MONTGOMERY COUNTY community

MONTGOMERY COUNTY Real Estate

Explore properties and local insights in MONTGOMERY COUNTY.

About MONTGOMERY COUNTY

About MONTGOMERY COUNTY

Discover Montgomery County, MD Real Estate

Welcome to Montgomery County, Maryland — The Gold Standard for Modern Living!

Consistently ranked as one of the most affluent and highly educated counties in the nation, Montgomery County (often called "MoCo") is the crown jewel of the Washington, D.C. metropolitan area. From the cosmopolitan skyline of Bethesda to the equestrian estates of Potomac and the quiet forests of Damascus, Montgomery County offers a diverse, world-class lifestyle that attracts global leaders, innovators, and families alike.

Why Choose Montgomery County, MD for Your Next Home?

Montgomery County is where luxury meets opportunity. It is a premier economic powerhouse, home to major federal agencies (NIH, NOAA, FDA) and a thriving biotech corridor. With a commitment to environmental sustainability, cultural diversity, and public infrastructure, MoCo provides an exceptional environment that balances high-energy urban centers with serene suburban sanctuaries. 

Top Features of Montgomery County Real Estate

  • High-End Urban Living: Luxury high-rise condos and sleek penthouses in Bethesda, Chevy Chase, and Pike & Rose.
  • Prestigious Estates: Magnificent custom-built mansions and equestrian properties in Potomac and Poolesville. 
  • Charming Suburban Neighborhoods: Tree-lined streets and classic colonial architecture in Rockville, Silver Spring, and Kensington.
  • Modern Planned Communities: Vibrant, walkable developments like Clarksburg and King Farm designed for connection and convenience. 

Benefits of Living in Montgomery County

1. A World-Class Education SystemThe Montgomery County Public School (MCPS) system is a national leader in academic excellence. Known for its rigorous IB programs, high graduation rates, and extensive resources, MCPS consistently produces some of the highest-performing students in the country. The county is also home to Johns Hopkins University’s Montgomery County Campus and Montgomery College. 

2. A Finalist for the National Gold Medal in ParksIn 2026, the Montgomery Parks system was named a finalist for the prestigious National Gold Medal Award. With over 400 parks and 37,000 acres of parkland, you are never far from nature. 

  • Brookside Gardens: 50 acres of award-winning display gardens. 
  • Billy Goat Trail: Breathtaking hiking along the Potomac River at Great Falls.
  • Little Seneca Lake: Ideal for kayaking and fishing in Black Hill Regional Park. 

3. Unparalleled Culinary & Arts SceneMoCo is a cultural melting pot, offering a dining and arts scene that rivals major cities: 

  • The Music Center at Strathmore: A world-class venue for jazz, classical, and pop performances.
  • Bethesda Row & Pike & Rose: Premier destinations for luxury shopping and Michelin-recommended dining.
  • The AFI Silver Theatre: A historic landmark in Silver Spring for independent and classic cinema. 

4. The "Biotech Corridor" Economy
Strategically located along I-270, the county is a global hub for life sciences and cybersecurity. Residents enjoy access to high-paying jobs in tech and healthcare, contributing to one of the most stable and resilient real estate markets in the Mid-Atlantic.

5. Seamless Transit & Connectivity
Whether you work in D.C. or commute regionally, MoCo keeps you moving:

  • The Red Line (Metro): Direct access to the heart of Washington, D.C., from Silver Spring, Bethesda, and Rockville.
  • MARC Train: Convenient commuter rail service for those traveling from the northern reaches of the county. 
  • Purple Line (Coming Soon): A new light rail system that will further connect Bethesda to New Carrollton.

Explore Available Properties

Montgomery County, MD real estate offers a spectrum of luxury and style:

  • Historic Victorian homes in the heart of Kensington.
  • Expansive acreage and farmettes in the Agricultural Reserve.
  • Modern townhouses with rooftop decks in transit-oriented hubs.
  • Stately colonials on quiet cul-de-sacs in the county’s most sought-after school districts.

Invest in Montgomery County, MD Real Estate Today

With steady property appreciation and a reputation for being one of the "Best Places to Live in Maryland" (Rockville, Bethesda, and Germantown all made the top 10 list for 2026!), Montgomery County is a blue-chip investment for your family and your portfolio. 

Ready to find your place in Maryland’s most prestigious county? Contact a local expert on the Charis Realty Group team for personalized guidance and the latest market insights! 

MONTGOMERY COUNTY community

2,424

# of Listings

3

Avg # of Bedrooms

$315

Avg. $ / Sq.Ft.

$847,807

Med. List Price

0

Open Houses Today

74

Open Houses · Next 7 Days

Community totals. Selected price ranges apply to the listings below.

Homes for Sale in MONTGOMERY COUNTY

2424 Properties Found. Page 78 of 162.

Open house
Seller offering 5.25% on 7/6 ARM forward commitment through preferred lender. Our thoughtfully designed two-level Sydney floor plan offers over 2,600 square feet of spacious living—larger than many townhomes. The main level features an open and inviting layout, highlighted by a covered porch just off the kitchen, perfect for seamless indoor-outdoor entertaining. A formal dining area and generous gathering room provide plenty of space for hosting, while a versatile corner office or flex room adds functionality. A walk-in pantry completes the well-appointed kitchen area.
Upstairs, the owner’s suite serves as a true retreat, offering ample space for a king-size bed, two large walk-in closets, and a luxurious en-suite bath with double vanities, a linen closet, and a private water closet. The upper level also includes two spacious secondary bedrooms, a convenient laundry room, and a hall bath with double vanities—designed to comfortably accommodate family and guests alike.                                                                                                                                                                                                                                           Stop by and tour Pulte's newest Montgomery County community and our newly decorated model homes.  Watkins Mill Station will offer a modern fitness center, seasonal pool, covered pavilion and tot lot.  This location is a commuters dream with walking access to the MARC train and just minutes from 270.  Live within the vibrant tapestry of the 270 corridor with access to Kentlands, RIO and Downtown Crown just minutes away, inviting you to explore, dine, and savor life’s little pleasures.  TO TOUR OUR DECORATED MODEL, PLEASE VISIT OUR SALES CENTER LOCATED AT - 506 PARKVIEW AVENUE, GAITHERSBURG, MD.
#MDMC2257866

GAITHERSBURG

508 PARKVIEW AVENUE

3 Beds

2 Baths

2,629 Sq.Ft.

$624,990

MLS#: MDMC2257866

New on site 4 days ago
This exceptionally maintained townhome offers modern upgrades, smart technology, and easy access to the outdoors. Most of the big projects are already done.
The roof was replaced in 2023. In 2025, new hardwood and luxury vinyl flooring went in throughout the home, along with new stair carpeting. You can move in without planning a single renovation.
Smart home features include app- and voice-controlled lighting, dimmers, and motorized curtains, so you can set the mood or the light with a tap. The detached garage has a Tesla Wall Charger installed for convenient EV charging at home.
The location is excellent for both commuting and recreation. You’re minutes from I-270 and the Clarksburg Premium Outlets, with shopping, dining, and everyday errands close by. Black Hill Regional Park and Little Bennett Regional Park are nearby for hiking trails, canoeing and kayaking on Little Seneca Lake, picnics, and year-round outdoor activities.
The home has been cared for with pride, is thoughtfully updated, and sits in one of Montgomery County’s most convenient locations. Schedule your showing today.
#MDMC2260740

CLARKSBURG

13430 DUTROW DRIVE

3 Beds

2 Baths

2,632 Sq.Ft.

$620,000

MLS#: MDMC2260740

Price Dropped $40,000! Best deal in NVR Luxury Townhome! 
New Roof July 2025   HVAC  September 2025 - Nestled in a vibrant community, Next to Kentland. Walking to Quince Orchard High School.  Charming  NV Home built Luxury townhome with 3-bedroom, 3.5-bathroom offers a perfect blend of comfort and convenience. The spacious layout provides ample room for entertaining, while the well-appointed kitchen is ready for your culinary adventures. The neighborhood boasts excellent schools, ensuring a quality education for all ages. Nearby parks offer lush green spaces for outdoor activities, picnics, and leisurely strolls, fostering a strong sense of community. Enjoy local shops and dining options just a short drive away, enhancing your lifestyle with convenience and charm. With easy access to public services and a welcoming atmosphere, this home is not just a place to live, but a place to thrive. Experience the joy of community living in a home that truly feels like your own sanctuary. Don't miss the opportunity to make this delightful residence your new home!
#MDMC2256112

NORTH POTOMAC

15722 CHERRY BLOSSOM LANE

3 Beds

3 Baths

2,508 Sq.Ft.

$620,000

MLS#: MDMC2256112

This rarely available unit in The Wisconsin enjoys an eastern exposure and courtyard views. Excellent condition. Renovated with hardwood floors in Living Room, Dining Room, new bathrooms, Kitchen. Minutes to shopping, restaurants, White Flint Metro, 24 hrs.gate control.
#MDMC2257090

NORTH BETHESDA

5809 NICHOLSON LANE 312

2 Beds

2 Baths

1,416 Sq.Ft.

$620,000

MLS#: MDMC2257090

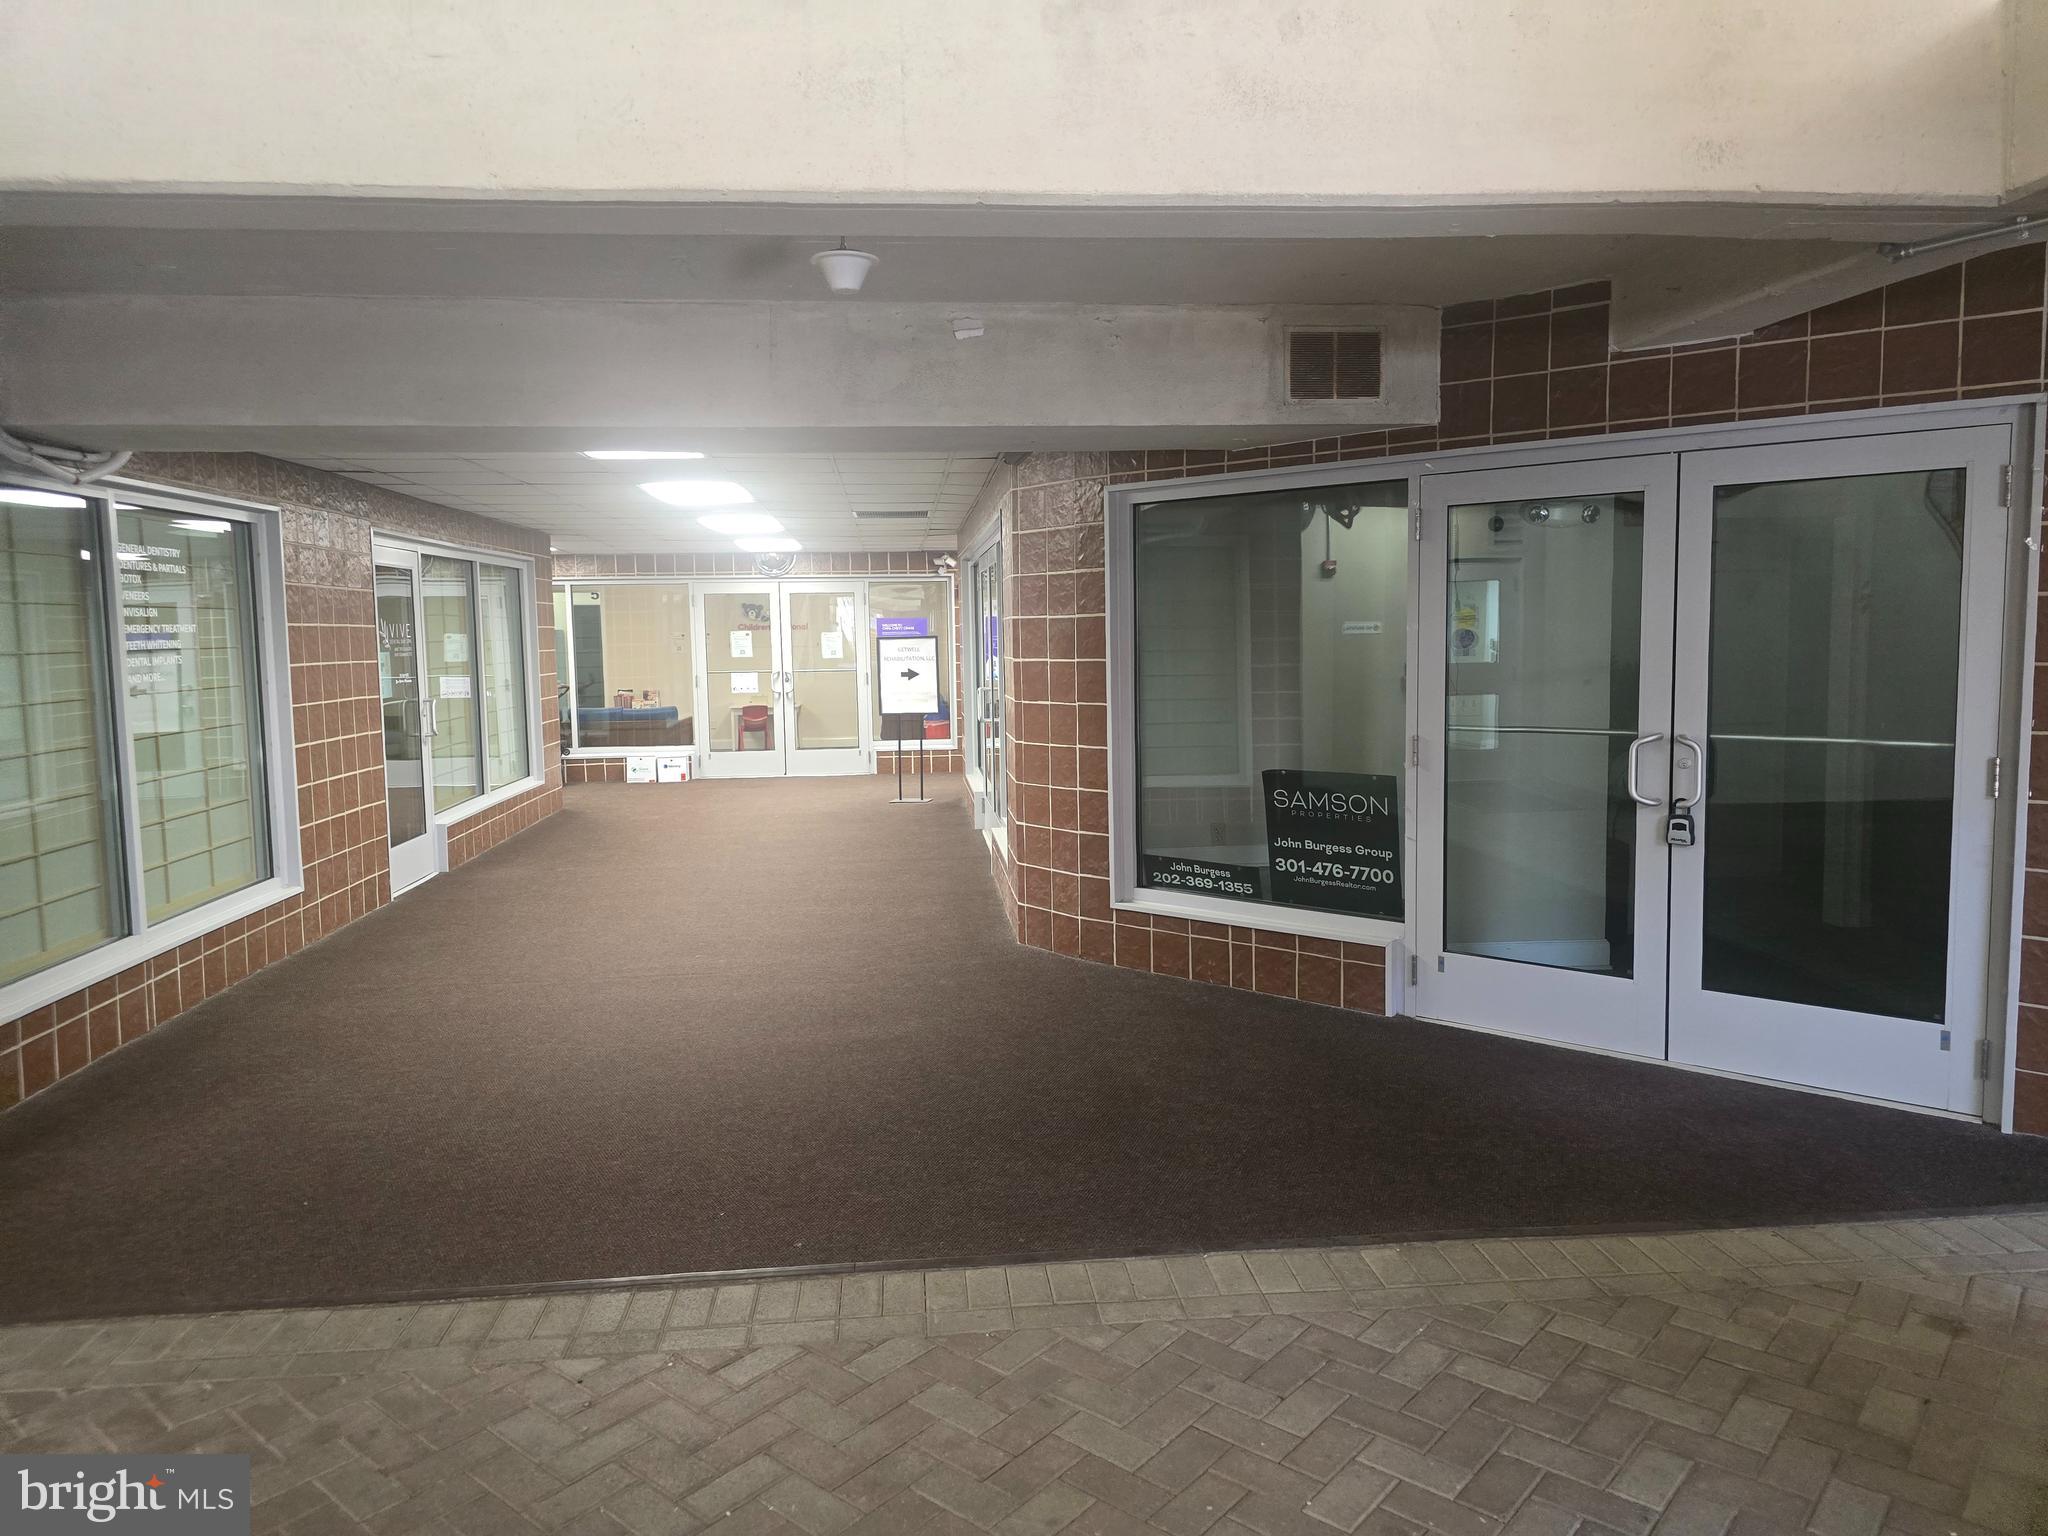
Two separate units suitable for office and/or retail use are being sold together. The combined 1,248 SF interior includes: glass door entry, reception area with built-in desk and counter, 6–7 private offices, a kitchenette/breakroom, and 2.5 bathrooms. The units feature recessed lighting,  florescent lighting, built-in shelving, bookcases, file cabinets and carpet flooring. This sale includes two dedicated garage spaces (taxed separately), provided as one space per unit.
#MDMC2229080

CHEVY CHASE

4601 N PARK AVENUE 11C & 12C

None Beds

None Baths

693 Sq.Ft.

$619,900

MLS#: MDMC2229080

Welcome to 13210 Lutes Drive! This spacious home offers 5 bedrooms, 2.5 bathrooms, hardwood floors throughout, and plenty of room to enjoy both indoors and out. Situated on a beautiful 0.54 acre lot, the property offers a wonderful setting for outdoor entertaining, family gatherings, gardening, or simply relaxing and enjoying the extra space. The brand-new deck is perfect for summer barbecues and spending time with family and friends.
While the home has not been recently remodeled, it has been well maintained and is in good condition, offering a great opportunity for the new owner to add their own personal touches. Major improvements include a new roof installed in 2025, HVAC replaced in 2021, a brand-new deck, and a newly built two-car garage.
Conveniently located near Glenmont Metro, Aspen Hill Shopping Center, Wheaton Regional Park, Brookside Gardens, shopping, dining, and public transportation. Easy access to Georgia Avenue, ICC/Route 200 and I-495 makes commuting throughout Montgomery County and the Washington, D.C. area convenient.
A wonderful opportunity to own a spacious home on a generous lot in a convenient Silver Spring location. Don’t miss it!
#MDMC2251230

SILVER SPRING

13210 LUTES DRIVE

5 Beds

2 Baths

1,832 Sq.Ft.

$619,900

MLS#: MDMC2251230

Beautifully renovated home in the sought-after Apple Ridge community of Montgomery Village. Extensive updates include all-new Kitchen and Bathrooms with new cabinetry, vanities, quartz countertops, tile, sinks, faucets & fixtures;  real hardwood floors; recessed lighting; new appliances; wine refrigerator & bar; and new carpet. Other features include spacious living and entertaining areas and a private outdoor patio perfect for relaxing or entertaining. Fresh, updated & move-in ready!
#MDMC2255442

MONTGOMERY VILLAGE

20318 SWALLOW POINT ROAD

4 Beds

3 Baths

2,882 Sq.Ft.

$615,000

MLS#: MDMC2255442

Nestled in the charming Leesborough community, this exquisite end-of-row townhouse offers a perfect blend of luxury and comfort, ideal for those seeking an elevated lifestyle. With a renovation completed in 2026, this home showcases high-end finishes and thoughtful design throughout. As you step inside, you are greeted by the warm glow of hardwood flooring that flows seamlessly through the main living areas. The spacious family room, conveniently located off the kitchen, invites relaxation and gatherings, enhanced by an elegant electric fireplace that adds a cozy ambiance. The open layout is perfect for entertaining, allowing for effortless interaction between spaces. The kitchen features new refrigerator, built-in microwave, electric oven/range, dishwasher. Ample cabinetry and a breakfast area provide both functionality and style, making meal preparation a delight. The adjoining dining area is perfect for hosting dinner parties or enjoying intimate meals with loved ones. This home boasts three generously sized bedrooms, providing ample space for rest and rejuvenation. The luxurious primary suite includes an en-suite bathroom, designed with modern fixtures and finishes that evoke a spa-like atmosphere. The property also features an attached two-car garage, parking is a breeze, and the community amenities-including common area maintenance, lawn care, and recreation facilities-allow for a low-maintenance lifestyle. Enjoy the peace of mind that comes with living in a well-managed community, complete with reserved parking and snow removal services. The combination of brick and other quality materials in the construction ensures durability and timeless appeal. Experience the perfect blend of luxury and comfort in this stunning townhouse, where every detail has been meticulously crafted to create a warm and inviting atmosphere. This is more than just a home; it's a lifestyle waiting for you to embrace. Superb location close to Parks and Library.
#MDMC2256730

SILVER SPRING

11521 GEORGIA AVENUE

3 Beds

2 Baths

3,026 Sq.Ft.

$615,000

MLS#: MDMC2256730

PRICE IMPROVEMENT – Exceptional Value!
Don't miss this incredible opportunity to own a beautifully renovated Brookhaven ranch priced below many comparable renovated homes in the area. Offering the perfect blend of style, space, and value, this home is an outstanding opportunity for buyers looking to maximize their investment.
Inside, you'll find a bright, open floor plan with luxury vinyl plank flooring, custom built-ins, a stunning fireplace accent wall, and a beautifully updated kitchen featuring white cabinetry, quartz countertops, stainless steel appliances, a custom range hood, and sliding glass doors leading to a spacious deck overlooking the fully fenced backyard.
The main level offers three generously sized bedrooms and a renovated full bath, while the finished walk-out lower level includes a large second living area, two additional bedrooms, a full bath with an oversized walk-in shower, and a laundry area—providing endless flexibility for guests, a home office, gym, or recreation space.
Additional highlights include a newer roof, whole-house generator, and a private fenced backyard. With its recent price improvement and unmatched value compared to similar renovated homes nearby, this is an opportunity that won't last long. Schedule your showing before it's gone!
#MDMC2239662

ROCKVILLE

4304 ELIZABETH STREET

5 Beds

2 Baths

2,065 Sq.Ft.

$615,000

MLS#: MDMC2239662

Price Reduced! Just 700 feet from the Wheaton Metro by neighborhood walking path (see map in photos) and the Safeway. This is the 2-car garage townhome you've been waiting for. Spanning four finished levels in the sought-after Brownstones at Wheaton Metro community, this 3-bedroom, 3.5-bath gem offers the space, style, and location that rarely come together in one package. Dual-zone heating and cooling keeps every level comfortable in every season. The lower level makes a fantastic retreat — a generous family room warmed by a gas fireplace, perfect for relaxing, entertaining, or working from home. The open main level features rich hardwood floors, and a well-appointed kitchen with granite countertops, a center island with breakfast bar, and stainless steel appliances. Each of the three bedrooms enjoys its own private bath. The primary suite pampers with a soaking tub, glass shower, dual vanities, and a spacious walk-in closet, with laundry conveniently located just steps away. The top floor is the true showstopper — featuring the third bedroom and a sun-filled bonus room that flows onto a private rooftop deck with sweeping views. 2 garage spaces and additional off street parking. Each townhouse receives a parking pass for street parking. All this and a security system too. Meticulously maintained and move-in ready. Just steps to Wheaton Metro, walkable to Safeway, Starbucks, and dozens of great restaurants, with the Westfield Shopping Town at Wheaton — home to Costco — just minutes away. Schedule your tour today!
#MDMC2240152

WHEATON

2312 COBBLE HILL TERRACE

3 Beds

3 Baths

2,076 Sq.Ft.

$615,000

MLS#: MDMC2240152

INVESTOR ALERT, Huge Price Improvement, $615,000 Great Flip and Sale Opportunity, ARV (after repair value over $700,000), 
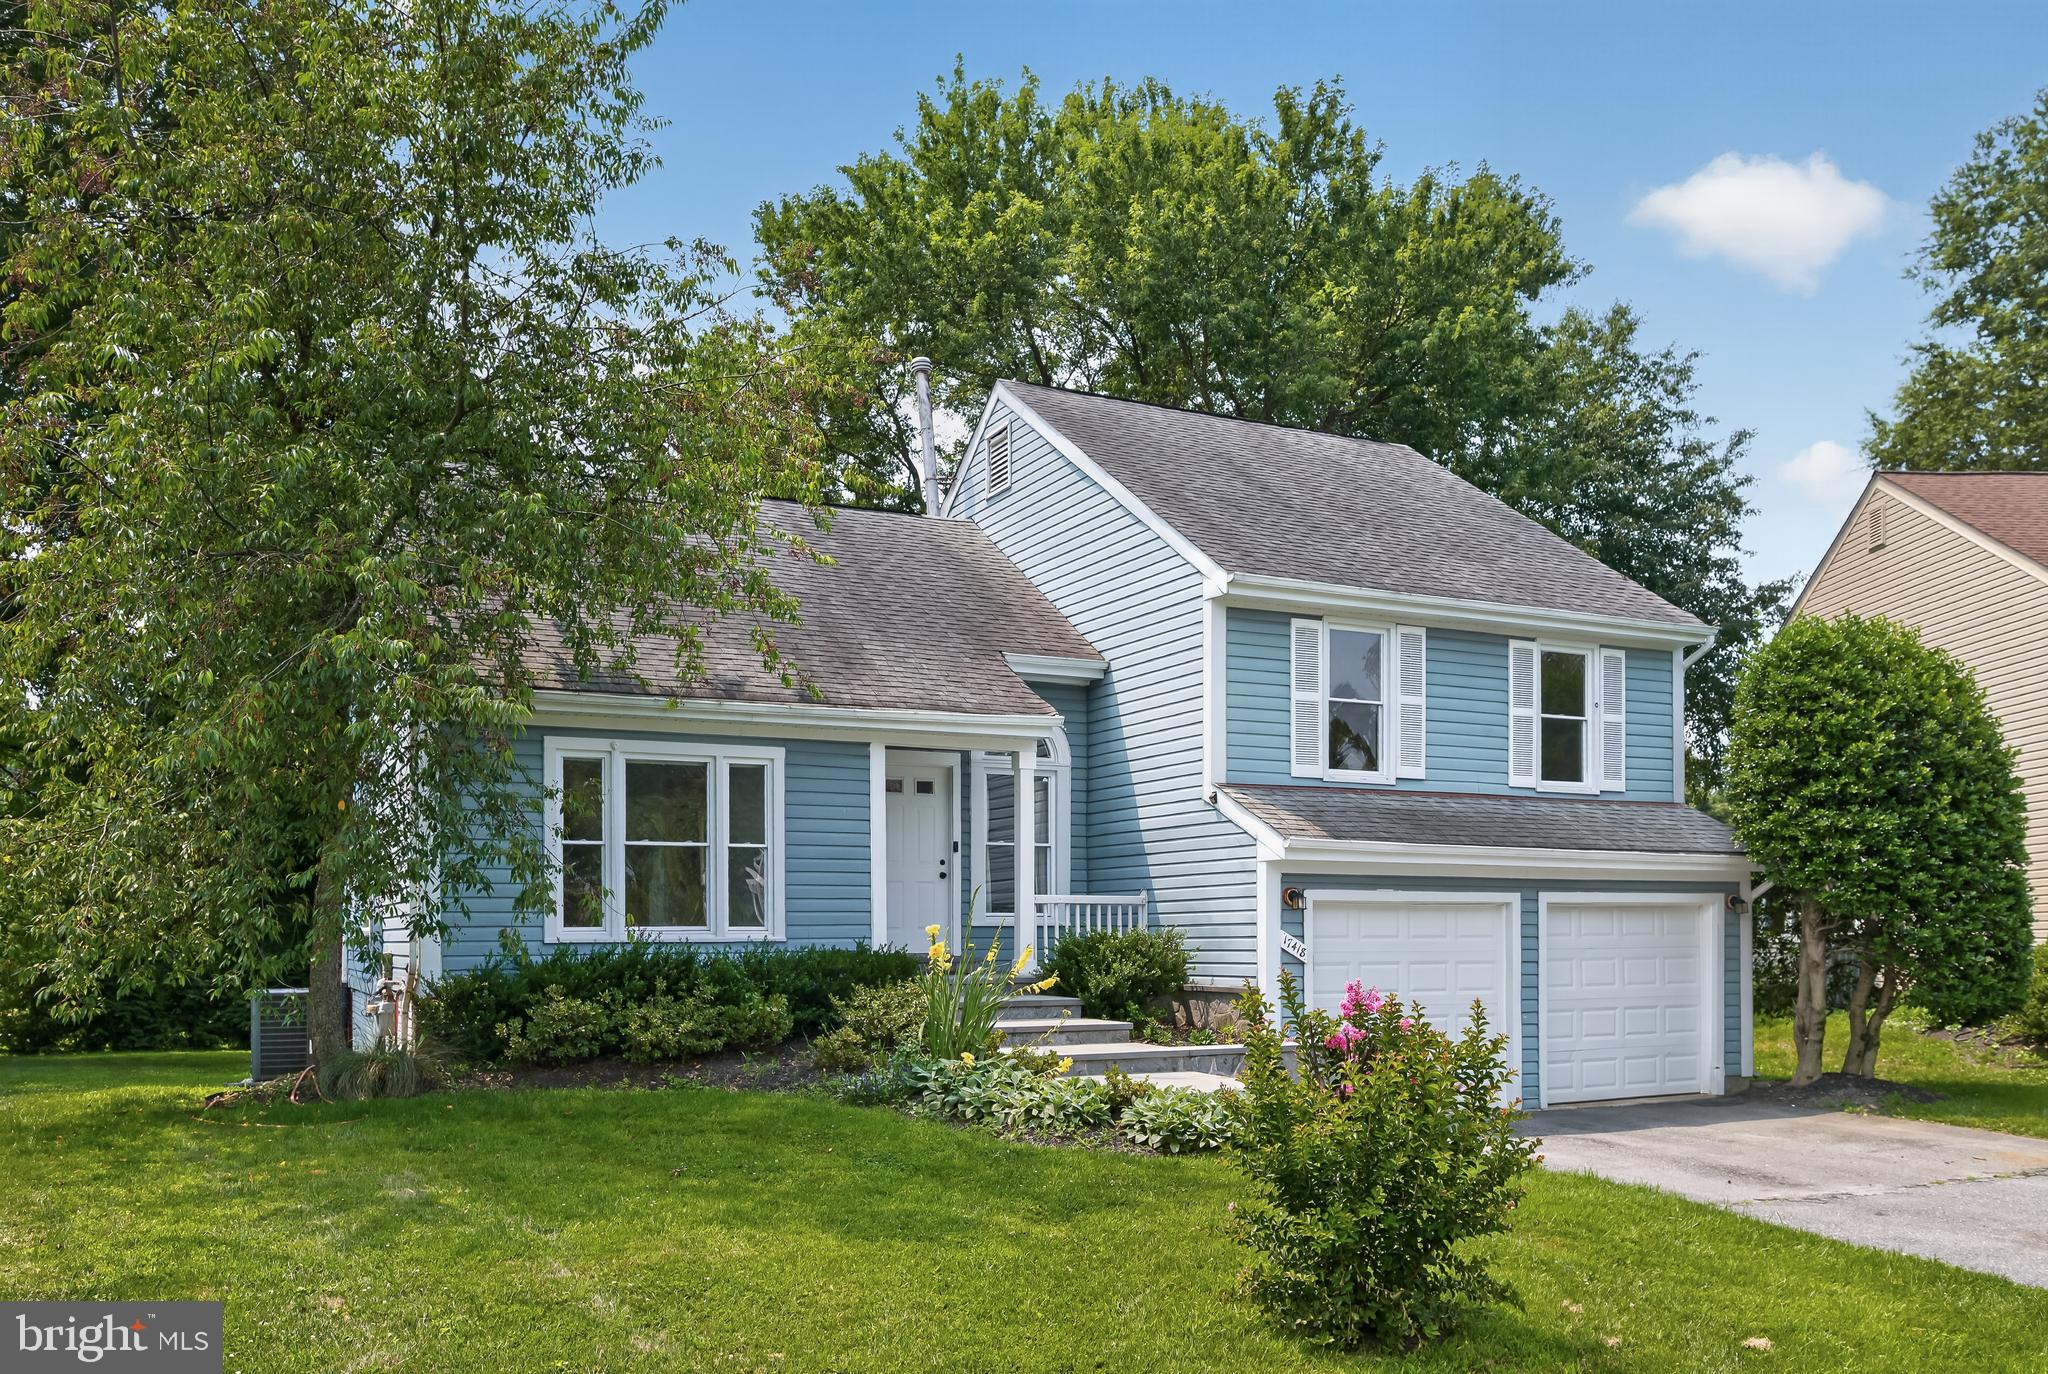
looking for quick close!! All Offers Will Be Considered, Rare Opportunity to acquire a Detached split Level in Olney’s Hollowell Community, over 2,500 sq ft of Finished Space, 4-bedroom, 3-full-bath, Upstairs Level offers 3 Bedrooms and 2 Bathrooms, Hard Wood Floor throughout the homes, Newer HVAC and water heater, 200 AM, 2 Car garage, Recently Painted, Large Deck, 
Lots of Privacy in rear yard, Main Level Offers Living Room, Dining Room, Kitchen Overlooking Deck, Lower Level Offers Fireplace Leading to concrete patio and Back Yard and 2 car garage, Basement Lower-Level offer Bonus Legal Bedroom and Full Bathroom, Laundry Room with Newer Washer and Dryer, Home Does Need Some TLC but at this price buyers already has built in equity, 
Low HOA Fees Only $88 Month, Enjoy Everything that is offered in Olney, situated on a cul-de-sac, Community pool, Trails, close to public transportation including the ICC rt 200, basketball, tennis and pickleball courts, close to shopping stores and excellent Schools, finally this is an outstanding opportunity to own home in one of Olney’s, most established community-
#MDMC2244768

OLNEY

17418 SAINT THERESA DRIVE

4 Beds

3 Baths

2,564 Sq.Ft.

$615,000

MLS#: MDMC2244768

Welcome to 10103 Meredith Ave, a beautifully updated home that is sure to impress. The kitchen is a chef's dream, boasting stone counter tops and all stainless steel appliances that are brand new. Step outside to enjoy the spacious deck, perfect for entertaining or simply relaxing. The home features a new HVAC system, ensuring year-round comfort. The fresh exterior paint adds to the curb appeal, while the new flooring throughout the home enhances its modern aesthetic. The interior also benefits from a fresh coat of paint, providing a clean and bright living space. With all these updates,  Don't miss out on this opportunity to own a piece of tranquility.  Included 100-Day Home Warranty with buyer activation
#MDMC2212614

SILVER SPRING

10103 MEREDITH AVENUE

4 Beds

2 Baths

1,296 Sq.Ft.

$615,000

MLS#: MDMC2212614

This is not your typical townhome... Set across three beautifully designed levels, this luxury end-unit residence offers a larger, more versatile layout with unexpected spaces at every turn.

A classic foyer with a coat closet and powder room welcomes you inside, while a formal dining room with a dramatic bay window gives dinner parties a space of their own. Engineered hardwood floors lead to the heart of the home: an impressively scaled kitchen with crisp white cabinetry, an oversized island with double sink,  stainless steel appliances, new refrigerator and dishwasher, gas cooking and abundant room to gather. The kitchen opens to an additional dining area and a generous living room anchored by a gas fireplace, with floor to ceiling windows bringing in wonderful natural light.

Just outside, a private grassy yard enclosed by white vinyl fencing creates an easy extension of the living space. Beyond it, an oversized detached two-car garage offers the kind of storage that is notoriously difficult to find in townhome living.

Brand-new plush carpeting begins on the stairs to the second level, where the primary suite occupies the quiet rear of the home. Two walk-in closets and a large updated bathroom—with a soaking tub, separate shower and double vanity—create a true retreat. A laundry center and linen closet add everyday convenience, while a striking open office or den at the opposite end of the hall brings flexibility and architectural interest to the floor.

Then comes the surprise: a stunning entire third-floor loft living room. This rarely available bonus space is flanked by two large bedrooms, including one with a walk-in closet, both sharing and a full bath with double vanity and tub-and-shower combination. It is an ideal level for recreation, work or simply spreading out.

Fresh new paint throughout, many new light fixtures and newly installed roof add confidence behind the scenes. Clarksburg Town Center residents enjoy a pool, clubhouse, fitness center, trails, tot lots and recreational amenities. Piedmont Woods Park - a 65-acre park consisting of a playground, two picnic areas, a dog park with shaded seating, two tennis courts (also striped for pickleball), a basketball court and paved and natural surface trails are just around the corner.  The planned Weis grocery-anchored town center will bring a walkable Main Street setting with new shopping, dining, public library and neighborhood conveniences close to home.  Conveniently located near the Clarksburg Premium Outlets, a variety of dining options and ideal commuter routes.
#MDMC2251522

CLARKSBURG

12805 CLARKSBURG SQUARE ROAD

3 Beds

2 Baths

2,656 Sq.Ft.

$615,000

MLS#: MDMC2251522

Welcome home to this beautifully maintained townhouse in desirable Clarksburg Town Center! With more than 2,000 square feet, this light and inviting home features hardwood flooring throughout all rooms and levels. The entry level offers a flexible office/fourth-bedroom space with French doors, a half bath, and a rear-loading two-car garage PLUS a driveway for two additional cars—four off-street spaces! The open main level features an updated kitchen with quartz countertops, a huge island, pantry, bay window, and access to one of the neighborhood’s largest decks. Upstairs, the spacious primary suite includes a walk-in closet and private bath with dual sinks, separate shower, and relaxing soaking tub. Two additional bedrooms and convenient bedroom-level laundry complete the upper level. Enjoy Clarksburg Town Center amenities including walking paths, pool, community center, playgrounds, and exciting new retail coming soon!
#MDMC2252650

CLARKSBURG

13075 MARTZ STREET

4 Beds

2 Baths

2,011 Sq.Ft.

$615,000

MLS#: MDMC2252650

Not your typical Germantown home! Built in 1900 and set on a .64-acre corner lot, this distinctive home combines the character you simply don't find in newer construction with an incredible amount of space and flexibility. A classic covered front porch welcomes you inside to 4 bedrooms, 2.5 baths and three finished levels with beautiful wood floors, original architectural details and plenty of personality throughout.
Outside, a long private driveway provides generous parking and leads to an oversized detached garage with room for at least two vehicles plus substantial additional space for a workshop, home gym, studio, hobbies or storage. The expansive, level yard offers plenty of room to enjoy the outdoors, with a 6-foot privacy fence added in 2025 and a separate storage shed.
Just as important, the big-ticket items have already been addressed: new house roof (2024), Heating & cooling includes an oil boiler (2024) with baseboard heat plus two heat-pump systems: first-floor system with new outdoor condenser and indoor air handler (2025), and a separate system serving the second and third floors replaced  (2022), Garage roof (2021), and first- and second-floor windows (2018). 
And here's the part you might not expect — the Germantown MARC station is within walking distance, with easy access to I-270, shopping, dining and parks just minutes away. If you're looking for something with character, space and history instead of another cookie-cutter home, this one deserves a look.
#MDMC2256646

GERMANTOWN

19201 LIBERTY MILL ROAD

4 Beds

2 Baths

2,000 Sq.Ft.

$615,000

MLS#: MDMC2256646

1 ... 76 77 78 79 80 ... 162

properties found. properties found. Page of .

Send a message

Message successfully sent.

Your message

What is 3 + 4 ?

Reason for contacting?

I agree to receive email communication and understand I can unsubscribe at any time.

I agree to be contacted by Charis Realty Group - Christine Issler, Broker via call, email, and text for real estate services. To opt out, you can reply 'stop' at any time or reply 'help' for assistance. You can also click the unsubscribe link in the emails. Message and data rates may apply. Message frequency may vary. Privacy Policy

Sign Out

Virtual Assistant

Would you like to take the next step with this property? We can help you schedule a showing or virtual tour, or send you more details.

Yes, I would like more information.

Thank You for Your Reply, One of Our Agents will contact you as soon as possible

No, maybe later.

Thank you, you can always contact me via email, phone number or through the contact form.

Realhub AI

Lucy - Your AI-Powered Realtor

Update Your Temporary Password

Personalize your search

Enter your email and we'll notify you immediately when new listings match what you're looking for.

or enter email address

Already have an account ? Login here

Continue your home search

I agree to receive communications and understand I can unsubscribe at any time.

I agree to be contacted by Charis Realty Group - Christine Issler, Broker via call, email, and text for real estate services. To opt out, you can reply 'stop' at any time or reply 'help' for assistance. You can also click the unsubscribe link in the emails. Message and data rates may apply. Message frequency may vary. Privacy Policy

Already have an account ? Login here

We use cookies

We use cookies primarily for analytics to enhance your experience. By accepting, you agree to our use of these cookies. You can manage your preferences or learn more about our cookies policy.