MONTGOMERY COUNTY community

MONTGOMERY COUNTY Real Estate

Explore properties and local insights in MONTGOMERY COUNTY.

About MONTGOMERY COUNTY

About MONTGOMERY COUNTY

Discover Montgomery County, MD Real Estate

Welcome to Montgomery County, Maryland — The Gold Standard for Modern Living!

Consistently ranked as one of the most affluent and highly educated counties in the nation, Montgomery County (often called "MoCo") is the crown jewel of the Washington, D.C. metropolitan area. From the cosmopolitan skyline of Bethesda to the equestrian estates of Potomac and the quiet forests of Damascus, Montgomery County offers a diverse, world-class lifestyle that attracts global leaders, innovators, and families alike.

Why Choose Montgomery County, MD for Your Next Home?

Montgomery County is where luxury meets opportunity. It is a premier economic powerhouse, home to major federal agencies (NIH, NOAA, FDA) and a thriving biotech corridor. With a commitment to environmental sustainability, cultural diversity, and public infrastructure, MoCo provides an exceptional environment that balances high-energy urban centers with serene suburban sanctuaries. 

Top Features of Montgomery County Real Estate

  • High-End Urban Living: Luxury high-rise condos and sleek penthouses in Bethesda, Chevy Chase, and Pike & Rose.
  • Prestigious Estates: Magnificent custom-built mansions and equestrian properties in Potomac and Poolesville. 
  • Charming Suburban Neighborhoods: Tree-lined streets and classic colonial architecture in Rockville, Silver Spring, and Kensington.
  • Modern Planned Communities: Vibrant, walkable developments like Clarksburg and King Farm designed for connection and convenience. 

Benefits of Living in Montgomery County

1. A World-Class Education SystemThe Montgomery County Public School (MCPS) system is a national leader in academic excellence. Known for its rigorous IB programs, high graduation rates, and extensive resources, MCPS consistently produces some of the highest-performing students in the country. The county is also home to Johns Hopkins University’s Montgomery County Campus and Montgomery College. 

2. A Finalist for the National Gold Medal in ParksIn 2026, the Montgomery Parks system was named a finalist for the prestigious National Gold Medal Award. With over 400 parks and 37,000 acres of parkland, you are never far from nature. 

  • Brookside Gardens: 50 acres of award-winning display gardens. 
  • Billy Goat Trail: Breathtaking hiking along the Potomac River at Great Falls.
  • Little Seneca Lake: Ideal for kayaking and fishing in Black Hill Regional Park. 

3. Unparalleled Culinary & Arts SceneMoCo is a cultural melting pot, offering a dining and arts scene that rivals major cities: 

  • The Music Center at Strathmore: A world-class venue for jazz, classical, and pop performances.
  • Bethesda Row & Pike & Rose: Premier destinations for luxury shopping and Michelin-recommended dining.
  • The AFI Silver Theatre: A historic landmark in Silver Spring for independent and classic cinema. 

4. The "Biotech Corridor" Economy
Strategically located along I-270, the county is a global hub for life sciences and cybersecurity. Residents enjoy access to high-paying jobs in tech and healthcare, contributing to one of the most stable and resilient real estate markets in the Mid-Atlantic.

5. Seamless Transit & Connectivity
Whether you work in D.C. or commute regionally, MoCo keeps you moving:

  • The Red Line (Metro): Direct access to the heart of Washington, D.C., from Silver Spring, Bethesda, and Rockville.
  • MARC Train: Convenient commuter rail service for those traveling from the northern reaches of the county. 
  • Purple Line (Coming Soon): A new light rail system that will further connect Bethesda to New Carrollton.

Explore Available Properties

Montgomery County, MD real estate offers a spectrum of luxury and style:

  • Historic Victorian homes in the heart of Kensington.
  • Expansive acreage and farmettes in the Agricultural Reserve.
  • Modern townhouses with rooftop decks in transit-oriented hubs.
  • Stately colonials on quiet cul-de-sacs in the county’s most sought-after school districts.

Invest in Montgomery County, MD Real Estate Today

With steady property appreciation and a reputation for being one of the "Best Places to Live in Maryland" (Rockville, Bethesda, and Germantown all made the top 10 list for 2026!), Montgomery County is a blue-chip investment for your family and your portfolio. 

Ready to find your place in Maryland’s most prestigious county? Contact a local expert on the Charis Realty Group team for personalized guidance and the latest market insights! 

MONTGOMERY COUNTY community

2,428

# of Listings

3

Avg # of Bedrooms

$315

Avg. $ / Sq.Ft.

$846,872

Med. List Price

1

Open Houses Today

46

Open Houses · Next 7 Days

Community totals. Selected price ranges apply to the listings below.

Homes for Sale in MONTGOMERY COUNTY

2428 Properties Found. Page 76 of 162.

****Huge 40K Price Drop!!!!**** Welcome to 1711 Brisbane Street! This rarely available Forest Estates 3-level 4 bedroom 2 bathroom house has it all! This deceptively large house has over 2,100 square feet.  Updates and upgrades abound. Luxury Vinyl Plank on the main level throughout (March 2025). The living room has a wood burning fireplace that leads to the dining room. The dining area has french doors opening to an over-sized porch and patio. Fully fenced backyard with shed and endless possibilities and space. Back inside, the kitchen is fully updated (October 2025), which also has a door leading out to the backyard. There are two bedrooms on the main level along with a full bathroom. Upstairs there are two bedrooms with hardwood floors along with a full bathroom (new toilet 2026). The basement has ample finished space with room for a theater area. There is abundant storage space. Luxury vinyl plank throughout the basement (2025). At least 3 driveway parking spaces with Electric Car Charger attached to the house with easy access. Sidewalks! Less than a mile from Forest Glen Metro Station, I-495, Holy Cross Hospital, and Sligo Creek Trail. Close to Getty and Evans Parks.  Do not miss this one!
#MDMC2251878

SILVER SPRING

1711 BRISBANE STREET

4 Beds

2 Baths

1,908 Sq.Ft.

$635,000

MLS#: MDMC2251878

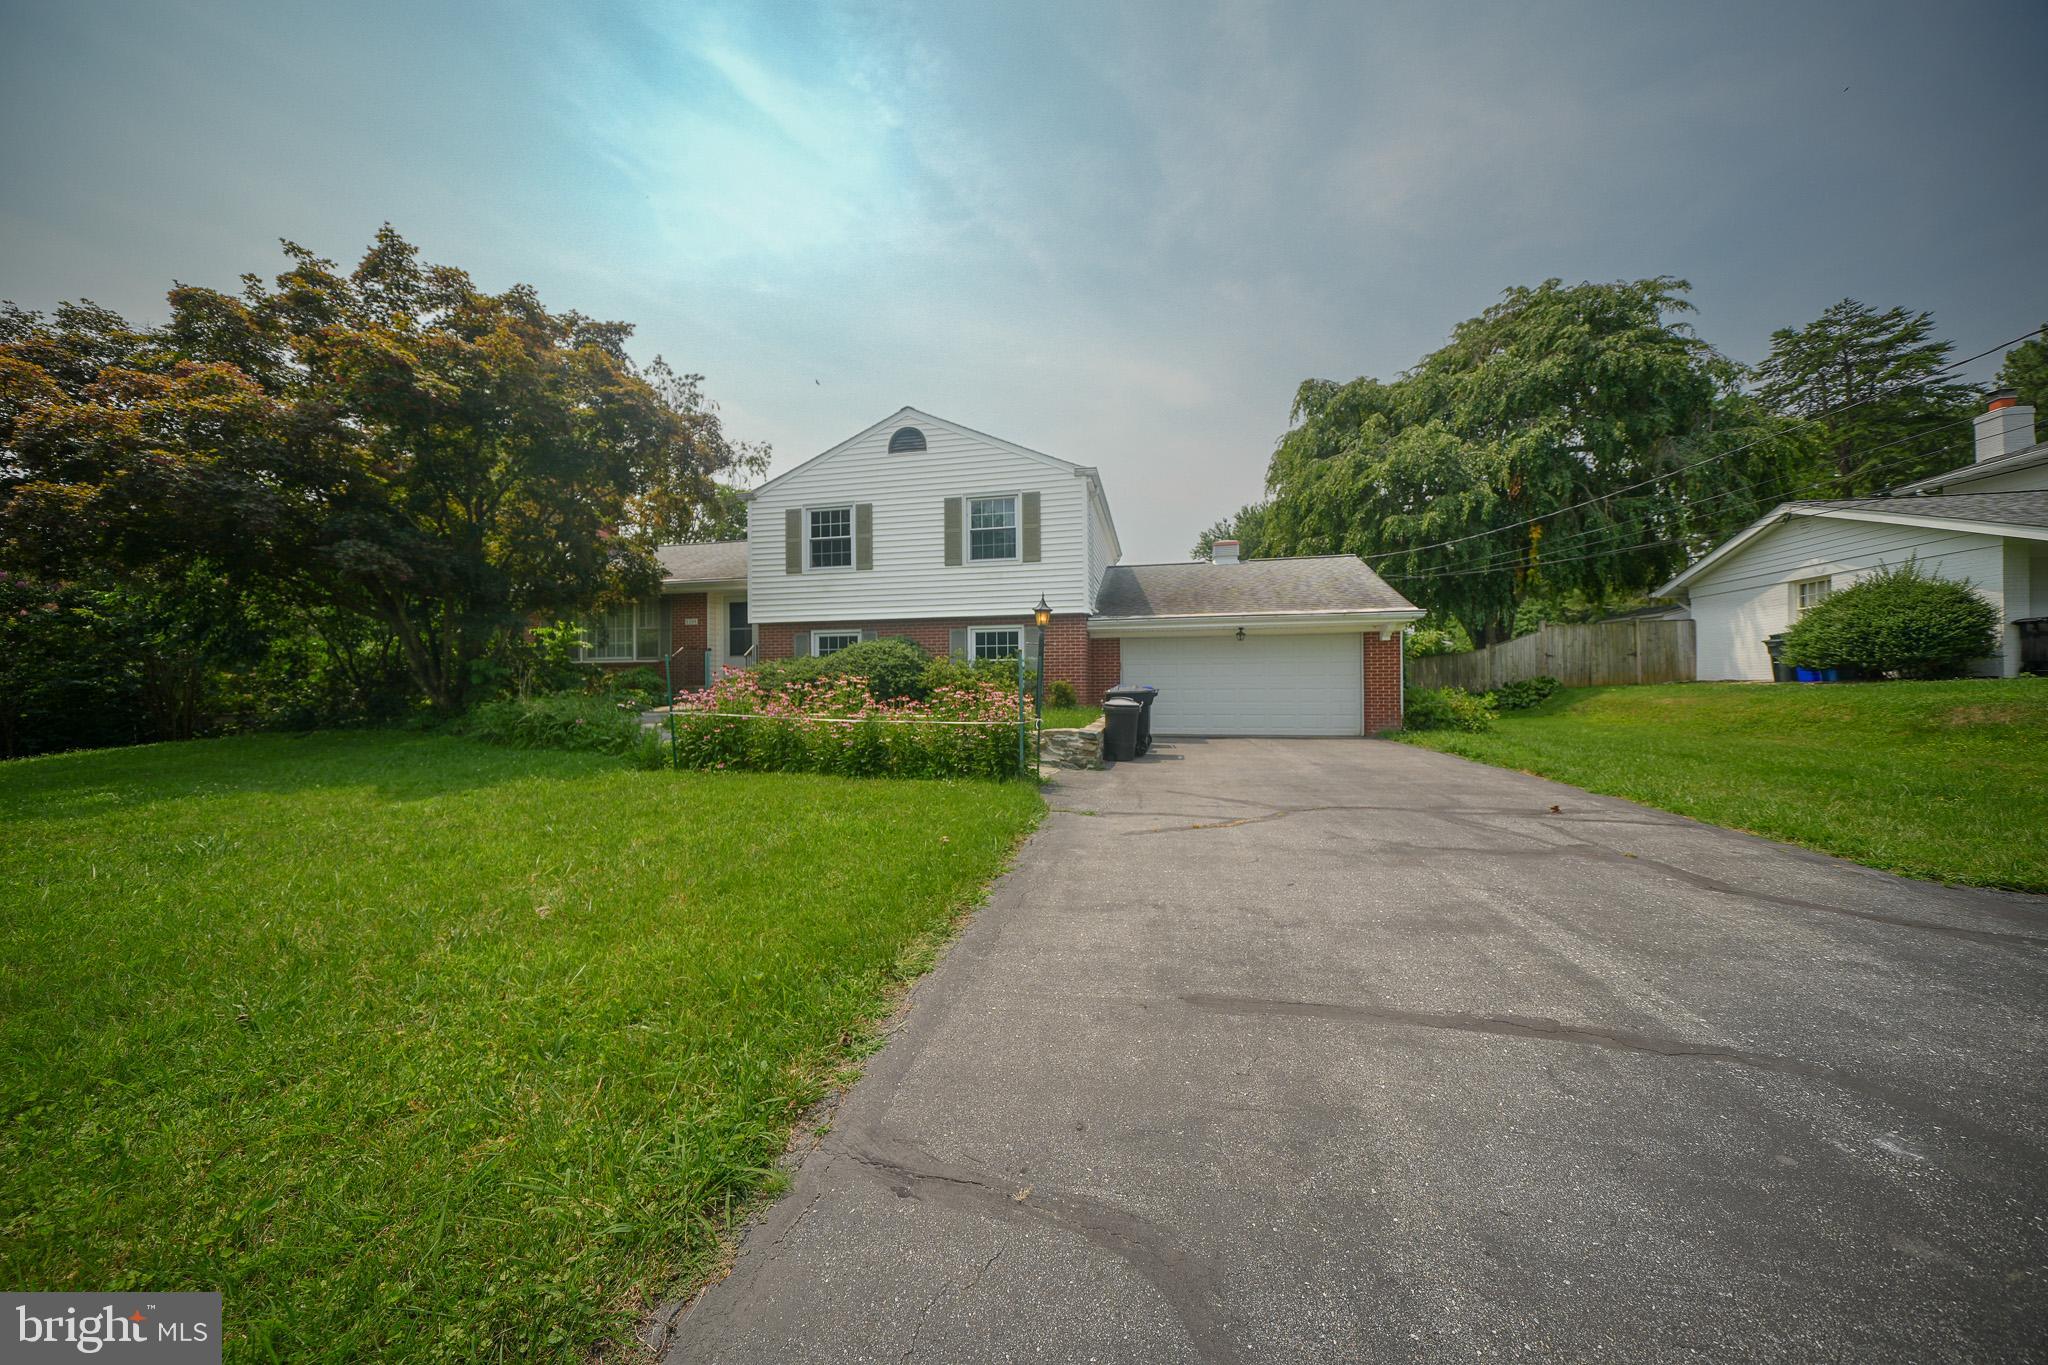
Location, location, location! Welcome to 11309 Clara Street, a single-family home tucked away in the established Kemp Mill Estates neighborhood of Silver Spring. One of the property's standout features is its exceptional proximity to Kemp Mill Elementary School, located just five houses away! That's everyday convenience that's hard to beat. 
 
Inside, the home offers a traditional layout with a fireplace, three finished levels for additional living space, and 2 full bathrooms plus a half bath. The middle level provides additional living and entertaining space with direct access to the backyard, creating a natural flow between indoor and outdoor living. 
 
Outside, enjoy a generous lot of approximately 7,400 square feet featuring a garden and gazebo, offering a great setting for outdoor gatherings, gardening, or simply relaxing in your own backyard. 
 
Beyond the home itself, the location provides convenient access to neighborhood amenities, shopping, dining, and major commuter routes throughout Montgomery County. 
 
Whether it's the established neighborhood, the versatile living spaces, the inviting backyard, or the convenience of having Kemp Mill Elementary School just five houses away, 11309 Clara Street has plenty to offer. Schedule your showing and see the possibilities for yourself!
#MDMC2259934

SILVER SPRING

11309 CLARA STREET

3 Beds

2 Baths

1,780 Sq.Ft.

$634,990

MLS#: MDMC2259934

Stunning brick-front, end-unit townhome backing and siding to trees, offering beautiful wooded views and spacious living areas! A welcoming foyer with hardwood flooring and a powder room with a pedestal sink set the tone. The large eat-in kitchen features 42-inch cabinetry, an electric cooktop, double oven, double-bowl sink, and a generous pantry. A stainless steel refrigerator and dishwasher, both installed in 2025, add modern convenience. Sliding glass doors lead to the deck, installed in 2024—perfect for outdoor dining and relaxing.

Hardwood flooring continues through the elegant Dining Room, featuring a tray ceiling, chandelier, three-piece crown molding, and chair rail. The spacious Living Room also showcases three-piece crown molding and flows into an adjoining Den with hardwood flooring, providing flexible space for a home office or sitting area.

Upstairs, the expansive Primary Suite offers a vaulted ceiling, rear and side windows, a large walk-in closet, and a private bathroom with a double vanity, separate soaking tub, and shower. Two additional spacious bedrooms feature new carpet and ample closet space. A Hall Bathroom with a tub/shower combination and a linen closet complete this level. For added convenience, there is a large laundry room on the bedroom level.

The large finished walk-out basement offers versatile recreation space, plenty of closets, and a generous storage/utility room. Major updates include the roof (2023), HVAC (2020), and water heater (2022). Freshly painted and new carpet.  Move-in Ready.  Enjoy a convenient location close to the Maryland SoccerPlex, shopping, and much more!
#MDMC2260730

BOYDS

18858 BROKEN OAK ROAD

3 Beds

3 Baths

2,324 Sq.Ft.

$630,000

MLS#: MDMC2260730

Welcome to 24306 Preakness Dr! The main level features an open living and dining area anchored by a kitchen with sleek black chrome appliances, a center island with seating, and room for a full-sized dining table. The primary bedroom includes dual closets and a renovated ensuite bathroom (2023), alongside additional bedrooms and a second renovated full bath (2023).

The lower level expands your options with a cozy family room centered around a functional woodstove, full bathroom, plus a versatile bonus room that can serve as a 5th bedroom.

Gain more versatility with the fully equipped in-law suite, offering rental income potential of $1,700-$2,000 per month. Highlights include a private kitchen with white cabinetry, a bright living area opening to the rear deck, a spacious bedroom with mirrored closets, and an in-suite full bath with stacked laundry. Complete with its own HVAC system, this space provides comfort and independence.

Outside, enjoy a large covered deck leading down to a fully fenced yard with an expansive concrete patio. Parking and storage are simple with a double-wide driveway and an oversized 1-car garage with its own dedicated HVAC system. Major improvements include a new washer and dryer (2026), roof replaced in 2023, and new heater (2021).

Enjoy proximity to MD-27, MD-355, I-270, Little Bennet Regional Park, Great Seneca Stream Valley Park, and Clarksburg Premium Outlets.
#MDMC2257502

DAMASCUS

24306 PREAKNESS DRIVE

5 Beds

4 Baths

2,497 Sq.Ft.

$630,000

MLS#: MDMC2257502

Welcome to this beautifully maintained and spacious two-level rambler in the highly sought-after Randolph Hills neighborhood of North Bethesda! Offering a versatile floor plan, inviting living spaces, and a picturesque setting overlooking beautiful Rock Creek Park and open green space, this 4-bedroom, 2 full bath home offers the perfect combination of comfort, charm, and convenience. 
Step inside a welcoming bright and airy living room, featuring beautiful hardwood floors throughout the main level ,entire home freshly painted and an oversized picture window that fills the space with natural light. The open gourmet kitchen is sure to impress with its granite countertops, stainless steel appliances, abundant cabinetry and flows seamlessly into the adjacent dining area — perfect for everyday living and entertaining. 
Enjoy the beauty of the outdoors from the expansive deck, where peaceful, wooded views create a perfect backdrop for your morning coffee, outdoor dining, and gathering place with your family and friends. The large, fully fenced yard offers plenty of room for pets, play, gardening, and outdoor entertainment, all while enjoying the natural beauty of the surrounding landscape. 
The main level provides the ease of one-level living, featuring a spacious primary suite along with two additional bedrooms and a full hall bathroom. 
The fully finished lower level offers exceptional flexibility and additional living space, including a large family room with one additional bedroom or ideal home office space, a full bathroom, laundry and utility room with ample storage space. Brand-new luxury vinyl plank flooring enhances the entire level, while the full walk-out entrance provides convenient access to the backyard oasis. 
Enjoy an exceptional location with nature, recreation, shopping, and commuting convenience all at your fingertips! Just minutes from North Bethesda Metro, Garrett Park MARC station, Pike & Rose, downtown Rockville and Bethesda, and close to all major commuter routes. This home is also close to Walter Reed National Military Medical Center, Strathmore Music Center, popular restaurants, and everyday shopping at Whole Foods, Trader Joe’s, Wegmans, and more. 
A wonderful opportunity to enjoy spacious living, beautiful natural surroundings, and a large private backyard in one of North Bethesda’s most desirable neighborhoods. Come discover all that this special home has to offer!
#MDMC2260300

NORTH BETHESDA

11705 ASHLEY DRIVE

4 Beds

2 Baths

2,176 Sq.Ft.

$630,000

MLS#: MDMC2260300

Open house
MOTIVATED SELLER — READY TO MAKE A DEAL! Don’t miss this opportunity. Seller is seeking a serious buyer and prefers a smooth transaction with a fast closing, let’s get to the closing table! Property features 4 bedrooms, 3 full baths, and a finished basement with 5th additional room wth walk in closet. Driveway provides parking for up to 8 vehicles. Water filtration system, security camera system, gazebo and backyard furniture conveys with the property,.Conveniently located near local schools, parks, shopping, dining, and major commuter routes. Don't miss the opportunity to make this spacious Poolesville property your new home. Schedule your showing today!
#MDMC2250428

POOLESVILLE

18610 JERUSALEM CHURCH ROAD

4 Beds

3 Baths

1,540 Sq.Ft.

$630,000

MLS#: MDMC2250428

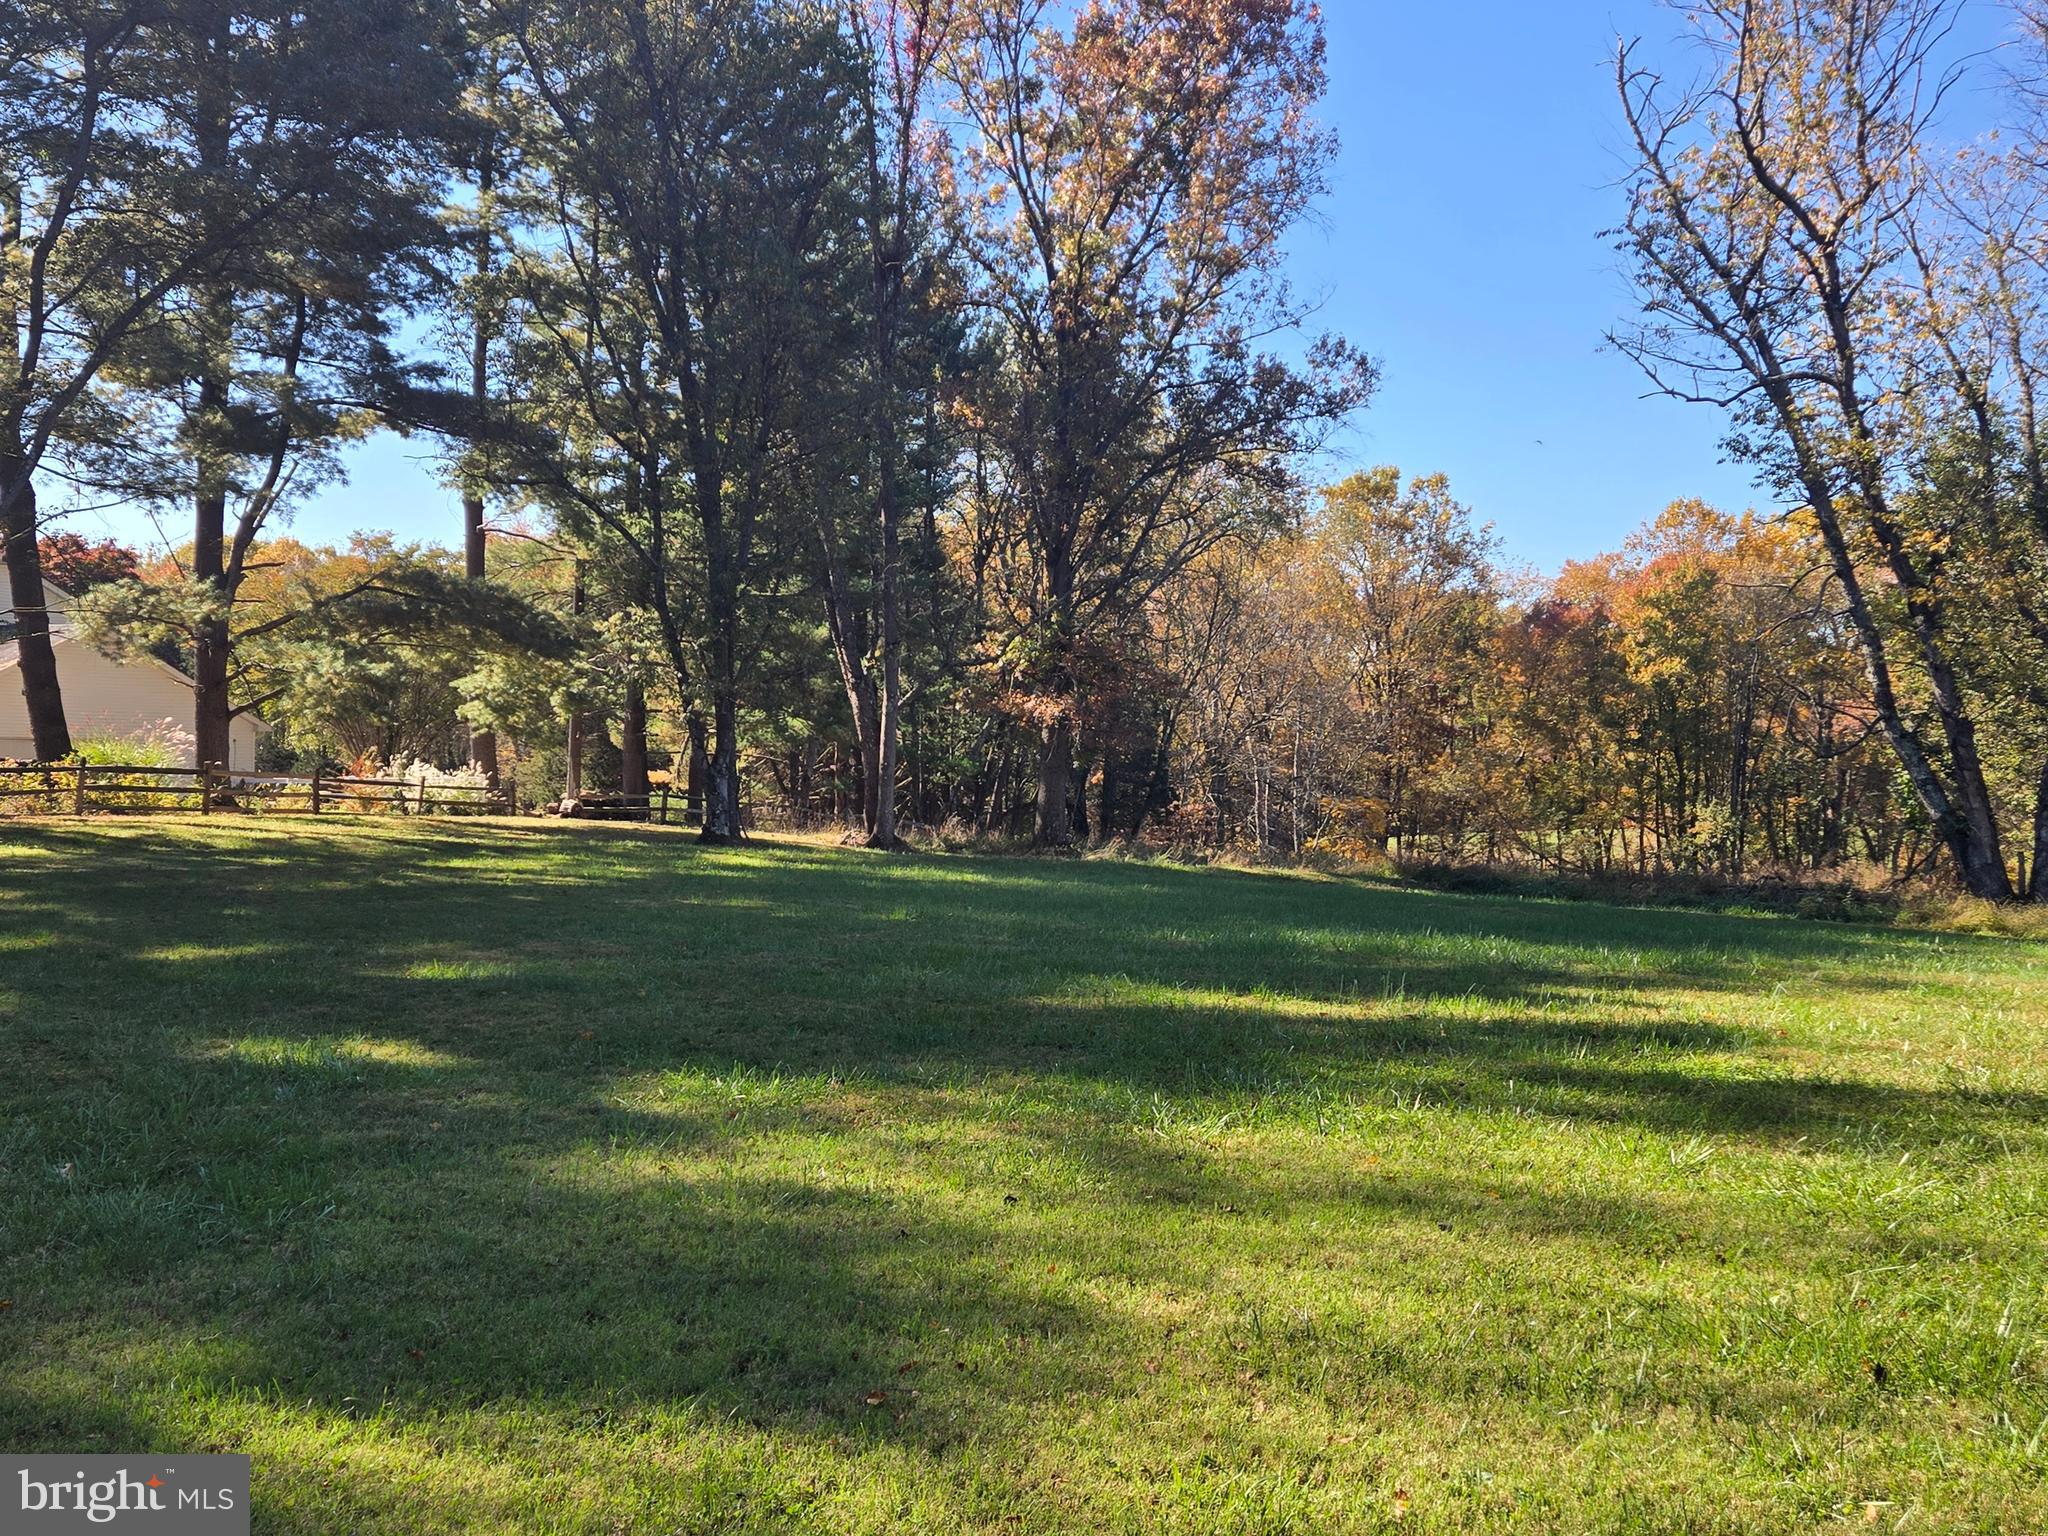
Just Reduced and ready to Build! Discover the perfect opportunity to build your dream home on approximately 5 acres of rolling hills in the highly desirable, established community of Ancient Oak. This peaceful setting offers the best of both worlds—quiet country living with convenient access to the city.  Equestrian enthusiasts will love the ability to bring horses and continue the tradition of country living. The Ancient Oak subdivision features scenic bridle and walking paths that wind throughout the neighborhood, perfect for riding and outdoor enjoyment.  The property includes a storage shed, and much of the lot is already fenced, adding both value and convenience. A perc test has been approved for up to 8 bedrooms, offering flexibility for a large custom home.  Don’t miss your chance to own this exceptional piece of land—come see it today!
#MDMC2224832

GAITHERSBURG

15204 WATER OAK DRIVE

None Beds

None Baths

4.94 acres

$630,000

MLS#: MDMC2224832

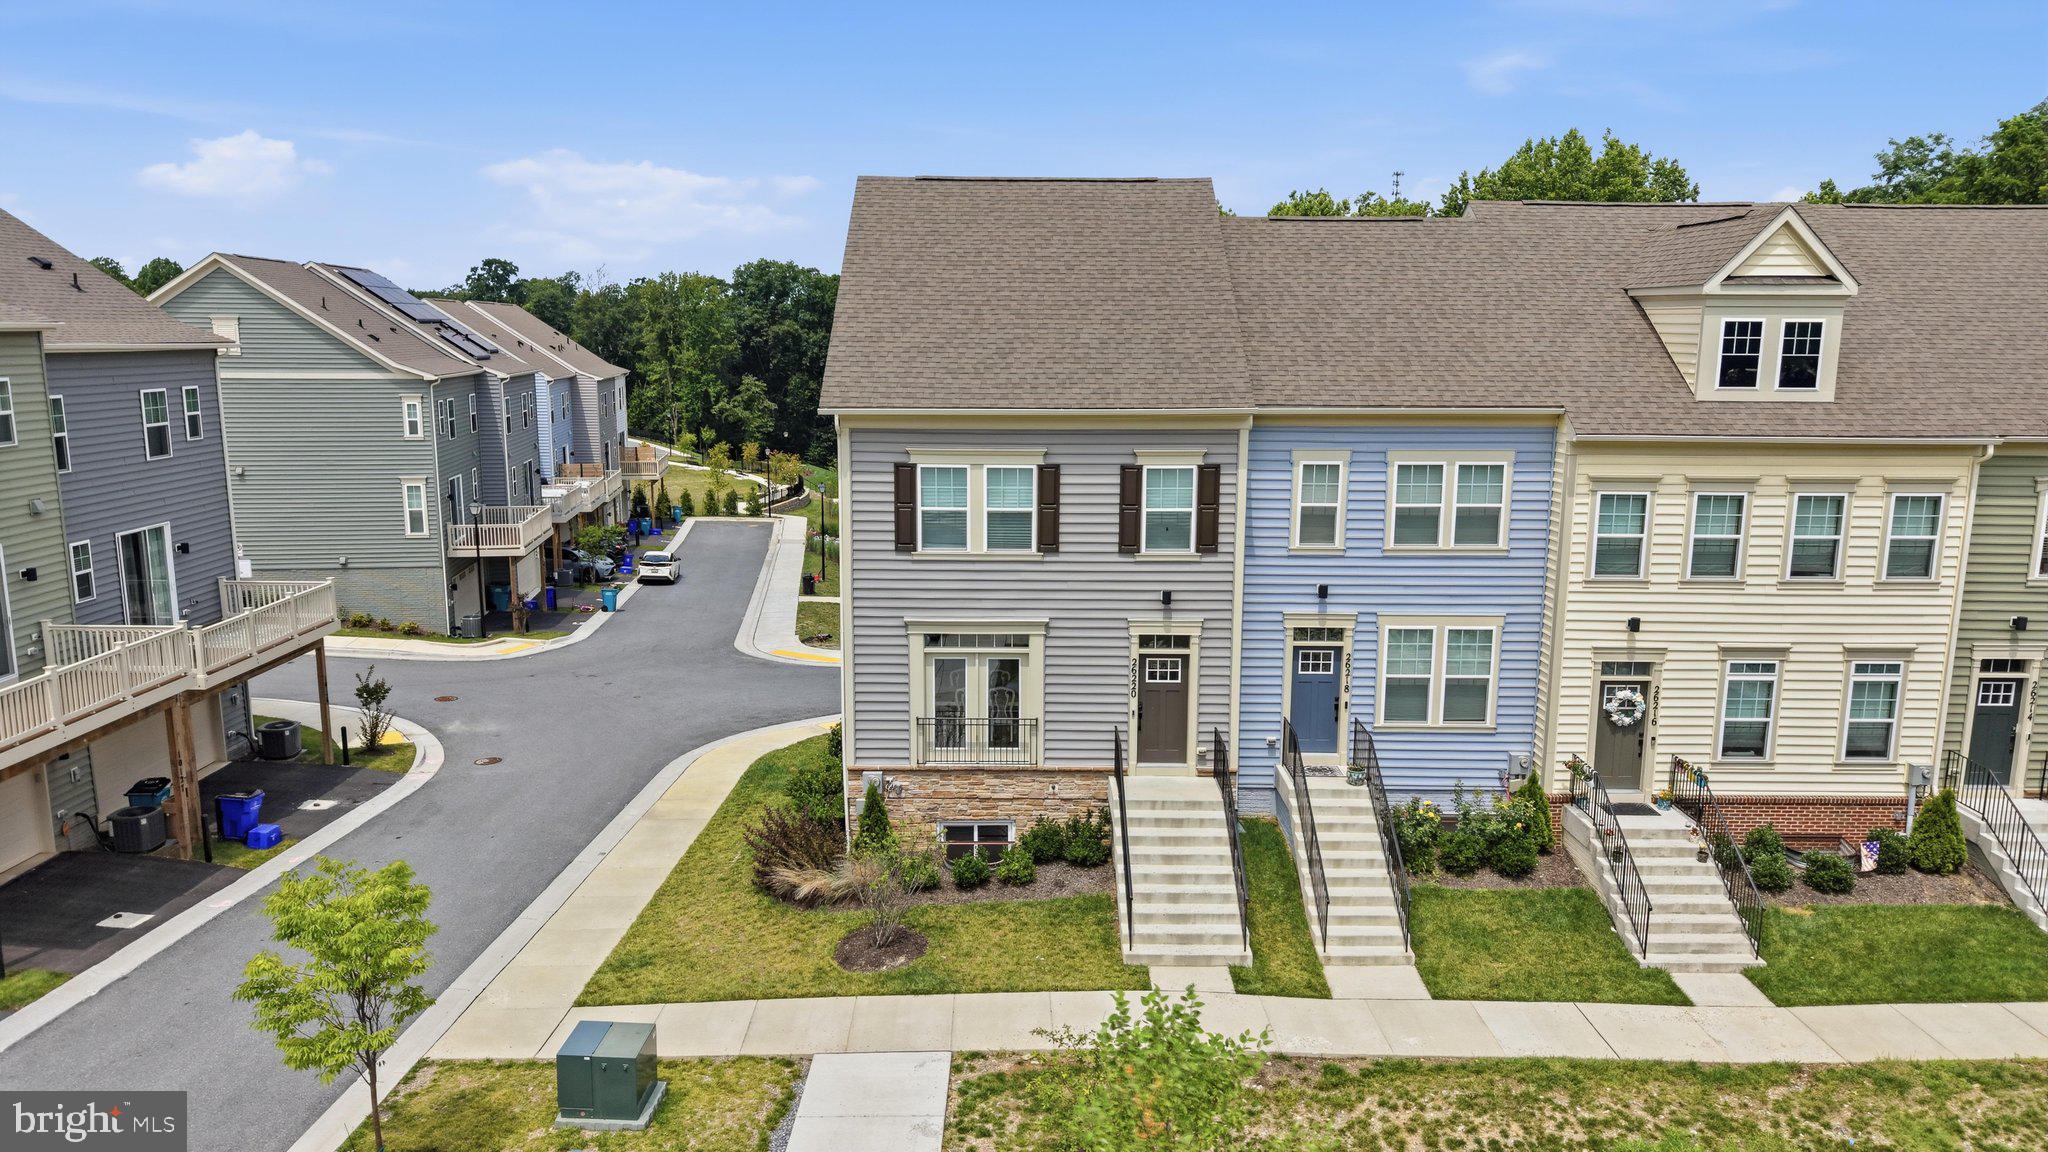
****EARN INSTANT EQUITY and MAKE AN OFFER, SHORT SALE APPROVED - PRICE IS NEGOTIABLE**** Welcome to 26220 Queens Grove Ter, a sun-drenched, move-in-ready END-UNIT townhome built in 2024 and offering approximately 2,248 finished square feet across three levels. The end-unit position delivers extra windows on the side elevation that flood the open-concept main level with natural light all day, a private view of mature greenery out front, and a tot lot just steps from the garage in the rear. Luxury vinyl plank flooring runs throughout the entire main level. The open kitchen showcases a spacious center island with breakfast bar seating, herringbone tile backsplash, stainless steel appliances, and light, airy cove-colored cabinetry that complements the abundant natural light. Oversized windows brighten every room, and sliding glass doors open to a private rear deck overlooking the community green space and play area. Upstairs are three generously sized bedrooms including a primary suite with en-suite bath and walk-in closet, plus convenient bedroom-level laundry. The finished lower-level game room with full bath offers flexible space for a home office, guest suite, media room, or second living area, and the attached garage provides driveway parking and direct interior access. Minutes to Damascus Shopping Center, Weis Markets, Main Street dining, and Damascus Recreational Park, with Clarksburg Premium Outlets and Germantown shopping a short drive away. A commuter's dream with direct access to MD-27 (Ridge Road) and MD-108 (Damascus Road), plus I-270 via Clarksburg and I-70 to the north. Damascus school cluster: John T. Baker Middle School and Damascus High School (buyer to verify current MCPS boundary assignments). Barely two years young, beautifully maintained, and ready for immediate occupancy. Schedule your private tour today.
#MDMC2247252

DAMASCUS

26220 QUEENS GROVE TERRACE

3 Beds

3 Baths

2,248 Sq.Ft.

$630,000

MLS#: MDMC2247252

MUST SEE NEW UPDATES! NEW Double Oven and NEW Paint with Brighter colors in Kitchen, Family room, and Primary bedroom.  Make yourself at home in this private woods facing end unit THREE level townhouse build in 2010.  Zoned for the popular Lakelands Park Middle School & Quince Orchard High School cluster.  HOA only $110/month makes it easier to obtain financing.  This Colonial-style home boasts 2,300 square feet of thoughtfully designed living space, featuring three spacious bedrooms and two and a half bathrooms. The inviting hardwood floors and luxury granite counter tops are perfect for both relaxation and entertaining, highlighted by a cozy fireplace that adds warmth to the living area.  Step outside to discover a community that truly feels like home. Residents in Watkins Mill Town Center enjoy access to a community club house and sparkling community pool, ideal for those warm summer days and connecting with neighbors. With Playgrounds, Tennis court, open green spaces, walking paths, there's always a place for outdoor fun and relaxation. Surrounded by nature within the community and five minutes from Seneca Creek State Park. Perfect for weekend picnics, morning jogs, or simply enjoying the beauty of nature. Convenience is key in this location!  PERFECT distance from I-270 one mile, no noise or view of the highway! Two miles from MD-355 and Costco, Restaurants.  Easy access to MD200(ICC)/I-370, Breeze down the highway to entertainment at RIO waterfront and Downtown Crown.  Whether you're grabbing a quick bite, shopping, or enjoying a healing walk through nature everything you need is just moments away. This townhouse features an ATTACHED TWO car garage with Tesla EV charger that conveys(prewired for EV charging) and a sizable driveway that comfortably fits two additional full sized vehicles. The brick exterior enhances the home's curb appeal and also ensures durability and is low maintenance. This home is not just a place to live; it's a lifestyle waiting to be embraced. Don't miss the opportunity to make this inviting townhouse your own and become part of a community that truly feels like home.
#MDMC2243864

GAITHERSBURG

430 LADY FERN PLACE

3 Beds

2 Baths

2,300 Sq.Ft.

$630,000

MLS#: MDMC2243864

Nestled in the charming Milestone community, this delightful Colonial-style home offers a perfect blend of comfort and convenience. With 1,432 square feet of thoughtfully designed living space, this residence is ideal for those seeking a warm and inviting atmosphere. Step inside to discover a well-appointed layout featuring four spacious bedrooms and two full bathrooms, providing ample room for relaxation and privacy. The heart of the home is a cozy living area that invites gatherings and cherished moments with loved ones. The kitchen, while awaiting your personal touch, offers a functional space to create culinary delights and memories. The exterior of the home is equally appealing, with a low-maintenance yard that allows you to spend more time enjoying the community amenities. The attached garage provides convenient parking and additional storage, making everyday life a breeze. As part of the Milestone community, residents enjoy a wealth of amenities designed to enhance your lifestyle. Dive into the refreshing community swimming pool on warm summer days, or challenge friends to a game on the tennis or basketball courts. For those who love the outdoors, the jog/walk path offers a scenic route for morning strolls or evening runs, promoting an active and healthy lifestyle. The association fee covers essential services such as trash removal, snow removal, and maintenance of common areas, ensuring that your surroundings remain pristine and inviting year-round. This home is not just a place to live; it's a place to thrive. With its prime location and community-focused amenities, you'll find everything you need right at your doorstep. Whether you're looking to entertain, relax, or explore, this property offers the perfect backdrop for your next chapter. Don't miss the opportunity to make this charming Colonial your own. Schedule a visit today and experience the warmth and comfort that awaits you in Milestone!
#MDMC2251816

GERMANTOWN

12106 SONGBIRD LANE

4 Beds

2 Baths

1,432 Sq.Ft.

$629,900

MLS#: MDMC2251816

New on site 4 days ago
NEW LISTING! Open Saturday from 12-2 PM! This is the one you've been waiting for! Renovated from top-to-bottom, this open floor plan colonial just needs new owners who are going to love an amazing property with room for everyone! Positioned on almost 1/2 an acre (!) and located within walking distance of all three public schools (including the all new award-winning Poolesville High School!), this ultra-clean charmer features an upgraded kitchen, all new flooring (no carpet!), recessed lighting, ceiling fans in all bedrooms, room-by-room renovations (check out the owner's suite bath!), and ALL major systems recently upgraded, including high-efficiency gas HVAC, hot water heater, kitchen appliances, washer/dryer, and architectural shingle roof! Do nothing but move in! The HUGE three-season sunroom is ready for your big family get-togethers. Bonus room on main level is the perfect office or can be used as a 4th bedroom. Outside it gets even better---you'll love the garage and extra wide driveway with TONS of parking (including an extra wide paved area with a dedicated spot for your RV or boat), and a private and all new fully-fenced backyard (check the photos!). Work from home with high-speed FIOS! Walk to our community splashpark/pool, restaurants, coffee shops, and top-ranked Poolesville High School! Easy commute to 3 different MARC trains, Rockville, Gaithersburg, DC, and Frederick! Come join the fun in the best small town and award-winning school cluster in Maryland----Poolesville! Listing agent will always be available to answer any questions and will be happy to show your pre-qualified clients the property for you.
#MDMC2261994

POOLESVILLE

17325 CHISWELL ROAD

3 Beds

2 Baths

1,894 Sq.Ft.

$629,900

MLS#: MDMC2261994

Spacious four level split home, custom kitchen and dining room with wall to wall built in china cabinets, tons of storage. Sunroom addition with views of pool enclosure, about 2,000 square feet, concrete pool, that can be used all year long. Master bedroom with sliding doors to private balcony overlooking rear yard, pool area and pergola on concrete patio. Lower level with additional bedroom and full bath, family room and laundry area. Extra lower level with cedar lined walk in closet, large storage area and recreation room with wall-to-wall closet. Oversized two car garage. Great house for entertaining, make it your own paradise. Located in a dead-end street for no traffic worries. Painting in progress, bedrooms and main level including kitchen have been painted neutral. Excuse the clutter!
#MDMC2244952

SILVER SPRING

1205 SPOTSWOOD DRIVE

4 Beds

3 Baths

2,616 Sq.Ft.

$629,900

MLS#: MDMC2244952

RENOVATED, OPEN, AND TWO PARKING SPACES

Welcome to 4515 Willard Avenue #1403S, a beautifully updated residence at The Willoughby in the heart of Friendship Heights. The open-concept kitchen has been thoughtfully renovated with all-new white cabinetry, extra cupboards and drawers, all-white appliances, and a large side-by-side refrigerator. Beautiful tile flooring extends through the kitchen and entranceway, while the kitchen opens to the separate dining room, creating an inviting flow between the spaces. The dining room also features a large walk-in storage closet and beautiful southern views.

The residence offers a separate balcony with southeast-facing views, along with a new electrical panel and new convectors in the living room, dining room, and first bedroom. Customized crown molding adds an elegant touch to the living room, dining room, and hallway leading to the bedrooms. Six-panel doors are featured throughout the bedrooms, bathrooms, and dining room closet.

The primary bathroom features a new glass shower stall and vanity with a marble top. The guest bathroom has a newer countertop, white porcelain sink, and double mirrors. Parquet tile flooring extends throughout the living and dining rooms, while carpeting runs through the bedrooms and hallway.

Two separate parking spaces, located right next to each other on G-2, provide exceptional convenience with access to all three elevators.

Enjoy The Willoughby’s full-service lifestyle with a rooftop pool, year-round sundeck, fitness center, restaurant, library/reading room with Wi-Fi, convenience store, 24-hour desk attendants, complimentary shuttle service, and two laundry rooms conveniently located on each floor. Just moments from Whole Foods, Friendship Heights Metro, shopping, dining, and everyday conveniences, this is comfortable, connected living in one of the area’s most desirable locations.
#MDMC2255414

CHEVY CHASE

4515 WILLARD AVENUE 1403S

3 Beds

2 Baths

1,653 Sq.Ft.

$629,000

MLS#: MDMC2255414

OPEN HOUSE SATURDAY OCT 31 and SUNDAY NOVEMBER 1, 1-3pm

Like-New End-Unit Townhome | 3 Bedrooms + Den | 3.5 Baths | 2,000+ Sq. Ft. 
 
Welcome to this beautifully updated, move-in-ready end-unit townhome offering more than 2,000 square feet of thoughtfully designed living space. Facing mature forest trees, the home enjoys a peaceful, quieter setting while remaining conveniently located near I-270, MD-370, the ICC, and Shady Grove Metro. 
 
Fresh paint throughout and new flooring on the upper level create a bright, modern feel. The sun-filled main level features an inviting open-concept layout with abundant natural light, upgraded wood flooring, recessed lighting, and spacious living and dining areas. At the heart of the home, the gourmet kitchen is ideal for everyday living and entertaining, with an oversized center island, granite countertops, stainless-steel appliances, and direct access to the deck—perfect for relaxing while enjoying the wooded view. 
 
Upstairs, generously sized bedrooms provide comfortable private retreats, while the versatile den is ideal for a home office, guest room, or additional living space. The new upper-level flooring adds a fresh, contemporary touch. 
 
With its desirable end-unit location, spacious layout, tranquil tree-facing outlook, abundant natural light, and easy access to major commuter routes and public transportation, this exceptional home offers the perfect blend of style, comfort, privacy, and convenience. A must-see!
#MDMC2259326

GAITHERSBURG

27 FAIRBANKS DRIVE

4 Beds

3 Baths

1,990 Sq.Ft.

$629,000

MLS#: MDMC2259326

SELLER OFFERING A PAID INTEREST RATE BUYDOWN ** Assessment SF is incorrect...Total SF is 3,214 **  Welcome Home to this beautifully maintained NV-built end-unit townhome, lovingly cared for by its original owners! Tucked away in a peaceful setting, this spacious home offers the perfect combination of privacy, modern convenience, and easy access to everything you need.   Step inside and immediately appreciate the gorgeous hardwood floors, soaring ceilings, and an abundance of windows that fill the home with natural light. The inviting living and dining areas are enhanced by a two-sided fireplace, creating a warm and welcoming space for everyday living or entertaining.  The well-appointed kitchen features upgraded countertops, 42-inch cabinetry, stainless steel appliances, a convenient coffee bar, and a bright breakfast area. Just beyond the breakfast area, 
step outside to the custom paver patio to enjoy the private, tree-lined backyard, protected by Forest Conservation where building is prohibited - a wonderful retreat for morning coffee, outdoor dining, or simply relaxing in your own private setting.   Upstairs, the oversized primary suite provides a peaceful retreat and features a spacious walk-in closet and private en-suite bath. Two additional bedrooms offer plenty of space for family, guests, a home office, or hobbies, along with an additional full bath.  The fully finished lower level expands the living space even further and includes a full bathroom, offering flexibility for a recreation room, guest suite, home office, gym, or media area.  A two-car garage provides secure parking and additional storage, while the end-unit location offers added privacy and natural light. Although the home feels tucked away and wonderfully removed from the hustle and bustle, the location provides easy access to the ICC, I-270, I-95, local Metro stations, Downtown Silver Spring, and Baltimore.  Conveniently located near restaurants, shopping, entertainment, parks, and local attractions, this exceptional home truly offers the best of both worlds—a peaceful place to call home with everything you need just minutes away. Come see why this one has it all!
#MDMC2256180

SILVER SPRING

1749 CHISWICK COURT

3 Beds

3 Baths

3,214 Sq.Ft.

$629,000

MLS#: MDMC2256180

1 ... 74 75 76 77 78 ... 162

properties found. properties found. Page of .

Send a message

Message successfully sent.

Your message

What is 3 + 4 ?

Reason for contacting?

I agree to receive email communication and understand I can unsubscribe at any time.

I agree to be contacted by Charis Realty Group - Christine Issler, Broker via call, email, and text for real estate services. To opt out, you can reply 'stop' at any time or reply 'help' for assistance. You can also click the unsubscribe link in the emails. Message and data rates may apply. Message frequency may vary. Privacy Policy

Sign Out

Virtual Assistant

Would you like to take the next step with this property? We can help you schedule a showing or virtual tour, or send you more details.

Yes, I would like more information.

Thank You for Your Reply, One of Our Agents will contact you as soon as possible

No, maybe later.

Thank you, you can always contact me via email, phone number or through the contact form.

Realhub AI

Lucy - Your AI-Powered Realtor

Update Your Temporary Password

Personalize your search

Enter your email and we'll notify you immediately when new listings match what you're looking for.

or enter email address

Already have an account ? Login here

Continue your home search

I agree to receive communications and understand I can unsubscribe at any time.

I agree to be contacted by Charis Realty Group - Christine Issler, Broker via call, email, and text for real estate services. To opt out, you can reply 'stop' at any time or reply 'help' for assistance. You can also click the unsubscribe link in the emails. Message and data rates may apply. Message frequency may vary. Privacy Policy

Already have an account ? Login here

We use cookies

We use cookies primarily for analytics to enhance your experience. By accepting, you agree to our use of these cookies. You can manage your preferences or learn more about our cookies policy.