
Colonial
WICKMERE ST B (CORTLAND)
OXFORD, PA 19363
MLS#: PACT2124208
$549,900
Property
Beds
4
Full Baths
2
1/2 Baths
1
Year Built
2025
Sq.Footage
2,478
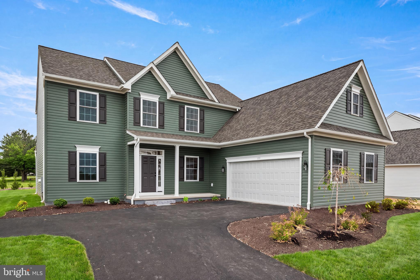
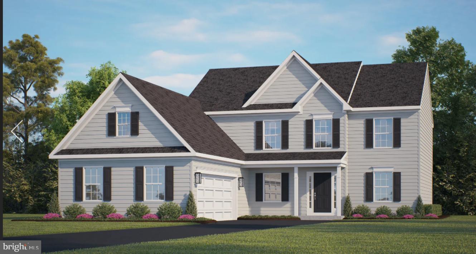
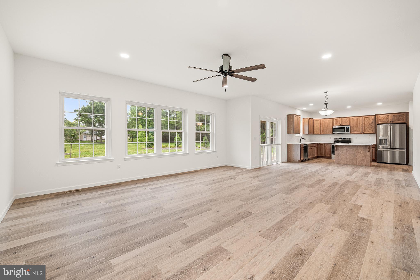
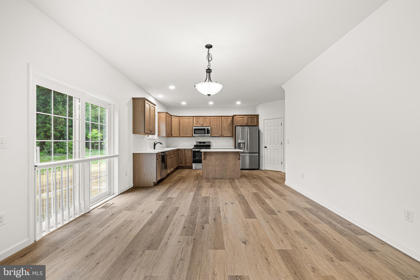
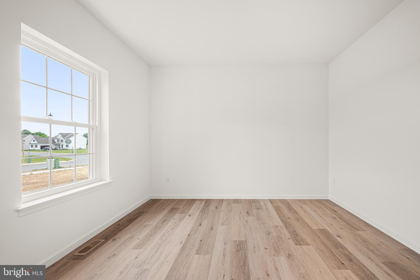
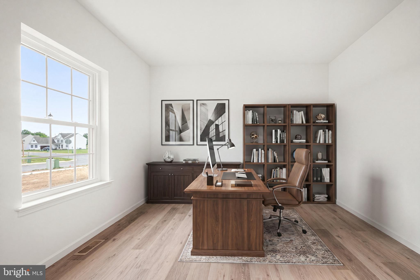
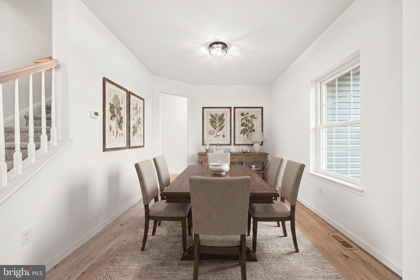
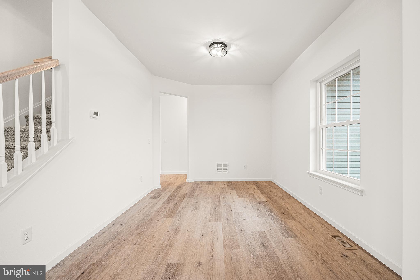
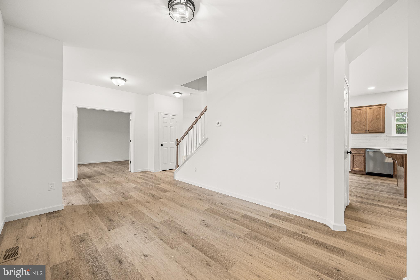
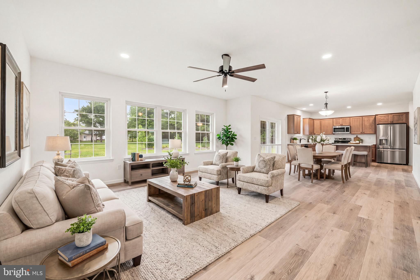
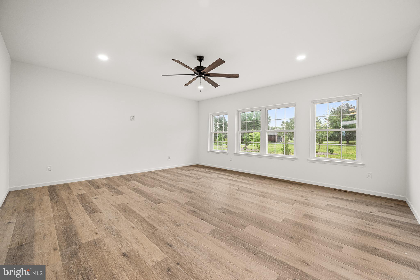
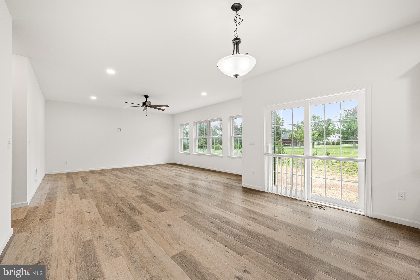
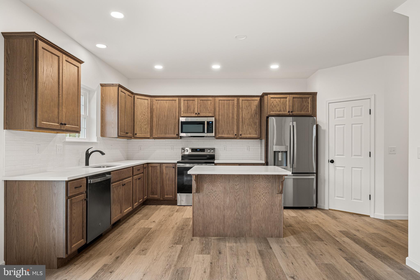
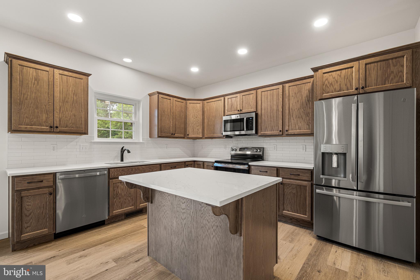
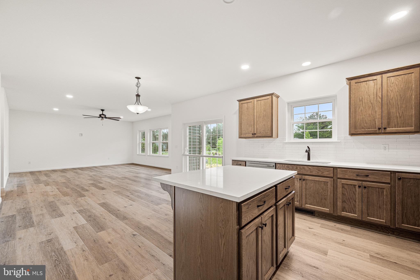
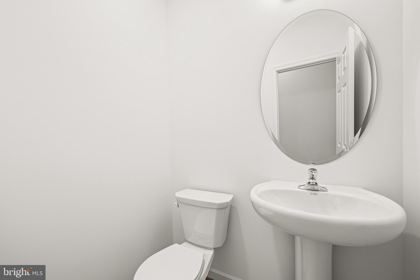
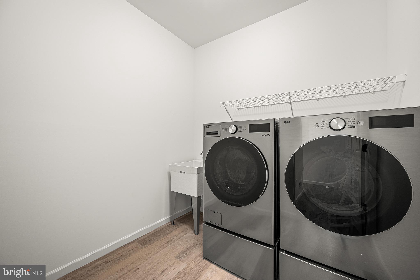
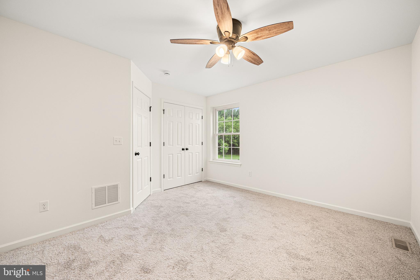
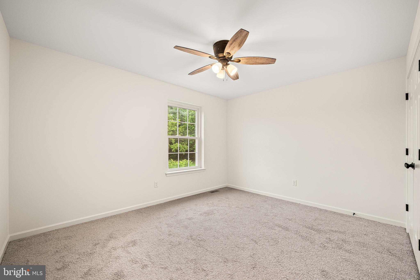
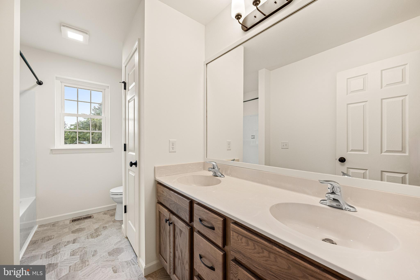
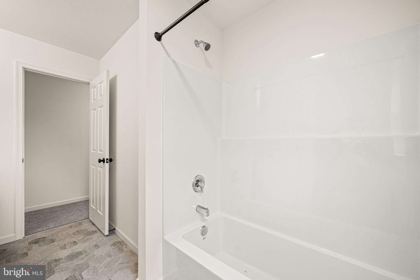
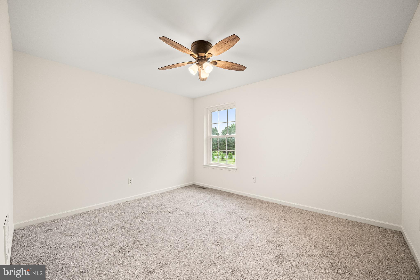
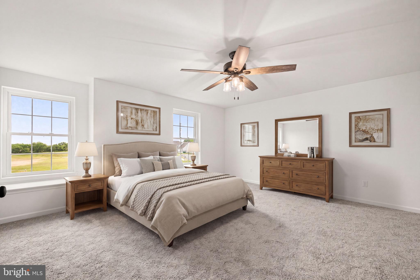
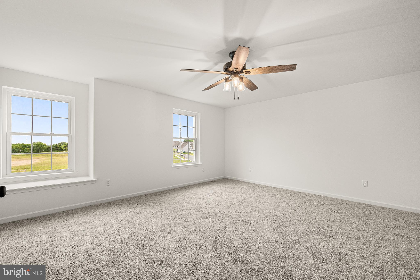
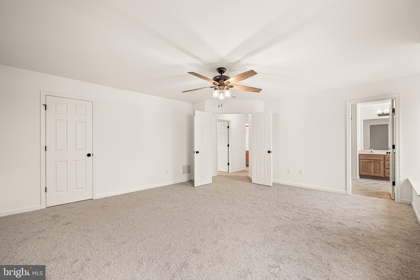
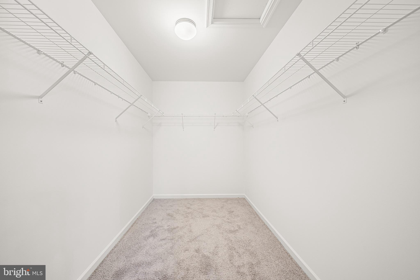
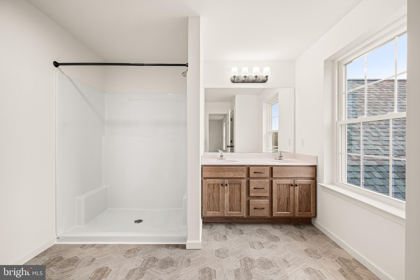
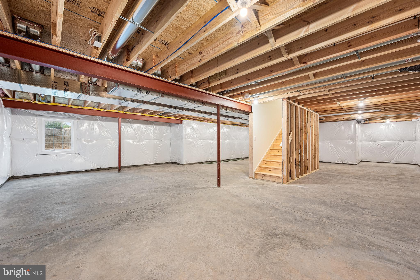
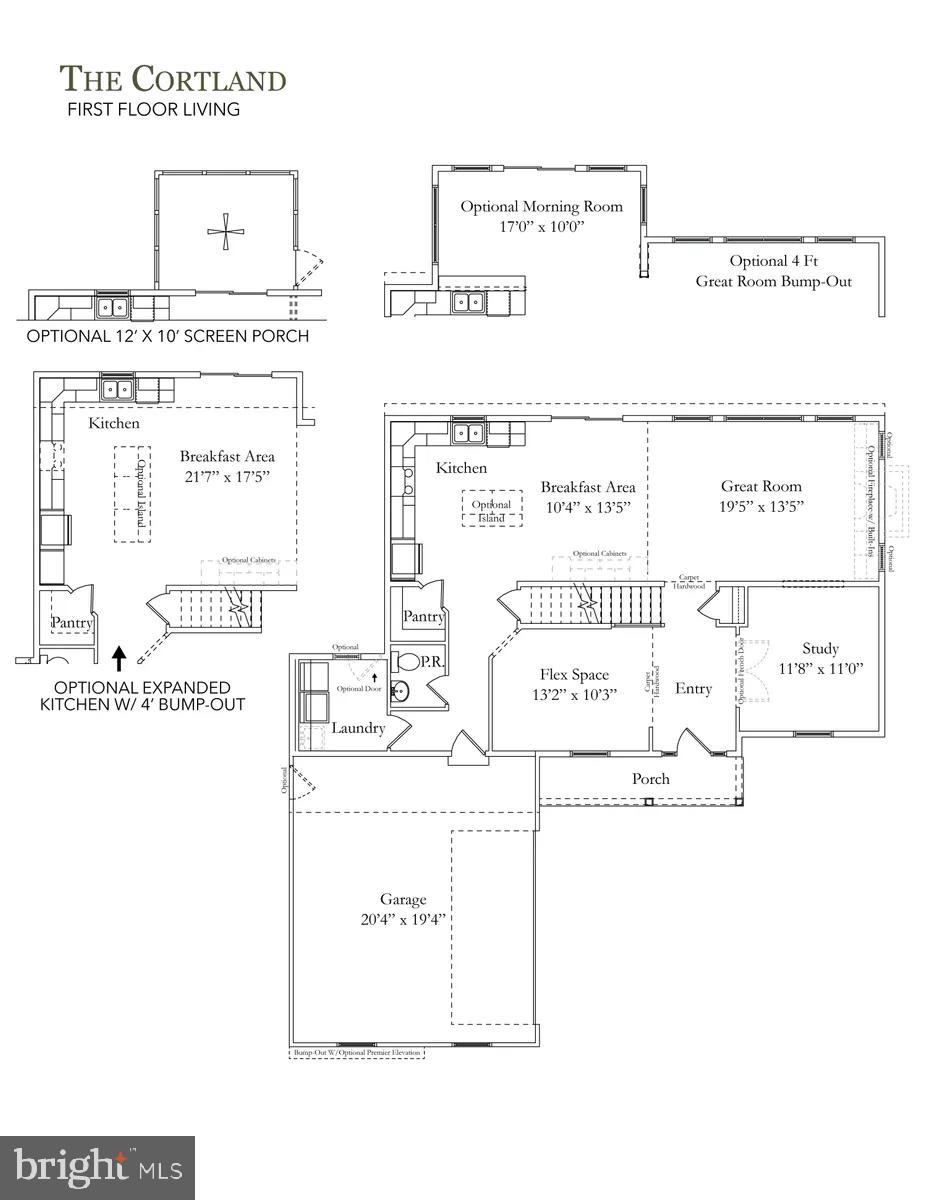
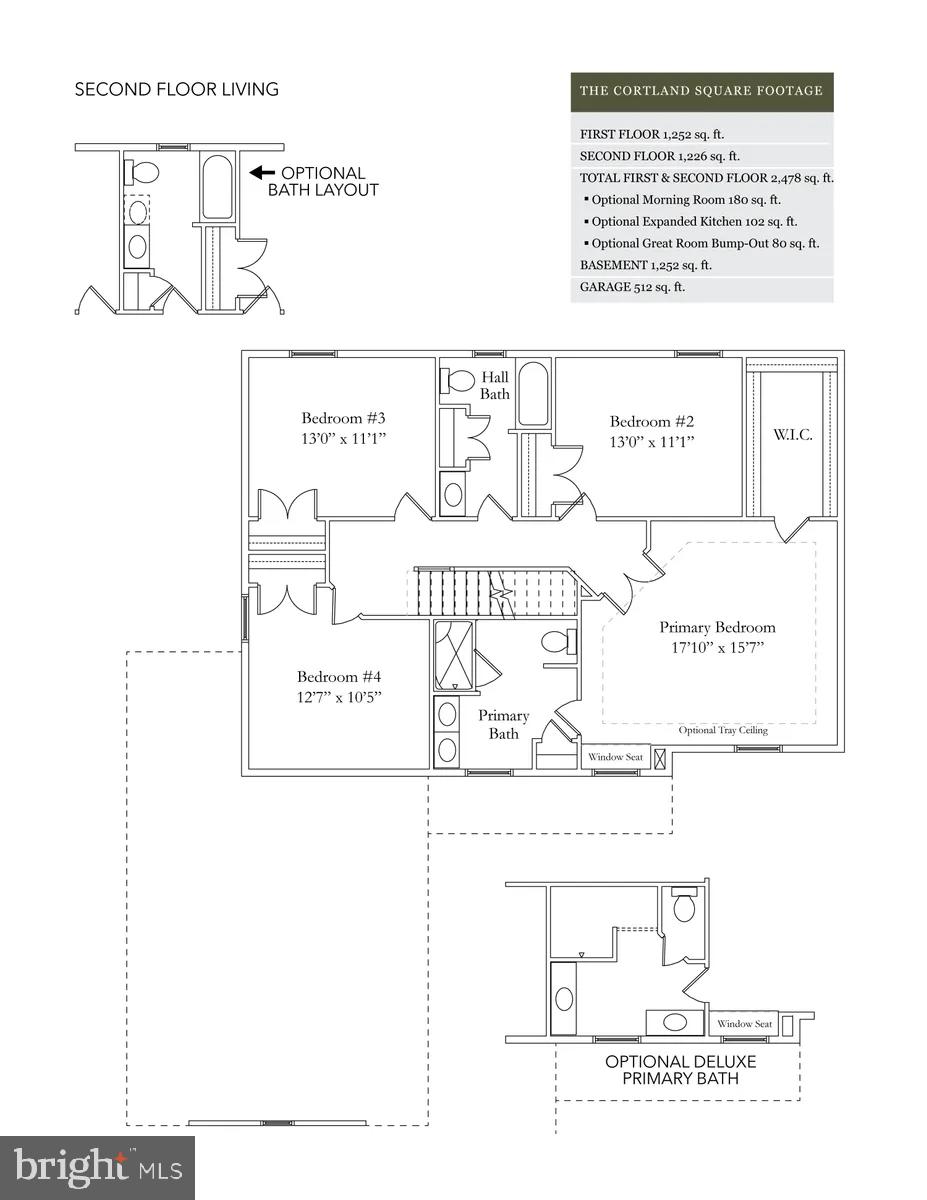
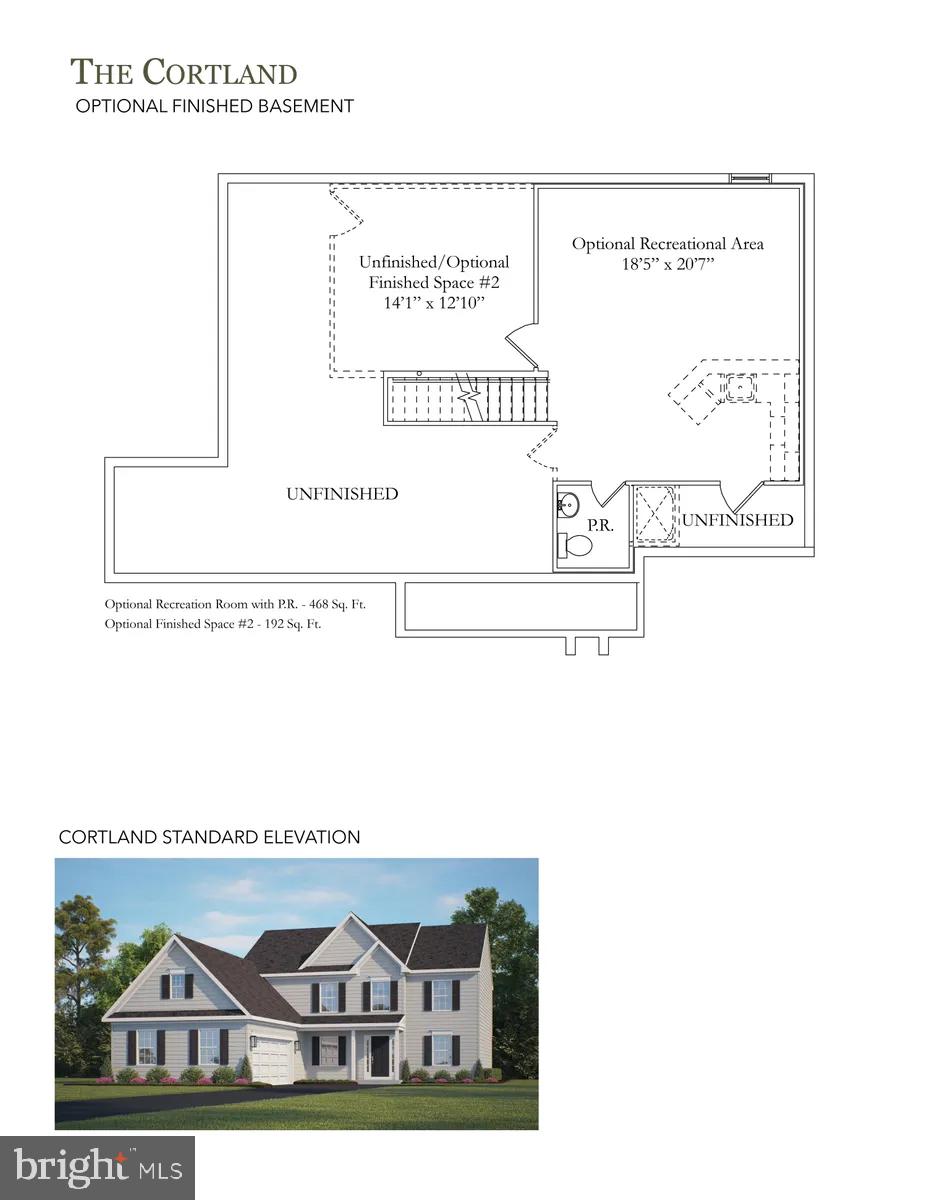
Discover the charm of Wicklow Heights, an exceptional community crafted by award-winning Cedar Knoll Builders. Situated just off the Route 1 bypass, this prime location offers an effortless commute while providing a serene neighborhood atmosphere. Choose from seven distinct home designs, all set on generous lots ranging from .21 to .40 acres—many of which back directly to picturesque open space. For your convenience, the community is fully serviced by public water, public sewer, and natural gas. The Cortland model is designed for those who value both comfort and function. Spanning 2,478+ square feet, this thoughtfully planned home provides ample room to grow without compromising on style. An expansive kitchen serves as the heart of the home, with options to add a bright morning room or a cozy fireplace. The kitchen also features a spacious walk-in pantry. The first floor features a half bathroom, laundry room, flex space, and dining room. Retreat to a beautiful primary bedroom suite, complete with a charming window seat, a private primary bath, and a large walk in closet. Three additional spacious bedrooms provide plenty of versatility. Homes in Wicklow Heights are to be built; featured photos represent a similar completed Cortland model. Special Fall Saving Event, offering a limited time $5,000 flex dollar incentives, terms apply.
Open Houses
Open house times are shown in the property’s local time.
-
Thursday
October 22, 2026
–
In progressYour time:
-
Friday
October 23, 2026
–
In progressYour time:
-
Saturday
October 24, 2026
–
In progressYour time:
-
Wednesday
October 28, 2026
–
In progressYour time:
-
Thursday
October 29, 2026
–
In progressYour time:
-
Friday
October 30, 2026
–
In progressYour time:
-
Saturday
October 31, 2026
–
In progressYour time:
-
Wednesday
November 4, 2026
–
In progressYour time:
-
Thursday
November 5, 2026
–
In progressYour time:
-
Friday
November 6, 2026
–
In progressYour time:
-
Saturday
November 7, 2026
–
In progressYour time:
-
Wednesday
November 11, 2026
–
In progressYour time:
-
Thursday
November 12, 2026
–
In progressYour time:
-
Friday
November 13, 2026
–
In progressYour time:
-
Saturday
November 14, 2026
–
In progressYour time:
-
Wednesday
November 18, 2026
–
In progressYour time:
-
Thursday
November 19, 2026
–
In progressYour time:
-
Friday
November 20, 2026
–
In progressYour time:
-
Saturday
November 21, 2026
–
In progressYour time:
-
Wednesday
November 25, 2026
–
In progressYour time:
-
Friday
November 27, 2026
–
In progressYour time:
-
Saturday
November 28, 2026
–
In progressYour time:
Features & Amenities
Interior
-
Total Bedrooms
4
-
Bathrooms
2
-
1/2 Bathrooms
1
-
Above Grade Finished Area
2478.0
-
Basement YN
YES
-
Cooling YN
YES
-
Cooling
Central Air, Electric
-
Heating YN
YES
-
Heating
Natural Gas, Forced Air
-
Pet friendly
N/A
Exterior
-
Garage
Yes
-
Garage spaces
2
-
Parking
Garage, Driveway, Attached
-
Pool
No
-
Waterfront YN
NO
Area & Lot
-
Lot Size(acres)
0.23
-
Lot Size(square feet)
10,137
-
Property Type
Residential
-
Property Sub Type
Single Family Residence
-
Architectural Style
Colonial
Price
-
Sales Price
$549,900
-
Sq. Footage
2,478
-
Price/SqFt
$221
HOA
-
Association
YES
-
Association Fee
$95
-
Association Fee Frequency
Monthly
-
Association Fee Includes
N/A
-
Total Monthly Fees
true
School District
-
Elementary School
N/A
-
Middle School
N/A
-
High School
N/A
Property Features
-
New Construction
YES
-
Foundation Details
Block
-
Senior Community YN
NO
-
Sewer
Septic Tank
-
Water Source
Public
Schedule a Showing
Showing scheduled successfully.
Mortgage calculator
Estimate your monthly mortgage payment, including the principal and interest, property taxes, and HOA. Adjust the values to generate a more accurate rate.
Your payment
Principal and Interest:
$
Property taxes:
$
HOA fees:
$
Total loan payment:
$
Total interest amount:
$
Location
County
CHESTER
Elementary School
Middle School
High School
Listing Courtesy of Michelle Mendenhall, Beiler-Campbell Realtors-Avondale
RealHub Information is provided exclusively for consumers' personal, non-commercial use, and it may not be used for any purpose other than to identify prospective properties consumers may be interested in purchasing. All information deemed reliable but not guaranteed and should be independently verified. All properties are subject to prior sale, change or withdrawal. RealHub website owner shall not be responsible for any typographical errors, misinformation, misprints and shall be held totally harmless.

Salesperson, Realtor
Mike Blakeslee
Call Mike today to schedule a private showing.

* Listings on this website come from the FMLS IDX Compilation and may be held by brokerage firms other than the owner of this website. The listing brokerage is identified in any listing details. Information is deemed reliable but is not guaranteed. If you believe any FMLS listing contains material that infringes your copyrighted work please click here to review our DMCA policy and learn how to submit a takedown request.© 2024 FMLS.
Related Properties

OXFORD
228 FLINTWOOD DRIVE
4 Beds
3 Baths
2,140 Sq.Ft.
$520,000
MLS#: PACT2135202

OXFORD
11011010 TRINITY DRIVE
4 Beds
2 Baths
2,300 Sq.Ft.
$514,000
MLS#: PACT2110524
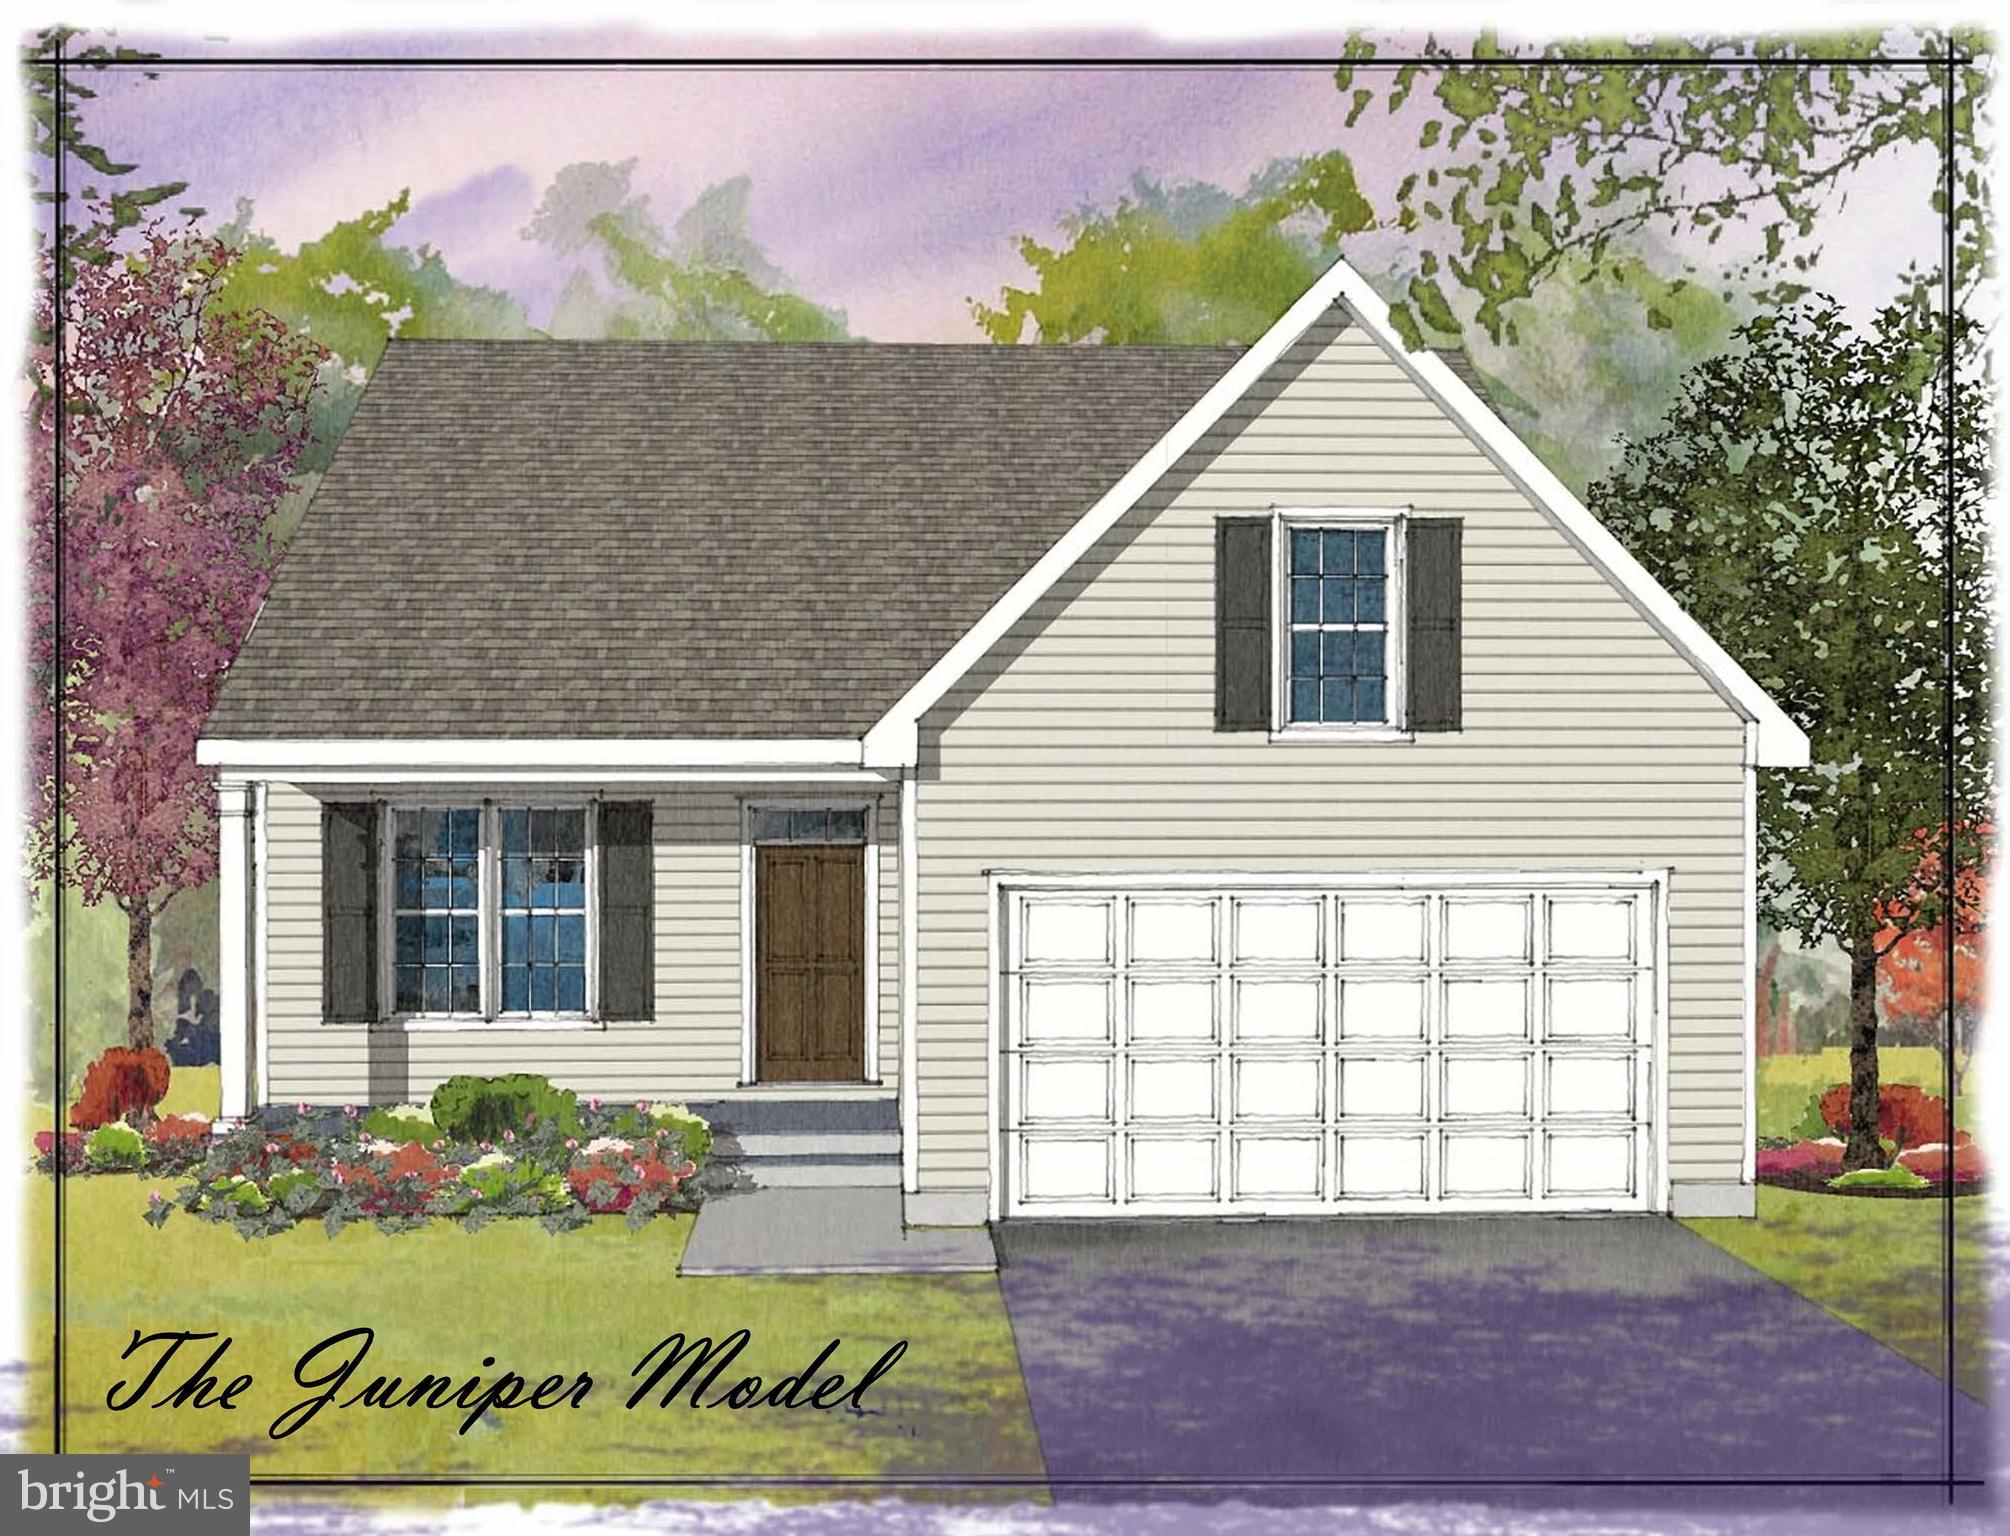
OXFORD
11010310 BEAUMONT DRIVE
3 Beds
2 Baths
1,505 Sq.Ft.
$494,000
MLS#: PACT2110508

OXFORD
45 N 3RD STREET 1
6 Beds
3 Baths
3,019 Sq.Ft.
$495,000
MLS#: PACT2137224

OXFORD
705 S MORRIS STREET
2 Beds
2 Baths
1,200 Sq.Ft.
$499,000
MLS#: MDTA2015282

OXFORD
264 REGENT CIRCLE
4 Beds
3 Baths
4,476 Sq.Ft.
$600,000
MLS#: PACT2134174
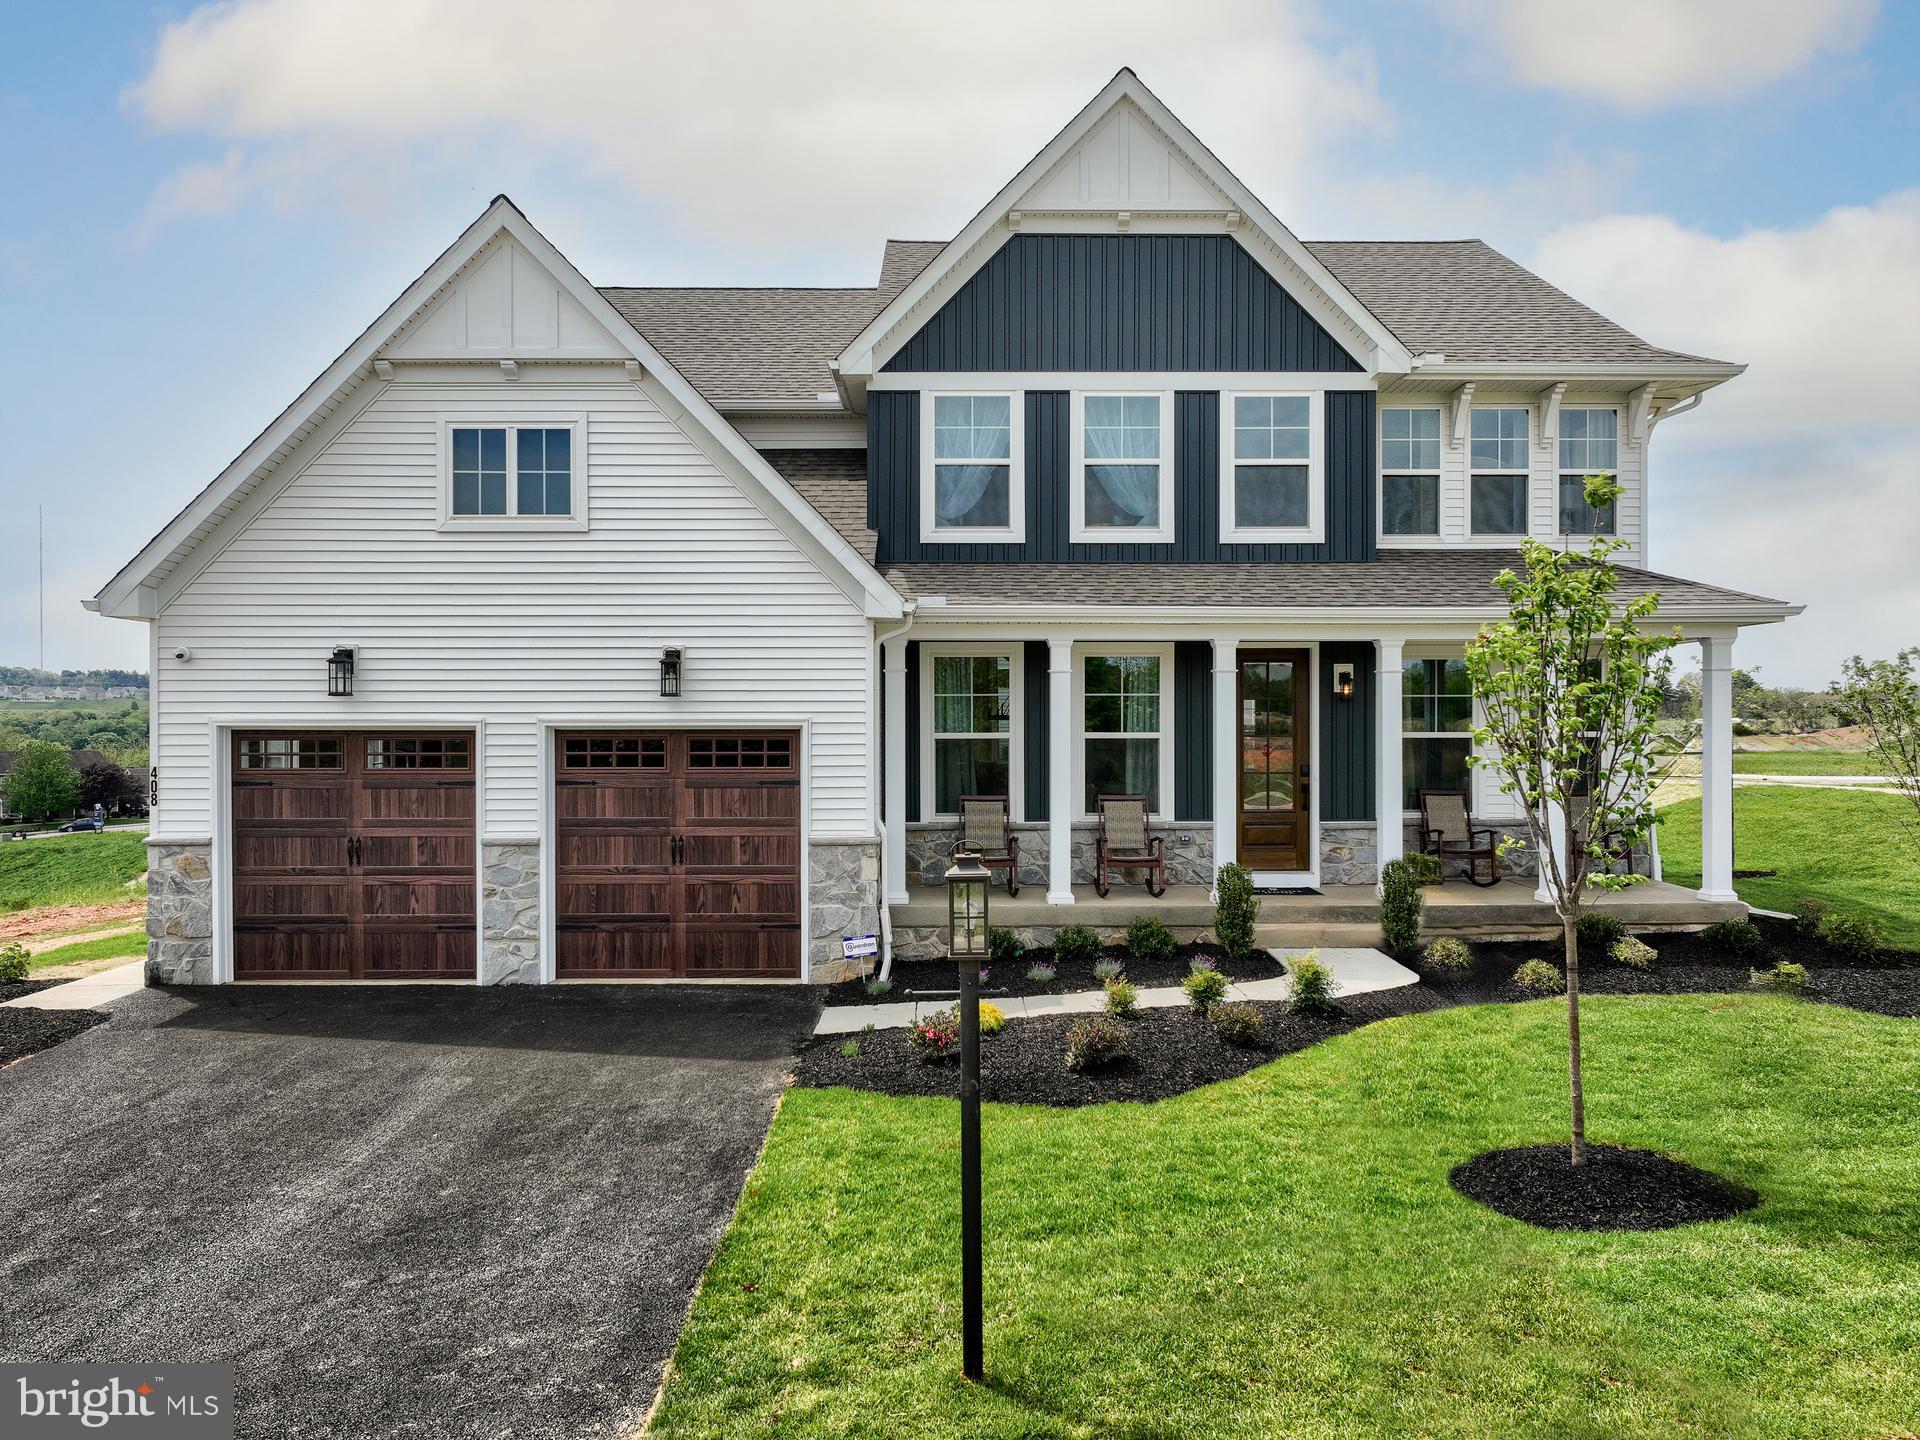
OXFORD
100 HEARTHSIDE WAY MAGNOLIA
4 Beds
2 Baths
2,953 Sq.Ft.
$555,827
MLS#: PACT2051350
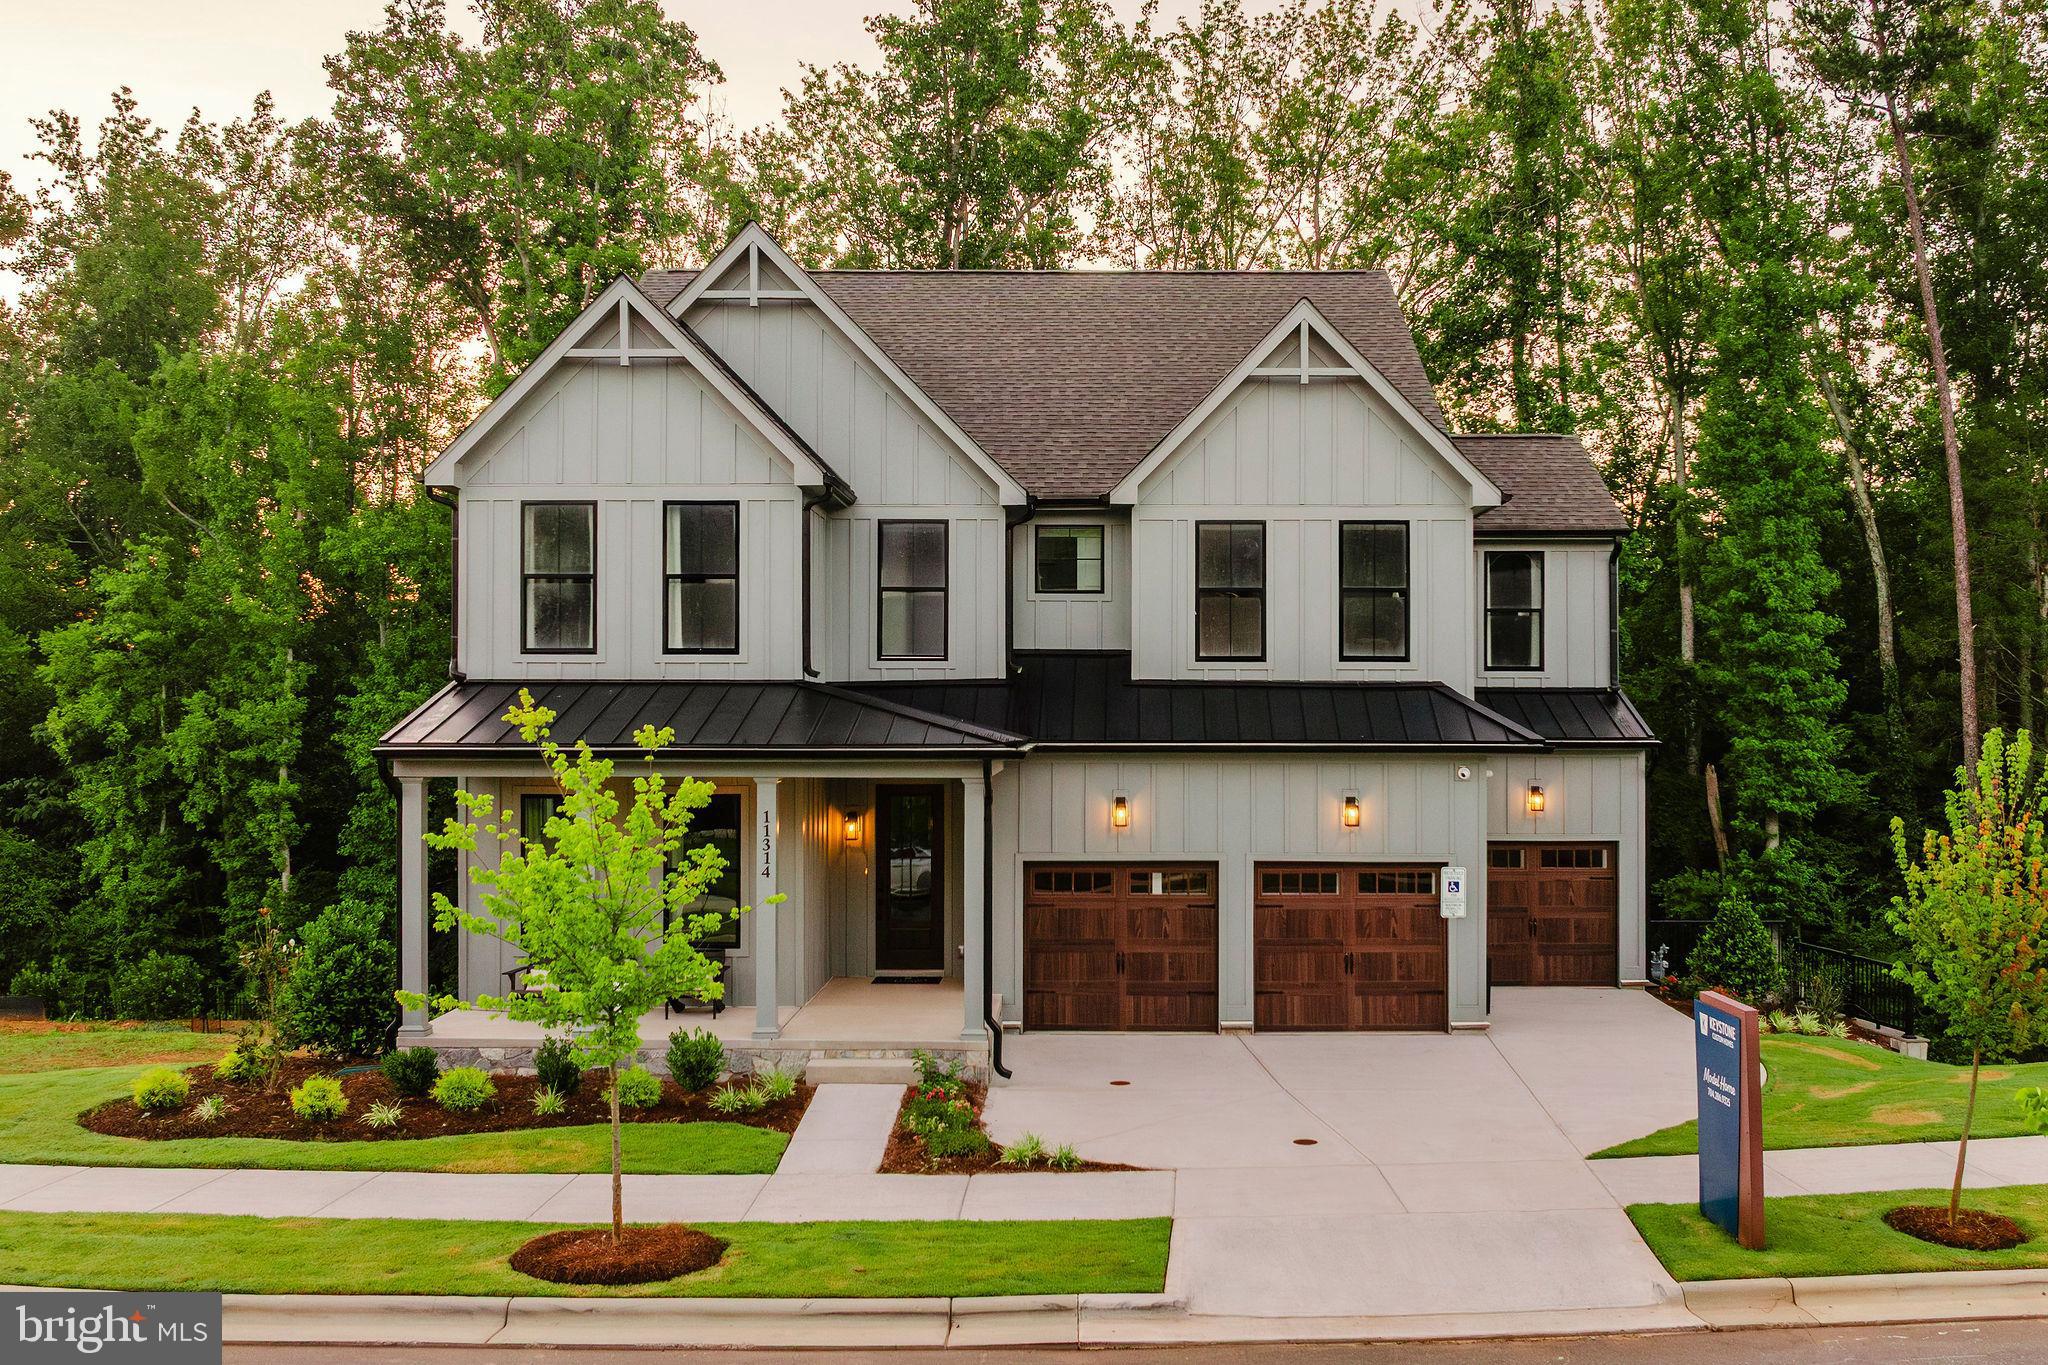
OXFORD
100 HEARTHSIDE WAY COVINGTON
4 Beds
2 Baths
3,405 Sq.Ft.
$570,321
MLS#: PACT2059456

OXFORD
105 PIER STREET E
3 Beds
2 Baths
1,404 Sq.Ft.
$525,000
MLS#: MDTA2015272
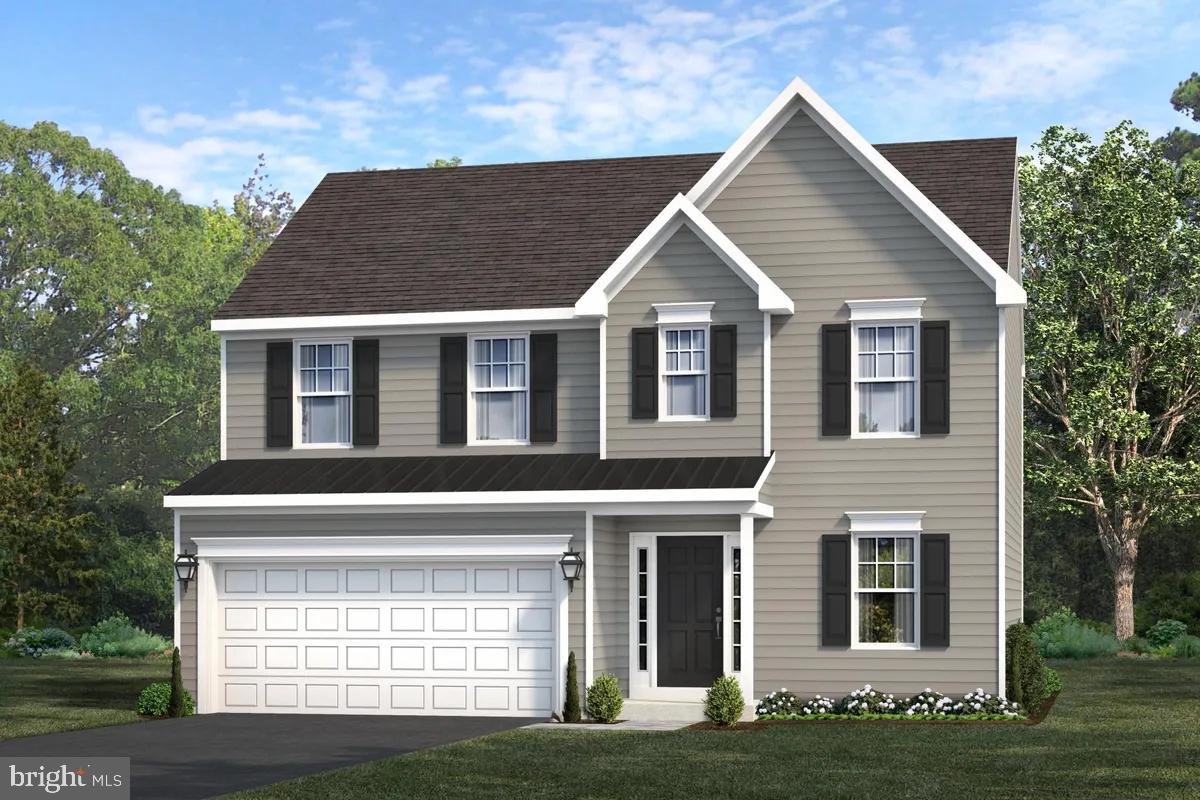
OXFORD
WICKMERE STREET #A - HEMLOCK
3 Beds
2 Baths
1,744 Sq.Ft.
$489,900
MLS#: PACT2054880
