Features & Amenities

Interior

  • Other Interior Features

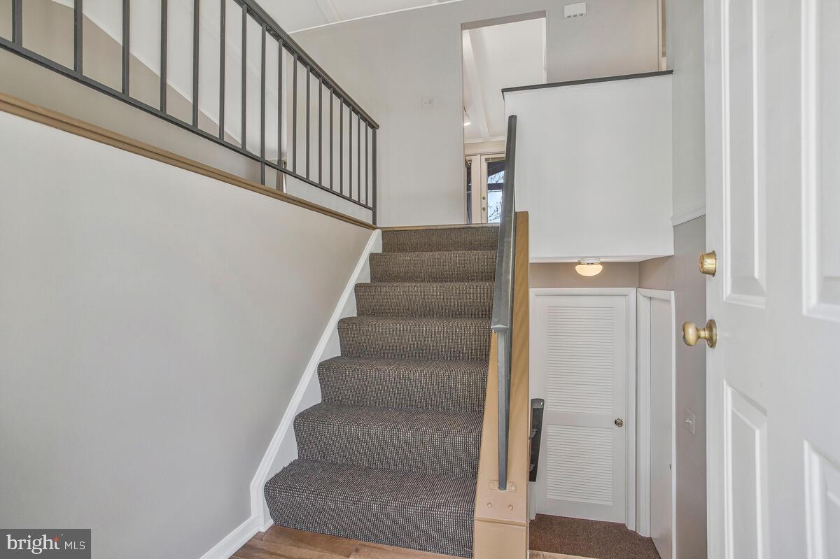
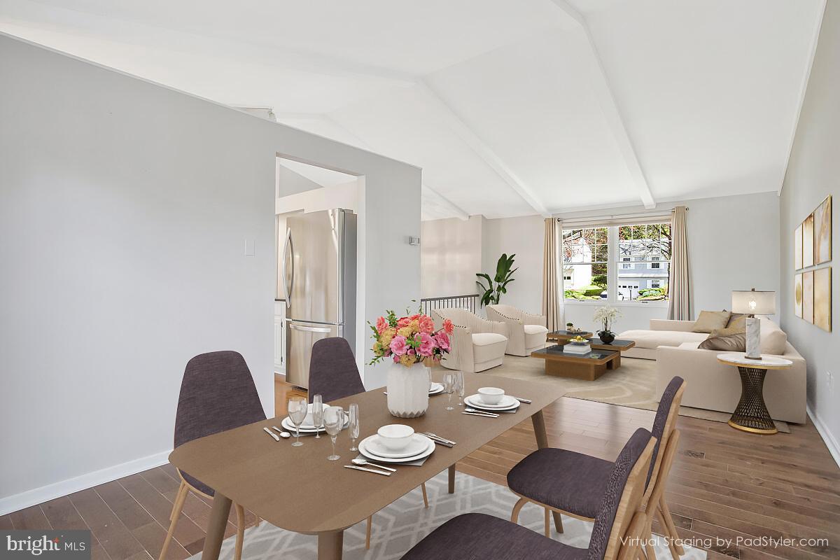
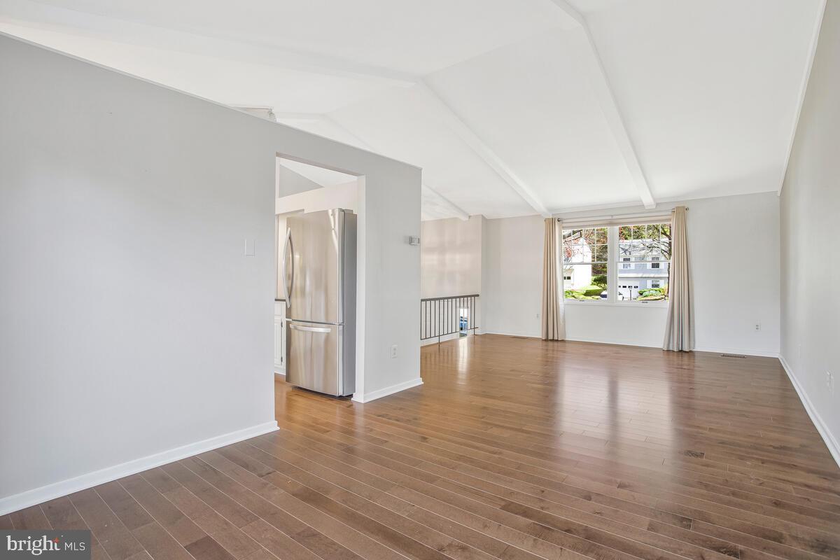
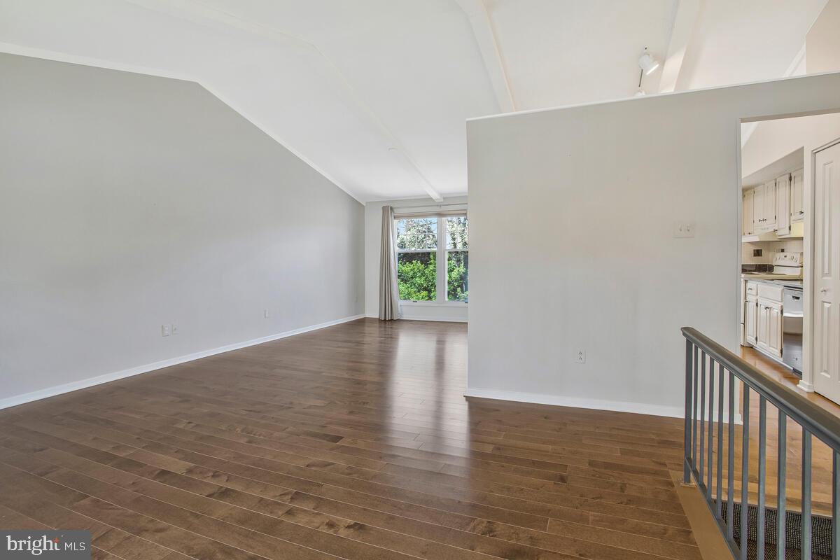
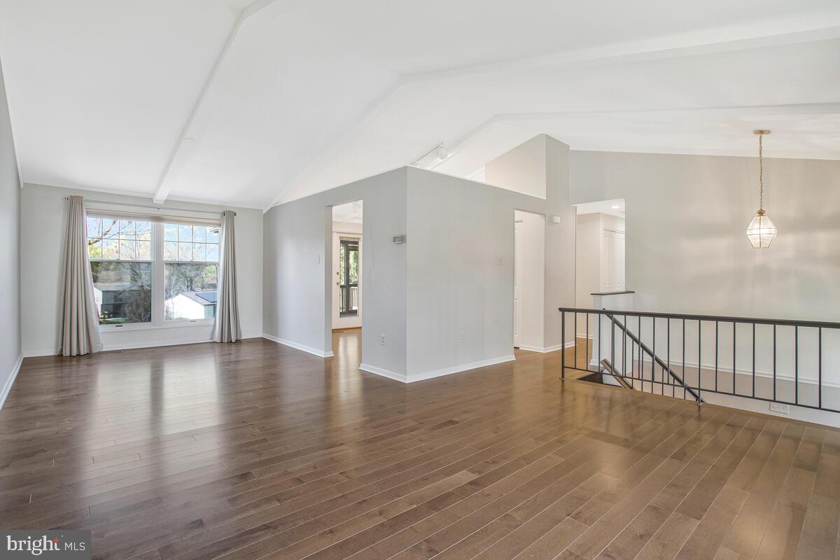
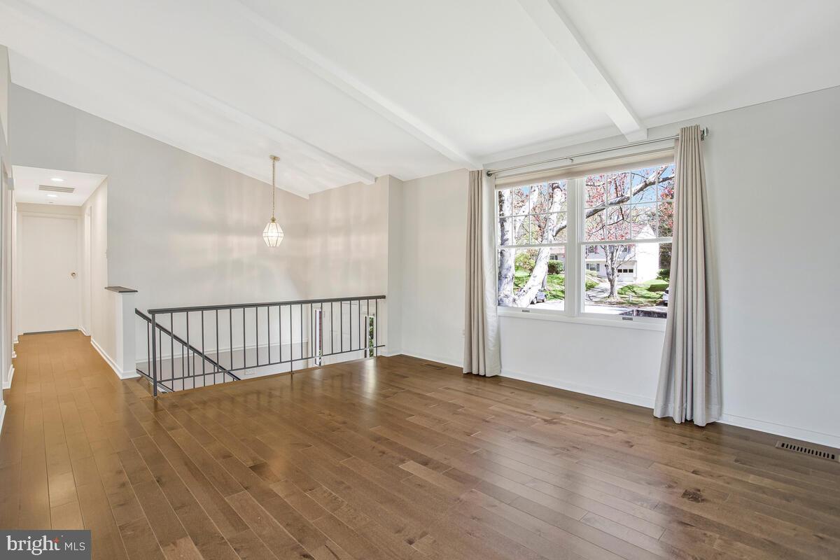
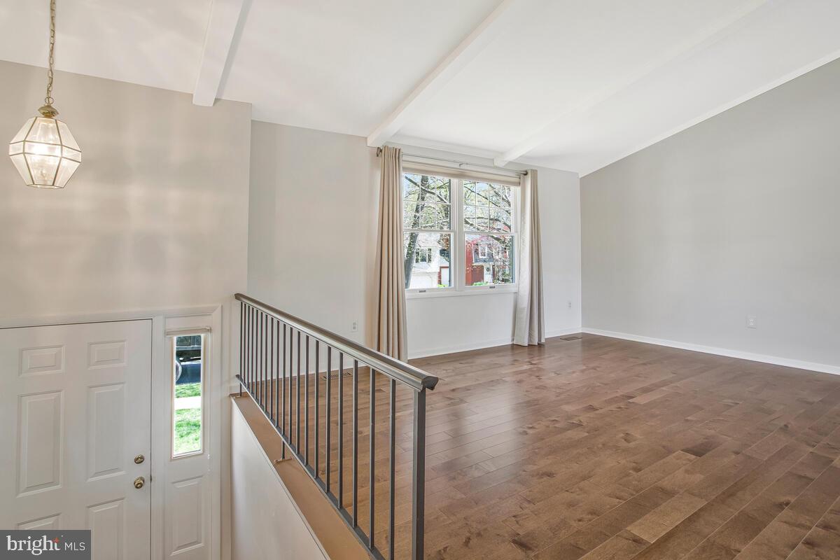
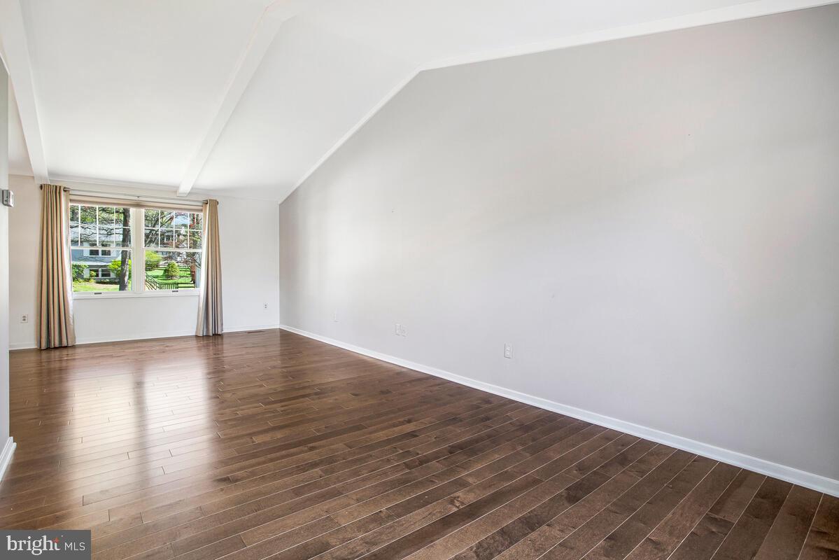
    Cathedral Ceiling(s), Beamed Ceilings, Open Floorplan

  • Total Bedrooms

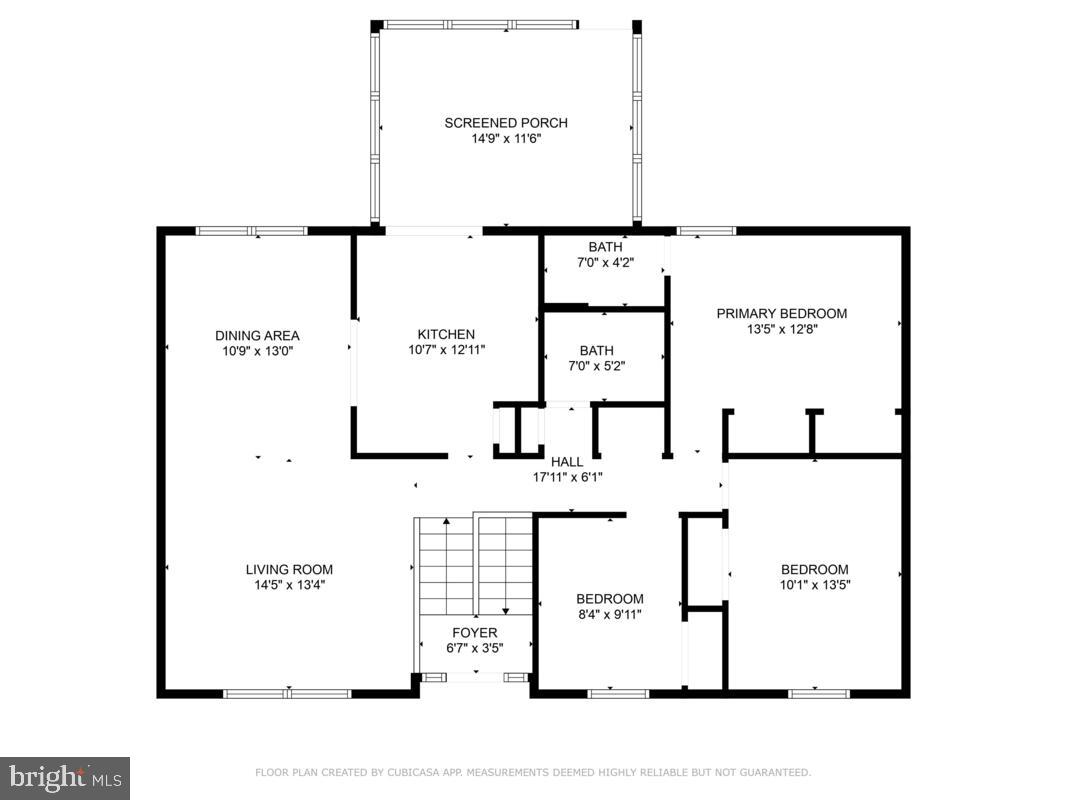
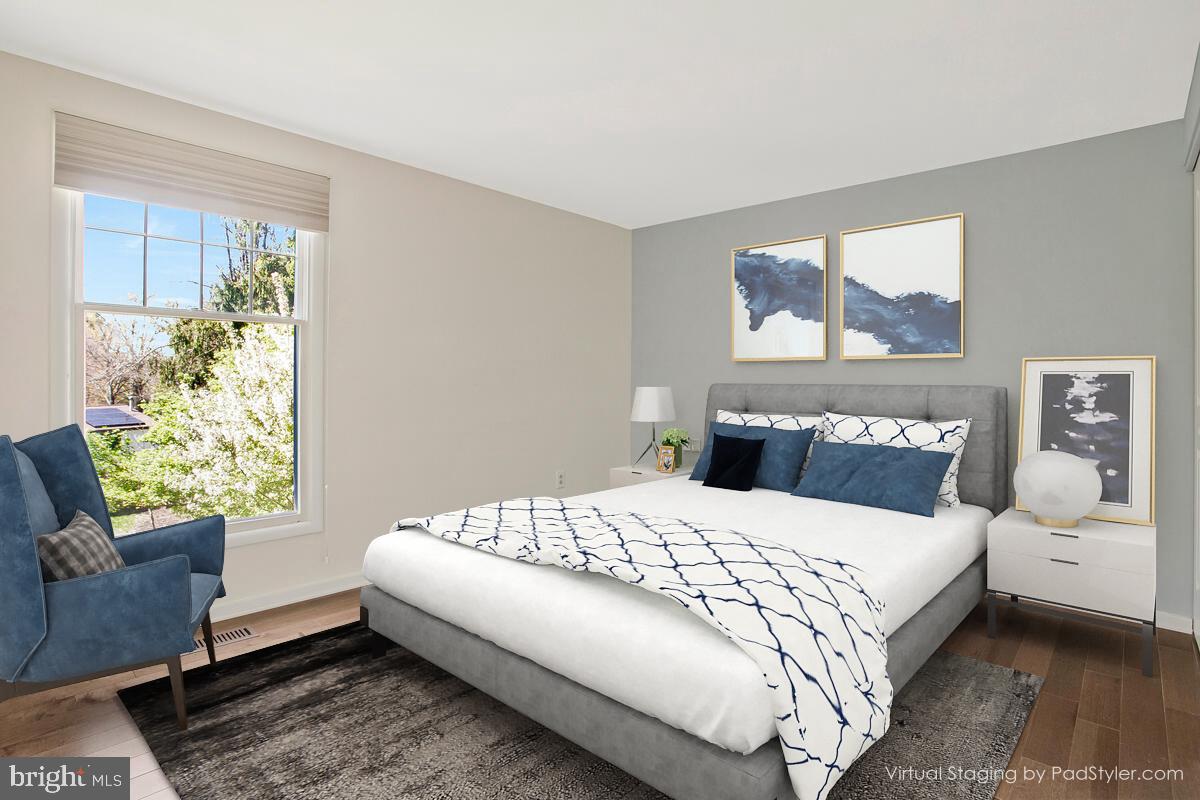
    4

  • Bathrooms

    3

  • Above Grade Finished Area

    1181.0

  • Basement YN

    YES

  • Cooling YN

    YES

  • Cooling

    Central Air, Electric

  • Fireplace YN

    YES

  • Heating YN

    YES

  • Heating

    Exhaust Fan, Natural Gas, Forced Air

  • Main Level Bedrooms

    3

  • Pet friendly

    N/A

Exterior

  • Garage

    Yes

  • Garage spaces

    1

  • Construction Materials

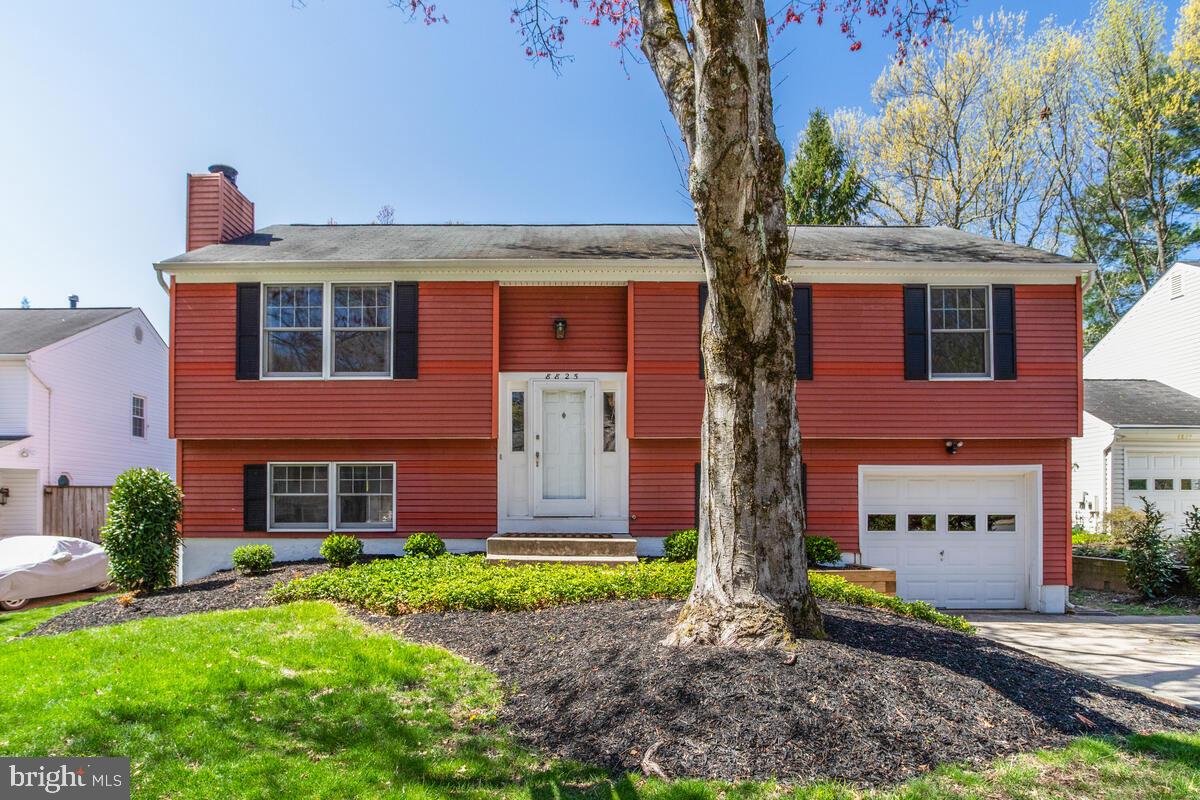
    Aluminum Siding

  • Other Exterior Features

    Lighting

  • Parking

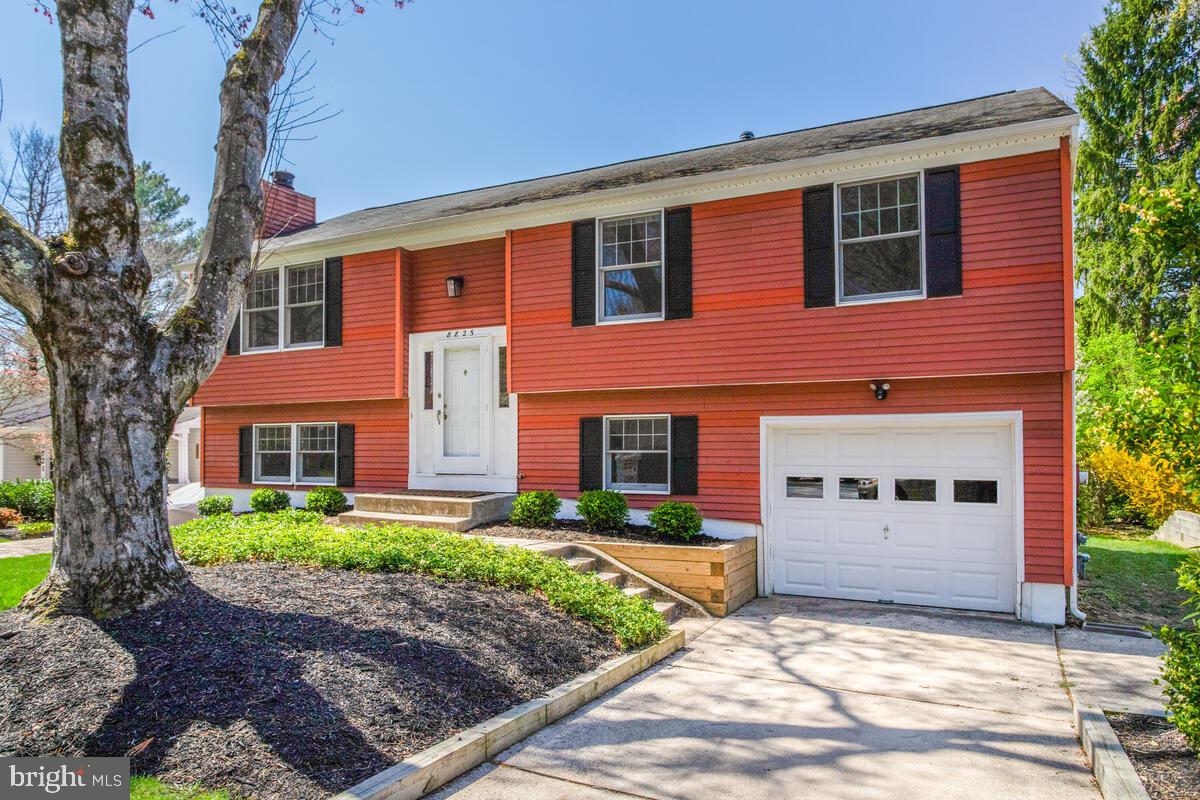
    Garage Door Opener, Off Street, Garage, Driveway, Inside Entrance, Attached

  • Patio and Porch Features

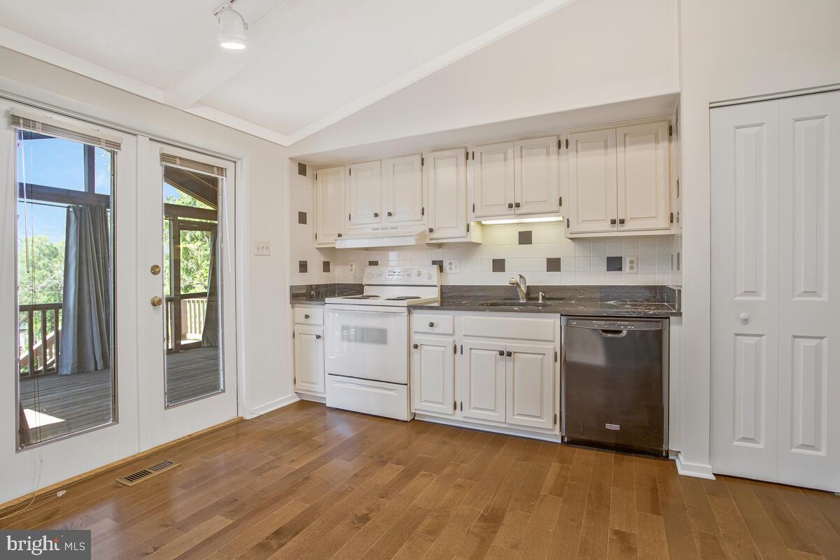
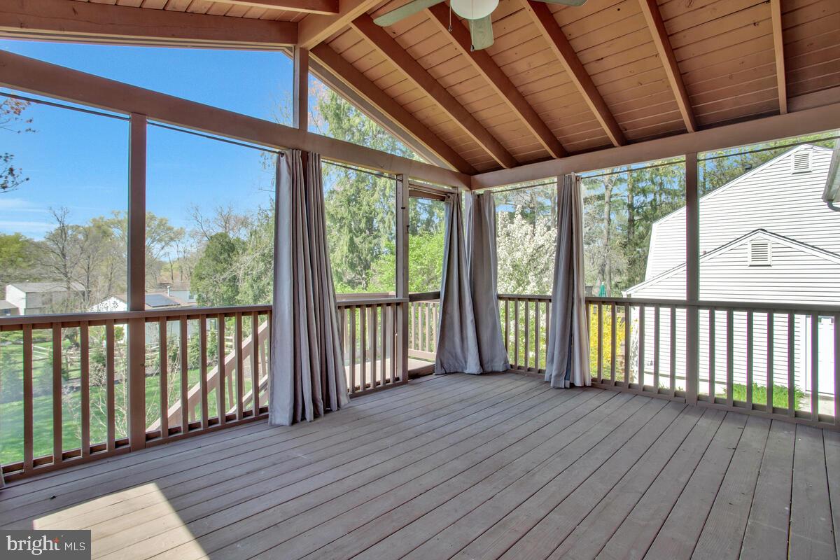
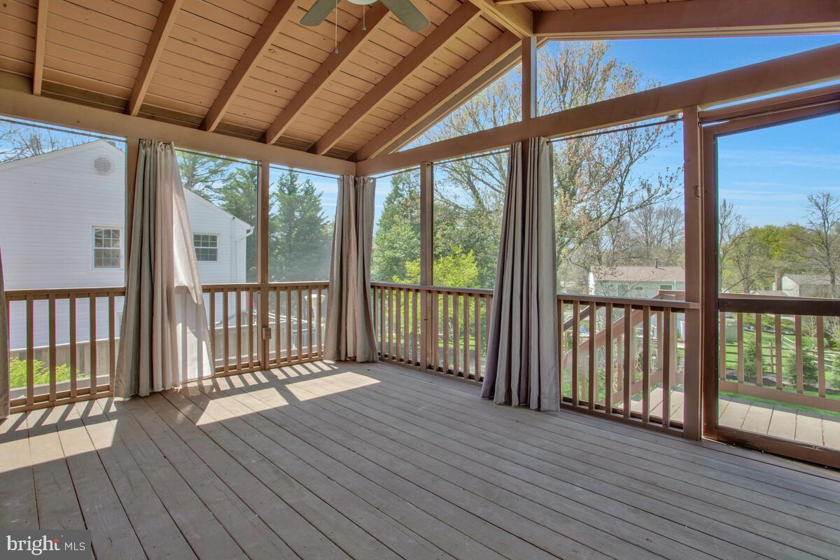
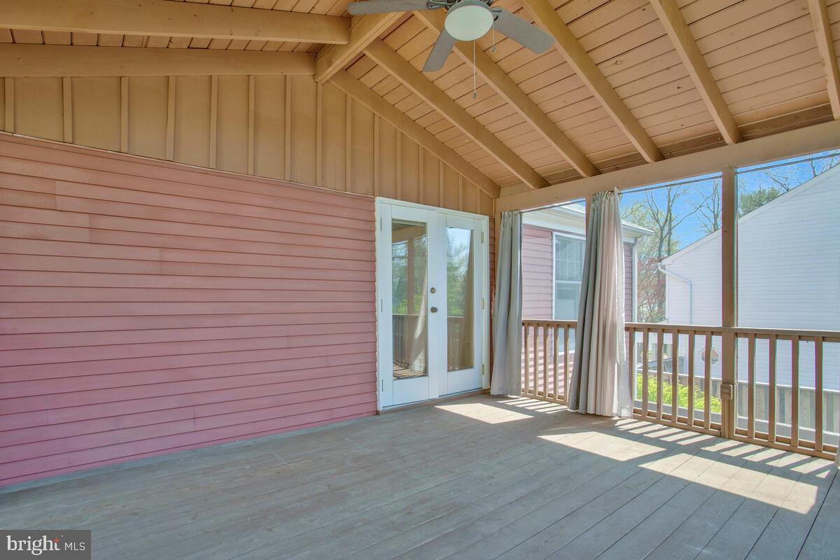
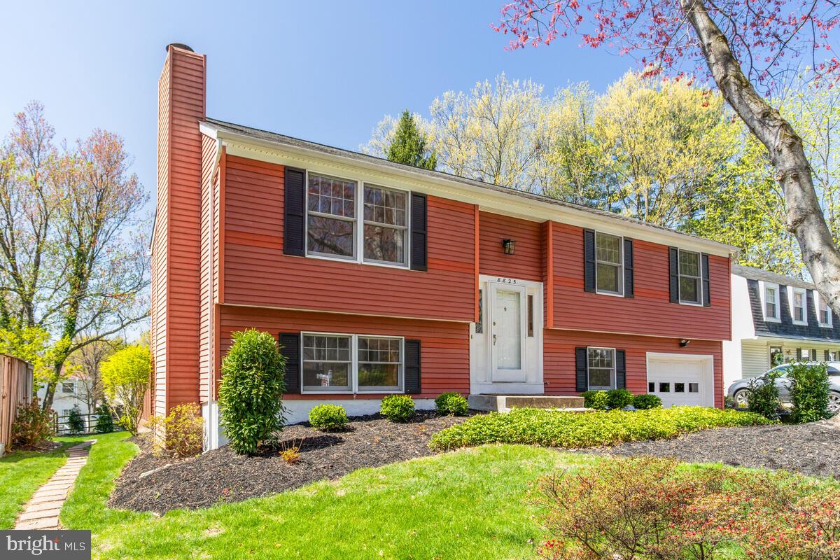
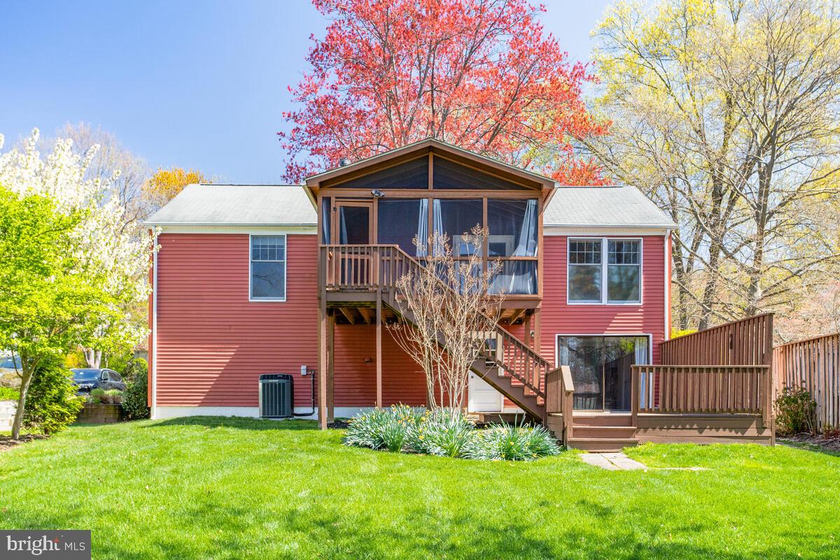
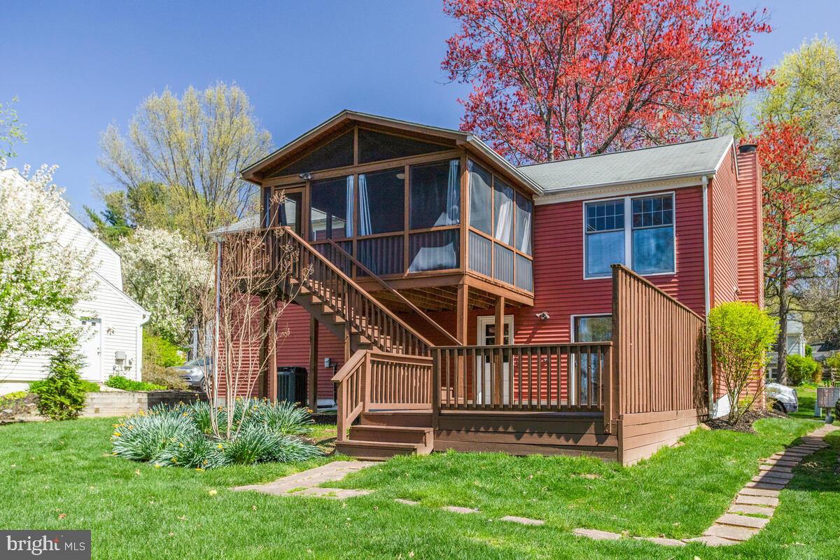
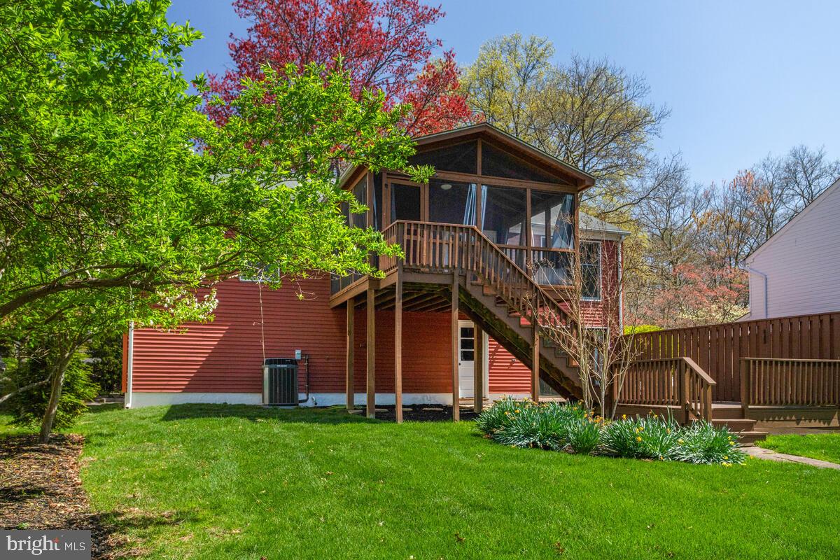
    Porch, Screened, Deck

  • Pool

    Yes

  • Pool Features

    Community

  • Waterfront YN

    NO

  • View

    Trees/Woods, Garden

Area & Lot

  • Lot Size(acres)

    0.19

  • Lot Size(square feet)

    8164.0

  • Property Type

    Residential

  • Property Sub Type

    Single Family Residence

  • Architectural Style

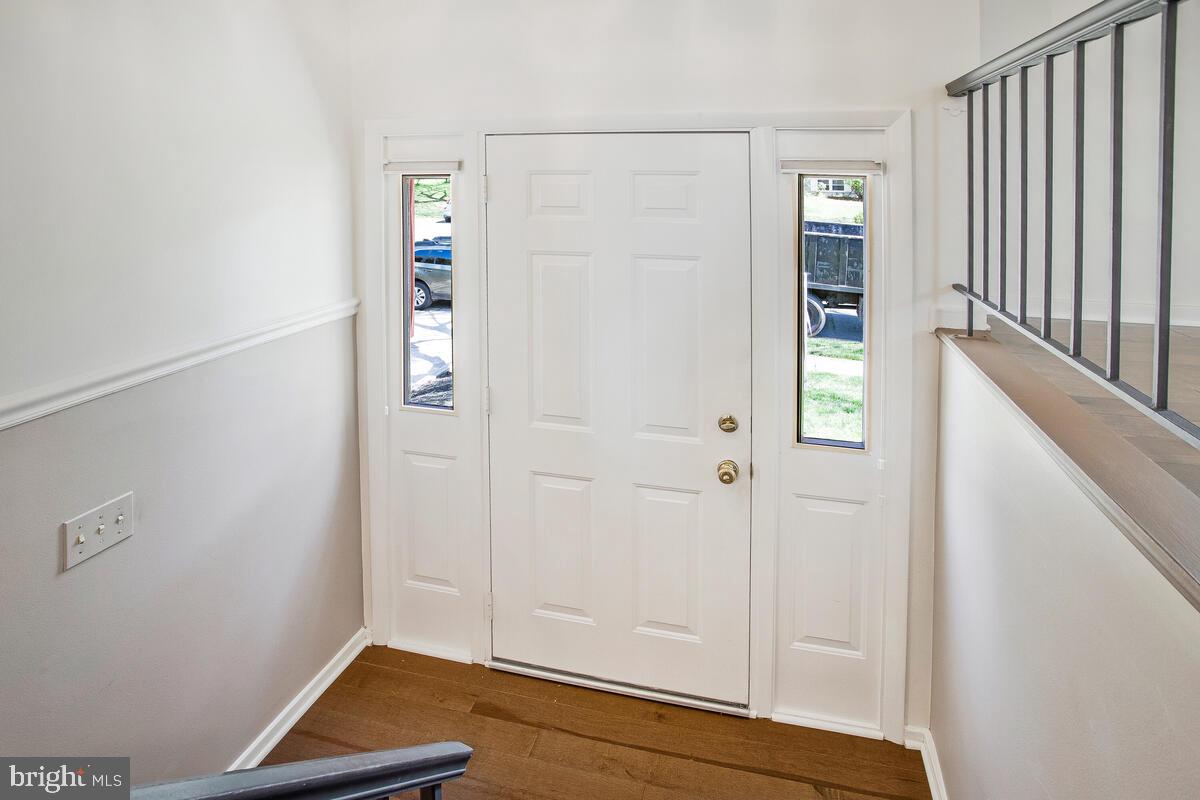
    Split Foyer

Price

  • Sales Price

    $525,000
  • Tax Amount

    $5,976

  • Sq. Footage

    1, 981

  • Price/SqFt

    $265

HOA

  • Association

    YES

  • Association Fee

    $1,158.42

  • Association Fee Frequency

    Annually

  • Association Fee Includes

    N/A

School District

  • Elementary School

    PHELPS LUCK

  • Middle School

    BONNIE BRANCH

  • High School

    HOWARD

Property Features

  • New Construction

    NO

  • Foundation Details

    Block

  • Senior Community YN

    NO

  • Sewer

    Public Sewer

  • Tax Lot

    K 30

  • Water Source

    Public

Schedule a Showing

Showing scheduled successfully.

<
>
IN PERSON
VIA CHAT

What is 3 + 4 ?


Change time

Mortgage calculator

Estimate your monthly mortgage payment, including the principal and interest, property taxes, and HOA. Adjust the values to generate a more accurate rate.

Your payment

Principal and Interest:

$

Property taxes:

$

HOA fees:

$

Total loan payment:

$

Total interest amount:

$

Location

County

HOWARD

Elementary School

PHELPS LUCK

Middle School

BONNIE BRANCH

High School

HOWARD

Listing Courtesy of Greg M Kinnear , RE/MAX Advantage Realty

RealHub Information is provided exclusively for consumers' personal, non-commercial use, and it may not be used for any purpose other than to identify prospective properties consumers may be interested in purchasing. All information deemed reliable but not guaranteed and should be independently verified. All properties are subject to prior sale, change or withdrawal. RealHub website owner shall not be responsible for any typographical errors, misinformation, misprints and shall be held totally harmless.

Agent Mike Blakeslee

AGENT

Mike Blakeslee

Call Mike today to schedule a private showing.


* Listings on this website come from the FMLS IDX Compilation and may be held by brokerage firms other than the owner of this website. The listing brokerage is identified in any listing details. Information is deemed reliable but is not guaranteed. If you believe any FMLS listing contains material that infringes your copyrighted work please click here to review our DMCA policy and learn how to submit a takedown request.© 2024 FMLS.
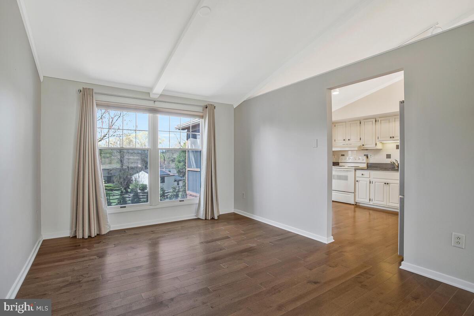
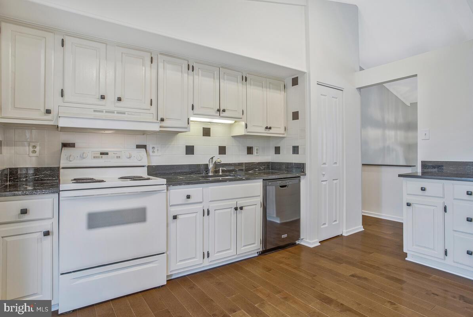
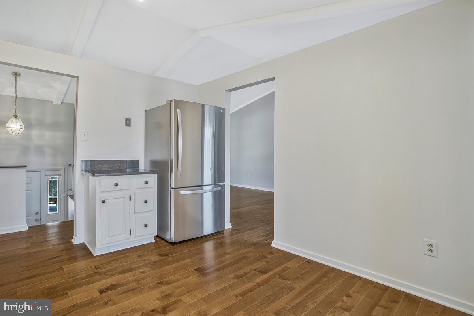
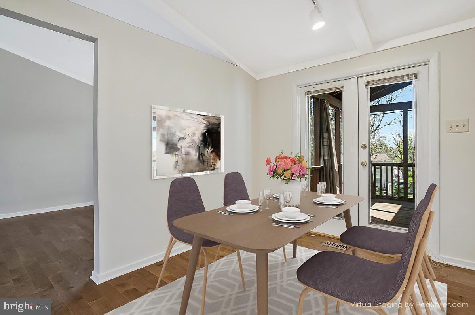
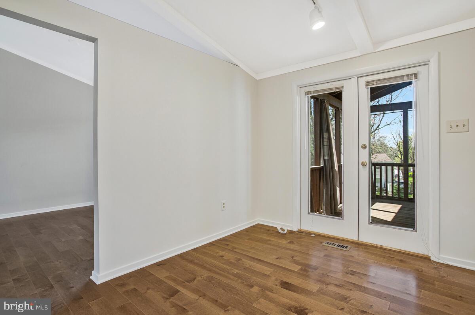
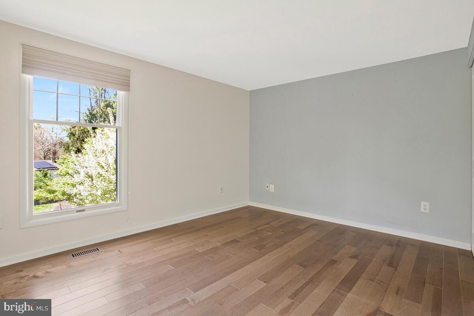
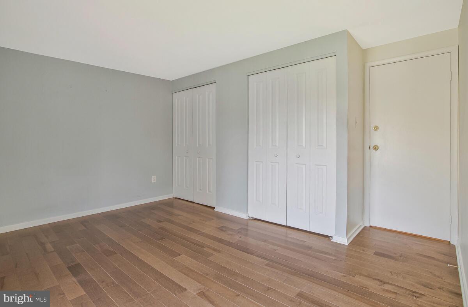
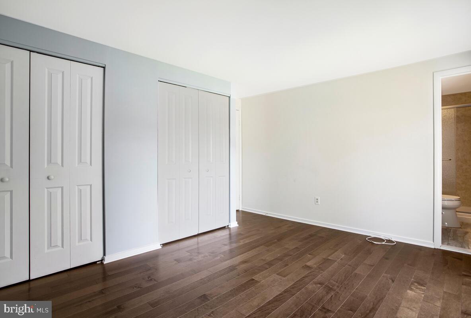
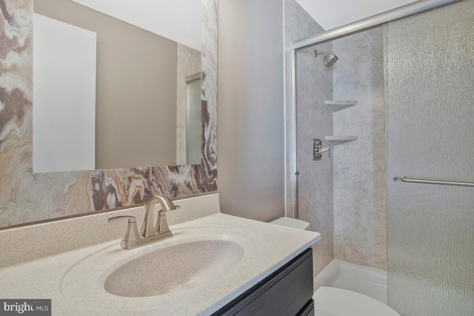
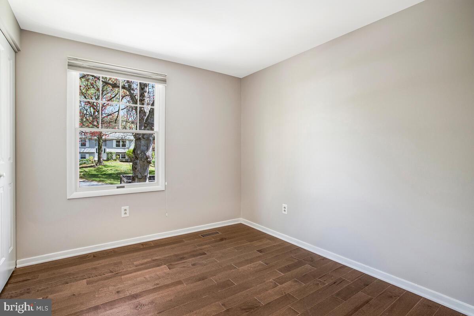
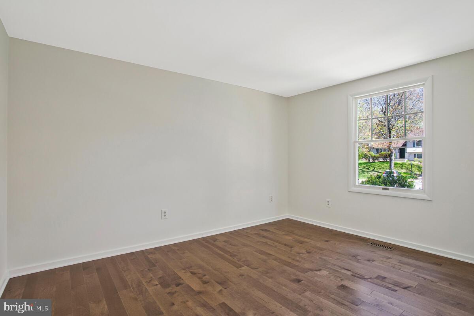
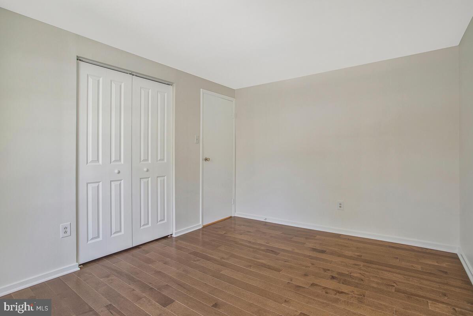
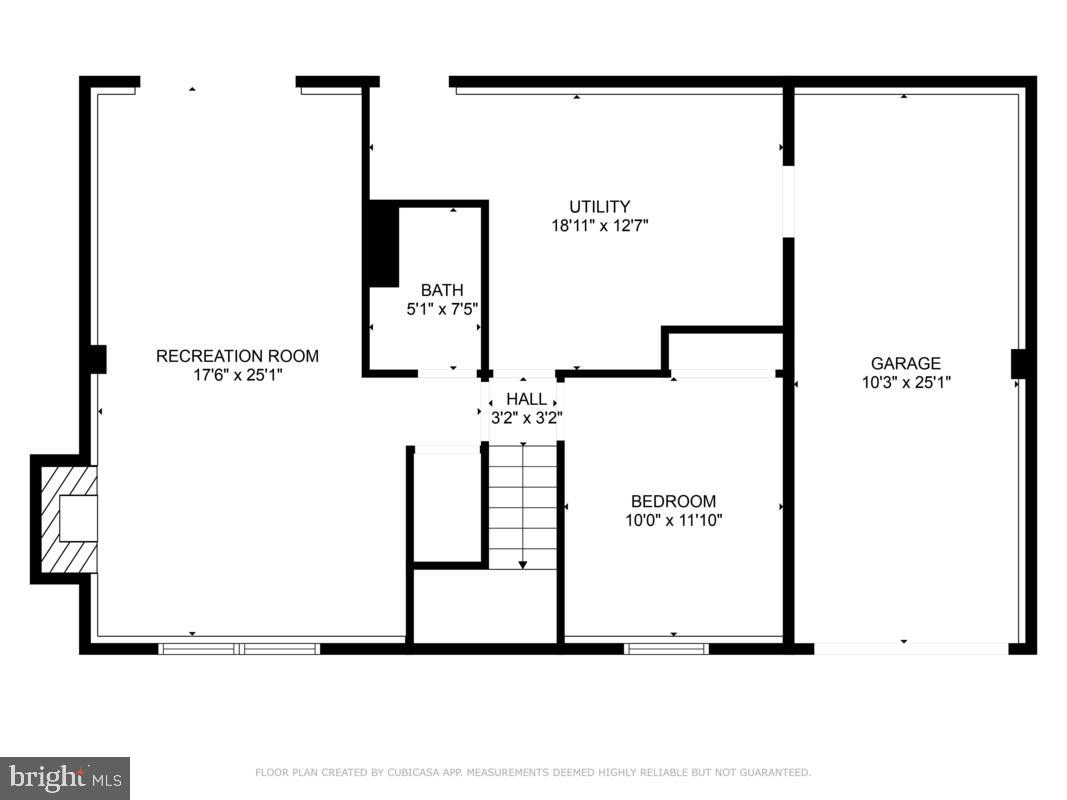
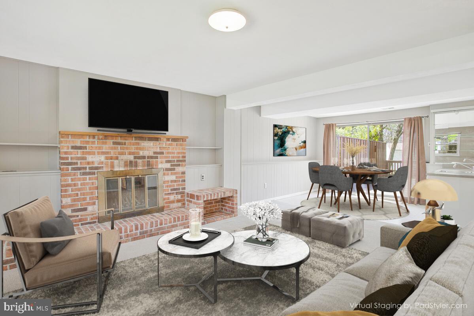
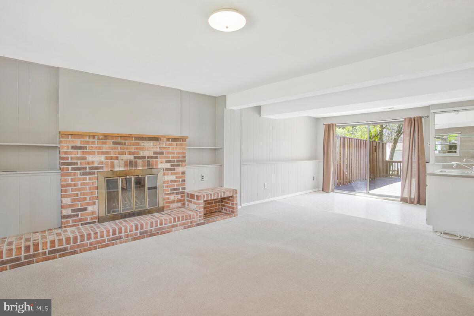
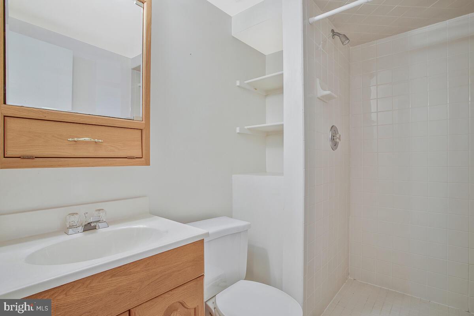
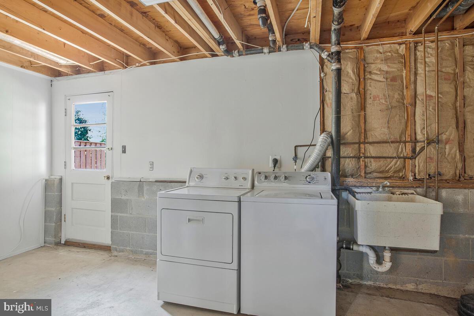
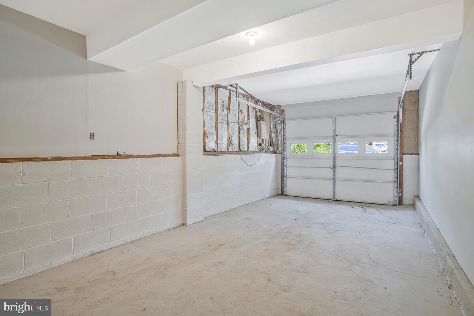
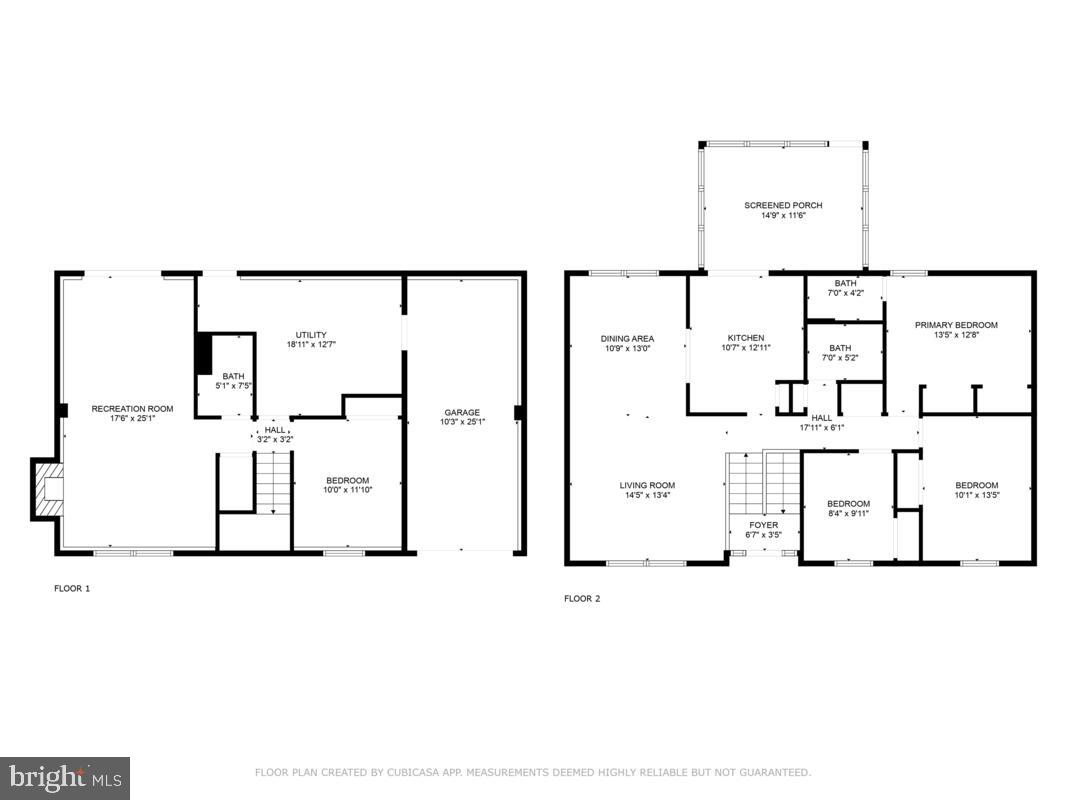
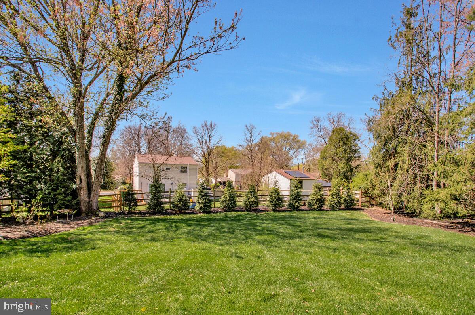
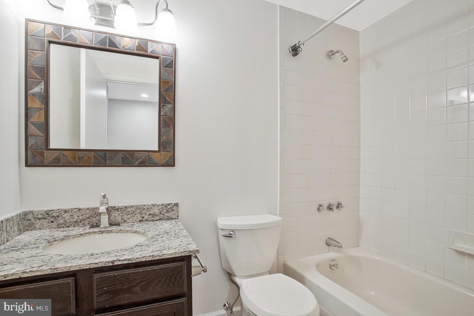
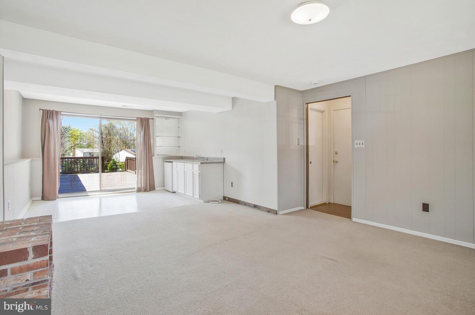
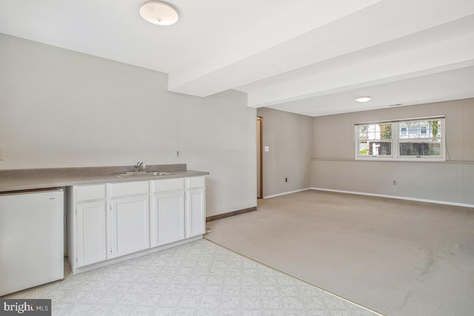
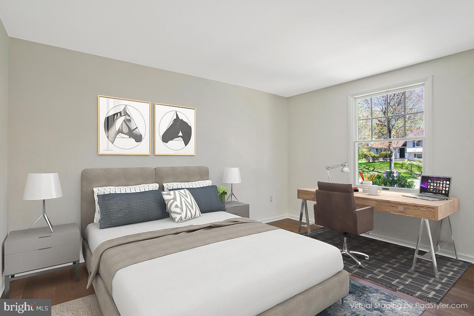
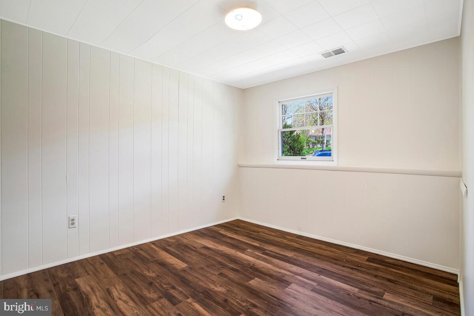
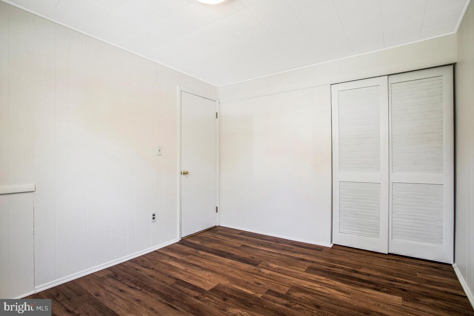
Get ready to tour this GREAT home (and the yard is a stunner too!!) This one will be easy to move right into & start enjoying living on a cul de sac street with easy access to Columbia pathways &  tot lots,  a quick stroll down to Jackson Pond + loads of other great local amenities just in time for Spring & Summer fun. Rich hardwood flooring stretches across the entire main level with open living & dining rooms with soaring cathedral ceilings; eat in kitchen with French doors out to the relaxing screened porch with commanding views of the flat rear yard; three bedrooms & two updated baths on this level too. Lower level offers a 4th bedroom (also could be a great at home office space), a full bath, family room with cozy wood burning fireplace & oversized sliding glass door to another great outdoor living option - a private ground level deck. Your very own full sized washer/dryer + access to the oversized garage is on this level as well. This is a home packed with value that you will be proud to own for years to come.

8825 BESTHOLD GARTH

Message successfully sent.

What would you like to know?

What is 3 + 4 ?

I agree to receive email communication and understand I can unsubscribe at any time.

I agree to be contacted by Charis Realty Group via call, email, and text for real estate services. To opt out, you can reply 'stop' at any time or reply 'help' for assistance. You can also click the unsubscribe link in the emails. Message and data rates may apply. Message frequency may vary. Privacy Policy

Related Properties

This great 3 bedroom, 3 1/2 bath home was completed & remodeled in 2024. New roof, new windows, new appliances, new HVAC, new floors, new carpet, new lights, new appliances, new bathrooms!  Recessed lights, crown molding.  Stainless steel appliances, granite counter tops in kitchen and bathrooms.  Wood fireplace.  Fenced in yard with a large wood deck. 2 assigned parking spots. There are additional guest parking spots.  Easy access to Route 32.  Minutes away from multiple grocery stores, restaurants & Bars, banks, cleaners etc.  Set up a showing and bring us an offer.  A must see to believe.
#MDHW2068962

COLUMBIA

6526 QUIET HOURS

3 Beds

3 Baths

2,228 Sq.Ft.

$474,900

MLS#: MDHW2068962

None
#PALA2090658

COLUMBIA

251 LINDSEY DRIVE

4 Beds

2 Baths

N/A

$567,990

MLS#: PALA2090658

Beautiful brick-front colonial end-unit townhome with a front porch in the village of Long Reach. FULLY RENOVATED from top to bottom with modern finishes and appliances throughout. Features 3 bedrooms, 2.5 bathrooms, and 1 reserved parking space. Freshly painted walls, ceilings, and doors. Newly installed luxury vinyl hardwood flooring throughout the entire home. New exquisite light fixtures, including recessed lighting throughout. Fully remodeled kitchen featuring quartz countertops, new stainless steel appliances, and modern white cabinetry with silver hardware. Plenty of natural light fills the home thanks to large glass sliding doors, which lead to a re-stained wood deck overlooking a peaceful wooded setting. The luxurious primary bedroom includes two walk-in closets and an upgraded en-suite bathroom with a soaking tub. Two additional spacious bedrooms are located on the upper level, along with an upgraded full bathroom. The lower level features a spacious family room with a half bathroom. A glass sliding door leads out to a private patio and a serene backyard back to the tree line. The roof was replaced in 2024, and the water heater was installed in 2019. Walking distance to parks and trails. Minutes from major thoroughfares including I-95, US-29, and MD-100, as well as entertainment, shopping, restaurants, recreation, and more. Move-in ready.
#MDHW2068398

COLUMBIA

6135 QUIET TIMES

3 Beds

2 Baths

1,710 Sq.Ft.

$435,000
MLS#: MDHW2068398

Endless possibilities await at 4023 Minute Drive! This unique and beautifully maintained property offers the perfect blend of space, flexibility, and charm with a spacious 5-bedroom main home, a separate 1-bedroom detached cottage, and a large barn for additional storage, hobbies, or workshop space.
Step inside the main residence and you'll find warm hardwood floors, generous living areas, and a cozy fireplace that serves as the heart of the home. The thoughtful layout provides plenty of room for entertaining, working from home, or accommodating a growing family. The DETACHED IN LAW QUARTERS adds incredible versatility, making it ideal for multi-generational living, guest accommodations, a private home office, or potential rental income. Outside, the opportunities continue. The detached barn offers ample storage and space for equipment, recreational vehicles, hobbies, or future projects. Whether you're an investor seeking a property with multiple income-producing opportunities or a buyer looking for a flexible living arrangement for extended family, this property checks all the boxes. Conveniently located close to Route 30 for an easy commute and within walking distance to convenience stores and everyday essentials, you'll enjoy both privacy and accessibility. Don't miss your chance to own this one-of-a-kind property with room for everyone and endless possibilities!
#PALA2089712

COLUMBIA

4023 MINUTE DRIVE

5 Beds

2 Baths

2,914 Sq.Ft.

$550,000
MLS#: PALA2089712

The Hutton ranch home boasts a unique 42’ width with 9' ceilings, which results in very bright interior spaces.  It has 2 bedrooms and 2 full baths and a study. The kitchen includes extensive cabinet space, pantry closet and peninsula with soft-close cabinets and granite countertop.  The dining area can fit a sizable table and is open to a large great room with an 11' high ceiling in both the dining and great room with beautiful transom windows and a cozy gas fireplace.  Off the great room is the very roomy owner’s bedroom with an attached owner’s bath with a 6' double bowl vanity and 5' shower, and large walk-in closet.  The laundry room with a laundry tub leads to the oversized 2-car garage with room for storage.  Enjoy outdoor entertaining on the 10x12 composite deck. All homes in Peregrine feature Superior Wall unfinished basements and this home is a walk-out with an 8x8 brick patio at a premium location.   Construction is now underway with an estimated delivery of Jan '27, but there is still time to pick the interior finishes to make the home unique to you!   This is currently the only Hutton available.  Please stop in during our model open house daily 1-4 except Saturdays or by appointment.  The model home is a similar floor plan.
#PALA2086444

COLUMBIA

4343 HEATHER LANE 38

2 Beds

2 Baths

1,718 Sq.Ft.

$519,925

MLS#: PALA2086444

The Kendal 1 1/2 story interior home (#39) is 36’ wide, boasts first floor living in a bright and cheery open floor plan with 9' ceilings.  It has a premium view out the back. It has 3 bedrooms and 3 full baths.  The well-proportioned owner’s suite includes a large walk-in  closet and generous owner’s bath.   The owner's bath has a tile floor, 5' shower, 6' double vanity, and linen closet.   The chef in the family will appreciate the sizable kitchen with granite countertop, pantry, microwave vented to the outside and 5’ kitchen island.  The Great Room and dining room has an 11' high ceilings, lots of windows and cozy gas fireplace. The upstairs bedroom is spacious with a large walk in closet and attached full bath - perfect for guests!   All homes in Peregrine feature Superior Wall basements - this is a very large bright, walk-out 9' high unfinished Superior Wall basement with 8x8 brick patio off the slider door.  Plenty of room to finish and still have plenty of space for storage.  The Kendal also offers a 2-car garage with extra storage space leading into the laundry room with a laundry tub.  Enjoy entertaining on the composite deck.  Construction now underway with an estimated Jan '27 delivery.   Still time to pick your own interior finishes!

Peregrine is a townhome community located in the peaceful countryside, but conveniently located within minutes to  Rte 30 and major shopping.  Homes are built by "BEST OF" award winning builder Millfield Construction Company!
#PALA2086442

COLUMBIA

4341 HEATHER LANE 39

3 Beds

3 Baths

2,090 Sq.Ft.

$504,935

MLS#: PALA2086442

Welcome to the Galen at Reserve at Lakeside. This thoughtfully designed 4 bed, 2.5 bath home comes with just over 2300 sqft of open concept living. This popular floorplan has a versatile layout for both everyday living and entertaining. The main level boats a large kitchen island, spacious family room and a flex room to be used as a personal office, play room or formal room.

Ask our sales representative about builder incentives and available homesites!
#PALA2090256

COLUMBIA

211 LINDSEY DRIVE

4 Beds

2 Baths

2,350 Sq.Ft.

$504,990

MLS#: PALA2090256

Welcome to the Galen at Reserve at Lakeside. This thoughtfully designed 4 bed, 2.5 bath home comes with just over 2300 sqft of open concept living. This popular floorplan has a versatile layout for both everyday living and entertaining. The main level boats a large kitchen island, spacious family room and a flex room to be used as a personal office, play room or formal room.

Ask our sales representative about builder incentives and available homesites!
#PALA2090248

COLUMBIA

208 LINDSEY DRIVE

4 Beds

2 Baths

2,350 Sq.Ft.

$504,990

MLS#: PALA2090248

Welcome to 5545 April Journey, a beautifully updated brick front townhouse located in the sought after The Greens at Fairway Hills community in Columbia, Maryland. Offering just under 2,000 square feet of living space, this move in ready home combines stylish updates, functional living spaces, and an unbeatable location close to Columbia’s extensive parks, trails, and recreational amenities.
This spacious home features 3 bedrooms, 2 full bathrooms, and 1 half bathroom, along with a one car garage and a private two car driveway for added convenience.

The main level offers hardwood flooring throughout and features a bright and open layout with a spacious living room, dining area, half bathroom, and an updated kitchen complete with granite countertops, stainless steel appliances, white shaker cabinetry, and a pantry closet. French doors lead directly to a large rear deck, creating the perfect flow for indoor and outdoor entertaining.

Downstairs, the finished walkout basement provides an expansive additional living area with wood flooring, recessed lighting, laundry room access, and direct access to the covered patio area beneath the deck, offering even more outdoor living and entertaining space.

Upstairs, brand new carpeting runs throughout all three generously sized bedrooms, each featuring vaulted ceilings that create an airy and spacious feel. Skylights on the upper level bring in abundant natural light throughout the home. The hallway bathroom has been updated with modern tile finishes, while the spacious primary suite features a walk in closet, separate vanity area with additional counter space, and a beautifully updated en suite bathroom with tile flooring and updated tile finishes.

Fresh paint throughout gives the entire home a clean and polished feel, making it truly move in ready from day one.

Located within The Greens at Fairway Hills, residents enjoy close proximity to Fairway Hills Golf Club, Columbia’s extensive walking trails, parks, playgrounds, pools, shopping, dining, and Columbia Association amenities, all while offering convenient access to major commuter routes.

With updated finishes, vaulted ceilings, multiple outdoor living spaces, and an ideal Columbia location, 5545 April Journey is not to be missed.
#MDHW2068936

COLUMBIA

5545 APRIL JOURNEY

3 Beds

2 Baths

1,956 Sq.Ft.

$485,000
MLS#: MDHW2068936

Back on Market-  this your lucky day! Welcome to 10639 High Beam Ct in the heart of Columbia! This impressive 3-level townhome offers the perfect blend of comfort, style, and convenience.

The main level features a bright & sunny kitchen with modern finishes, a spacious living and dining area filled with natural light, and a convenient half bath. Step through the sliding glass doors to your private deck—perfect for relaxing or entertaining.

Upstairs, you’ll find a generously sized primary suite complete with an updated ensuite bathroom, along with two additional bedrooms and a renovated full hall bath.

The fully finished lower level provides incredible flexibility, offering a fourth bedroom, a full bathroom, and a cozy family room with a wood-burning fireplace. Walk out to the patio and enjoy the privacy of a fully fenced backyard—ideal for outdoor gatherings or quiet evenings at home.

This  home a fresh, move-in ready feel. Ideally located with a hospital and community college just across the street, plus easy access to shopping, dining, and major commuter routes, this home truly has it all.

Don’t miss your opportunity to own this well-appointed home in a highly convenient Columbia location!  Mortgage savings may be available for buyers of this listing.
#MDHW2066998

COLUMBIA

10639 HIGH BEAM COURT

4 Beds

3 Baths

2,090 Sq.Ft.
$450,000

MLS#: MDHW2066998

 - property

Send a message

Message successfully sent.

Your message

What is 3 + 4 ?

Reason for contacting?

I agree to receive email communication and understand I can unsubscribe at any time.

I agree to be contacted by Charis Realty Group via call, email, and text for real estate services. To opt out, you can reply 'stop' at any time or reply 'help' for assistance. You can also click the unsubscribe link in the emails. Message and data rates may apply. Message frequency may vary. Privacy Policy

Sign Out

Virtual Assistant

Would you like to take the next step with this property? We can help you schedule a showing or virtual tour, or send you more details.

Yes, I would like more information.

Thank You for Your Reply, One of Our Agents will contact you as soon as possible

No, maybe later.

Thank you, you can always contact me via email, phone number or through the contact form.

Realhub AI

Lucy - Your AI-Powered Realtor

Update Your Temporary Password

Personalize your search

Enter your email and we'll notify you immediately when new listings match what you're looking for.

or enter email address

Already have an account ? Login here

Continue your home search

I agree to receive communications and understand I can unsubscribe at any time.

I agree to be contacted by Charis Realty Group via call, email, and text for real estate services. To opt out, you can reply 'stop' at any time or reply 'help' for assistance. You can also click the unsubscribe link in the emails. Message and data rates may apply. Message frequency may vary. Privacy Policy

Already have an account ? Login here

We use cookies

We use cookies primarily for analytics to enhance your experience. By accepting, you agree to our use of these cookies. You can manage your preferences or learn more about our cookies policy.