
Property
Beds
5
Full Baths
3
1/2 Baths
None
Year Built
None
Sq.Footage
2,511
Coming soon to Gannon Range at 8700 Harper Way in Easton, MD, the popular Hayden is a contemporary 2,511-square-foot, two-story home with five bedrooms, including one on the first floor, three full bathrooms, a flex room, loft, and two-car garage. The welcoming foyer offers two coat closets and guest space. A light-filled front flex room serves as an office or den, while the gourmet kitchen features white cabinetry, granite countertops, a corner pantry, and a seating island with sink. The kitchen’s eat-in dining area opens to the spacious great room. Down the hall are a sizeable secondary bedroom and full bathroom. Upstairs, the owner’s suite includes a spacious bedroom, walk-in closet, and oversized bathroom with linen and toilet closets and a walk-in shower. Three large bedrooms, an open loft, a double-vanity secondary bathroom with linen closet, a nearby laundry room, and a hall linen closet complete the floor. A fully sodded, landscaped, and irrigated lawn, white window blinds, and an innovative Smart Home® package offer peace of mind in your new home. Pictures, artist renderings, photographs, colors, features, and sizes are for illustration purposes only and will vary from the homes as built. Image representative of plan only and may vary as built. Images are of model home and include custom design features that may not be available in other homes. Furnishings and decorative items not included with home purchase.
Features & Amenities
Interior
-
Other Interior Features
Eat-in Kitchen, Kitchen Island, Pantry, Recessed Lighting, Walk-In Closet(s), High Ceilings, Open Floorplan
-
Total Bedrooms
5
-
Bathrooms
3
-
Above Grade Finished Area
2511.0
-
Basement YN
NO
-
Cooling YN
YES
-
Cooling
Central Air, Electric
-
Fireplace YN
NO
-
Heating YN
YES
-
Heating
Natural Gas, Forced Air
-
Main Level Bedrooms
1
-
Pet friendly
Cats OK, Dogs OK, Yes
Exterior
-
Garage
Yes
-
Garage spaces
2
-
Construction Materials
Batts Insulation, Blown-In Insulation, Concrete, Vinyl Siding
-
Parking
Concrete, Garage, Driveway, Inside Entrance, Attached
-
Pool
No
-
Waterfront YN
NO
Area & Lot
-
Lot Size(acres)
0.16
-
Lot Size(square feet)
6,900
-
Property Type
Residential
-
Property Sub Type
Single Family Residence
-
Architectural Style
Contemporary
Price
-
Sales Price
$483,990
-
Tax Amount
$6,290
-
Financing Options
Cash, Conventional, FHA, USDA, VA
-
Sq. Footage
2,511
-
Price/SqFt
$192
HOA
-
Association
YES
-
Association Fee
$48
-
Association Fee Frequency
Monthly
-
Association Fee Includes
N/A
Property Resources
-
Horse Property
NO
School District
-
Elementary School
N/A
-
Middle School
EASTON
-
High School
EASTON
Property Features
-
New Construction
YES
-
Foundation Details
Slab
-
Senior Community YN
NO
-
Sewer
Public Sewer
-
Tax Lot
80
-
Water Source
Public
Schedule a Showing
Showing scheduled successfully.
Mortgage calculator
Estimate your monthly mortgage payment, including the principal and interest, property taxes, and HOA. Adjust the values to generate a more accurate rate.
Your payment
Principal and Interest:
$
Property taxes:
$
HOA fees:
$
Total loan payment:
$
Total interest amount:
$
Location
County
TALBOT
Elementary School
Middle School
EASTON
High School
EASTON
Listing Courtesy of Justin K Wood, D.R. Horton Realty of Virginia, LLC
RealHub Information is provided exclusively for consumers' personal, non-commercial use, and it may not be used for any purpose other than to identify prospective properties consumers may be interested in purchasing. All information deemed reliable but not guaranteed and should be independently verified. All properties are subject to prior sale, change or withdrawal. RealHub website owner shall not be responsible for any typographical errors, misinformation, misprints and shall be held totally harmless.

Salesperson, Realtor
Mike Blakeslee
Call Mike today to schedule a private showing.

* Listings on this website come from the FMLS IDX Compilation and may be held by brokerage firms other than the owner of this website. The listing brokerage is identified in any listing details. Information is deemed reliable but is not guaranteed. If you believe any FMLS listing contains material that infringes your copyrighted work please click here to review our DMCA policy and learn how to submit a takedown request.© 2024 FMLS.
Related Properties
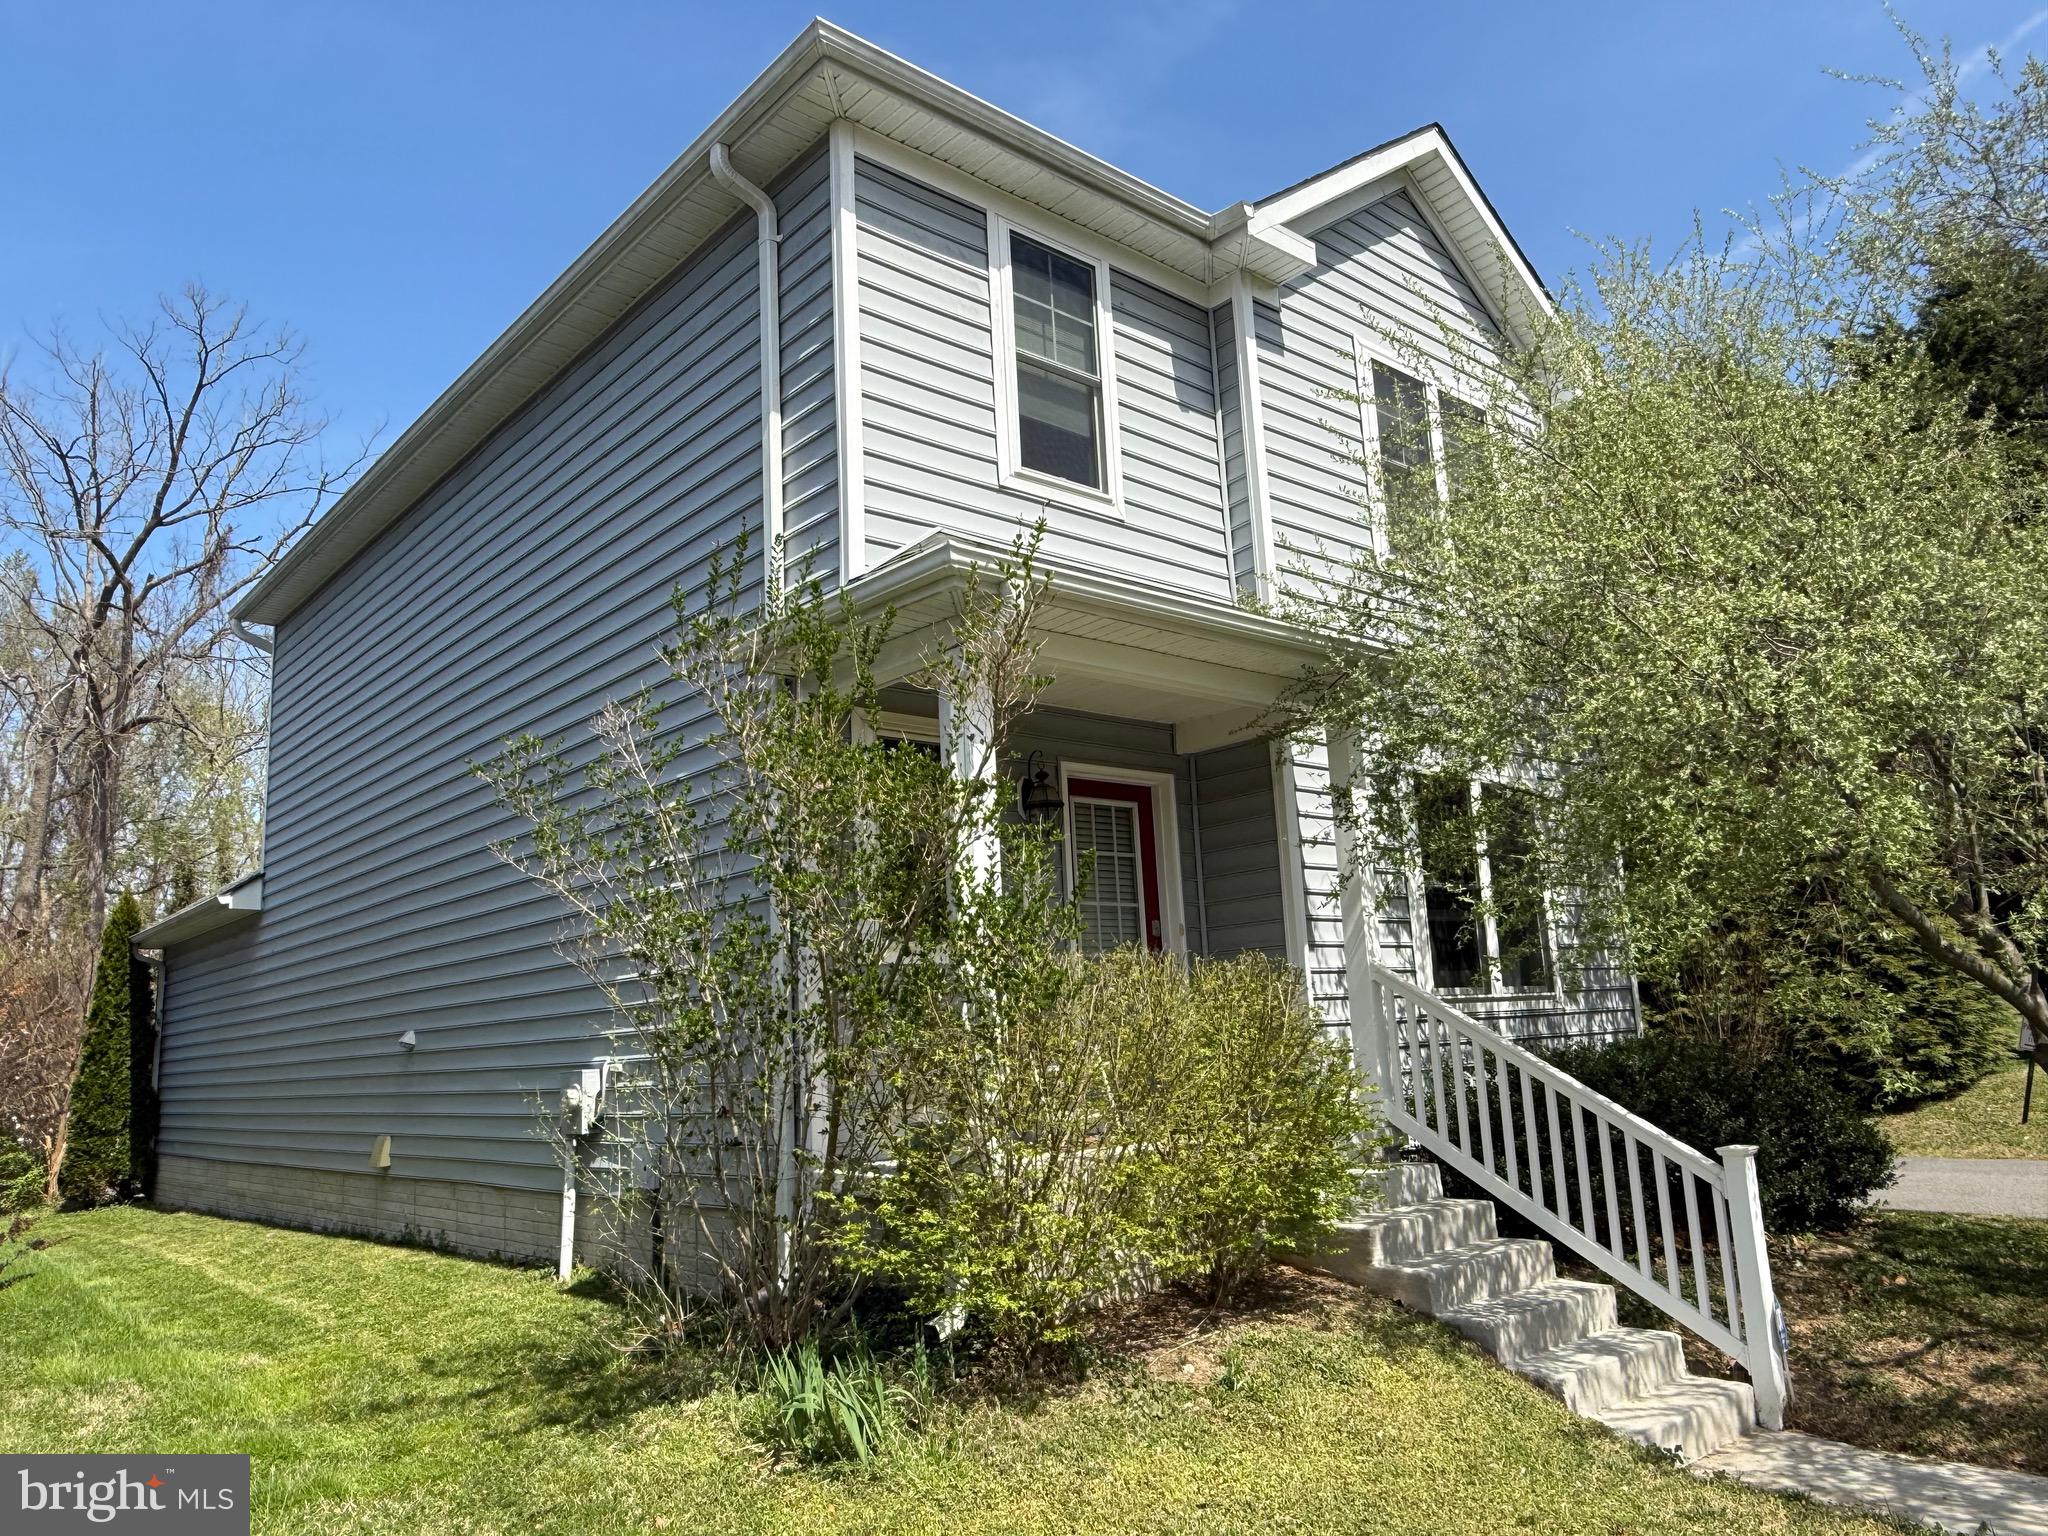
EASTON
331 HOLLIS CIRCLE
3 Beds
2 Baths
1,698 Sq.Ft.
$399,000
MLS#: MDTA2013306
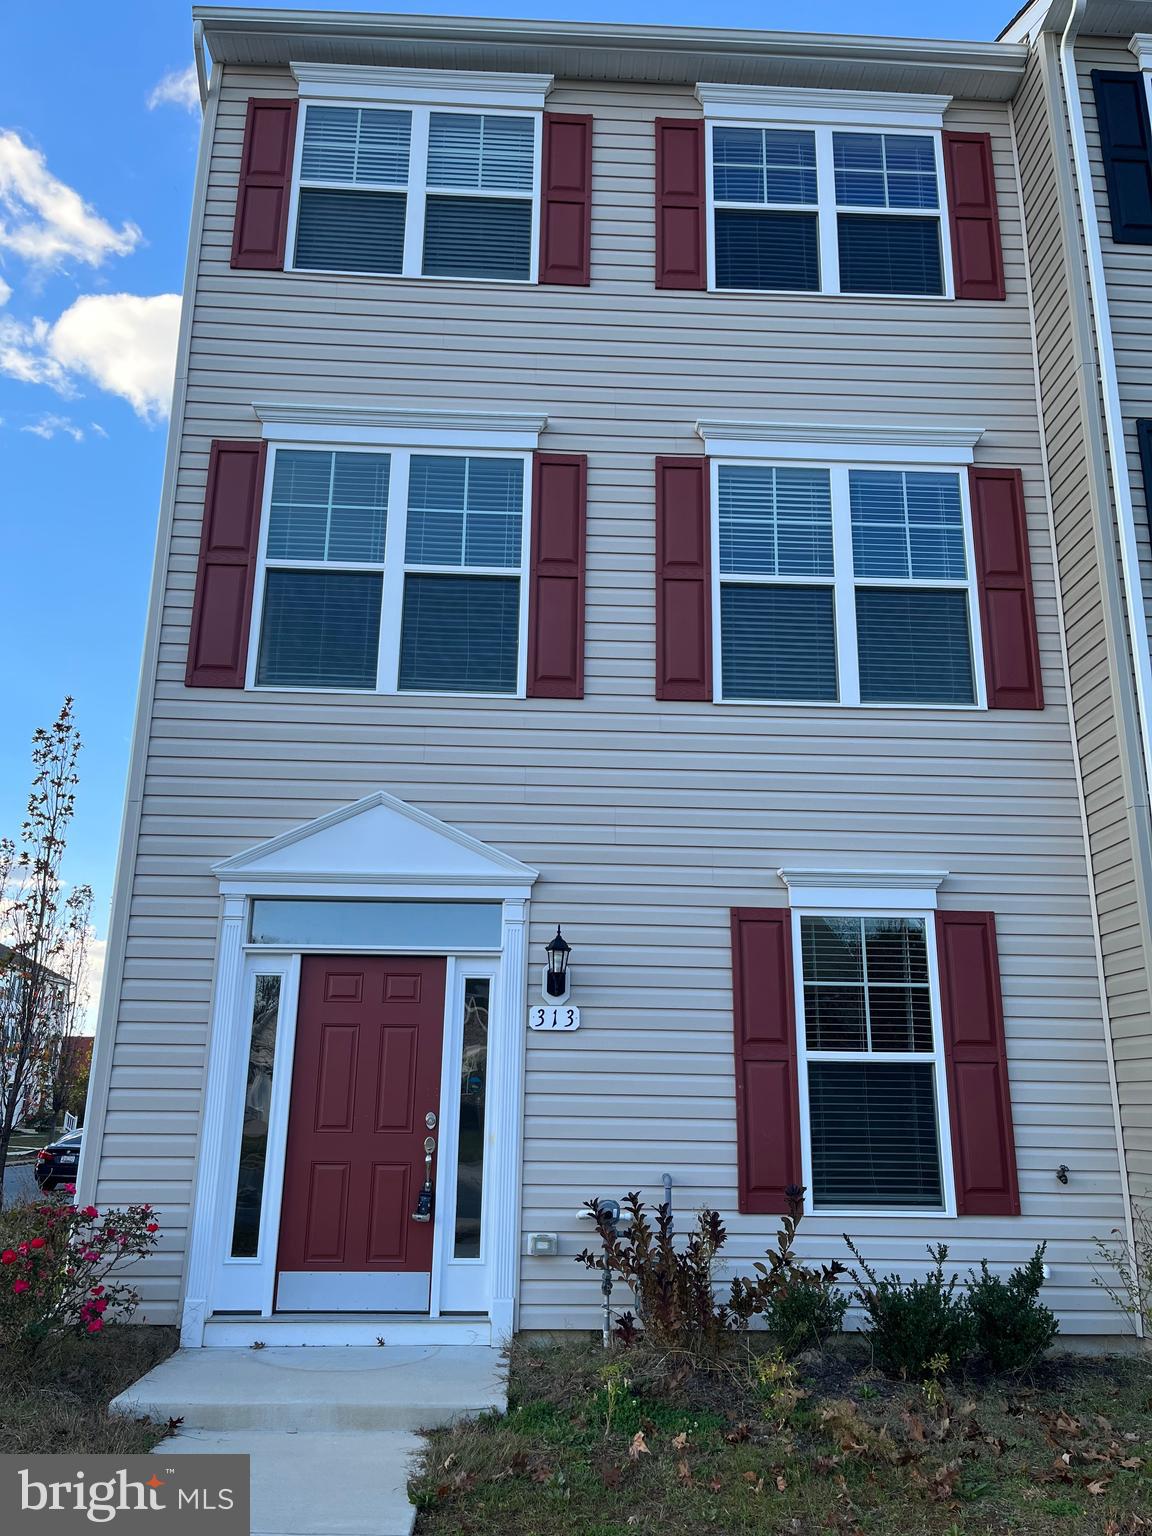
EASTON
313 ASHBY COMMONS DRIVE
4 Beds
2 Baths
1,880 Sq.Ft.
$389,900
MLS#: MDTA2013566
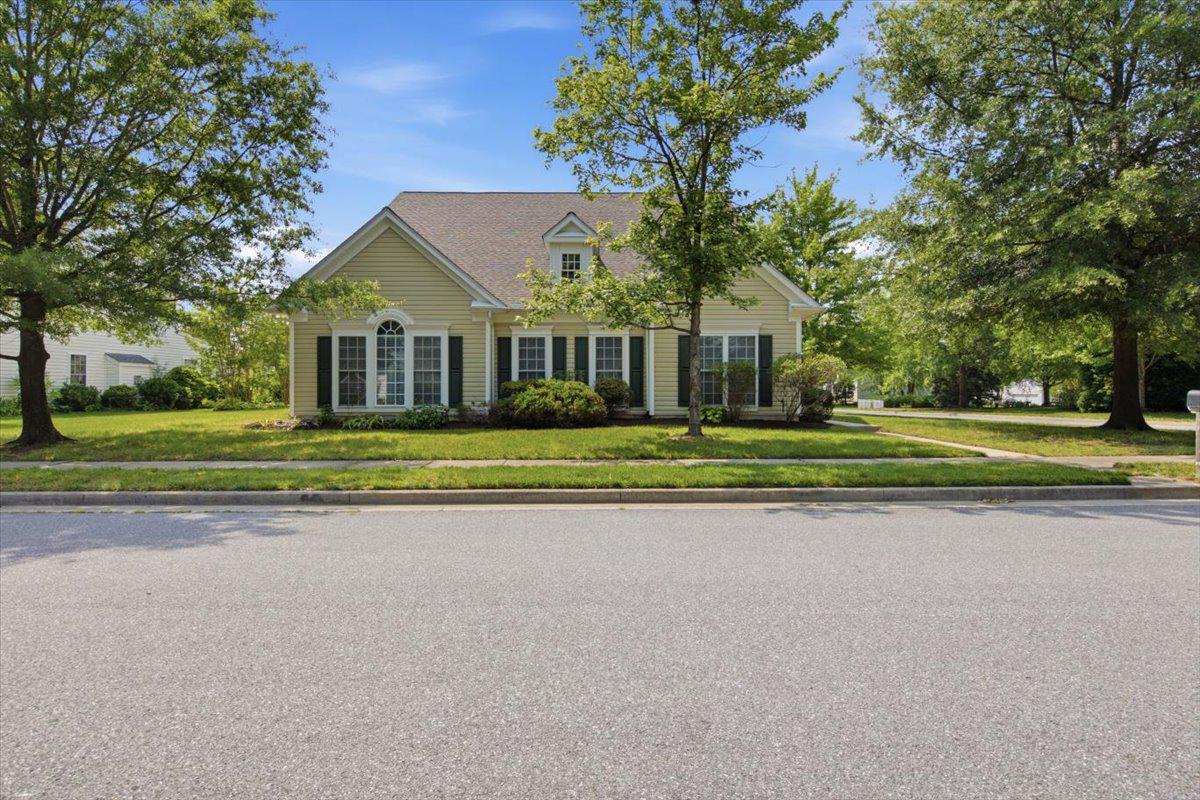
EASTON
7316 CASEY AVENUE
3 Beds
3 Baths
3,506 Sq.Ft.
$513,000
MLS#: MDTA2014142

EASTON
29496 MASON LANE
2 Beds
2 Baths
1,570 Sq.Ft.
$489,990
MLS#: MDTA2015130

EASTON
29902 COLTON COURT
3 Beds
3 Baths
2,309 Sq.Ft.
$523,240
MLS#: MDTA2015192
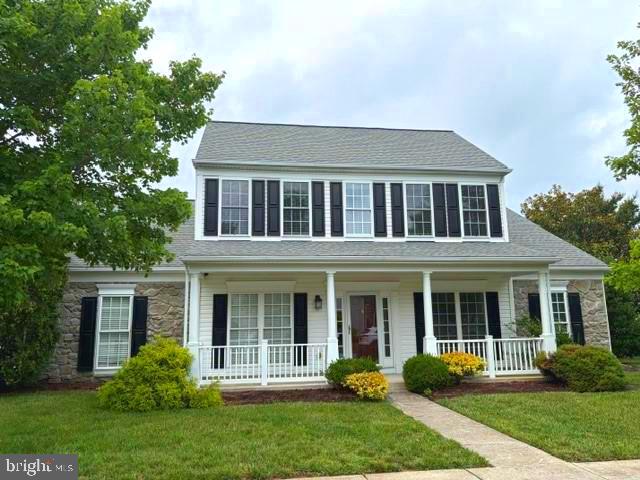
EASTON
29638 JANETS WAY
3 Beds
3 Baths
2,342 Sq.Ft.
$460,000
MLS#: MDTA2013288

EASTON
29720 LYONS DRIVE
2 Beds
2 Baths
1,940 Sq.Ft.
$465,000
MLS#: MDTA2014642

EASTON
25 GRIST MILL LANE
4 Beds
2 Baths
2,490 Sq.Ft.
$525,000
MLS#: PANH2010662
EASTON
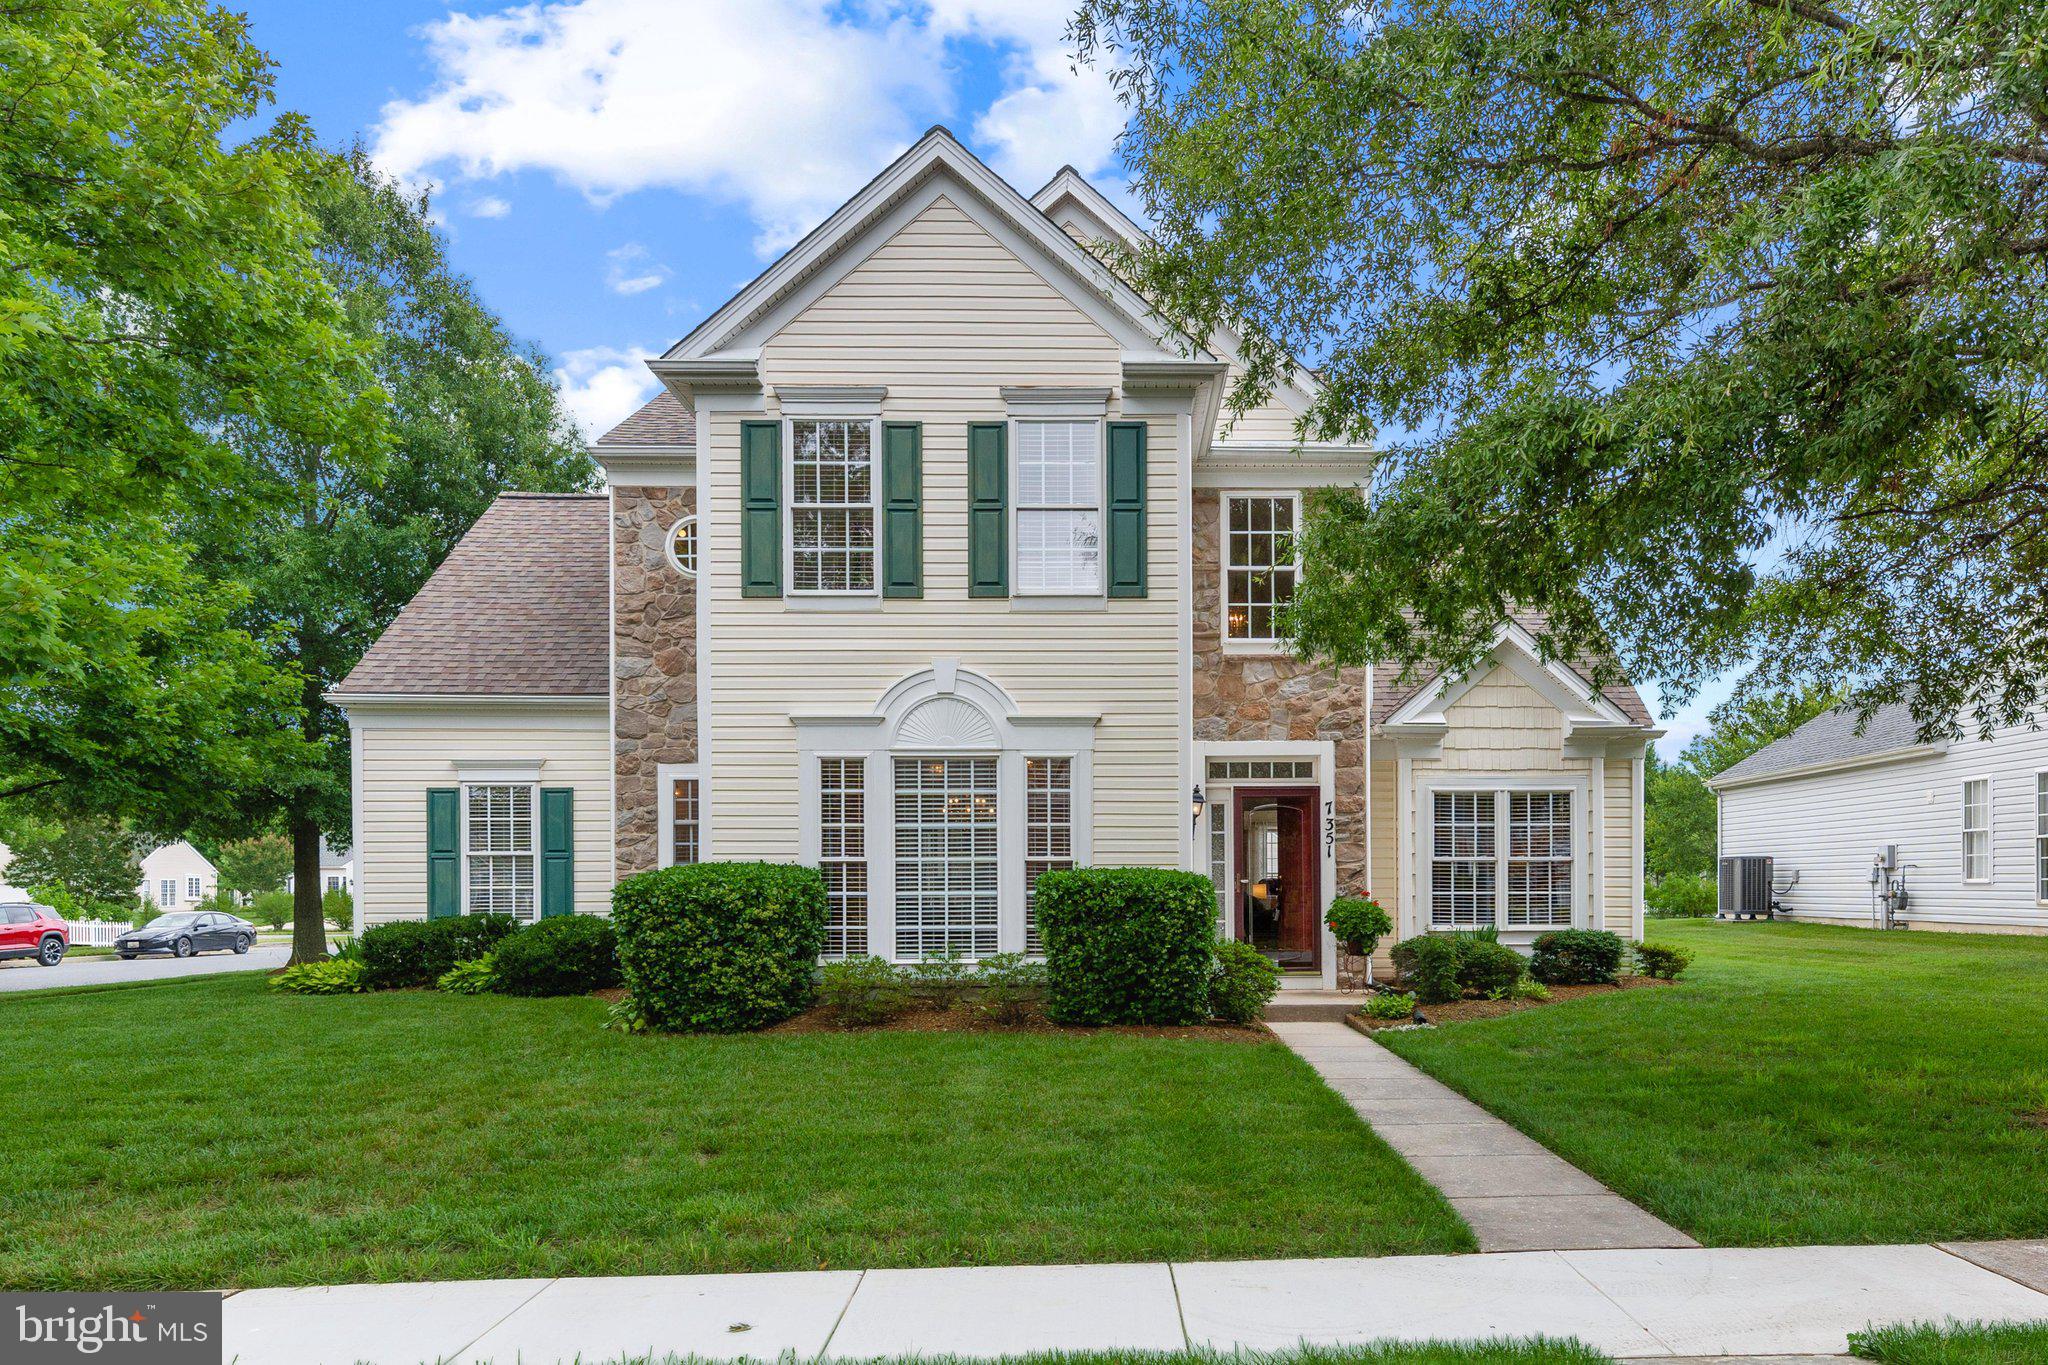
7351 CASEY AVENUE
3 Beds
2 Baths
2,942 Sq.Ft.
$510,000
MLS#: MDTA2014076
EASTON
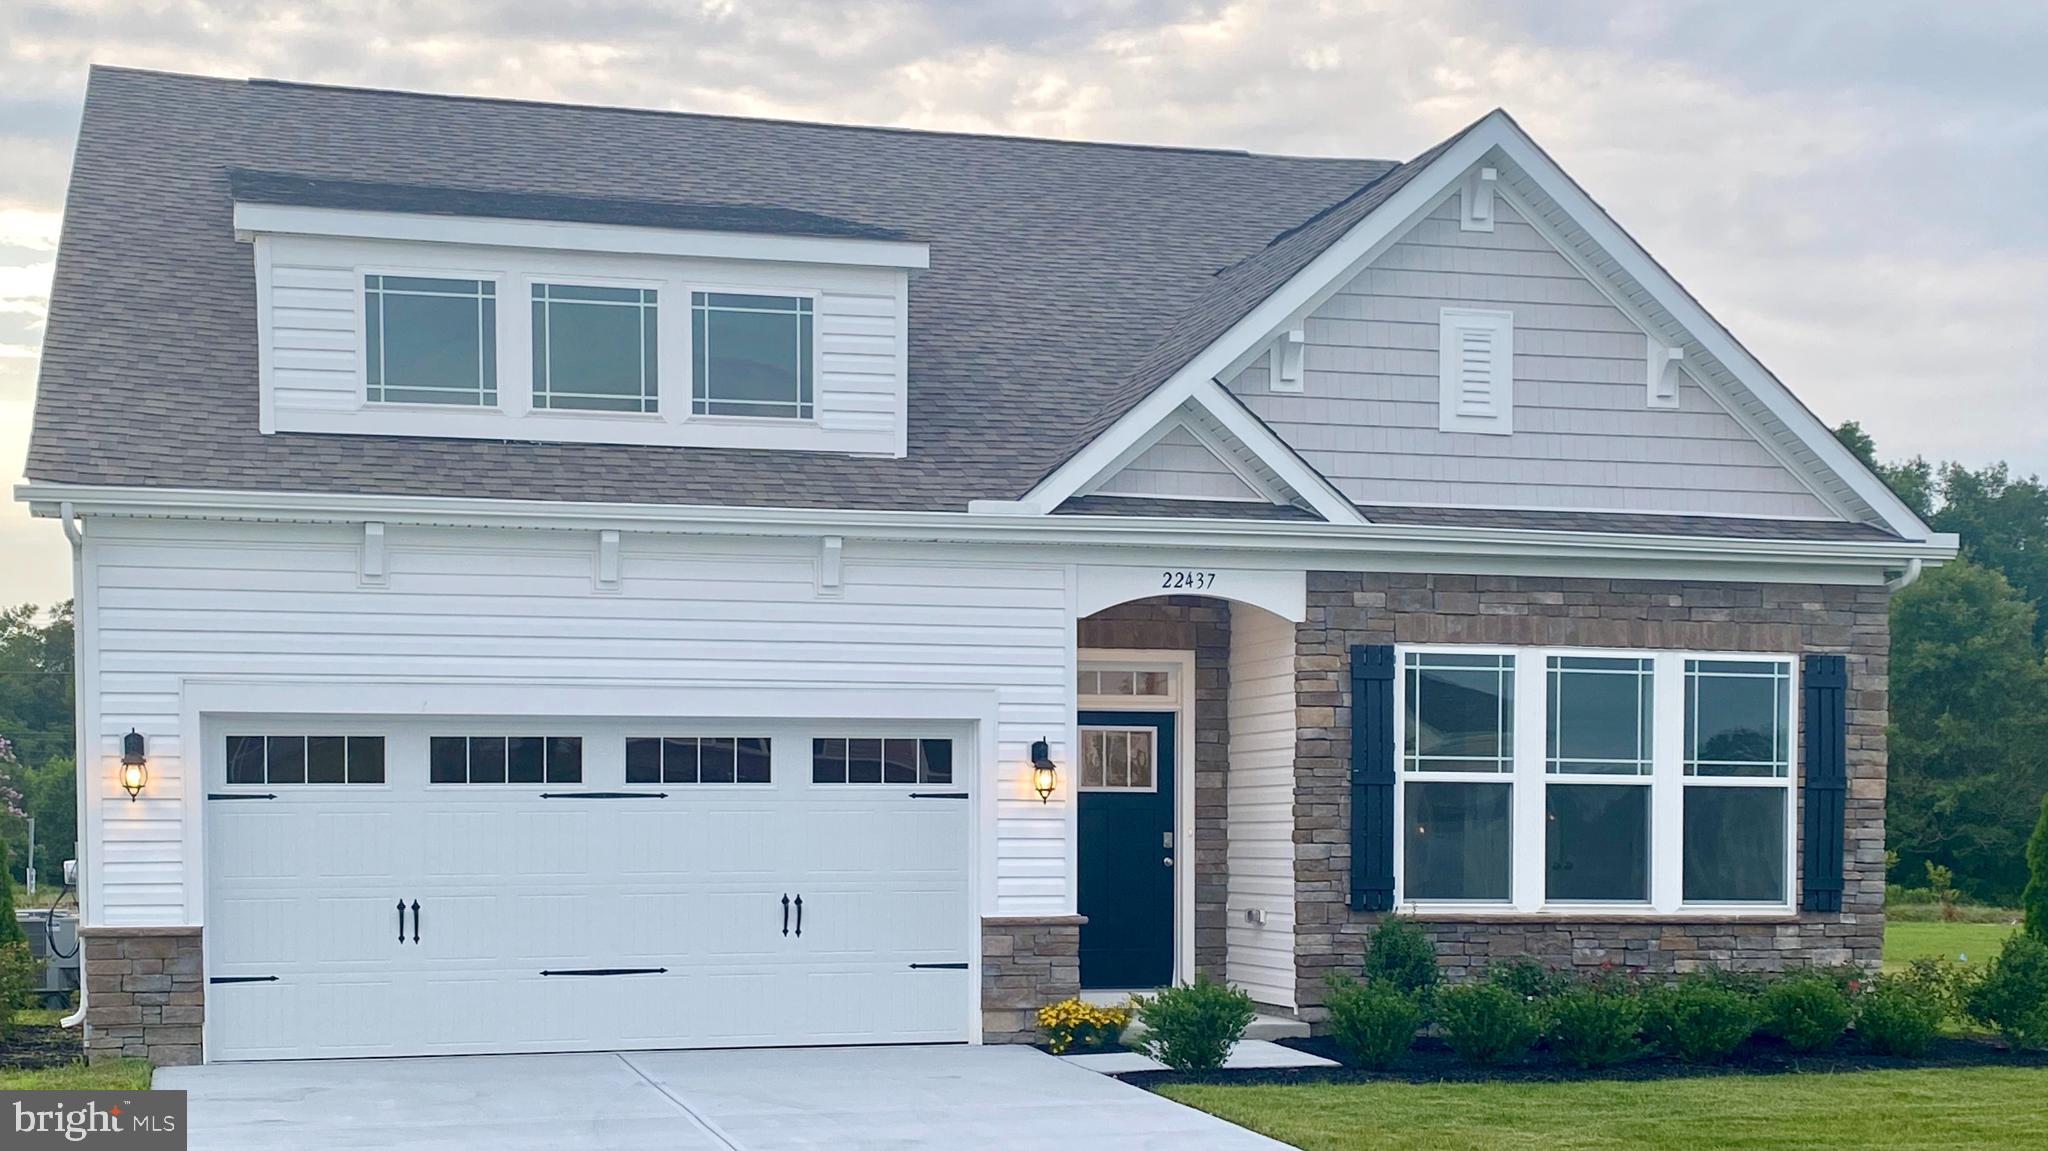
29885 LONDYN LANE
4 Beds
3 Baths
2,422 Sq.Ft.
$499,990
MLS#: MDTA2013376
.png)