Features & Amenities

Interior

  • Other Interior Features

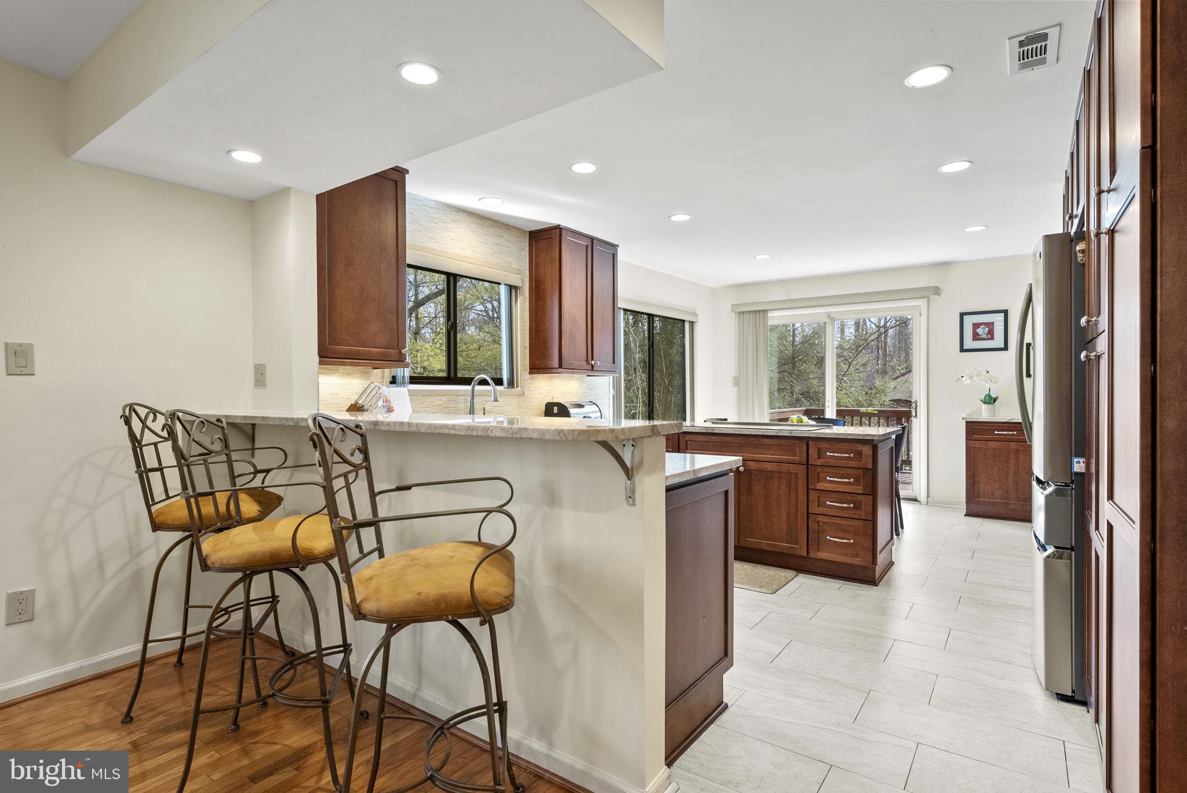
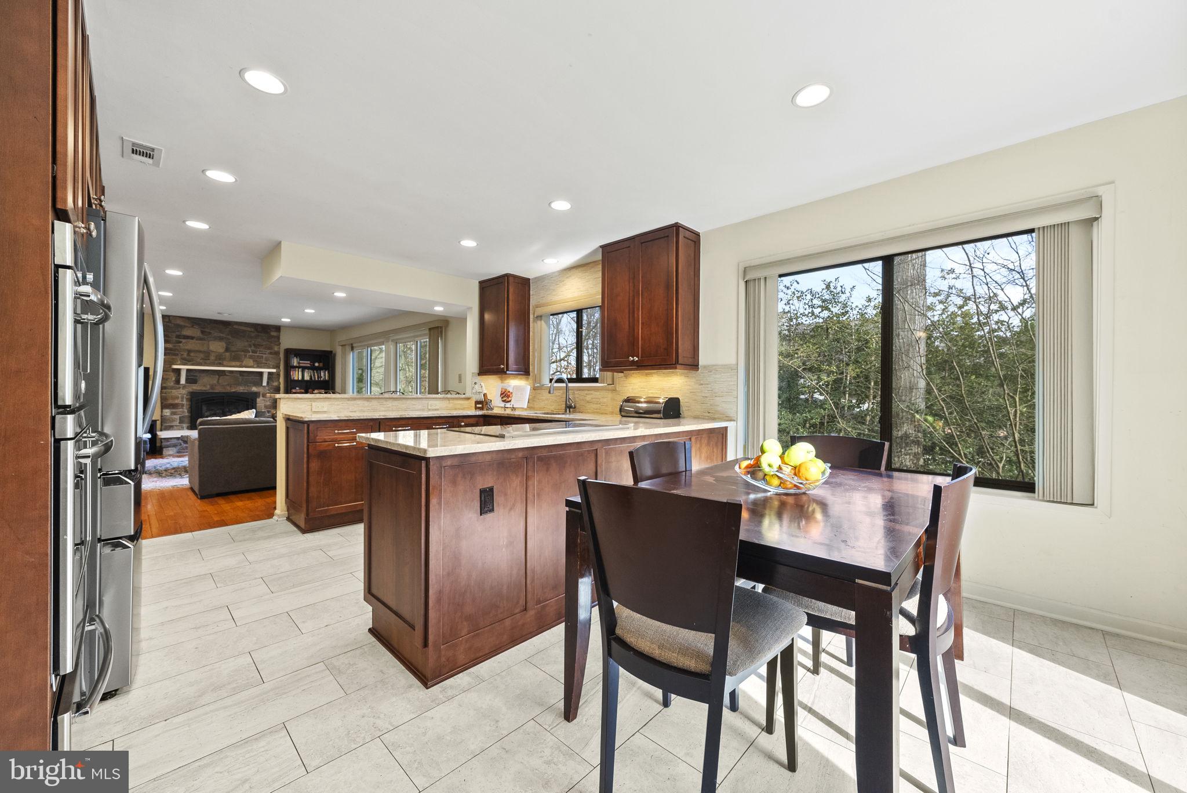
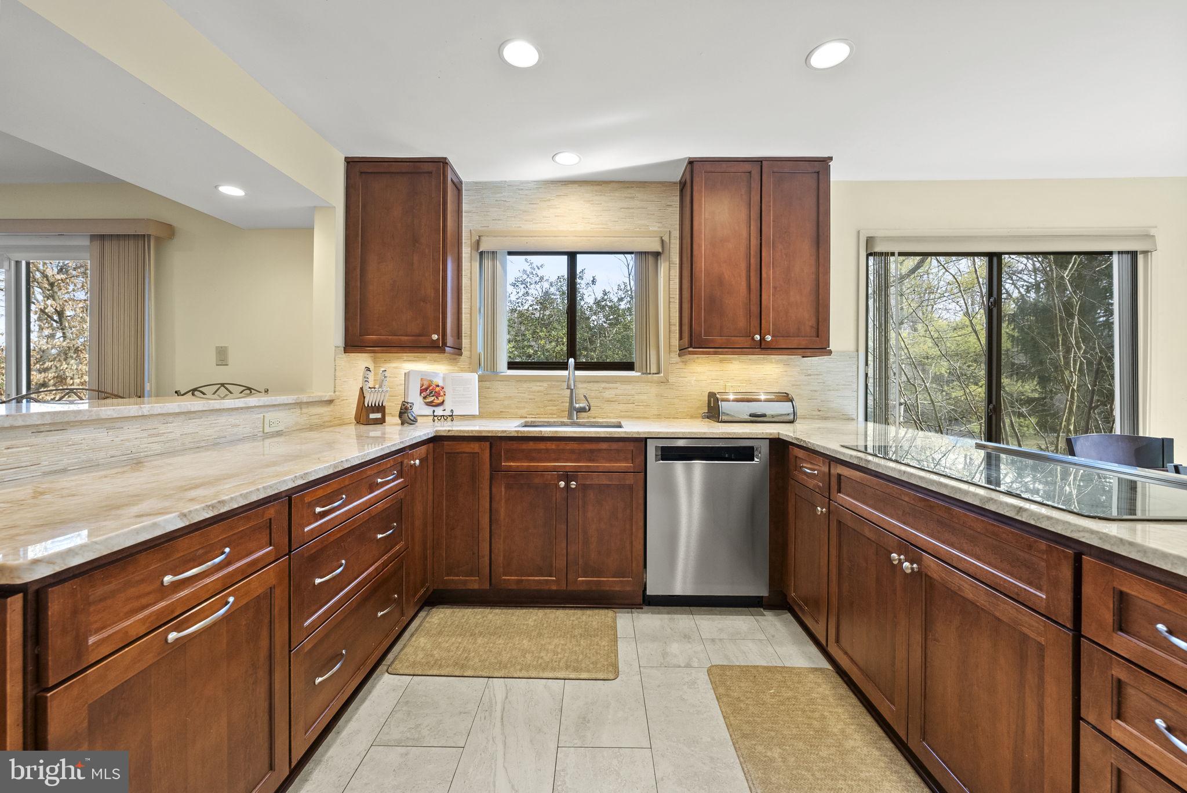
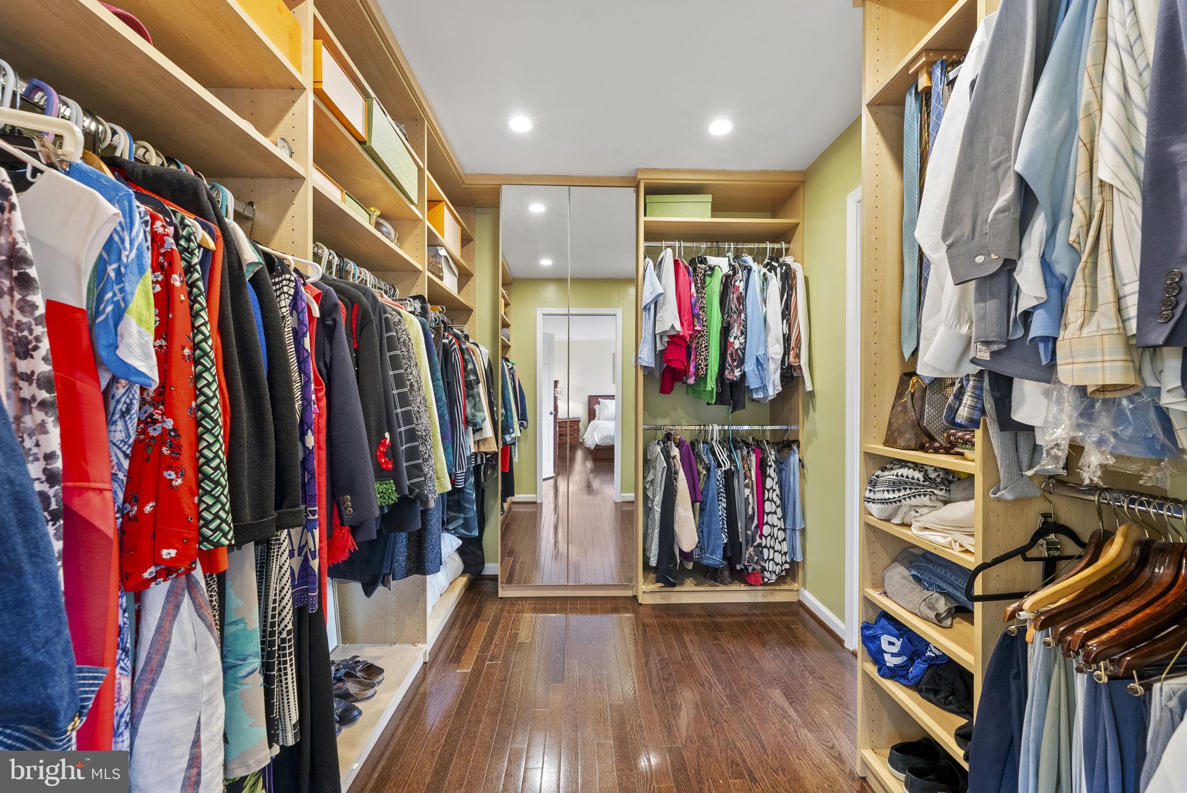
    Eat-in Kitchen, Kitchen Island, Recessed Lighting, Walk-In Closet(s), Vaulted Ceiling(s)

  • Total Bedrooms

    5

  • Bathrooms

    3

  • 1/2 Bathrooms

    1

  • Above Grade Finished Area

    3040.0

  • Basement YN

    YES

  • Cooling YN

    YES

  • Cooling

    Central Air

  • Fireplace YN

    YES

  • Heating YN

    YES

  • Heating

    Exhaust Fan, Natural Gas, Forced Air

  • Pet friendly

    N/A

Exterior

  • Garage

    Yes

  • Garage spaces

    2

  • Construction Materials

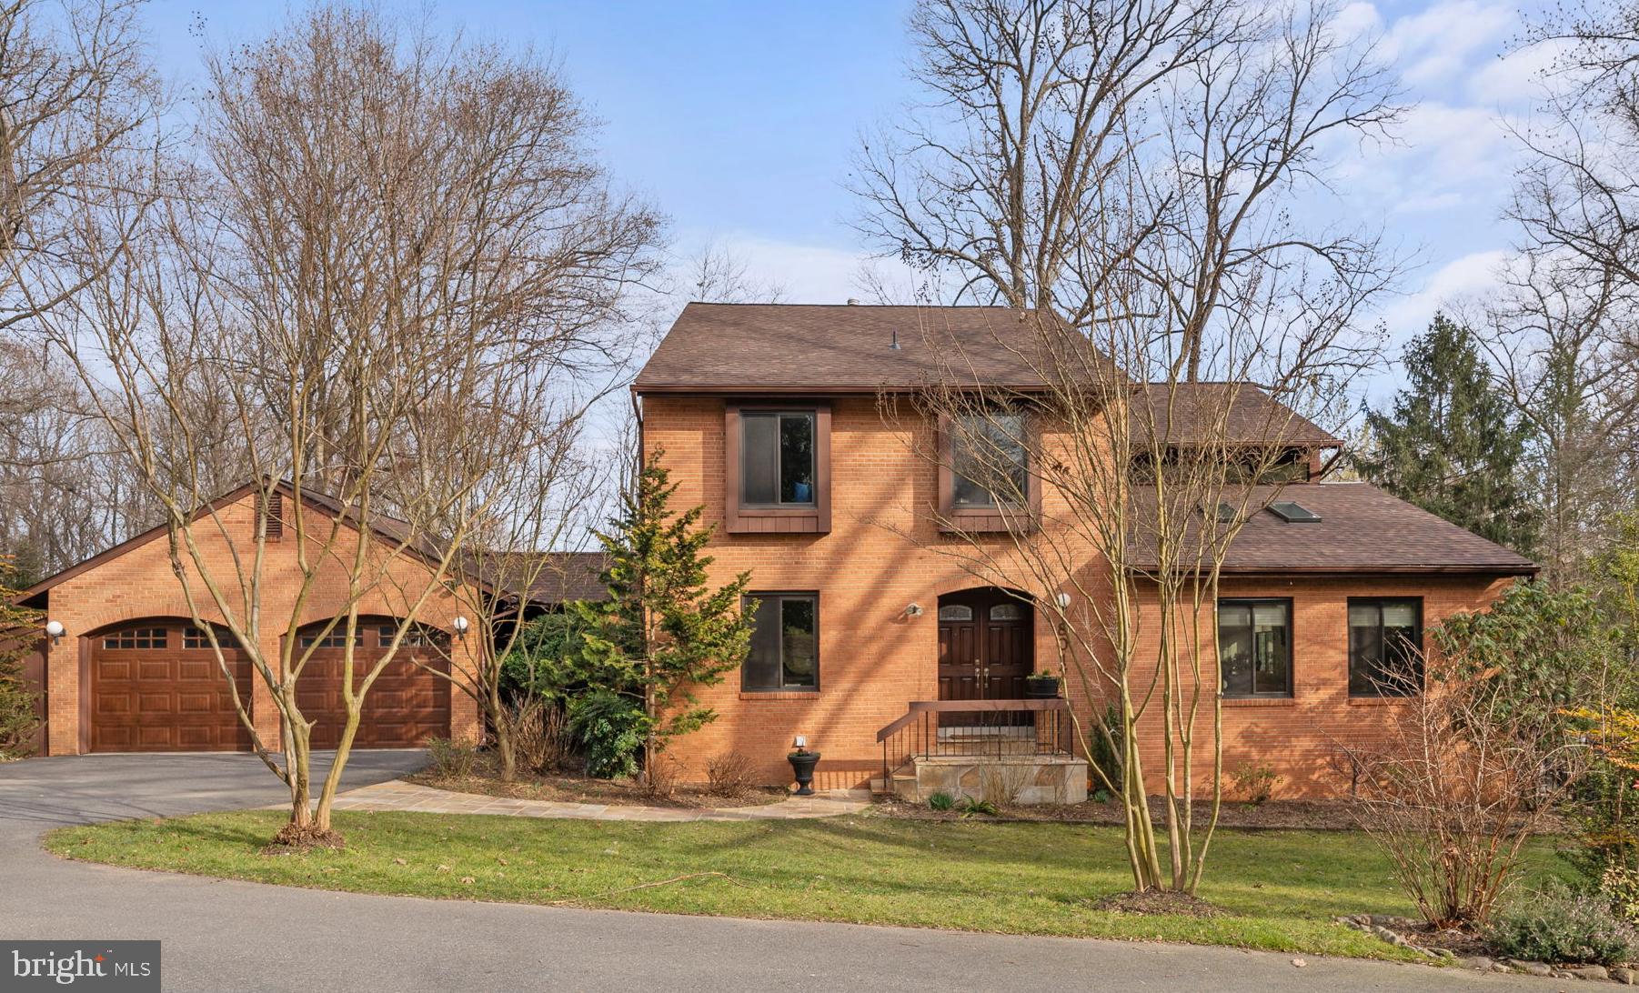
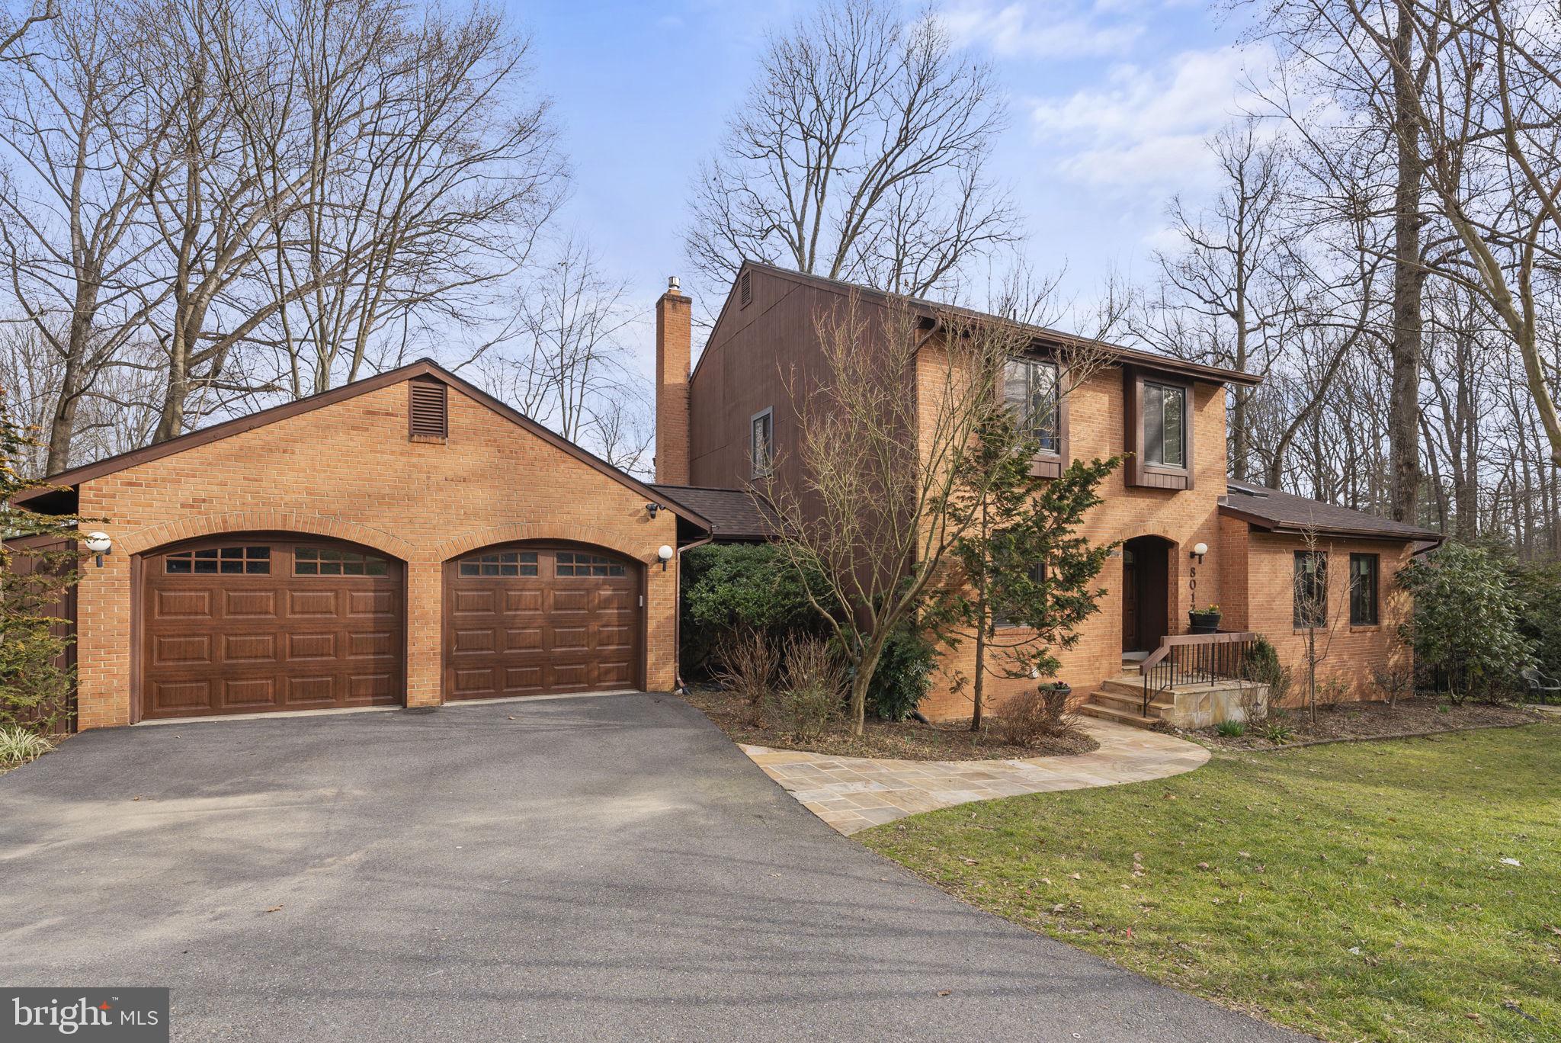
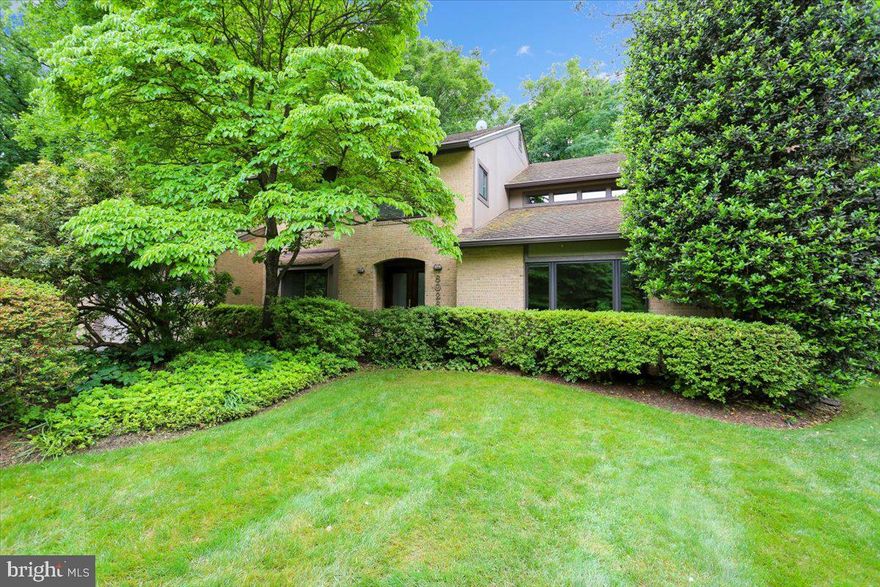
    Brick

  • Other Exterior Features

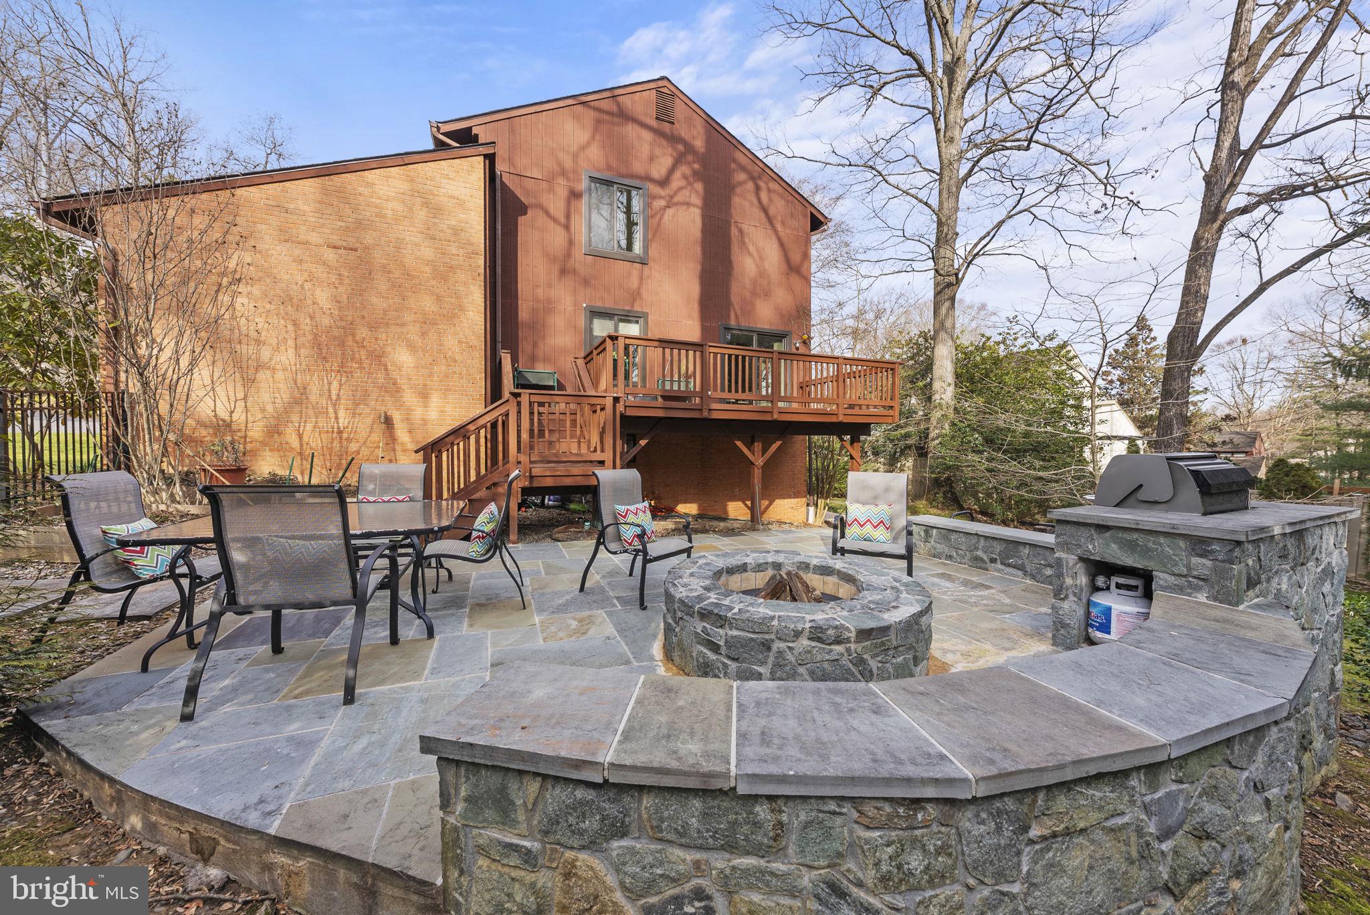
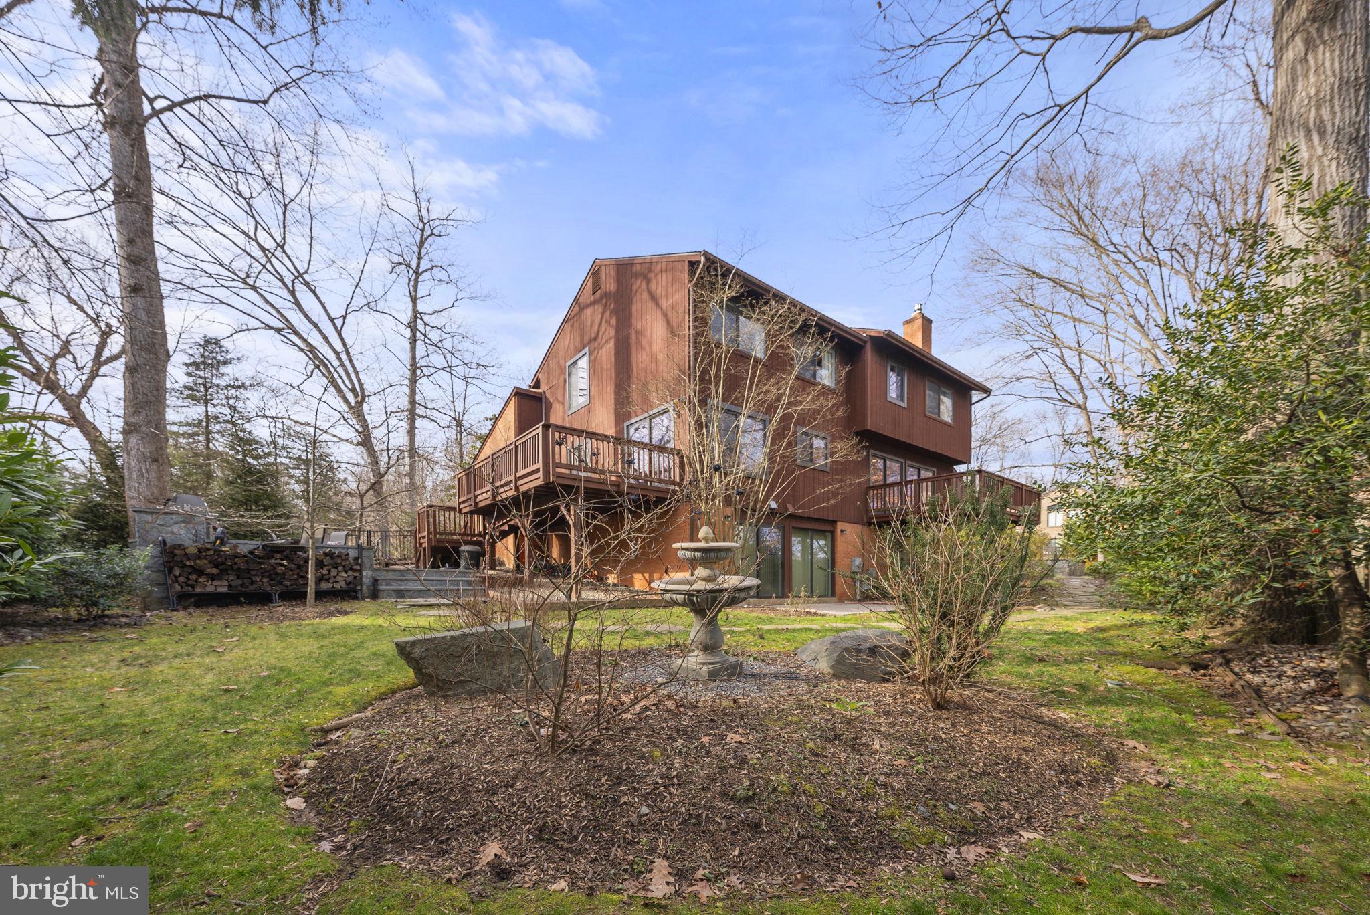
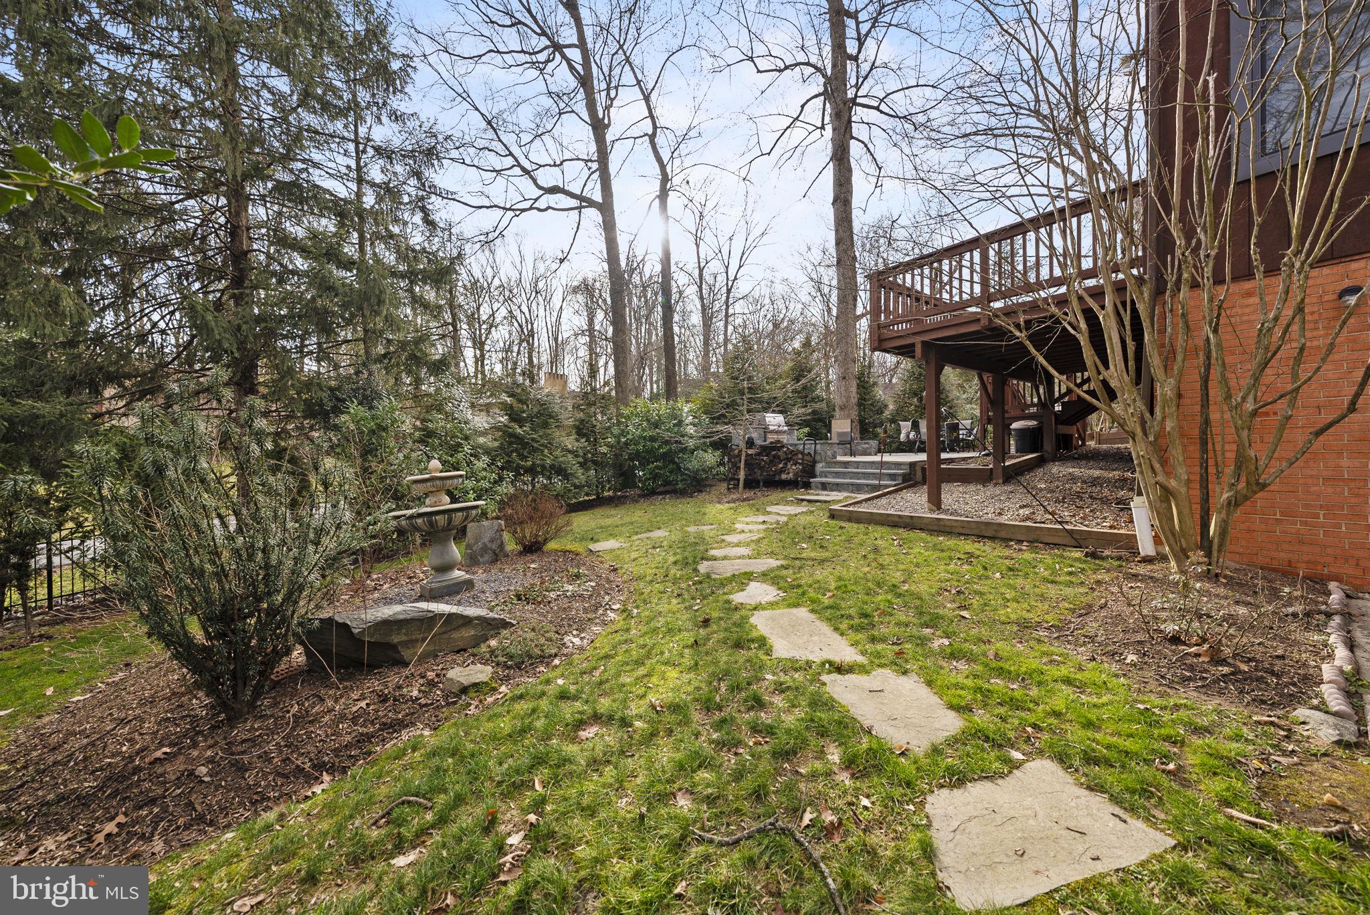
    Barbecue

  • Parking

    Attached

  • Patio and Porch Features

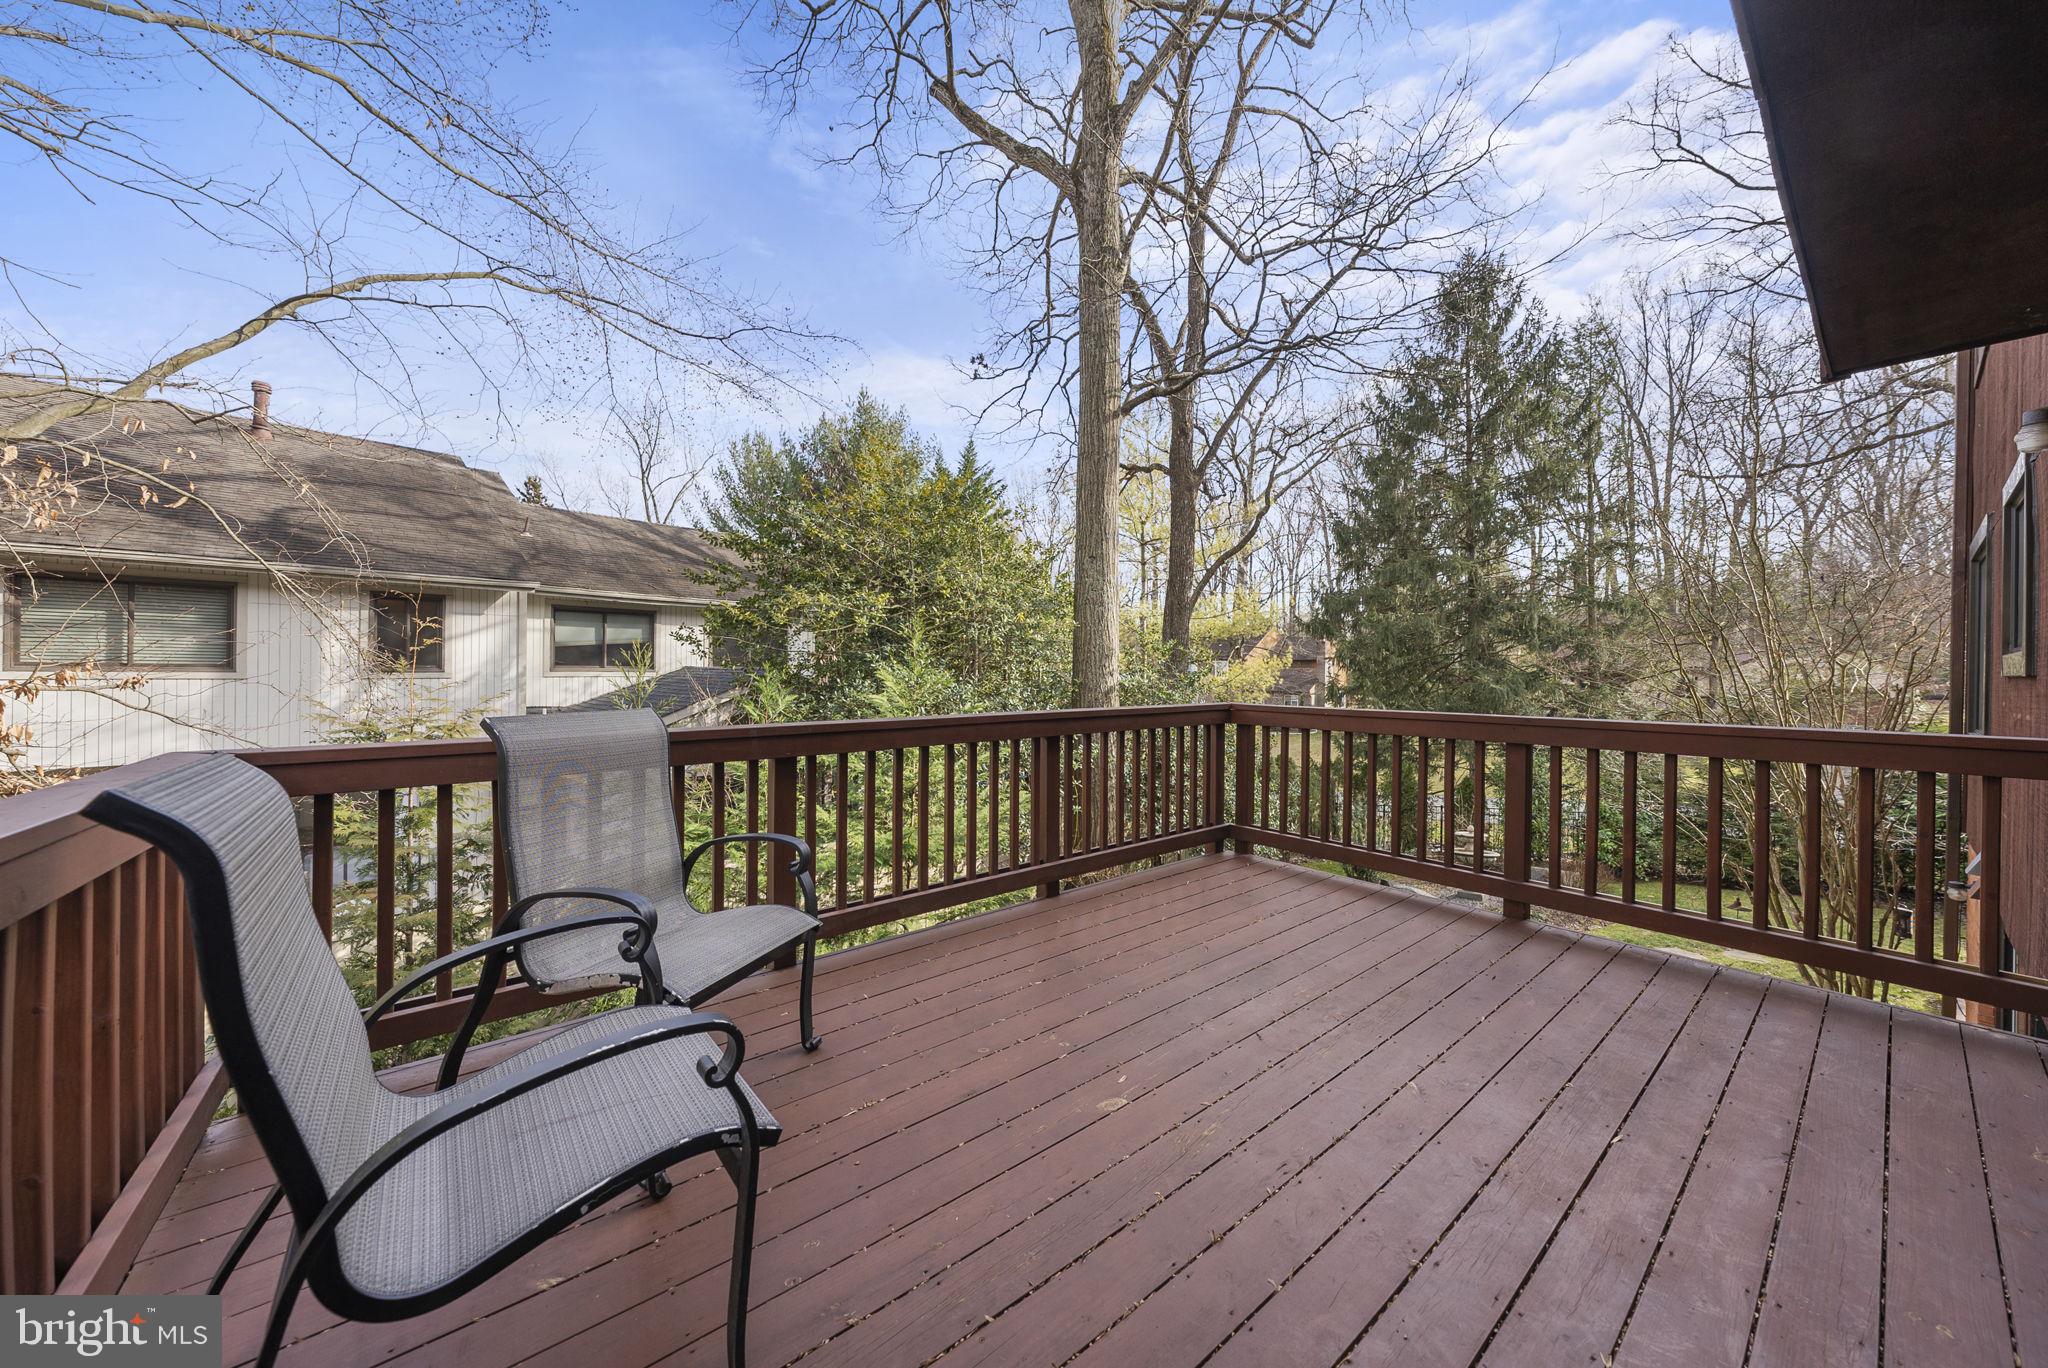
    Deck, Patio

  • Pool

    No

  • Waterfront YN

    NO

Area & Lot

  • Lot Features

    Cul-De-Sac, Private

  • Lot Size(acres)

    0.36

  • Lot Size(square feet)

    15623.0

  • Property Type

    Residential

  • Property Sub Type

    Single Family Residence

  • Architectural Style

    Colonial

Price

  • Sales Price

    $1,495,000
  • Tax Amount

    $12,177

  • Sq. Footage

    4, 225

  • Price/SqFt

    $353

HOA

  • Association

    No

School District

  • Elementary School

    BANNOCKBURN

  • Middle School

    THOMAS W. PYLE

  • High School

    WALT WHITMAN

Property Features

  • New Construction

    NO

  • Foundation Details

    Other

  • Senior Community YN

    NO

  • Sewer

    Public Sewer

  • Tax Lot

    10

  • Water Source

    Public

Schedule a Showing

Showing scheduled successfully.

<
>
IN PERSON
VIA CHAT

What is 3 + 4 ?


Change time

Mortgage calculator

Estimate your monthly mortgage payment, including the principal and interest, property taxes, and HOA. Adjust the values to generate a more accurate rate.

Your payment

Principal and Interest:

$

Property taxes:

$

HOA fees:

$

Total loan payment:

$

Total interest amount:

$

Location

County

MONTGOMERY

Elementary School

BANNOCKBURN

Middle School

THOMAS W. PYLE

High School

WALT WHITMAN

Listing Courtesy of Wendy I Banner , Long & Foster Real Estate, Inc.

RealHub Information is provided exclusively for consumers' personal, non-commercial use, and it may not be used for any purpose other than to identify prospective properties consumers may be interested in purchasing. All information deemed reliable but not guaranteed and should be independently verified. All properties are subject to prior sale, change or withdrawal. RealHub website owner shall not be responsible for any typographical errors, misinformation, misprints and shall be held totally harmless.

Agent Mike Blakeslee

AGENT

Mike Blakeslee

Call Mike today to schedule a private showing.


* Listings on this website come from the FMLS IDX Compilation and may be held by brokerage firms other than the owner of this website. The listing brokerage is identified in any listing details. Information is deemed reliable but is not guaranteed. If you believe any FMLS listing contains material that infringes your copyrighted work please click here to review our DMCA policy and learn how to submit a takedown request.© 2024 FMLS.
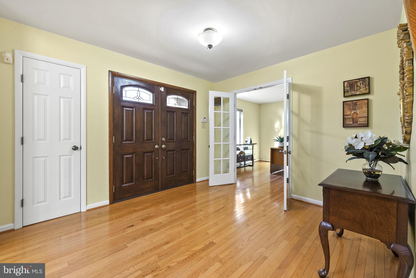
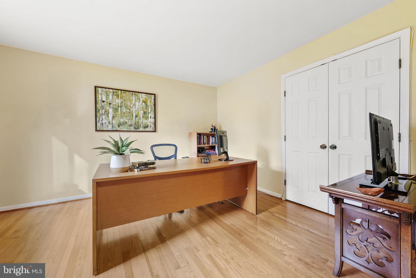
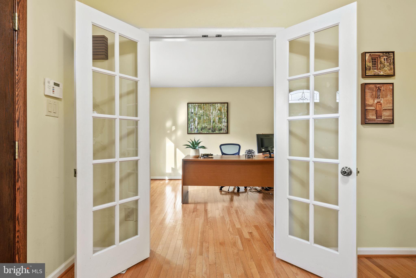
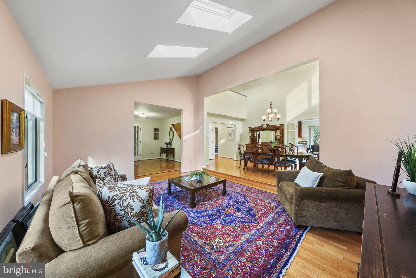

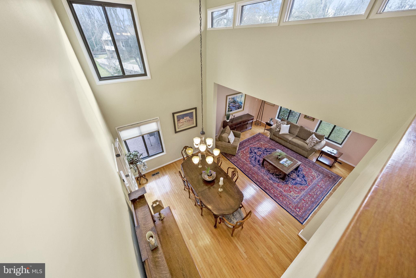
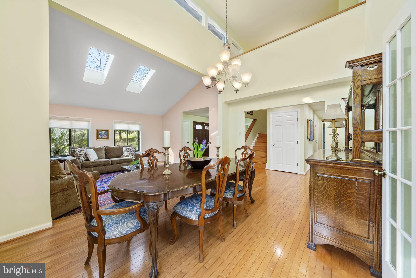
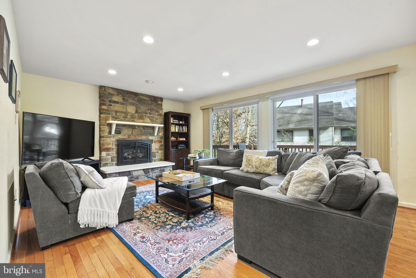
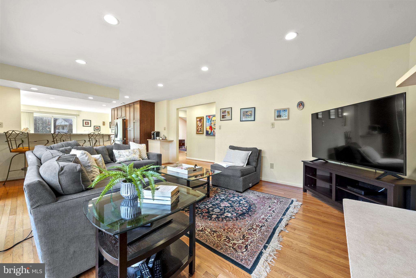
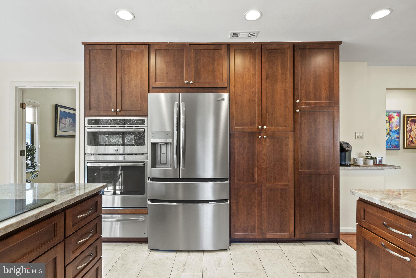
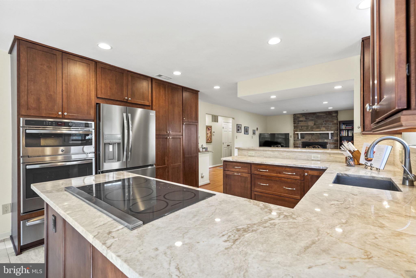
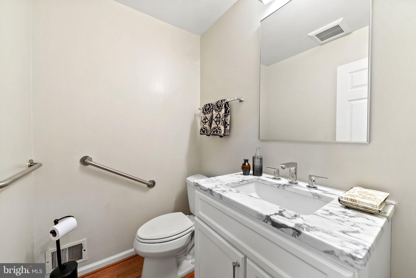
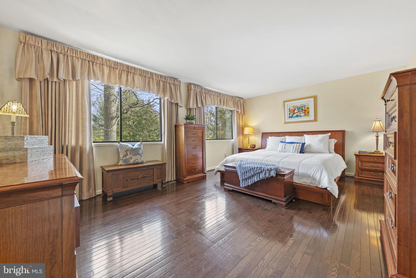
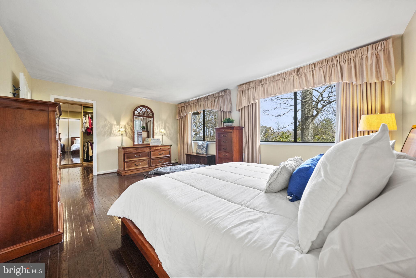
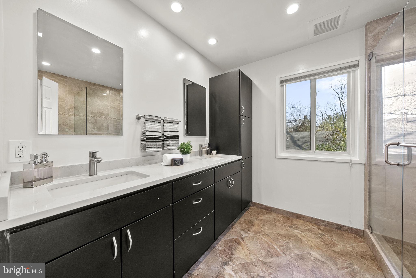
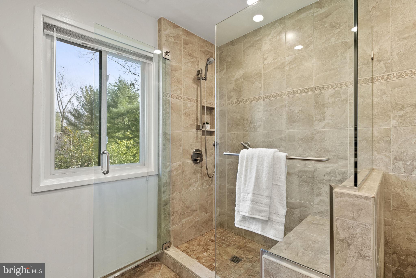
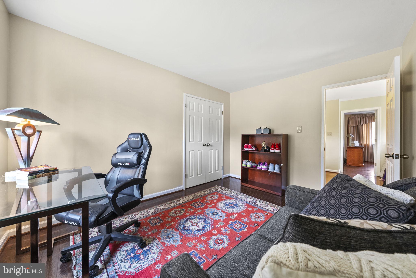
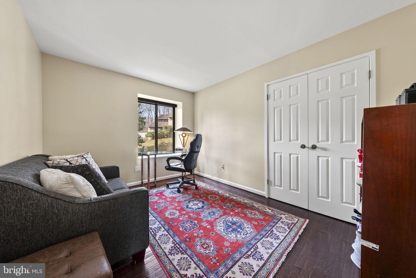
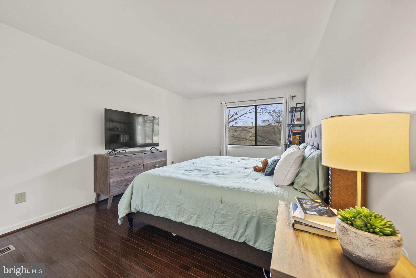
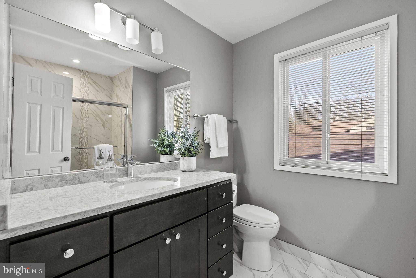
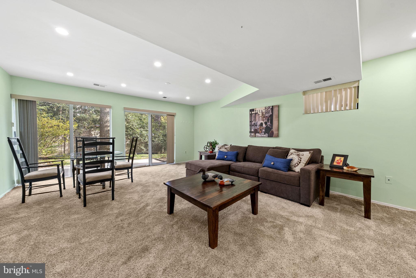
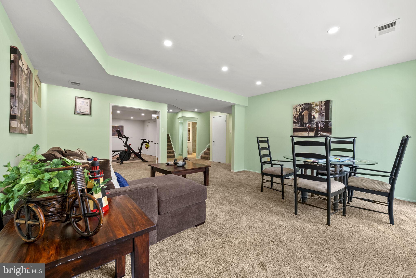
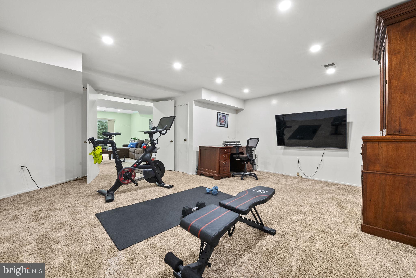
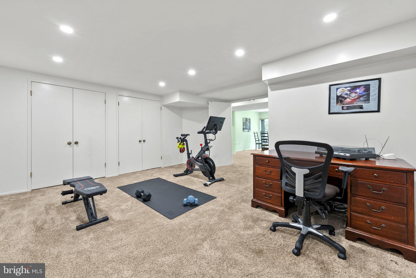
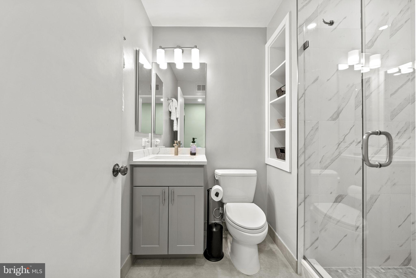
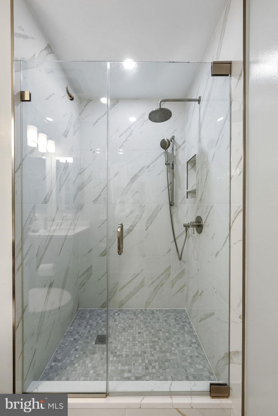
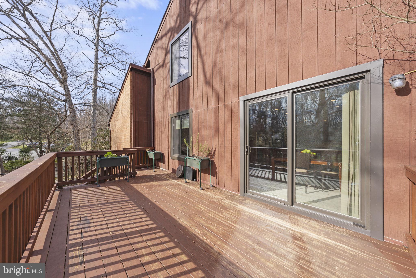
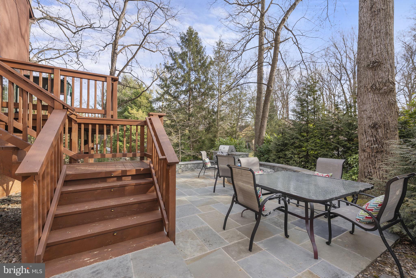
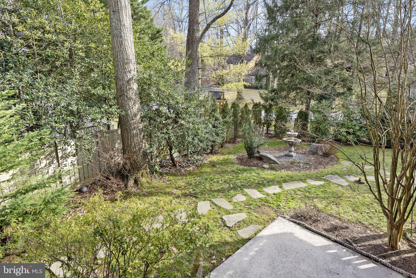
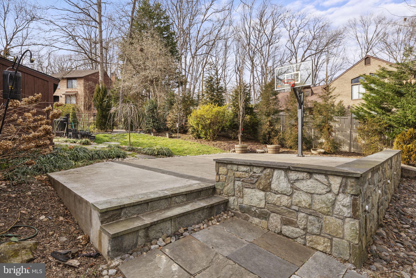
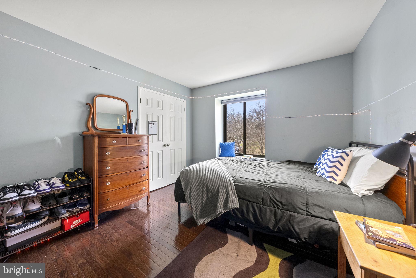
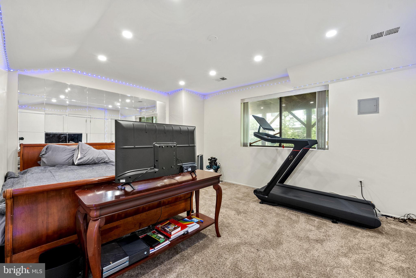
Offers, if any, will be due on Monday 3/18 at 3pm. Spectacular colonial in Whitman School District sited on a  cul-de-sac.  From the moment you cross the threshold you will be welcomed by the natural sunlight which fills this beautiful home.  Highlights include a renovated kitchen which opens to the family room complete with a gas fireplace. The kitchen and family room have access to two expansive decks which are perfect for outdoor entertaining . The   walkout lower level with bedroom five, full bath, exercise room  and recreation room  have access to the fabulous yard with sport court, built-in stone fire pit and grill. The  water fountain and mature landscaping complete the outdoor living areas.  Other amenities include hardwood floors on the main and upper level, a main level office with french doors for privacy, renovated baths, high ceilings and a spacious primary bedroom suite with a generous dressing room.  New Roof September 2023. 
Don't miss this gem!
Membership to Palisade Swim and Tennis Club available  through Transferable Bond .

8017 CYPRESS GROVE LANE

Message successfully sent.

What would you like to know?

What is 3 + 4 ?

I agree to receive email communication and understand I can unsubscribe at any time.

I agree to be contacted by Charis Realty Group via call, email, and text for real estate services. To opt out, you can reply 'stop' at any time or reply 'help' for assistance. You can also click the unsubscribe link in the emails. Message and data rates may apply. Message frequency may vary. Privacy Policy

Related Properties

New on site 2 days ago
Welcome to 8026 Cypress Grove Lane, a striking contemporary residence tucked away on a serene 0.51-acre wooded lot in Cabin John’s Evergreen neighborhood. Backing directly to scenic Seven Locks Park and just moments from the Palisades Swim & Tennis Club, this exceptional property offers a rare blend of privacy, natural beauty, and convenience within the highly sought-after Whitman school district.
This freshly painted five-bedroom, two-and-a-half-bath home offers striking contemporary style with soaring ceilings, Pella sliding glass doors, recessed lighting, custom built-ins, wood flooring, a distinctive atrium with a hot tub, and thoughtfully arranged living spaces. The welcoming foyer opens to a light-filled living room featuring a fireplace and dramatic windows that bring the outdoors in. Adjacent to the living room is a beautiful dining room with a two-story ceiling, a modern chandelier, and recessed lighting.
The spacious eat-in kitchen is appointed with granite counters, maple cabinetry, a wall pantry, travertine backsplash, a gas cooktop with a canopy exhaust hood, a desk area, and a breakfast area with access to the outdoor deck, creating a seamless setting for entertaining and everyday living. Wrapping around the kitchen and family room, the expansive deck enhances the home’s effortless indoor-outdoor connection. The comfortable family room features a brick fireplace, recessed lighting, and a bar area. The main level is complete with an office or fifth bedroom with a picture window, a powder room, a mudroom/laundry room/drop zone, and a truly special two-story atrium featuring a hot tub, outdoor shower, and skylights.
The upper level includes four bedrooms with all-new carpeting and two full bathrooms, highlighted by the generous primary suite, which features a large walk-in closet with an organizing system, a private balcony, and a modern ceiling fan. The renovated en-suite bathroom offers a granite double vanity, soaking tub, and a glass-enclosed shower with a niche and bench seating.
The walkout lower level is unfinished, offers excellent ceiling height, and provides tremendous potential for future customization and additional living space.
The exterior is equally impressive, featuring an elevated wraparound deck, a balcony off the primary suite, and a fenced vegetable garden enclosure, all overlooking the home’s idyllic wooded setting. The two-car garage also offers additional storage space.

This home also conveys with a transferable membership to the Palisades Swim & Tennis Club. The property offers a rare combination of privacy and easy access to all that the Washington, D.C. area has to offer. It’s ideal location just outside the Beltway provides direct connection to D.C., Northern Virginia, and the I-270 Corridor. Likewise, Montgomery Mall, Potomac Village and downtown Bethesda’s renowned dining, shopping, and entertainment options are all just a short drive away, as are Great Falls National Park and the C&O Canal. This extraordinary home is perfect for families, offering an unparalleled balance of thoughtful design, natural beauty, and prime location.
Schools: Bannockburn Elementary School, Thomas W. Pyle Middle School, Walt Whitman High School
#MDMC2237012

CABIN JOHN

8026 CYPRESS GROVE LANE

5 Beds

2 Baths

3,024 Sq.Ft.

$1,300,000
MLS#: MDMC2237012

 - property

Send a message

Message successfully sent.

Your message

What is 3 + 4 ?

Reason for contacting?

I agree to receive email communication and understand I can unsubscribe at any time.

I agree to be contacted by Charis Realty Group via call, email, and text for real estate services. To opt out, you can reply 'stop' at any time or reply 'help' for assistance. You can also click the unsubscribe link in the emails. Message and data rates may apply. Message frequency may vary. Privacy Policy

Sign Out

Virtual Assistant

Would you like to take the next step with this property? We can help you schedule a showing or virtual tour, or send you more details.

Yes, I would like more information.

Thank You for Your Reply, One of Our Agents will contact you as soon as possible

No, maybe later.

Thank you, you can always contact me via email, phone number or through the contact form.

Realhub AI

Lucy - Your AI-Powered Realtor

Update Your Temporary Password

Personalize your search

Enter your email and we'll notify you immediately when new listings match what you're looking for.

or enter email address

Already have an account ? Login here

Continue your home search

I agree to receive communications and understand I can unsubscribe at any time.

I agree to be contacted by Charis Realty Group via call, email, and text for real estate services. To opt out, you can reply 'stop' at any time or reply 'help' for assistance. You can also click the unsubscribe link in the emails. Message and data rates may apply. Message frequency may vary. Privacy Policy

Already have an account ? Login here

We use cookies

We use cookies primarily for analytics to enhance your experience. By accepting, you agree to our use of these cookies. You can manage your preferences or learn more about our cookies policy.