


Property
Beds
4
Full Baths
3
1/2 Baths
1
Year Built
2002
Sq.Footage
4,274
Where timeless architecture meets the lifestyle you’ve been searching for. Perfectly positioned on a premium homesite backing to mature trees and the Middletown Walking Trail System, this exceptional Waverly model offers an extraordinary combination of space, comfort, and location just moments from historic downtown Middletown, award-winning schools, Wiles Branch Park, the dog park, the creek, and miles of scenic walking trails. Combining timeless design, exceptional living space, and an unbeatable location, this is the home where lasting memories are made. With 3,274 finished square feet above grade, approximately 1,000 additional finished square feet in the bright walk-out lower level, and 646 square feet of unfinished storage, this thoughtfully designed home offers the perfect balance of generous living space, everyday functionality, and room to grow. The highly sought-after Waverly model is celebrated for its exceptional floor plan, featuring 9-foot ceilings throughout the main level, a grand two-story foyer, a dramatic two-story family room, dual staircases, expansive room sizes, and an abundance of natural light streaming through oversized windows and elegant transom windows. Enhanced by desirable two-foot extensions in both the kitchen and family room, the home’s open design offers even more space for everyday living and entertaining. A breathtaking floor-to-ceiling stone gas fireplace serves as the dramatic focal point of the soaring family room, creating the warmth and timeless character the current owners have cherished most about this inviting gathering space. Upgraded hardwood staircases with elegant wrought-iron balusters add architectural beauty and craftsmanship throughout the home. Rich hardwood flooring extends throughout the foyer, formal living room, dining room, private main-level office, and family room, adding warmth and sophistication. The dedicated office offers the ideal work-from-home space while remaining privately tucked away from the main living areas. At the heart of the home, the beautifully appointed kitchen blends style and function with granite countertops, a center island, stainless steel appliances, electric cooking, a pantry, a striking stone backsplash, and a distinctive stainless farmhouse sink. The expanded kitchen provides even more room for gathering and entertaining while flowing seamlessly into the equally expanded family room, creating the perfect setting for everything from casual family dinners to holiday celebrations. Just off the kitchen, the spacious main-level laundry and mudroom adds exceptional everyday convenience. One of the home’s most unforgettable features is its incredible connection to the outdoors. Expansive rear windows frame peaceful views of mature trees, while the abundance of transom windows fills the home with natural light and showcases spectacular sunsets that never grow old. It’s easy to understand why the screened porch became the current owners’ favorite place to begin the day with a cup of coffee and end it relaxing in the peaceful wooded setting. The adjoining rear deck expands your outdoor living space, while the generous side yard provides additional room for recreation, gardening, pets, or play. Upstairs, you’ll find four generously sized bedrooms, including an expansive owner’s retreat designed as a true private sanctuary. The luxurious primary suite features an oversized walk-in closet and a spacious en-suite bath complete with dual vanities, a soaking tub, and a separate shower. The bright walk-out lower level feels like a natural extension of the home rather than a traditional basement, thanks to full-size windows and a sliding glass door that flood the space with natural light. A dedicated media room provides the perfect setting for movie nights, while the expansive recreation areas offer endless possibilities for a game room, fitness studio, hobby space, guest accommodations, or multigenerational living. Extensive unfinished
Features & Amenities
Interior
-
Other Interior Features
Ceiling Fan(s), Kitchen Island, Pantry, Walk-In Closet(s), Vaulted Ceiling(s), Cathedral Ceiling(s), Tray Ceiling(s), Crown Molding, Open Floorplan, Soaking Tub
-
Total Bedrooms
4
-
Bathrooms
3
-
1/2 Bathrooms
1
-
Above Grade Finished Area
3274.0
-
Basement YN
YES
-
Cooling YN
YES
-
Cooling
Central Air, Ceiling Fan(s), Electric
-
Fireplace YN
YES
-
Heating YN
YES
-
Heating
Propane, Forced Air
-
Pet friendly
N/A
Exterior
-
Garage
Yes
-
Garage spaces
2
-
Construction Materials
Vinyl Siding
-
Parking
Garage Door Opener, Asphalt, Garage, Driveway, Attached
-
Patio and Porch Features
Porch, Screened, Deck
-
Pool
No
-
Waterfront YN
NO
-
View
Trees/Woods, Scenic
Area & Lot
-
Lot Size(acres)
0.37
-
Lot Size(square feet)
16,239
-
Property Type
Residential
-
Property Sub Type
Single Family Residence
-
Architectural Style
Colonial
Price
-
Sales Price
$689,900
-
Tax Amount
$9,113
-
Sq. Footage
4,274
-
Price/SqFt
$161
HOA
-
Association
No
School District
-
Elementary School
MIDDLETOWN
-
Middle School
MIDDLETOWN
-
High School
MIDDLETOWN
Property Features
-
New Construction
NO
-
Foundation Details
Slab
-
Senior Community YN
NO
-
Sewer
Public Sewer
-
Tax Lot
4
-
Water Source
Public
Schedule a Showing
Showing scheduled successfully.
Mortgage calculator
Estimate your monthly mortgage payment, including the principal and interest, property taxes, and HOA. Adjust the values to generate a more accurate rate.
Your payment
Principal and Interest:
$
Property taxes:
$
HOA fees:
$
Total loan payment:
$
Total interest amount:
$
Location
County
FREDERICK
Elementary School
MIDDLETOWN
Middle School
MIDDLETOWN
High School
MIDDLETOWN
Listing Courtesy of Bobbi Prescott , RE/MAX Results
RealHub Information is provided exclusively for consumers' personal, non-commercial use, and it may not be used for any purpose other than to identify prospective properties consumers may be interested in purchasing. All information deemed reliable but not guaranteed and should be independently verified. All properties are subject to prior sale, change or withdrawal. RealHub website owner shall not be responsible for any typographical errors, misinformation, misprints and shall be held totally harmless.

AGENT
Mike Blakeslee
Call Mike today to schedule a private showing.

* Listings on this website come from the FMLS IDX Compilation and may be held by brokerage firms other than the owner of this website. The listing brokerage is identified in any listing details. Information is deemed reliable but is not guaranteed. If you believe any FMLS listing contains material that infringes your copyrighted work please click here to review our DMCA policy and learn how to submit a takedown request.© 2024 FMLS.
Related Properties
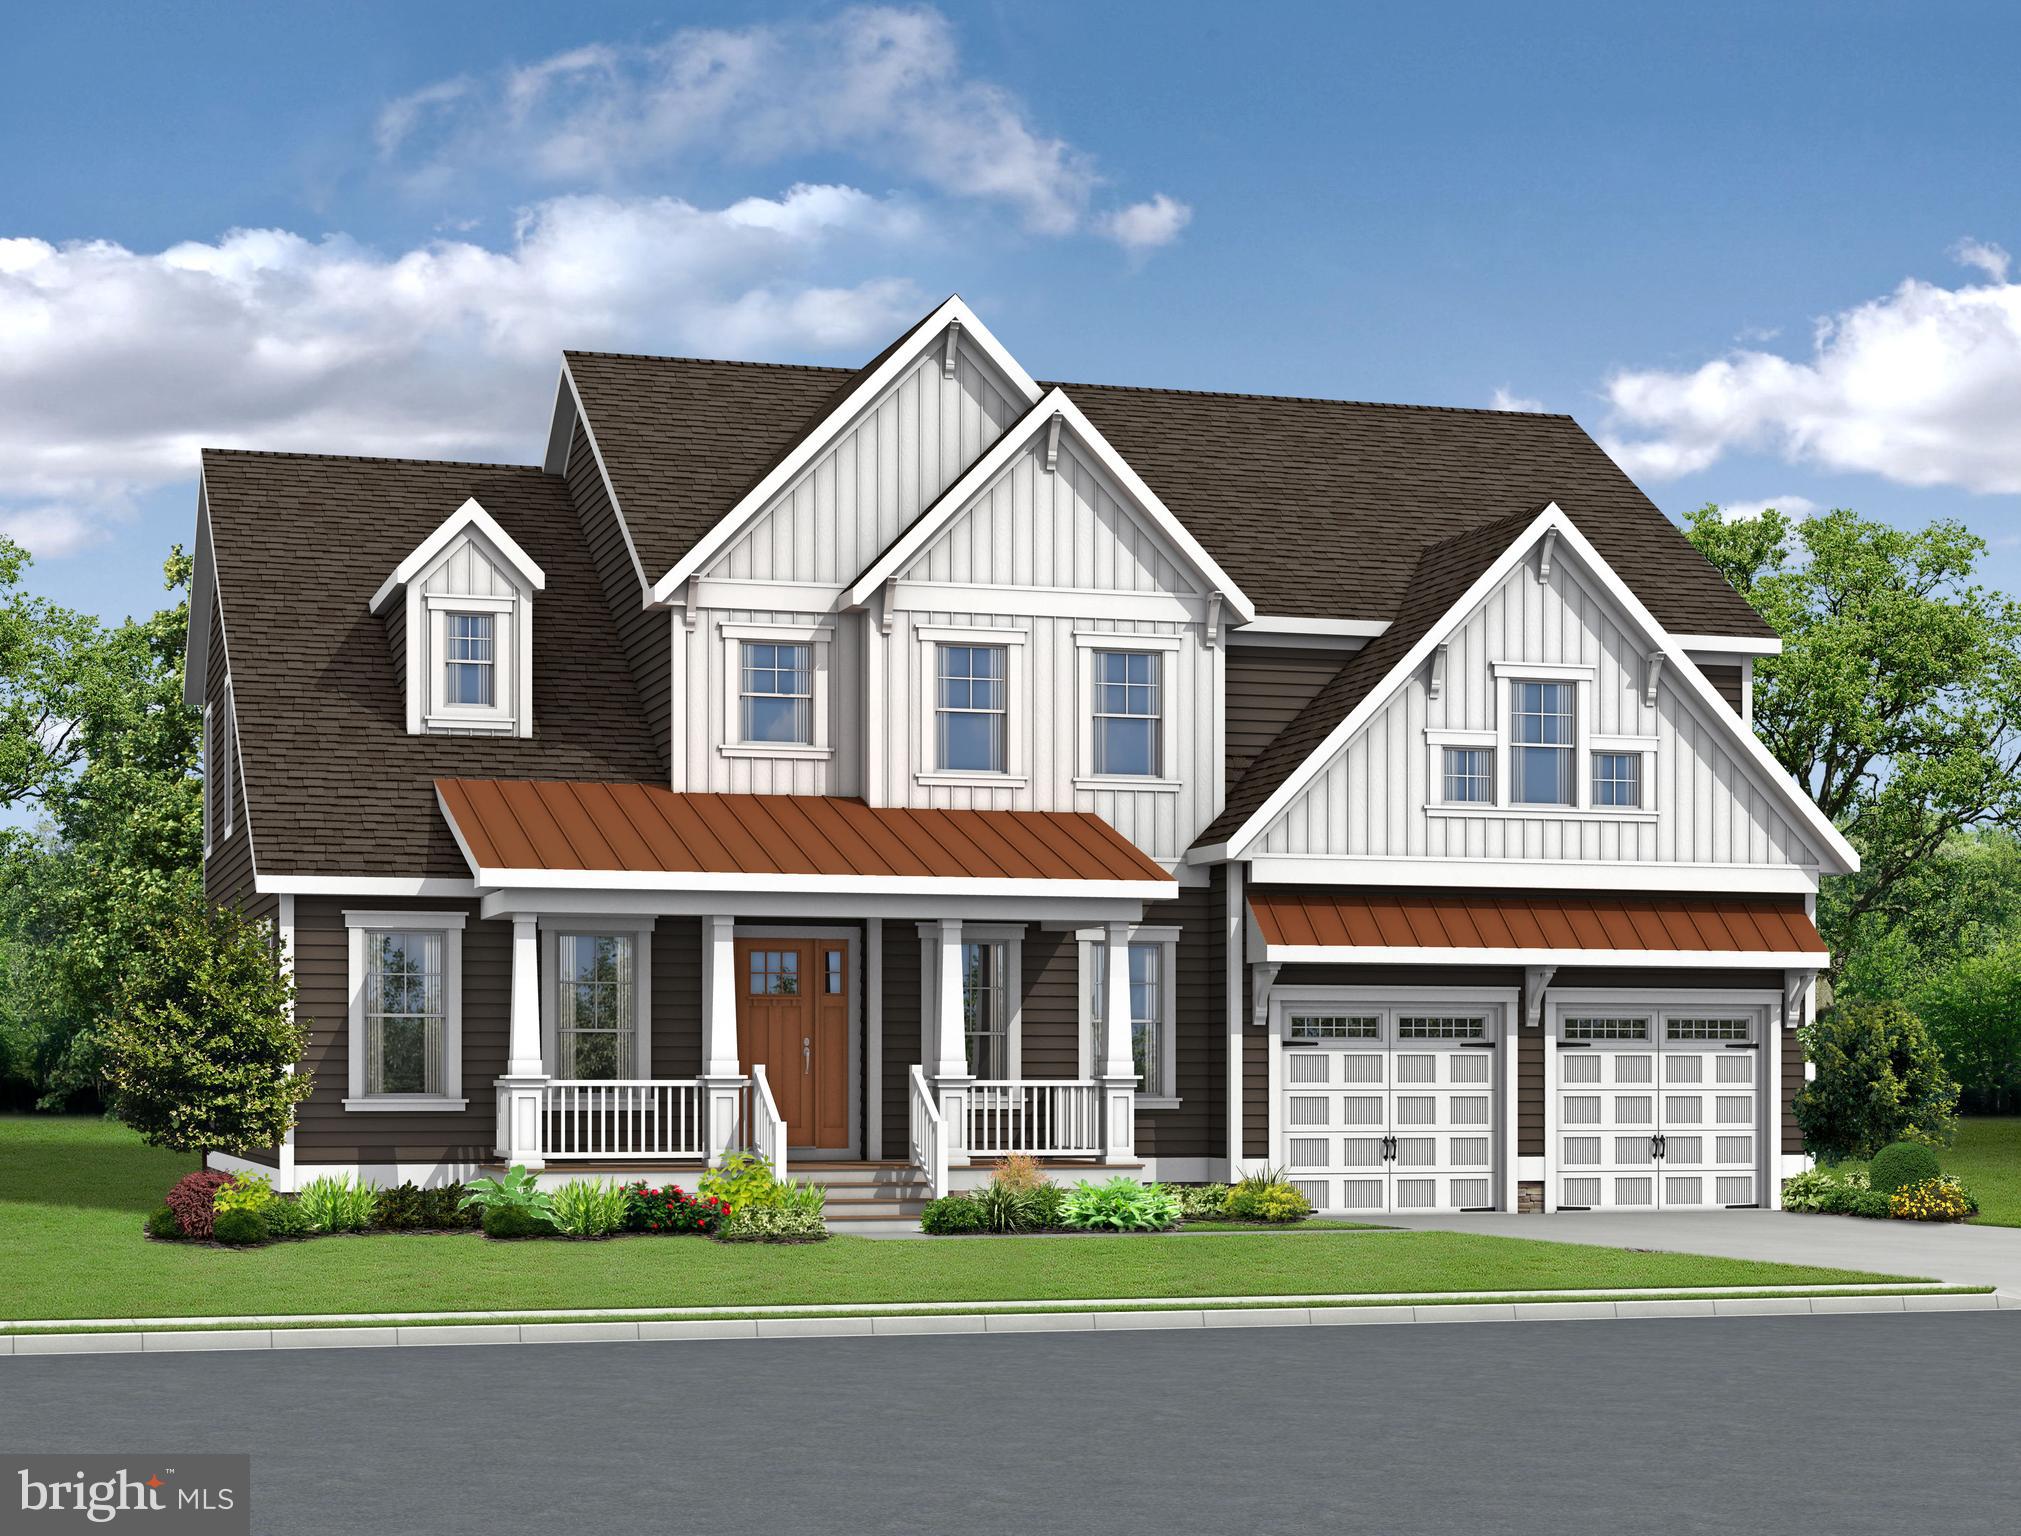
MIDDLETOWN
2200 EARLY COURT
4 Beds
3 Baths
3,642 Sq.Ft.
$804,900
MLS#: DENC2093610
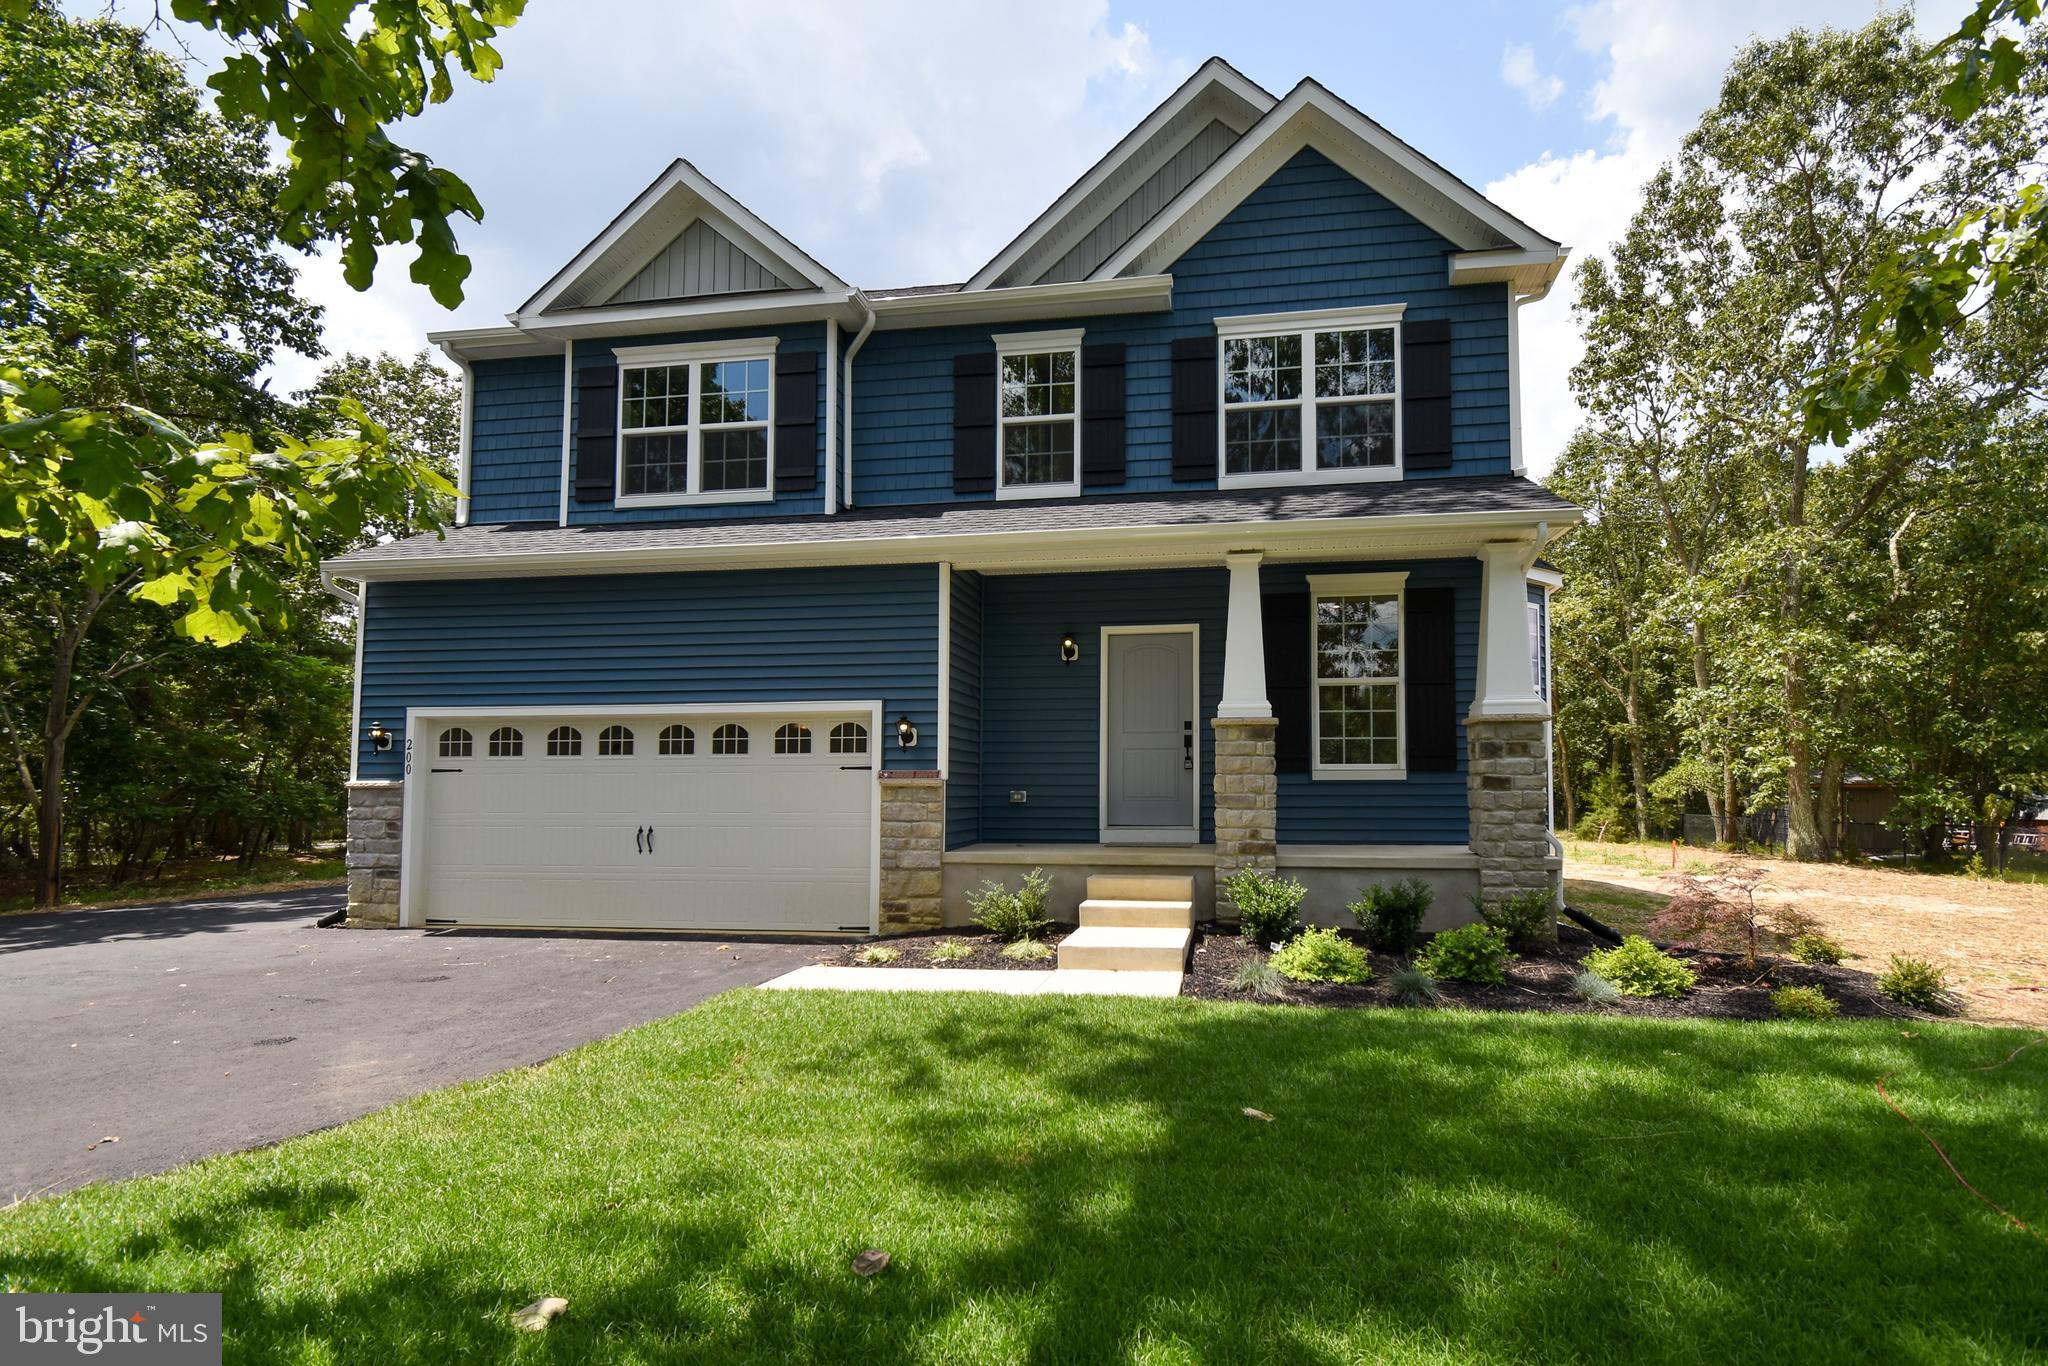
MIDDLETOWN
1487 BUNKER HILL ROAD
4 Beds
2 Baths
2,223 Sq.Ft.
$621,900
MLS#: DENC2092334
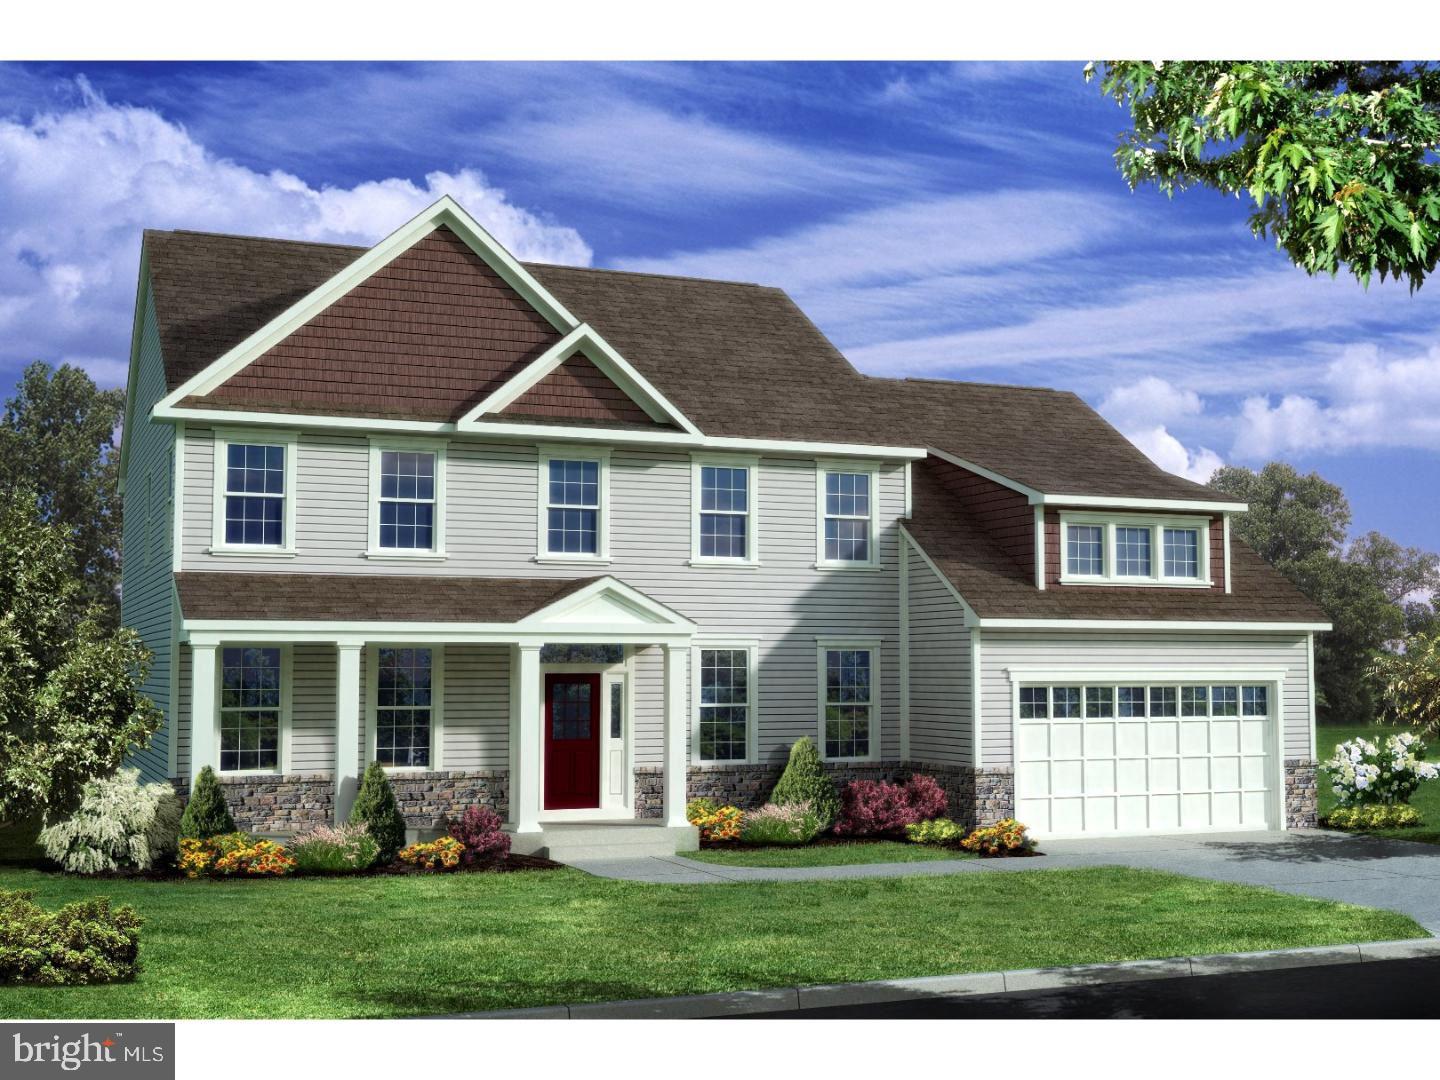
MIDDLETOWN
400 REDERICK LANE 3 BENNETT
4 Beds
2 Baths
3,000 Sq.Ft.
$624,000
MLS#: DENC2079328
MIDDLETOWN
2817 BERNSTEIN CIRCLE
2 Beds
2 Baths
N/A
$621,619
MLS#: DENC2106040
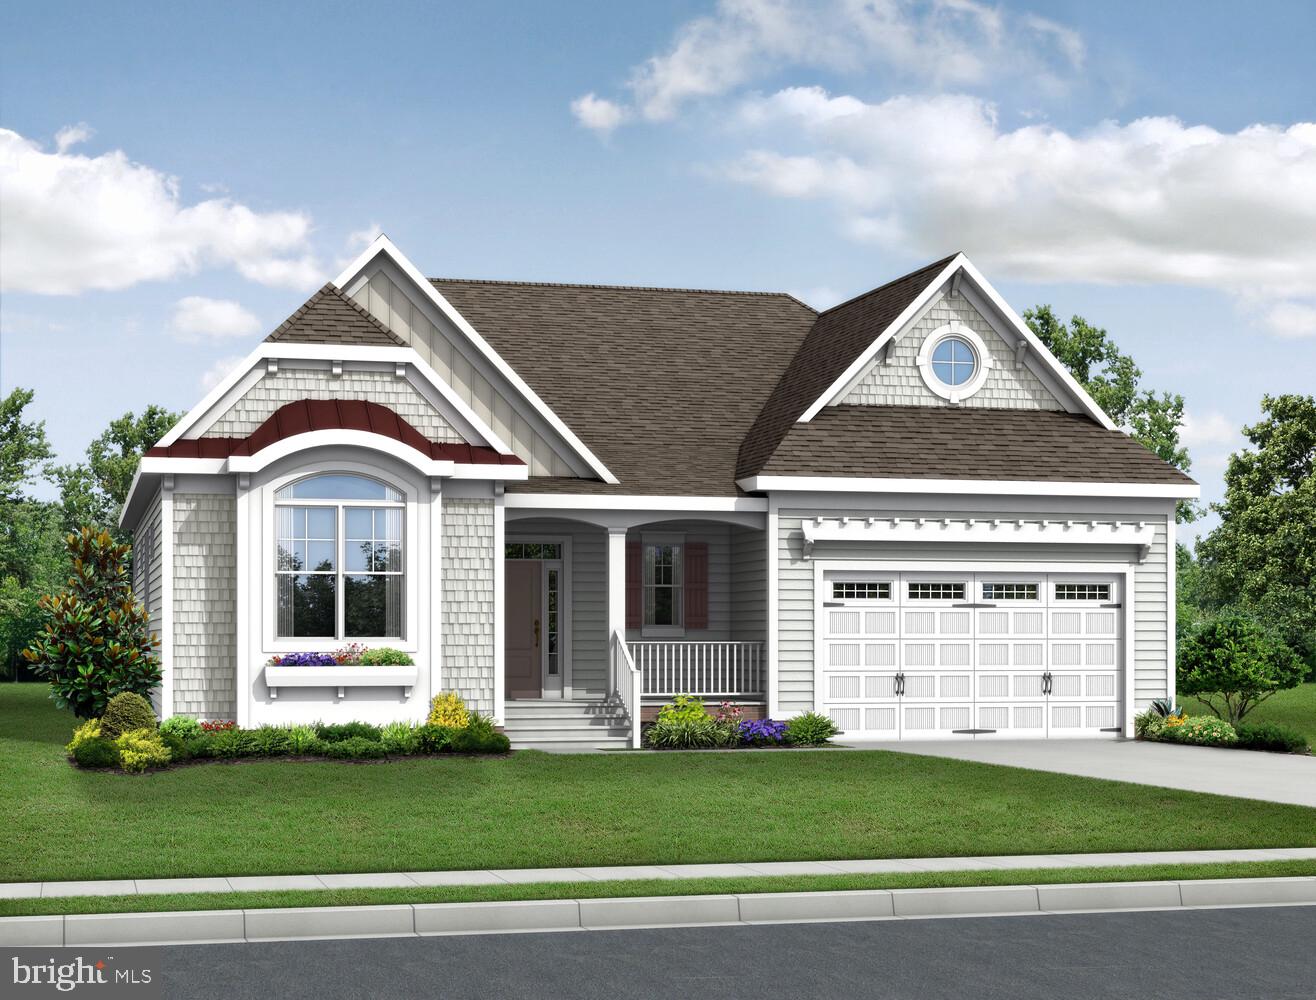
MIDDLETOWN
2205 EARLY COURT
4 Beds
3 Baths
2,528 Sq.Ft.
$719,900
MLS#: DENC2093486
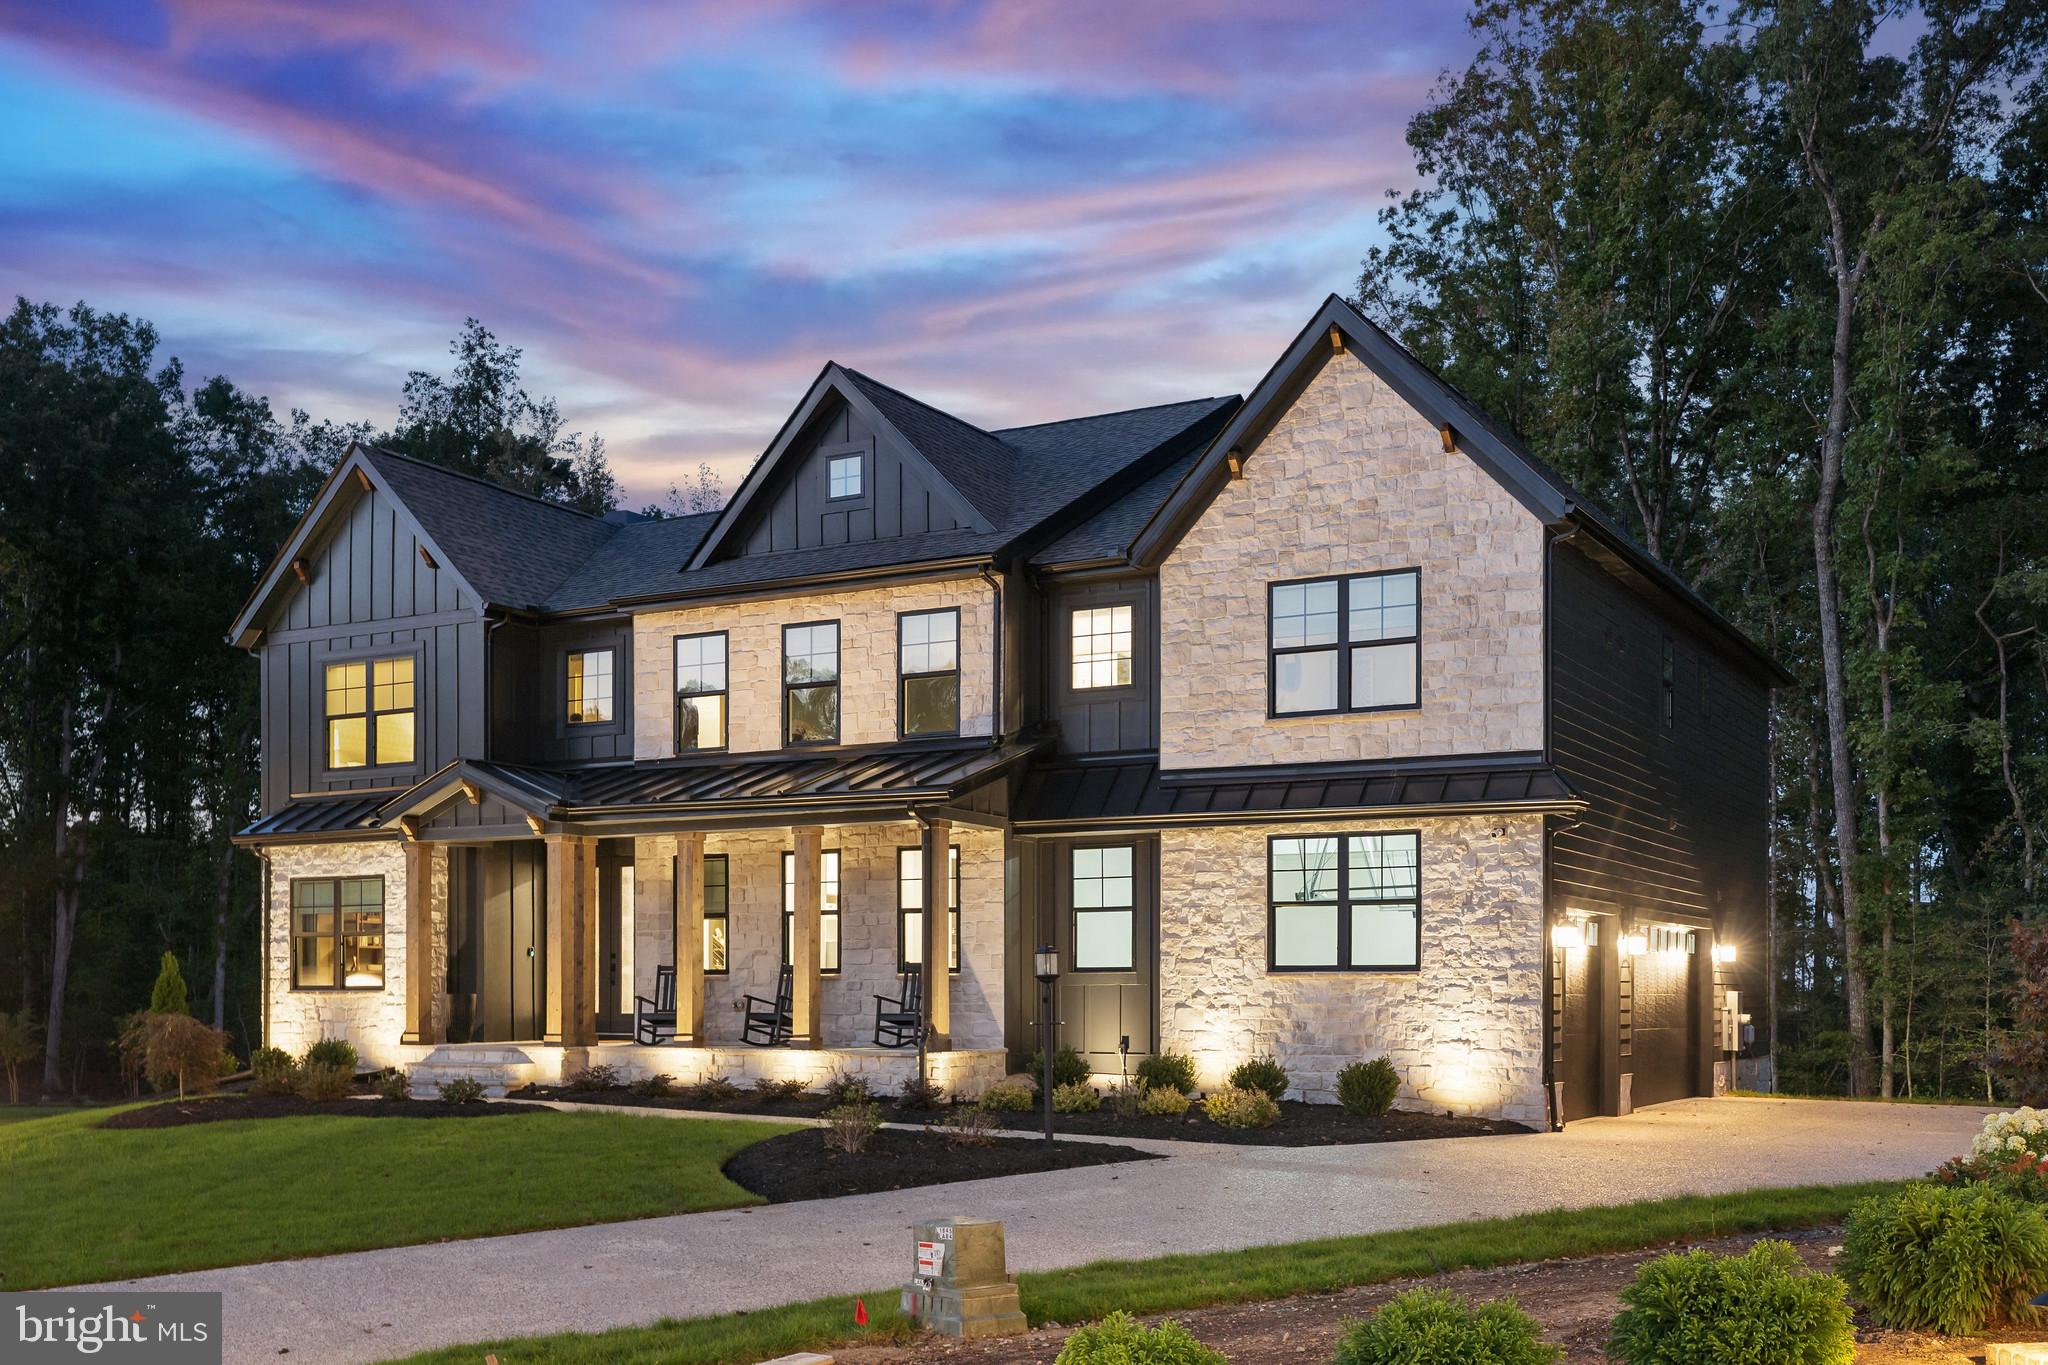
MIDDLETOWN
1135 MAJESTY LANE
4 Beds
3 Baths
3,500 Sq.Ft.
$789,900
MLS#: DENC2093606
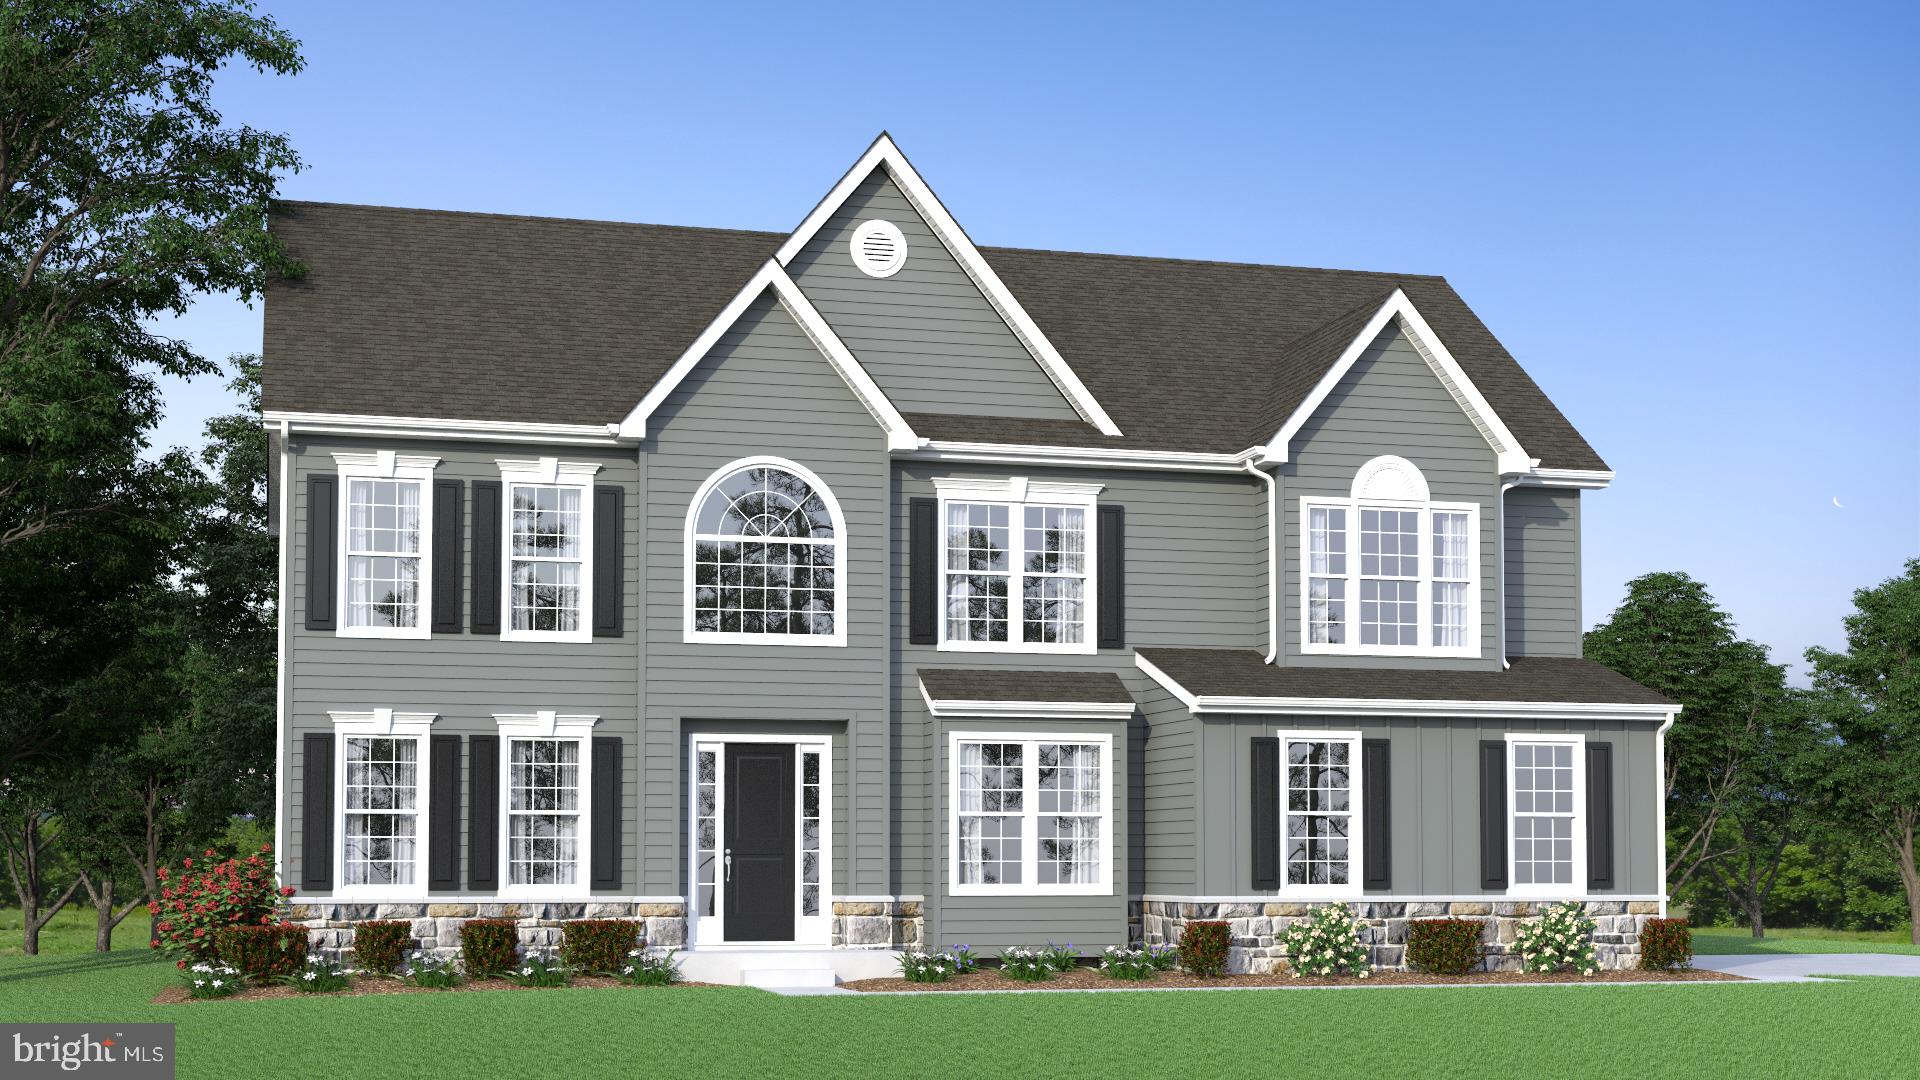
MIDDLETOWN
273 ABBOTSFORD DRIVE HANCOCK GRAND
4 Beds
2 Baths
3,260 Sq.Ft.
$778,990
MLS#: DENC2039458
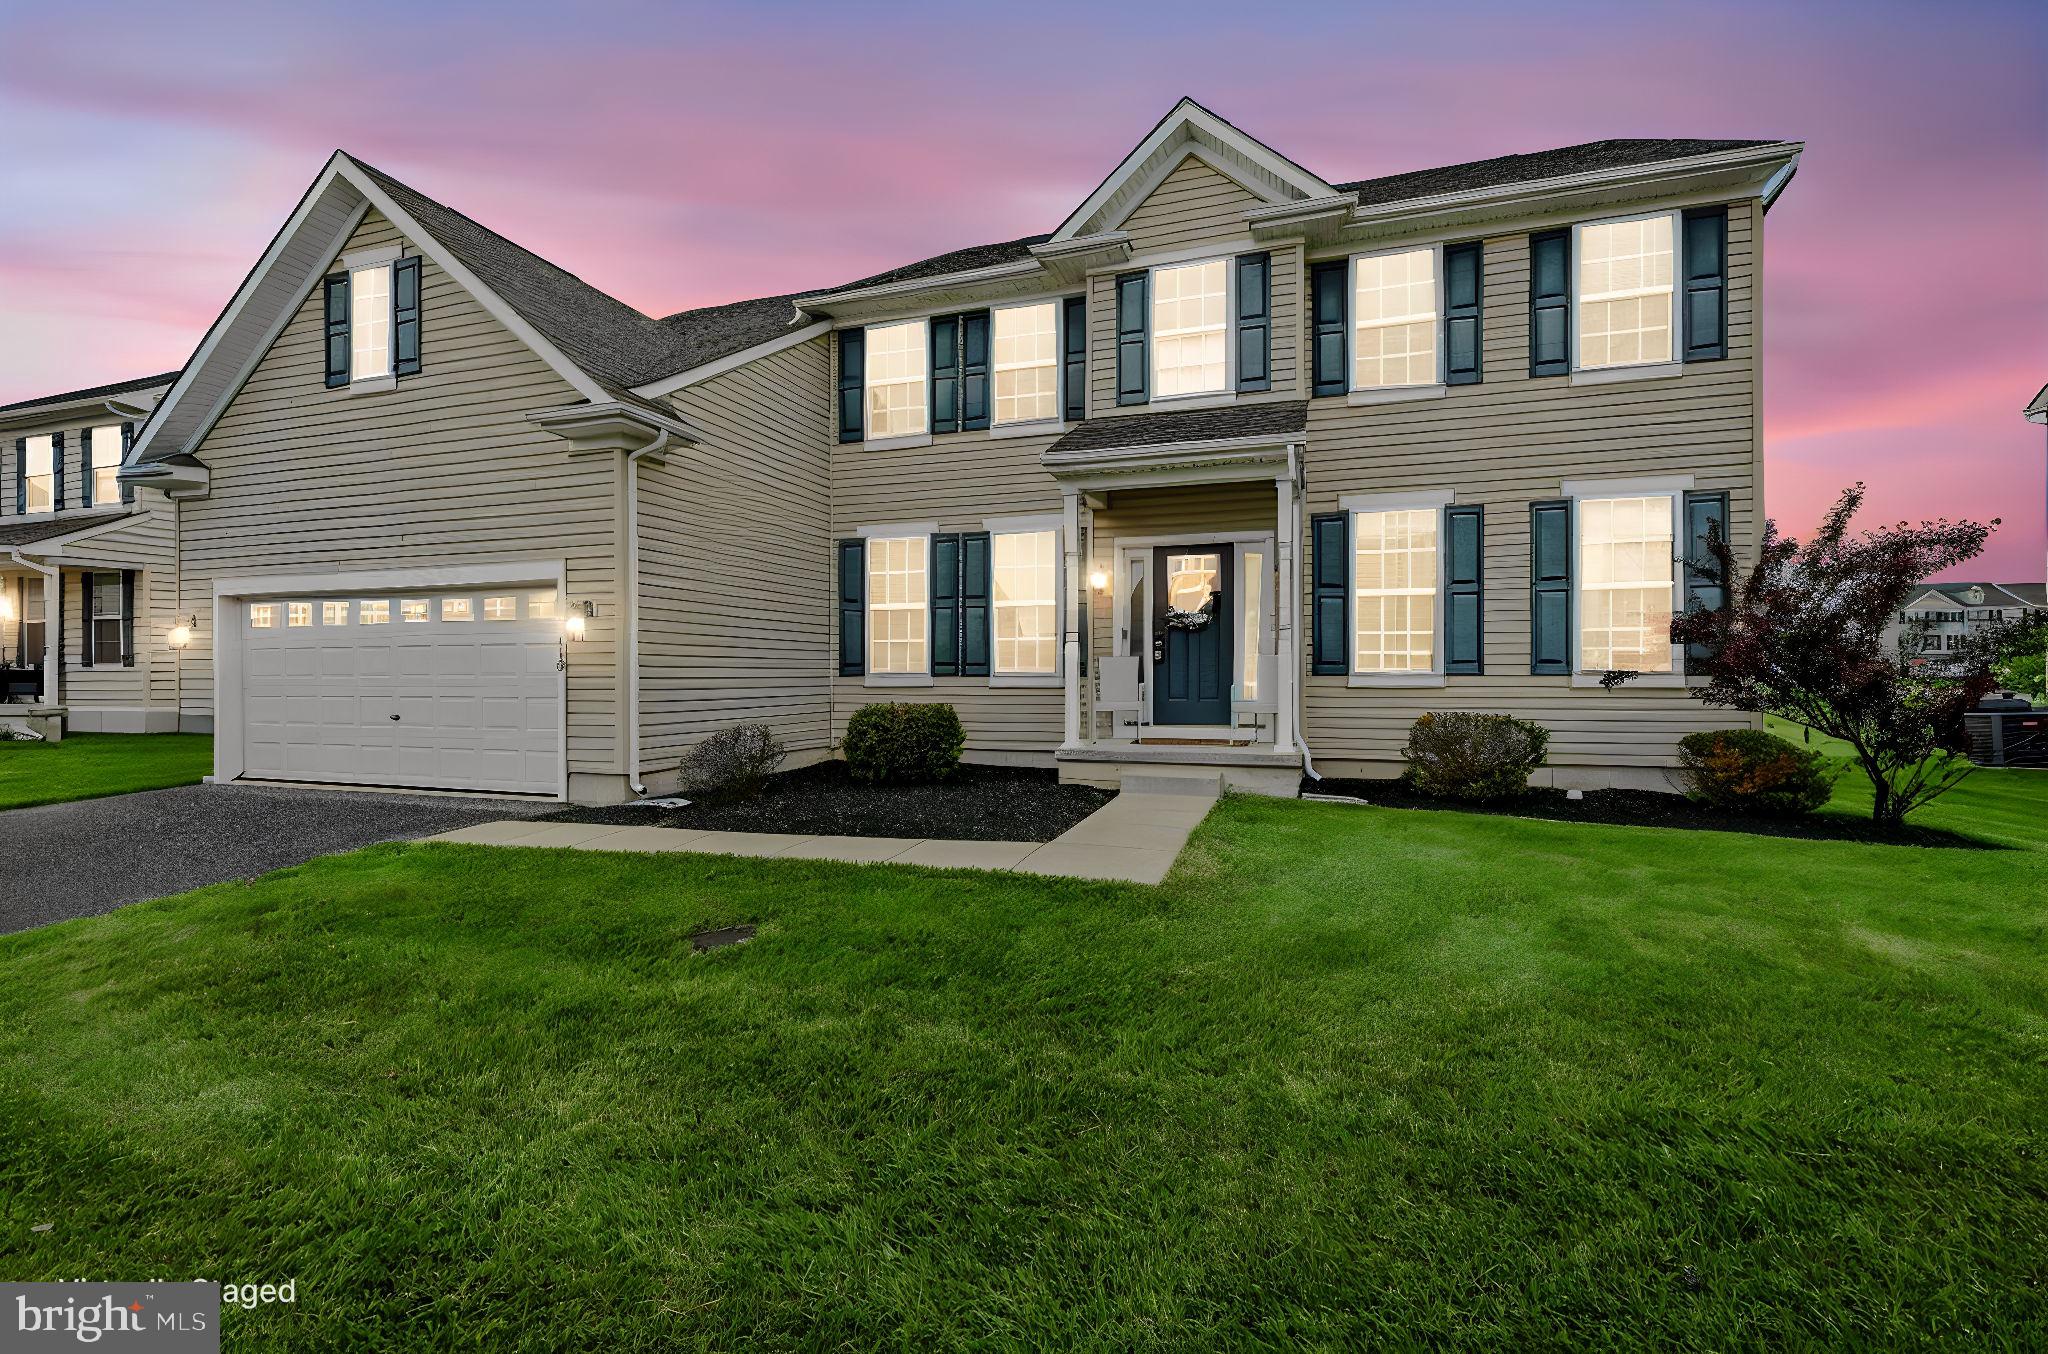
MIDDLETOWN
413 REDERICK LANE
5 Beds
2 Baths
3,925 Sq.Ft.
$575,000
MLS#: DENC2101952
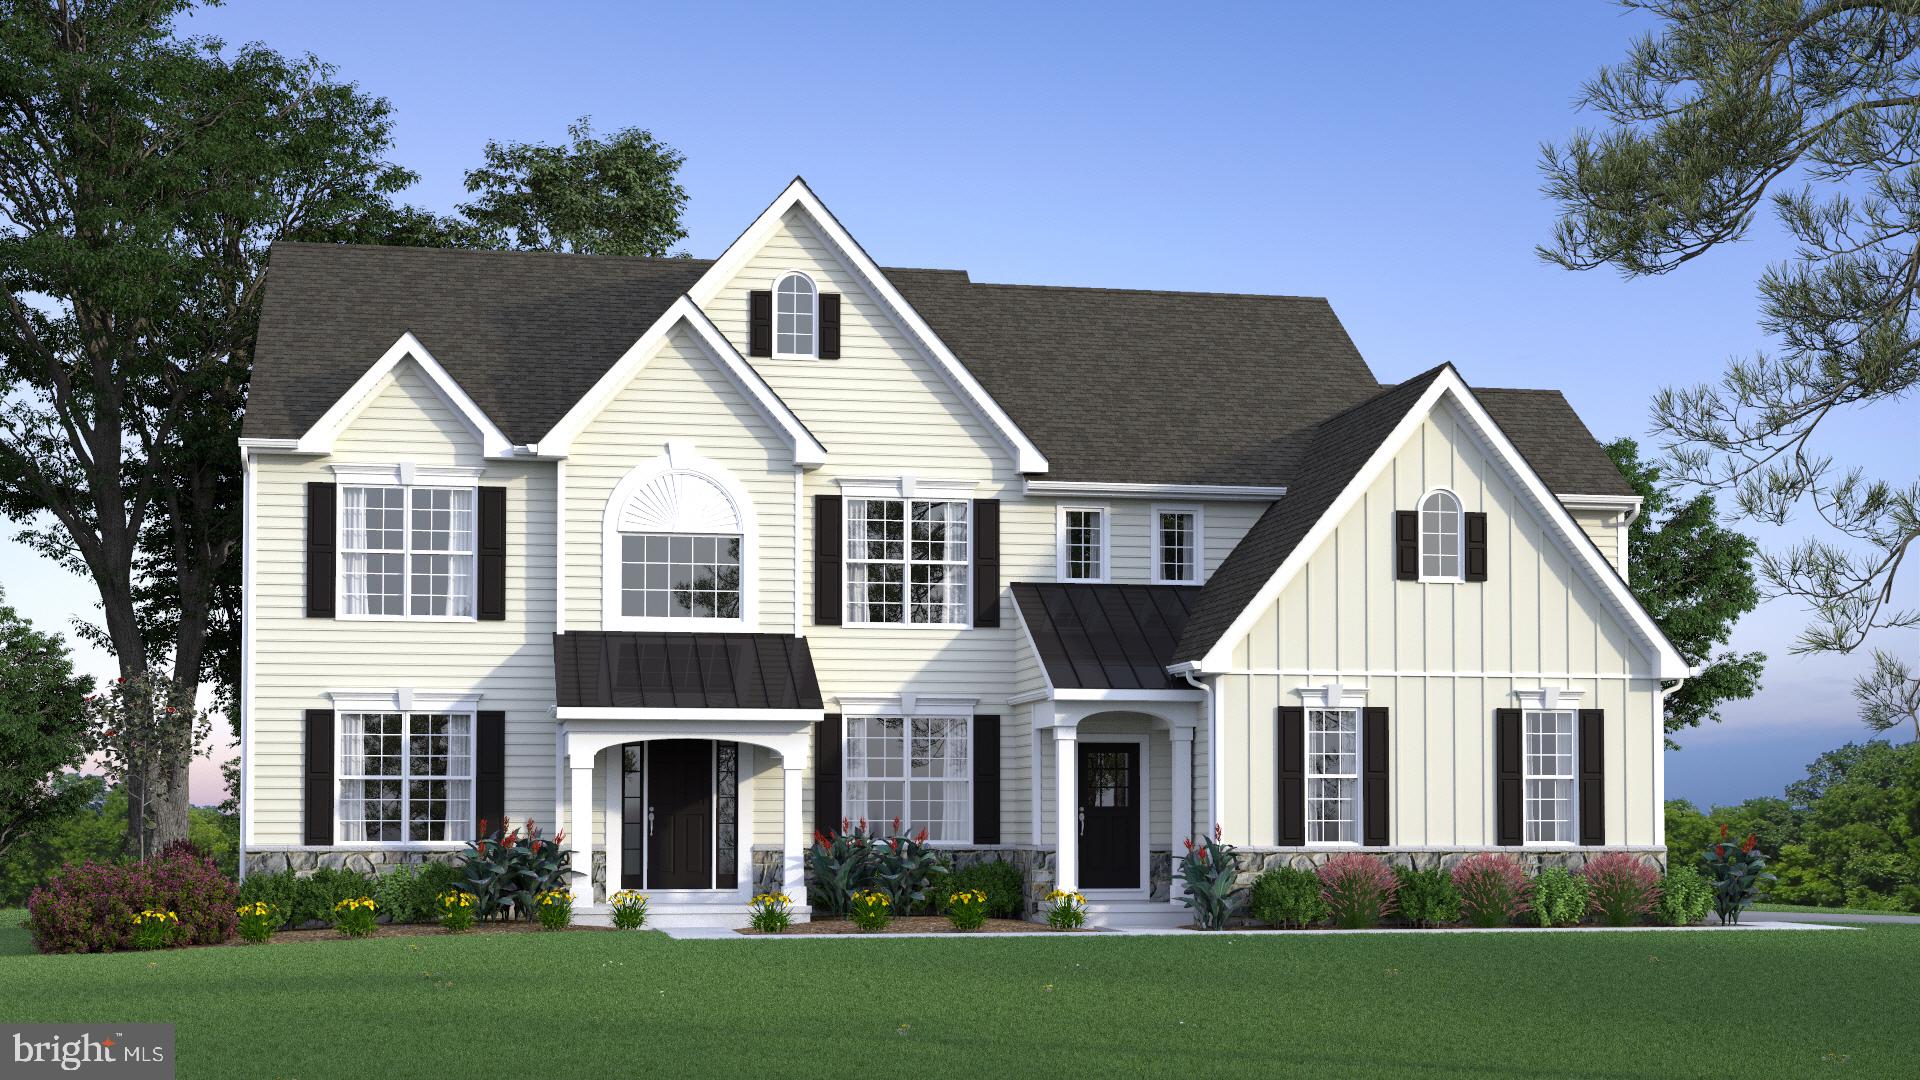
MIDDLETOWN
273 ABBOTSFORD DRIVE CORONADO
4 Beds
2 Baths
3,503 Sq.Ft.
$819,990
MLS#: DENC495484

MIDDLETOWN
204 BALDY LANE COTTONWOOD MODEL
3 Beds
2 Baths
2,477 Sq.Ft.
$622,000
MLS#: DENC2080210
.png)