


Property
Beds
4
Full Baths
2
1/2 Baths
None
Year Built
1957
Sq.Footage
2,742
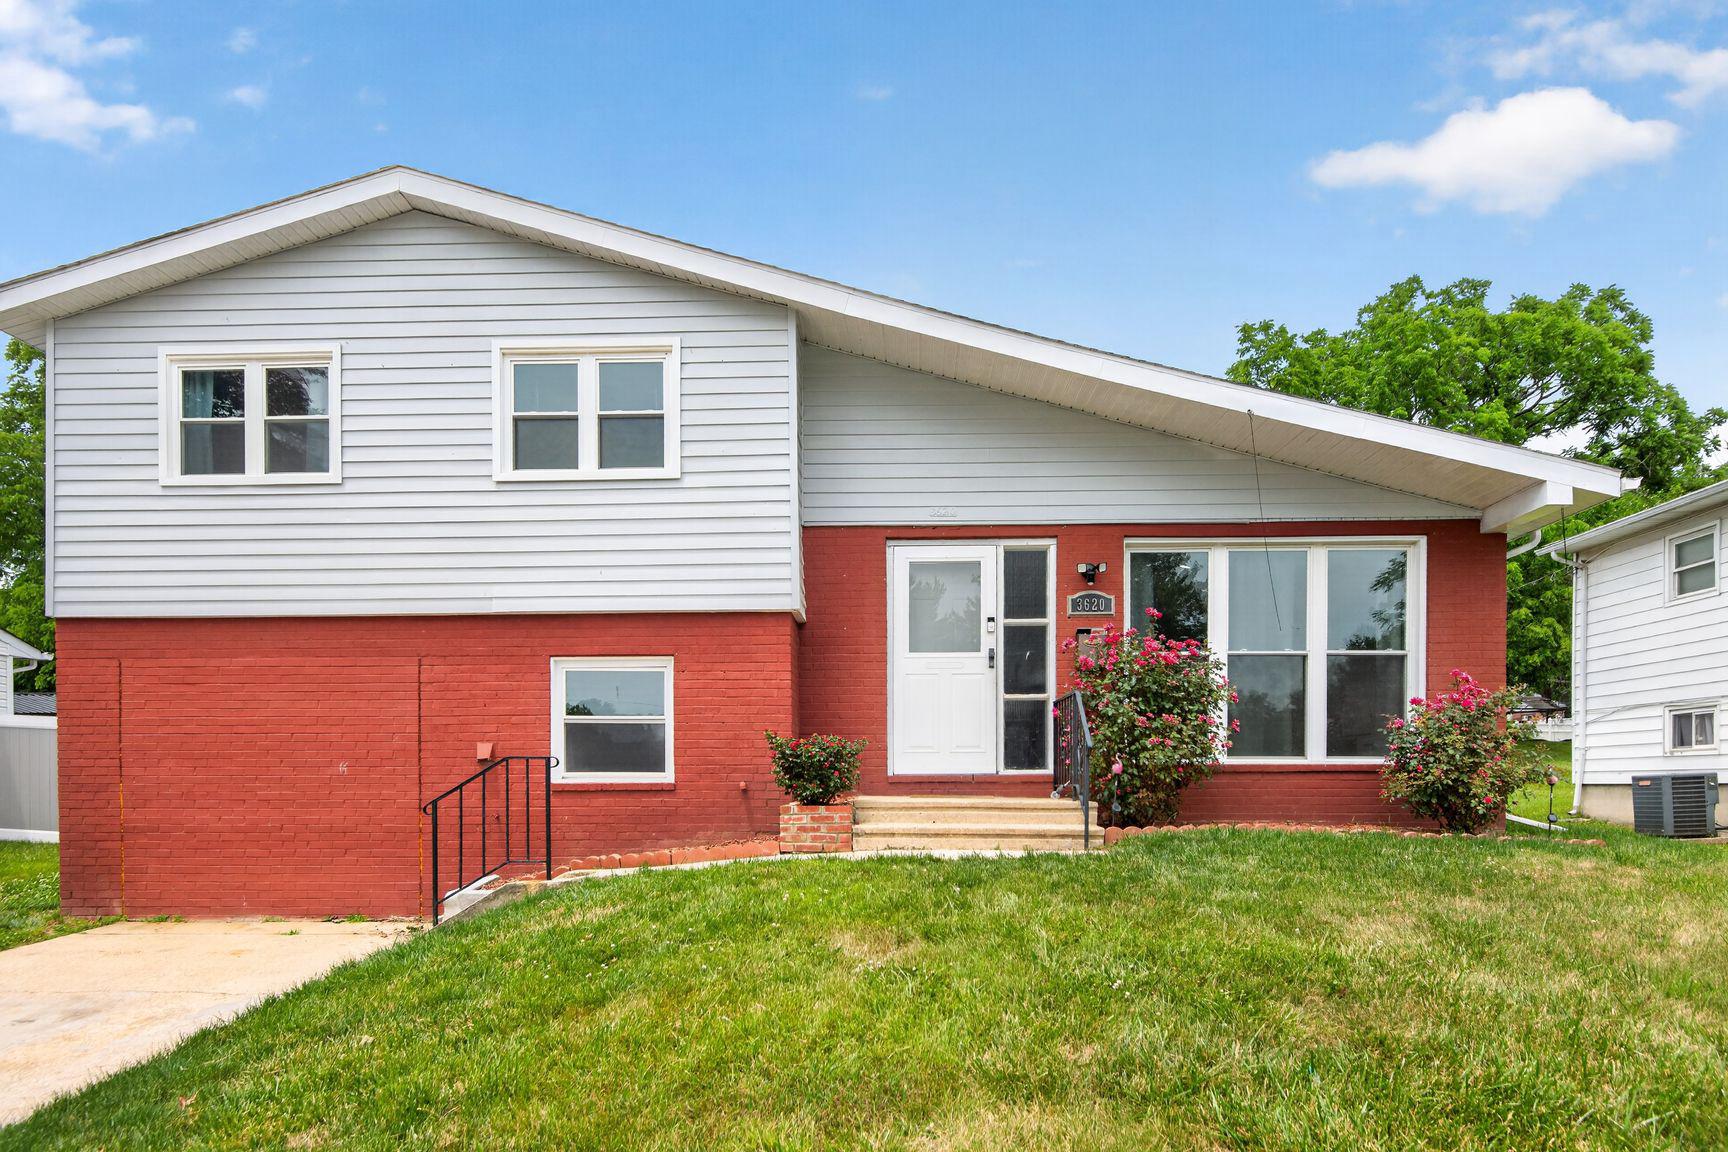
Welcome home to this beautifully renovated brick home, where timeless charm meets modern design. Step inside to a bright and inviting open-concept main level featuring gleaming hardwood floors, recessed lighting, and an expansive living room that flows seamlessly into the stunning chef's kitchen. The heart of the home boasts granite countertops, stainless steel appliances, a subway tile backsplash, abundant white cabinetry, and a large center island with seating, perfect for entertaining, meal prep, or gathering with family and friends. Upstairs, you'll find three generously sized bedrooms, all featuring beautiful hardwood floors and abundant natural light. A renovated full hall bathroom with modern finishes and a tiled tub/shower combination serves the upper level. The fully finished lower level significantly expands your living space with a large recreation room ideal for movie nights, game days, or a home gym. A second full bathroom adds convenience, while additional storage and utility space complete the lower level. Outside, enjoy a level backyard with plenty of room to play, garden, or entertain, along with a storage shed for all your outdoor equipment. A private driveway provides off-street parking, and the classic brick exterior offers timeless curb appeal. Thoughtfully updated throughout and move-in ready, this home is conveniently located close to shopping, dining, schools, parks, and major commuter routes. Offering the perfect blend of modern updates, functional living space, and everyday convenience, this is one you won't want to miss!
Features & Amenities
Interior
-
Other Interior Features
Eat-in Kitchen, Kitchen Island, Recessed Lighting, Cathedral Ceiling(s), High Ceilings, Open Floorplan
-
Total Bedrooms
4
-
Bathrooms
2
-
Above Grade Finished Area
1828.0
-
Basement YN
YES
-
Cooling YN
YES
-
Cooling
Central Air, Electric
-
Fireplace YN
NO
-
Heating YN
YES
-
Heating
Natural Gas, Forced Air
-
Pet friendly
No
Exterior
-
Garage
No
-
Construction Materials
Brick
-
Parking
Concrete, Off Street, Driveway
-
Patio and Porch Features
Patio
-
Pool
No
-
Waterfront YN
NO
Area & Lot
-
Lot Size(acres)
0.15
-
Lot Size(square feet)
6,656
-
Property Type
Residential
-
Property Sub Type
Single Family Residence
-
Architectural Style
Split Level
Price
-
Sales Price
$425,000
-
Tax Amount
$3,564
-
Sq. Footage
2,742
-
Price/SqFt
$154
HOA
-
Association
No
School District
-
Elementary School
N/A
-
Middle School
N/A
-
High School
N/A
Property Features
-
New Construction
NO
-
Foundation Details
Concrete Perimeter
-
Senior Community YN
NO
-
Sewer
Public Sewer
-
Tax Lot
3
-
Water Source
Public
Schedule a Showing
Showing scheduled successfully.
Mortgage calculator
Estimate your monthly mortgage payment, including the principal and interest, property taxes, and HOA. Adjust the values to generate a more accurate rate.
Your payment
Principal and Interest:
$
Property taxes:
$
HOA fees:
$
Total loan payment:
$
Total interest amount:
$
Location
County
BALTIMORE
Elementary School
Middle School
High School
Listing Courtesy of Michael J Schiff , EXP Realty, LLC
RealHub Information is provided exclusively for consumers' personal, non-commercial use, and it may not be used for any purpose other than to identify prospective properties consumers may be interested in purchasing. All information deemed reliable but not guaranteed and should be independently verified. All properties are subject to prior sale, change or withdrawal. RealHub website owner shall not be responsible for any typographical errors, misinformation, misprints and shall be held totally harmless.

AGENT
Mike Blakeslee
Call Mike today to schedule a private showing.

* Listings on this website come from the FMLS IDX Compilation and may be held by brokerage firms other than the owner of this website. The listing brokerage is identified in any listing details. Information is deemed reliable but is not guaranteed. If you believe any FMLS listing contains material that infringes your copyrighted work please click here to review our DMCA policy and learn how to submit a takedown request.© 2024 FMLS.
Related Properties
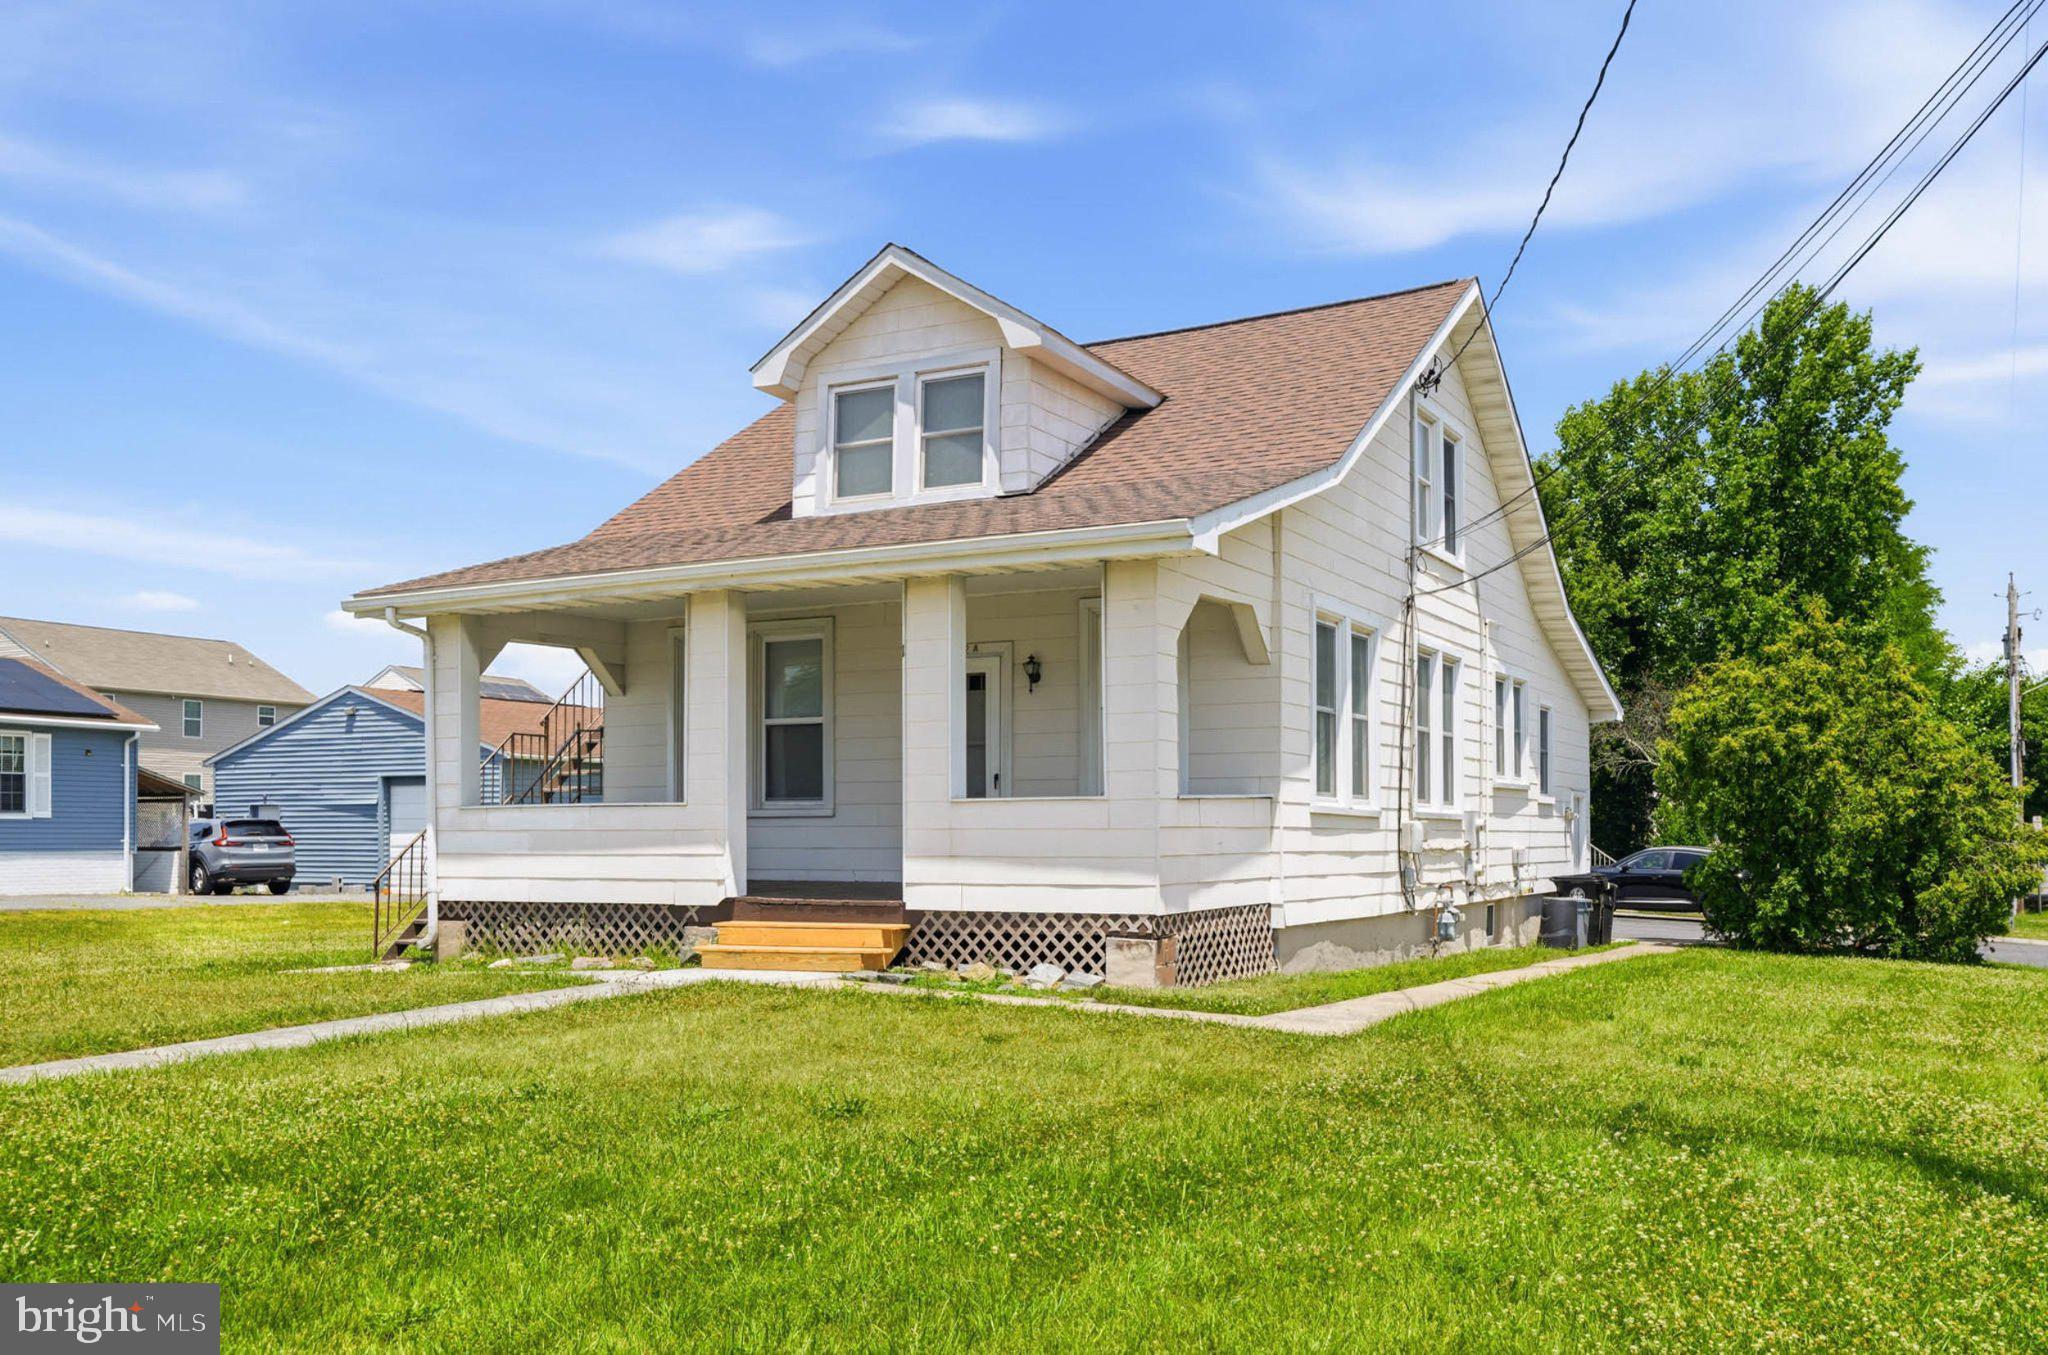
WINDSOR MILL
7322 WINDSOR MILL ROAD
3 Beds
2 Baths
1,464 Sq.Ft.
$350,000
MLS#: MDBC2169218
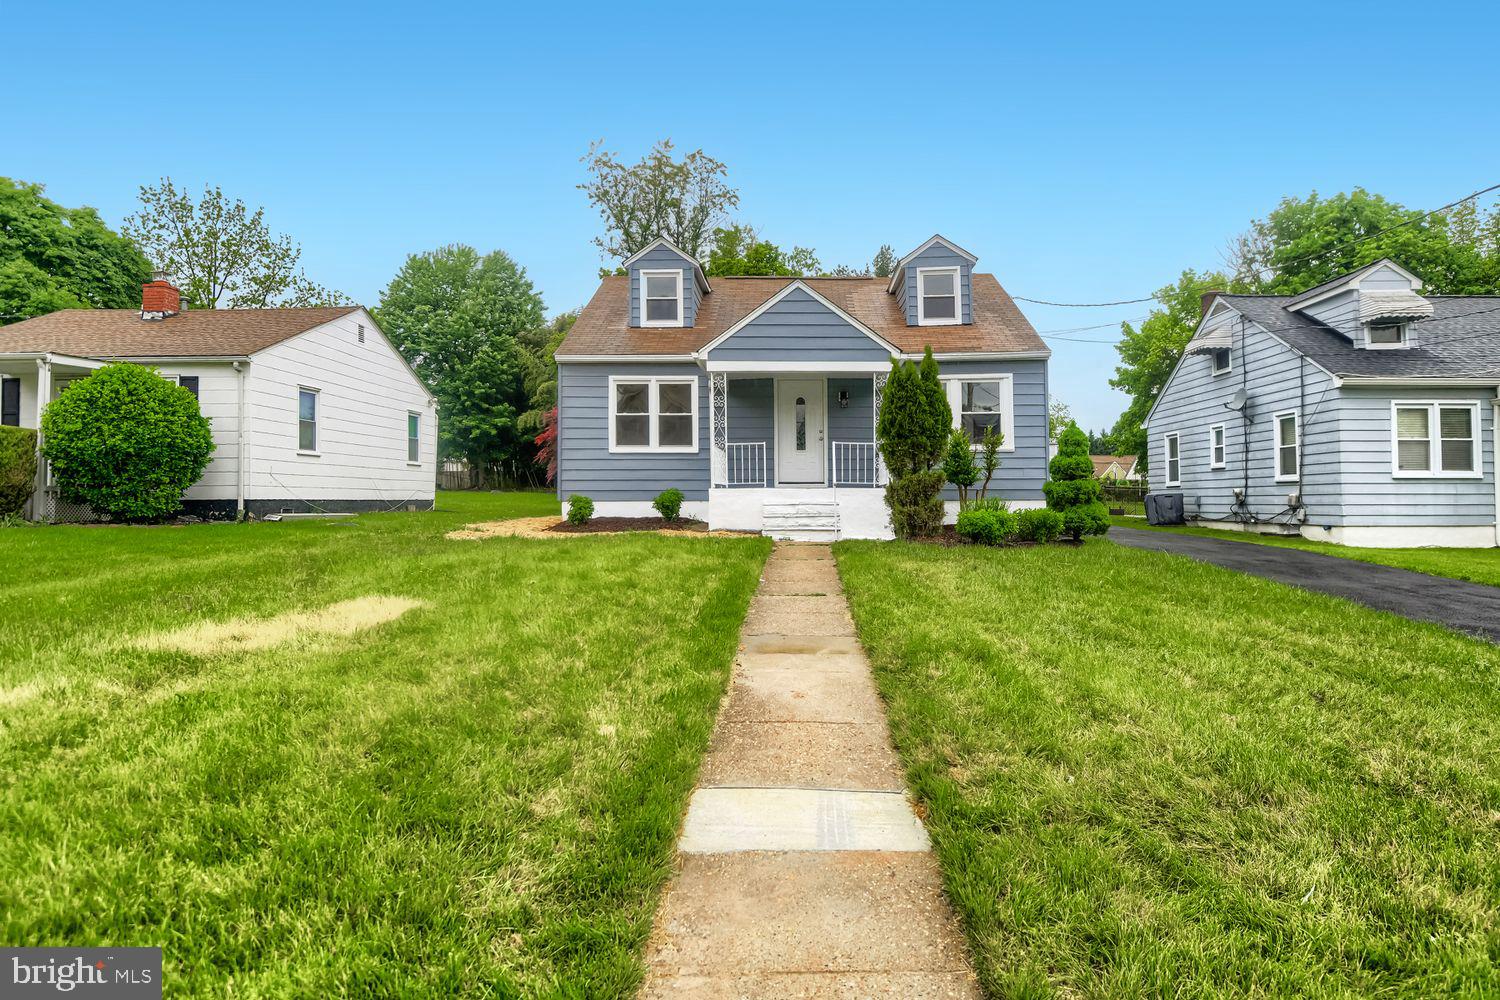
WINDSOR MILL
3620 ROCKDALE TERRACE
5 Beds
2 Baths
2,325 Sq.Ft.
$405,000
MLS#: MDBC2168788
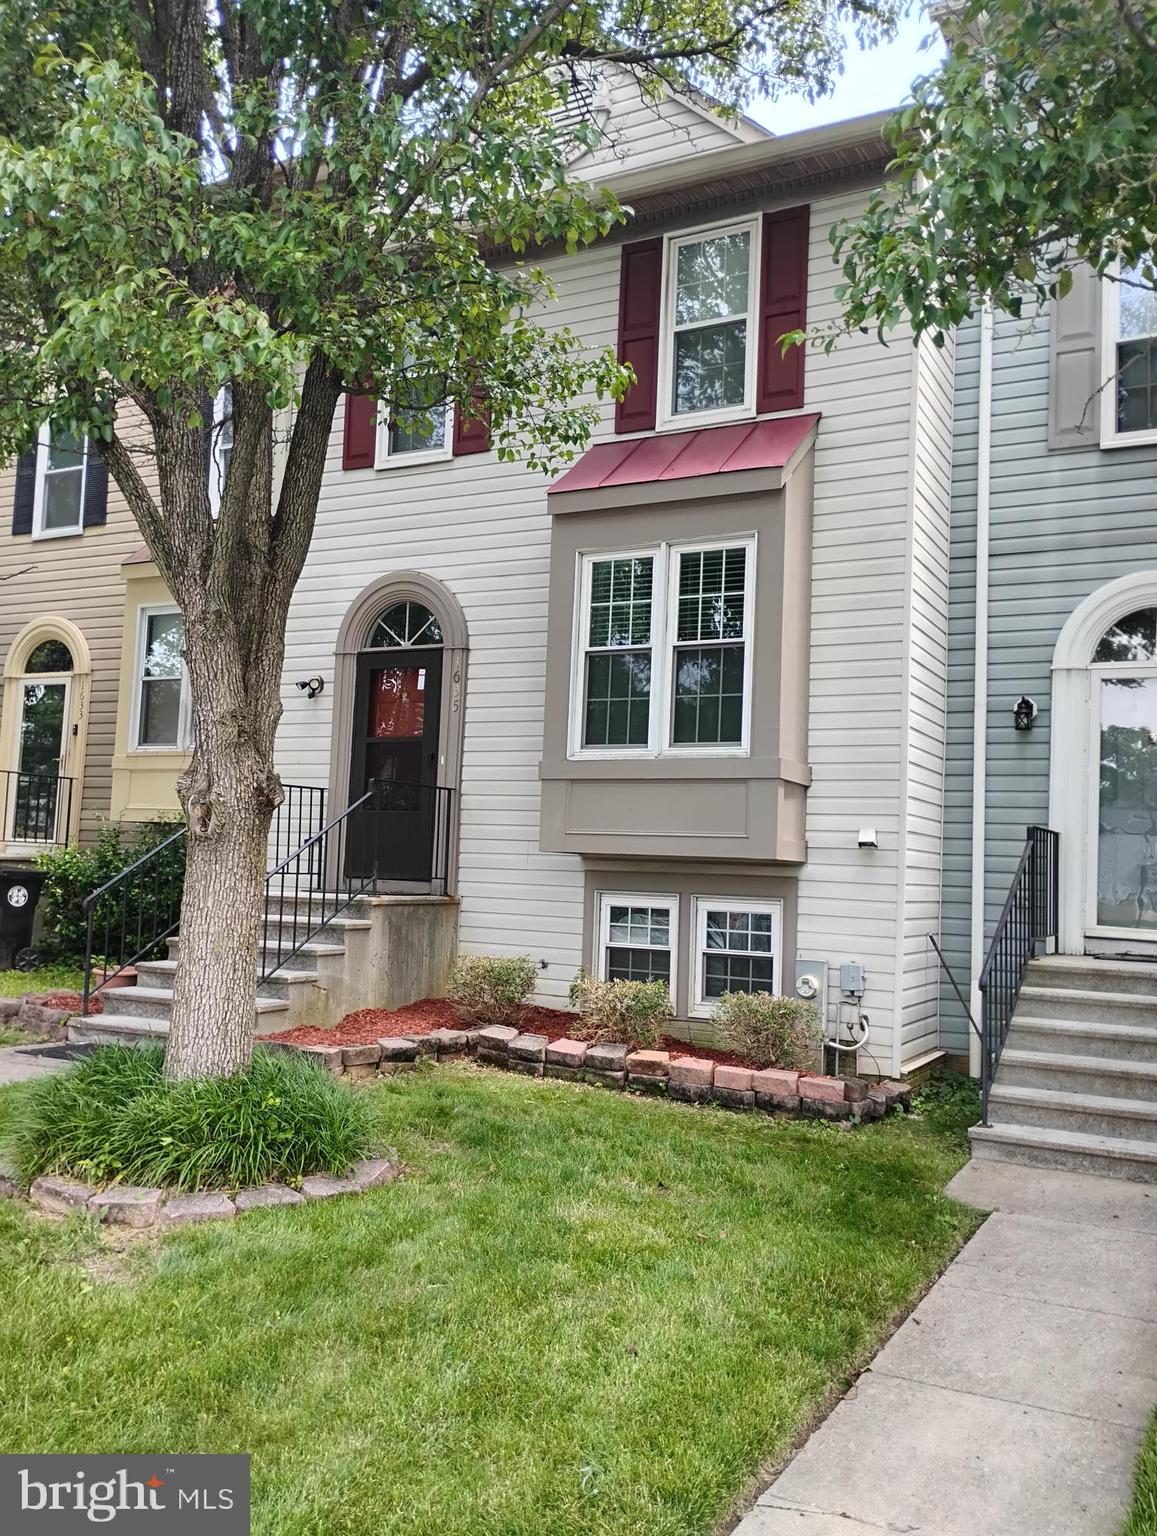
WINDSOR MILL
1635 WINDING BROOK WAY
4 Beds
3 Baths
1,842 Sq.Ft.
$349,900
MLS#: MDBC2166816
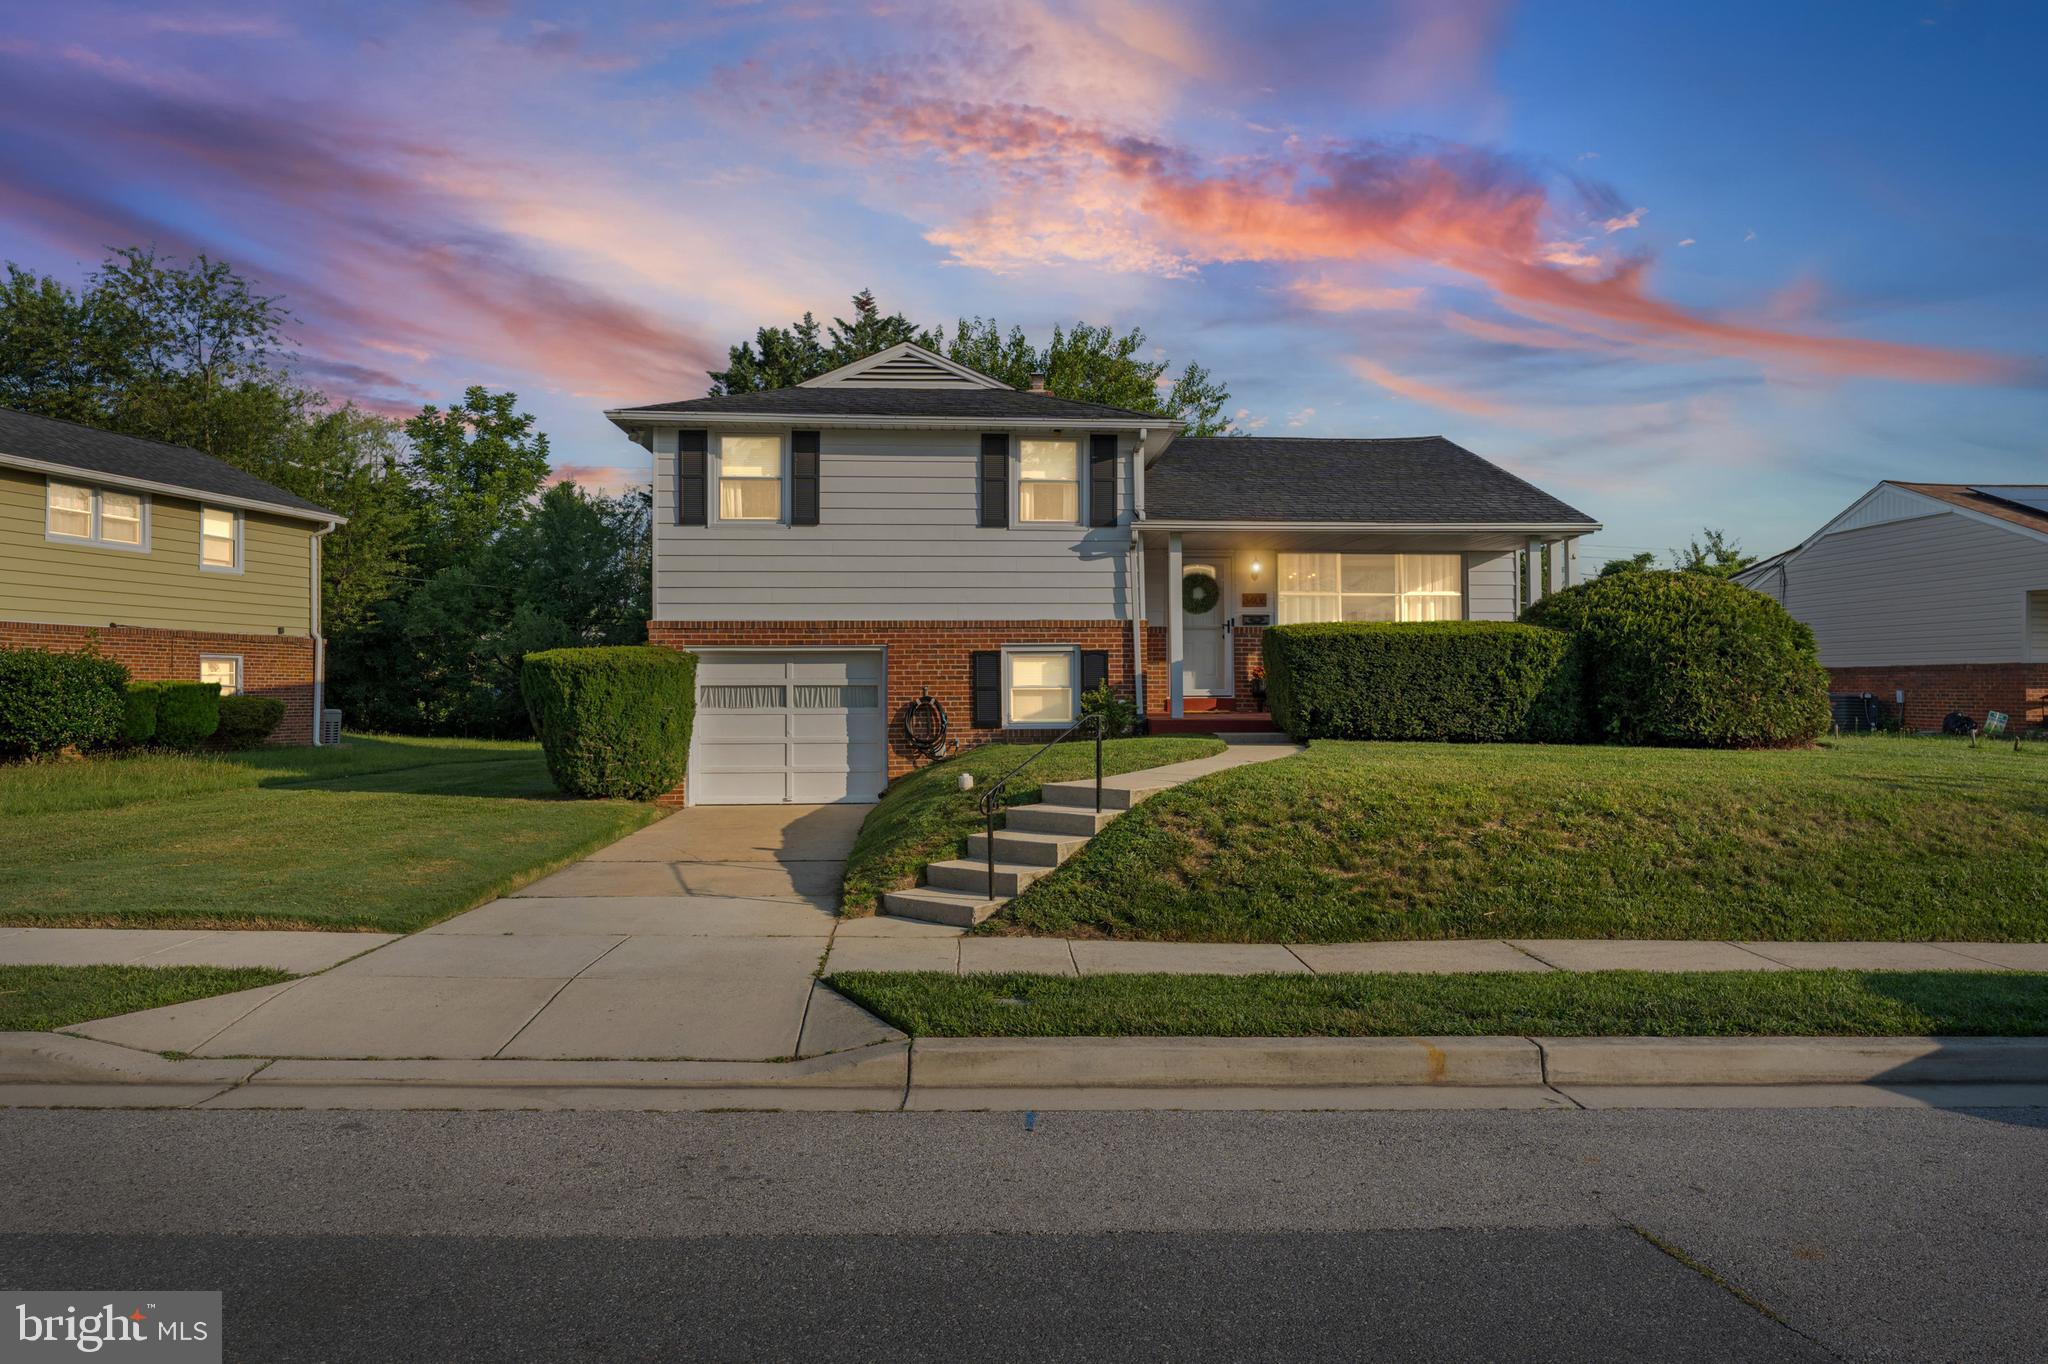
WINDSOR MILL
3406 RIPPLE
3 Beds
2 Baths
1,660 Sq.Ft.
$419,900
MLS#: MDBC2171032
WINDSOR MILL
3620 BELLMORE ROAD
4 Beds
2 Baths
1,780 Sq.Ft.
$399,000
MLS#: MDBC2164950
.png)