


Property
Beds
3
Full Baths
2
1/2 Baths
1
Year Built
1983
Sq.Footage
2,402
Nestled in the highly sought-after Shipley's Choice neighborhood, this beautifully maintained 3-bedroom, 2.5-bathroom home offers the perfect blend of comfort, style, and location. Districted to top-rated Severna Park schools, this property is ideal for families looking for both quality education and a vibrant community atmosphere. Step inside to discover a thoughtfully updated interior, highlighted by two fully remodeled full bathrooms featuring modern finishes and fixtures. The finished basement provides valuable additional living space—perfect for a rec room, home office, gym, or media room—expanding your options for how you live and entertain. Outside, enjoy a great open backyard, offering plenty of room for gatherings, play, gardening, or simply relaxing in your own private outdoor retreat. A convenient attached 2-car garage adds extra storage and parking ease, rounding out this home's practical appeal. Located in the established Shipley's Choice community, residents enjoy access to fantastic HOA amenities, including a community pool and tennis courts, along with tree-lined streets and an unbeatable location close to shopping, dining, and major commuter routes—all while being part of the acclaimed Severna Park school district. Don't miss your chance to own this move-in ready home in one of Millersville's most desirable neighborhoods!
Features & Amenities
Interior
-
Other Interior Features
Cathedral Ceiling(s)
-
Total Bedrooms
3
-
Bathrooms
2
-
1/2 Bathrooms
1
-
Above Grade Finished Area
1820.0
-
Basement YN
YES
-
Cooling YN
YES
-
Cooling
Central Air, Electric
-
Fireplace YN
YES
-
Heating YN
YES
-
Heating
Electric, Forced Air
-
Pet friendly
N/A
Exterior
-
Garage
Yes
-
Garage spaces
2
-
Construction Materials
Brick
-
Parking
Garage Door Opener, Off Street, Garage, Attached
-
Pool
Yes
-
Pool Features
Community
-
Waterfront YN
NO
Area & Lot
-
Lot Size(acres)
0.23
-
Lot Size(square feet)
10,000
-
Property Type
Residential
-
Property Sub Type
Single Family Residence
-
Architectural Style
Colonial
Price
-
Sales Price
$699,999
-
Tax Amount
$7,368
-
Sq. Footage
2,402
-
Price/SqFt
$291
HOA
-
Association
YES
-
Association Fee
$100
-
Association Fee Frequency
Annually
-
Association Fee Includes
N/A
School District
-
Elementary School
N/A
-
Middle School
N/A
-
High School
N/A
Property Features
-
New Construction
NO
-
Foundation Details
Block
-
Senior Community YN
NO
-
Sewer
Public Sewer
-
Tax Lot
60
-
Water Source
Public
Schedule a Showing
Showing scheduled successfully.
Mortgage calculator
Estimate your monthly mortgage payment, including the principal and interest, property taxes, and HOA. Adjust the values to generate a more accurate rate.
Your payment
Principal and Interest:
$
Property taxes:
$
HOA fees:
$
Total loan payment:
$
Total interest amount:
$
Location
County
ANNE ARUNDEL
Elementary School
Middle School
High School
Listing Courtesy of Ryan Eric Greenberg, LPT Realty, LLC
RealHub Information is provided exclusively for consumers' personal, non-commercial use, and it may not be used for any purpose other than to identify prospective properties consumers may be interested in purchasing. All information deemed reliable but not guaranteed and should be independently verified. All properties are subject to prior sale, change or withdrawal. RealHub website owner shall not be responsible for any typographical errors, misinformation, misprints and shall be held totally harmless.

Salesperson, Realtor
Mike Blakeslee
Call Mike today to schedule a private showing.

* Listings on this website come from the FMLS IDX Compilation and may be held by brokerage firms other than the owner of this website. The listing brokerage is identified in any listing details. Information is deemed reliable but is not guaranteed. If you believe any FMLS listing contains material that infringes your copyrighted work please click here to review our DMCA policy and learn how to submit a takedown request.© 2024 FMLS.
Related Properties
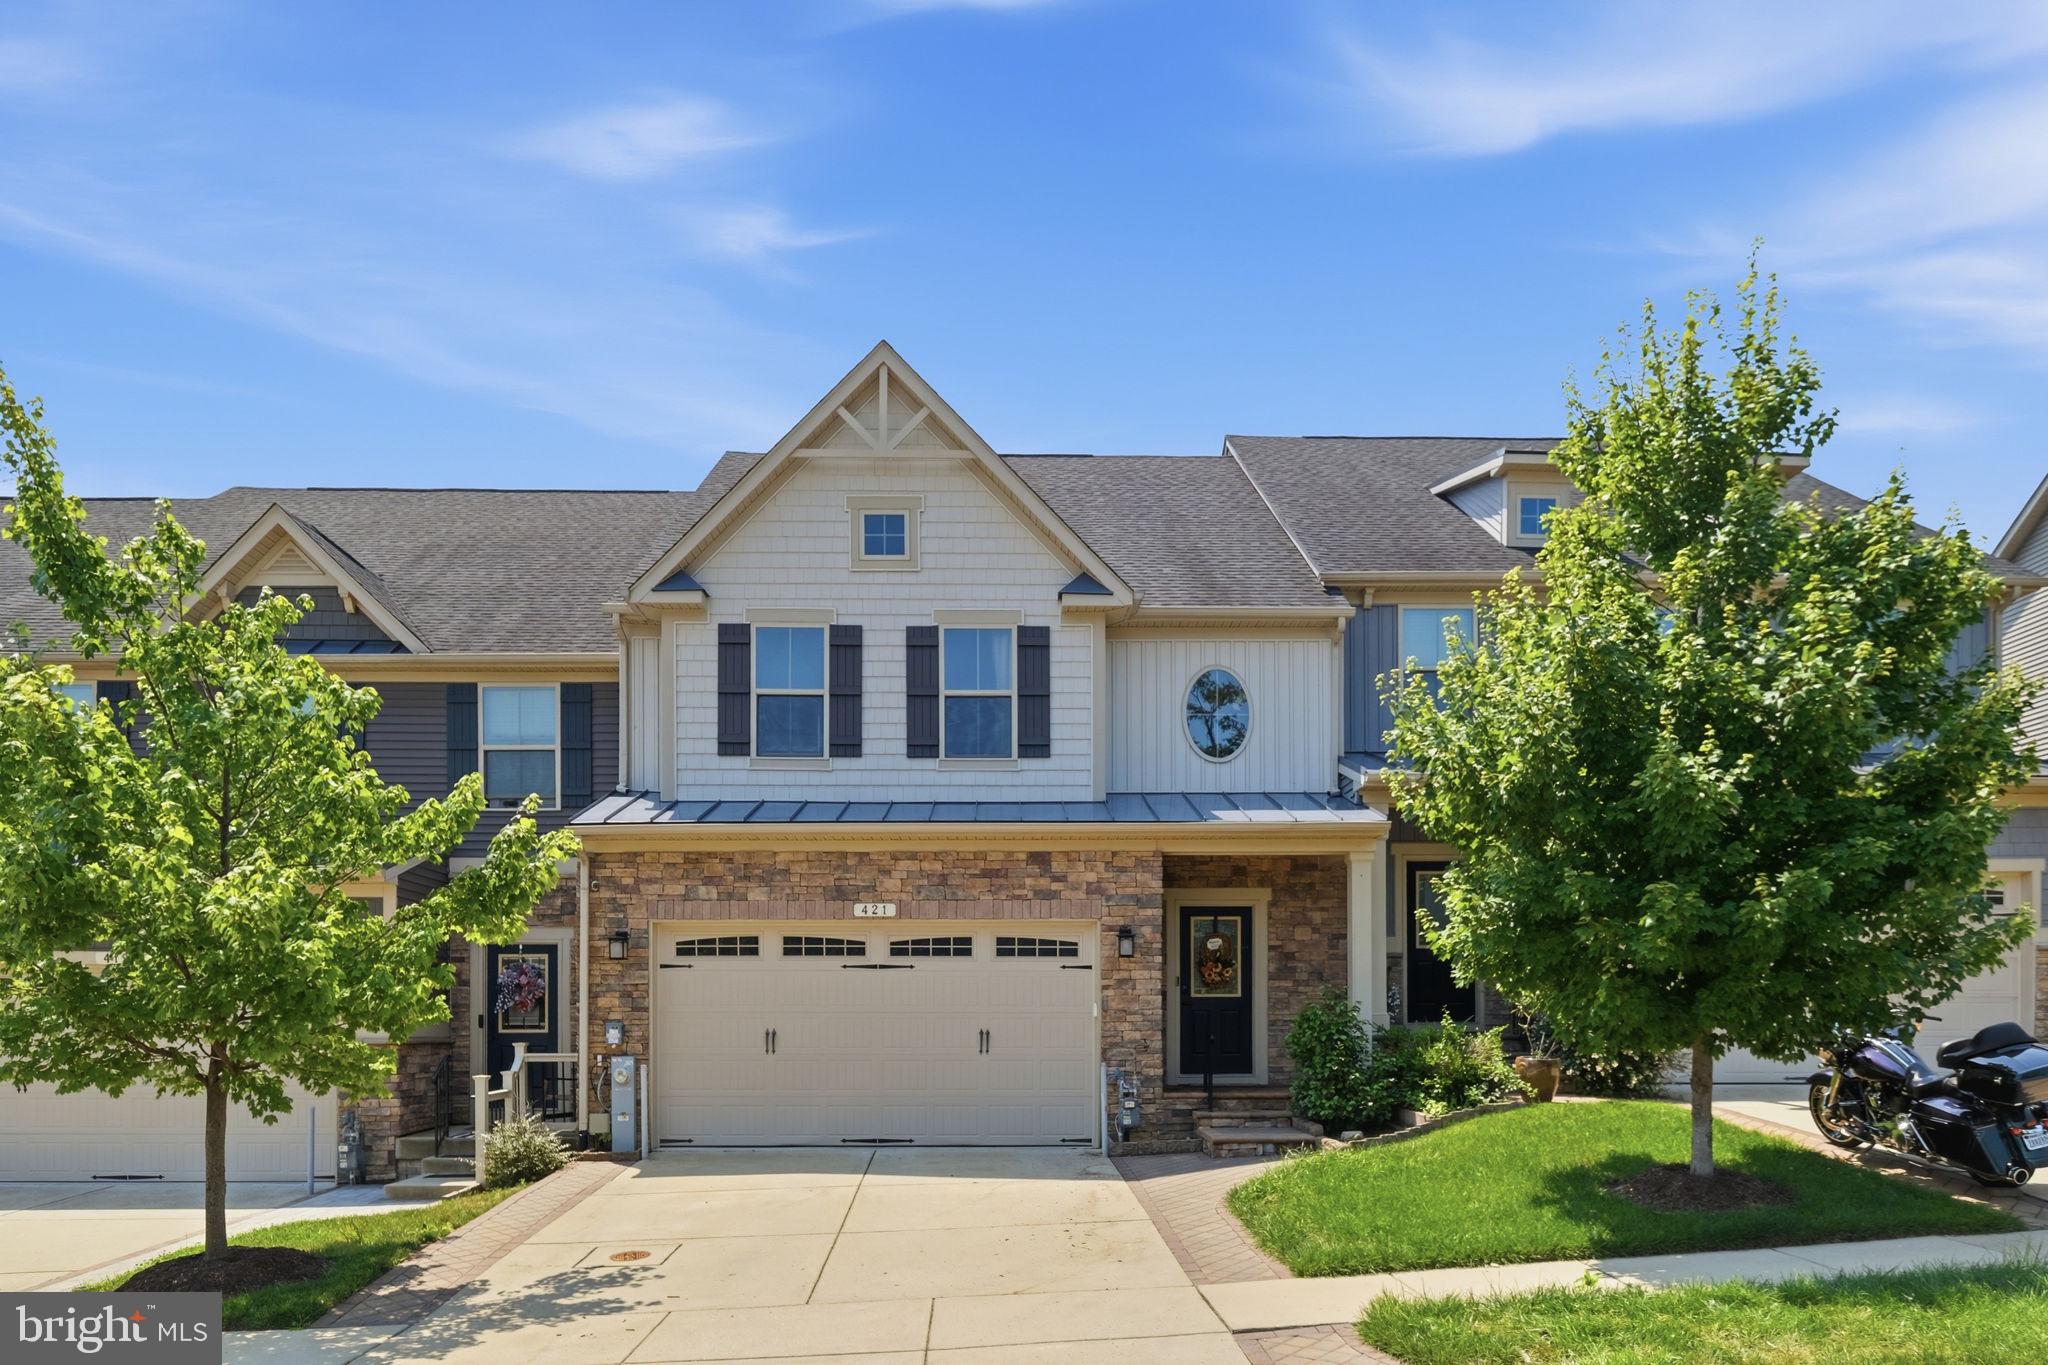
MILLERSVILLE
421 ZEMAN DRIVE
3 Beds
2 Baths
3,340 Sq.Ft.
$675,000
MLS#: MDAA2151584

MILLERSVILLE
409 HILA ROAD
4 Beds
2 Baths
2,760 Sq.Ft.
$775,000
MLS#: MDAA2158424

MILLERSVILLE
719 WAGNER FARM ROAD
4 Beds
3 Baths
3,328 Sq.Ft.
$655,000
MLS#: MDAA2158030

MILLERSVILLE
101 FIELD LANE
2 Beds
2 Baths
2,487 Sq.Ft.
$636,990
MLS#: PALA2095318

MILLERSVILLE
8382 AMBER BEACON CIRCLE
3 Beds
2 Baths
2,520 Sq.Ft.
$560,000
MLS#: MDAA2153932

MILLERSVILLE
1666 SEVERN CHAPEL ROAD
5 Beds
3 Baths
2,993 Sq.Ft.
$815,000
MLS#: MDAA2157016

MILLERSVILLE
1204 DICUS MILL ROAD
5 Beds
4 Baths
3,364 Sq.Ft.
$689,000
MLS#: MDAA2156292

MILLERSVILLE
8210 POWERS LANE
4 Beds
2 Baths
2,681 Sq.Ft.
$819,900
MLS#: MDAA2155658

MILLERSVILLE
273 SEVERN
4 Beds
3 Baths
1,656 Sq.Ft.
$630,000
MLS#: MDAA2154024
.png)