
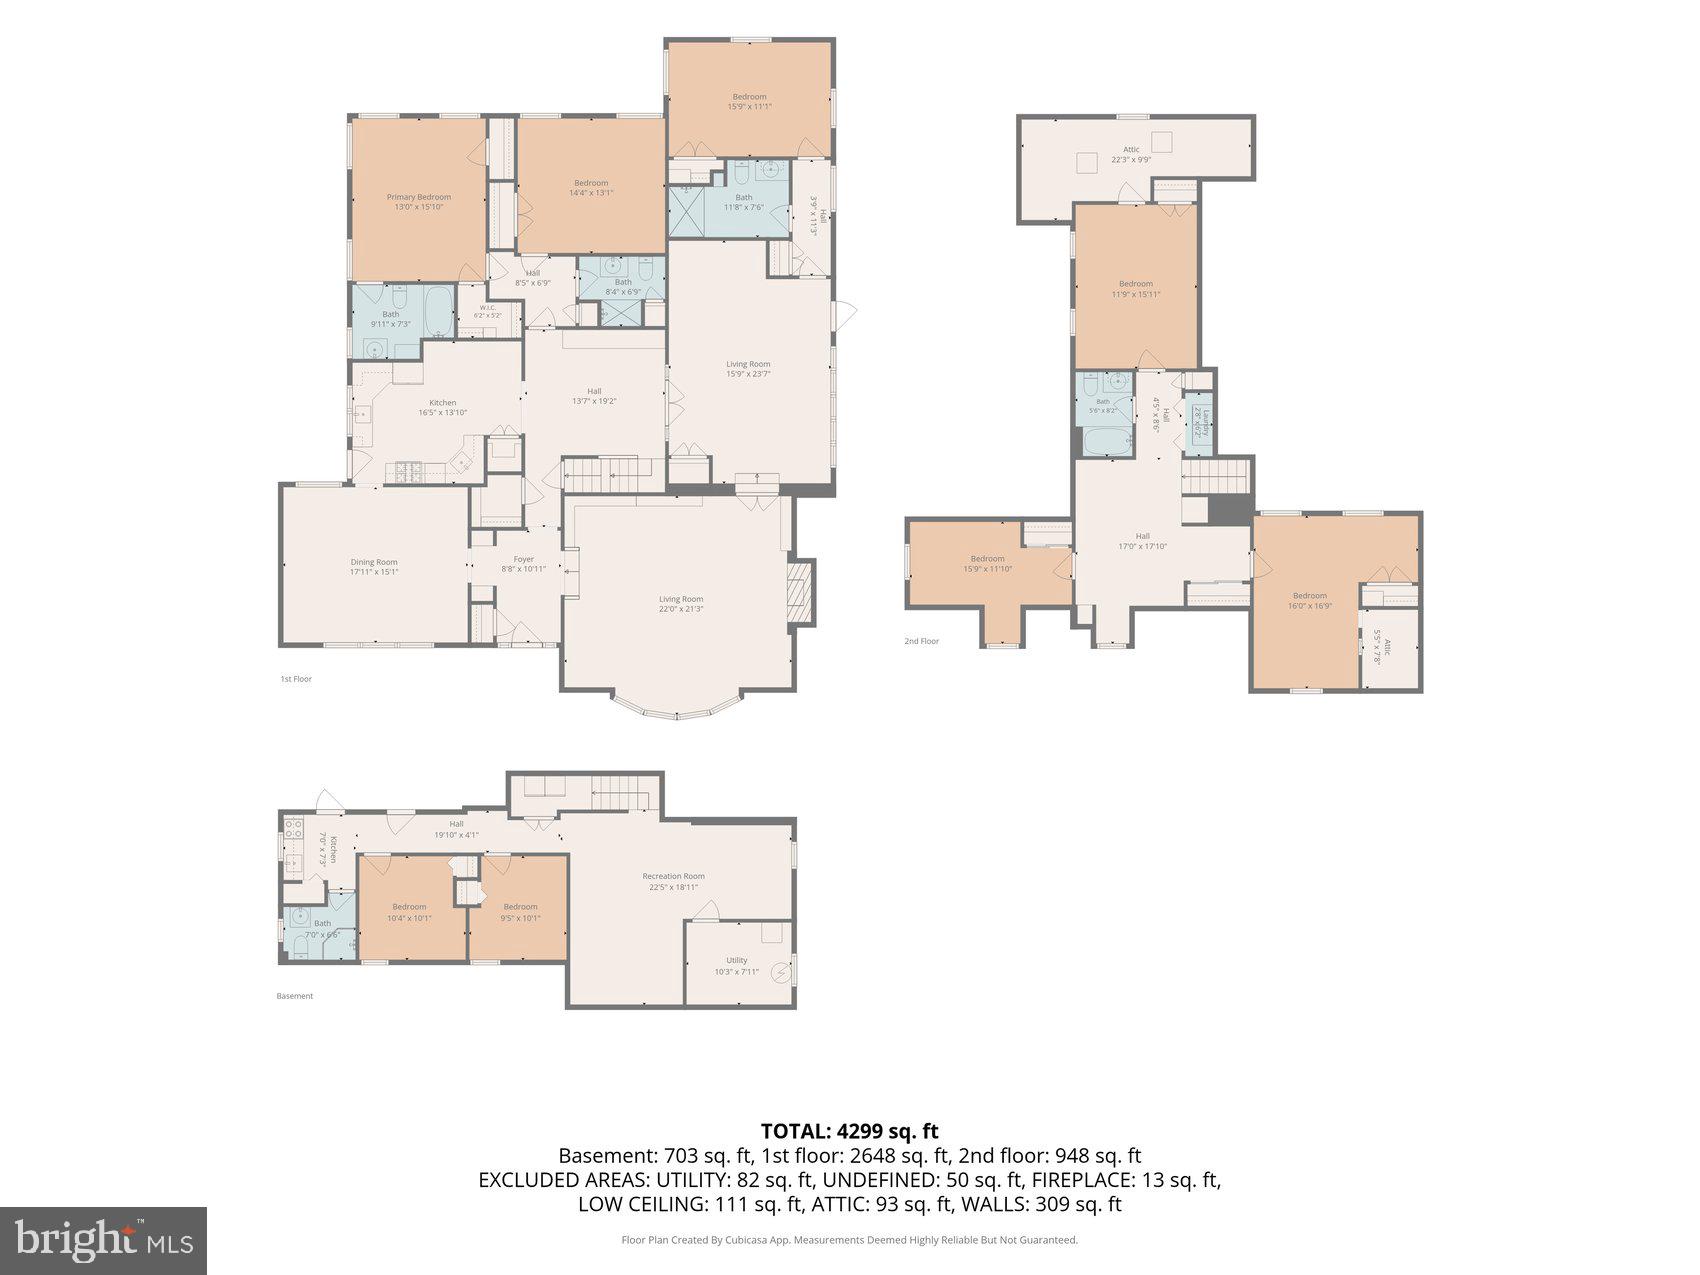
Property
Beds
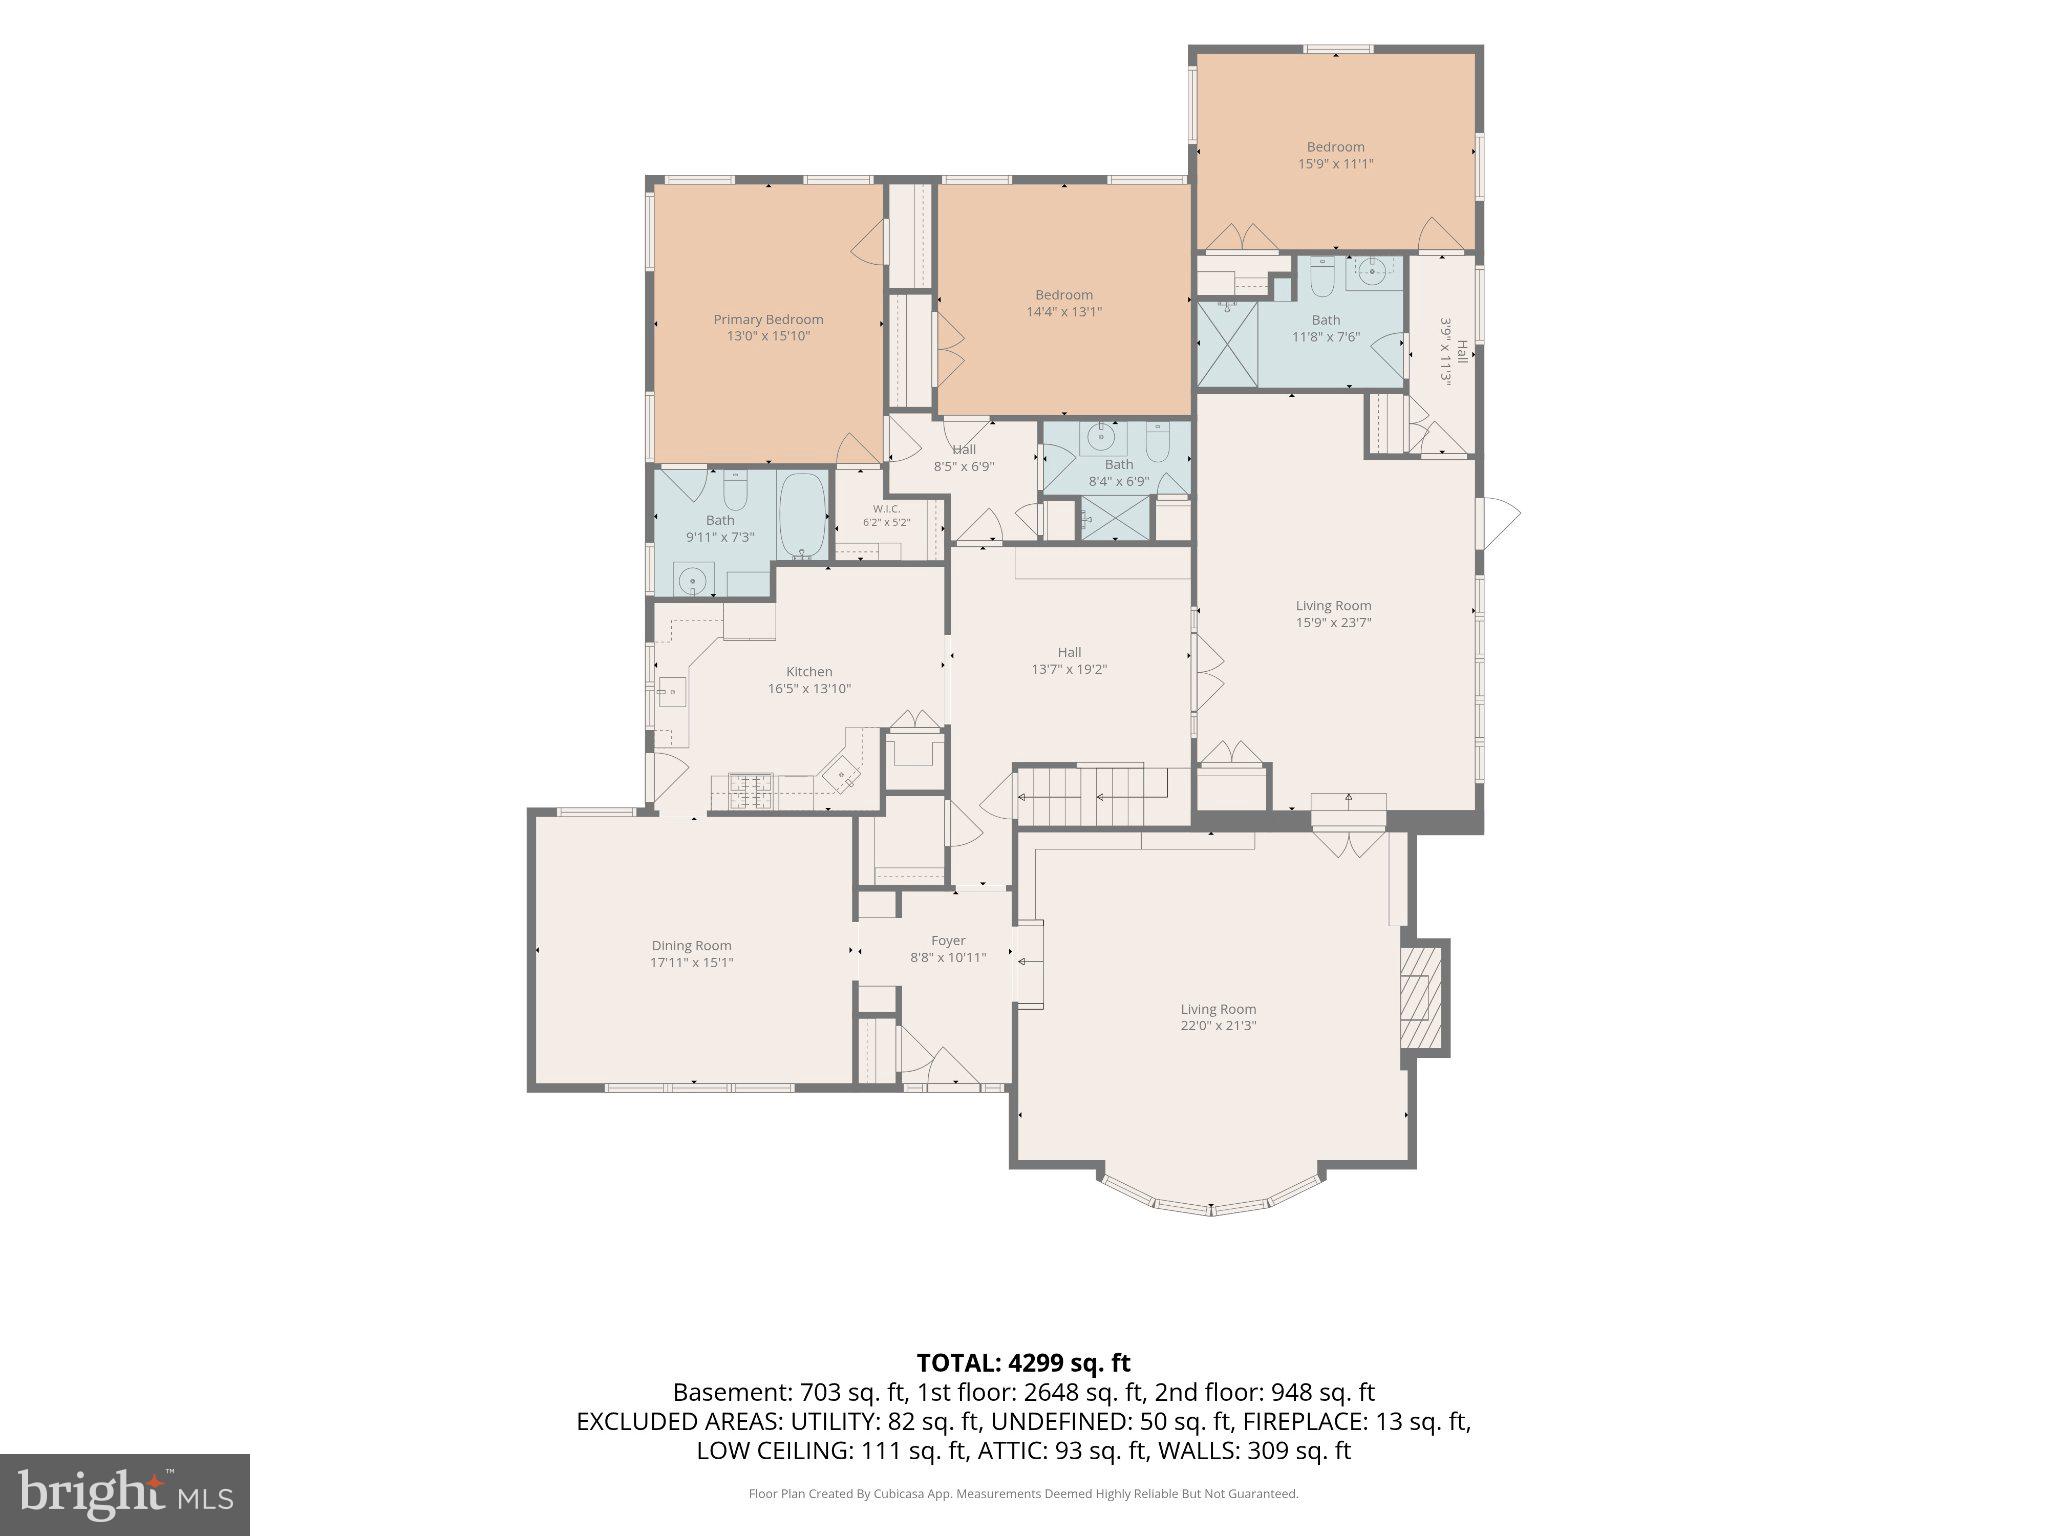
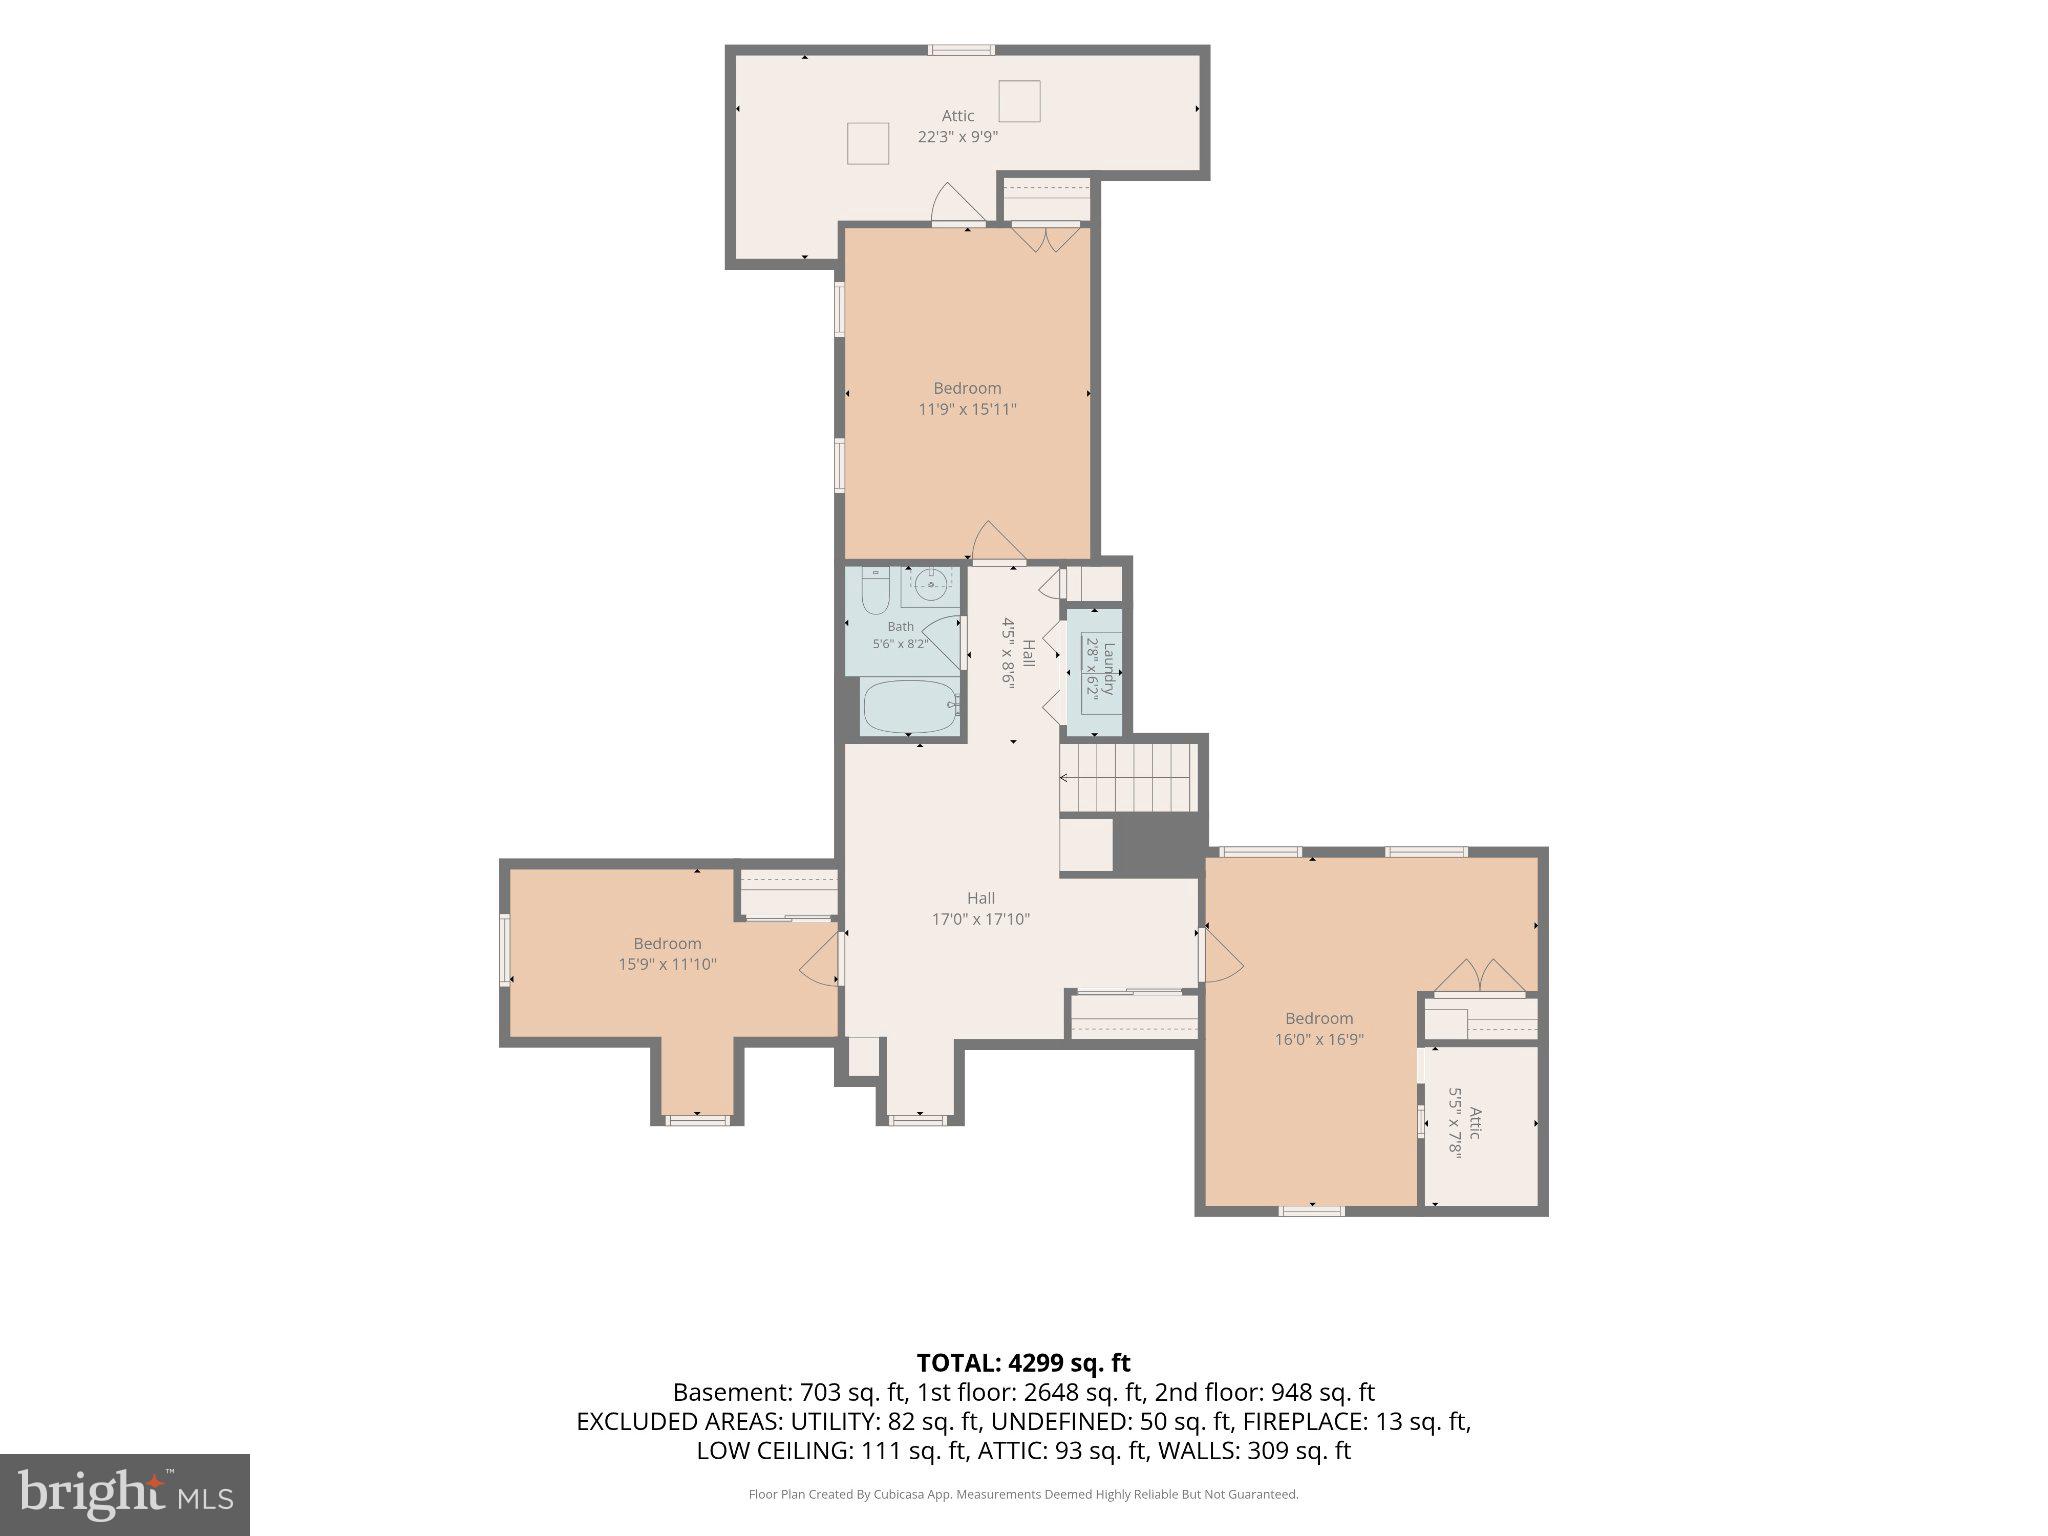
6
Full Baths
5
1/2 Baths
None
Year Built
1953
Sq.Footage
4,742
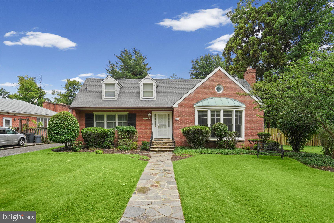
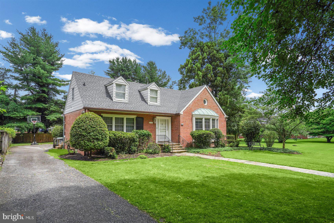
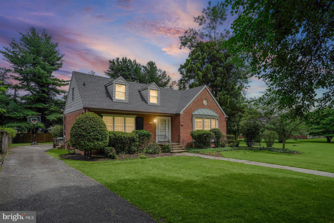
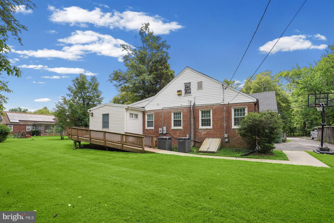
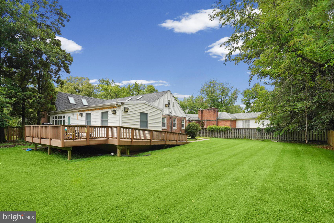
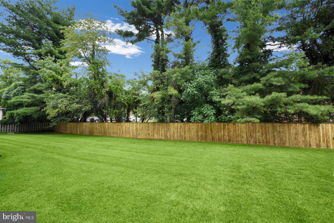
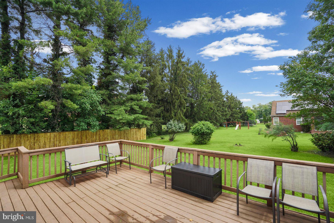
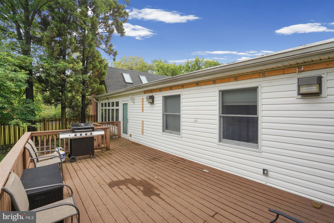
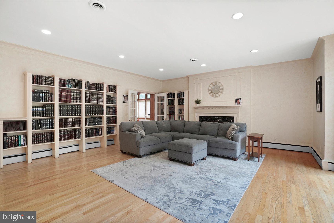
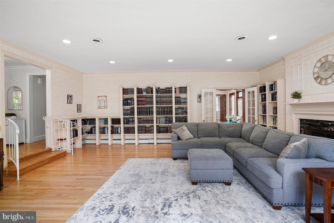
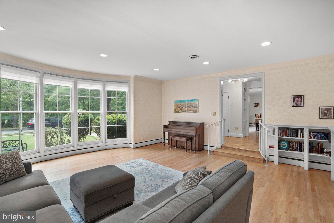
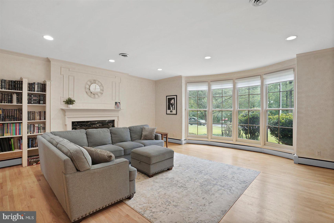
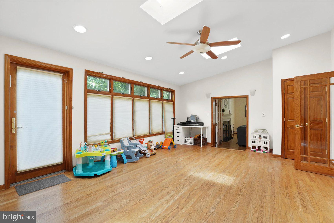
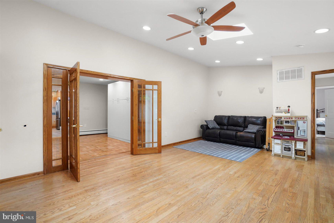
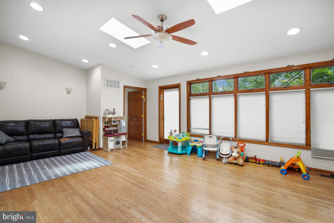
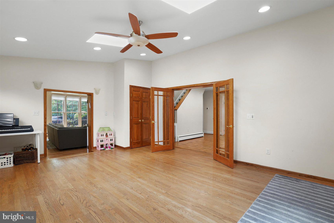
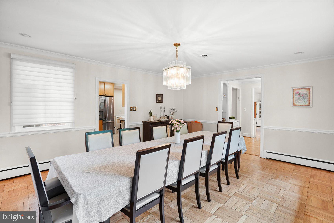
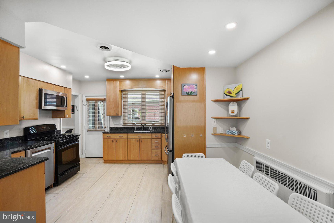
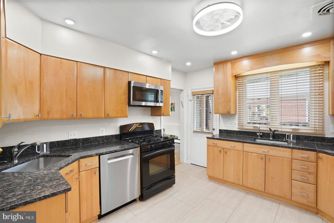
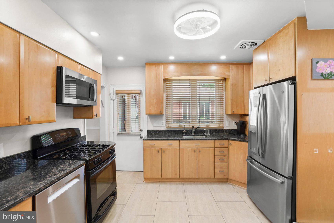
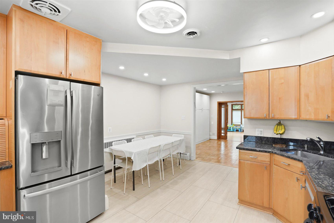
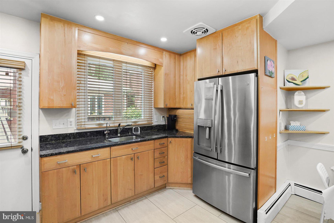
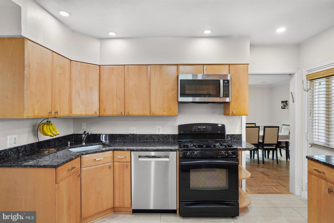
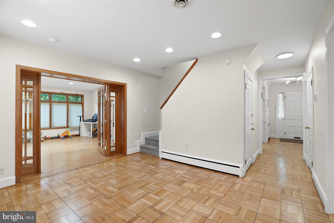
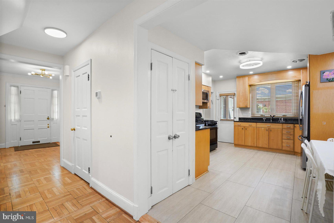
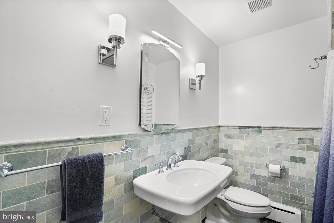
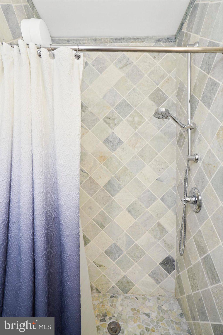
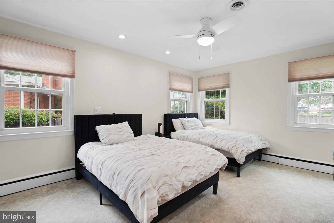
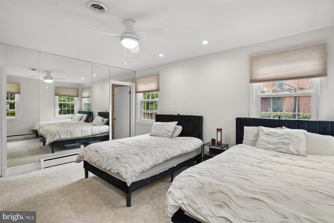
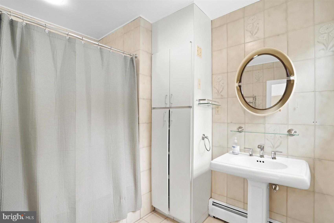
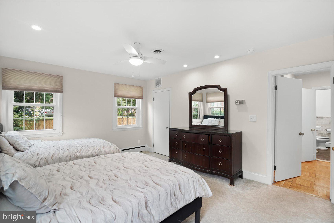
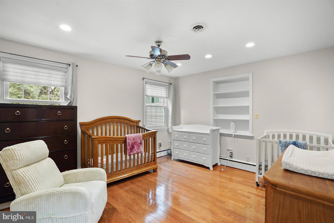
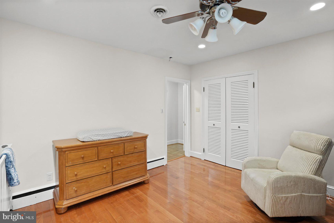
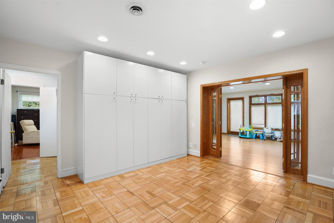
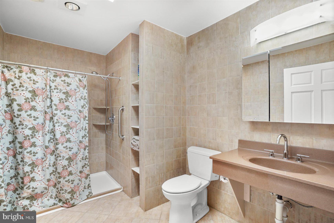
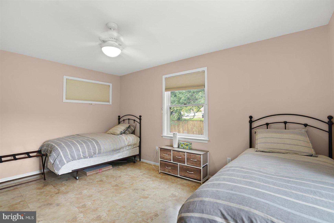
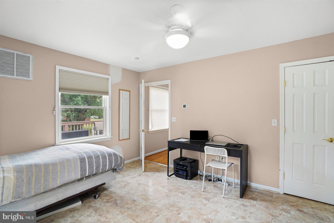
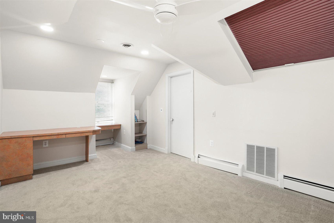
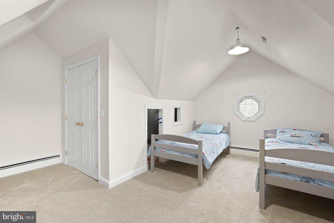
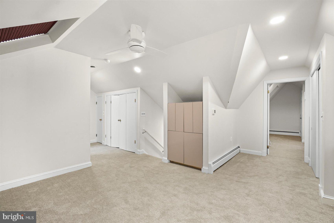
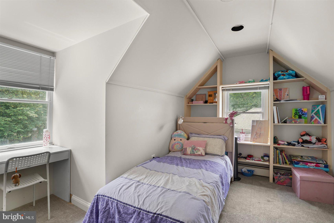
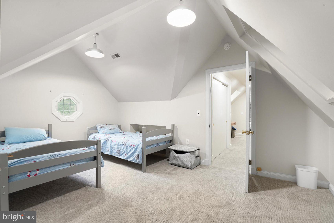
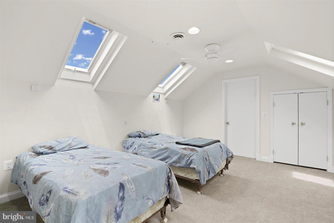
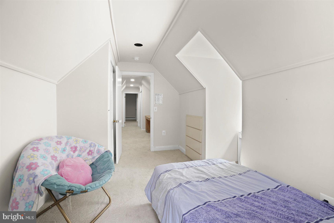
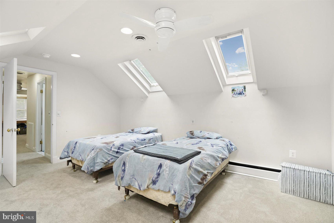
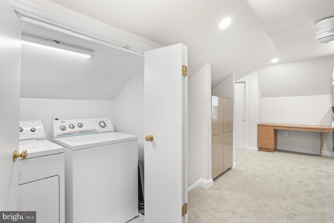
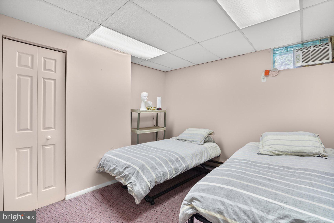
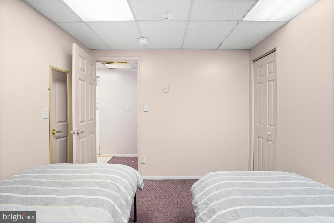
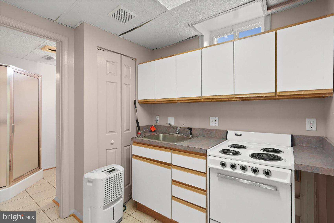
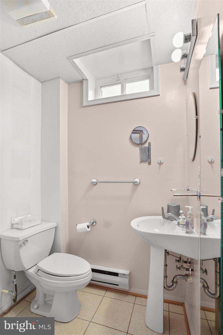
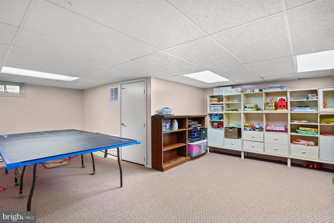
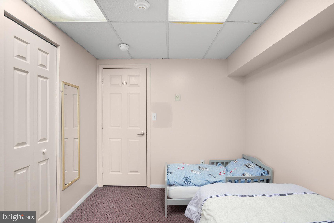
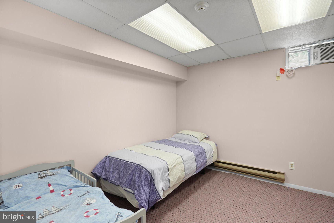
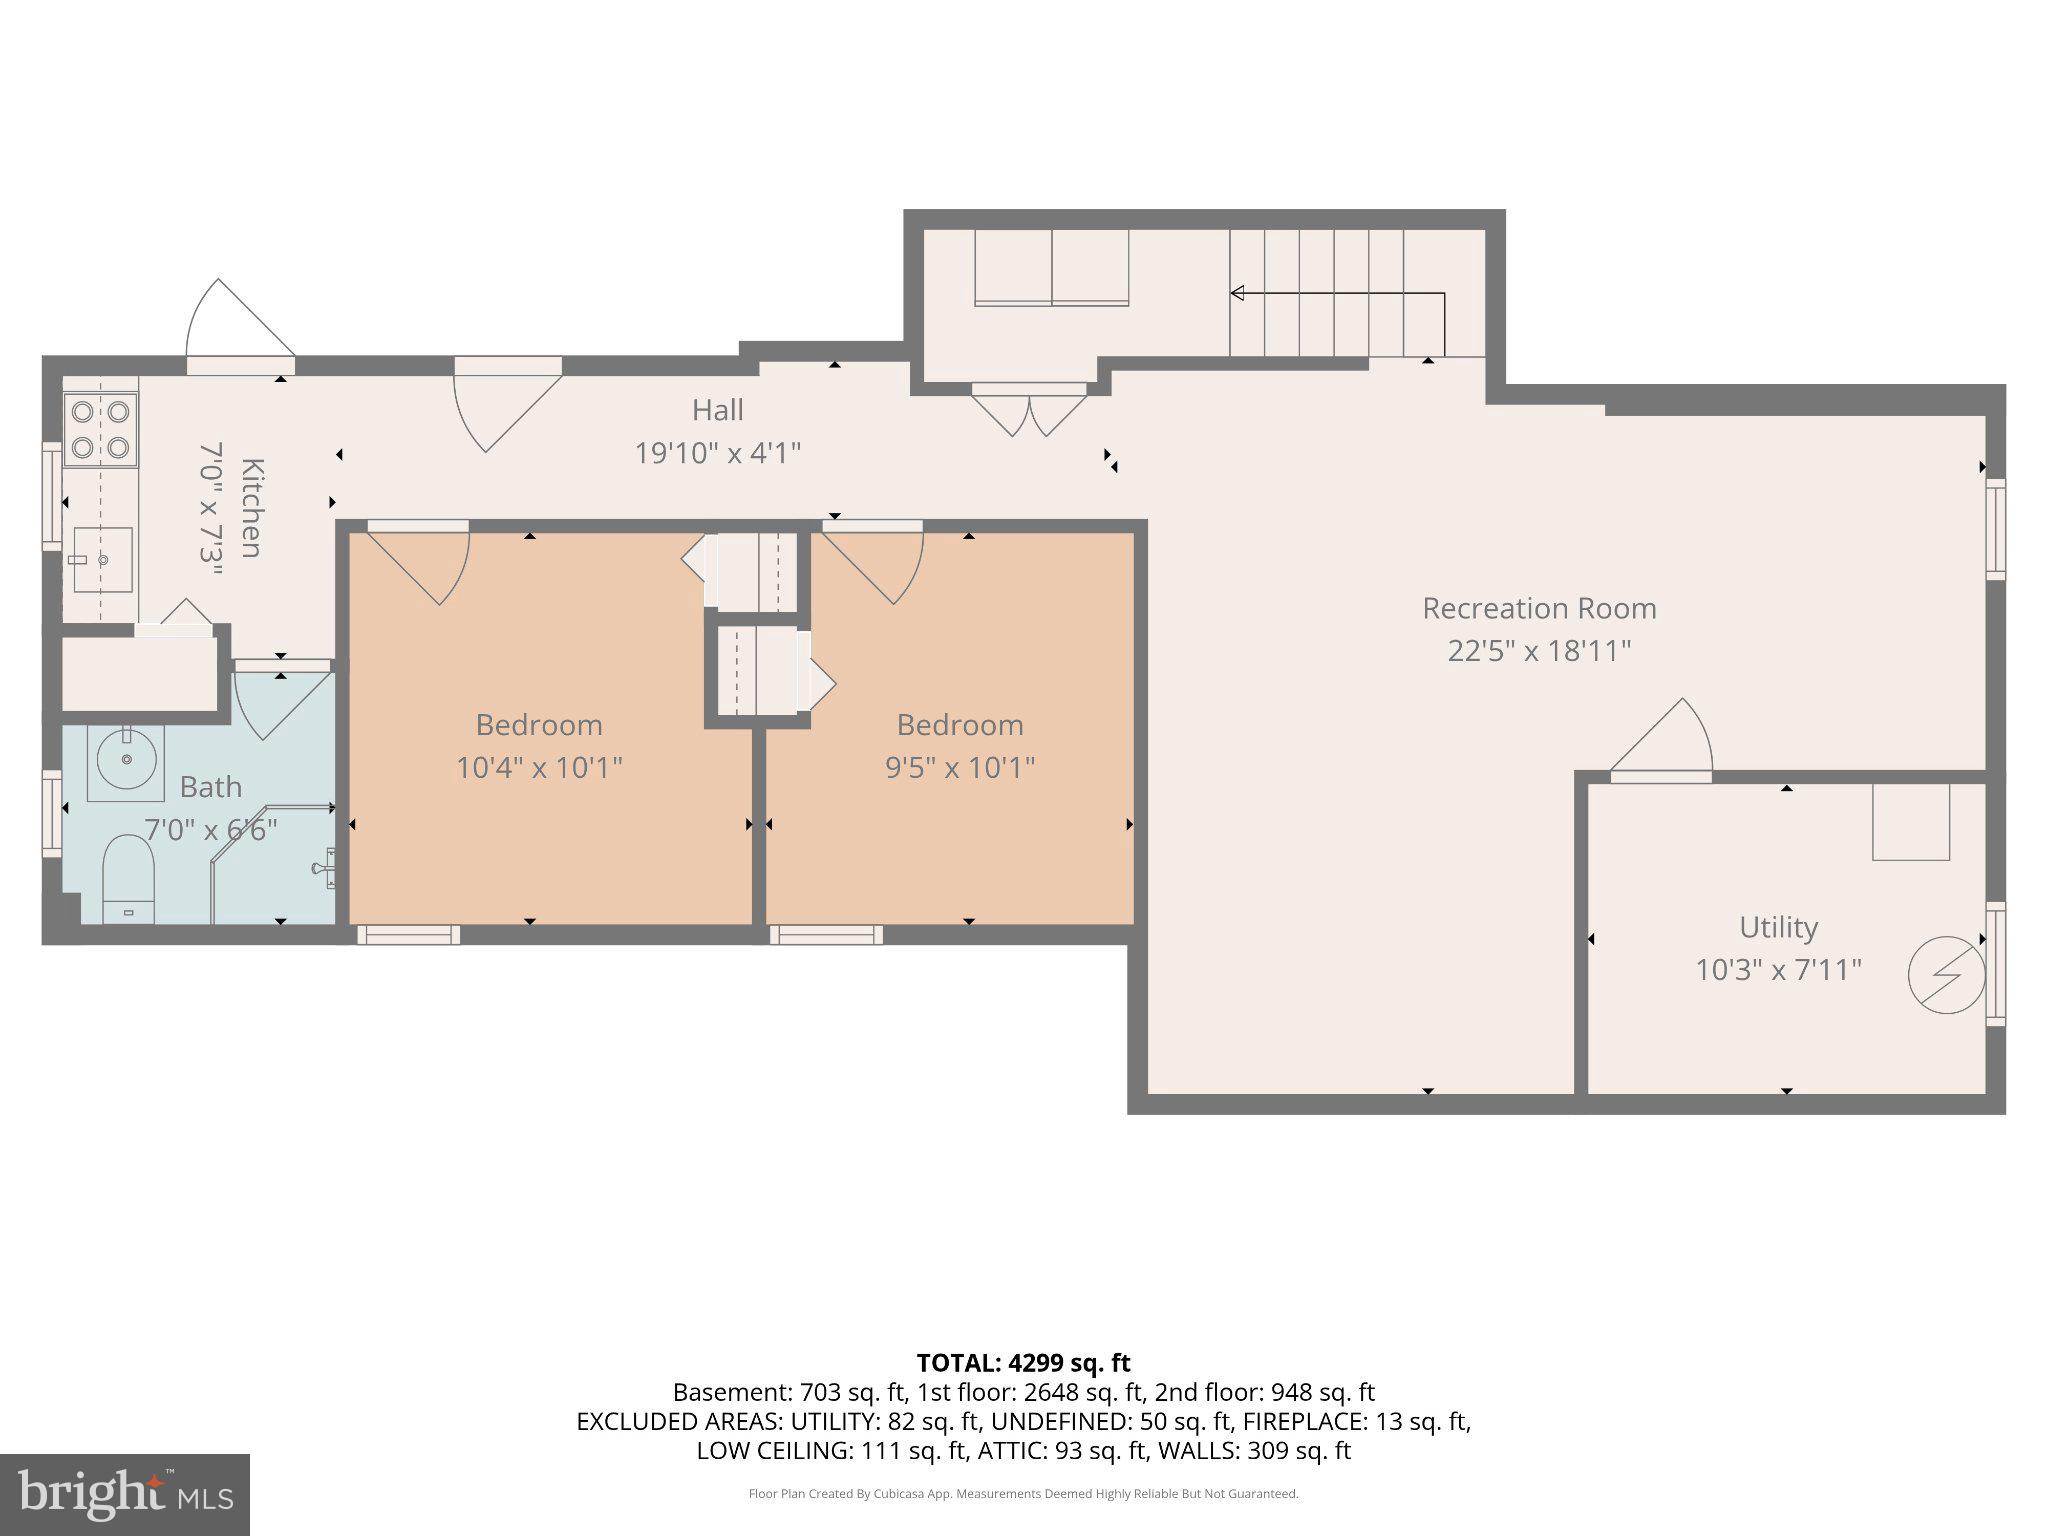
Spacious and well-maintained 6-bedroom, 5-bath home offering a flexible floor plan with room for everyone. Bright, open living spaces feature oversized windows that fill the home with natural light, while wood parquet floors add warmth and character. The updated kitchen includes granite countertops, modern appliances, abundant cabinetry, and generous prep space. The private guest suite is accessible by a wheelchair ramp, making it ideal for multigenerational living, long-term guests, or those needing step-free access. The finished basement with a kitchenette provides additional living space and is well suited for entertaining, recreation, a home office, or extended family. Outside, enjoy a large deck overlooking a spacious backyard with plenty of room for outdoor entertaining, play, or gardening. Attractive landscaping and excellent curb appeal create a welcoming first impression. Combining generous living space, accessibility features, and versatile indoor and outdoor areas, this home is ready to meet a variety of lifestyle needs.
Features & Amenities
Interior
-
Total Bedrooms
6
-
Bathrooms
5
-
Above Grade Finished Area
3942.0
-
Basement YN
YES
-
Cooling YN
YES
-
Cooling
Central Air, Electric
-
Fireplace YN
YES
-
Heating YN
YES
-
Heating
Natural Gas, Radiant
-
Main Level Bedrooms
3
-
Pet friendly
N/A
Exterior
-
Garage
No
-
Construction Materials
Brick
-
Parking
Driveway
-
Patio and Porch Features
Deck
-
Pool
No
-
Waterfront YN
NO
Area & Lot
-
Lot Size(acres)
0.5
-
Lot Size(square feet)
21,600
-
Property Type
Residential
-
Property Sub Type
Single Family Residence
-
Architectural Style
Cape Cod
Price
-
Sales Price
$779,000
-
Tax Amount
$11,087
-
Sq. Footage
4,742
-
Price/SqFt
$164
HOA
-
Association
No
School District
-
Elementary School
N/A
-
Middle School
N/A
-
High School
N/A
Property Features
-
New Construction
NO
-
Foundation Details
Block
-
Senior Community YN
NO
-
Sewer
Public Sewer
-
Tax Lot
017
-
Water Source
Public
Schedule a Showing
Showing scheduled successfully.
Mortgage calculator
Estimate your monthly mortgage payment, including the principal and interest, property taxes, and HOA. Adjust the values to generate a more accurate rate.
Your payment
Principal and Interest:
$
Property taxes:
$
HOA fees:
$
Total loan payment:
$
Total interest amount:
$
Location
County
BALTIMORE CITY
Elementary School
Middle School
High School
Listing Courtesy of Raizel Zweig, RE/MAX Premier Associates
RealHub Information is provided exclusively for consumers' personal, non-commercial use, and it may not be used for any purpose other than to identify prospective properties consumers may be interested in purchasing. All information deemed reliable but not guaranteed and should be independently verified. All properties are subject to prior sale, change or withdrawal. RealHub website owner shall not be responsible for any typographical errors, misinformation, misprints and shall be held totally harmless.

Salesperson, Realtor
Mike Blakeslee
Call Mike today to schedule a private showing.

* Listings on this website come from the FMLS IDX Compilation and may be held by brokerage firms other than the owner of this website. The listing brokerage is identified in any listing details. Information is deemed reliable but is not guaranteed. If you believe any FMLS listing contains material that infringes your copyrighted work please click here to review our DMCA policy and learn how to submit a takedown request.© 2024 FMLS.
Related Properties

BALTIMORE
1220 BANK STREET 409
2 Beds
2 Baths
2,910 Sq.Ft.
$830,000
MLS#: MDBA2209558

BALTIMORE
6306 SHELRICK DRIVE
4 Beds
2 Baths
2,882 Sq.Ft.
$799,000
MLS#: MDBA2220934

BALTIMORE
1205 BAYSIDE ROAD
3 Beds
3 Baths
2,650 Sq.Ft.
$799,000
MLS#: MDBC2167708

BALTIMORE
1319 COVINGTON STREET
4 Beds
3 Baths
2,532 Sq.Ft.
$750,000
MLS#: MDBA2227698

BALTIMORE
17 W and 19 W CHASE STREET
4 Beds
4 Baths
4,924 Sq.Ft.
$835,000
MLS#: MDBA2217190

BALTIMORE
1330 LANCASTER STREET C901
2 Beds
1 Baths
1,215 Sq.Ft.
$739,900
MLS#: MDBA2200066
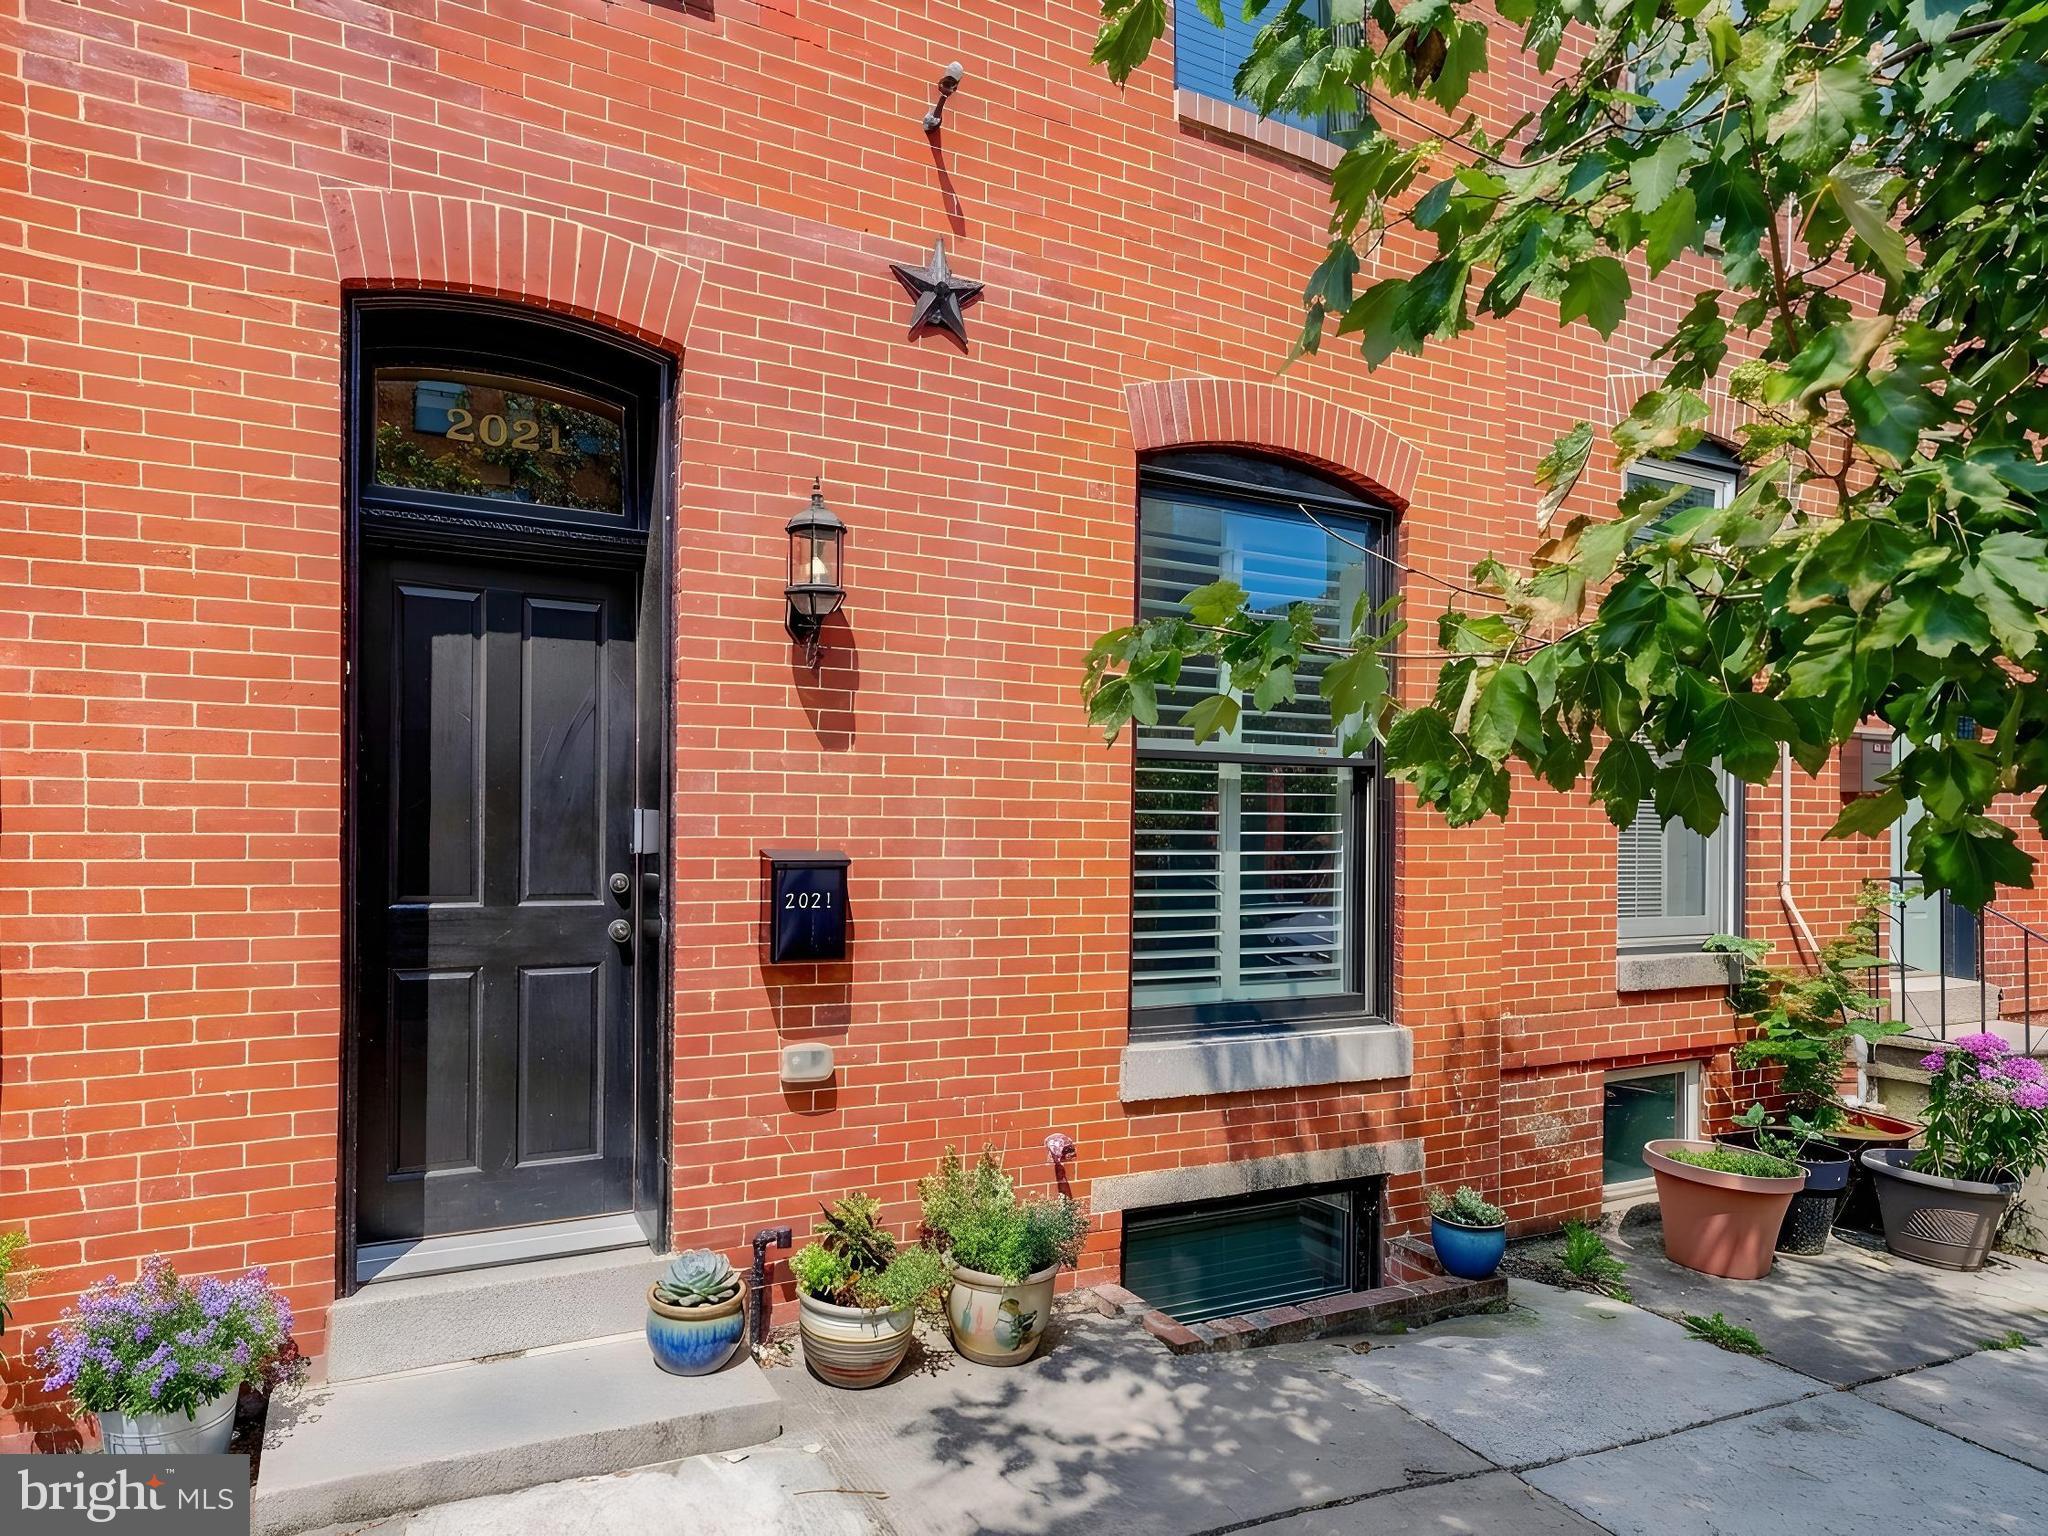
BALTIMORE
2021 E LOMBARD STREET
4 Beds
4 Baths
3,028 Sq.Ft.
$799,000
MLS#: MDBA2224636

BALTIMORE
801 KEY HIGHWAY 458
2 Beds
2 Baths
1,926 Sq.Ft.
$699,000
MLS#: MDBA2217080

BALTIMORE
4 WOODCHESTER COURT 4
3 Beds
3 Baths
3,644 Sq.Ft.
$895,000
MLS#: MDBC2172498
.png)