Features & Amenities

Interior

  • Other Interior Features

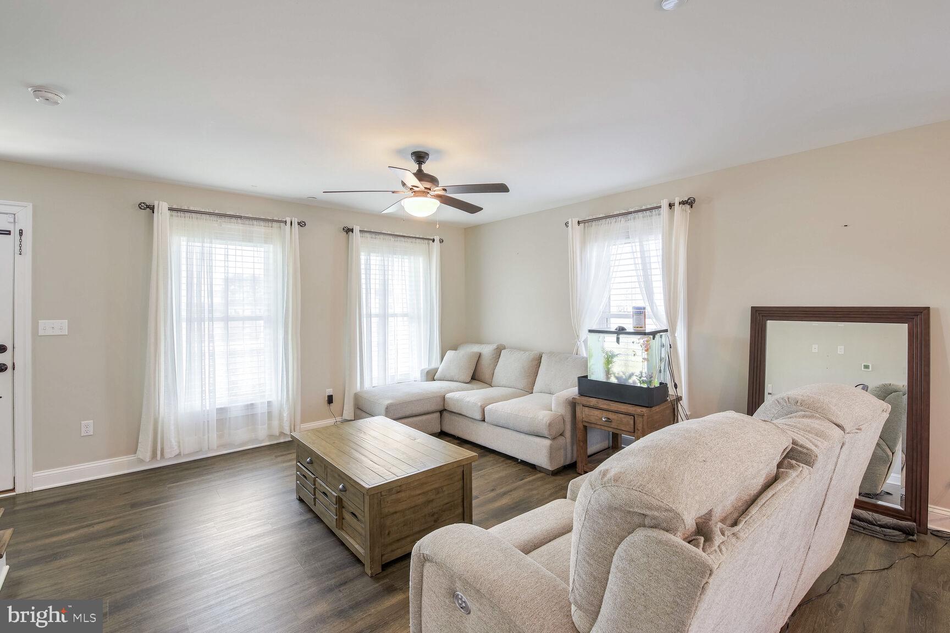
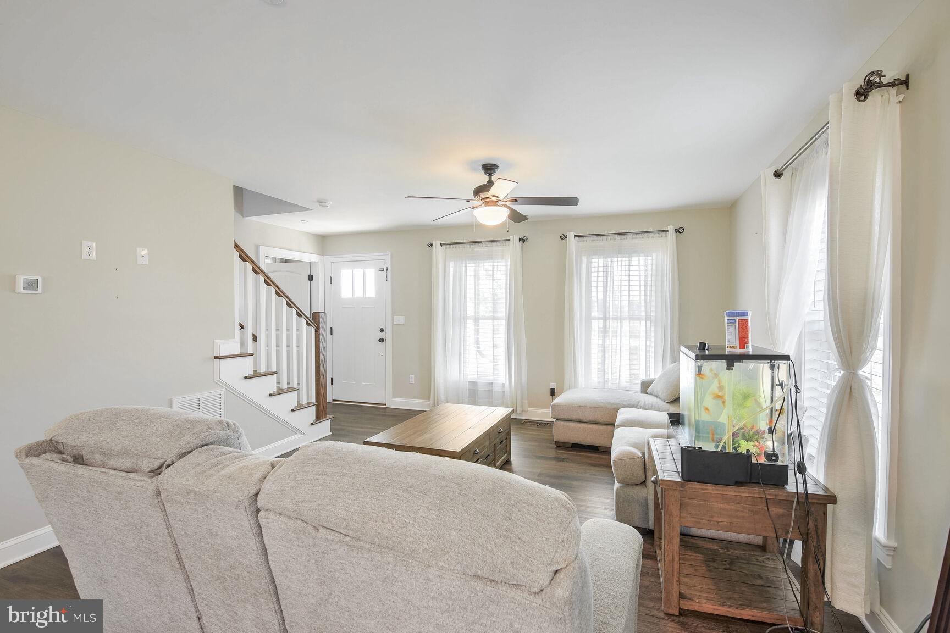
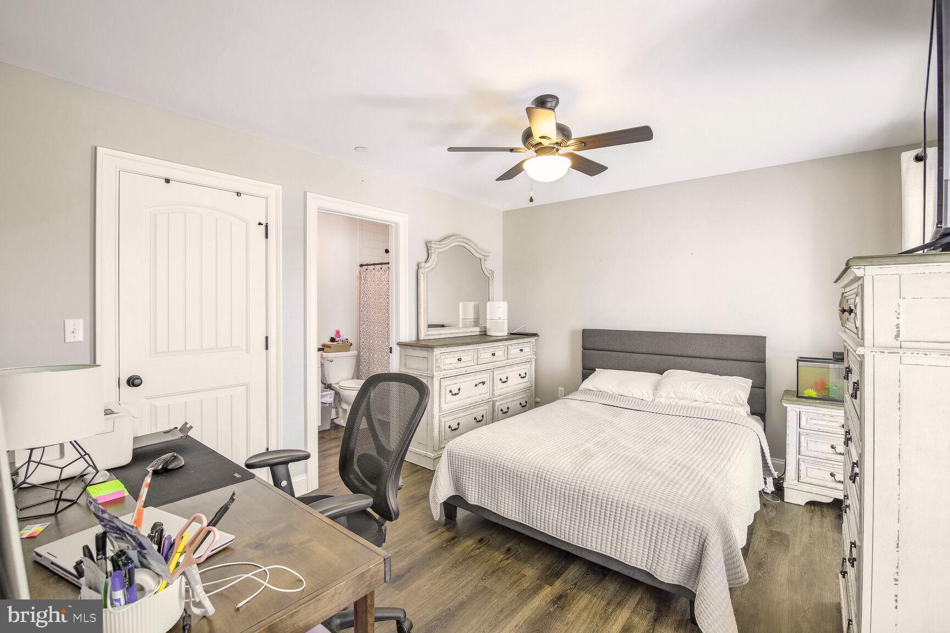
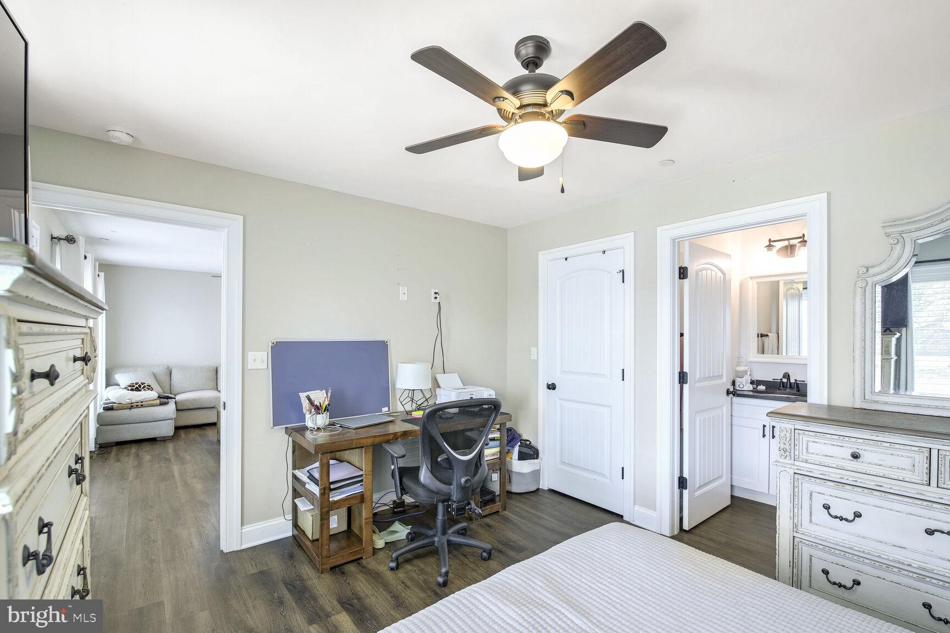
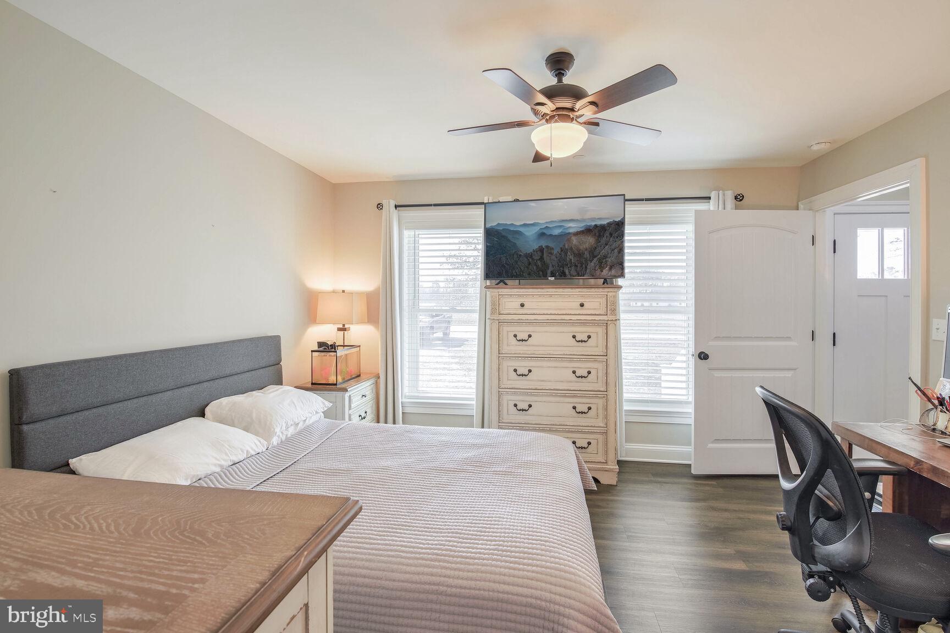
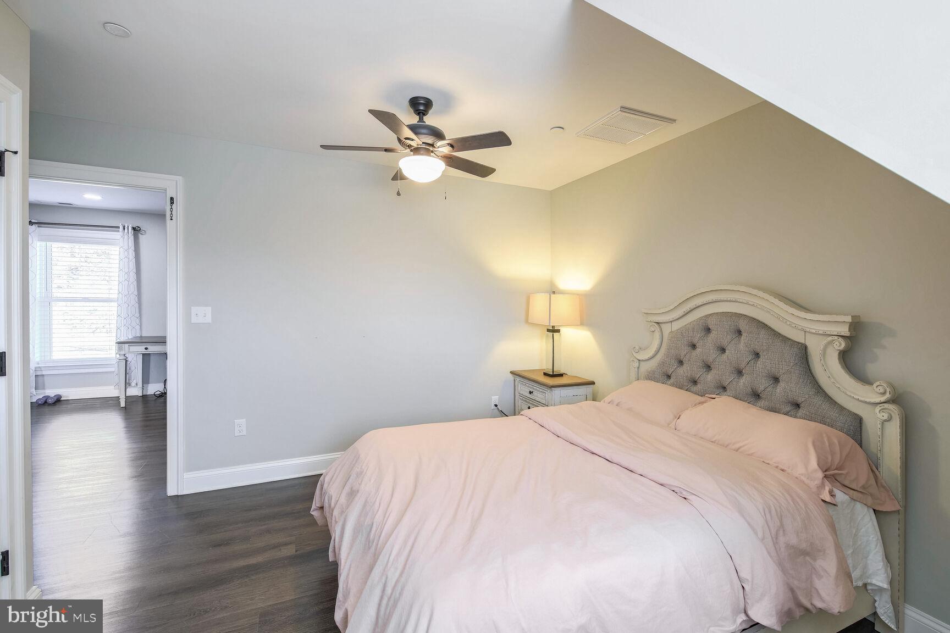
    Ceiling Fan(s), Recessed Lighting, High Ceilings, Open Floorplan

  • Total Bedrooms

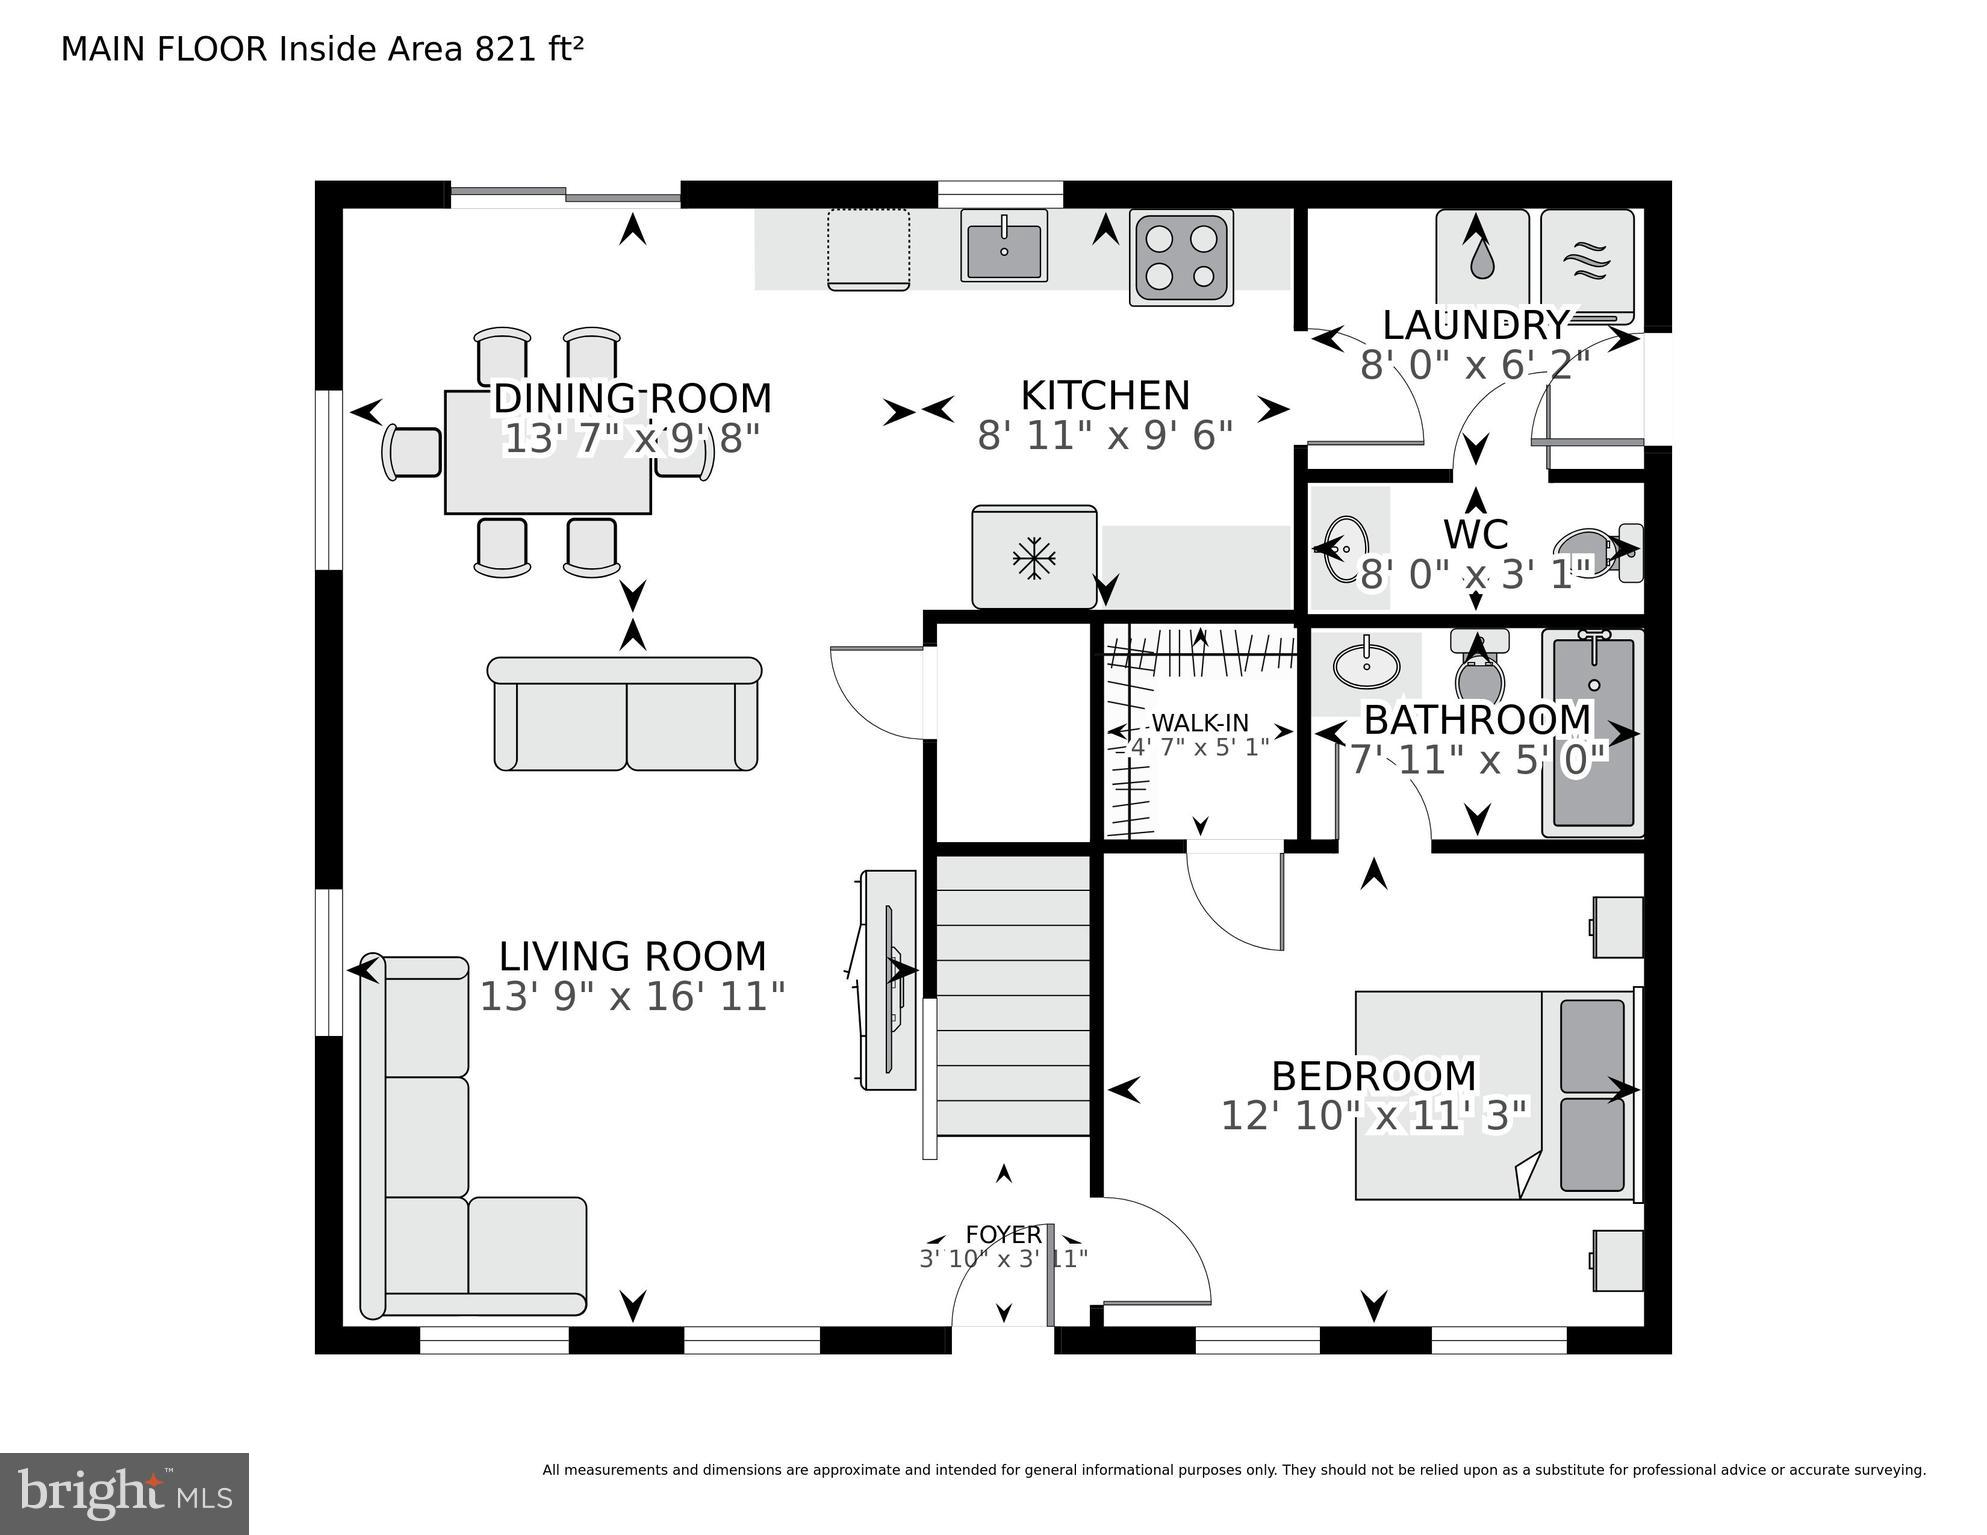
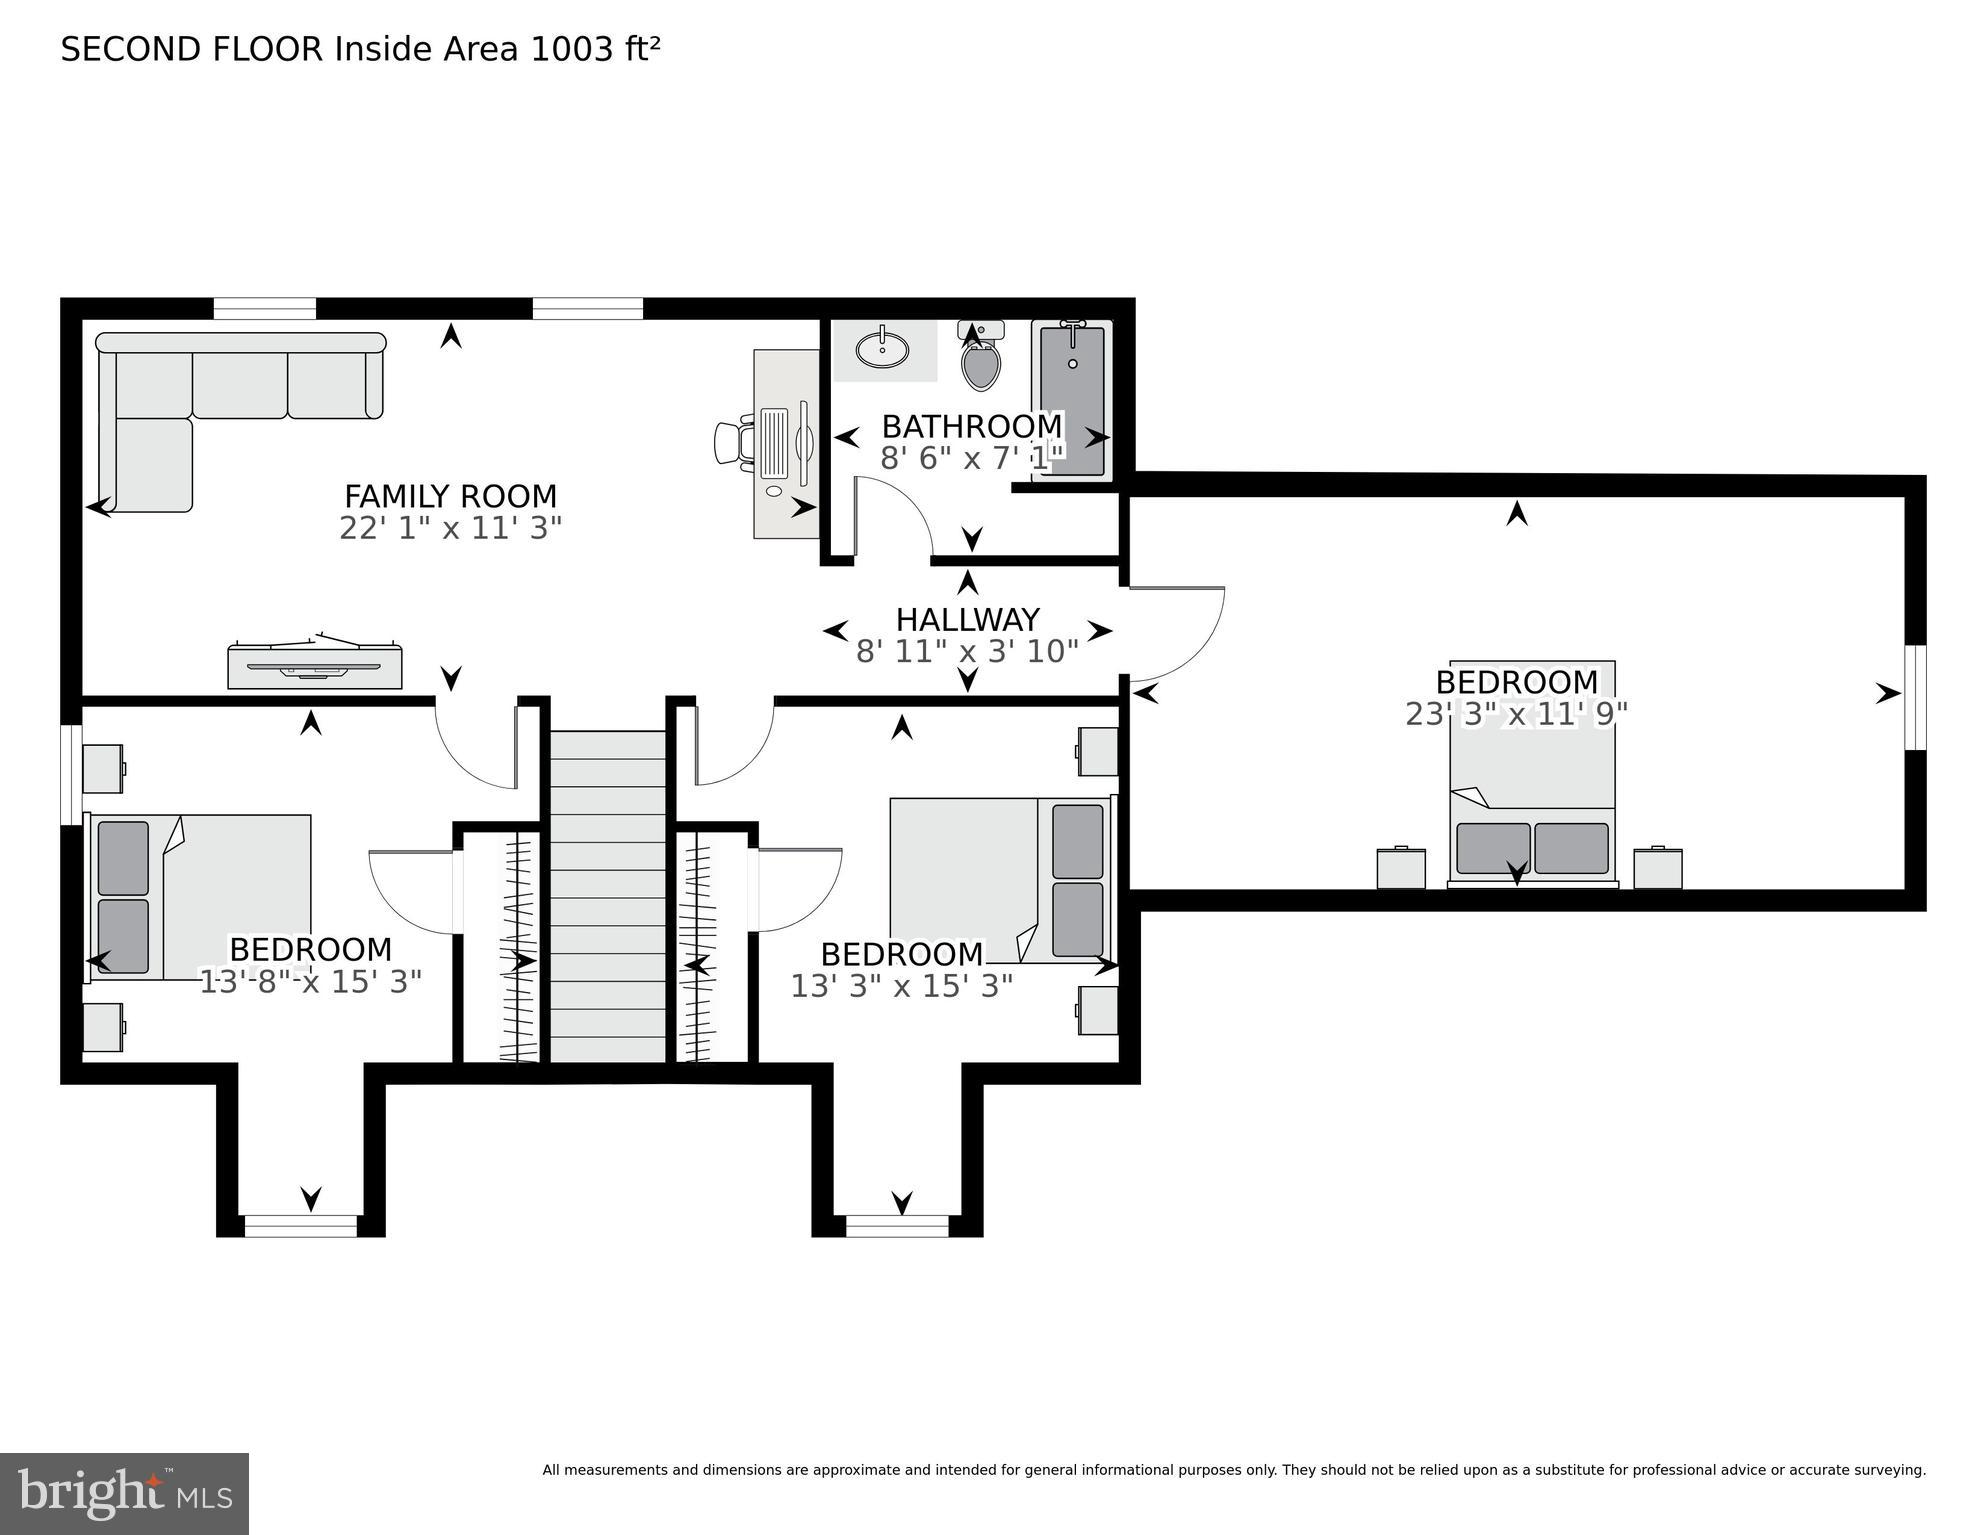
    3

  • Bathrooms

    2

  • 1/2 Bathrooms

    1

  • Above Grade Finished Area

    1904.0

  • Basement YN

    NO

  • Cooling YN

    YES

  • Cooling

    Central Air, Ceiling Fan(s), Electric

  • Fireplace YN

    NO

  • Heating YN

    YES

  • Heating

    Exhaust Fan, Electric, Heat Pump

  • Main Level Bedrooms

    1

  • Pet friendly

    N/A

Exterior

  • Garage

    Yes

  • Garage spaces

    2

  • Construction Materials

    Brick, Vinyl Siding

  • Parking

    Gravel, Garage, Driveway, Attached

  • Patio and Porch Features

    Porch

  • Pool

    No

  • Waterfront YN

    NO

Area & Lot

  • Lot Features

    Corner Lot, Cleared

  • Lot Size(acres)

    1.03

  • Lot Size(square feet)

    44,867

  • Property Type

    Residential

  • Property Sub Type

    Single Family Residence

  • Architectural Style

    Cape Cod

Price

  • Sales Price

    $399,900

  • Tax Amount

    $2,720

  • Financing Options

    VA

  • Sq. Footage

    1,904

  • Price/SqFt

    $210

HOA

  • Association

    No

School District

  • Elementary School

    WARWICK

  • Middle School

    NORTH DORCHESTER

  • High School

    NORTH DORCHESTER

Property Features

  • New Construction

    NO

  • Foundation Details

    Block

  • Senior Community YN

    NO

  • Sewer

    Septic Tank

  • Tax Lot

    29

  • Water Source

    Well

Schedule a Showing

Showing scheduled successfully.

<
>
IN PERSON
VIA CHAT

What is 3 + 4 ?


Change time

Mortgage calculator

Estimate your monthly mortgage payment, including the principal and interest, property taxes, and HOA. Adjust the values to generate a more accurate rate.

Your payment

Principal and Interest:

$

Property taxes:

$

HOA fees:

$

Total loan payment:

$

Total interest amount:

$

Location

County

DORCHESTER

Elementary School

WARWICK

Middle School

NORTH DORCHESTER

High School

NORTH DORCHESTER

Listing Courtesy of Alyssa Post , EXP Realty, LLC

RealHub Information is provided exclusively for consumers' personal, non-commercial use, and it may not be used for any purpose other than to identify prospective properties consumers may be interested in purchasing. All information deemed reliable but not guaranteed and should be independently verified. All properties are subject to prior sale, change or withdrawal. RealHub website owner shall not be responsible for any typographical errors, misinformation, misprints and shall be held totally harmless.

Agent Mike Blakeslee

AGENT

Mike Blakeslee

Call Mike today to schedule a private showing.


* Listings on this website come from the FMLS IDX Compilation and may be held by brokerage firms other than the owner of this website. The listing brokerage is identified in any listing details. Information is deemed reliable but is not guaranteed. If you believe any FMLS listing contains material that infringes your copyrighted work please click here to review our DMCA policy and learn how to submit a takedown request.© 2024 FMLS.
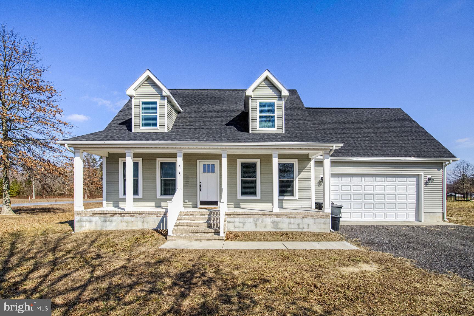
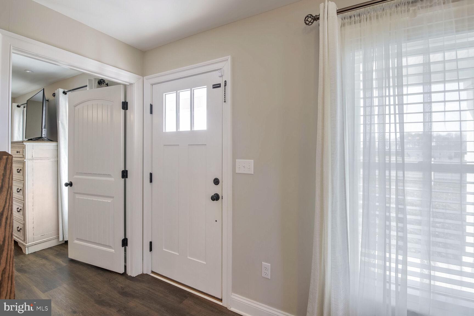
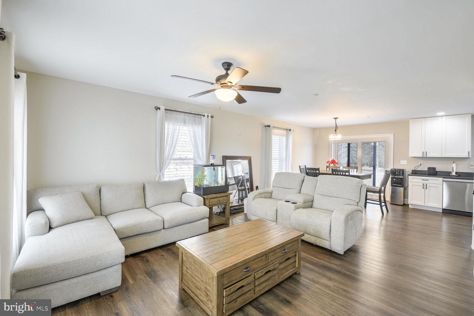
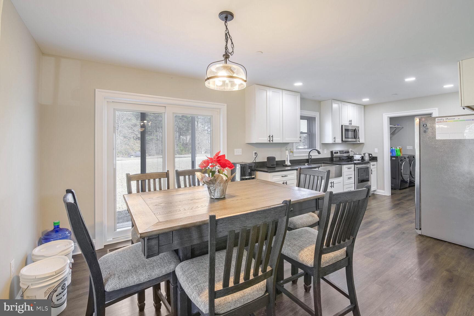
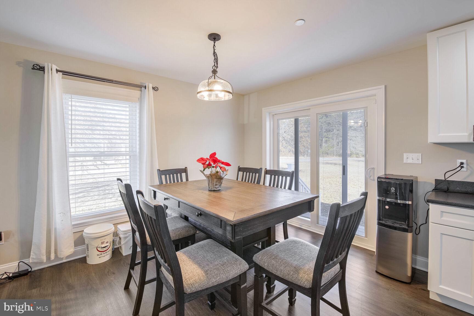
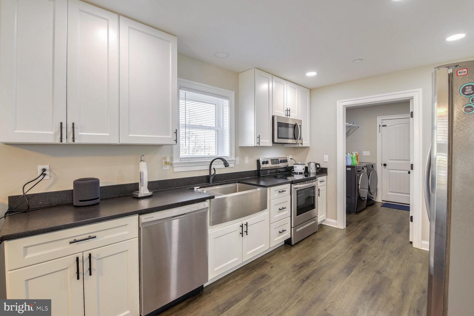
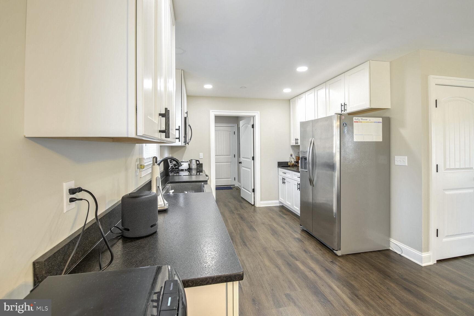
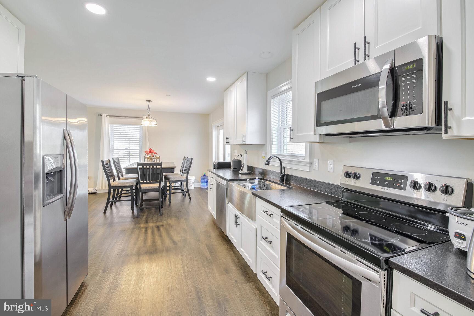
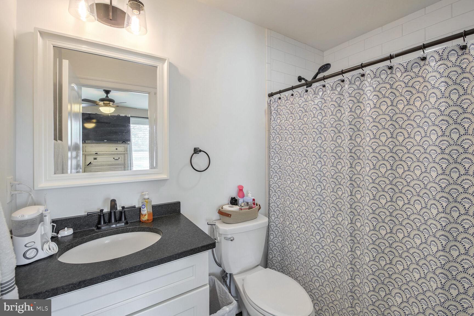
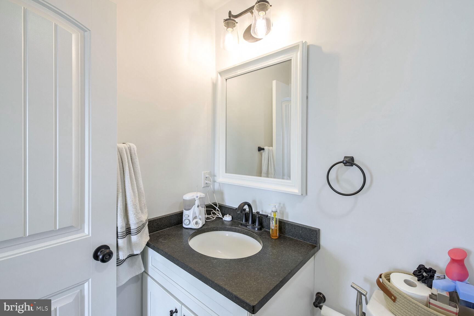
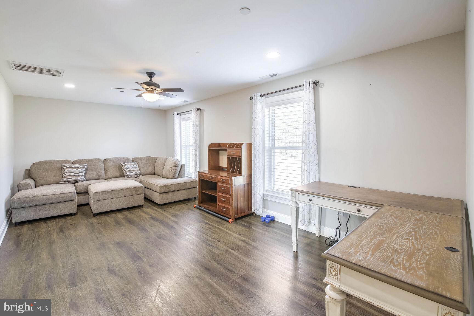
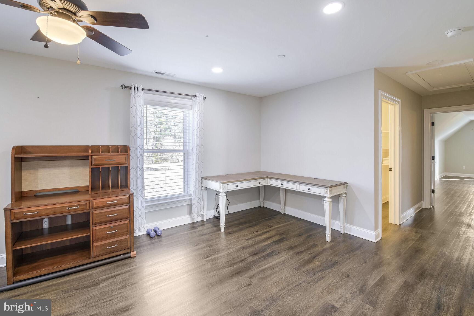
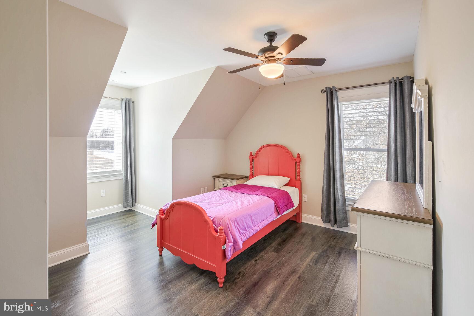
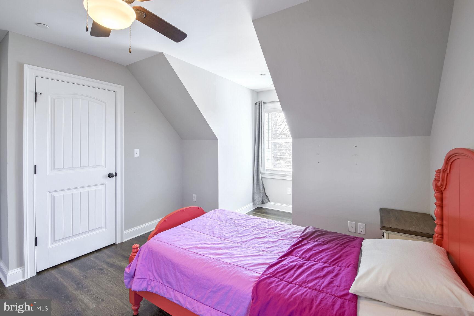
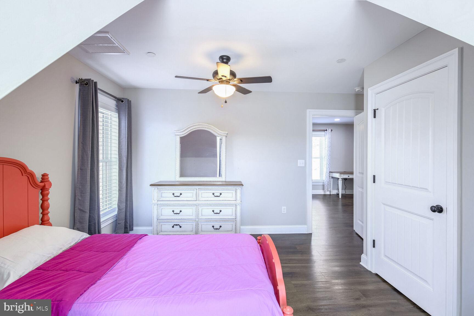
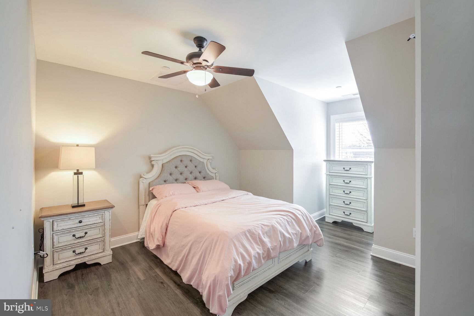
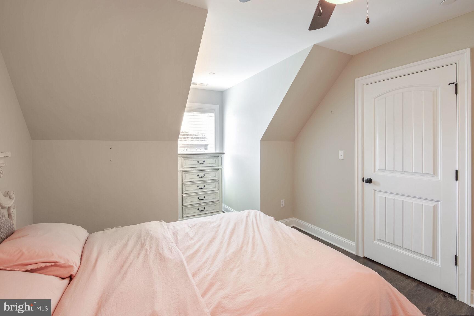
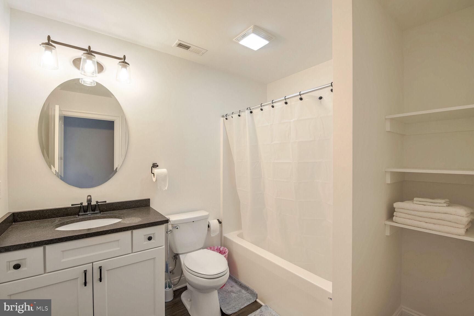
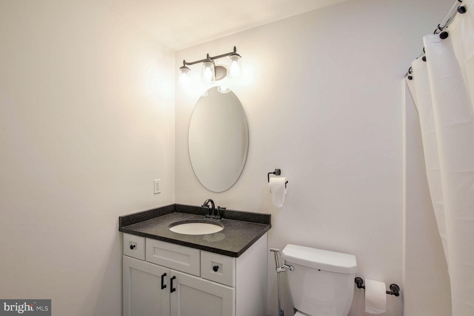
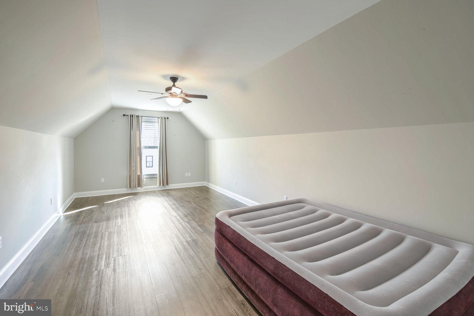
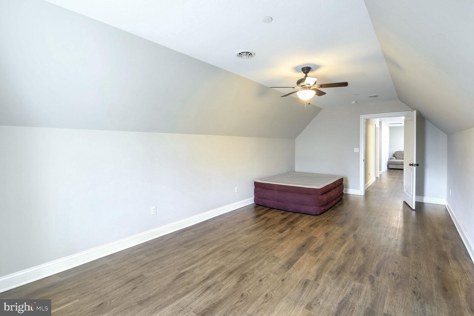
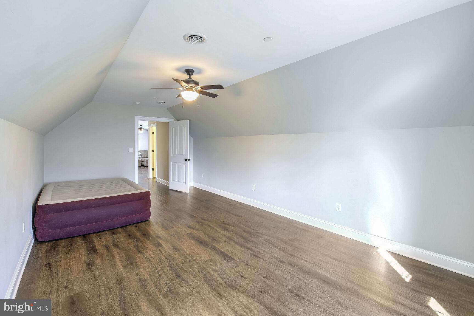
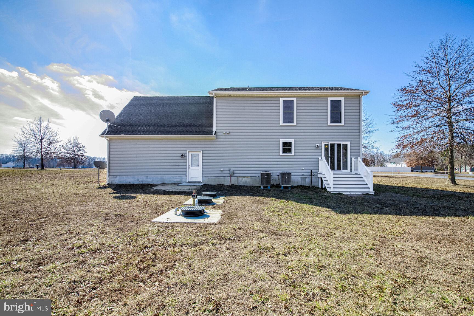
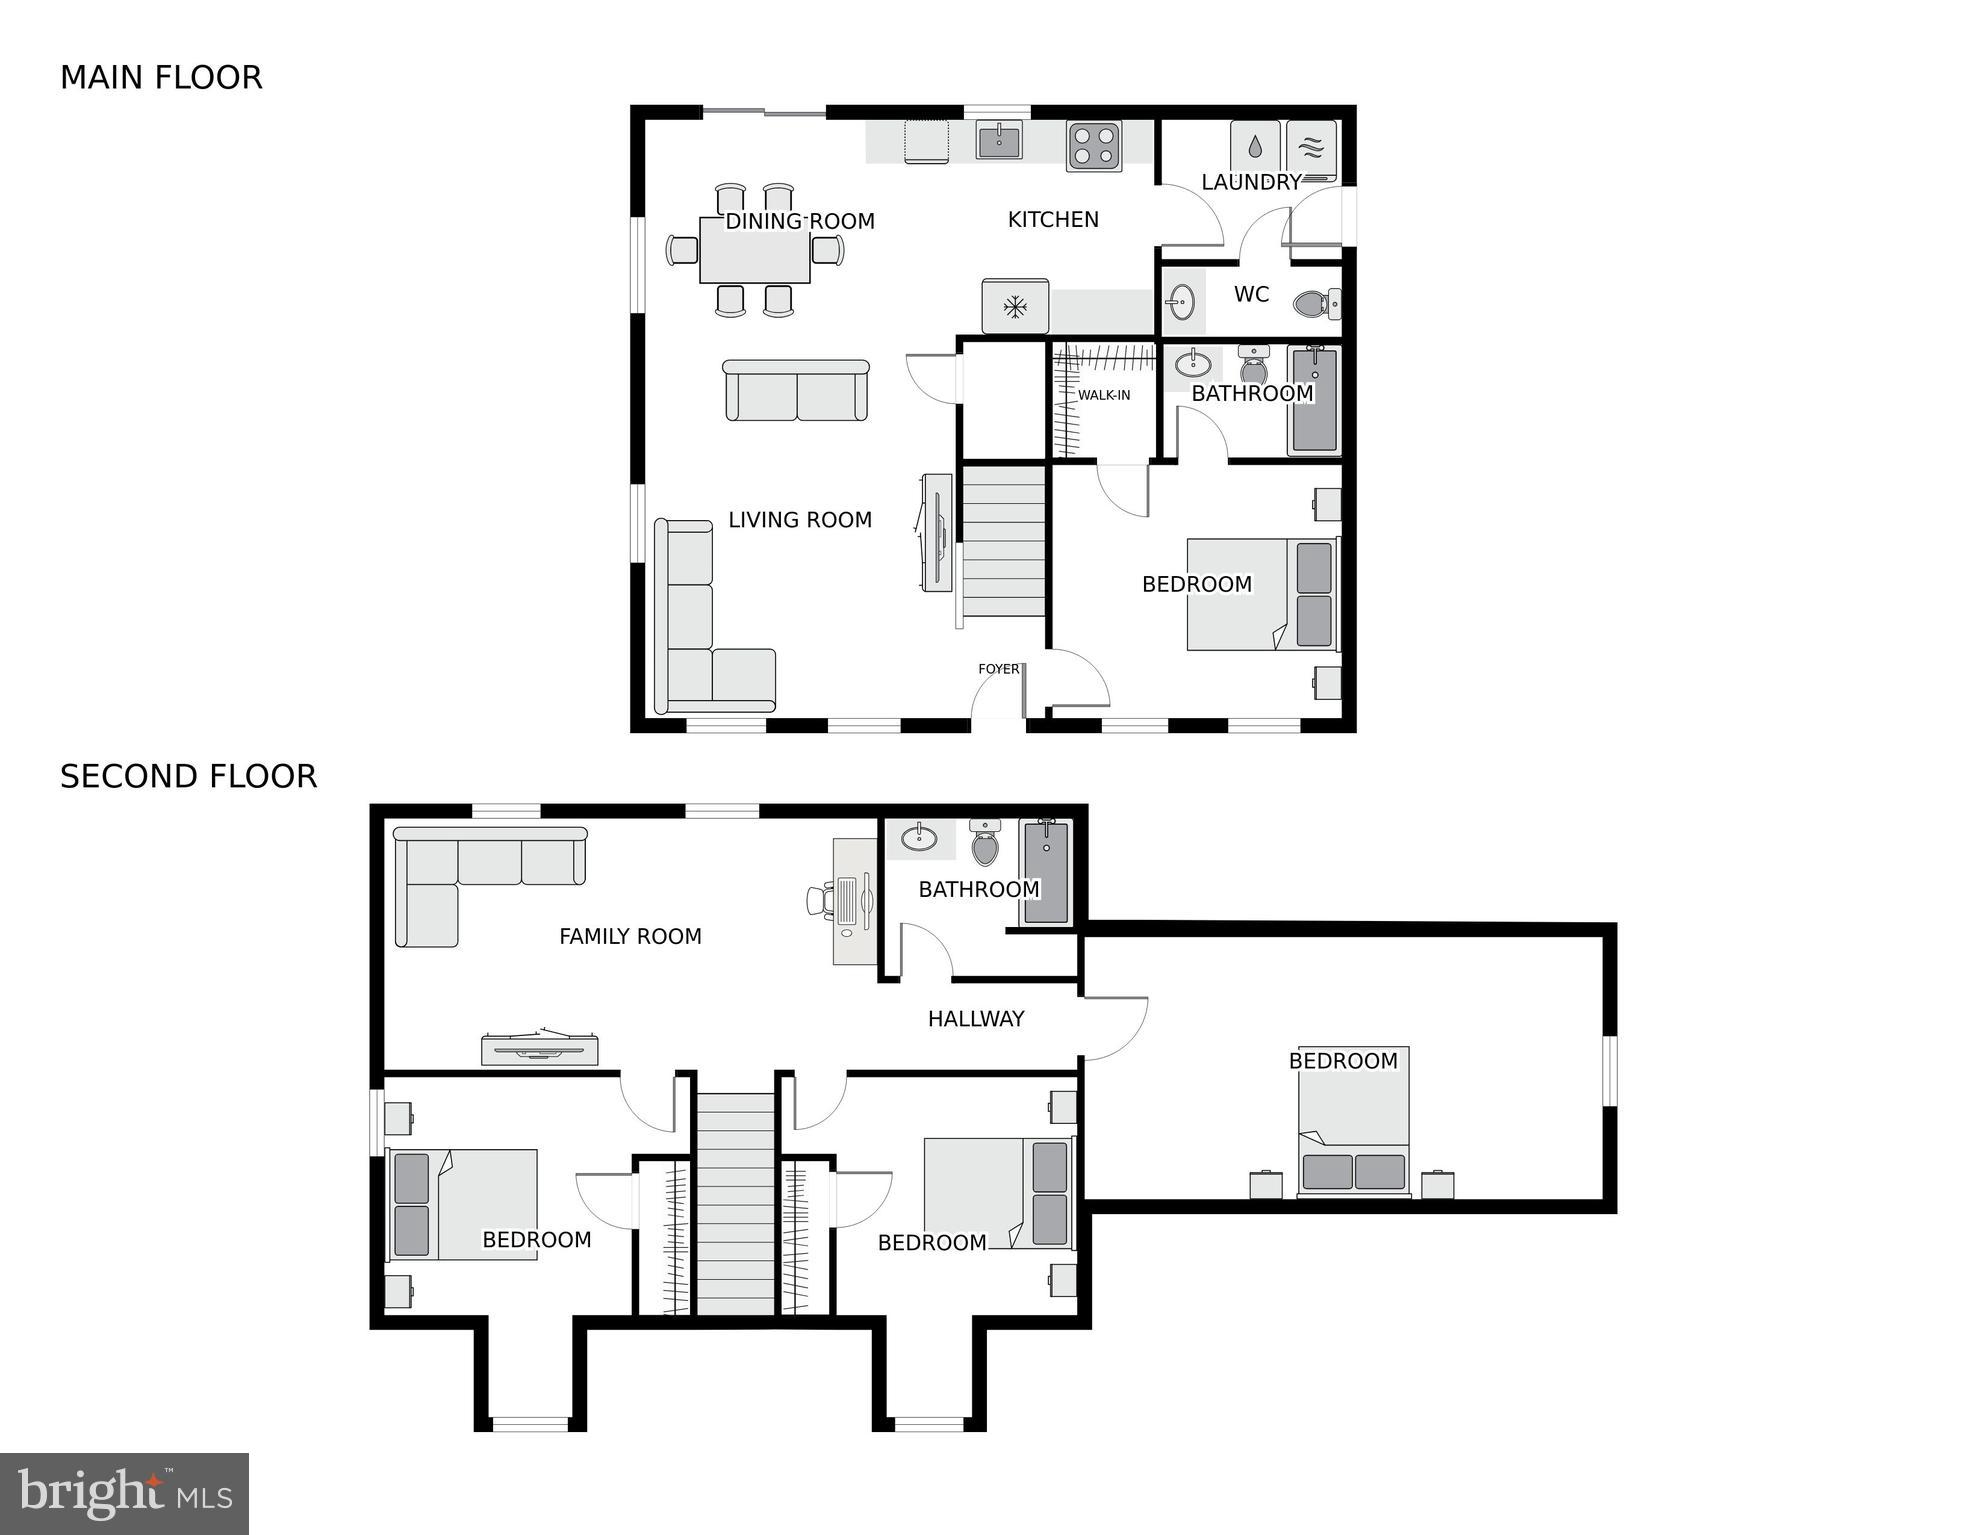
Welcome home to this quaint cape cod, nestled on just over an acre peaceful corner lot.  This home features 3 bedrooms and 2.5 bathrooms.  At just four years old, enjoy the modern amenities.  The floor plan offers an open feel as well as the convenience of main level living.  The kitchen features stainless steel appliances and a farmhouse style sink.  The second floor offers a second living room as well as a bonus room.  Additional features of the home include a whole house R/O water treatment system, front porch and a two car garage.  Schedule your private tour today before it's too late!

6219 SOLOMONS CIRCLE

Message successfully sent.

What would you like to know?

What is 3 + 4 ?

I agree to receive email communication and understand I can unsubscribe at any time.

I agree to be contacted by Charis Realty Group via call, email, and text for real estate services. To opt out, you can reply 'stop' at any time or reply 'help' for assistance. You can also click the unsubscribe link in the emails. Message and data rates may apply. Message frequency may vary. Privacy Policy

Related Properties

****OPEN HOUSE THIS SUNDAY 7/26/26 12pm-1pm****
NEW PRICE OFFERD AT $432,500!! MOTIVATED SELLERS!
Enjoy this beautiful countryside home situated on over 2 acres, this secluded property is surrounded by mature trees, offering exceptional privacy and a peaceful, natural setting. Tucked back from the road, you’ll immediately appreciate the quiet atmosphere and room to spread out.
The main level offers a thoughtful and versatile layout, featuring a half bathroom great for guest, that is right next to the mudroom/laundry room off of the rear door entry. A well thought out open concept formal living room off of the kitchen, a a spacious formal dining room to host gatherings, and a comfortable casual family room ideal for everyday living. The open-concept kitchen equipped with all stainless steel appliances and a large gas range flows seamlessly into the family room that has an option to install a gas fireplace with the existing hookup already in place, creating the perfect space for gathering and entertaining. The kitchen also includes a dedicated dining area and seating space with stools at the counter— ideal for casual meals, morning coffee, or hosting guests.
Upstairs, you’ll find three bedrooms, along with two full bathrooms. A loft area on the second level provides flexible additional living space — perfect for a home office, reading area, or secondary lounge. A convenient half bathroom is located on the main level for guests. The primary bedroom walk-in shower was just recently renovated (May 2026) with all new tiling and an added rain-head shower head for a spa feeling. 
Enjoy peaceful mornings and relaxing evenings on the inviting front porch, where you can take in the serene surroundings. A separate storage shed offers added convenience for lawn equipment, tools, or hobbies.
With expansive acreage for room to expand, wooded privacy, and well-appointed living spaces, this property offers the perfect blend of comfort, functionality, and Eastern Shore charm.
#MDDO2011590

HURLOCK

6941 HUBBARD ROAD

3 Beds

2 Baths

1,989 Sq.Ft.

$427,500

MLS#: MDDO2011590

Welcome to 6910 Quail Run, a beautifully renovated ranch-style residence offering modern comfort, thoughtful design, and the ease of one-level living. Nestled in the charming community of Hurlock, this exceptional home provides the perfect balance of peaceful Eastern Shore living with convenient access to nearby destinations, outdoor recreation, and local amenities.

Completely renovated from top to bottom, this 3-bedroom, 2-bath home features a bright and inviting open-concept floor plan designed for both everyday living and effortless entertaining. The spacious living, dining, and kitchen areas showcase luxury vinyl plank flooring, abundant natural light, and a beautifully appointed kitchen with white, quartz countertops, stainless steel appliances, and ample cabinetry.

The dining area opens through sliding glass doors to a spacious rear deck overlooking a large, level backyard—creating a private outdoor retreat perfect for morning coffee, gatherings with friends, or enjoying the tranquility of your surroundings.

The thoughtfully designed floor plan continues with three generously sized bedrooms, two updated full bathrooms, and a convenient laundry closet complete with a brand-new washer and dryer.

Beyond the home, enjoy the best of Maryland’s Eastern Shore lifestyle with nearby access to scenic waterways, outdoor adventures, local parks, and the region’s beloved restaurants, shops, and community destinations. Located within easy reach of Cambridge, Easton, and surrounding coastal attractions, Hurlock offers a relaxed pace of living while keeping everyday conveniences close at hand.

Beautifully updated and ideally situated, 6910 Quail Run presents a rare opportunity to own a turnkey residence where modern finishes meet the timeless appeal of Eastern Shore living.
#MDDO2012772

HURLOCK

6910 QUAIL RUN

3 Beds

2 Baths

1,288 Sq.Ft.

$329,000

MLS#: MDDO2012772

Welcome to this versatile 3-bedroom, 2-bath home situated on nearly 2 acres in a peaceful country setting. The seller has recently installed a **BRAND NEW ROOF**, providing added value and peace of mind for the next owner.

The property offers a flexible floor plan with a converted garage currently operating as a pet grooming business. This space could continue as a home-based business, be converted into a family room or recreation area, or be restored to a traditional garage.

Outside, enjoy the fenced areas, run-in stable, storage shed, and plenty of open space for animals, gardening, or future improvements. The **above-ground pool is open and ready for summer enjoyment**, creating a great outdoor space for entertaining and relaxation.

Conveniently located just minutes from Cambridge, Easton, and other Eastern Shore destinations, this property offers the opportunity to enjoy country living with easy access to nearby amenities. Whether you're looking for a primary residence, hobby farm, or home with business potential, this property offers a variety of possibilities.
#MDDO2012382

HURLOCK

7112 E NEW MARKET ELLWOOD ROAD

3 Beds

2 Baths

1,680 Sq.Ft.

$375,000

MLS#: MDDO2012382

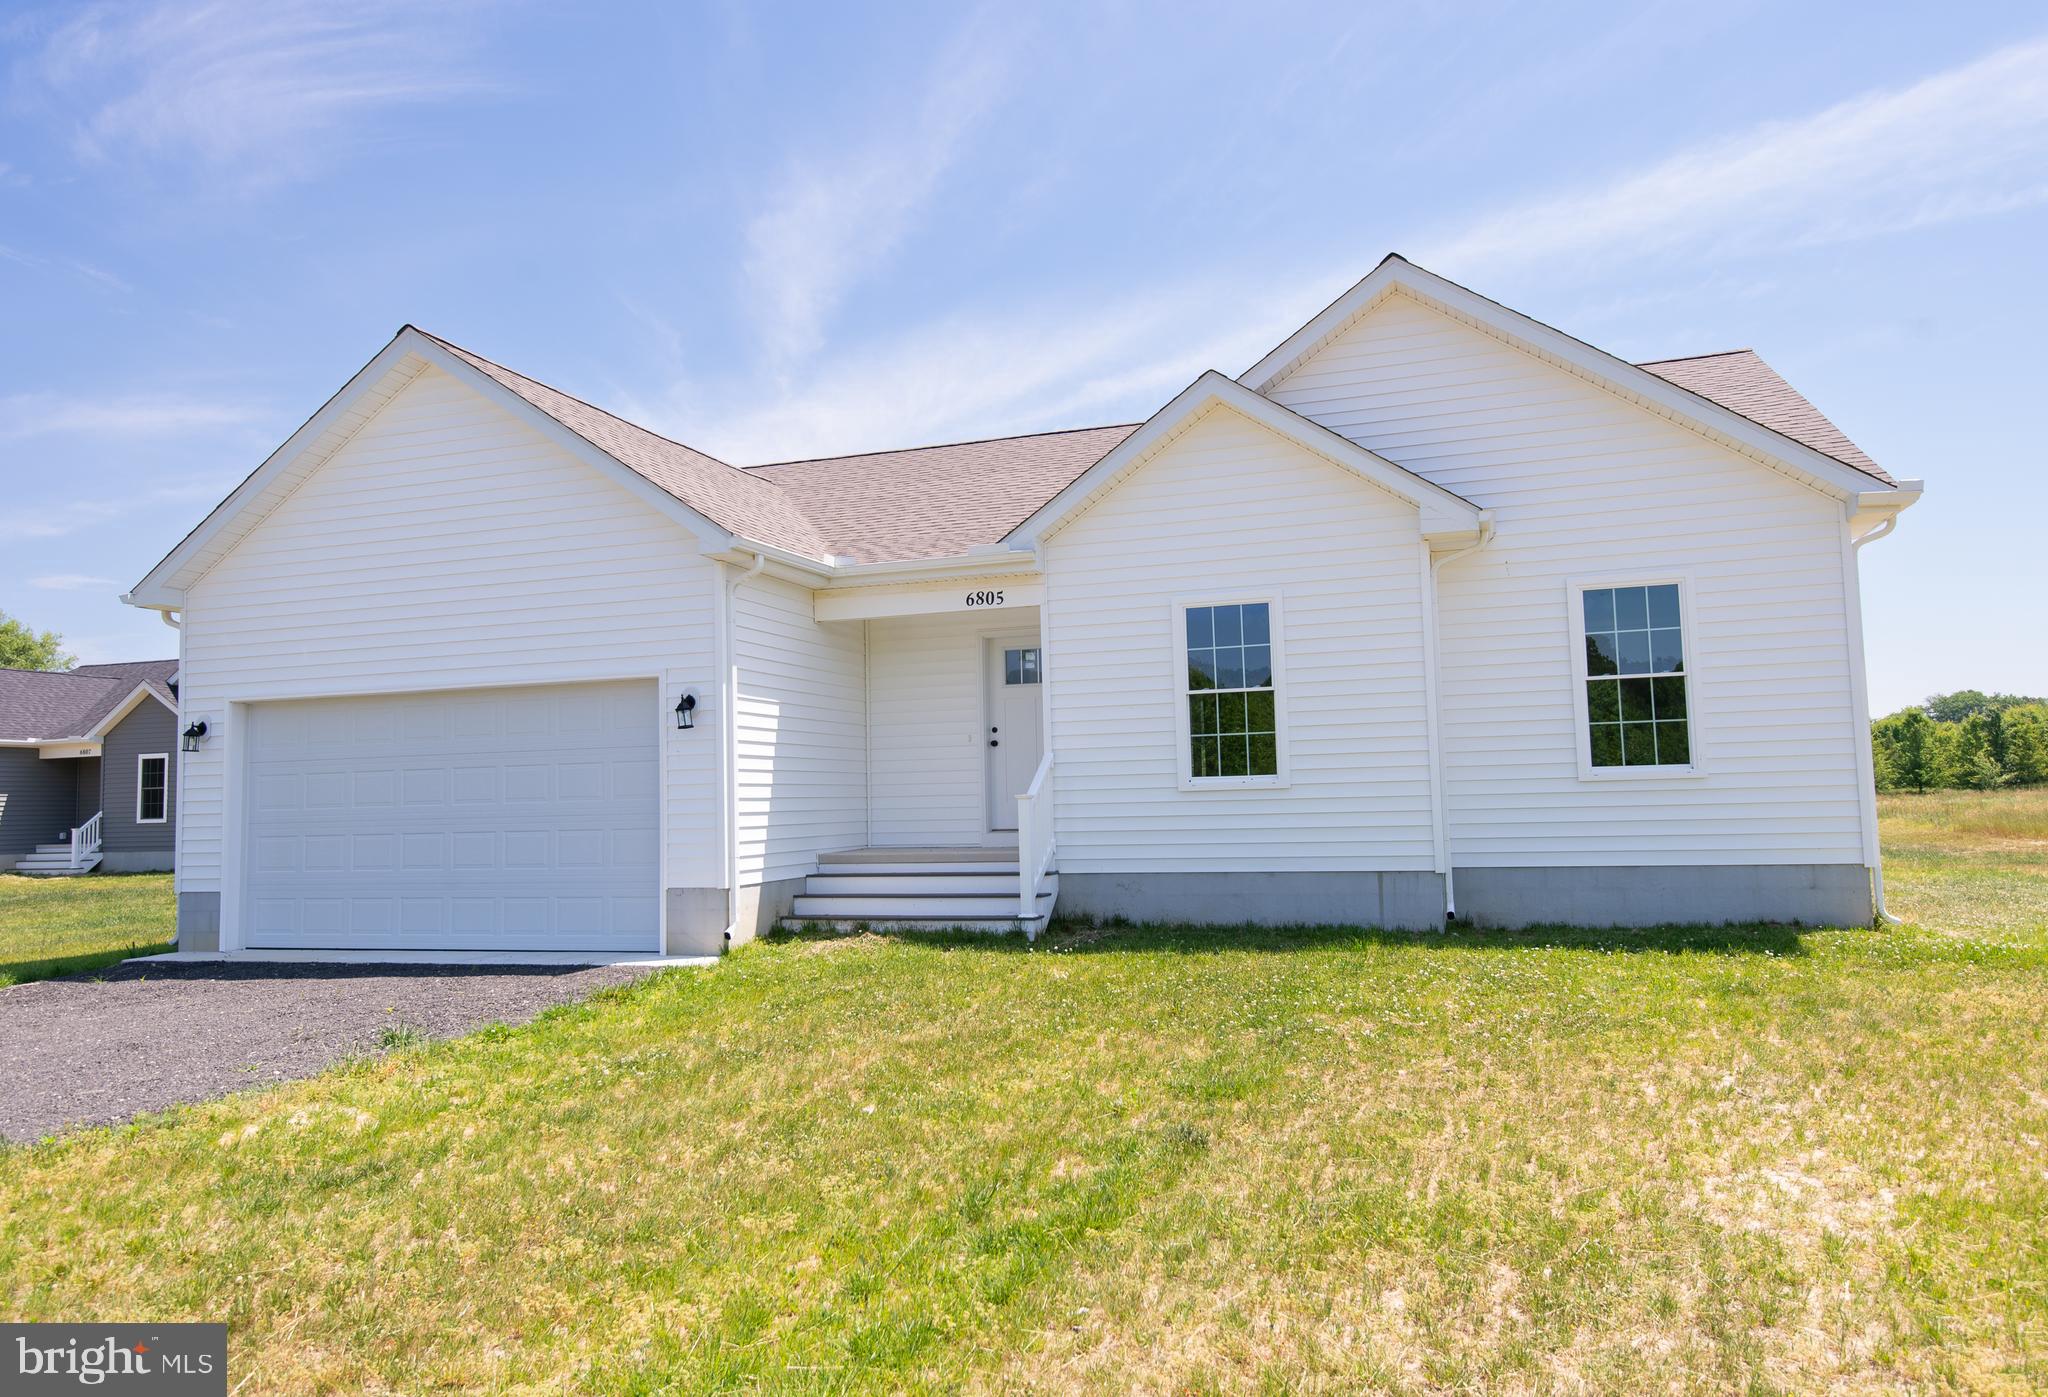
NEW PRICE! Enjoy space, privacy, and modern efficiency on a premium 1.03-acre country lot! This stunning 2025-built home is 100% completed and ready for its very first owners. Step inside to a bright, open-concept layout anchored by a kitchen featuring sleek granite countertops. Built for comfort and lower utility bills, this home comes equipped with an energy-efficient heat pump and an on-demand tankless hot water heater. Enjoy peaceful Eastern Shore living—complete with an attached garage, ample driveway parking, and a sprawling backyard—easy drive to Easton, Seaford and Cambridge.  Unbeatable value and zero wait time to build!
#MDDO2012566

HURLOCK

6706 JAYAR WAY

3 Beds

2 Baths

N/A

$389,900

MLS#: MDDO2012566

NEW PRICE! Brand-new and 100% completed on Wrights Rest Road! This move-in-ready home offers a bright open layout with a granite kitchen, an energy-efficient heat pump, and an on-demand tankless hot water heater for maximum comfort and savings. Enjoy quiet Eastern Shore living on a generous lot with no HOA restrictions and an attached front-entry garage. Ready for immediate occupancy—make it yours today!
#MDDO2009790

HURLOCK

6805 WRIGHTS REST ROAD

3 Beds

2 Baths

1,500 Sq.Ft.

$384,900

MLS#: MDDO2009790

 - property

Send a message

Message successfully sent.

Your message

What is 3 + 4 ?

Reason for contacting?

I agree to receive email communication and understand I can unsubscribe at any time.

I agree to be contacted by Charis Realty Group via call, email, and text for real estate services. To opt out, you can reply 'stop' at any time or reply 'help' for assistance. You can also click the unsubscribe link in the emails. Message and data rates may apply. Message frequency may vary. Privacy Policy

Sign Out

Virtual Assistant

Would you like to take the next step with this property? We can help you schedule a showing or virtual tour, or send you more details.

Yes, I would like more information.

Thank You for Your Reply, One of Our Agents will contact you as soon as possible

No, maybe later.

Thank you, you can always contact me via email, phone number or through the contact form.

Realhub AI

Lucy - Your AI-Powered Realtor

Update Your Temporary Password

Personalize your search

Enter your email and we'll notify you immediately when new listings match what you're looking for.

or enter email address

Already have an account ? Login here

Continue your home search

I agree to receive communications and understand I can unsubscribe at any time.

I agree to be contacted by Charis Realty Group via call, email, and text for real estate services. To opt out, you can reply 'stop' at any time or reply 'help' for assistance. You can also click the unsubscribe link in the emails. Message and data rates may apply. Message frequency may vary. Privacy Policy

Already have an account ? Login here

We use cookies

We use cookies primarily for analytics to enhance your experience. By accepting, you agree to our use of these cookies. You can manage your preferences or learn more about our cookies policy.