
Property
Beds
4
Full Baths
2
1/2 Baths
1
Year Built
1996
Sq.Footage
2,656
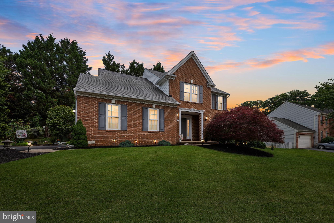
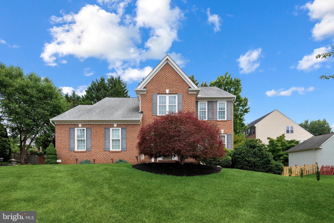
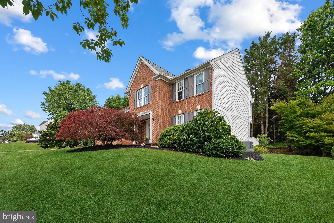
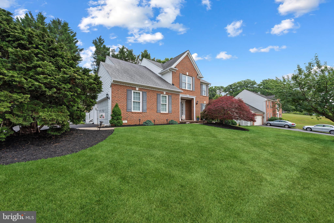
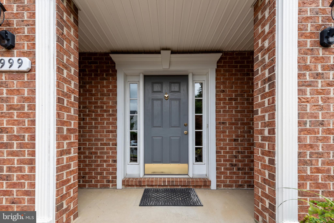
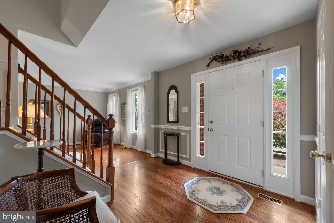
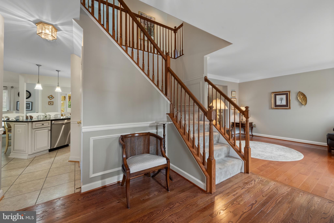
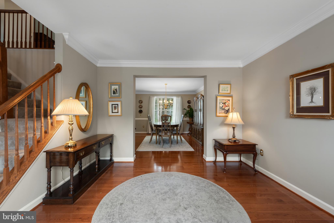
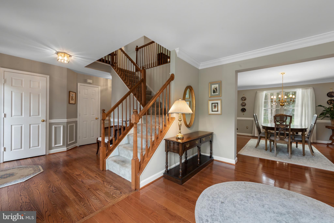
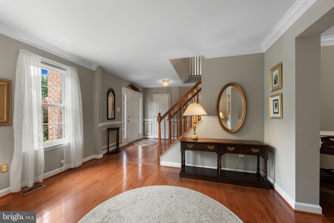
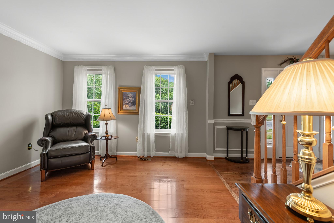
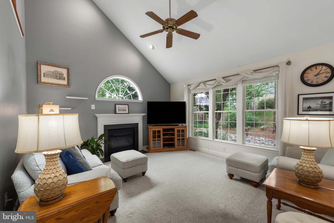
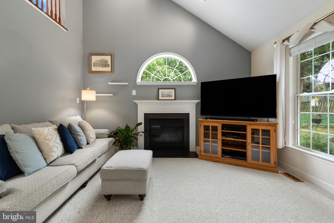
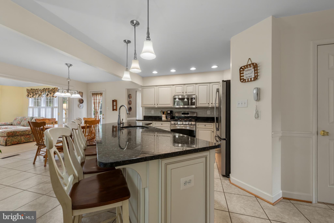
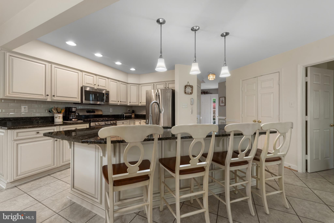
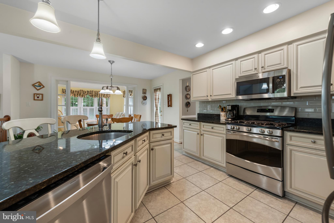
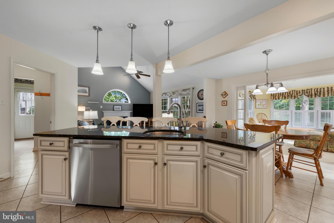
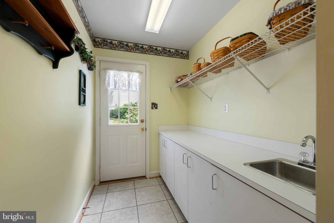
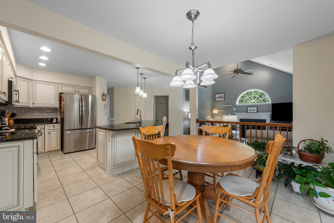
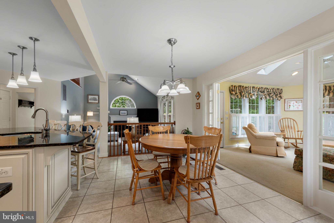
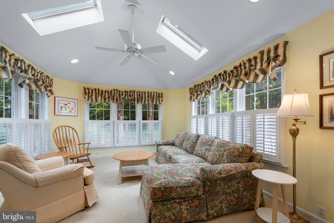
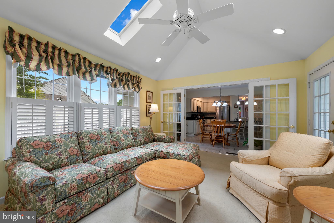
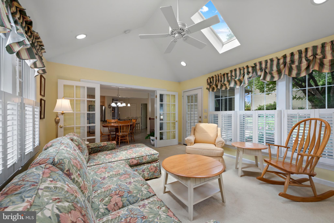
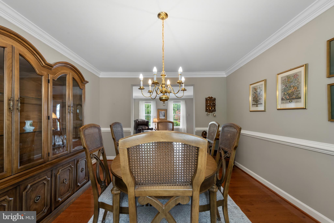
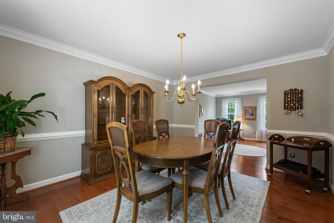
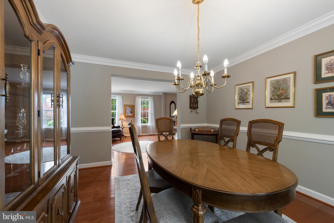
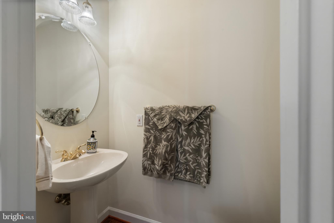
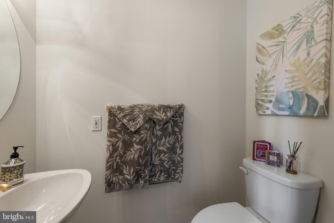
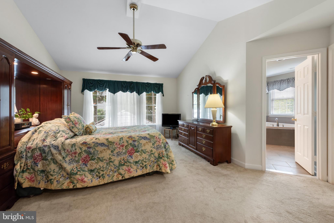
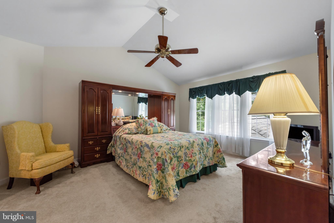
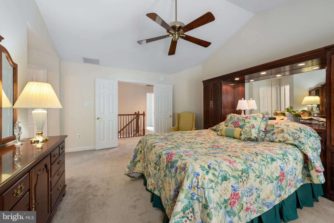
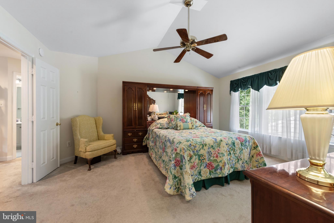
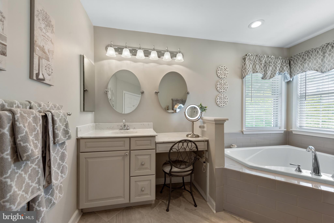
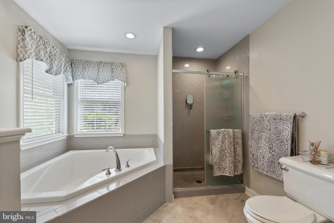
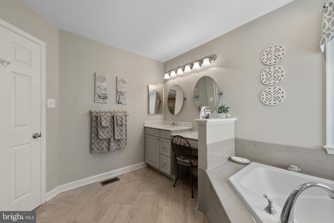
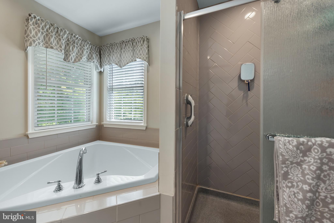
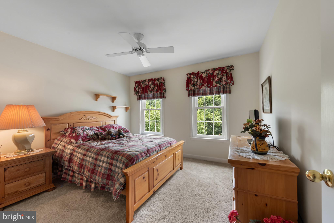
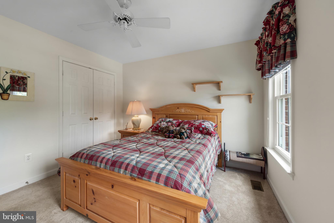
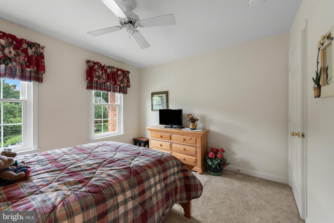
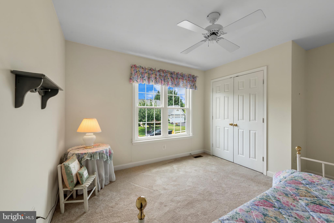
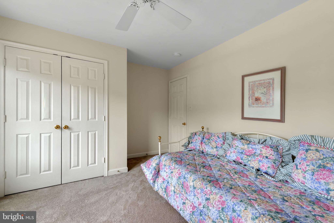
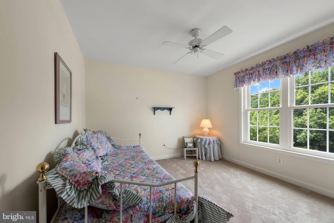
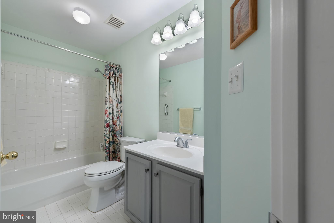
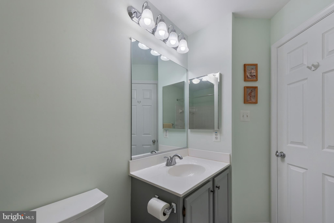
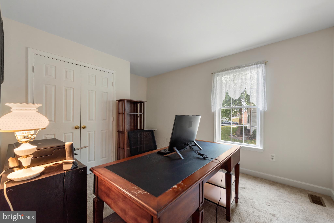
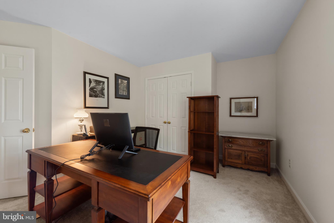
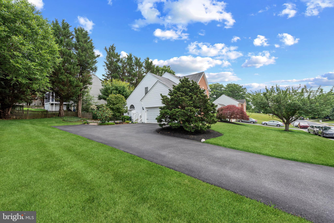
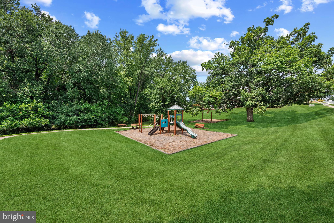
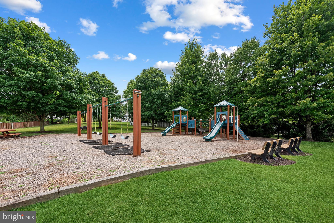
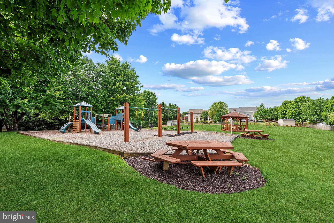
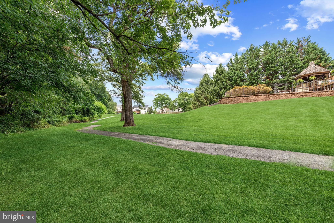
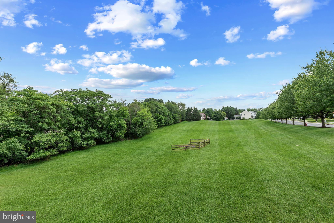
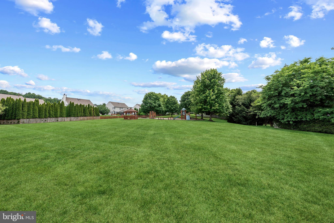
Welcome to this beautifully maintained Colonial nestled in the desirable Edgewood community of Eldersburg. Offering the perfect blend of comfort, space, and convenience, this impressive home features 4 bedrooms, 2.5 baths, and over 2,600 square feet of finished living space designed for today’s lifestyle. A welcoming foyer sets the tone as you enter, with spacious formal living and dining areas providing the perfect setting for gatherings and everyday enjoyment. The heart of the home is the inviting kitchen, offering ample cabinetry, generous counter space, and a comfortable layout that flows seamlessly into the adjoining living areas. Just off the kitchen, the stunning four-season sunroom provides a bright and inviting space to enjoy your morning coffee, relax with a good book, entertain guests, or take in views of the surrounding outdoors year-round. The family room offers a warm and welcoming retreat highlighted by a cozy fireplace; ideal for relaxing evenings at home. Upstairs, the spacious primary suite offers a private escape with room to unwind, while three additional bedrooms provide flexibility for family, guests, a home office, or hobby space. The full walk-out basement offers excellent potential for future finished living space, recreation, storage, or a personalized retreat. Enjoy outdoor living on the nicely sized lot with room for entertaining, gardening, or simply relaxing in your own backyard. The sunroom extends the living space and creates the perfect transition between indoor comfort and outdoor enjoyment. Additional highlights include a two-car attached garage, and the convenience of living in a sought-after community with walking paths, tot lots, common areas, and fun neighborhood functions. Ideally located in Eldersburg with easy access to shopping, dining, parks, major commuter routes, and highly regarded Carroll County schools, this home offers the opportunity to enjoy a wonderful community lifestyle in a move-in ready setting. Don’t miss your chance to make 5999 Calvert Way your next home!
Features & Amenities
Interior
-
Total Bedrooms
4
-
Bathrooms
2
-
1/2 Bathrooms
1
-
Above Grade Finished Area
2656.0
-
Basement YN
YES
-
Cooling YN
YES
-
Cooling
Central Air, Electric
-
Fireplace YN
YES
-
Heating YN
YES
-
Heating
Natural Gas, Forced Air
-
Pet friendly
N/A
Exterior
-
Garage
Yes
-
Garage spaces
2
-
Construction Materials
Brick Veneer
-
Parking
Garage, Attached
-
Pool
No
-
Waterfront YN
NO
Area & Lot
-
Lot Size(acres)
0.26
-
Lot Size(square feet)
11,353
-
Property Type
Residential
-
Property Sub Type
Single Family Residence
-
Architectural Style
Colonial
Price
-
Sales Price
$739,900
-
Tax Amount
$6,171
-
Sq. Footage
2,656
-
Price/SqFt
$278
HOA
-
Association
YES
-
Association Fee
$235
-
Association Fee Frequency
Semi-Annually
-
Association Fee Includes
N/A
School District
-
Elementary School
N/A
-
Middle School
N/A
-
High School
N/A
Property Features
-
New Construction
NO
-
Association Amenities
Jogging Path, Playground
-
Foundation Details
Concrete Perimeter
-
Senior Community YN
NO
-
Sewer
Public Sewer
-
Tax Lot
81
-
Water Source
Public
Schedule a Showing
Showing scheduled successfully.
Mortgage calculator
Estimate your monthly mortgage payment, including the principal and interest, property taxes, and HOA. Adjust the values to generate a more accurate rate.
Your payment
Principal and Interest:
$
Property taxes:
$
HOA fees:
$
Total loan payment:
$
Total interest amount:
$
Location
County
CARROLL
Elementary School
Middle School
High School
Listing Courtesy of Gregory Carl Born , Coldwell Banker Realty
RealHub Information is provided exclusively for consumers' personal, non-commercial use, and it may not be used for any purpose other than to identify prospective properties consumers may be interested in purchasing. All information deemed reliable but not guaranteed and should be independently verified. All properties are subject to prior sale, change or withdrawal. RealHub website owner shall not be responsible for any typographical errors, misinformation, misprints and shall be held totally harmless.

AGENT
Mike Blakeslee
Call Mike today to schedule a private showing.

* Listings on this website come from the FMLS IDX Compilation and may be held by brokerage firms other than the owner of this website. The listing brokerage is identified in any listing details. Information is deemed reliable but is not guaranteed. If you believe any FMLS listing contains material that infringes your copyrighted work please click here to review our DMCA policy and learn how to submit a takedown request.© 2024 FMLS.
Related Properties
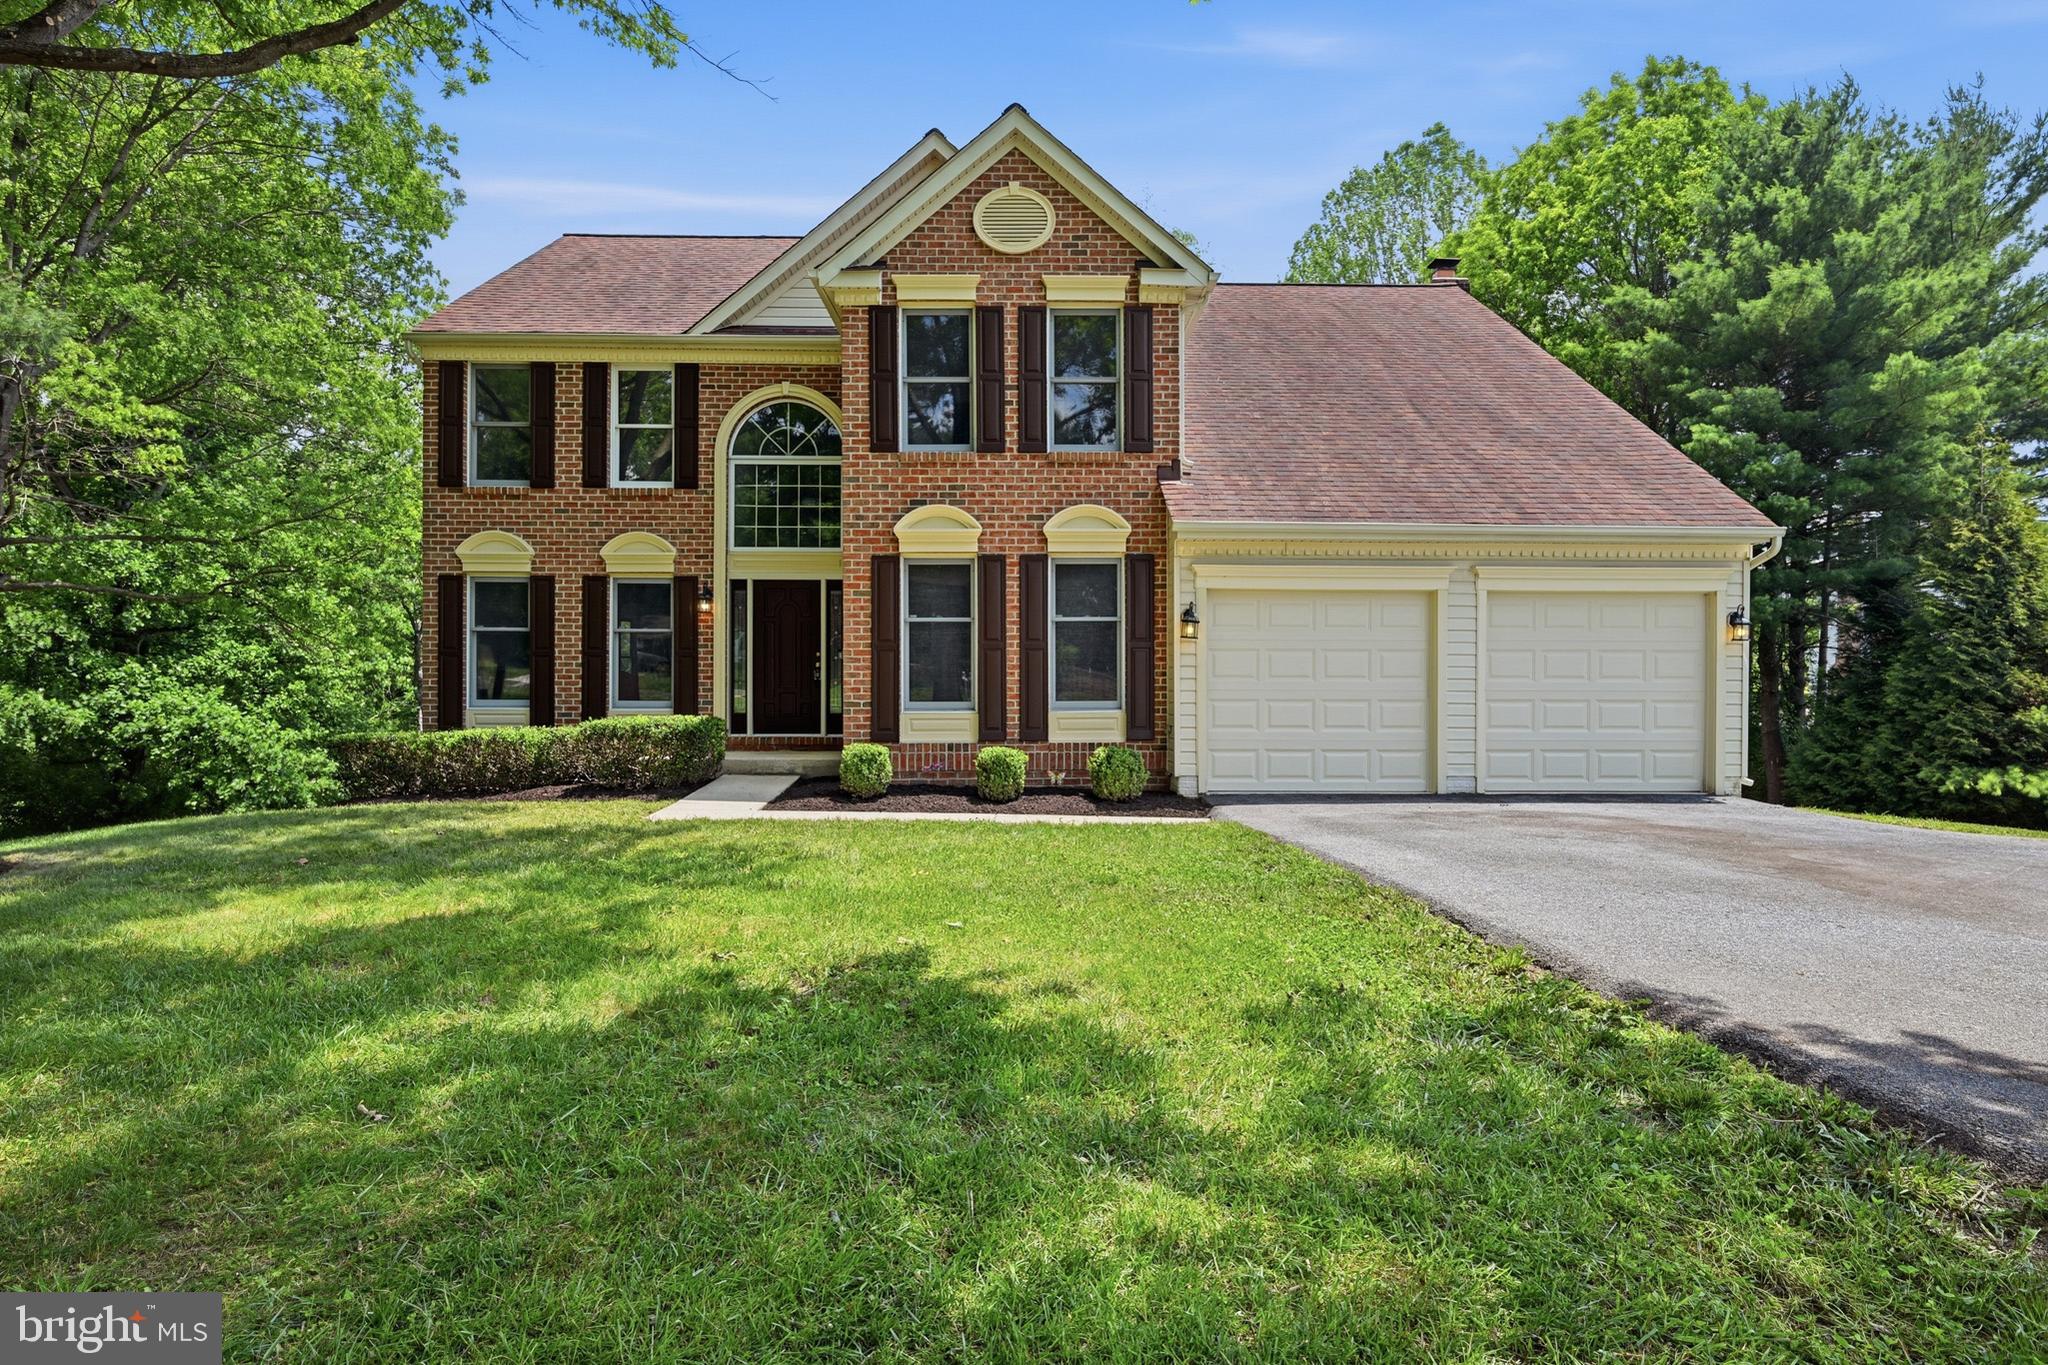
ELDERSBURG
5115 HODGES ROAD
4 Beds
2 Baths
3,958 Sq.Ft.
$870,000
MLS#: MDCR2034432
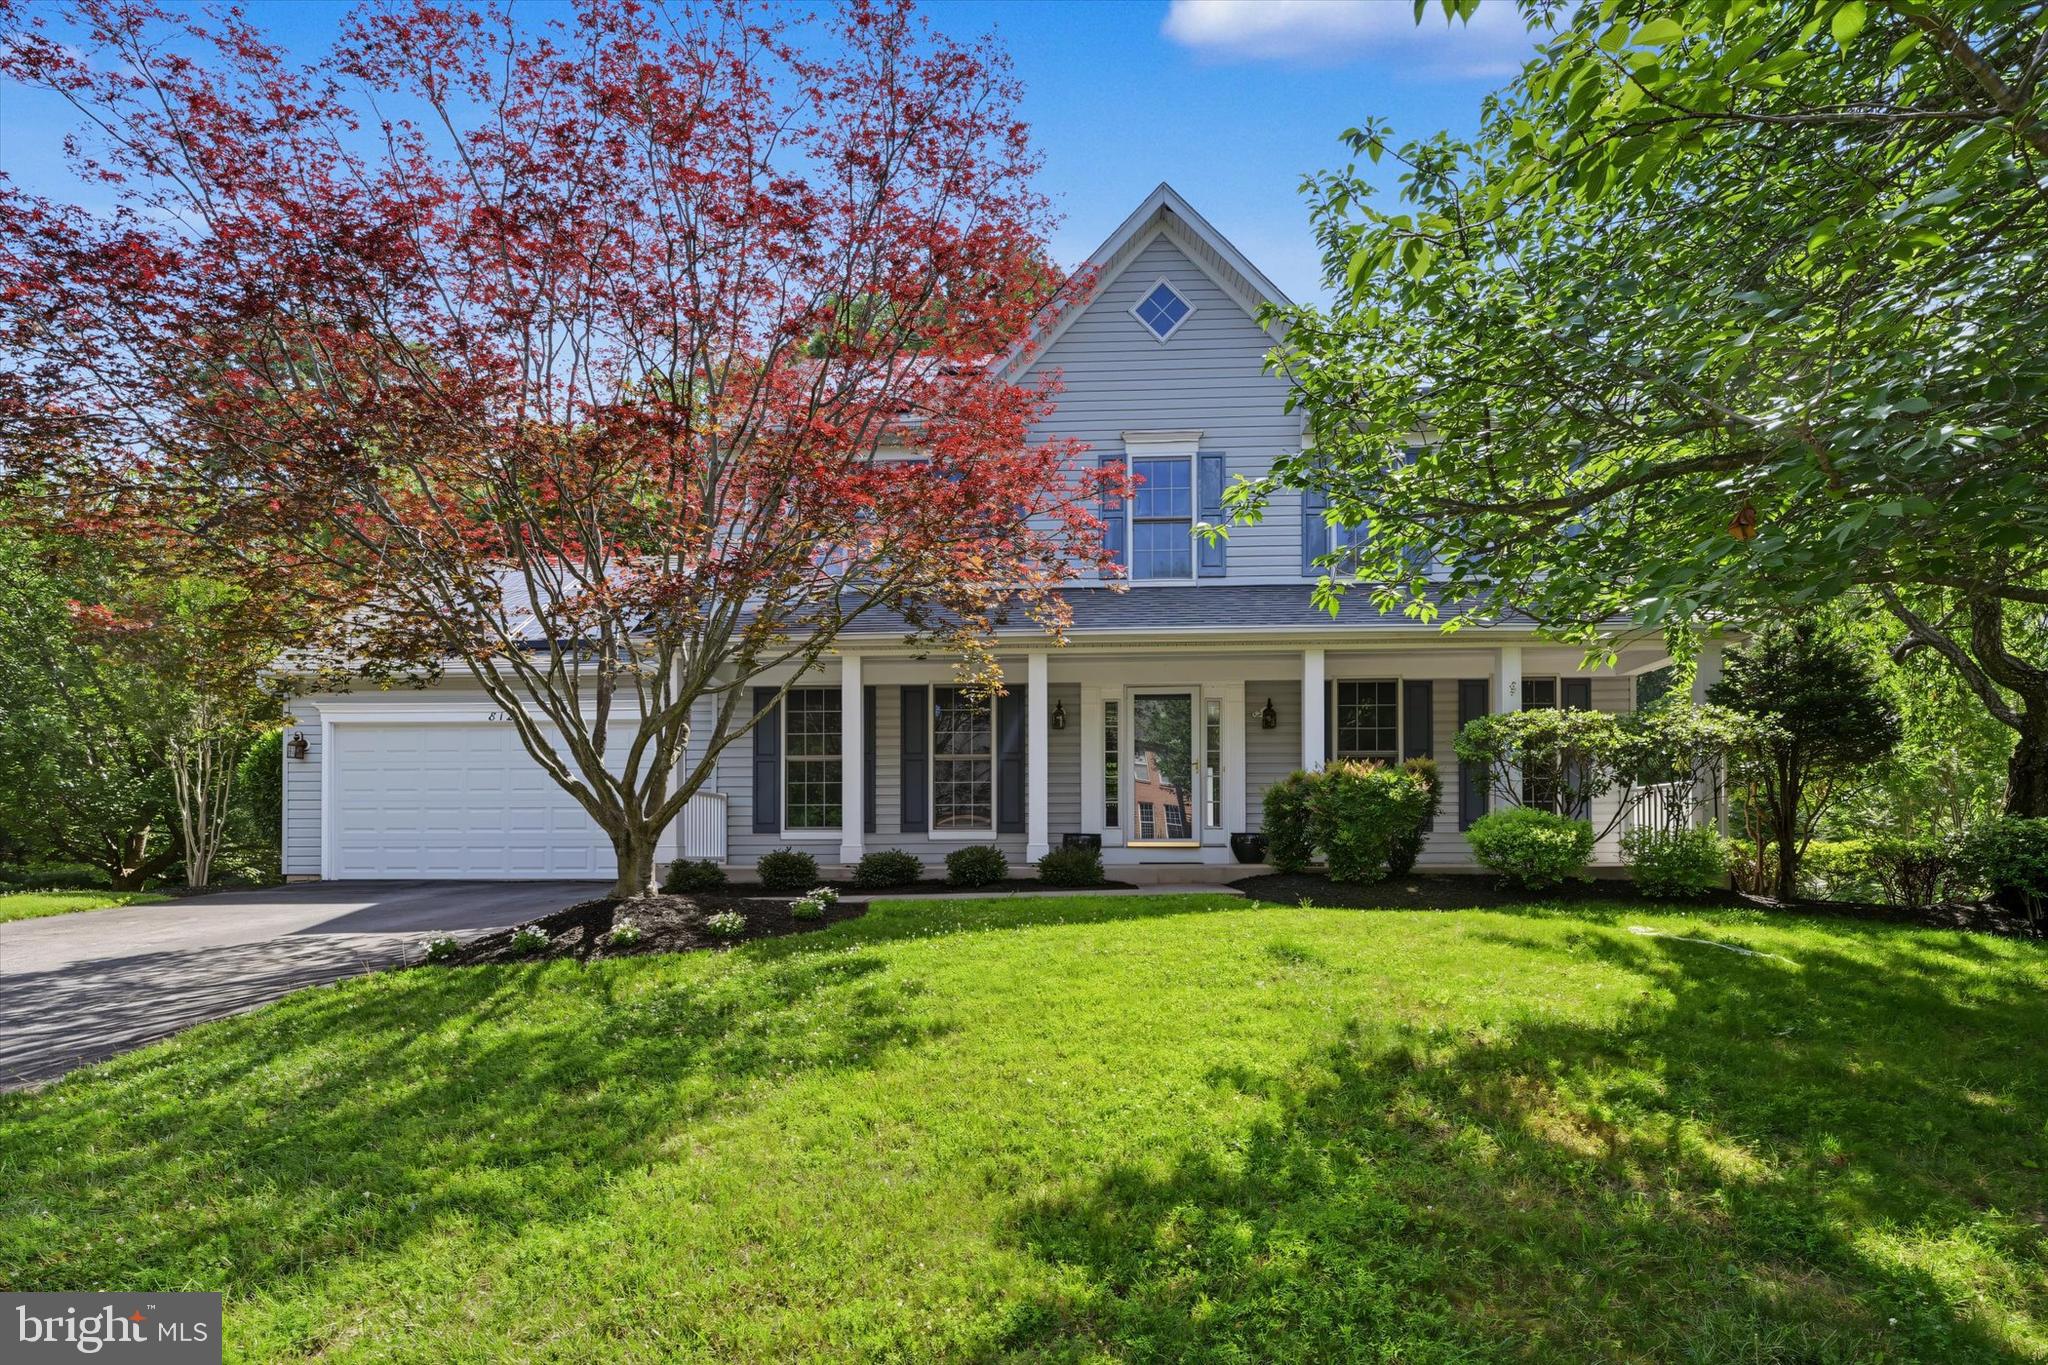
ELDERSBURG
812 CAREN DRIVE
4 Beds
3 Baths
2,285 Sq.Ft.
$710,000
MLS#: MDCR2036064
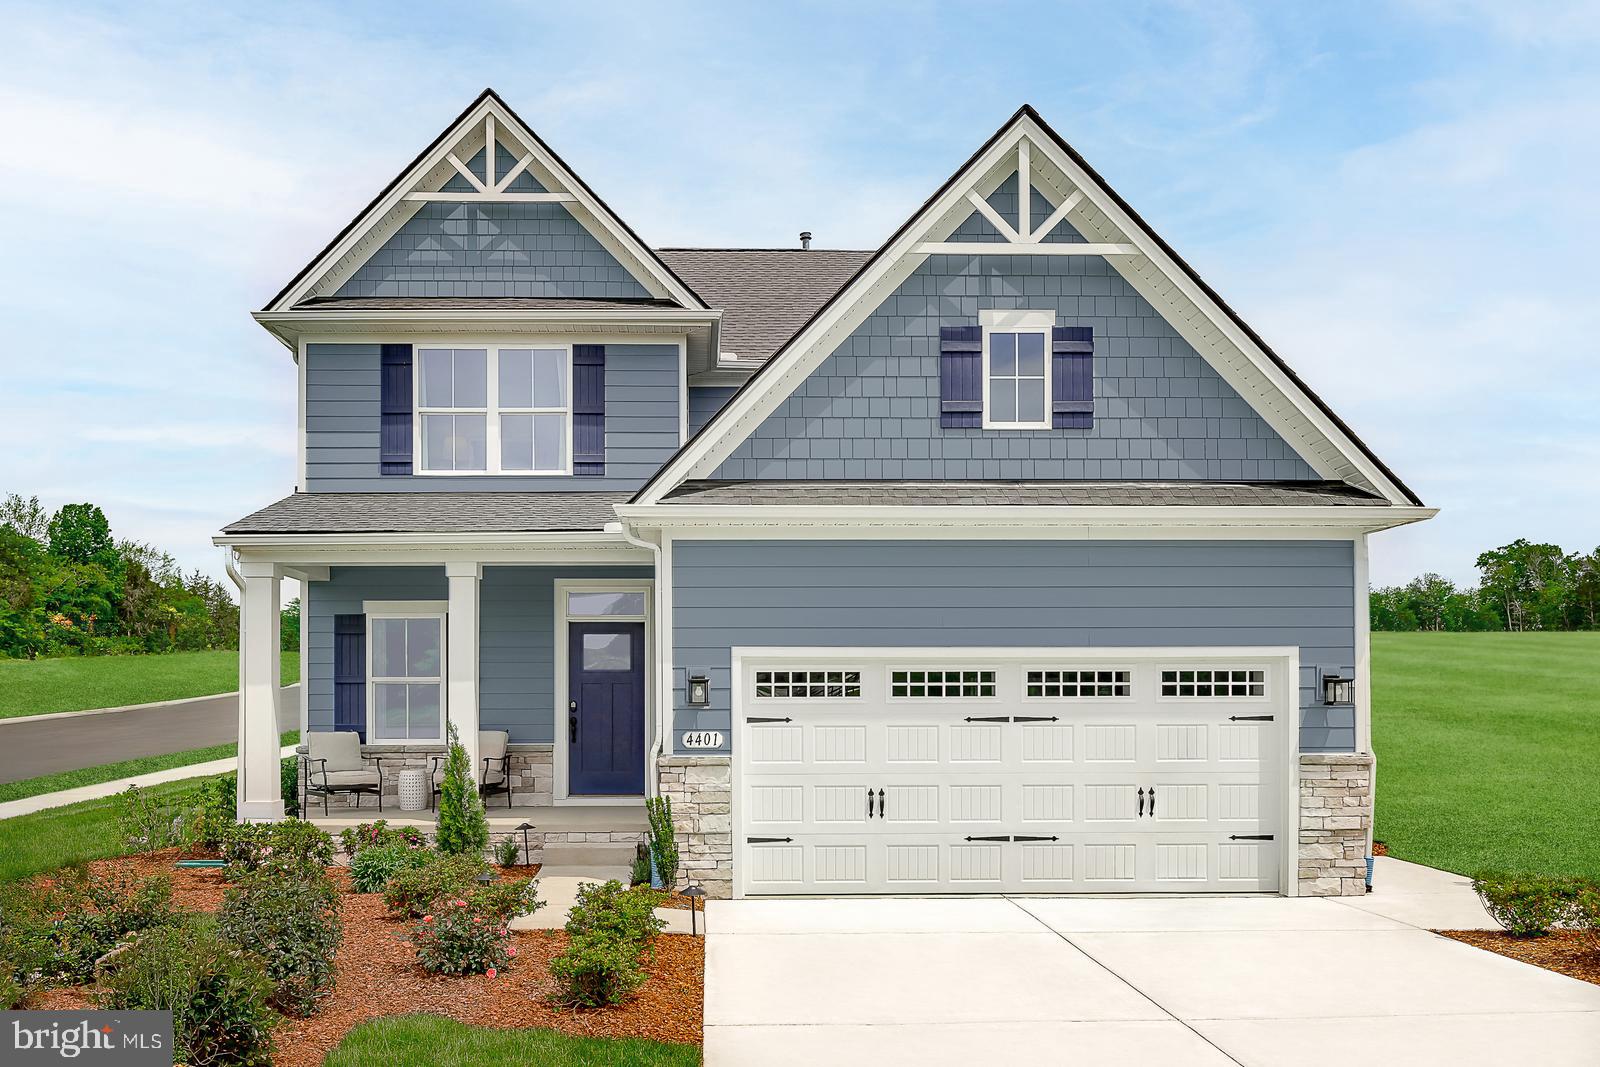
ELDERSBURG
4001 COPPER DRIVE
4 Beds
2 Baths
2,737 Sq.Ft.
$699,990
MLS#: MDCR2036184
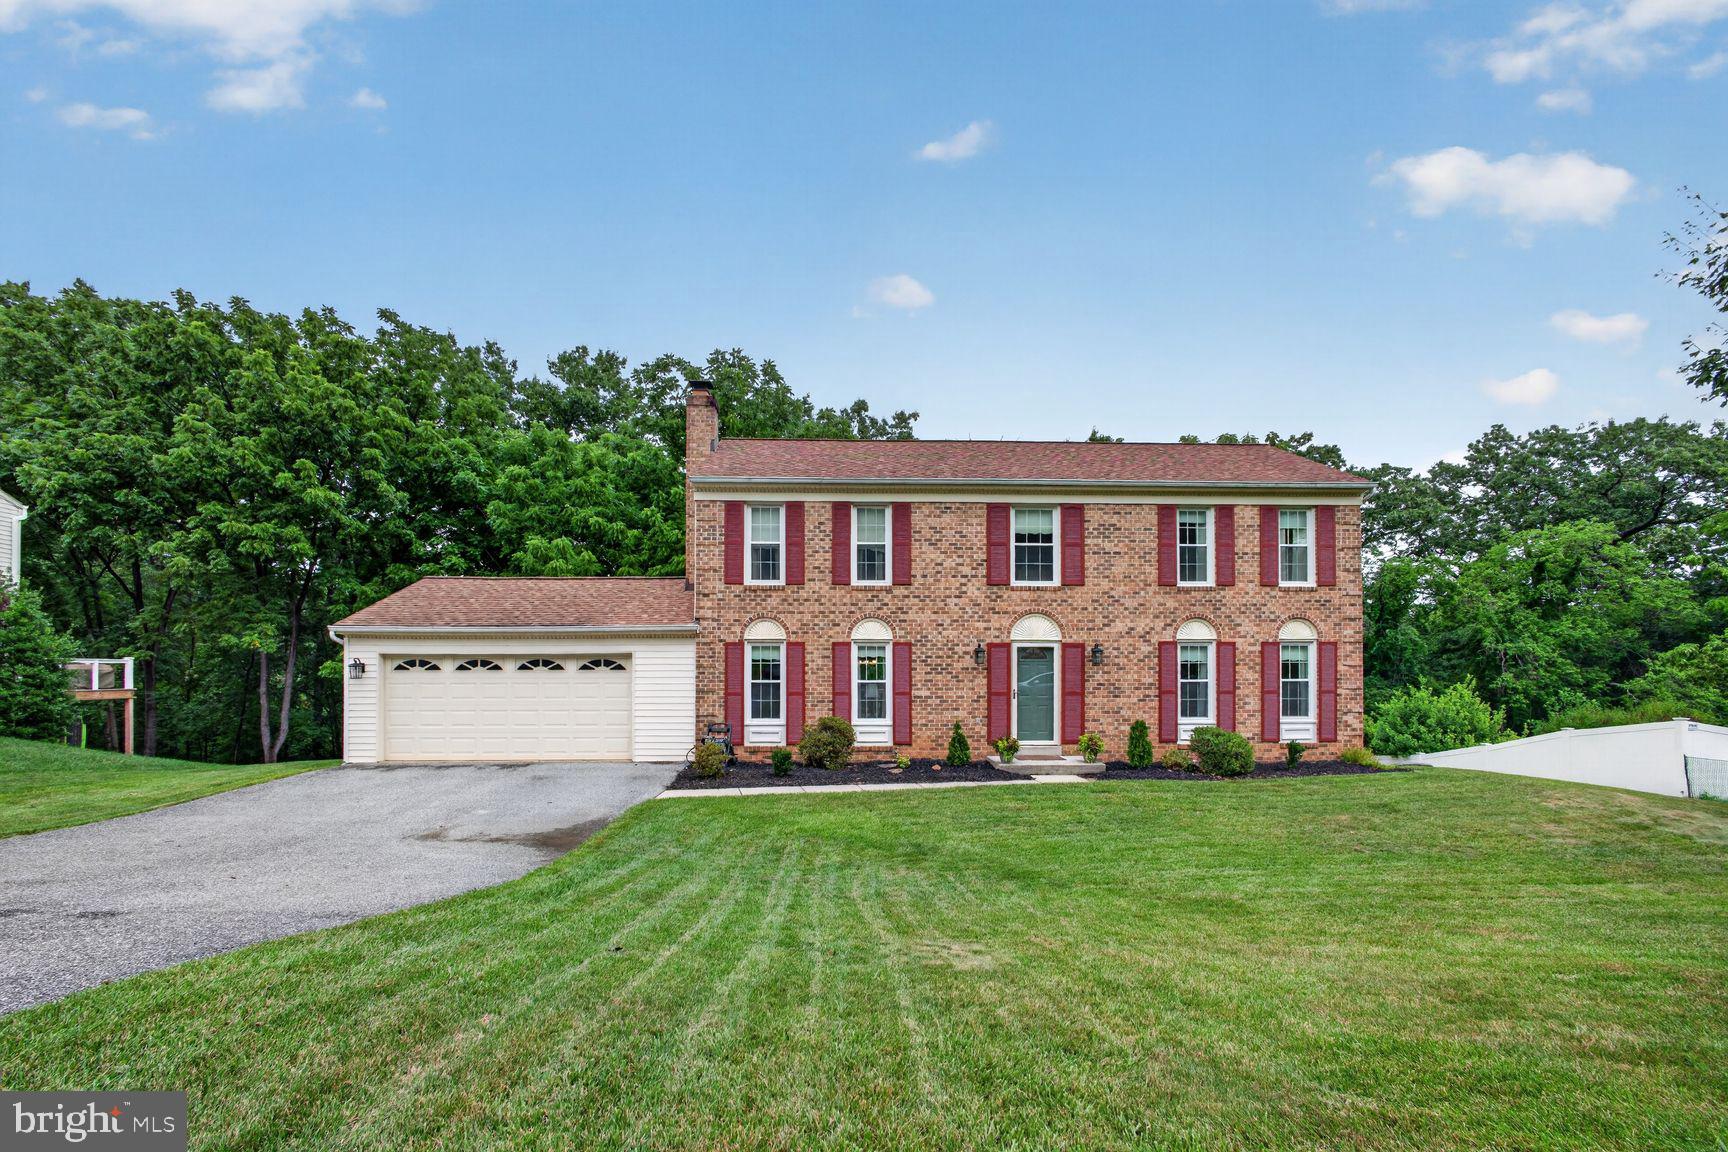
ELDERSBURG
6130 SNOWDENS RUN ROAD
4 Beds
2 Baths
2,838 Sq.Ft.
$630,000
MLS#: MDCR2035998
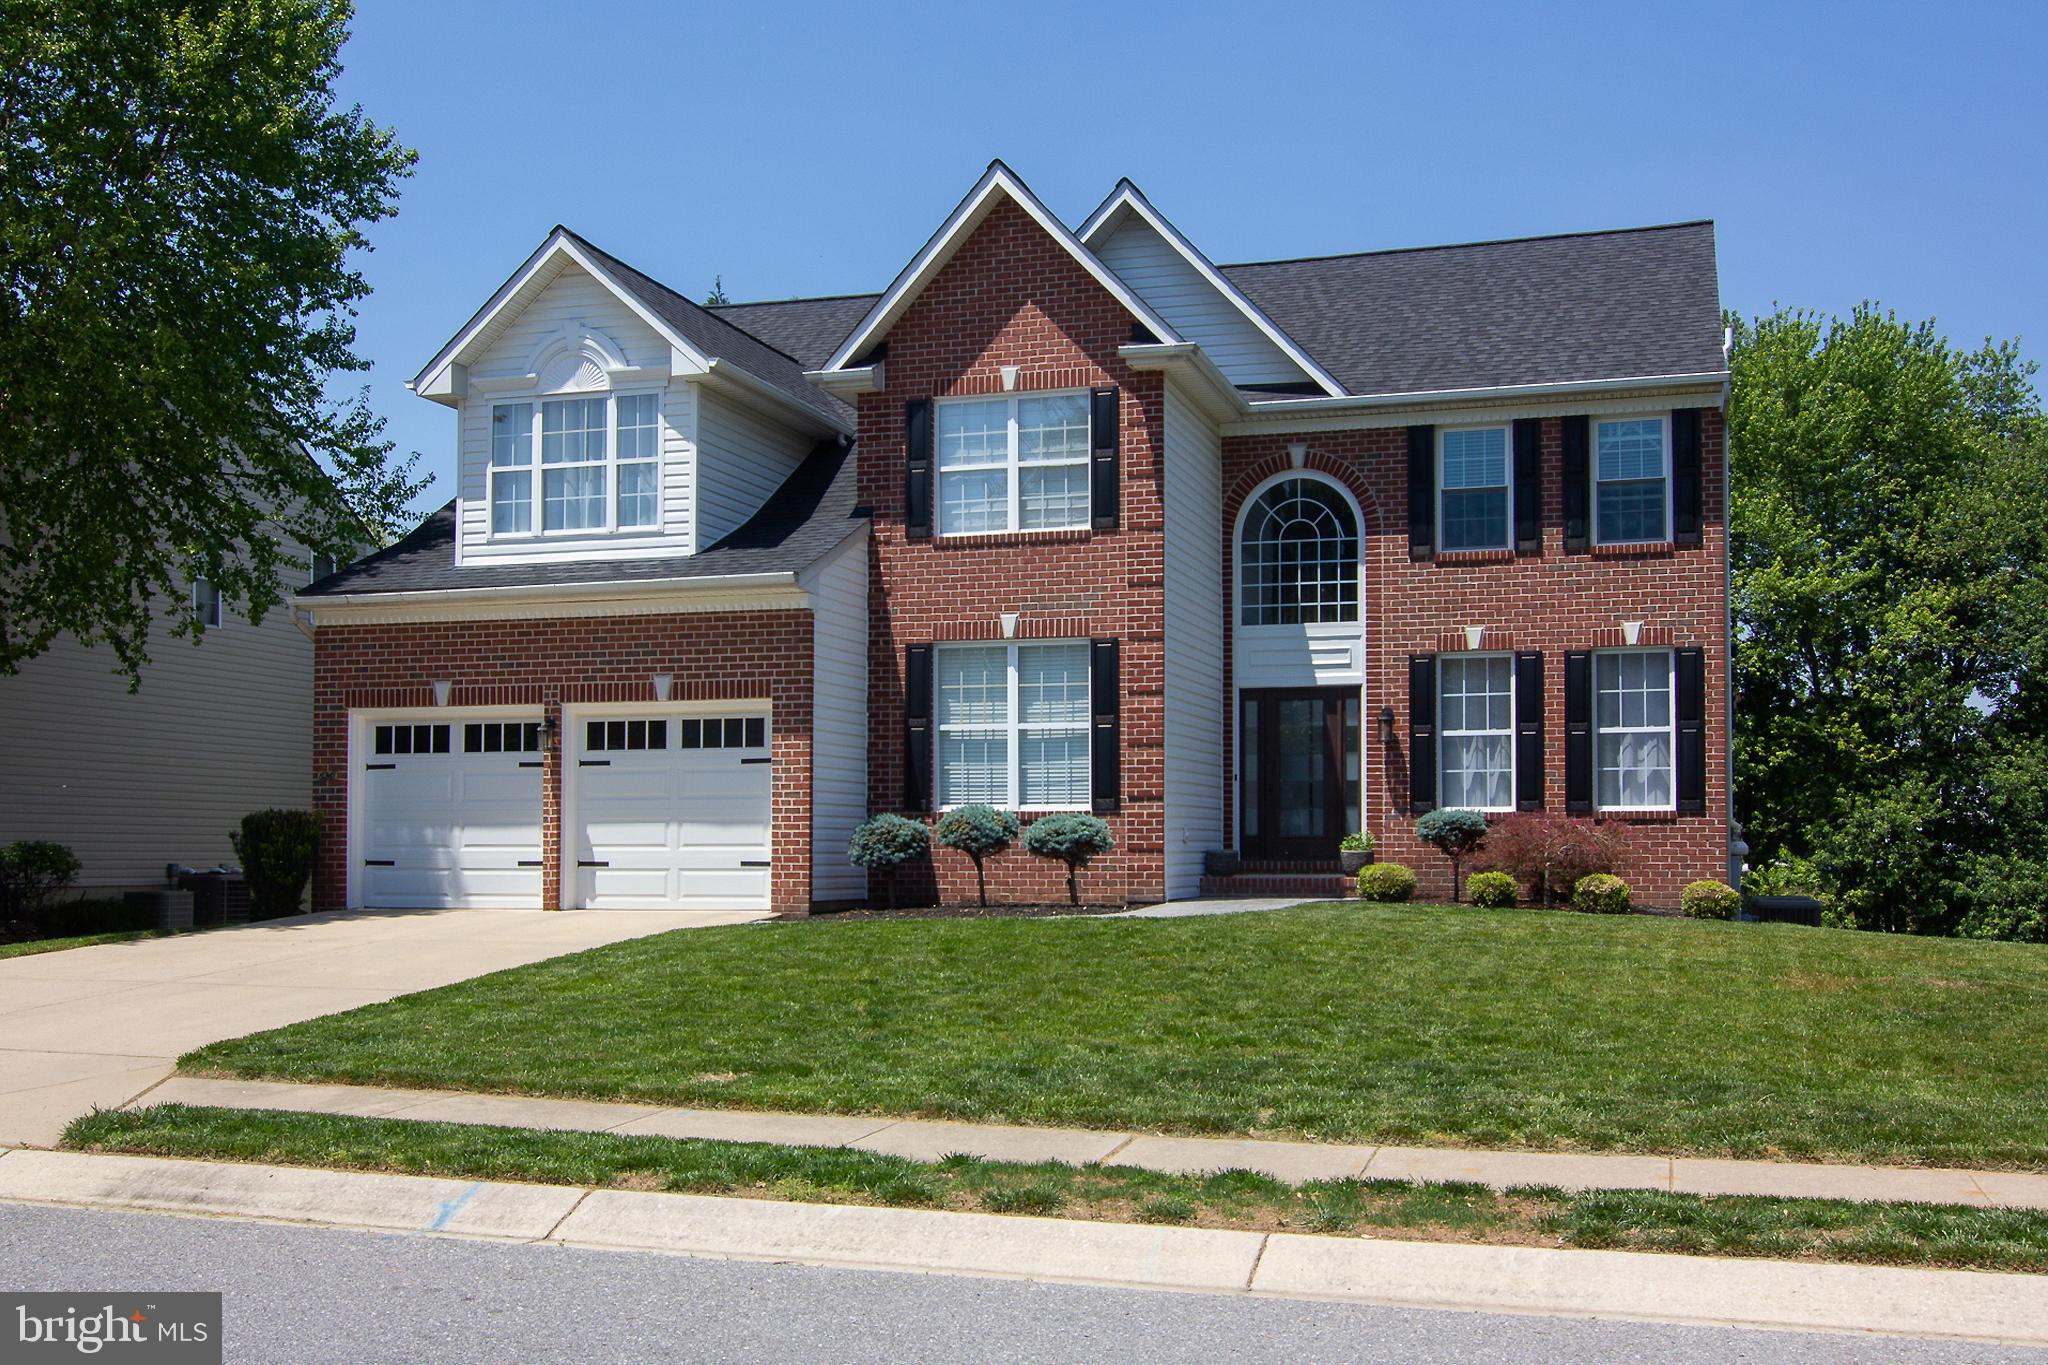
ELDERSBURG
6261 WHITE BIRCH ROAD
4 Beds
3 Baths
4,432 Sq.Ft.
$850,000
MLS#: MDCR2035030
.png)