Features & Amenities

Interior

  • Total Bedrooms

    4

  • Bathrooms

    2

  • Above Grade Finished Area

    1667.0

  • Basement YN

    NO

  • Cooling YN

    YES

  • Cooling

    Central Air, Electric

  • Heating YN

    YES

  • Heating

    Natural Gas, Forced Air

  • Main Level Bedrooms

    2

  • Pet friendly

    N/A

Exterior

  • Garage

    No

  • Construction Materials

    Brick

  • Parking

    Off Street

  • Patio and Porch Features

    Patio

  • Pool

    No

  • Waterfront YN

    NO

Area & Lot

  • Lot Size(acres)

    0.17

  • Lot Size(square feet)

    7,475

  • Property Type

    Residential

  • Property Sub Type

    Single Family Residence

  • Architectural Style

    Split Level

Price

  • Sales Price

    $450,000

  • Tax Amount

    $2,187.87

  • Financing Options

    Cash, Conventional, FHA, VA

  • Sq. Footage

    1,667

  • Price/SqFt

    $269

HOA

  • Association

    No

School District

  • Elementary School

    N/A

  • Middle School

    N/A

  • High School

    N/A

Property Features

  • New Construction

    NO

  • Foundation Details

    Slab

  • Senior Community YN

    NO

  • Sewer

    Public Sewer

  • Tax Lot

    10

  • Water Source

    Public

Schedule a Showing

Showing scheduled successfully.

<
>
IN PERSON
VIA CHAT

What is 3 + 4 ?


Change time

Mortgage calculator

Estimate your monthly mortgage payment, including the principal and interest, property taxes, and HOA. Adjust the values to generate a more accurate rate.

Your payment

Principal and Interest:

$

Property taxes:

$

HOA fees:

$

Total loan payment:

$

Total interest amount:

$

Location

County

BALTIMORE

Elementary School

Middle School

High School

Listing Courtesy of Kevin D Cooper , ExecuHome Realty

RealHub Information is provided exclusively for consumers' personal, non-commercial use, and it may not be used for any purpose other than to identify prospective properties consumers may be interested in purchasing. All information deemed reliable but not guaranteed and should be independently verified. All properties are subject to prior sale, change or withdrawal. RealHub website owner shall not be responsible for any typographical errors, misinformation, misprints and shall be held totally harmless.

Agent Mike Blakeslee

AGENT

Mike Blakeslee

Call Mike today to schedule a private showing.


* Listings on this website come from the FMLS IDX Compilation and may be held by brokerage firms other than the owner of this website. The listing brokerage is identified in any listing details. Information is deemed reliable but is not guaranteed. If you believe any FMLS listing contains material that infringes your copyrighted work please click here to review our DMCA policy and learn how to submit a takedown request.© 2024 FMLS.
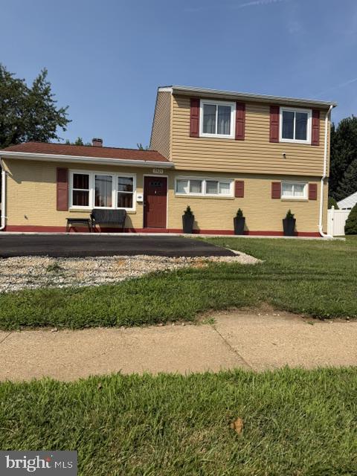
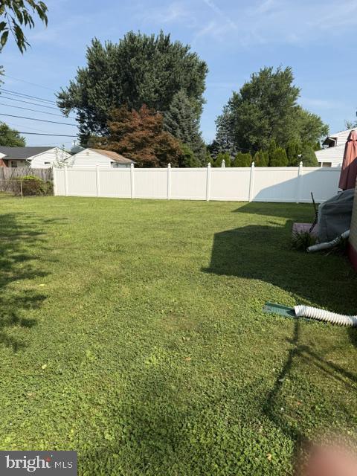
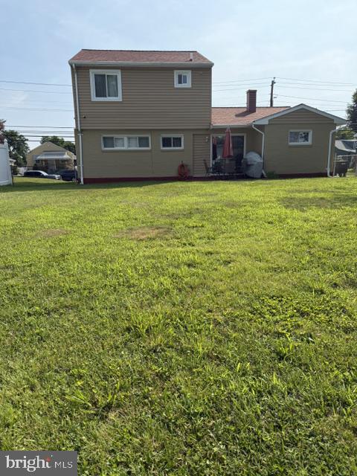
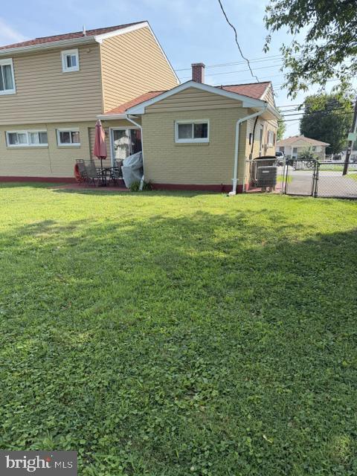
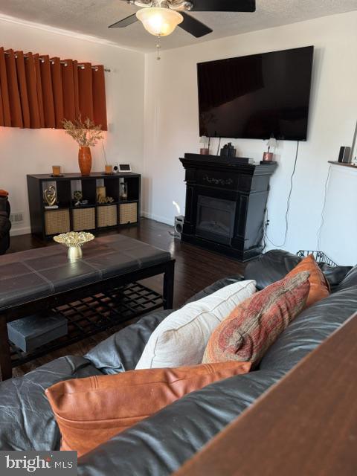
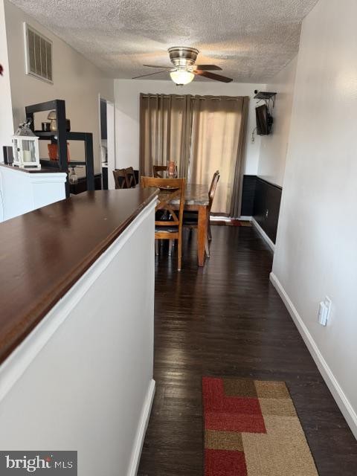
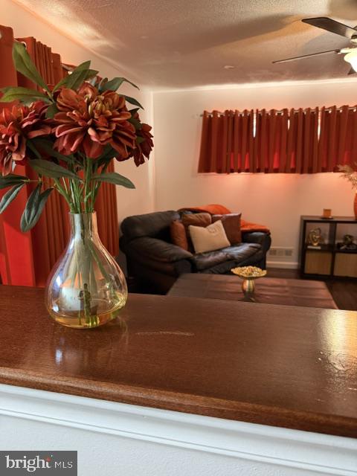
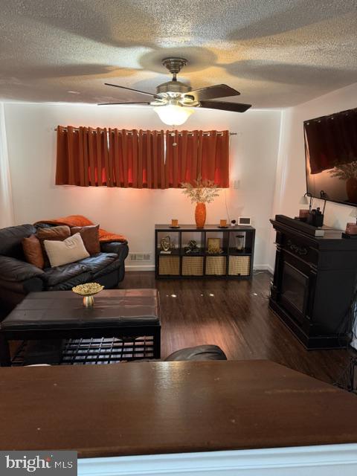
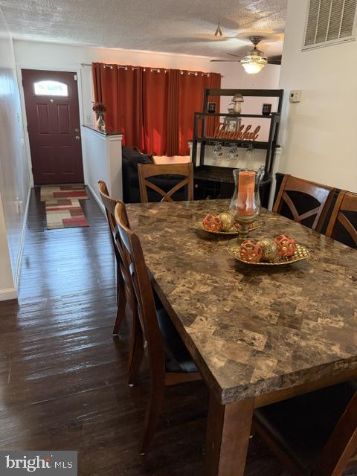
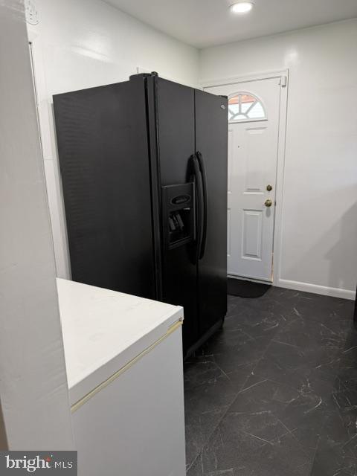
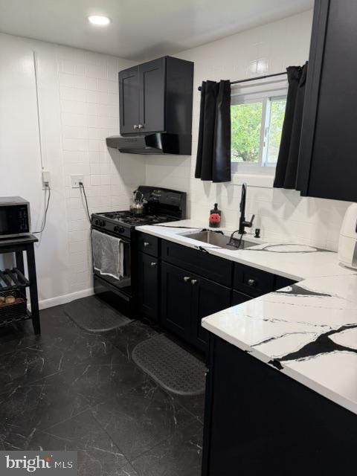
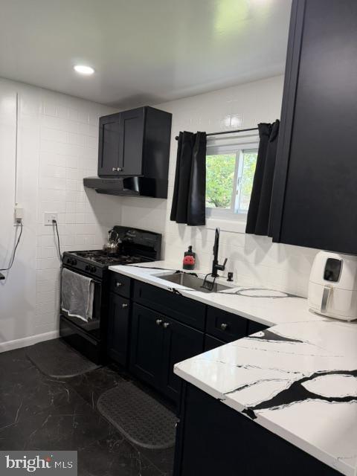
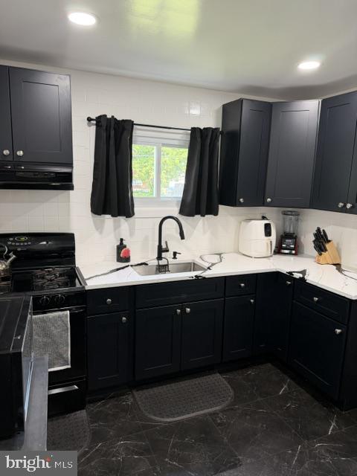
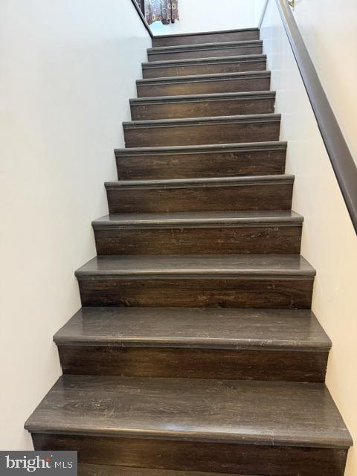
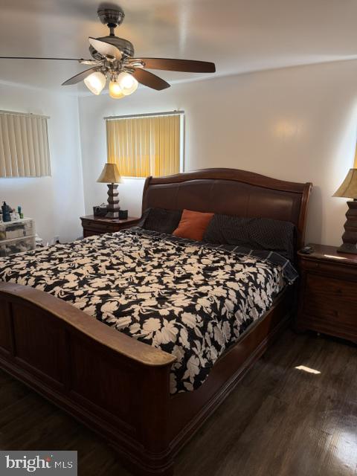
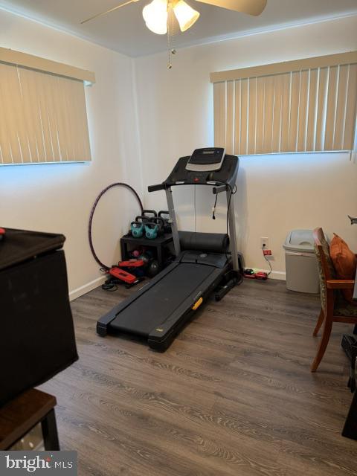
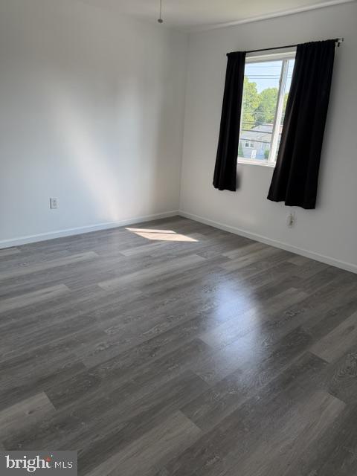
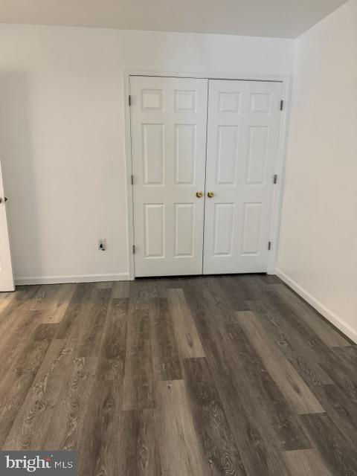
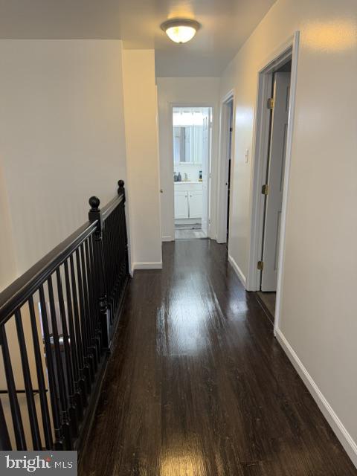
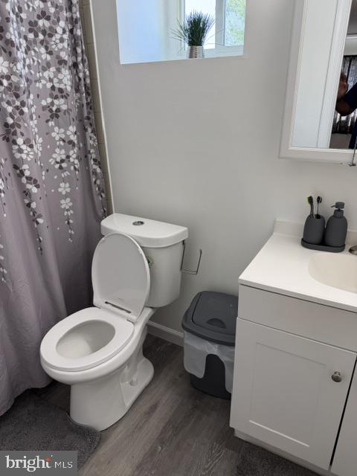
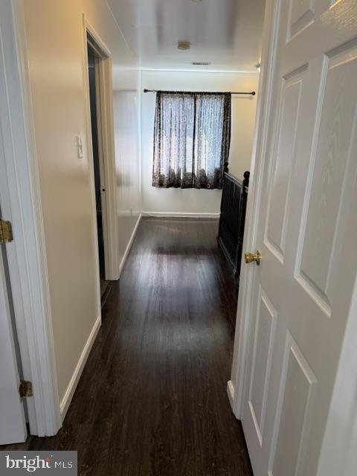
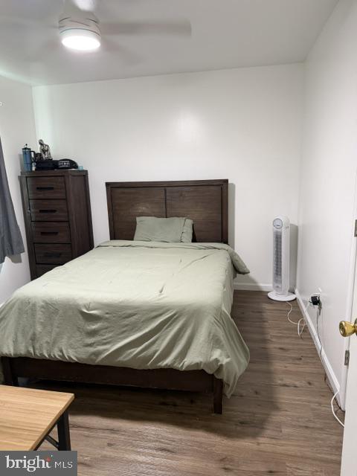
Nestled in the charming Westview Park neighborhood, this exquisite split-level residence offers a perfect blend of classic elegance and modern comfort. Built in 1955, this home has been thoughtfully maintained, showcasing its timeless construction that exudes warmth and character. Step inside to discover an open layout that invites you to unwind. The well-kept kitchen is equipped with stainless steel appliances, including a gas oven/range and a refrigerator, ensuring that culinary adventures are both enjoyable and efficient. The convenience of a washer and dryer adds to the home's appeal, making laundry days a breeze. With four bedrooms, this residence provides ample space for relaxation and personalization. Each room can be a serene retreat, allowing for restful nights and rejuvenating mornings. The two full bathrooms ensures that your daily routines are met with ease. The outdoor space is very inviting, featuring a lovely patio that perfect for a romantic dinner for 2 or quiet moments with a book. The well-maintained yard, set on a 0.17-acre lot, provides a perfect canvas for gardening enthusiasts or those who simply wish to enjoy the beauty of nature. Additional features include off-street parking for your convenience and a shed for extra storage, making this home as practical as it is beautiful. The split-level design enhances the flow of the living spaces, creating an inviting atmosphere that feels both spacious and cozy. This property is not just a house; it's a lifestyle. Experience the charm of Westview Park, where community spirit meets the tranquility of suburban living. With its blend of cozyness and inviting spaces, this home is ready to welcome you into a life of comfort and tranquility. Don't miss the opportunity to make this exceptional residence your own. All offers are considered.

5921 JOHNNYCAKE ROAD

Message successfully sent.

What would you like to know?

What is 3 + 4 ?

I agree to receive email communication and understand I can unsubscribe at any time.

I agree to be contacted by Charis Realty Group via call, email, and text for real estate services. To opt out, you can reply 'stop' at any time or reply 'help' for assistance. You can also click the unsubscribe link in the emails. Message and data rates may apply. Message frequency may vary. Privacy Policy

Related Properties

New electric hot water heater
Brand new HVAC 

Welcome to your beautifully renovated dream home in Gwynn Oak! This 4-bedroom, 2-bath home welcomes you into a bright, open space with a living room that flows seamlessly into the dining area and gorgeous kitchen. The kitchen is the true centerpiece of the home, featuring a waterfall island, quartz countertops, premium stainless steel appliances, and custom cabinetry with designer finishes. The main level also features a spacious secondary living area. Upstairs, you'll find three generously sized bedrooms and a beautifully renovated full bath. The finished lower level adds valuable living space with a fourth bedroom, full bathroom, and flexible recreation area. Outside, enjoy a spacious backyard and long private driveway with ample off-street parking. Thoughtfully updated from top to bottom, this move-in-ready home is conveniently located near major commuter routes, shopping, dining, and everyday conveniences. Schedule your showing today!
#MDBC2166610

GWYNN OAK

7215 N ALTER STREET

4 Beds

2 Baths

1,300 Sq.Ft.

$399,900

MLS#: MDBC2166610
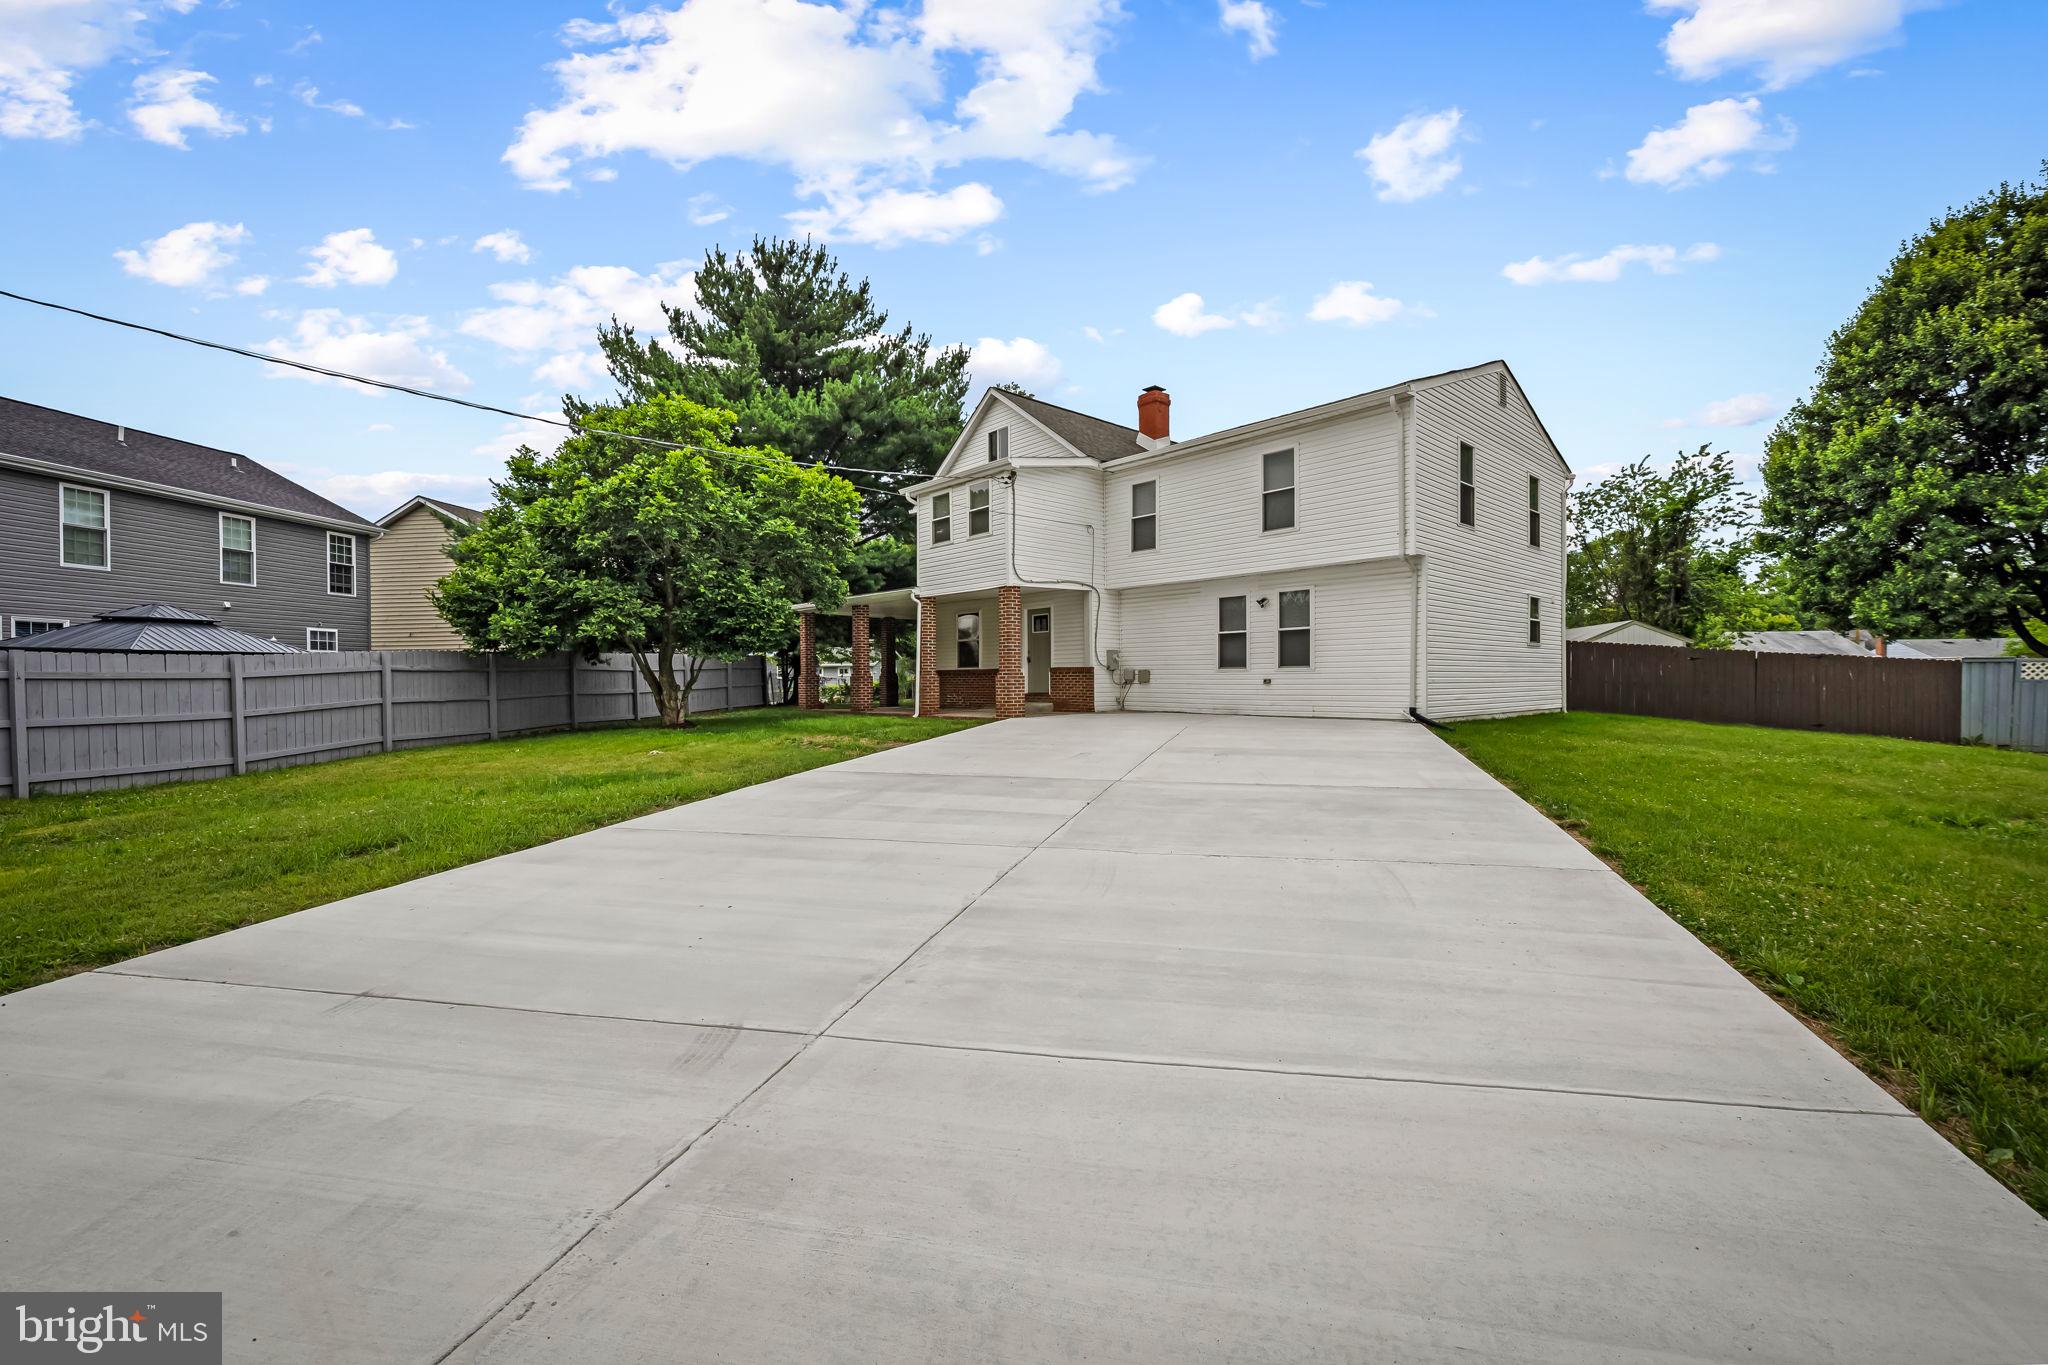
Welcome to 1520 Dorchester Ave, Gwynn Oak, MD 21207 — a beautifully renovated home offering modern upgrades, quality finishes, and move-in-ready convenience!

This stunning property has been thoughtfully transformed with major renovations throughout, providing peace of mind and modern comfort for years to come. Step inside and discover a bright, inviting interior featuring brand-new waterproof luxury vinyl flooring, new interior doors, updated lighting fixtures, new power outlets and switches, and a fresh modern feel throughout the home.

The beautifully renovated kitchen is the heart of the home, showcasing new cabinetry, elegant granite countertops, and brand-new stainless steel appliances — perfect for everyday living and entertaining. All bathrooms have been completely updated with stylish finishes and contemporary designs.

Major system upgrades include a new roof, new gutters, a new 4-ton Carrier HVAC system, and a new water heater, providing efficiency, reliability, and comfort in every season.

Enjoy outdoor living with a brand-new deck overlooking the beautifully updated yard. The property also features a new privacy fence, refreshed landscaping, and a newly paved driveway with parking capacity for up to 9 vehicles — ideal for families, guests, and entertaining.

Every detail has been carefully renovated, from the exterior upgrades to the interior finishes, creating a home that feels brand new. Conveniently located near shopping, dining, schools, major commuter routes, and Baltimore-area attractions.

Don’t miss this opportunity to own a fully renovated home where modern upgrades meet everyday convenience!
#MDBC2166588

GWYNN OAK

1520 DORCHESTER AVENUE

4 Beds

3 Baths

2,504 Sq.Ft.

$489,000

MLS#: MDBC2166588
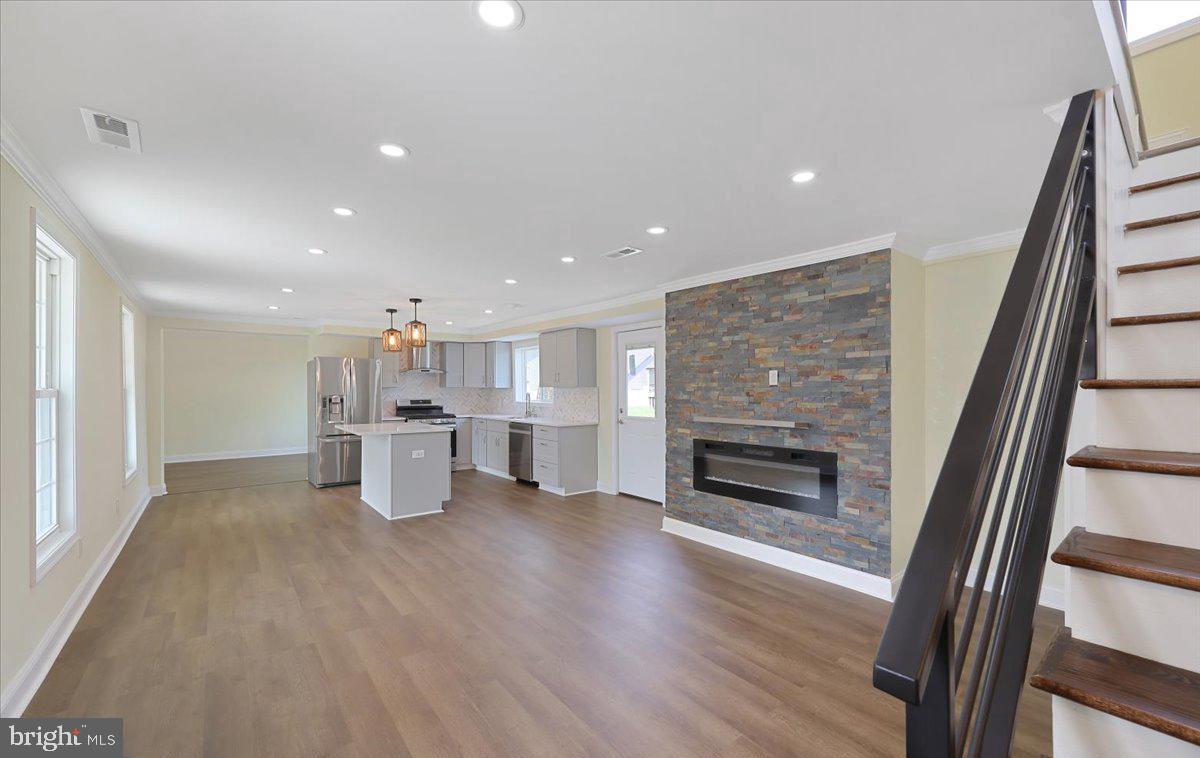
Truly move in ready 4 bedroom 3 full bath home on Meadowside Ave. Welcome Home to this thoughtfully renovated , two level floorplan on an oversized piece of land.  Quartz kitchen finishes with stainless steel appliances,  all 3 bathrooms have been beautifully updated and top-grade LVP floors on main make cleaning a breeze. Oversized driveway allows for 6 cars. This one is truly a Must See. Make your appointment to tour today.
#MDBC2166120

GWYNN OAK

3524 MEADOWSIDE

4 Beds

3 Baths

1,854 Sq.Ft.

$410,000

MLS#: MDBC2166120
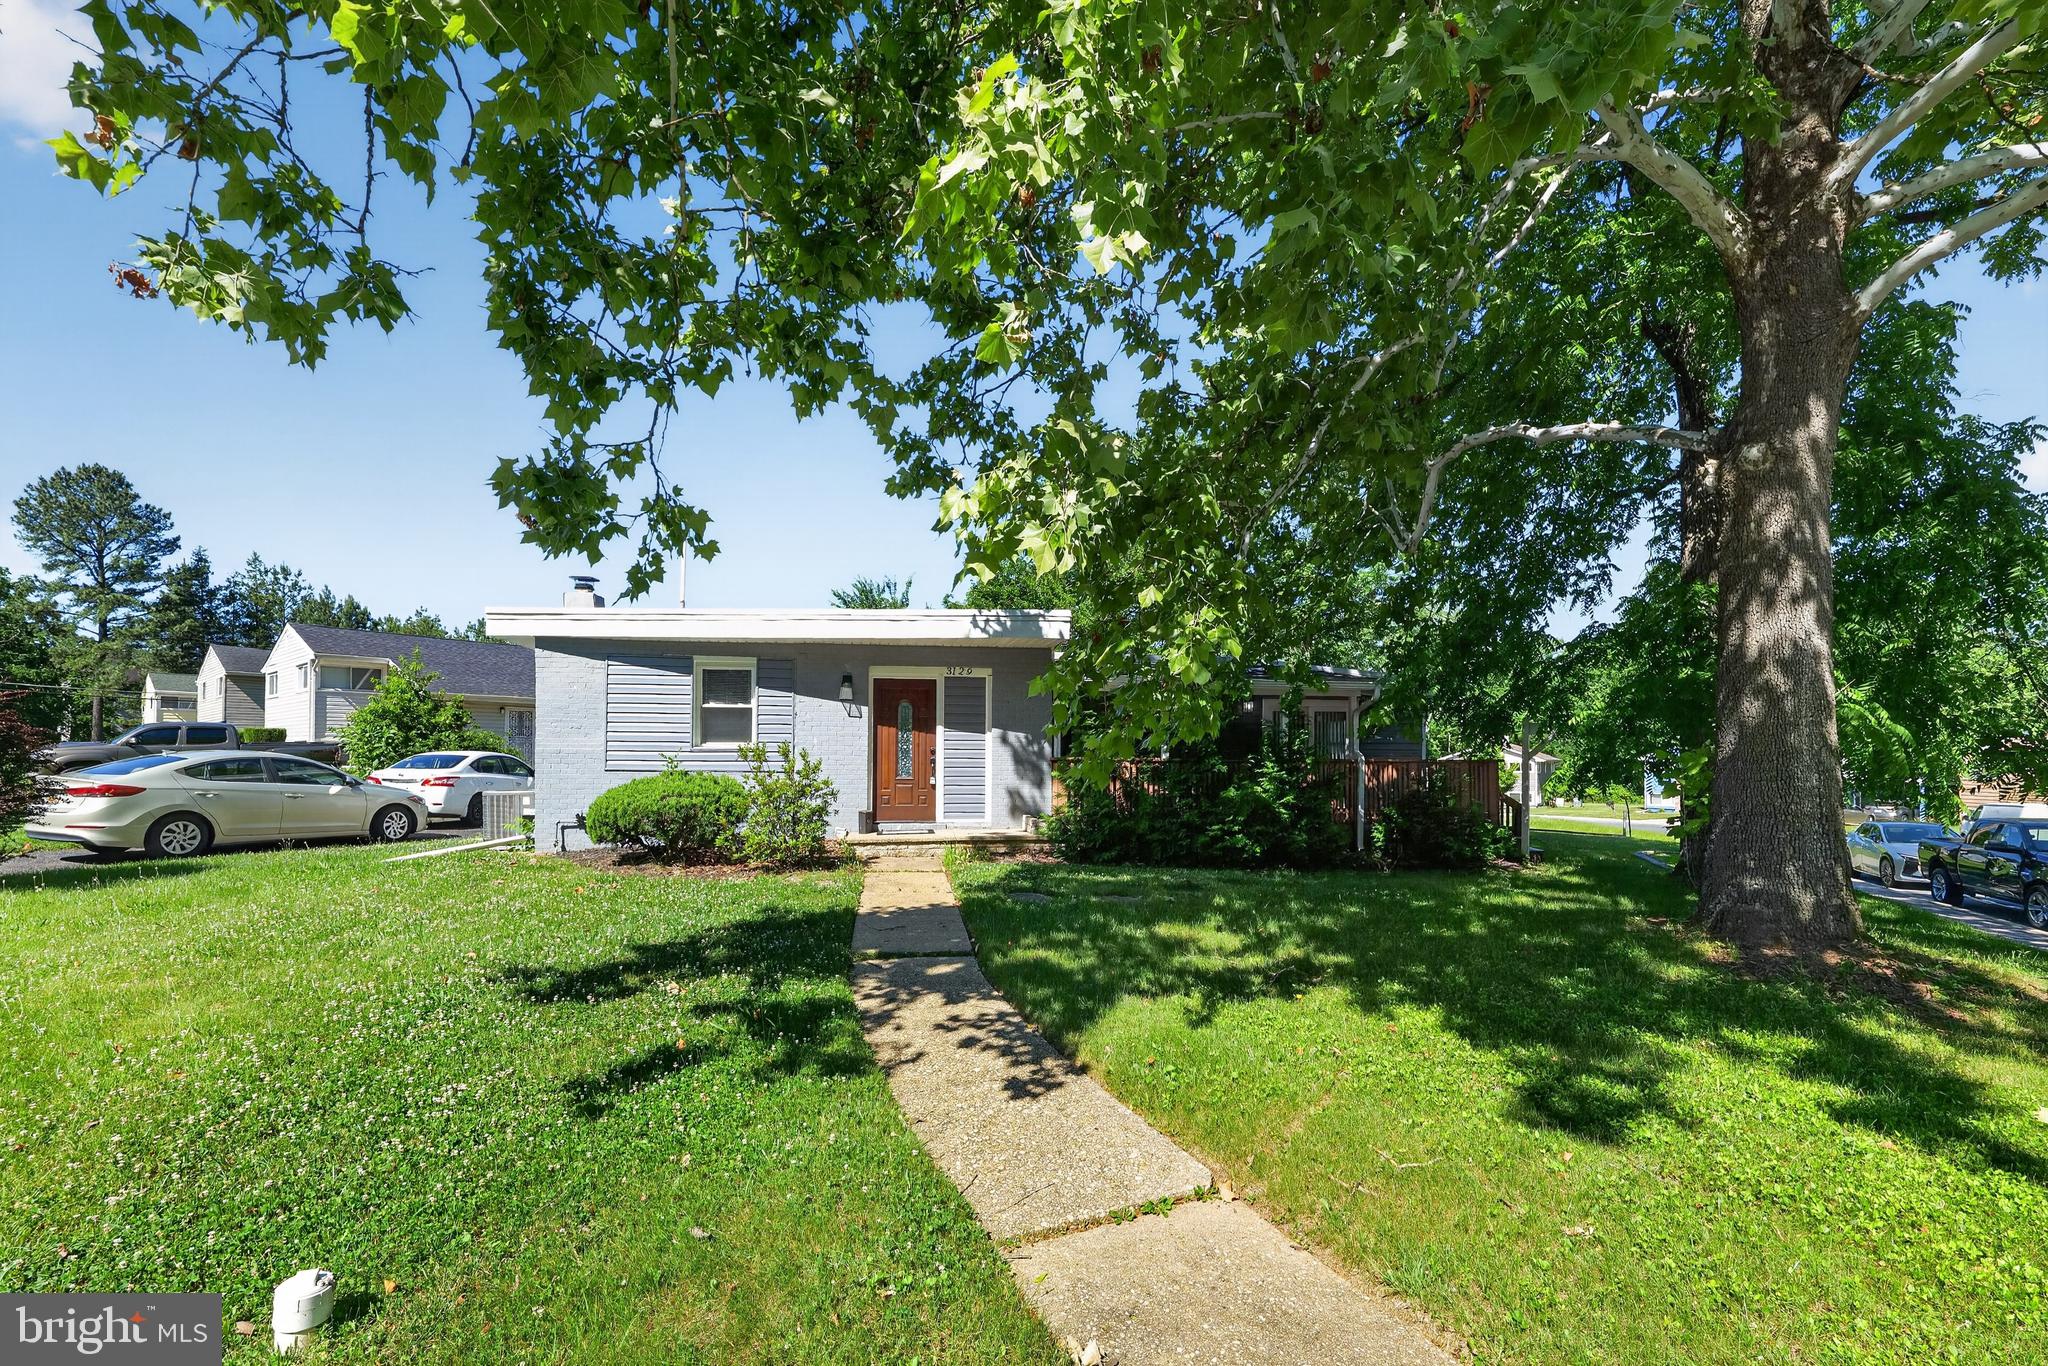
Seller is open to up to $10,000 in sellers assistance, offer depending! Welcome to this beautifully updated rancher offering 2,152 square feet of finished living space—one of the largest homes in the neighborhood! Thoughtfully designed with today's lifestyle in mind, the open-concept floor plan is filled with natural light, creating a bright and inviting atmosphere throughout. Luxury vinyl plank flooring enhances the main living areas, while the updated finishes provide a fresh, modern feel. The kitchen flows seamlessly into the living and dining spaces, making everyday living and entertaining effortless. Featuring 4 bedrooms and 3 full bathrooms, this home offers plenty of space and flexibility to fit your needs. The unfinished basement provides excellent storage or the opportunity to create additional living space in the future. Conveniently located near shopping, dining, parks, and major commuter routes, this move-in-ready home is one you won't want to miss!
#MDBC2166510

GWYNN OAK

3129 LUGINE AVE

4 Beds

3 Baths

2,152 Sq.Ft.

$415,000

MLS#: MDBC2166510

 - property

Send a message

Message successfully sent.

Your message

What is 3 + 4 ?

Reason for contacting?

I agree to receive email communication and understand I can unsubscribe at any time.

I agree to be contacted by Charis Realty Group via call, email, and text for real estate services. To opt out, you can reply 'stop' at any time or reply 'help' for assistance. You can also click the unsubscribe link in the emails. Message and data rates may apply. Message frequency may vary. Privacy Policy

Sign Out

Virtual Assistant

Would you like to take the next step with this property? We can help you schedule a showing or virtual tour, or send you more details.

Yes, I would like more information.

Thank You for Your Reply, One of Our Agents will contact you as soon as possible

No, maybe later.

Thank you, you can always contact me via email, phone number or through the contact form.

Realhub AI

Lucy - Your AI-Powered Realtor

Update Your Temporary Password

Personalize your search

Enter your email and we'll notify you immediately when new listings match what you're looking for.

or enter email address

Already have an account ? Login here

Continue your home search

I agree to receive communications and understand I can unsubscribe at any time.

I agree to be contacted by Charis Realty Group via call, email, and text for real estate services. To opt out, you can reply 'stop' at any time or reply 'help' for assistance. You can also click the unsubscribe link in the emails. Message and data rates may apply. Message frequency may vary. Privacy Policy

Already have an account ? Login here

We use cookies

We use cookies primarily for analytics to enhance your experience. By accepting, you agree to our use of these cookies. You can manage your preferences or learn more about our cookies policy.