Features & Amenities

Interior

  • Other Interior Features

    Ceiling Fan(s)

  • Total Bedrooms

    2

  • Bathrooms

    1

  • Above Grade Finished Area

    1024.0

  • Basement YN

    YES

  • Cooling YN

    YES

  • Cooling

    Central Air, Ceiling Fan(s), Electric

  • Fireplace YN

    NO

  • Heating YN

    YES

  • Heating

    Exhaust Fan, Natural Gas, Forced Air

  • Pet friendly

    Yes

Exterior

  • Garage

    No

  • Construction Materials

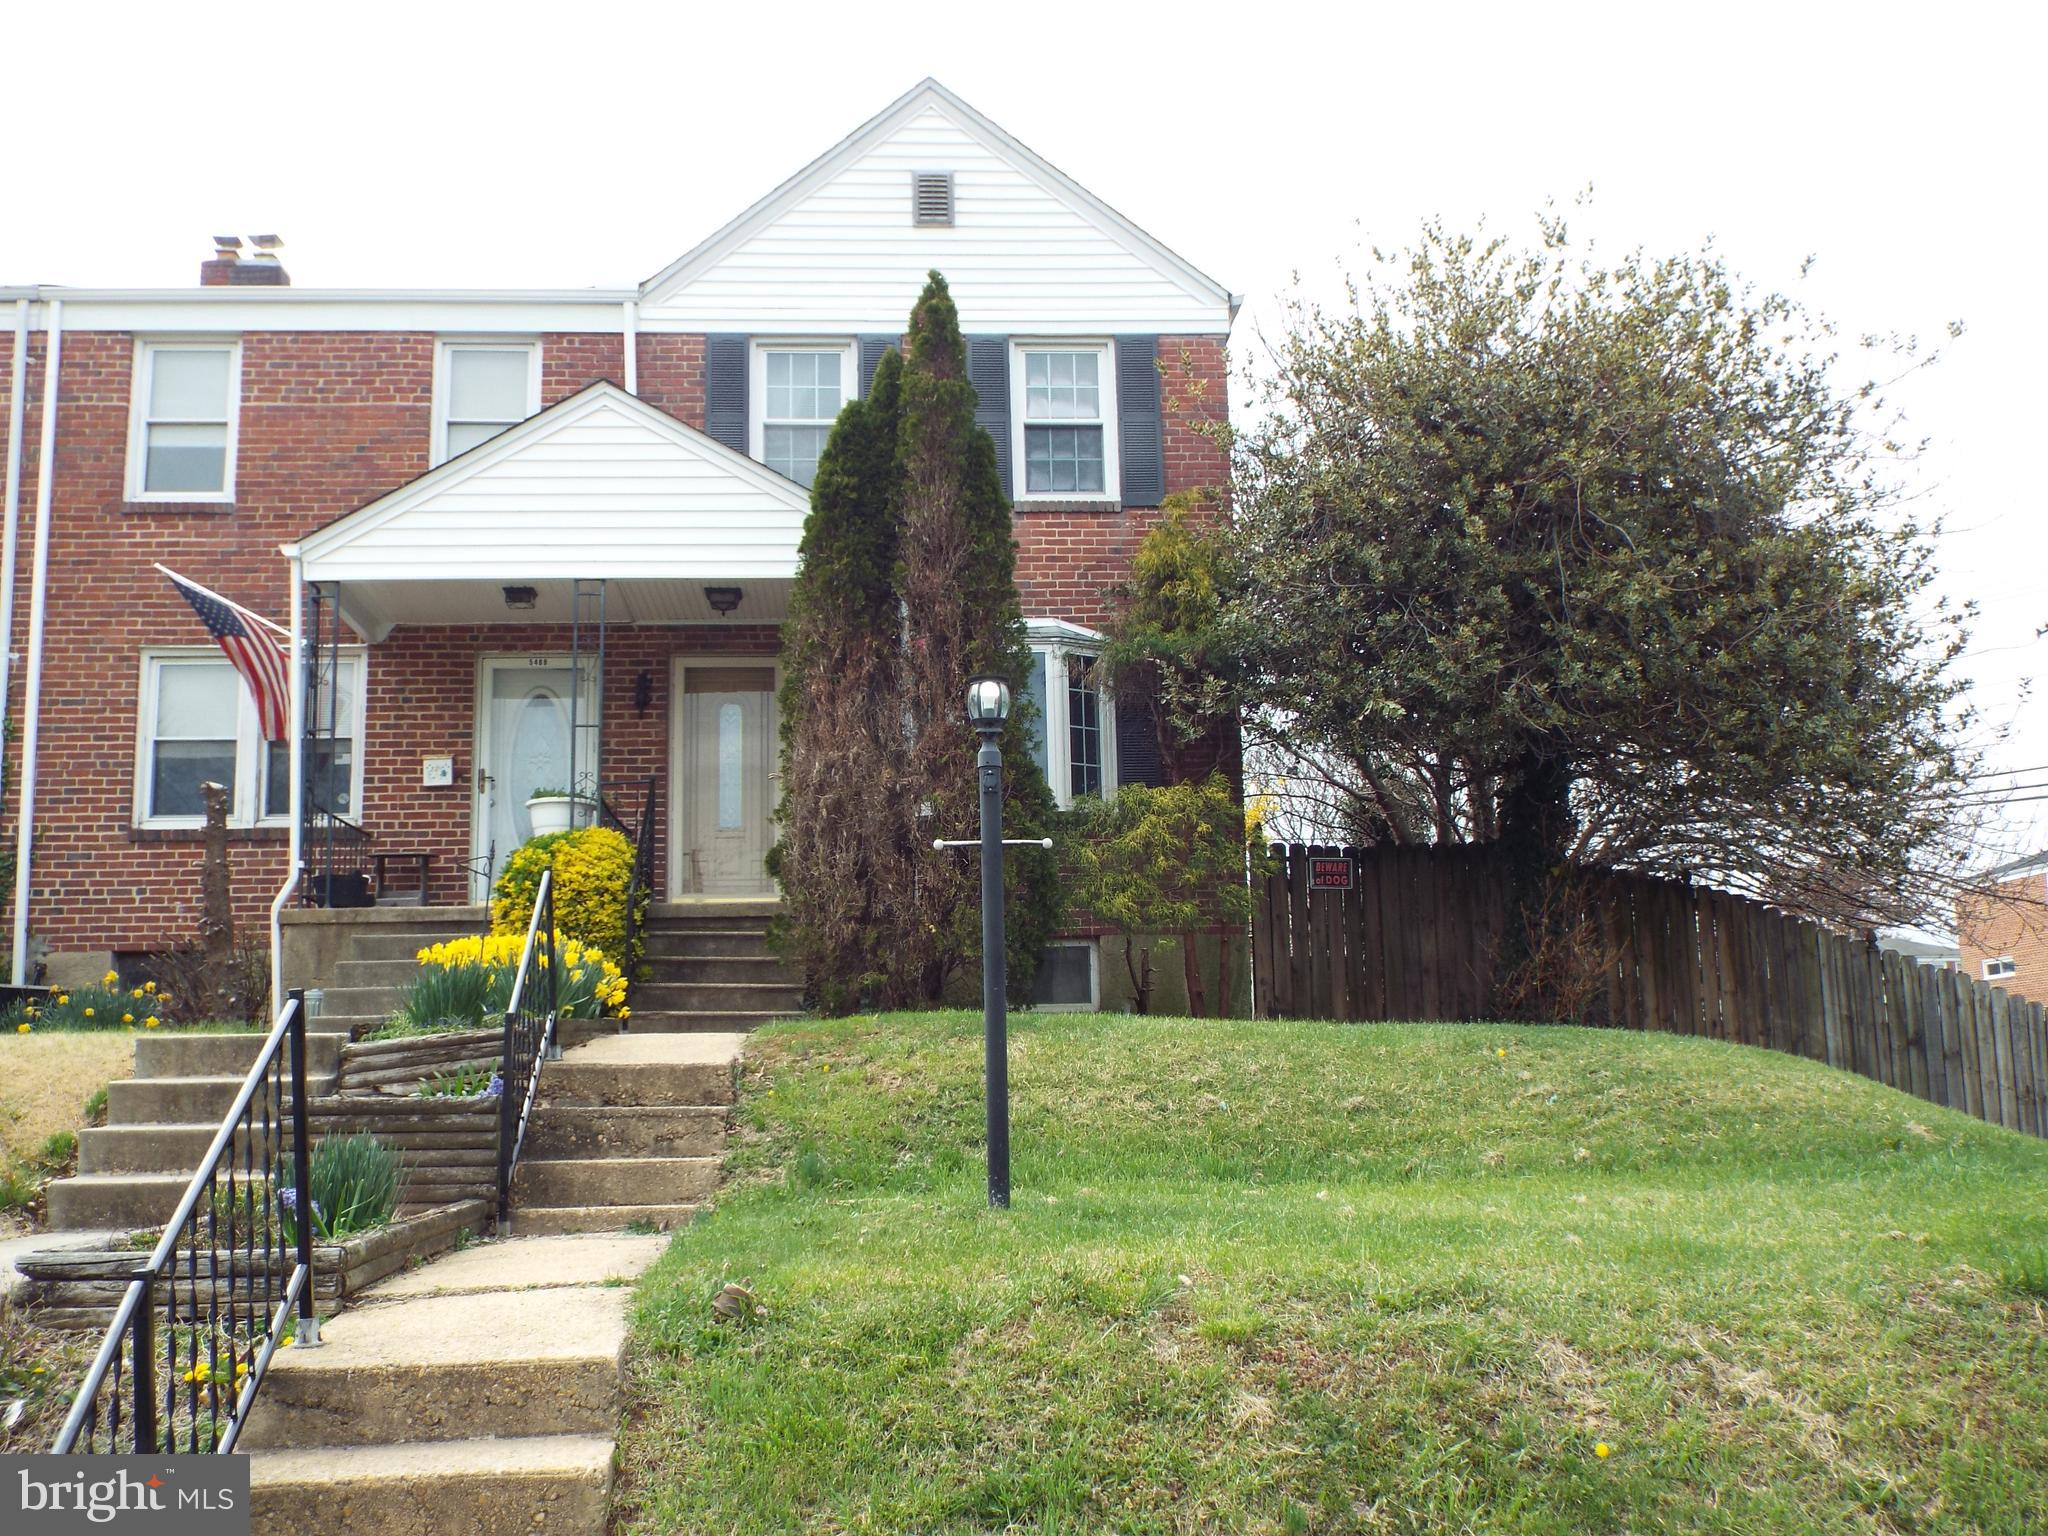
    Brick

  • Other Exterior Features

    Awning(s)

  • Parking

    Off Street, Private, Paved, Driveway

  • Patio and Porch Features

    Porch, Patio

  • Pool

    No

  • Waterfront YN

    NO

Area & Lot

  • Lot Features

    Corner Lot

  • Lot Size(acres)

    0.11

  • Lot Size(square feet)

    4,788

  • Property Type

    Residential

  • Property Sub Type

    Townhouse

  • Architectural Style

    Colonial

Price

  • Sales Price

    $275,000
  • Tax Amount

    $2,626

  • Sq. Footage

    1,234

  • Price/SqFt

    $222

HOA

  • Association

    No

School District

  • Elementary School

    ARBUTUS

  • Middle School

    ARBUTUS

  • High School

    N/A

Property Features

  • New Construction

    NO

  • Foundation Details

    Block

  • Senior Community YN

    NO

  • Sewer

    Public Sewer

  • Tax Lot

    1

  • Water Source

    Public

Schedule a Showing

Showing scheduled successfully.

<
>
IN PERSON
VIA CHAT

What is 3 + 4 ?


Change time

Mortgage calculator

Estimate your monthly mortgage payment, including the principal and interest, property taxes, and HOA. Adjust the values to generate a more accurate rate.

Your payment

Principal and Interest:

$

Property taxes:

$

HOA fees:

$

Total loan payment:

$

Total interest amount:

$

Location

County

BALTIMORE

Elementary School

ARBUTUS

Middle School

ARBUTUS

High School

Listing Courtesy of Michael Spurgeon, RE/MAX Advantage Realty

RealHub Information is provided exclusively for consumers' personal, non-commercial use, and it may not be used for any purpose other than to identify prospective properties consumers may be interested in purchasing. All information deemed reliable but not guaranteed and should be independently verified. All properties are subject to prior sale, change or withdrawal. RealHub website owner shall not be responsible for any typographical errors, misinformation, misprints and shall be held totally harmless.

Agent Mike Blakeslee

Salesperson, Realtor

Mike Blakeslee

Call Mike today to schedule a private showing.


* Listings on this website come from the FMLS IDX Compilation and may be held by brokerage firms other than the owner of this website. The listing brokerage is identified in any listing details. Information is deemed reliable but is not guaranteed. If you believe any FMLS listing contains material that infringes your copyrighted work please click here to review our DMCA policy and learn how to submit a takedown request.© 2024 FMLS.
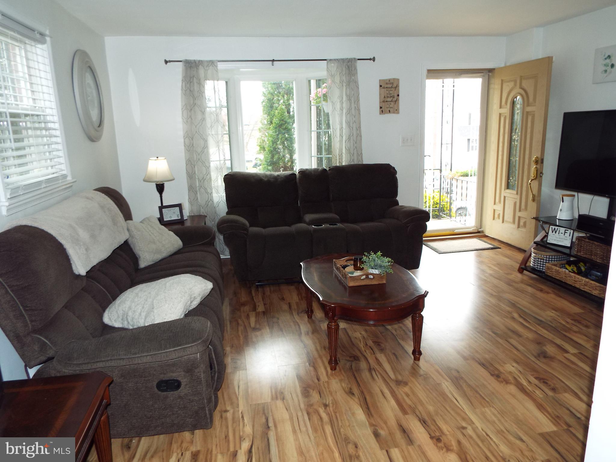
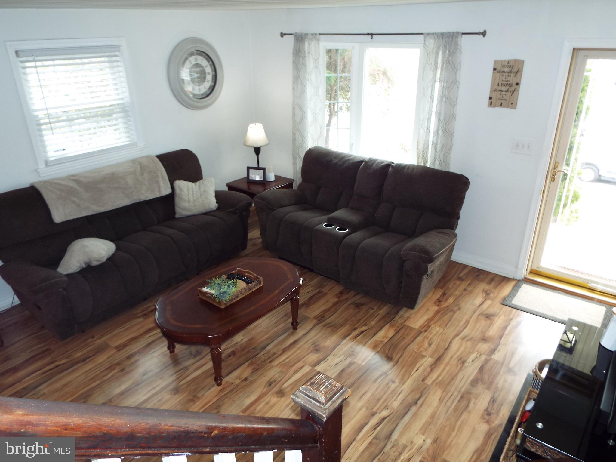
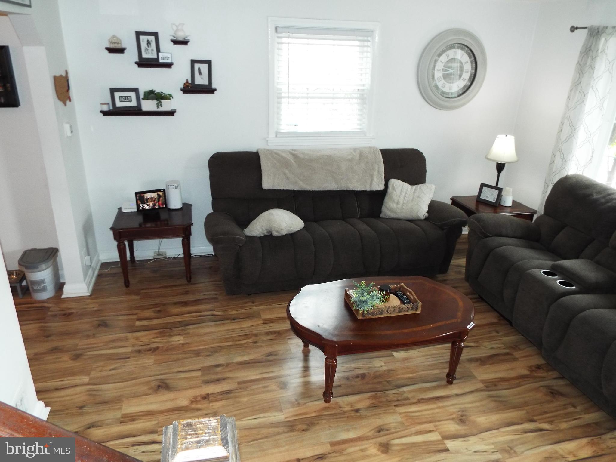
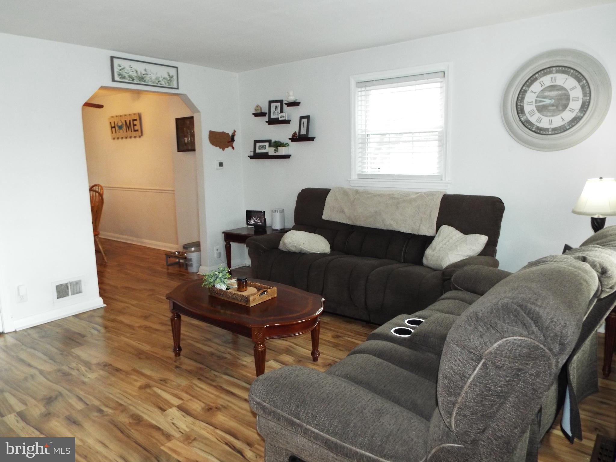
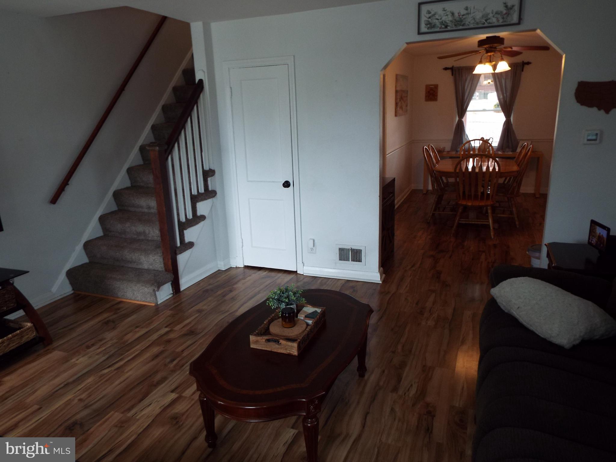
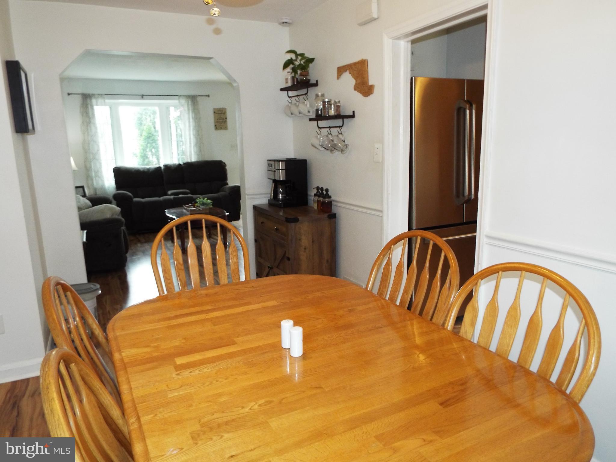
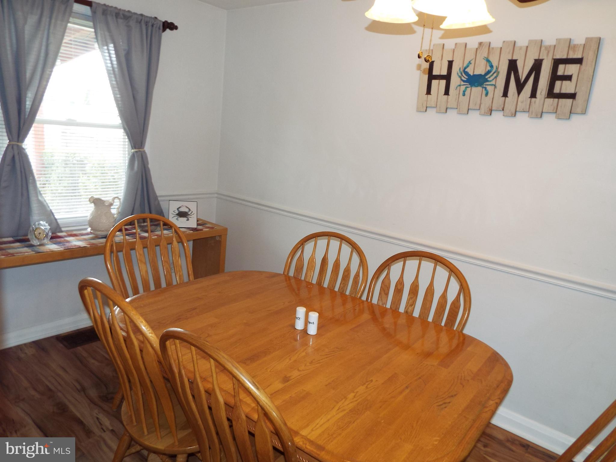
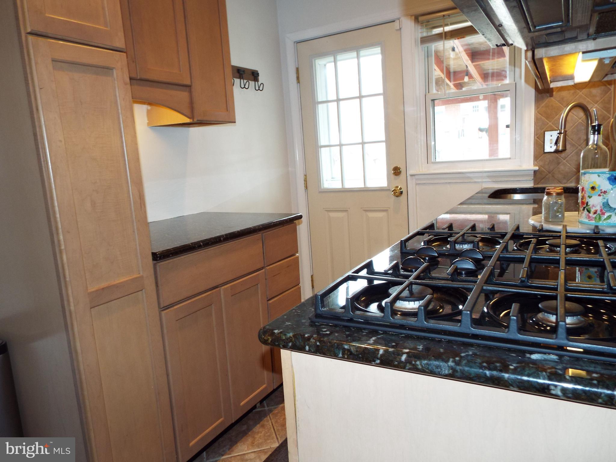
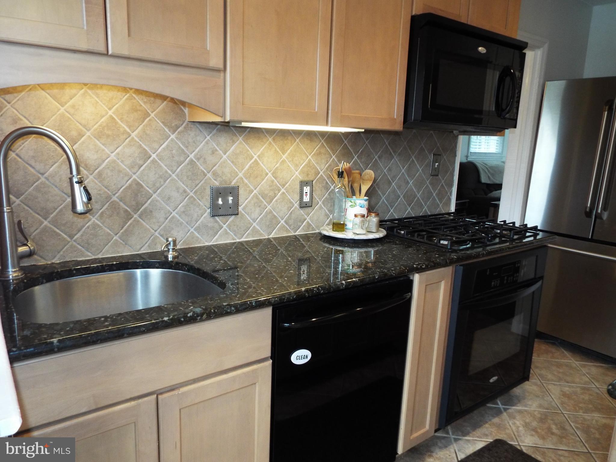
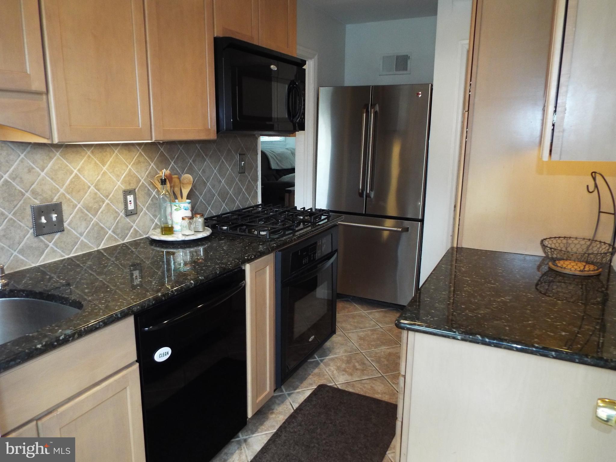
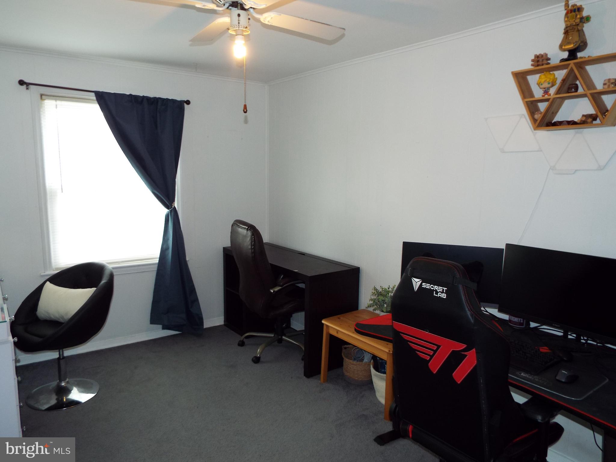
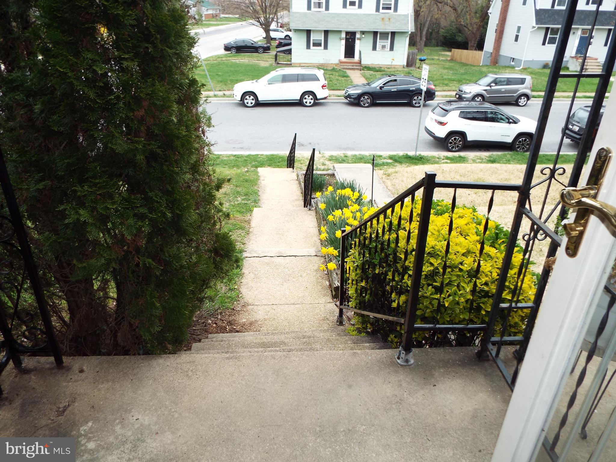
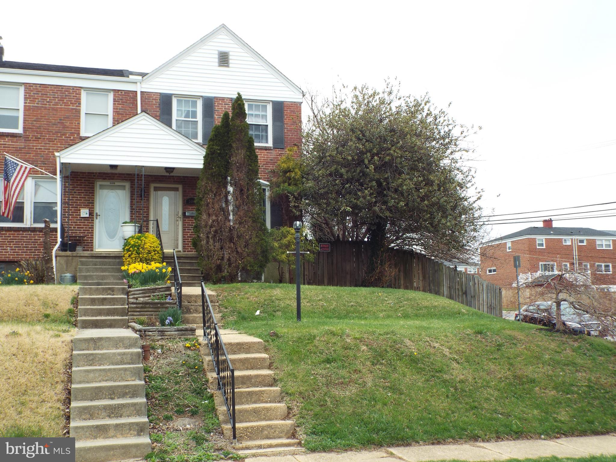
Welcome Home! Come see this lovely updated end-of-group all brick townhome in charming Arbutus.  Enter this well loved home into a spacious living room with updated wide plank flooring and enjoy lots of natural sunlight from the big front bay window. From there enter to the formal dining room perfect for any family sized meal. Off the dining area is the updated galley kitchen featuring granite countertops, stylish ceramic tile backsplash with under counter lighting, SS modern appliances and plenty of storage from updated cabinetry.
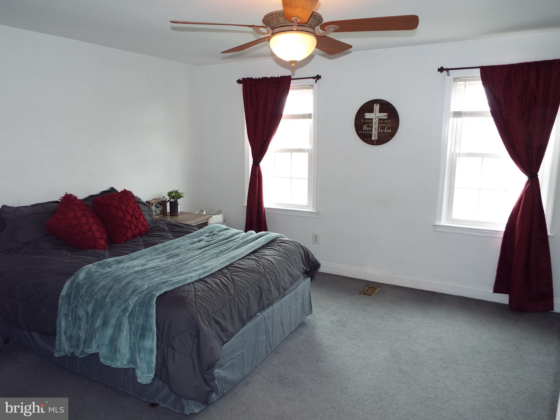
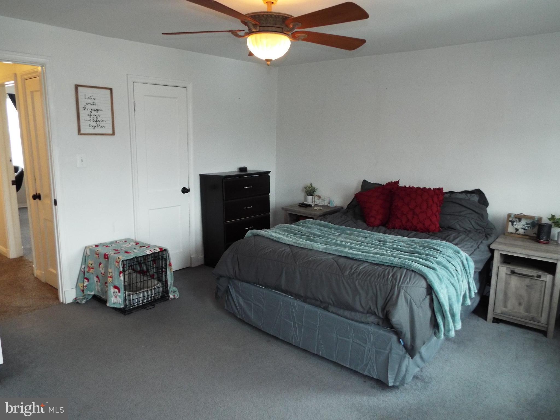
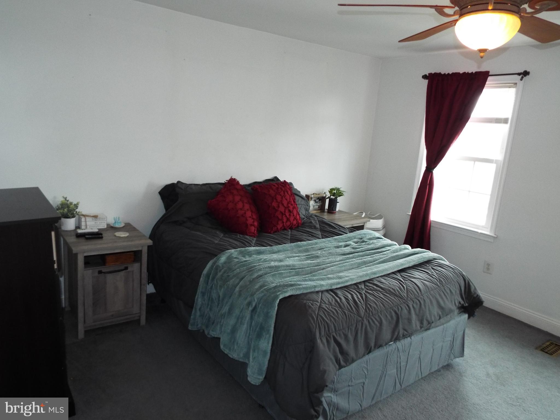
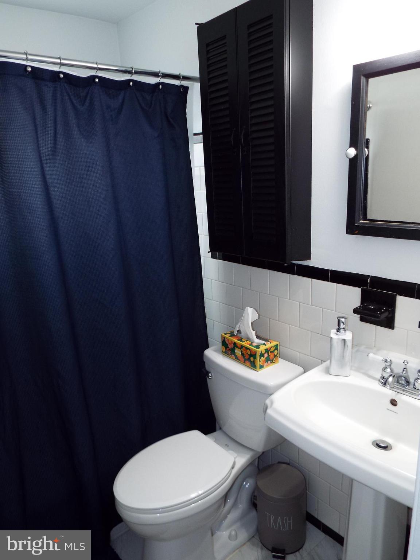
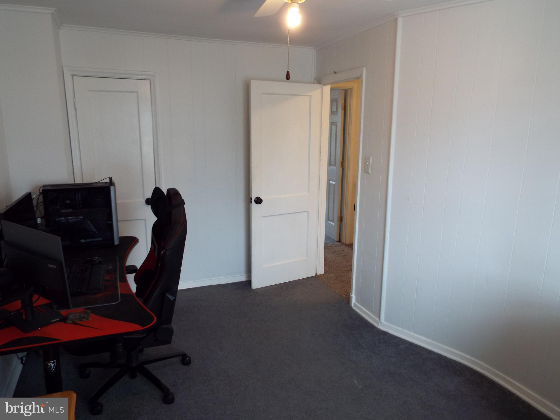
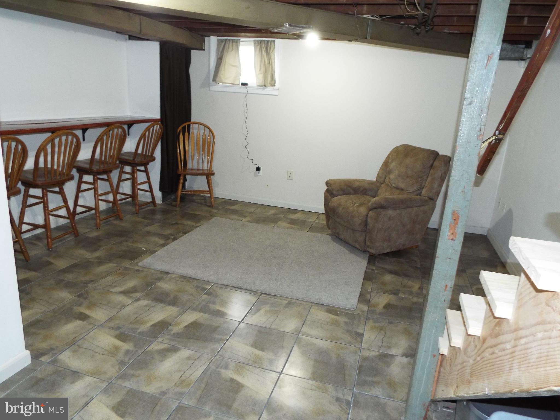
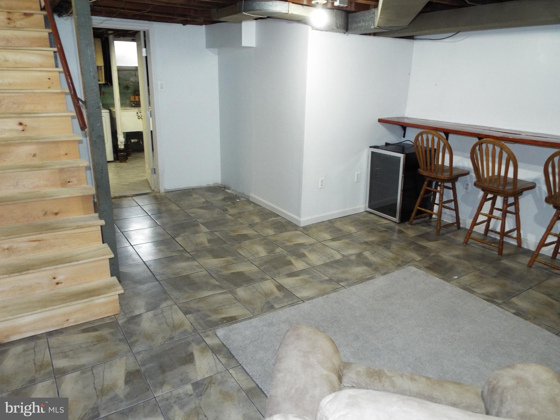
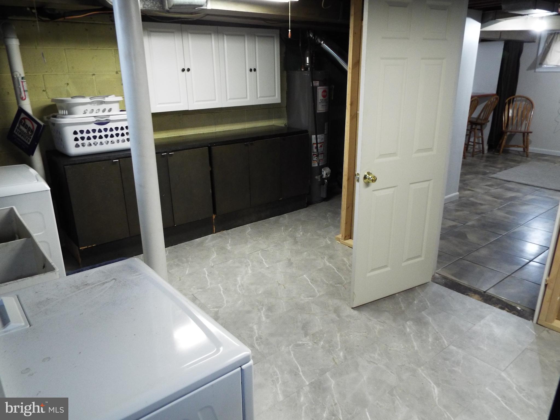
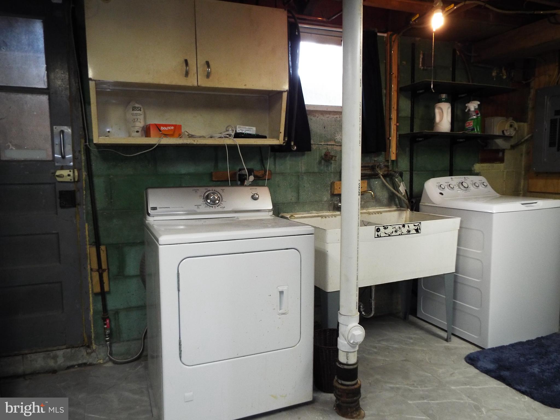
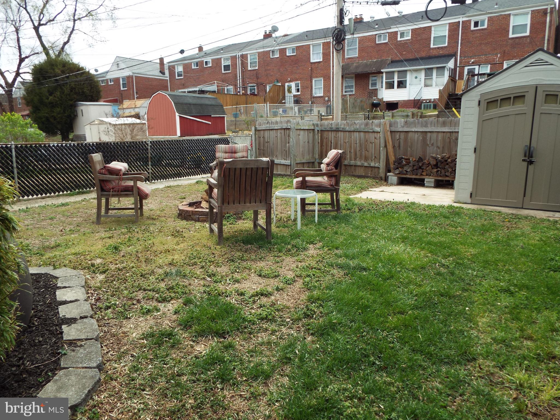
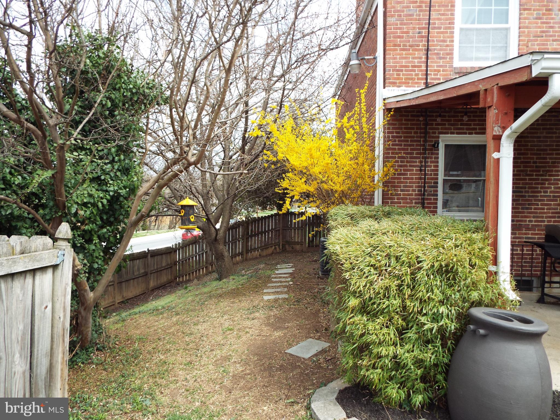
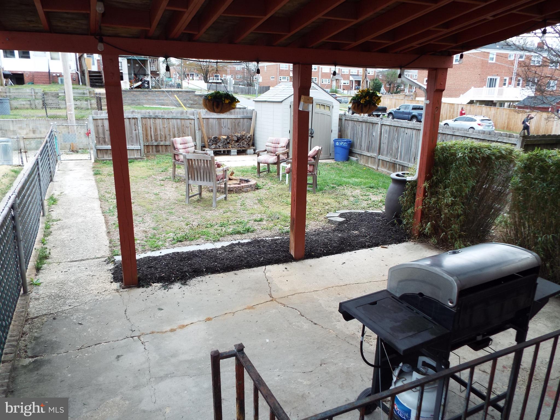
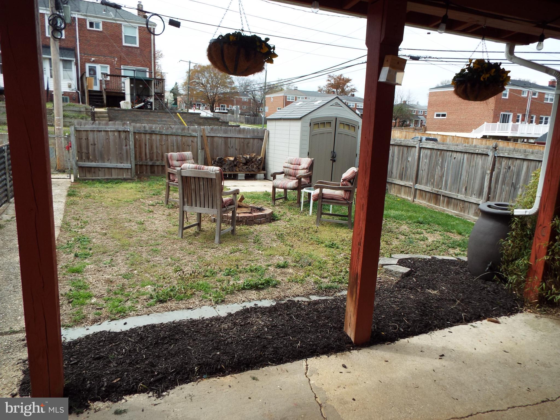
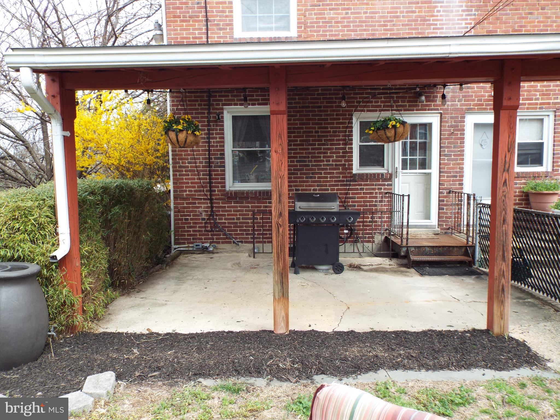
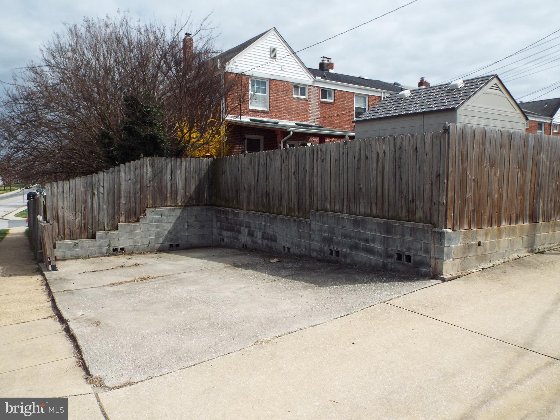
Movie night or entertaing will be a delight in the partially finished lower level where the laundry with storage room can be found. The private quarters offer two spacious bedrooms, full bath and lots of storage in the pull-down attic in the upper level.  This end of group townhome offers a entertainers dream backyard for cookouts & fun. The privacy fenced yard features a modern shed, large covered patio that leads to the yard with a firepit just perfect for setting for lots laughs & Smores. In addition and what's unique for this home is a private parking space in the rear for added convenience. A great location to Baltimore, MARC train to Washington DC, and minutes from UMBC & BWI. Arbutus is a great place to live, come see why...

5486 OAKLAND ROAD

Message successfully sent.

What would you like to know?

What is 3 + 4 ?

I agree to receive email communication and understand I can unsubscribe at any time.

I agree to be contacted by Charis Realty Group - Christine Issler, Broker via call, email, and text for real estate services. To opt out, you can reply 'stop' at any time or reply 'help' for assistance. You can also click the unsubscribe link in the emails. Message and data rates may apply. Message frequency may vary. Privacy Policy

Related Properties

MOTIVATED SELLER. New Price reduction to $329,000 . . . fantastic price for this detached single family home. Full renovation including all new HVAC systems and roof in 2023. 

Welcome home to this beautifully renovated bungalow offering the perfect blend of classic charm and modern updates. Featuring 3 spacious bedrooms and 2 full bathrooms with a main level primary bedroom and en-suite. This move-in ready home is thoughtfully designed for today's lifestyle. 

The main level entry provides abundant natural light from surrounding front windows highlighting the open concept living and dining area. The main floor also boasts a desirable primary bedroom with a private full bathroom, providing convenient one-level living. The kitchen has be recently remodeled with abundant cabinet storage, full walk-in pantry and oversized refrigerator. Upstairs, you'll find two generously sized bedrooms and two closets and a second full bathroom, creating an ideal layout for family, guests, or a home office.

Every detail has been carefully updated, allowing you to enjoy modern finishes while maintaining the timeless character of this charming bungalow. The fully fenced side and backyard provide a wonderful outdoor space for entertaining, gardening, pets, or simply relaxing in your own private retreat.  There is a large 1-car garage for storage and possible conversion to an ADU. All new HVAC systems from 2023 make  this home an easy move-in choice for any new owner.

Nestled in a welcoming neighborhood, this home offers an excellent location with convenient access to both Baltimore and Washington, D.C., making commuting and exploring the region a breeze. Close to shopping, dining, parks, and major commuter routes, this exceptional property combines comfort, convenience, and value.
#MDBC2171614

HALETHORPE

299 LAVERN AVENUE

3 Beds

2 Baths

1,164 Sq.Ft.

$329,000

MLS#: MDBC2171614

New on site 4 days ago
Charming and move-in ready with thoughtful updates throughout! Freshly painted with newly refinished hardwood floors, this light-filled home features a main-level bedroom with two closets, a remodeled kitchen with granite counters, and upper and main level bathrooms. Major improvements include replacement windows (2021), tankless water heater (2022), and natural gas boiler (2025). Enjoy the covered front porch, maintenance-free deck, stone patio, and huge storage shed. A great combination of character, updates, and outdoor living!
#MDBC2177194

HALETHORPE

5549 OAKLAND ROAD

3 Beds

2 Baths

1,080 Sq.Ft.

$308,000

MLS#: MDBC2177194

Price Reduced! Charming freshly painted townhouse featuring 3 bedrooms, 2.5 bathrooms, and 1811 finished square feet in desirable Richardson Mews community. The inviting foyer opens to a spacious main level with traditional-concept layout. The large eat-in kitchen offers sliding doors that fill the space with natural light and provide access to the deck. The combined living and dining area showcases rich carpet flooring. Upstairs, you’ll find three carpeted bedrooms and two updated full bathrooms, including the primary suite with a private en suite bath. The walk-out lower level provides additional living space with a recreation room ideal for entertaining or relaxing, a private bonus room well-suited for a home office, guest space, or flex room, or potentially make the fourth bedroom. Outdoor highlights include a freshly painted elevated deck and a privacy  backyard. Two assigned parking spaces add everyday convenience. the HOA mows your grass! Water fee is included in County Property Tax bill. HOA requests that the house is only for owner occupancy, not for investment.
This home is just few minute walk to Relay Elementary School and offers easy access to major commuter routes, including I-95, I-695, and I-195, and I-295 with direct connections to BWI Airport and Avalon Park for a variety of outdoor activities. Enjoy local events, dining, and community activities in nearby Catonsville, Elkridge, and Arbutus.
This is an opportunity to own a move-in-ready home, which is ready for you to add your personal touches.  This home combines modern living with everyday convenience. You must come to see it and won’t want to miss it.
#MDBC2172750

HALETHORPE

25 PIEDMONT COURT

3 Beds

2 Baths

1,816 Sq.Ft.

$329,900

MLS#: MDBC2172750

Condo is conveniently located within walking distance to the Marc train for commuting purposes, easy access to I95 and 695 for commuting.  Within walking distance to public transportation and close proximity to UMBC campus. 
Beautifully Upgraded 2-Bedroom, 2-Bath Condo!  2 full bathrooms perfect for roommates.
Welcome home to this spacious condo at River Chase, offering major upgrades and comfortable living throughout. The kitchen features upgraded cabinets and beautiful granite countertops.  The large primary bedroom includes a private full bath and double closets.  Additional features include hot water heater only 3 months old.  HVAC system 2 years old.  Fireplace for warm cozy evenings. Washer and dryer conveniently located in the unit
Covered rear deck overlooking, tree-lined surroundings.
$5,000 seller credit being offered to upgrade flooring.
#MDBC2177808

HALETHORPE

6 FALLEN TREE COURT 6D

2 Beds

2 Baths

1,056 Sq.Ft.

$220,000

MLS#: MDBC2177808

Top-floor charm at an incredible price! Modest but mighty, this meticulously maintained 2-bedroom, 1-bath home never feels small, thanks to its soaring ceilings and open floor plan with gleaming hardwood floors. The layout flows perfectly from the large entryway to the great-sized family room, making it ideal for entertaining. Vaulted ceilings in the dining room set the tone, and the generous primary suite continues the look with its own vaulted ceiling, spacious setting, and double closets. The second bedroom fits a queen bed or doubles as an office. The deck looks out over a peaceful, tree-lined view, perfect for morning coffee or winding down at the end of the day. Brand new washer dryer in unit. HWH replaced in 2023. Community parking and a convenient location make everyday life easy. Four minutes from UMBC's campus! Come see it for yourself - open house Friday, 10/16 4:30-6:00 PM!
#MDBC2177438

HALETHORPE

18-H DEER RUN COURT 508

2 Beds

1 Baths

1,056 Sq.Ft.

$229,900

MLS#: MDBC2177438
Closing cost help and rate buy downs available!

Charming 3-Bedroom Home in Halethorpe, MD

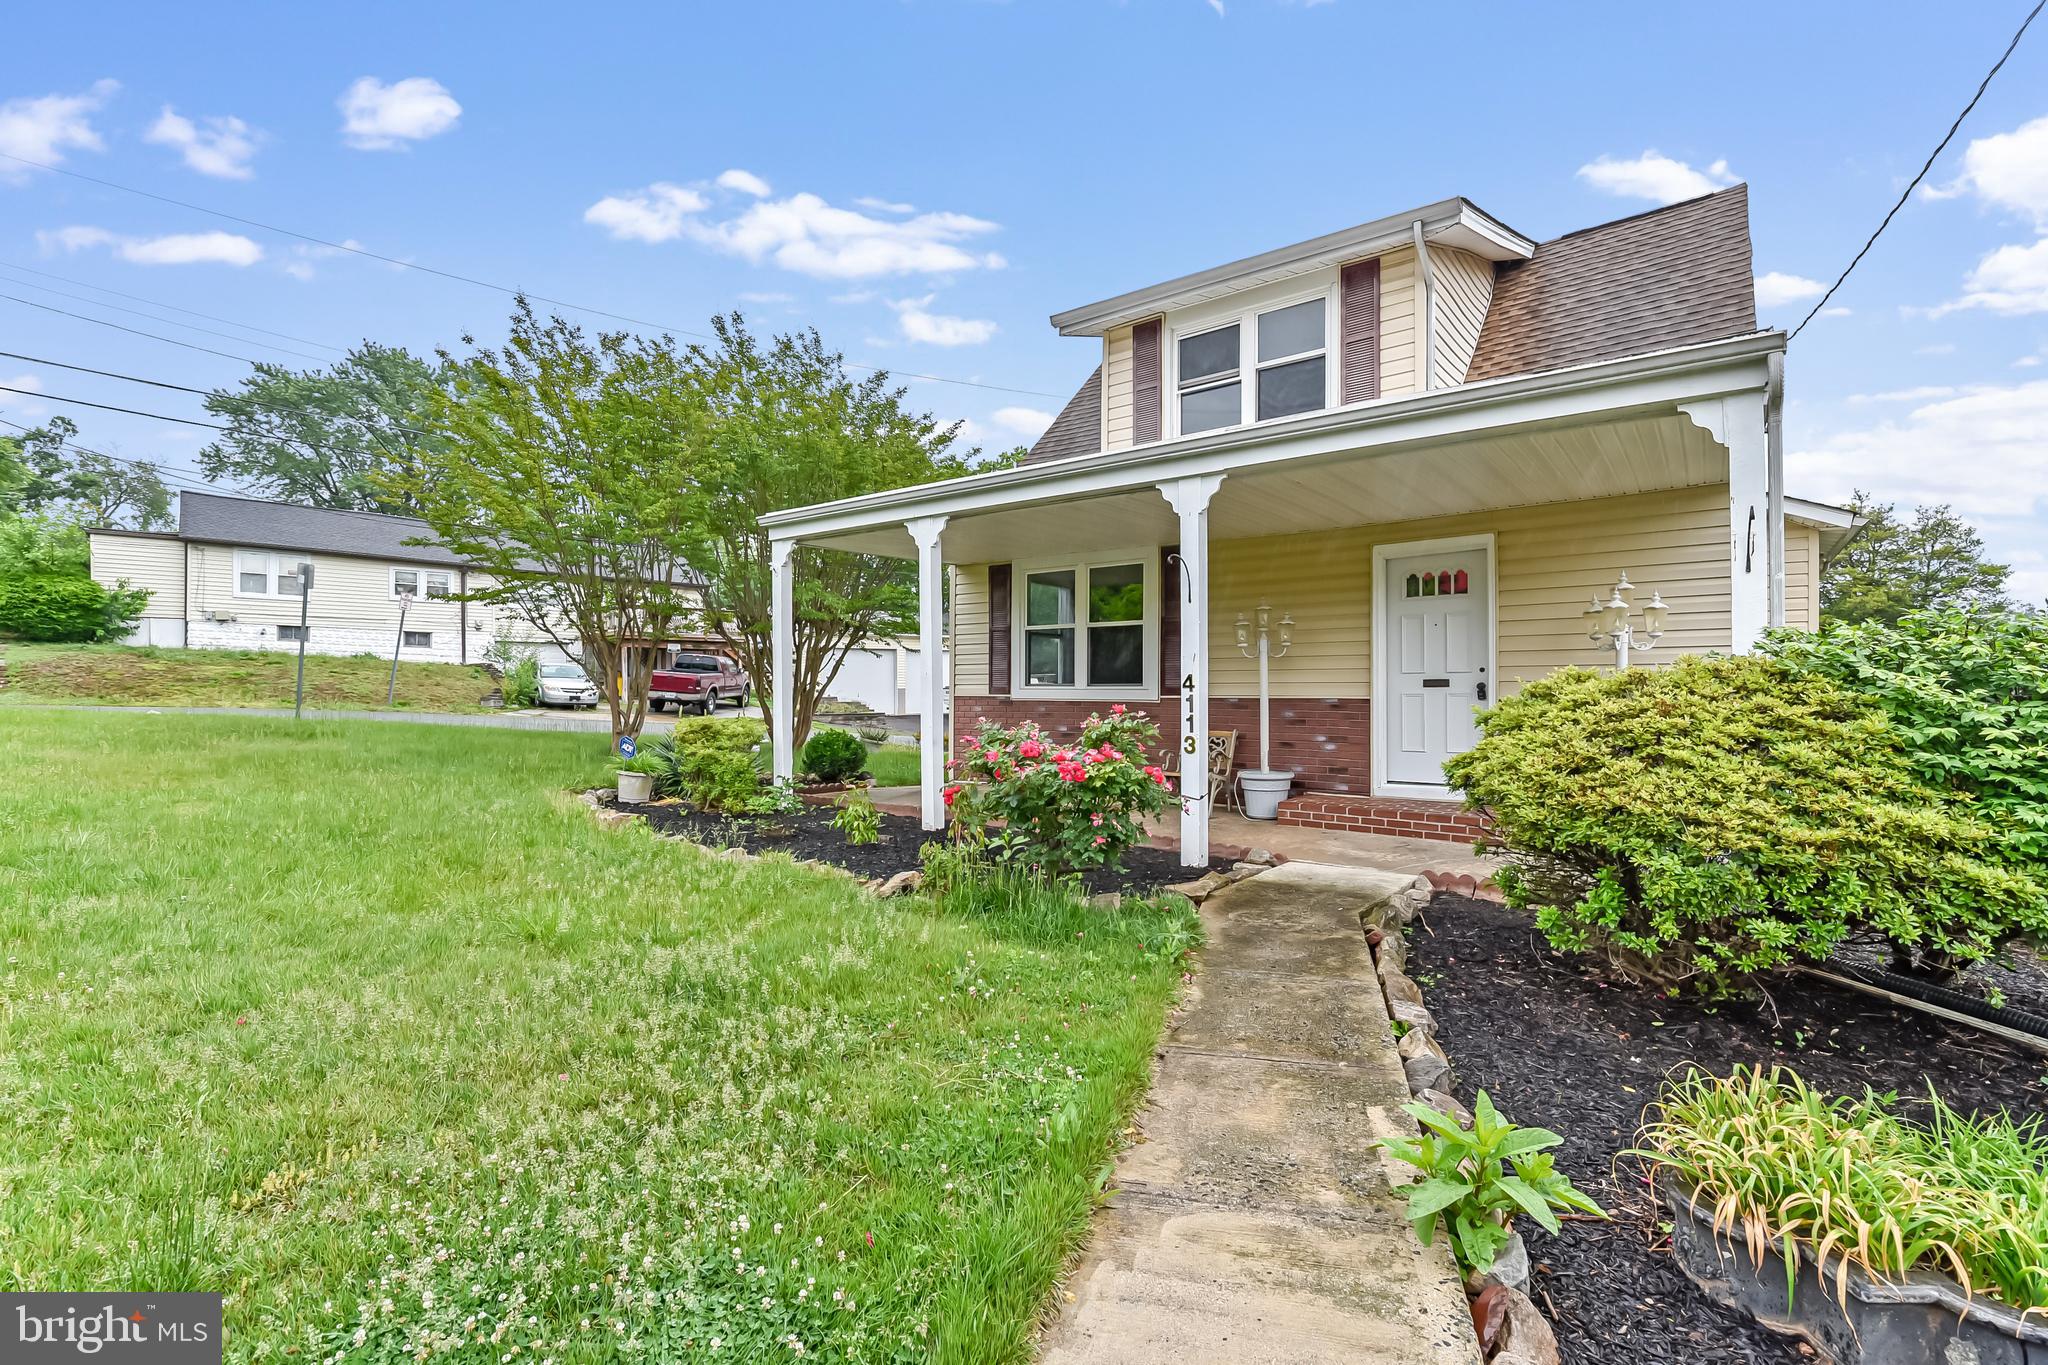
Welcome to 4113 Old Washington Blvd, a beautifully maintained home nestled in a quiet and convenient neighborhood. This inviting property offers 3 spacious bedrooms, 2 full bathrooms, a large eat-in kitchen perfect for gatherings, and an unfinished basement with endless potential for storage or future customization.

Step outside to enjoy the expansive backyard — ideal for entertaining guests, gardening, or simply relaxing in your own private outdoor space.

Conveniently located just minutes from major highways, shopping centers, schools, and public transportation, this home combines comfort, space, and accessibility in one desirable location.

FYI the oil tank you see is not in use and will be removed prior to closing.
Some photos have been virtually staged.
#MDBC2160356

HALETHORPE

4113 OLD WASHINGTON BOULEVARD

3 Beds

2 Baths

1,172 Sq.Ft.

$270,000

MLS#: MDBC2160356

**Opportunity awaits in Halethorpe!** If you've been searching for a home with character, space, and the opportunity to make it your own, 1220 Stevens Avenue may be worth a closer look.

This detached home offers approximately 1,697 square feet of living space, multiple living areas, 2 baths, and outdoor space ready for the next owner's vision. With the character you expect from a home of this era and plenty of opportunity to update, improve, and personalize, this property presents an intriguing option for buyers willing to look beyond what it is today and consider what it could become.

Whether you're an owner-occupant looking for a home you can improve over time or an investor searching for your next project, sometimes the right opportunity isn't the house that's already been finished for someone else. It's the one that gives you the chance to decide what comes next.

Property is being sold strictly AS-IS. Seller will make no repairs. Buyer is responsible for conducting all desired inspections and independently verifying property condition, systems, utilities, square footage, permits, improvements, and any intended use. Inspections are for informational purposes only. Buyer should perform all due diligence and consult appropriate licensed professionals regarding the property and any contemplated improvements.

**Bring your contractor, bring your ideas, and come see the possibilities at 1220 Stevens Avenue for yourself.**
#MDBC2176046

HALETHORPE

1220 STEVENS AVENUE

4 Beds

2 Baths

1,697 Sq.Ft.

$279,990

MLS#: MDBC2176046

Nestled in the charming Riverchase community, this exquisite townhouse offers a perfect blend of comfort and elegance, ideal for those seeking a refined lifestyle. With 1,706 square feet of thoughtfully designed living space, this home features a traditional Colonial architectural style that exudes warmth and character. Step inside to discover a welcoming interior adorned with a harmonious mix of laminate flooring and stylish ceramic tile. The open floor plan seamlessly connects the dining and living areas, creating an inviting atmosphere for both relaxation and entertaining. Recessed lighting casts a soft glow throughout, enhancing the home's cozy ambiance. The heart of the home is undoubtedly the eat-in kitchen, equipped with high-end appliances including a built-in microwave, electric oven/range, and a dishwasher, making meal preparation a delight. A spacious pantry provides ample storage, ensuring that everything you need is within reach. The adjoining dining area is perfect for intimate dinners or lively gatherings, while the combination living space offers a serene retreat, complete with a charming wood-burning fireplace that adds a touch of sophistication. Retreat to the primary suite, a tranquil haven featuring an en-suite bathroom with a luxurious tub shower, perfect for unwinding after a long day. Two additional well-appointed bedrooms provide versatility for guests or a home office, ensuring that every need is met. Enjoy the outdoors from your private deck, an ideal spot for morning coffee or evening relaxation. The attached garage and driveway offer convenient parking, while the meticulously maintained common areas and lawn care provided by the association enhance the overall appeal of this community. With its prime location and exceptional features, this townhouse is more than just a home; it's a lifestyle choice. Experience the perfect blend of comfort, luxury, and community in Riverchase, where every detail has been designed with your enjoyment in mind. Embrace the opportunity to make this exquisite property your own and enjoy the life you've always dreamed of.
#MDBC2174894

HALETHORPE

1139 KELFIELD DRIVE 1139

3 Beds

2 Baths

1,706 Sq.Ft.

$325,000

MLS#: MDBC2174894

**Open House - Saturday, Sept 19th, 12-2 pm** Welcome to 5203 Benson Avenue, an adorable Cape Cod filled with character, charm, and so much potential! Lovingly cared for by the same owners for the past 55 years, this 4-bedroom, 2.5-bath home offers over 1,900 total square feet and is ready for its next chapter. With a great corner lot, fenced-in yard, flexible living spaces, and a standout four-season sunroom, there is so much here to love—and plenty of opportunity to bring your own vision and updates along the way. Step inside to a welcoming living room anchored by a classic brick wall and mantle with a wood-burning fireplace, adding warmth and character to the space. Continue down the hall to two nicely sized main-level bedrooms and a shared full bathroom, offering the convenience of true one-level bedroom living. Upstairs, you’ll find two additional bedrooms along with another full hall bathroom. Plenty of additional storage and closet space gives this level even more flexibility to make it work for your needs. The lower level is where the home really opens up. The kitchen features a gas range and wood cabinetry and connects to a dedicated dining area that flows into an additional living space—perfect for casual gatherings, a family room, or whatever suits your lifestyle. Continue down the hall to a convenient half bath, additional storage, and the utility and laundry area. But the space you may love most is just a few steps away! Walk up into the fully finished, enclosed sunroom—a bright and inviting extension of the home that you’ll want to enjoy year-round. Equipped with its own mini-split for heating and air conditioning, this is the perfect spot to sip your morning coffee and watch the birds, curl up with a good book, entertain friends, or mount a TV and turn it into your favorite everyday living space. Outside, the fenced-in yard offers plenty of room to enjoy the outdoors, all situated on a desirable corner lot. A dedicated paved driveway provides convenient parking. This home has been well loved for more than five decades, and now it’s ready for someone new to make it their own. Whether you embrace its existing charm or bring your ideas for updates and improvements, 5203 Benson Avenue offers a wonderful opportunity to create a home that feels uniquely yours. Great bones, plenty of personality, and lots of possibilities!
#MDBC2175850

HALETHORPE

5203 BENSON AVENUE

4 Beds

2 Baths

1,940 Sq.Ft.

$315,000

MLS#: MDBC2175850

This charming, move-in-ready home in the heart of Halethorpe offers comfort, convenience, and plenty of potential. Featuring three bedrooms and one bathroom, the property boasts a clean and well-maintained interior ready for its next owner. A full basement provides ample storage or the opportunity for future expansion, while the private parking pad offers convenient off-street parking.

Location is everything! Situated just minutes from local shopping and dining, this home is a commuter’s dream. Enjoy quick access to 295, 695 and the nearby Light Rail, making travel into the city or across the region a breeze. Don’t miss your chance to own this turnkey property in a fantastic community. Schedule your private tour today!
#MDBC2176080

HALETHORPE

4418 NORFEN ROAD

3 Beds

1 Baths

1,280 Sq.Ft.

$232,000

MLS#: MDBC2176080

Send a message

Message successfully sent.

Your message

What is 3 + 4 ?

Reason for contacting?

I agree to receive email communication and understand I can unsubscribe at any time.

I agree to be contacted by Charis Realty Group - Christine Issler, Broker via call, email, and text for real estate services. To opt out, you can reply 'stop' at any time or reply 'help' for assistance. You can also click the unsubscribe link in the emails. Message and data rates may apply. Message frequency may vary. Privacy Policy

Sign Out

Virtual Assistant

Would you like to take the next step with this property? We can help you schedule a showing or virtual tour, or send you more details.

Yes, I would like more information.

Thank You for Your Reply, One of Our Agents will contact you as soon as possible

No, maybe later.

Thank you, you can always contact me via email, phone number or through the contact form.

Realhub AI

Lucy - Your AI-Powered Realtor

Update Your Temporary Password

Personalize your search

Enter your email and we'll notify you immediately when new listings match what you're looking for.

or enter email address

Already have an account ? Login here

Continue your home search

I agree to receive communications and understand I can unsubscribe at any time.

I agree to be contacted by Charis Realty Group - Christine Issler, Broker via call, email, and text for real estate services. To opt out, you can reply 'stop' at any time or reply 'help' for assistance. You can also click the unsubscribe link in the emails. Message and data rates may apply. Message frequency may vary. Privacy Policy

Already have an account ? Login here

We use cookies

We use cookies primarily for analytics to enhance your experience. By accepting, you agree to our use of these cookies. You can manage your preferences or learn more about our cookies policy.