


Property
Beds
4
Full Baths
2
1/2 Baths
1
Year Built
1959
Sq.Footage
1,800
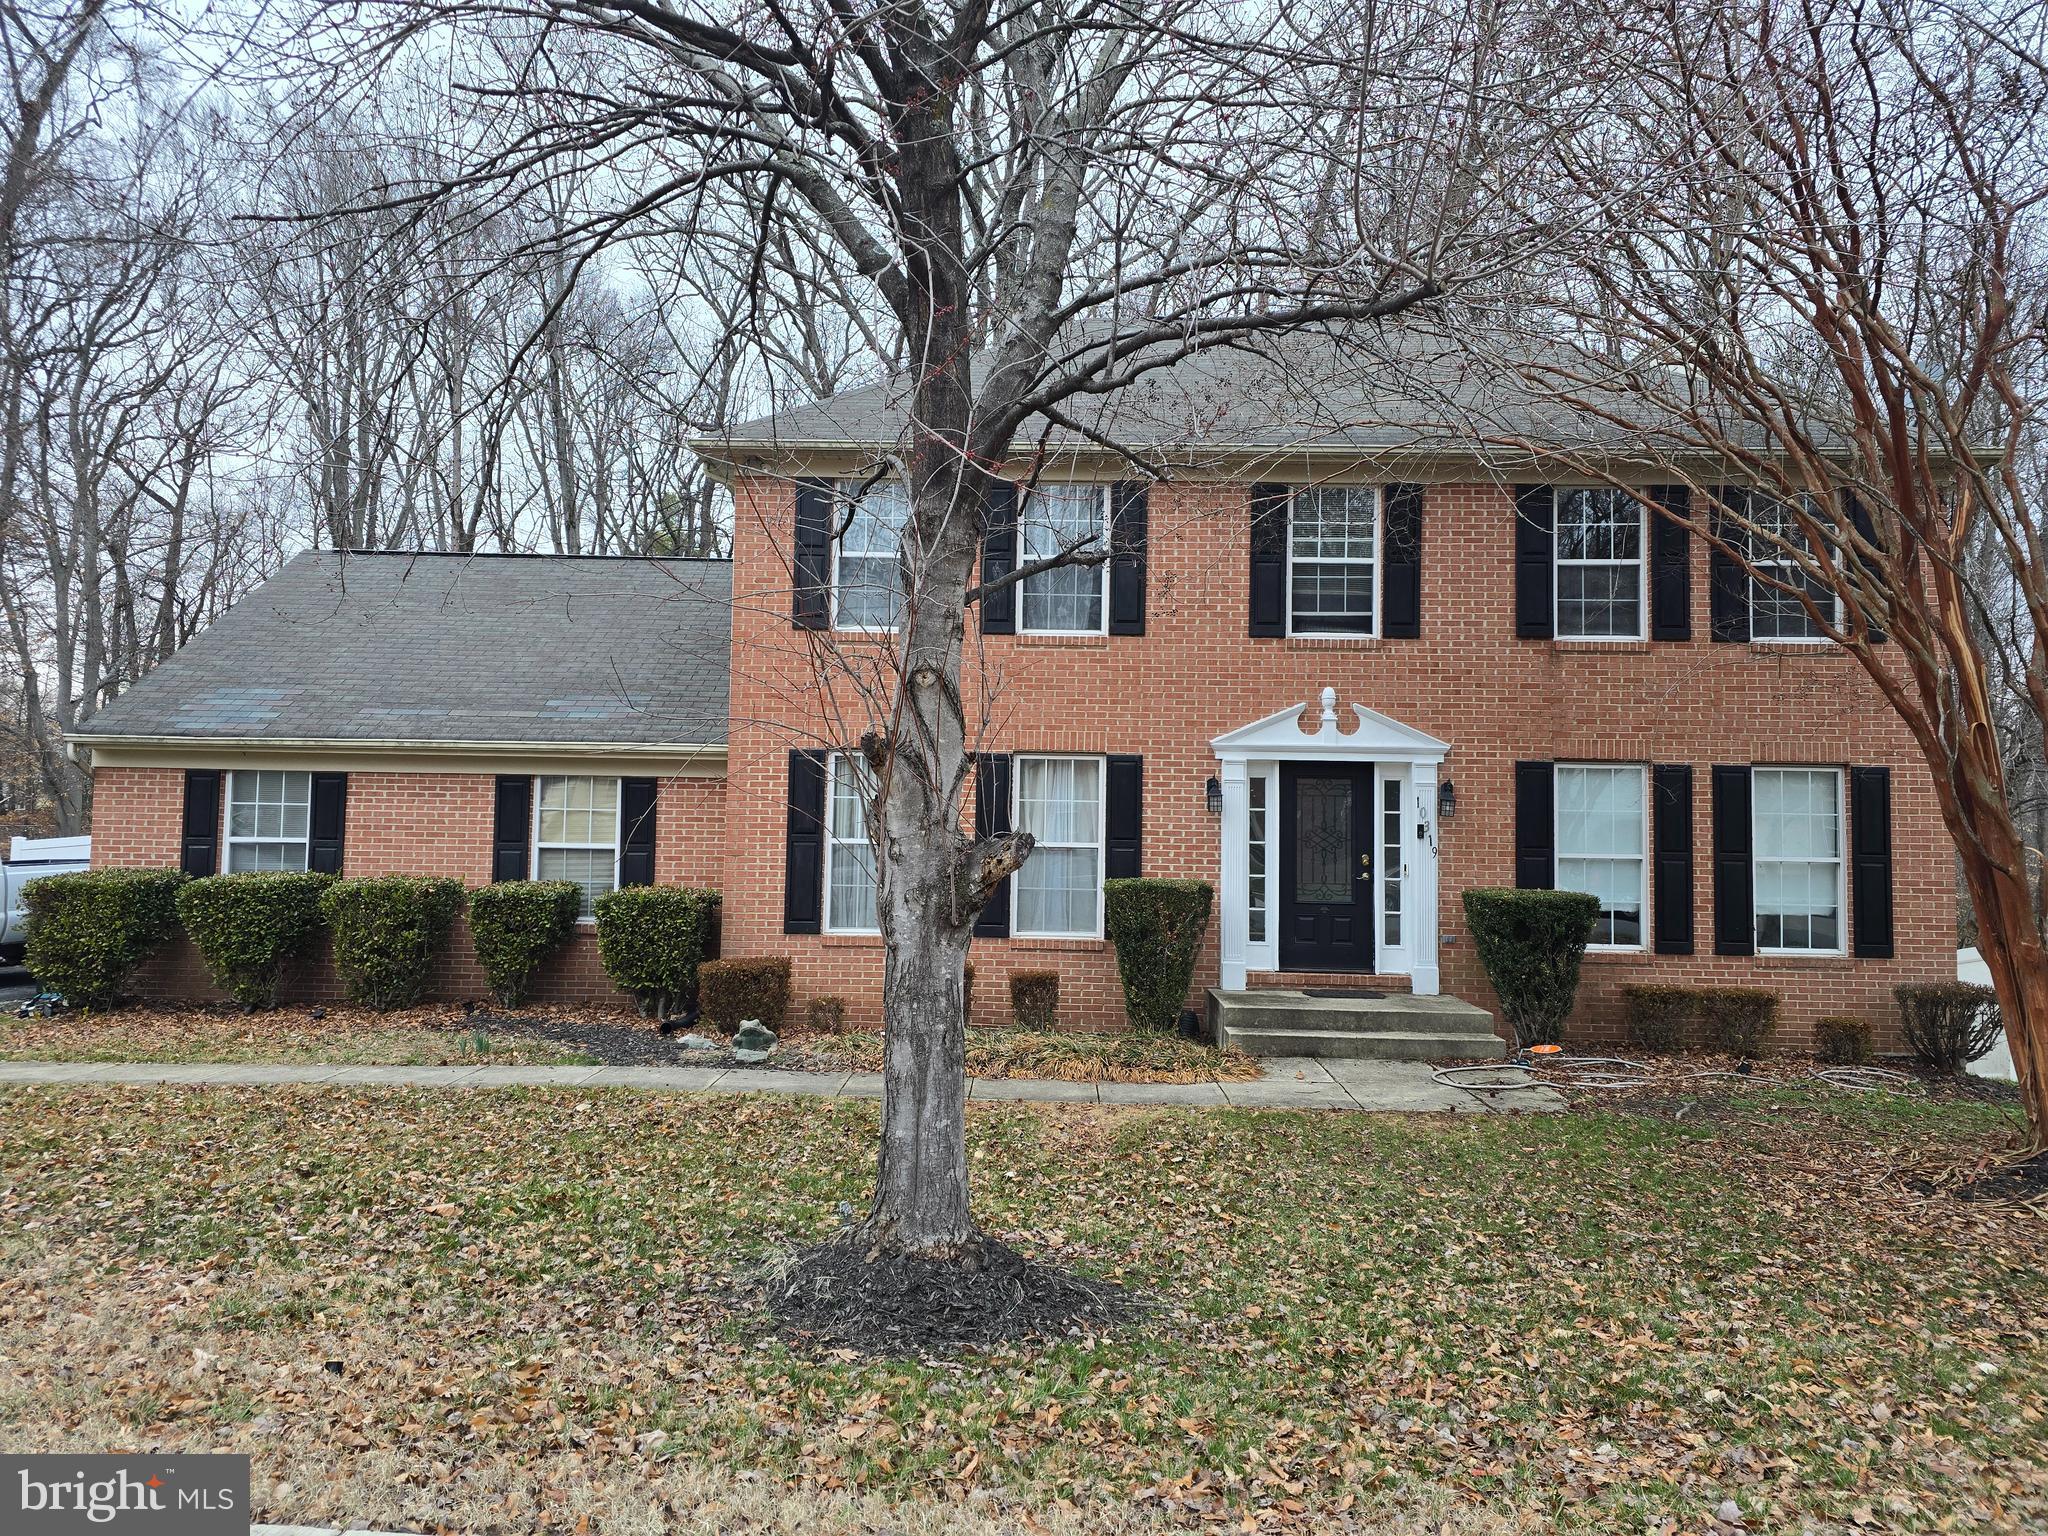
Move right in without having to lift a finger. Happily enjoy this elegantly decorated home!! Gleaming hardwood floors and spectacular lighting fixtures in all the major rooms. A grand cathedral ceiling in the living room that that floods with light. This room flows into an open formal dining room just a few steps away. Fabulous stainless steel appliances grace this newer kitchen complete with granite counter tops. The family room is conveniently only steps away from the kitchen. The family room is a huge room with custom shelving, crown moldings and a wonderful view of the outdoor patio and super green yard. BIG does not describe the new shed that is just outside the home. A place that is perfect for storing all your summer fun things like bikes and furniture. Upstairs is a large primary bedroom with a newer bath, a hall bath with a soaking tub. and three other bedrooms that have great closets. All rooms are painted in calming colors. The sauna in the basement, which the seller is including, will relax your troubles away. We could add many more accolades about this home but it is better to get a look yourself
Features & Amenities
Interior
-
Other Interior Features
Eat-in Kitchen, Pantry, Sauna, Open Floorplan, Soaking Tub
-
Total Bedrooms
4
-
Bathrooms
2
-
1/2 Bathrooms
1
-
Above Grade Finished Area
1290.0
-
Basement YN
YES
-
Cooling YN
YES
-
Cooling
Central Air, Electric
-
Fireplace YN
NO
-
Heating YN
YES
-
Heating
Natural Gas, Central
-
Pet friendly
N/A
Exterior
-
Garage
Yes
-
Garage spaces
1
-
Construction Materials
Vinyl Siding, Brick Veneer, Stone
-
Other Exterior Features
Lighting
-
Parking
Asphalt, Concrete, Garage, Attached
-
Patio and Porch Features
Patio
-
Pool
No
-
Waterfront YN
NO
Area & Lot
-
Lot Features
Back Yard
-
Lot Size(acres)
0.2
-
Lot Size(square feet)
8,750
-
Property Type
Residential
-
Property Sub Type
Single Family Residence
-
Architectural Style
Split Level, Contemporary
Price
-
Sales Price
$524,000
-
Tax Amount
$8,828
-
Financing Options
Cash, Conventional, FHA, VA
-
Zoning
R5 1101
-
Sq. Footage
1,800
-
Price/SqFt
$291
HOA
-
Association
No
School District
-
Elementary School
CHELTENHAM
-
Middle School
CEDARBROOK
-
High School
CHELTENHAM
Property Features
-
New Construction
NO
-
Foundation Details
Concrete Perimeter
-
Senior Community YN
NO
-
Sewer
Public Sewer
-
Tax Lot
042
-
Water Source
Public
Schedule a Showing
Showing scheduled successfully.
Mortgage calculator
Estimate your monthly mortgage payment, including the principal and interest, property taxes, and HOA. Adjust the values to generate a more accurate rate.
Your payment
Principal and Interest:
$
Property taxes:
$
HOA fees:
$
Total loan payment:
$
Total interest amount:
$
Location
County
MONTGOMERY
Elementary School
CHELTENHAM
Middle School
CEDARBROOK
High School
CHELTENHAM
Listing Courtesy of Roy L. Hollinger, RE/MAX Regency Realty
RealHub Information is provided exclusively for consumers' personal, non-commercial use, and it may not be used for any purpose other than to identify prospective properties consumers may be interested in purchasing. All information deemed reliable but not guaranteed and should be independently verified. All properties are subject to prior sale, change or withdrawal. RealHub website owner shall not be responsible for any typographical errors, misinformation, misprints and shall be held totally harmless.

Salesperson, Realtor
Mike Blakeslee
Call Mike today to schedule a private showing.

* Listings on this website come from the FMLS IDX Compilation and may be held by brokerage firms other than the owner of this website. The listing brokerage is identified in any listing details. Information is deemed reliable but is not guaranteed. If you believe any FMLS listing contains material that infringes your copyrighted work please click here to review our DMCA policy and learn how to submit a takedown request.© 2024 FMLS.
Related Properties

CHELTENHAM
124 KINGSTON ROAD
5 Beds
4 Baths
3,667 Sq.Ft.
$549,000
MLS#: PAMC2188658
CHELTENHAM
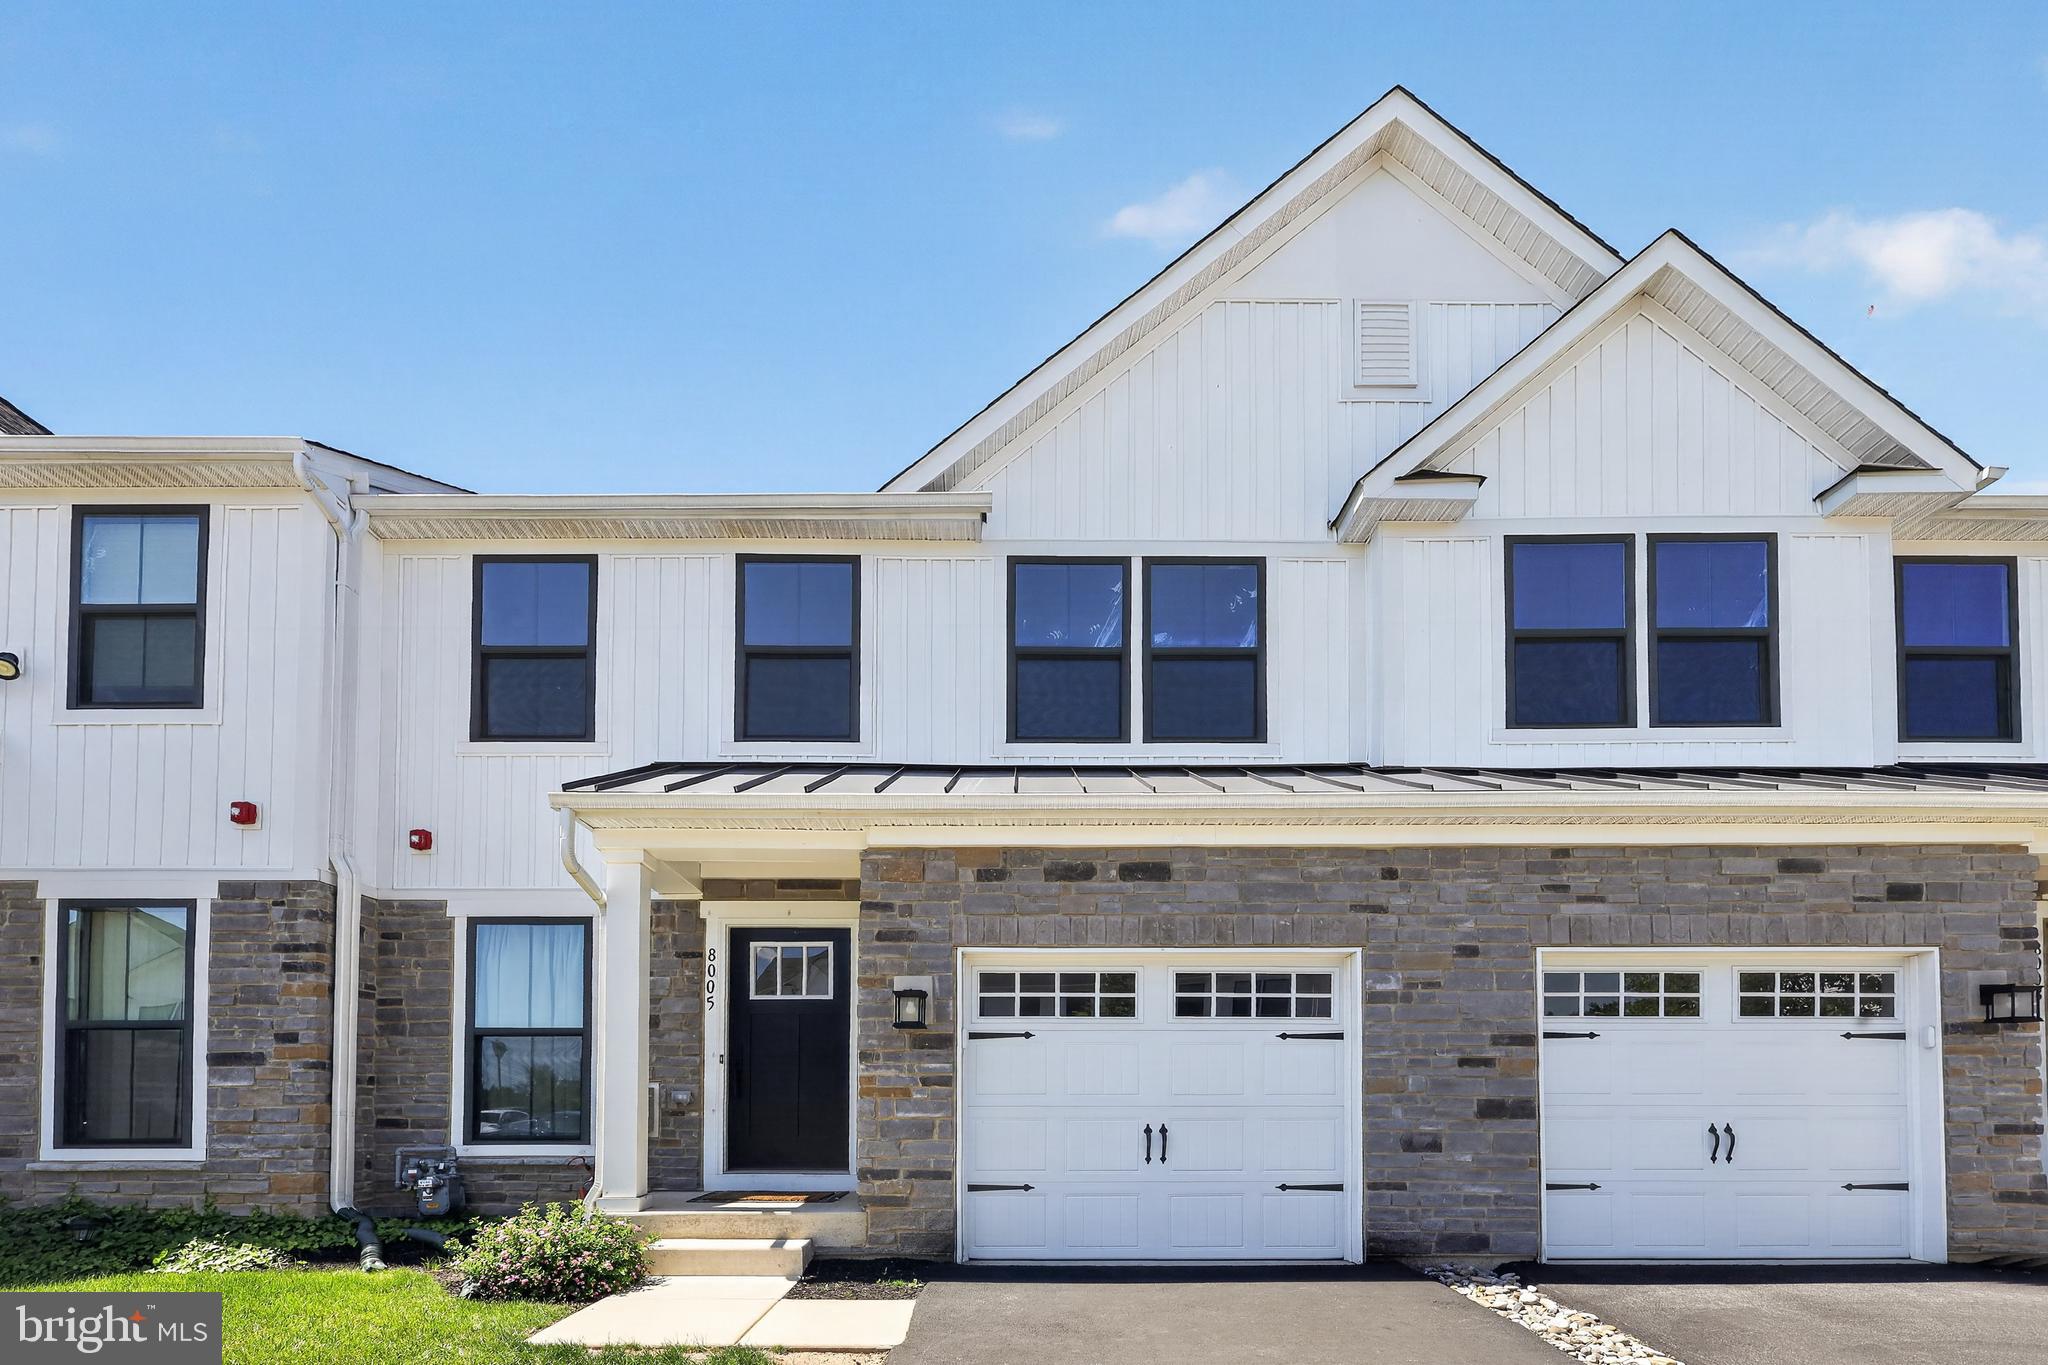
8005 MILLTOWN CIRCLE
3 Beds
3 Baths
2,570 Sq.Ft.
$510,000
MLS#: PAMC2178374
CHELTENHAM
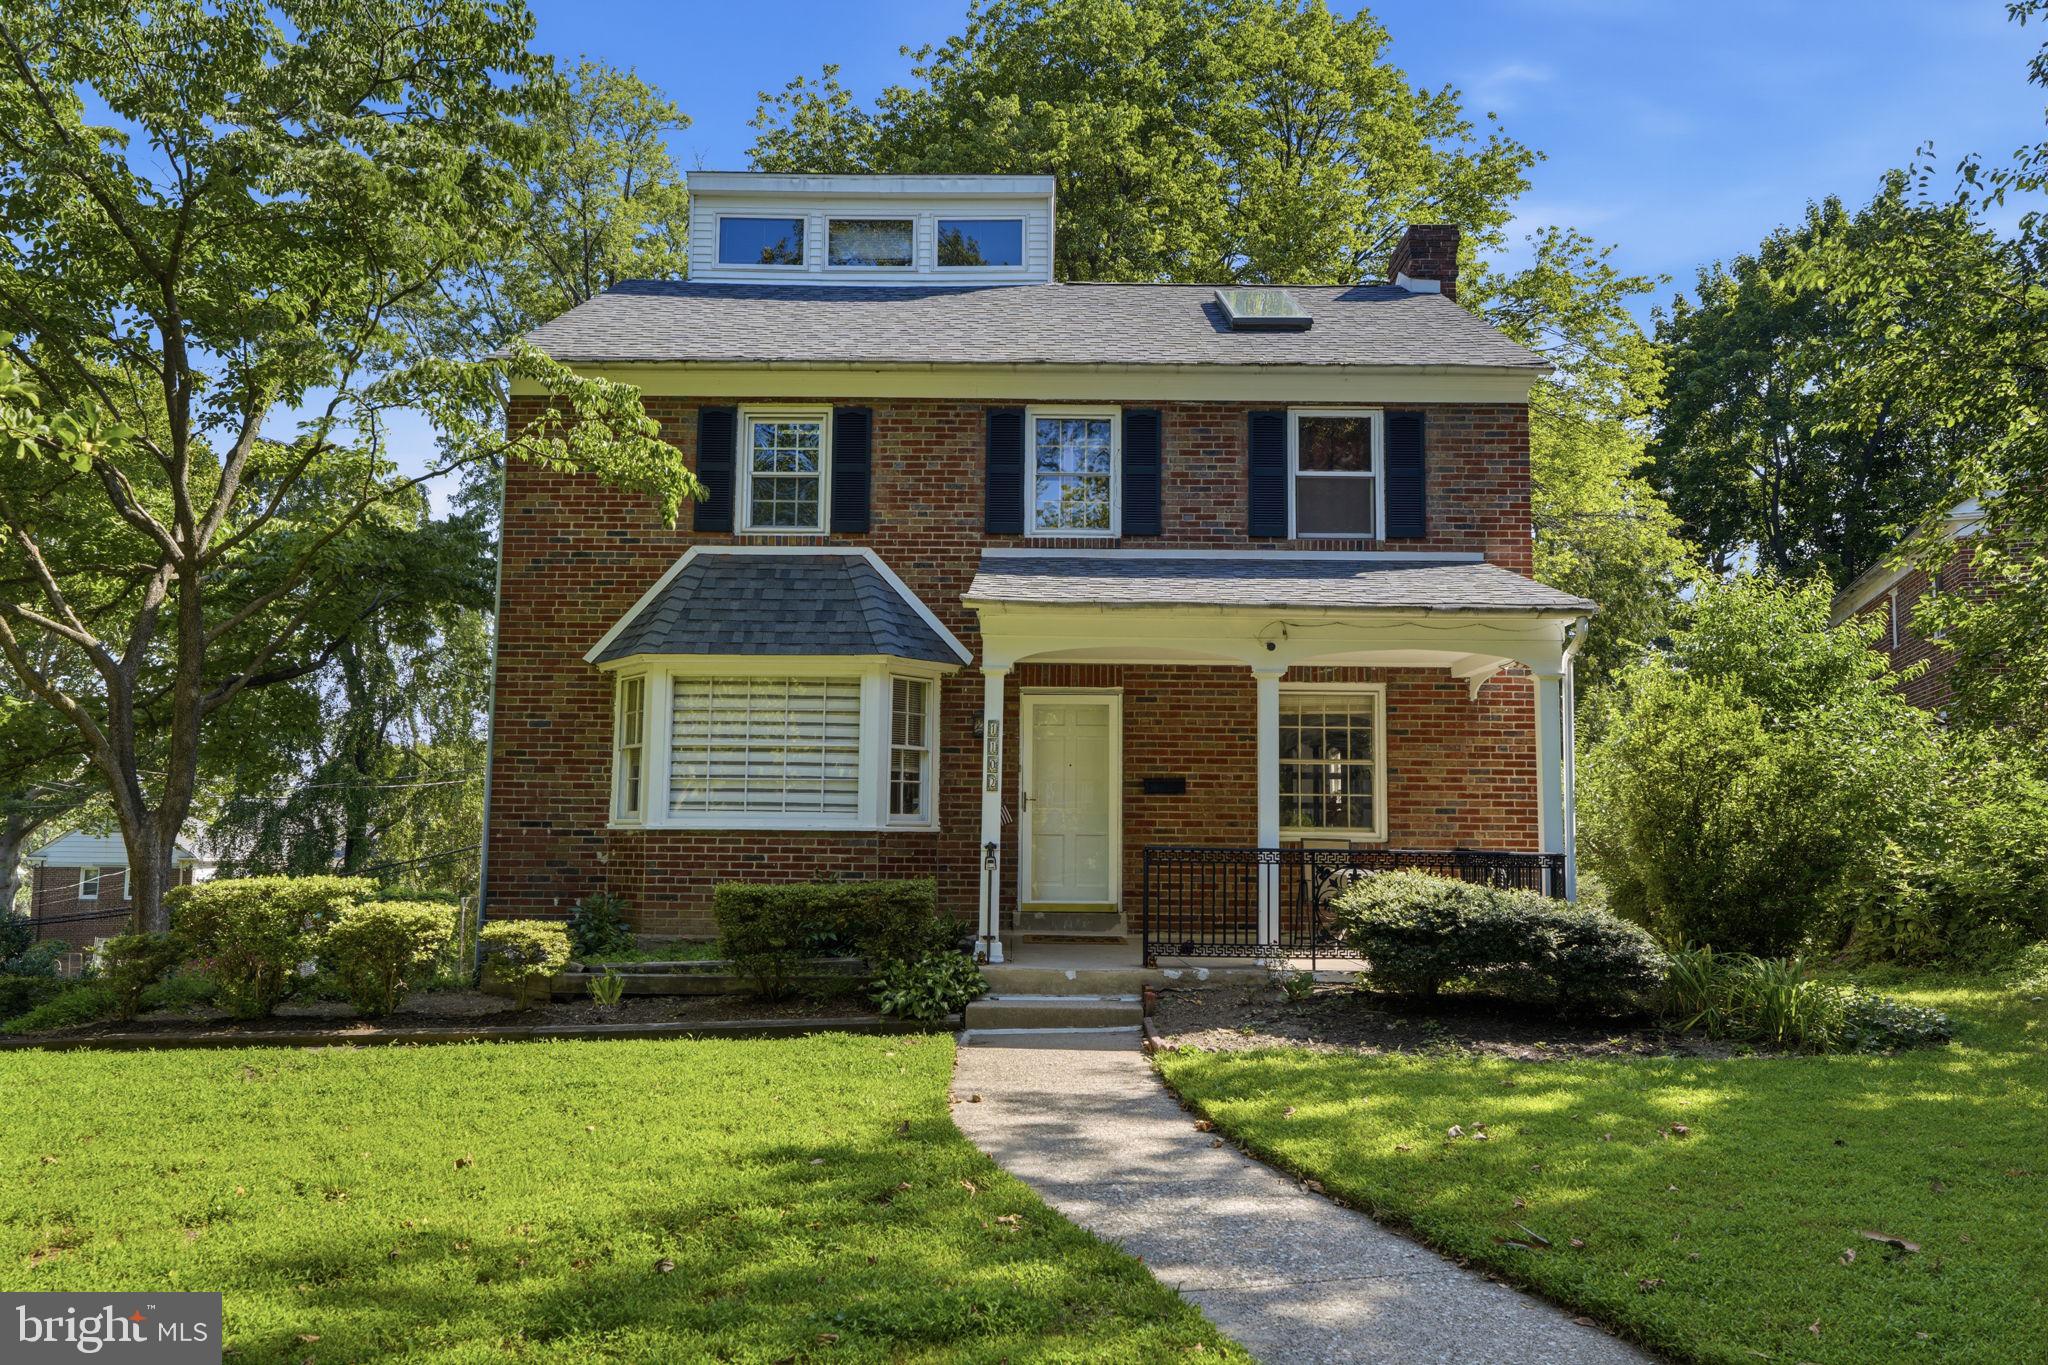
1102 ORLEANS ROAD
4 Beds
2 Baths
2,128 Sq.Ft.
$455,000
MLS#: PAMC2188776

CHELTENHAM
609 FOSTER ROAD
4 Beds
3 Baths
2,740 Sq.Ft.
$499,900
MLS#: PAMC2172258
CHELTENHAM
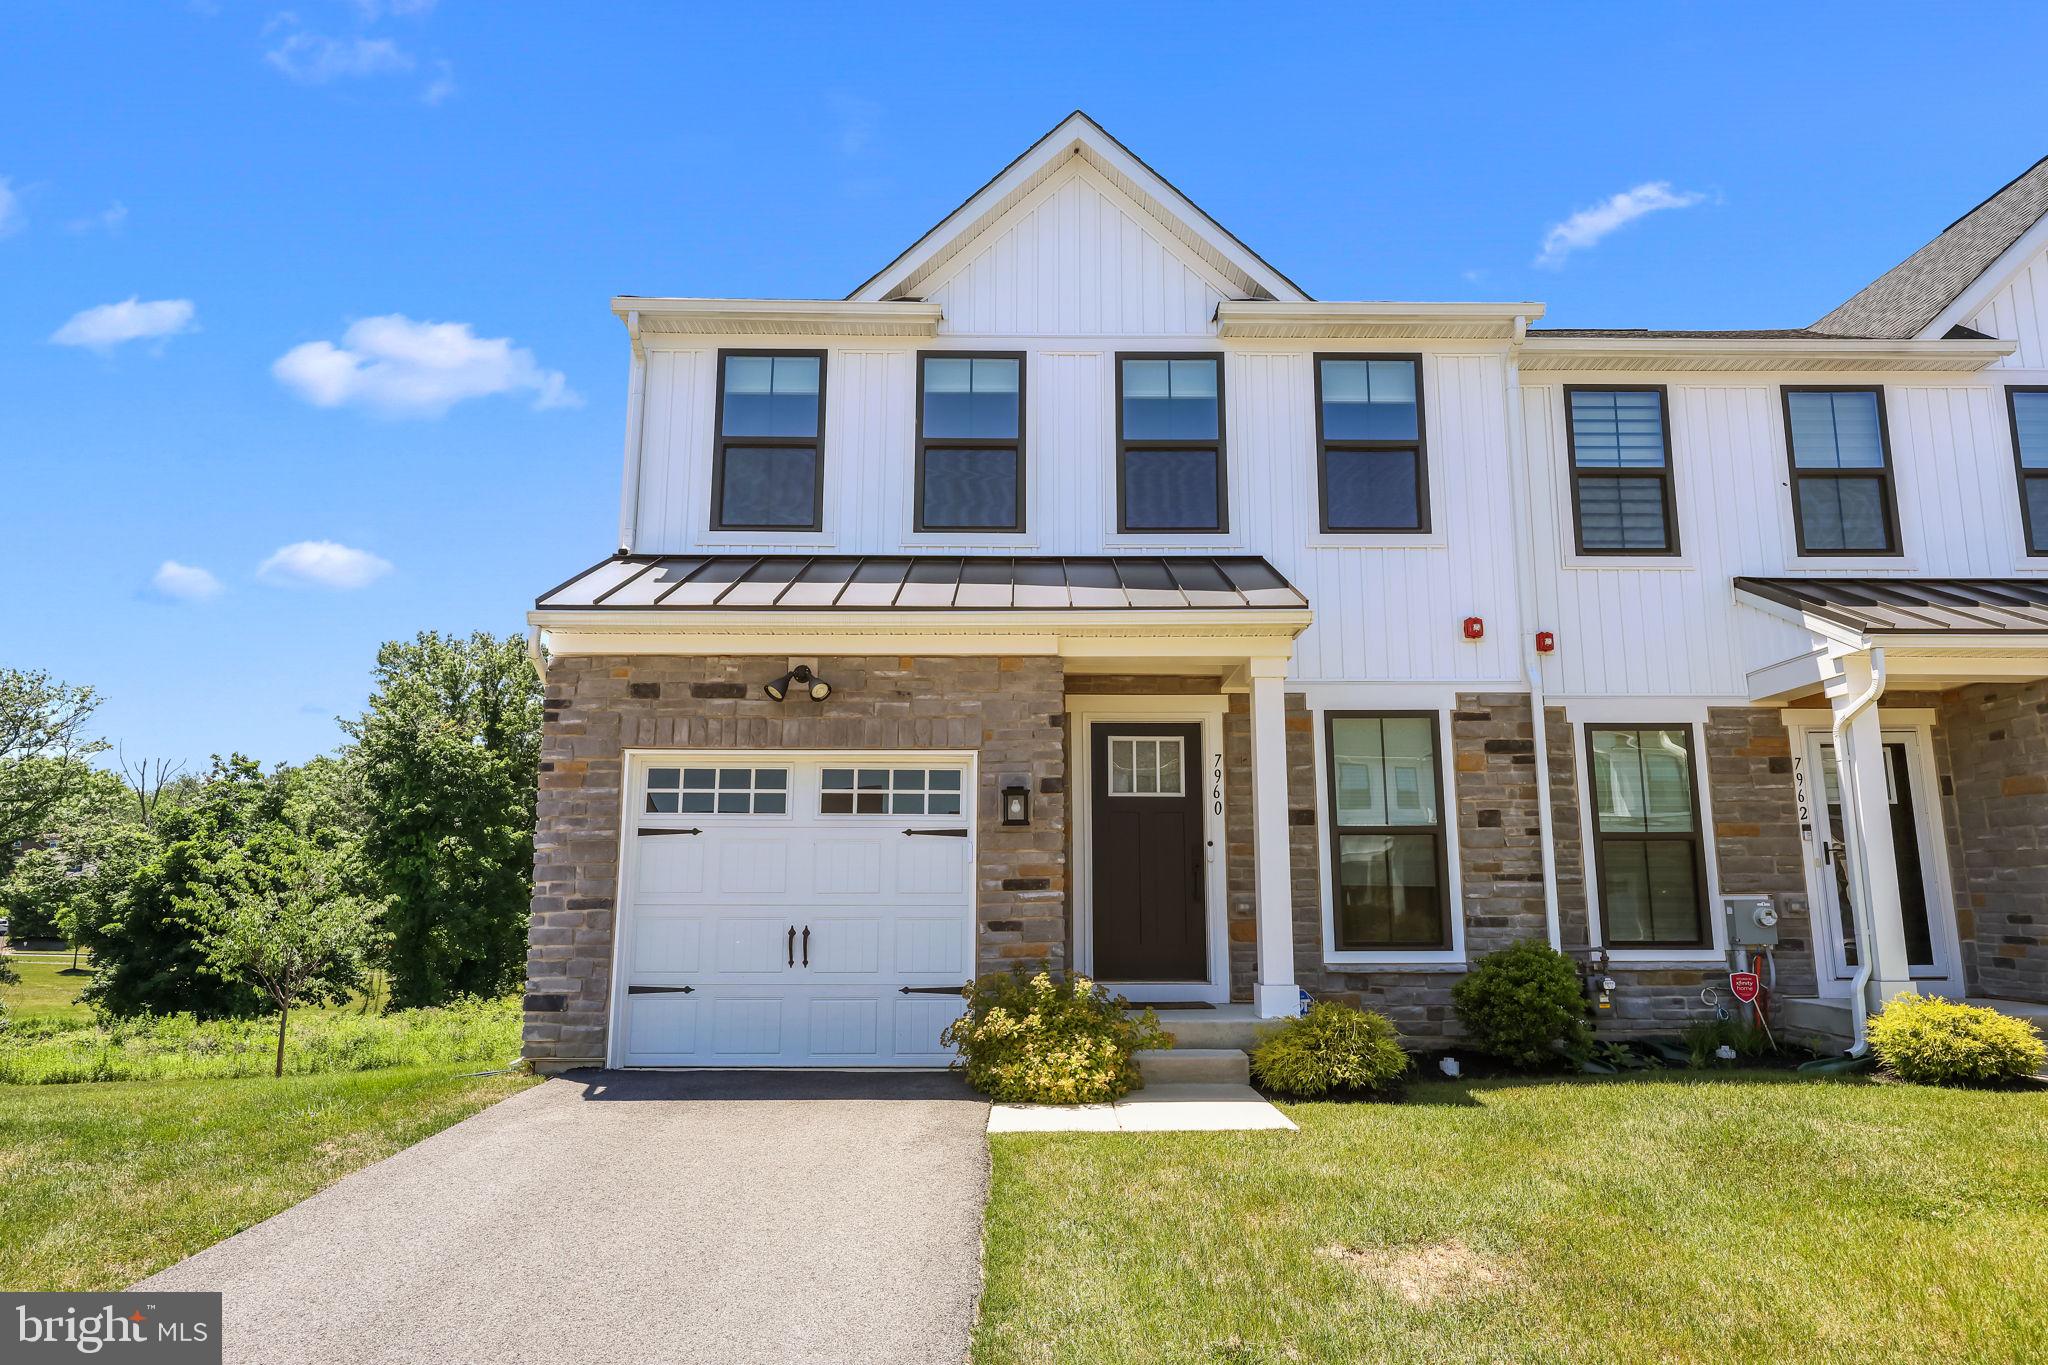
7960 MILLTOWN CIRCLE
3 Beds
2 Baths
2,570 Sq.Ft.
$493,000
MLS#: PAMC2185316

CHELTENHAM
10000 ANGORA TERRACE
4 Beds
2 Baths
1,700 Sq.Ft.
$475,000
MLS#: MDPG2215974
CHELTENHAM
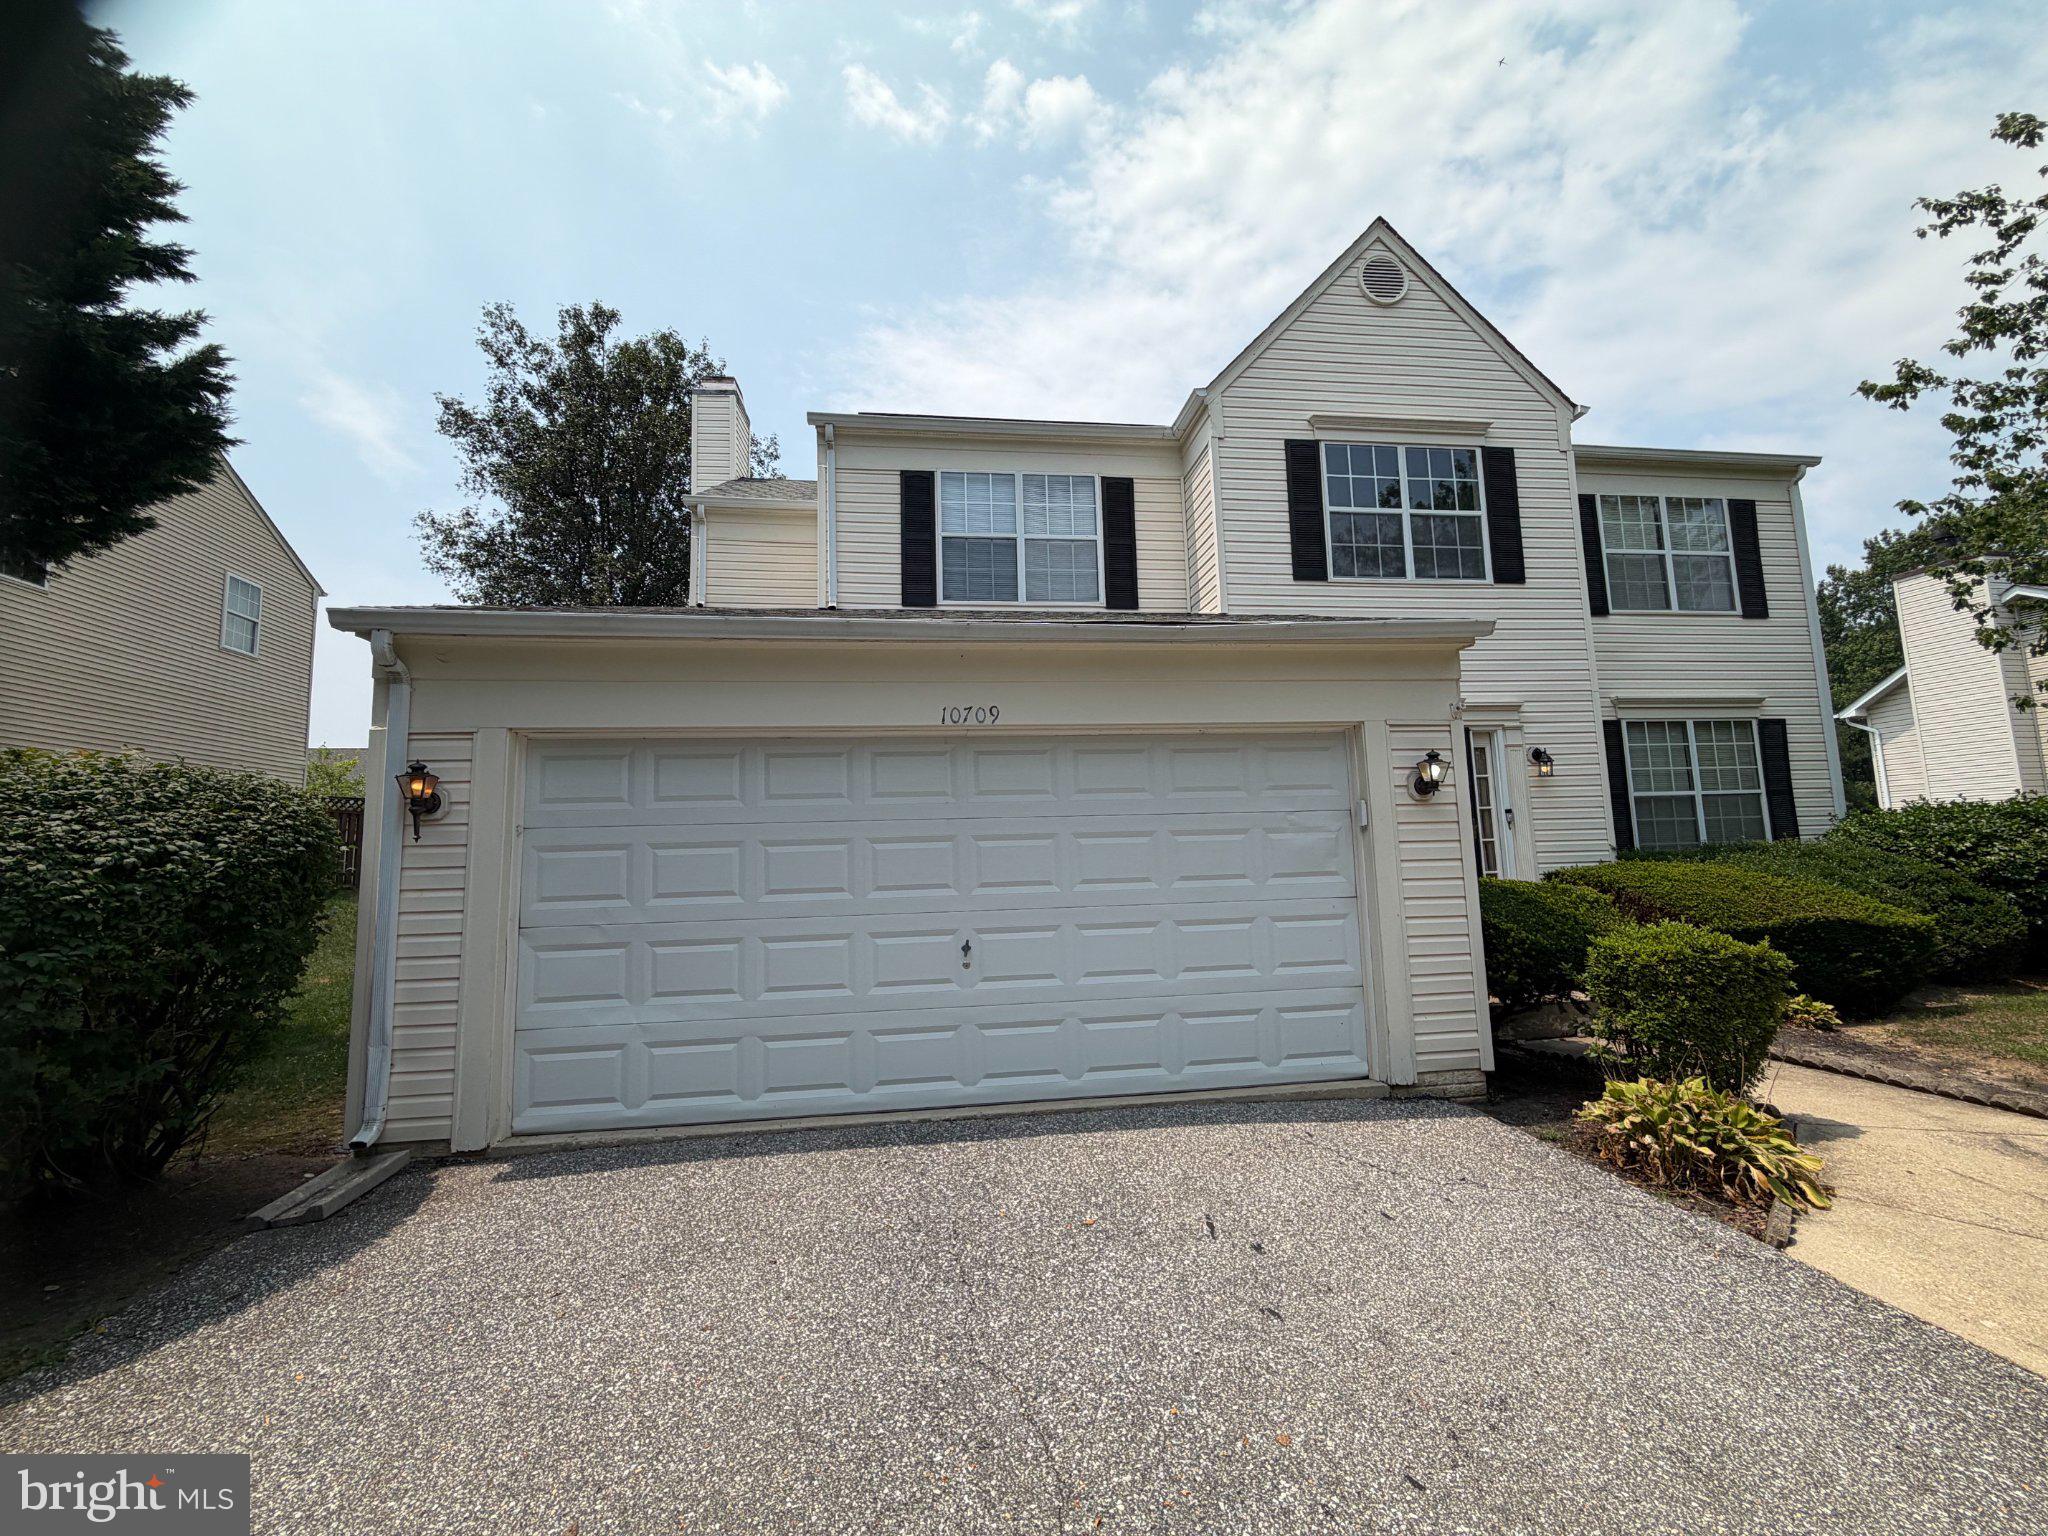
10709 HEATHERLEIGH DRIVE
4 Beds
3 Baths
3,363 Sq.Ft.
$590,000
MLS#: MDPG2209418
CHELTENHAM
10319 MARLBORO WOODS
4 Beds
2 Baths
3,468 Sq.Ft.
$599,999
MLS#: MDPG2201480

CHELTENHAM
61 TOOKANY CREEK PARKWAY
5 Beds
3 Baths
2,677 Sq.Ft.
$525,000
MLS#: PAMC2190244
.png)