


Property
Beds
3
Full Baths
2
1/2 Baths
None
Year Built
1956
Sq.Footage
1,472
NEW * NEW * NEW * ROOF. HVAC. KITCHEN. BATHROOMS. FLOOR. PAINT. AND MORE * Welcome home to this beautifully RENOVATED end-of-row townhouse in the desirable Herring Run Park neighborhood! Completely refreshed in 2026, this 3-bedroom, 2-full-bath home offers approximately 1,400+ square feet of stylish, move-in-ready living space—where the hard work has already been done for you! The extensive 2026 renovation includes a NEW ROOF, NEW HVAC system, ALL NEW bathrooms, a NEW kitchen with NEW appliances, NEW flooring throughout, and fresh paint from top to bottom! Step inside and fall in love with the bright, fresh interior and beautifully updated kitchen, featuring new cabinetry, countertops, appliances, and plenty of space for everyday meals and entertaining. Both full bathrooms have been completely renovated with fresh, modern finishes, while new flooring flows throughout the home for a clean, cohesive look. Need a little extra room? The partially finished basement offers flexible space for a rec room, home office, playroom, gym, or additional storage, along with convenient laundry area. And because this is an end-of-row, you’ll enjoy the added outdoor space and privacy that buyers love! Even better, off-street parking for TWO vehicles means no circling the block looking for a spot. With so many major components replaced and updated in 2026, this isn’t just a cosmetic makeover—it’s a home that has been given a major transformation! - Pack your bags, bring your furniture, and start making memories—this one is ready for its next chapter!
Features & Amenities
Interior
-
Other Interior Features
Eat-in Kitchen
-
Total Bedrooms
3
-
Bathrooms
2
-
Above Grade Finished Area
1122.0
-
Basement YN
YES
-
Cooling YN
YES
-
Cooling
Ceiling Fan(s)
-
Heating YN
YES
-
Heating
Exhaust Fan, Natural Gas, Forced Air
-
Main Level Bedrooms
3
-
Pet friendly
N/A
Exterior
-
Garage
No
-
Construction Materials
Brick
-
Parking
Off Street, Other
-
Pool
No
-
Waterfront YN
NO
Area & Lot
-
Property Type
Residential
-
Property Sub Type
Townhouse
-
Architectural Style
Traditional
Price
-
Sales Price
$249,900
-
Tax Amount
$3,070
-
Financing Options
Cash, Conventional, FHA, VA, Other
-
Sq. Footage
1,472
-
Price/SqFt
$169
HOA
-
Association
No
School District
-
Elementary School
N/A
-
Middle School
N/A
-
High School
N/A
Property Features
-
New Construction
NO
-
Foundation Details
Permanent
-
Senior Community YN
NO
-
Sewer
Public Sewer
-
Tax Lot
098
-
Water Source
Public
Schedule a Showing
Showing scheduled successfully.
Mortgage calculator
Estimate your monthly mortgage payment, including the principal and interest, property taxes, and HOA. Adjust the values to generate a more accurate rate.
Your payment
Principal and Interest:
$
Property taxes:
$
HOA fees:
$
Total loan payment:
$
Total interest amount:
$
Location
County
BALTIMORE CITY
Elementary School
Middle School
High School
Listing Courtesy of Janelle M. Brubach, Realty Plus Associates
RealHub Information is provided exclusively for consumers' personal, non-commercial use, and it may not be used for any purpose other than to identify prospective properties consumers may be interested in purchasing. All information deemed reliable but not guaranteed and should be independently verified. All properties are subject to prior sale, change or withdrawal. RealHub website owner shall not be responsible for any typographical errors, misinformation, misprints and shall be held totally harmless.

Salesperson, Realtor
Mike Blakeslee
Call Mike today to schedule a private showing.

* Listings on this website come from the FMLS IDX Compilation and may be held by brokerage firms other than the owner of this website. The listing brokerage is identified in any listing details. Information is deemed reliable but is not guaranteed. If you believe any FMLS listing contains material that infringes your copyrighted work please click here to review our DMCA policy and learn how to submit a takedown request.© 2024 FMLS.
Related Properties
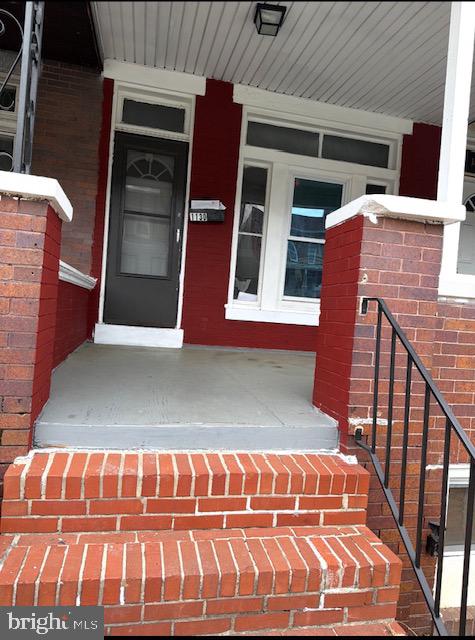
BALTIMORE
1130 N LONGWOOD STREET
4 Beds
2 Baths
1,642 Sq.Ft.
$199,999
MLS#: MDBA2213450

BALTIMORE
3200 NORMOUNT AVENUE
3 Beds
1 Baths
4,446 Sq.Ft.
$269,000
MLS#: MDBA2213420

BALTIMORE
5914 FENWICK AVENUE
3 Beds
1 Baths
1,520 Sq.Ft.
$205,000
MLS#: MDBA2221510

BALTIMORE
4035 ANNELLEN ROAD
4 Beds
3 Baths
1,452 Sq.Ft.
$244,000
MLS#: MDBA2226438
BALTIMORE
1125 WILLIAM STREET
3 Beds
2 Baths
1,281 Sq.Ft.
$269,000
MLS#: MDBA2230864

BALTIMORE
3645 GELSTON DRIVE
3 Beds
1 Baths
1,240 Sq.Ft.
$215,000
MLS#: MDBA2204666

BALTIMORE
8715 OLD HARFORD ROAD
3 Beds
2 Baths
1,584 Sq.Ft.
$295,000
MLS#: MDBC2164898
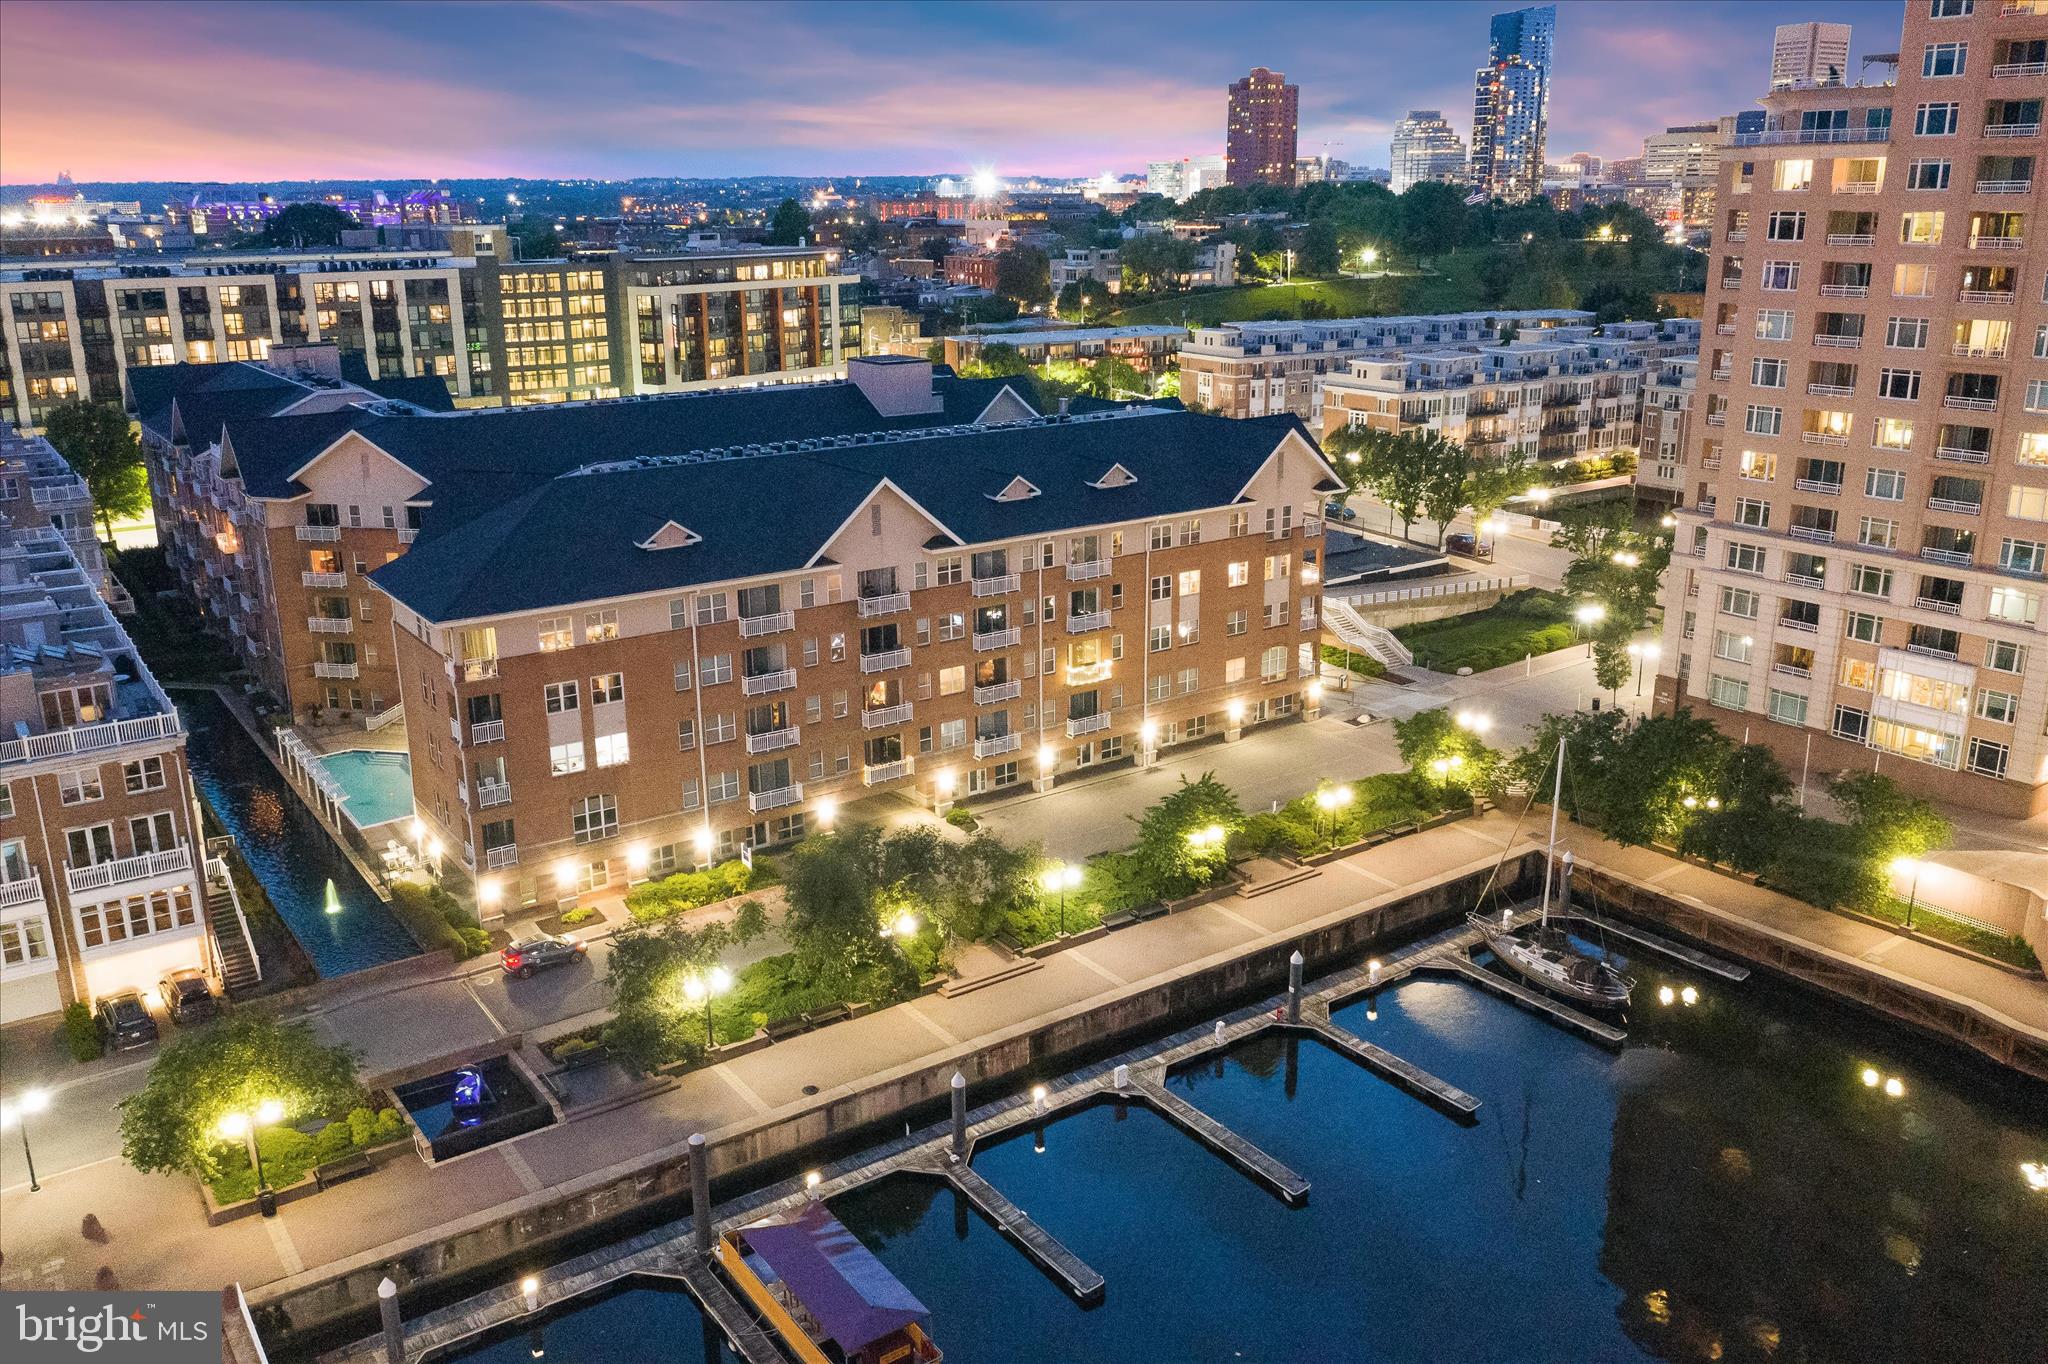
BALTIMORE
23 PIERSIDE DRIVE 337
1 Beds
1 Baths
795 Sq.Ft.
$225,000
MLS#: MDBA2216972
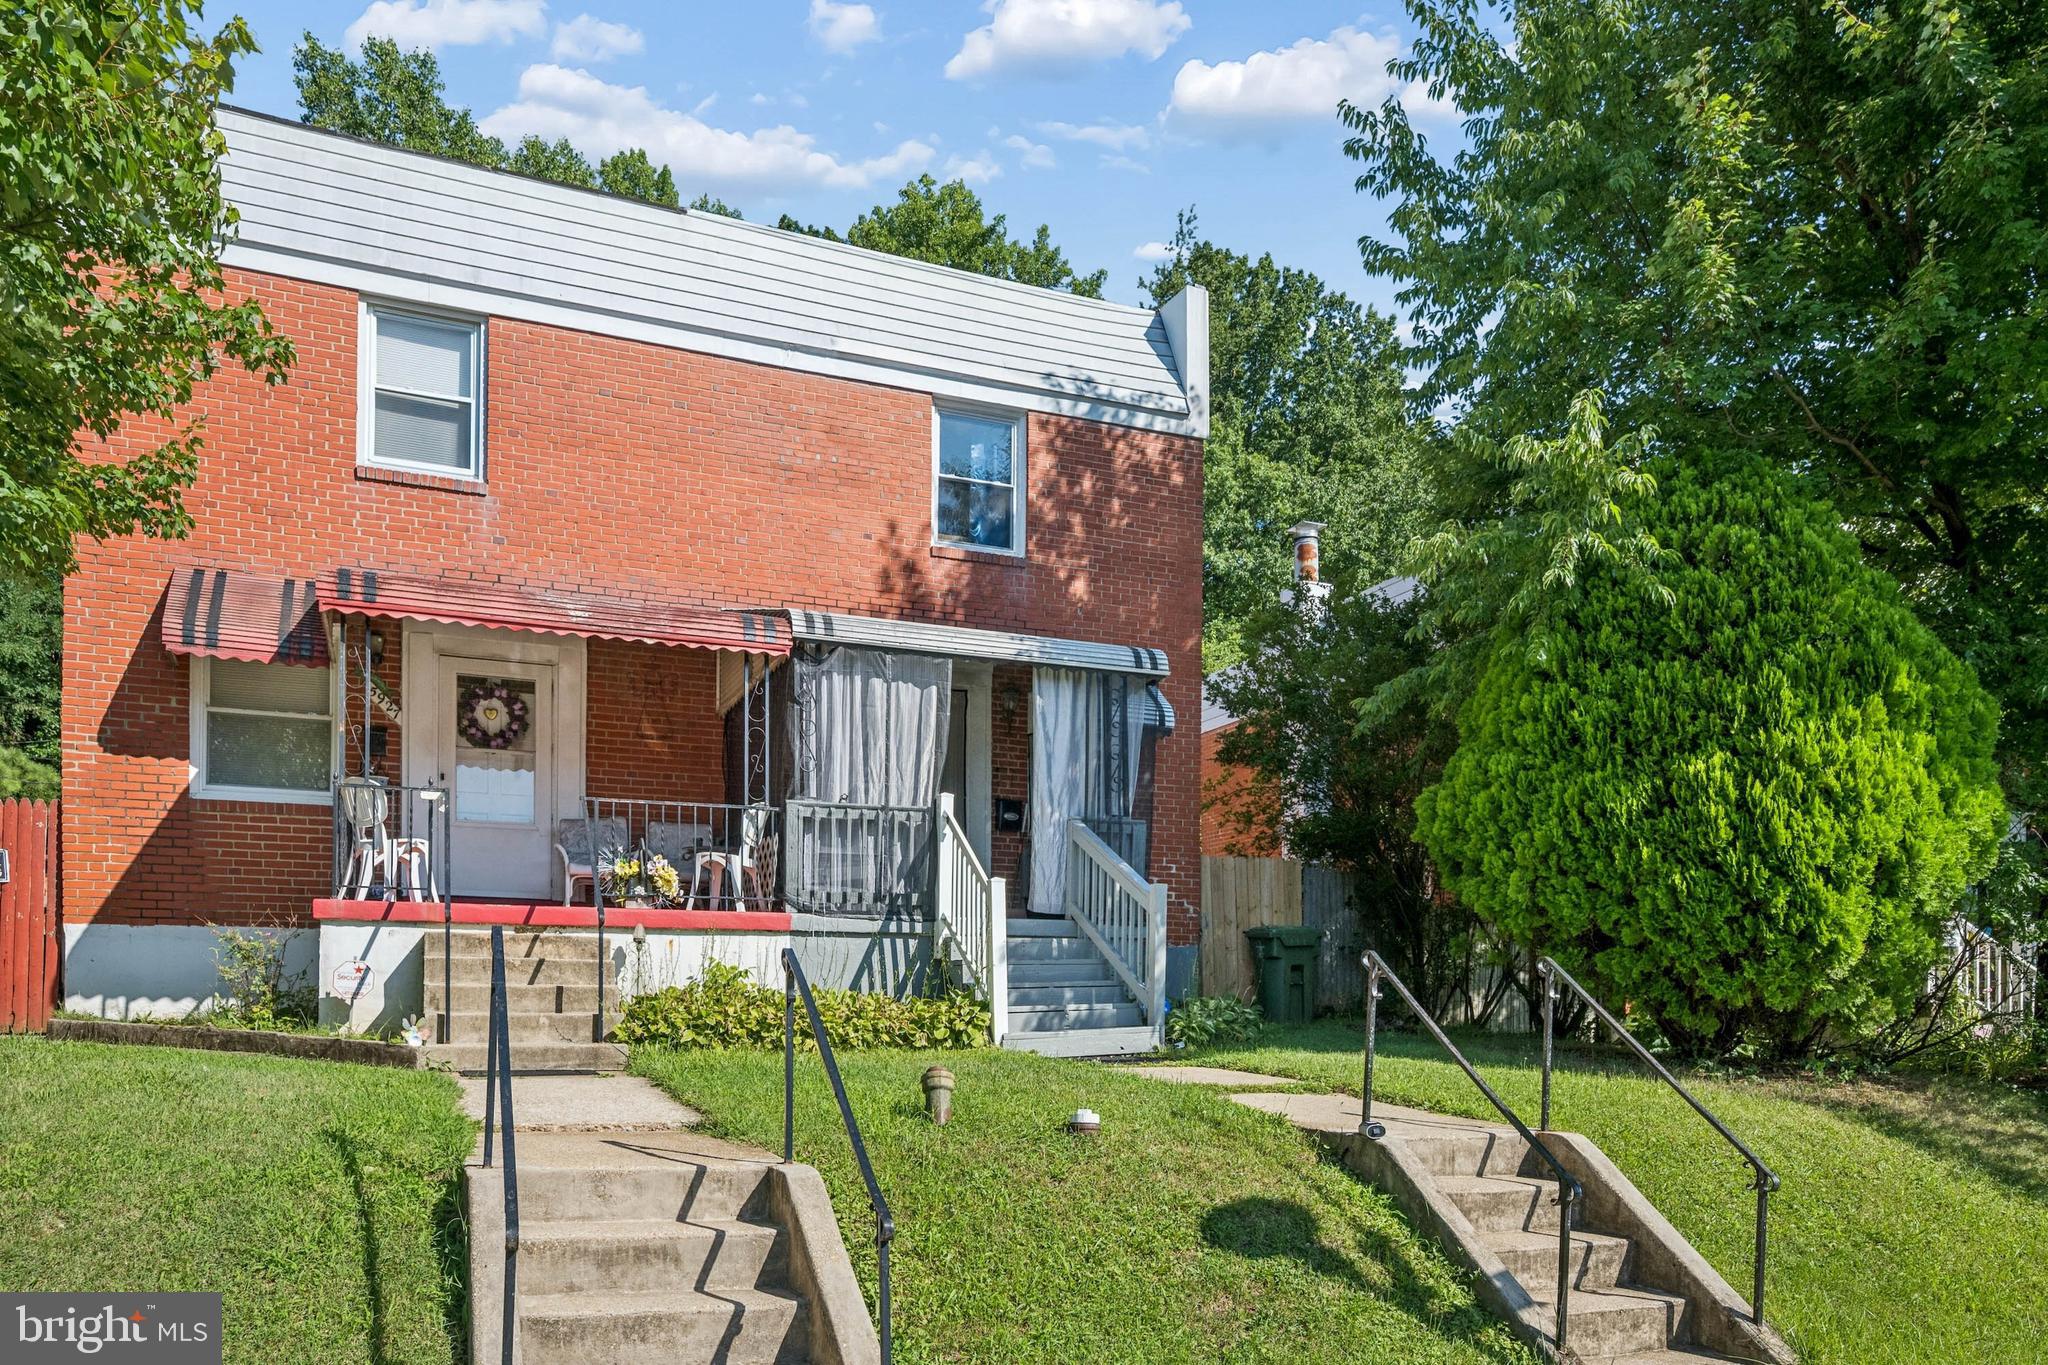
BALTIMORE
5925 LILLYAN AVENUE
3 Beds
1 Baths
1,024 Sq.Ft.
$229,000
MLS#: MDBA2224562
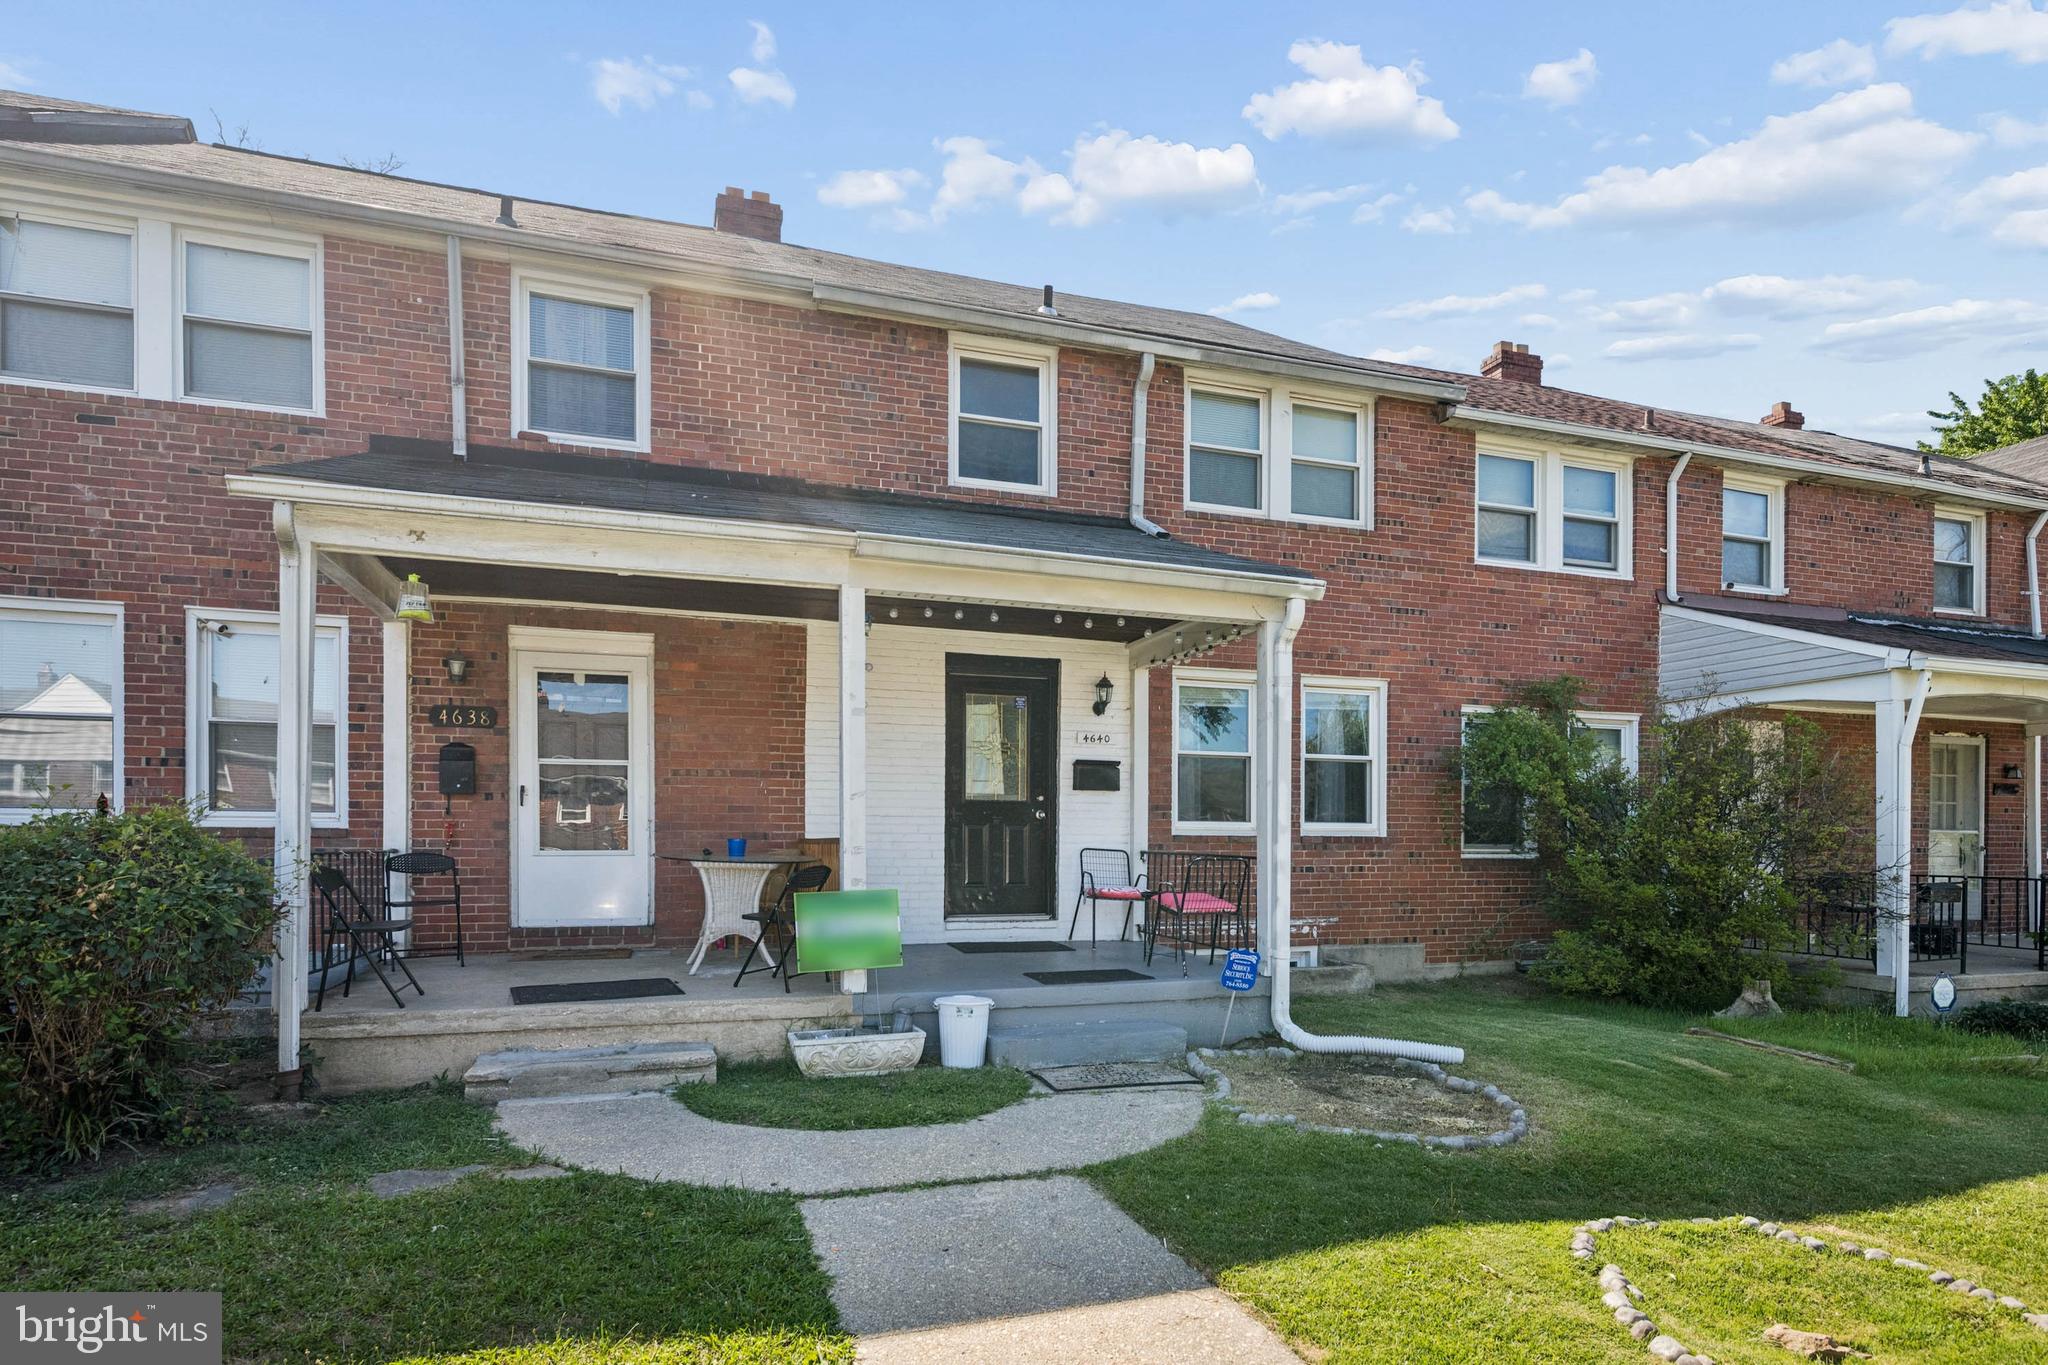
BALTIMORE
4640 MARBLE HALL ROAD
3 Beds
1 Baths
1,520 Sq.Ft.
$229,000
MLS#: MDBA2224930
.png)