







Property
Beds
5
Full Baths
4
1/2 Baths
1
Year Built
2003
Sq.Footage
6,072
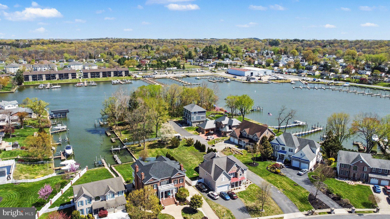
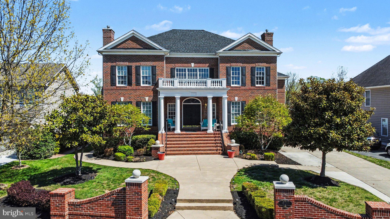
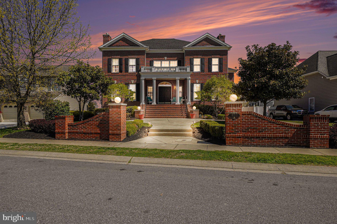
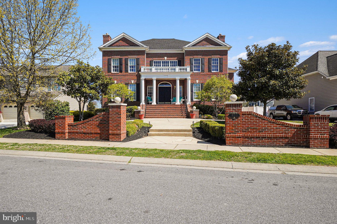
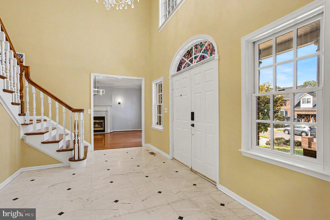
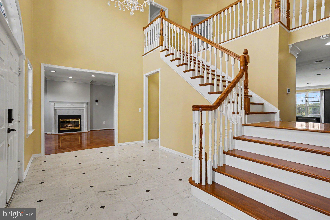
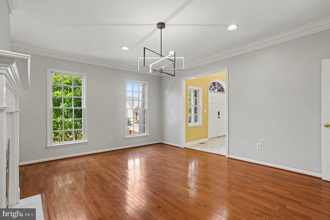
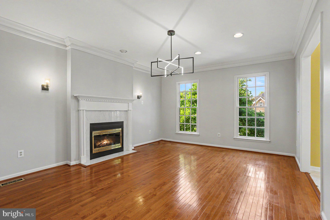
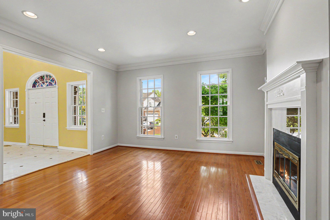
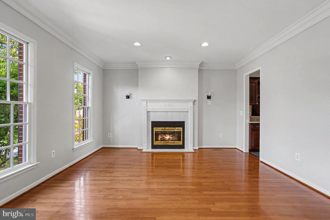
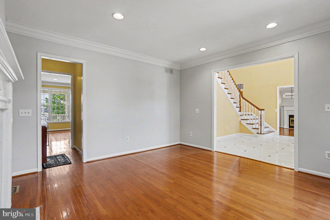
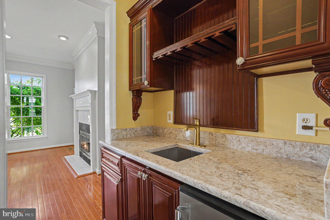
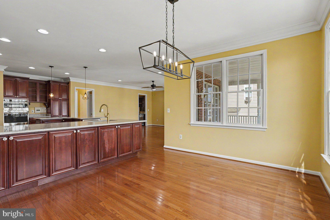
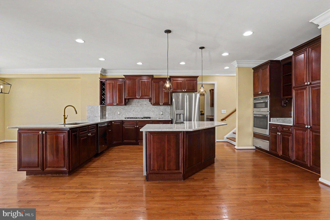
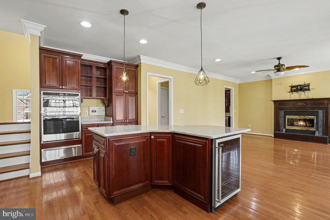
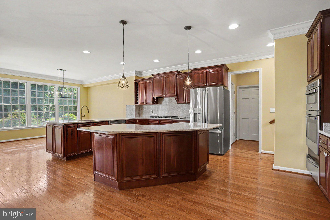
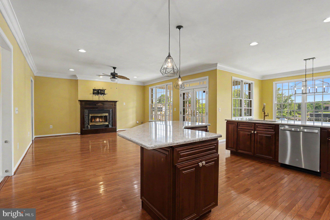
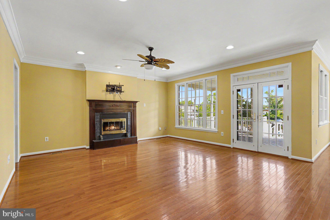
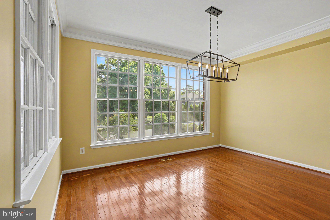
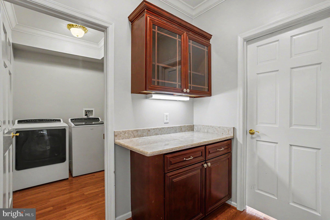
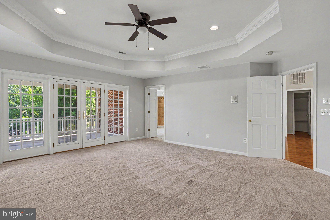
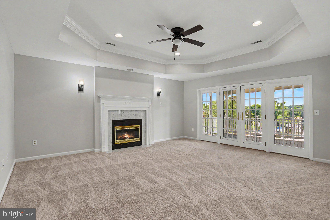
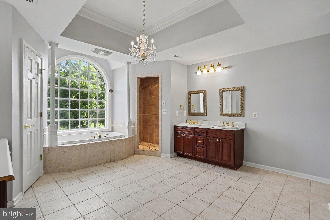
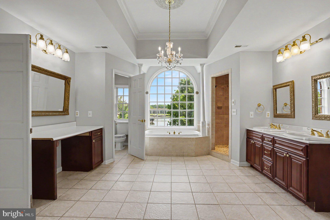
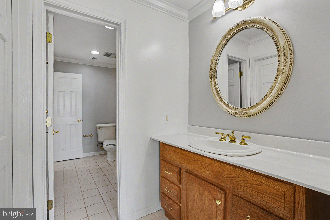
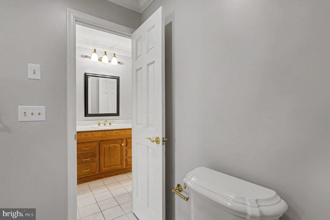
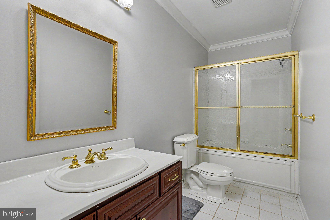
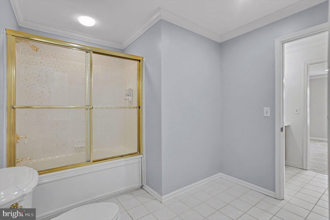
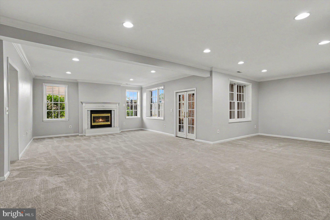
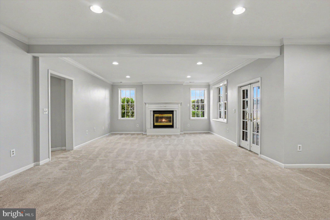
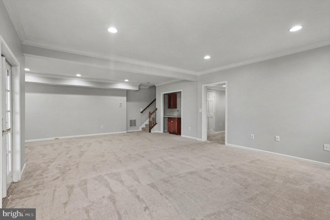
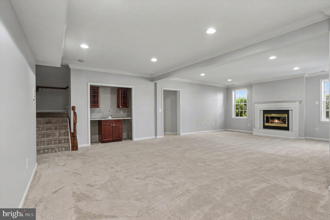
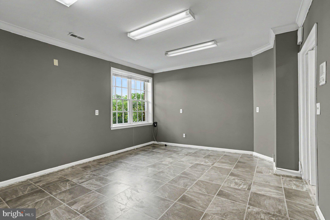
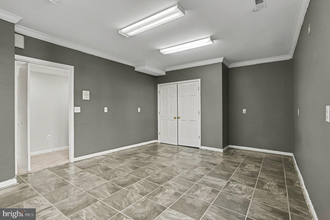
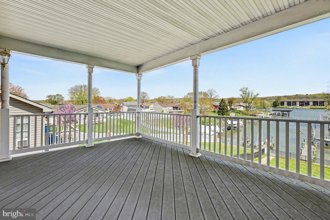
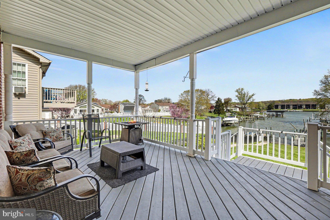
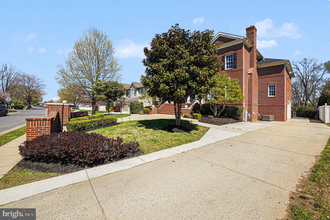
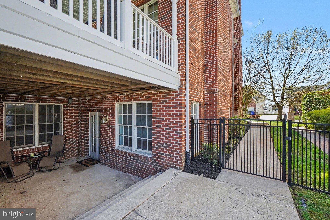
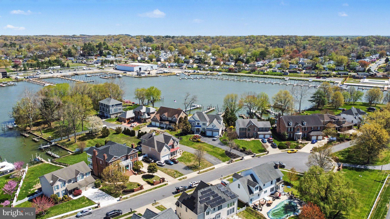
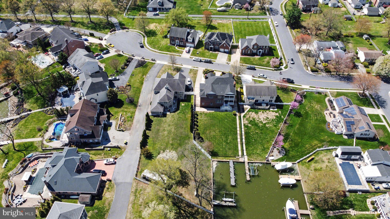
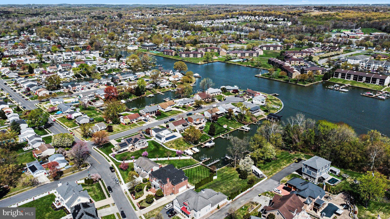
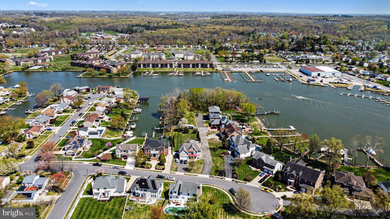
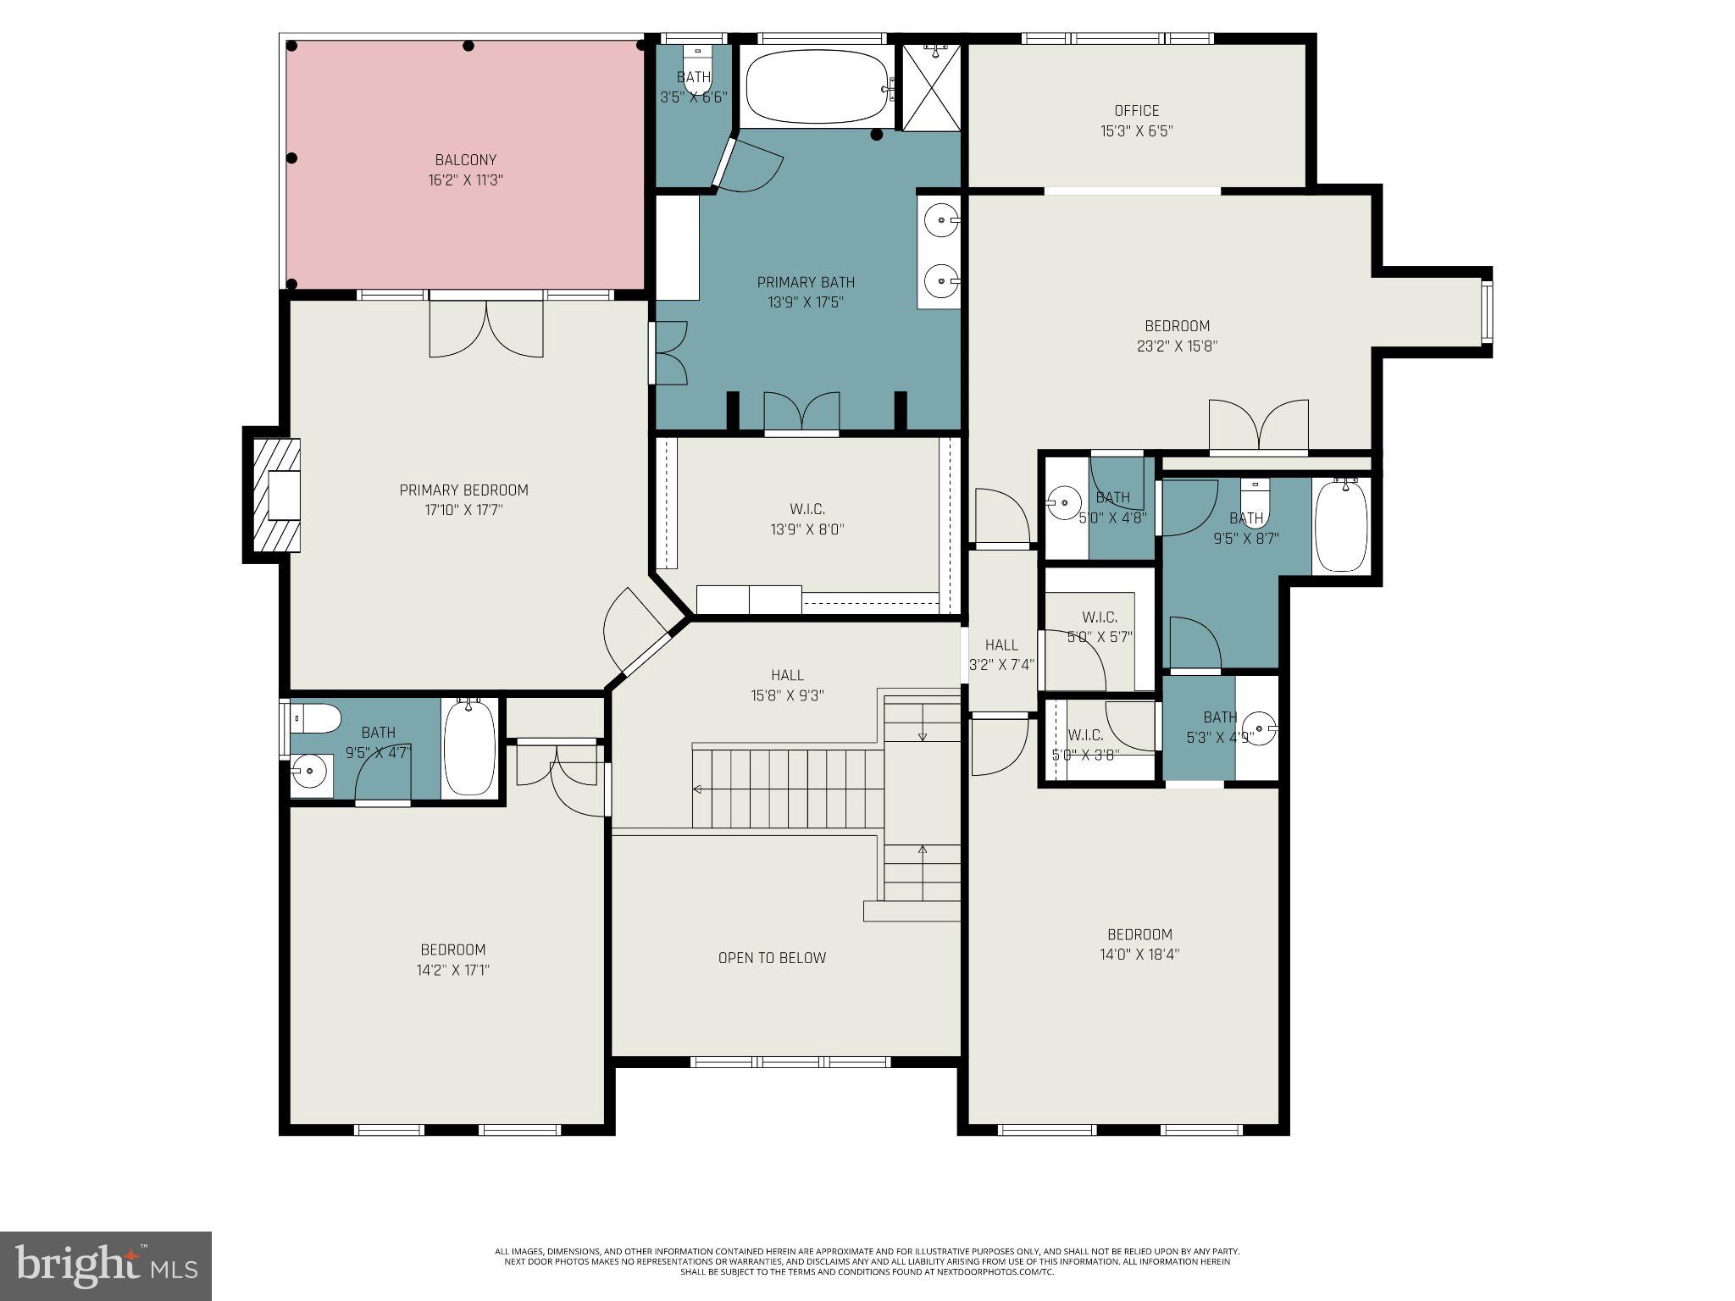
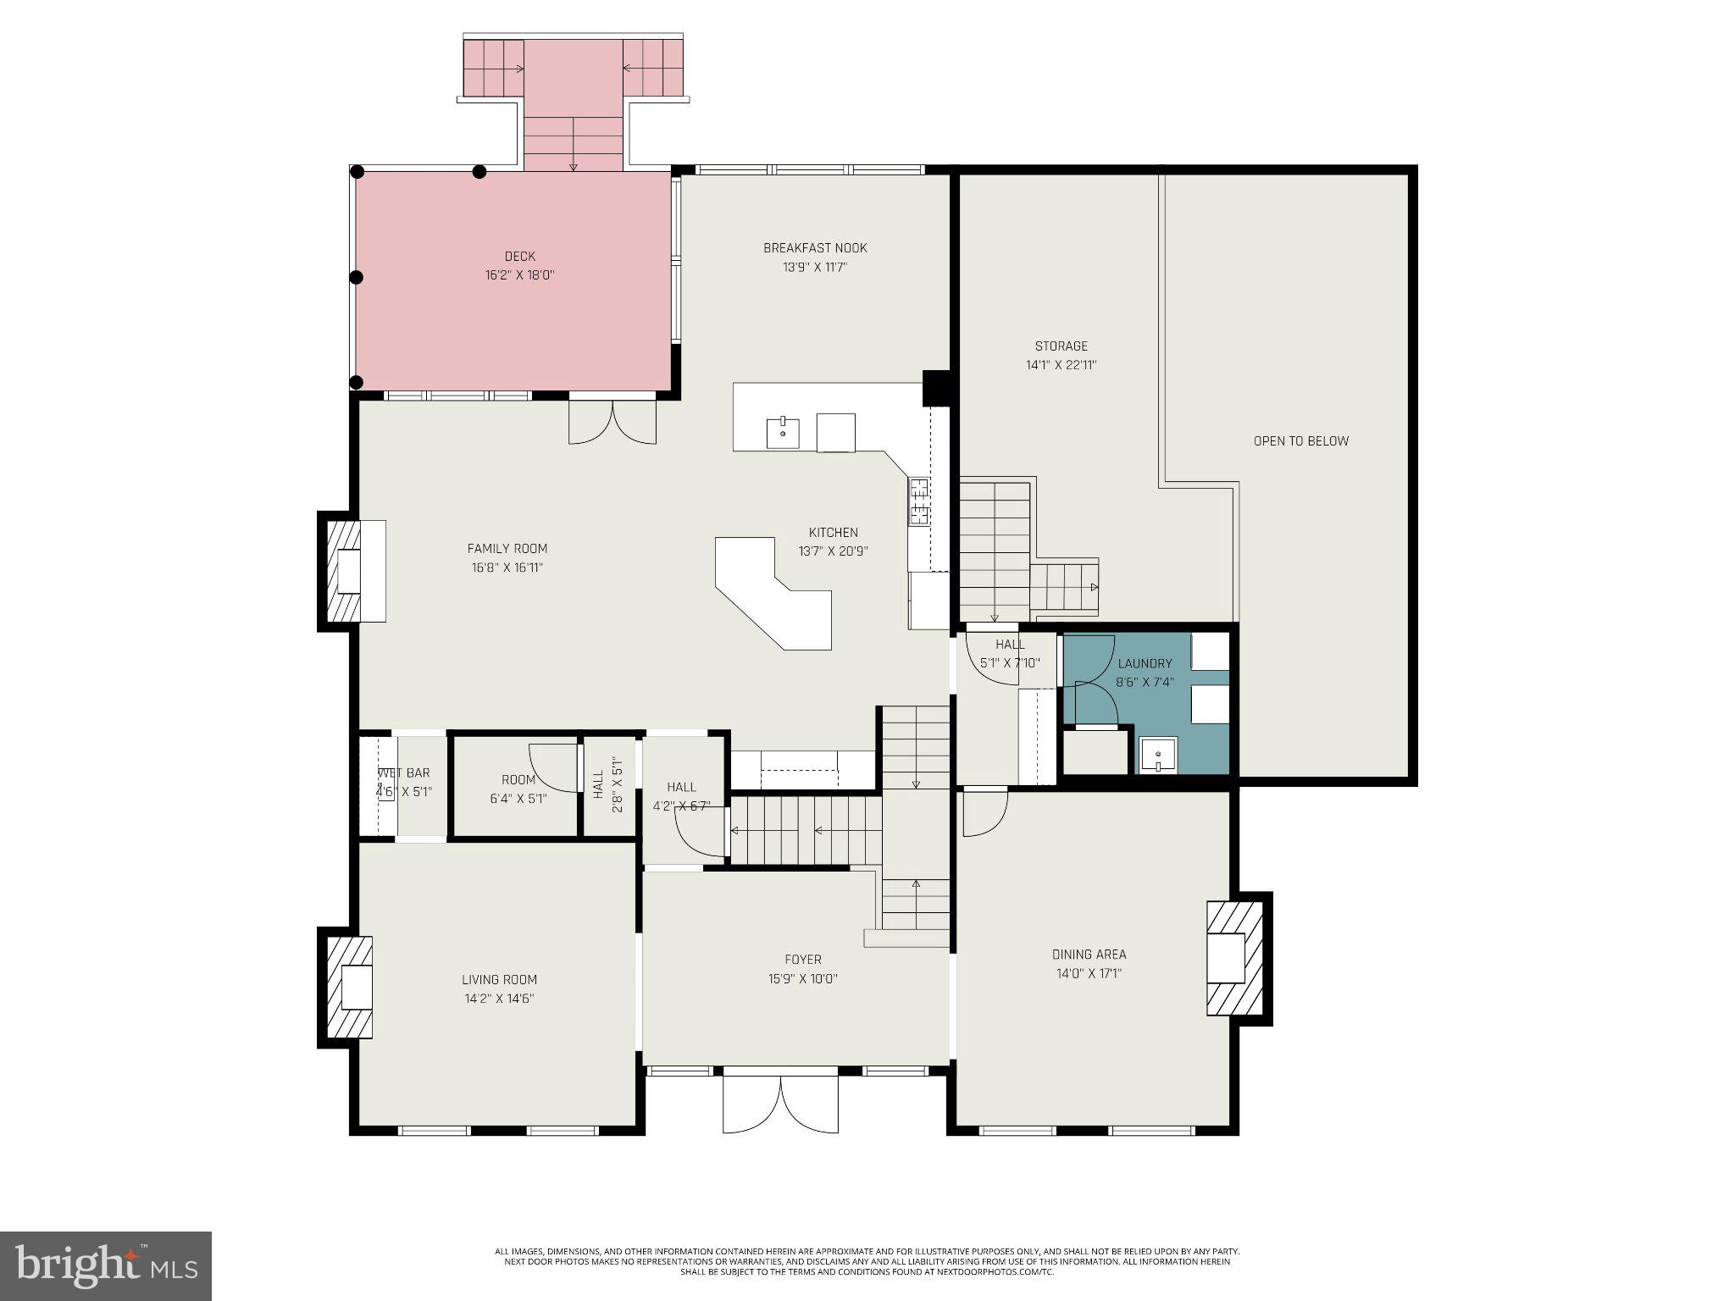
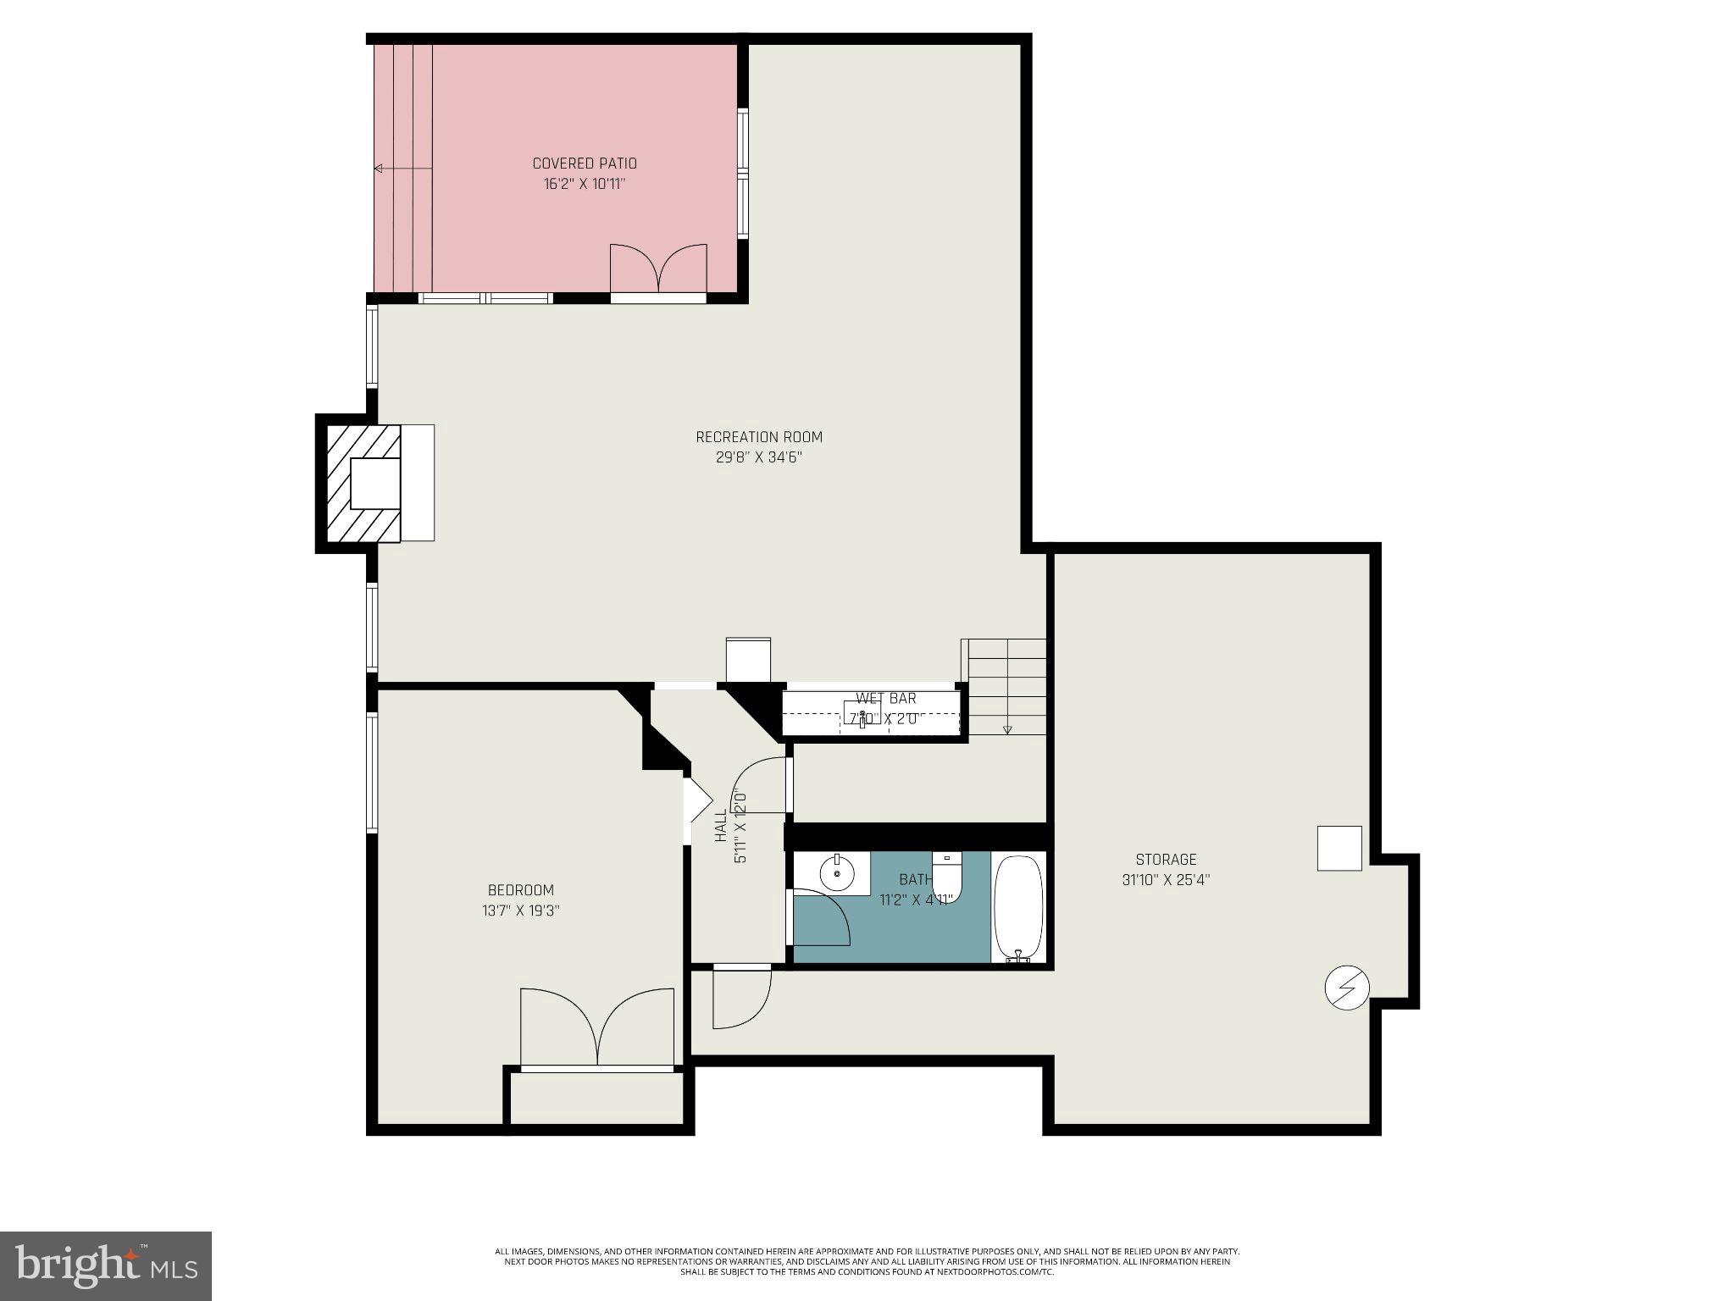
Introducing 427 Shore Drive, where luxury living meets the waterfront lifestyle. This impressive brick residence offers an exceptional combination of timeless architecture, spacious interiors, and coveted deep-water access. Motivated Seller! Price adjustment plus a 2.25% mortgage rate buydown and a 2-year home warranty with an acceptable offer. Take advantage of these valuable seller incentives and make this home yours today! No Flood Insurance needed! Boating enthusiasts will appreciate the private deep-water slip and pier, providing direct access from your own backyard. The previous owner accommodated a 38-foot boat at the property, making this an outstanding opportunity for buyers seeking substantial waterfront access without leaving home. Expansive water views, a beautifully maintained lawn, and the private dock create the perfect setting for boating, entertaining, or simply relaxing by the water. Inside, the home offers generous living and entertaining spaces filled with natural light and classic architectural details. The spacious lower-level recreation area features a fireplace, wet bar, and plenty of room for gatherings, movie nights, or extended entertaining. Large windows throughout the home capture the surrounding scenery, while the formal and casual living spaces provide flexibility for everyday living. From the stately brick exterior and beautifully landscaped grounds to the deep-water slip, private pier, and picturesque waterfront setting, 427 Shore Drive delivers the lifestyle waterfront buyers are searching for. Bring the boat, embrace the views, and experience waterfront living at 427 Shore Drive.
Features & Amenities
Interior
-
Other Interior Features
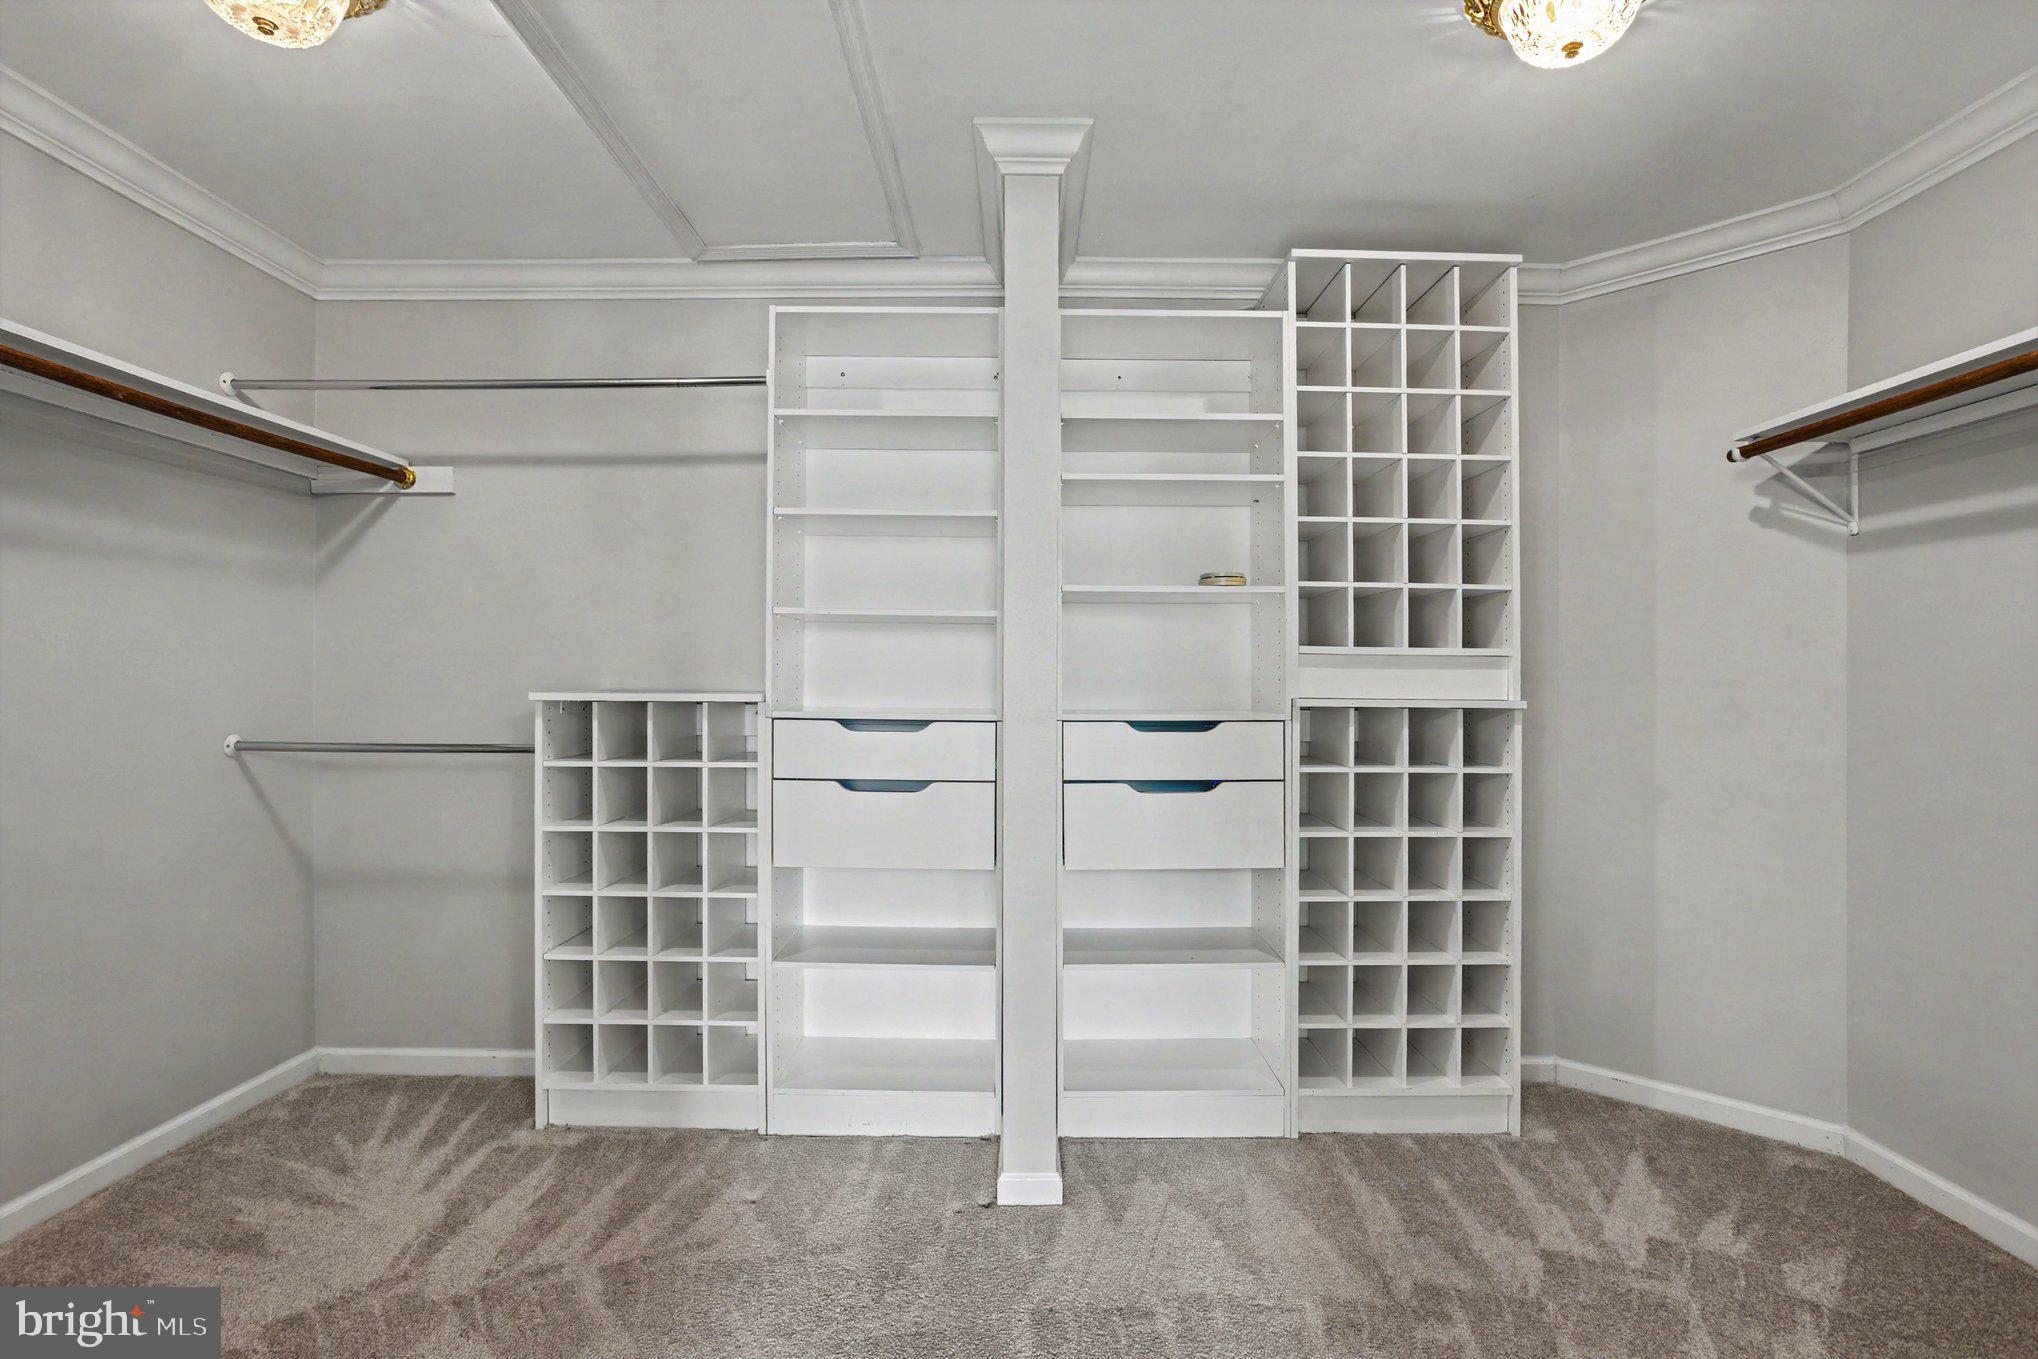
Eat-in Kitchen, Ceiling Fan(s), Walk-In Closet(s), Kitchen Island, Bar, Open Floorplan, Pantry
-
Total Bedrooms
5
-
Bathrooms
4
-
1/2 Bathrooms
1
-
Above Grade Finished Area
4172.0
-
Basement YN
YES
-
Cooling YN
YES
-
Cooling
Central Air, Ceiling Fan(s), Electric
-
Fireplace YN
YES
-
Heating YN
YES
-
Heating
Natural Gas, Forced Air
-
Pet friendly
N/A
Exterior
-
Garage
Yes
-
Garage spaces
2
-
Construction Materials
Brick
-
Parking
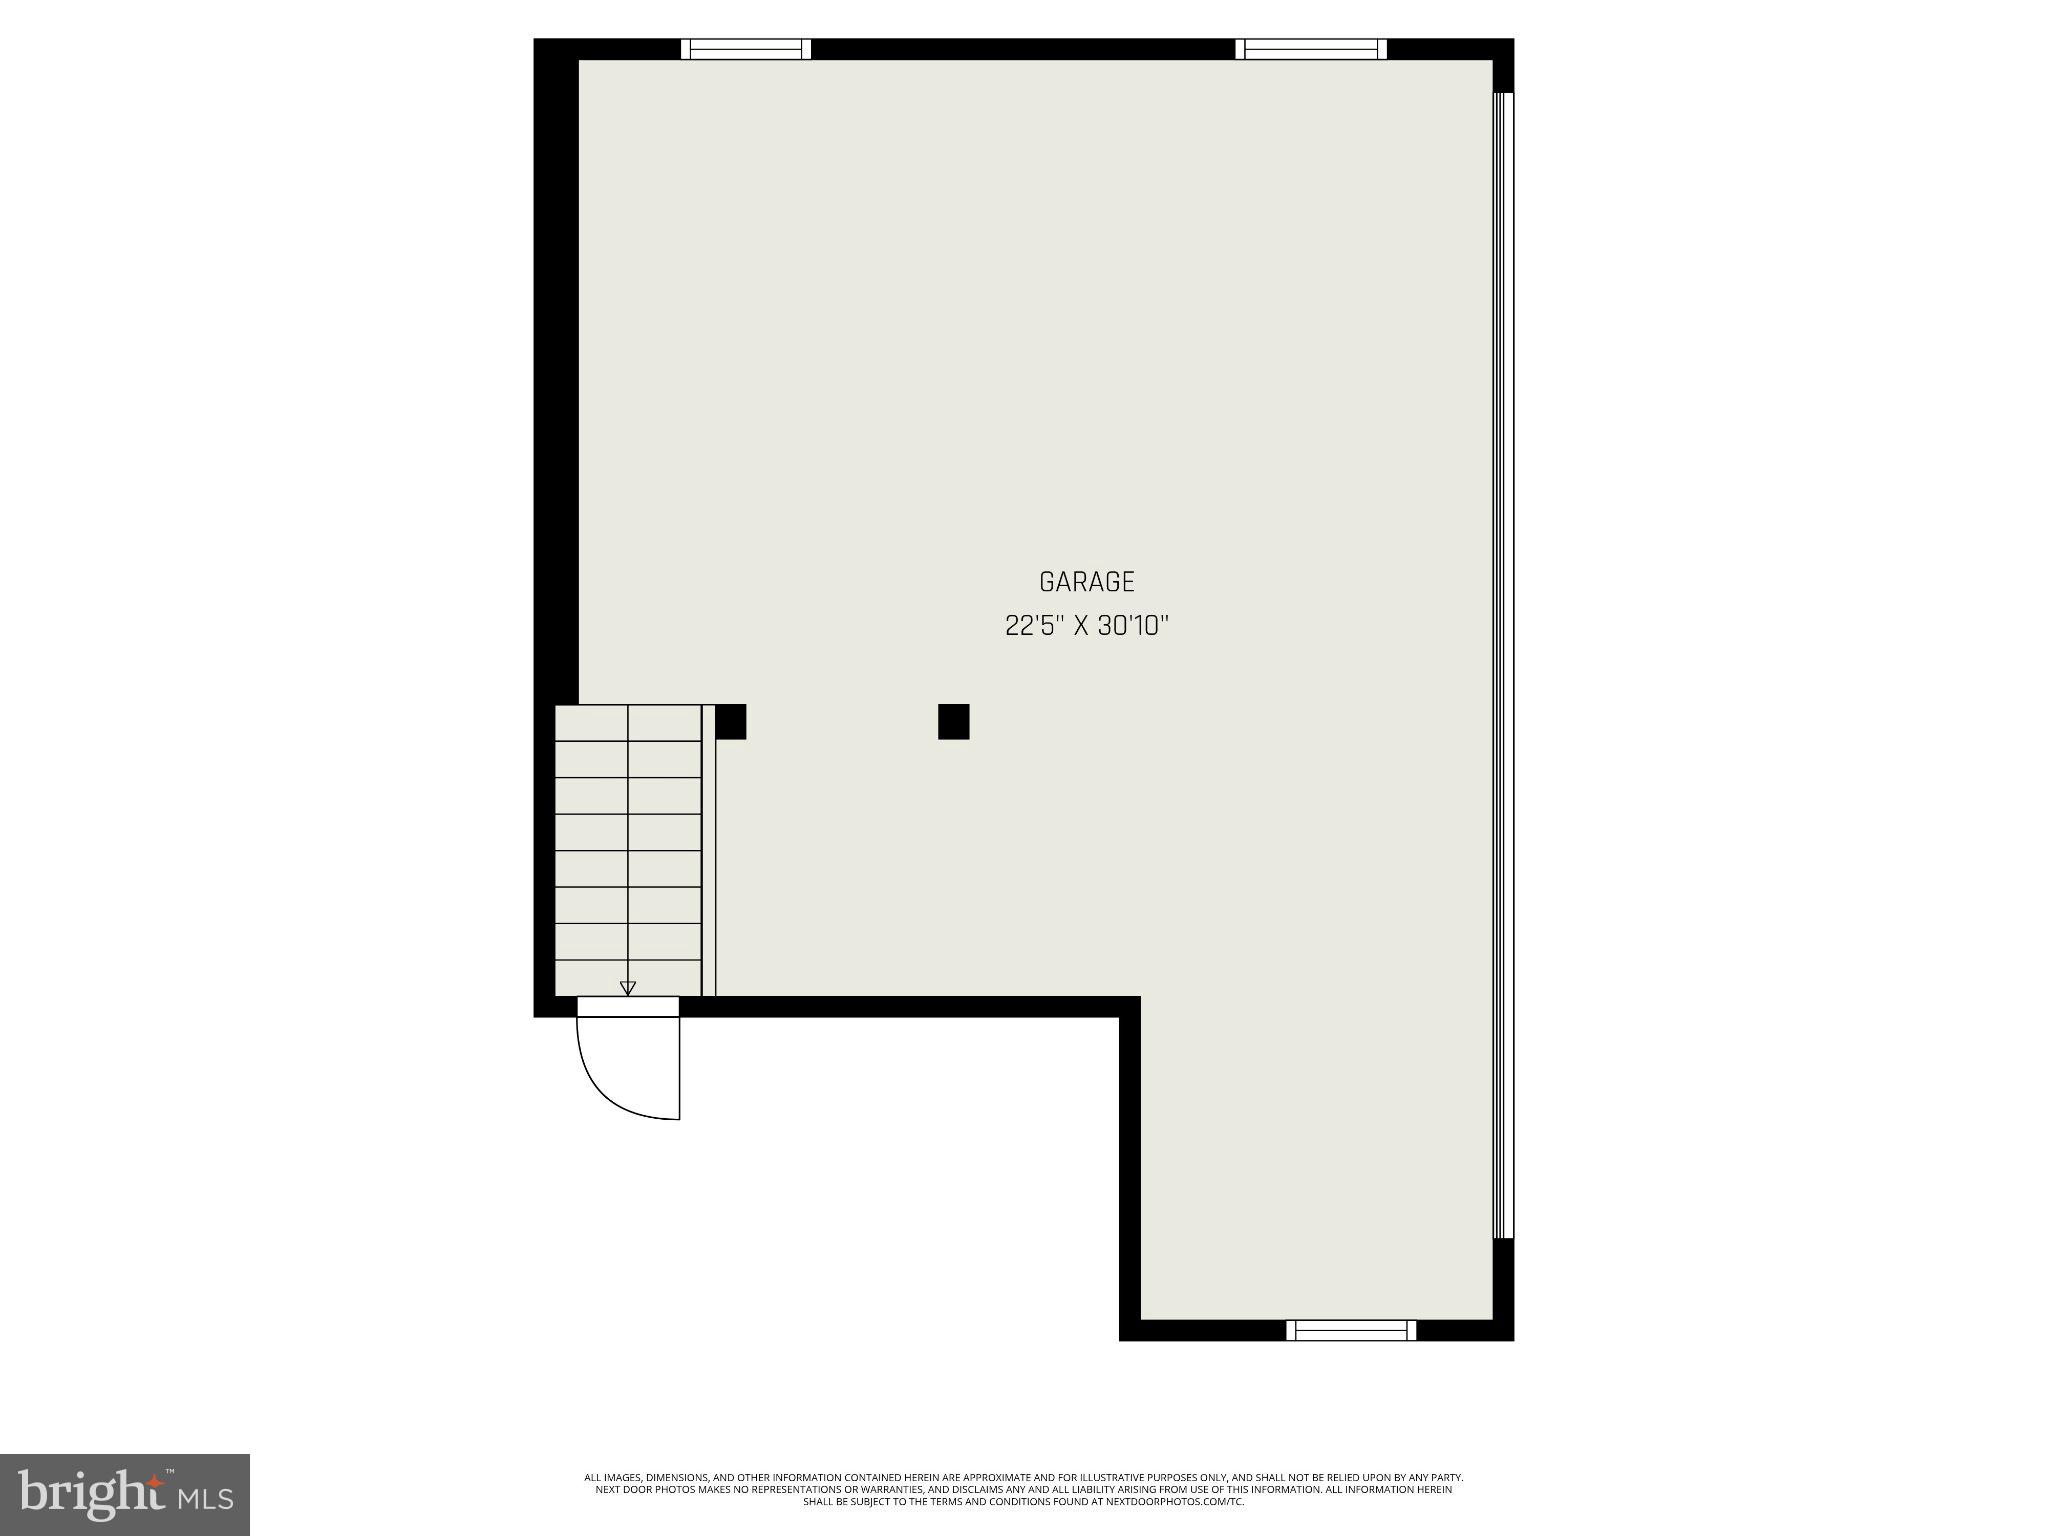
Garage Door Opener, Concrete, Off Street, Garage, Driveway, Inside Entrance, Attached
-
Patio and Porch Features
Deck
-
Pool
No
-
Waterfront YN
YES
-
View
Water, River
Area & Lot
-
Lot Features
Waterfront
-
Lot Size(acres)
0.32
-
Lot Size(square feet)
13,939
-
Property Type
Residential
-
Property Sub Type
Single Family Residence
-
Architectural Style
Colonial
Price
-
Sales Price
$1,185,000
-
Tax Amount
$7,579.72
-
Financing Options
Cash, Conventional, FHA
-
Sq. Footage
6,072
-
Price/SqFt
$195
HOA
-
Association
YES
-
Association Fee
$350
-
Association Fee Frequency
Annually
-
Association Fee Includes
N/A
School District
-
Elementary School
N/A
-
Middle School
N/A
-
High School
N/A
Property Features
-
New Construction
NO
-
Association Amenities
Powered Boats Allowed, Boat Slip
-
Foundation Details
Permanent
-
Senior Community YN
NO
-
Sewer
Public Sewer
-
Tax Lot
6
-
Water Source
Public
Schedule a Showing
Showing scheduled successfully.
Mortgage calculator
Estimate your monthly mortgage payment, including the principal and interest, property taxes, and HOA. Adjust the values to generate a more accurate rate.
Your payment
Principal and Interest:
$
Property taxes:
$
HOA fees:
$
Total loan payment:
$
Total interest amount:
$
Location
County
HARFORD
Elementary School
Middle School
High School
Listing Courtesy of Jennifer L Friedel, RE/MAX Components
RealHub Information is provided exclusively for consumers' personal, non-commercial use, and it may not be used for any purpose other than to identify prospective properties consumers may be interested in purchasing. All information deemed reliable but not guaranteed and should be independently verified. All properties are subject to prior sale, change or withdrawal. RealHub website owner shall not be responsible for any typographical errors, misinformation, misprints and shall be held totally harmless.

AGENT
Mike Blakeslee
Call Mike today to schedule a private showing.

* Listings on this website come from the FMLS IDX Compilation and may be held by brokerage firms other than the owner of this website. The listing brokerage is identified in any listing details. Information is deemed reliable but is not guaranteed. If you believe any FMLS listing contains material that infringes your copyrighted work please click here to review our DMCA policy and learn how to submit a takedown request.© 2024 FMLS.
.png)