


Property
Beds
4
Full Baths
2
1/2 Baths
1
Year Built
2002
Sq.Footage
2,248
Welcome to Red Berry Drive in Port Republic, where contemporary design, privacy, and 2.50 cleared acres come together in a setting that feels tucked away without being isolated. Situated on a corner lot in a cozy neighborhood with no HOA, this 4-bedroom, 2.5-bath home offers a flexible layout with two separate living areas and plenty of room to spread out. One of the standout spaces features dramatic two-story ceilings with the upstairs hallway overlooking the room below, giving the home an open, airy feel. The main-level primary suite offers everyday convenience with a private en suite bath featuring dual sinks, while also offering two large walk-in closets. Upstairs, you'll find three additional bedrooms, a full bath, and brand-new carpet. The kitchen has been refreshed with newer appliances, while updated flooring throughout give the home a clean, move-in-ready feel. Major improvements since 2024 include a new roof, gutters, water heater, flooring, kitchen appliances, Andersen windows and sliding glass door, plus crawl space remediation with a commercial-grade dehumidifier. Outside, the large 20x40 rear deck gives you 800 square feet of space for grilling, entertaining, or simply enjoying the view. The expansive cleared yard offers plenty of usable space while mature trees along the rear of the property provide a natural backdrop and added privacy. With 2.50 acres, no HOA, a main-level primary suite, major recent updates, and a sought-after Port Republic location, this beauty offers the space and setting that are getting harder to find.
Features & Amenities
Interior
-
Other Interior Features
Ceiling Fan(s), Recessed Lighting, Walk-In Closet(s)
-
Total Bedrooms
4
-
Bathrooms
2
-
1/2 Bathrooms
1
-
Above Grade Finished Area
2248.0
-
Basement YN
NO
-
Cooling YN
YES
-
Cooling
Central Air, Ceiling Fan(s), Electric
-
Fireplace YN
NO
-
Heating YN
YES
-
Heating
Exhaust Fan, Electric, Heat Pump
-
Main Level Bedrooms
1
-
Pet friendly
N/A
Exterior
-
Garage
Yes
-
Garage spaces
2
-
Construction Materials
Vinyl Siding
-
Other Exterior Features
Lighting, Rain Gutters
-
Parking
Oversized, Garage Door Opener, Asphalt, Gravel, Garage, Driveway, Inside Entrance, Attached
-
Patio and Porch Features
Deck
-
Pool
No
-
Waterfront YN
NO
Area & Lot
-
Lot Features
Corner Lot, Sloped, Cleared, Front Yard, Back Yard
-
Lot Size(acres)
2.5
-
Lot Size(square feet)
108,900
-
Property Type
Residential
-
Property Sub Type
Single Family Residence
-
Architectural Style
Contemporary, Cape Cod
Price
-
Sales Price
$589,000
-
Tax Amount
$5,096
-
Financing Options
Cash, Conventional, FHA, VA, USDA
-
Sq. Footage
2,248
-
Price/SqFt
$262
HOA
-
Association
No
Property Resources
-
Horse Property
NO
School District
-
Elementary School
N/A
-
Middle School
N/A
-
High School
N/A
Property Features
-
New Construction
NO
-
Senior Community YN
NO
-
Sewer
Septic Tank
-
Tax Lot
1
-
Water Source
Well
Schedule a Showing
Showing scheduled successfully.
Mortgage calculator
Estimate your monthly mortgage payment, including the principal and interest, property taxes, and HOA. Adjust the values to generate a more accurate rate.
Your payment
Principal and Interest:
$
Property taxes:
$
HOA fees:
$
Total loan payment:
$
Total interest amount:
$
Location
County
CALVERT
Elementary School
Middle School
High School
Listing Courtesy of Danielle Sloan, Samson Properties
RealHub Information is provided exclusively for consumers' personal, non-commercial use, and it may not be used for any purpose other than to identify prospective properties consumers may be interested in purchasing. All information deemed reliable but not guaranteed and should be independently verified. All properties are subject to prior sale, change or withdrawal. RealHub website owner shall not be responsible for any typographical errors, misinformation, misprints and shall be held totally harmless.

Salesperson, Realtor
Mike Blakeslee
Call Mike today to schedule a private showing.

* Listings on this website come from the FMLS IDX Compilation and may be held by brokerage firms other than the owner of this website. The listing brokerage is identified in any listing details. Information is deemed reliable but is not guaranteed. If you believe any FMLS listing contains material that infringes your copyrighted work please click here to review our DMCA policy and learn how to submit a takedown request.© 2024 FMLS.
Related Properties

PORT REPUBLIC
3508 HILLTOP DRIVE
3 Beds
2 Baths
1,740 Sq.Ft.
$625,000
MLS#: MDCA2030954
PORT REPUBLIC
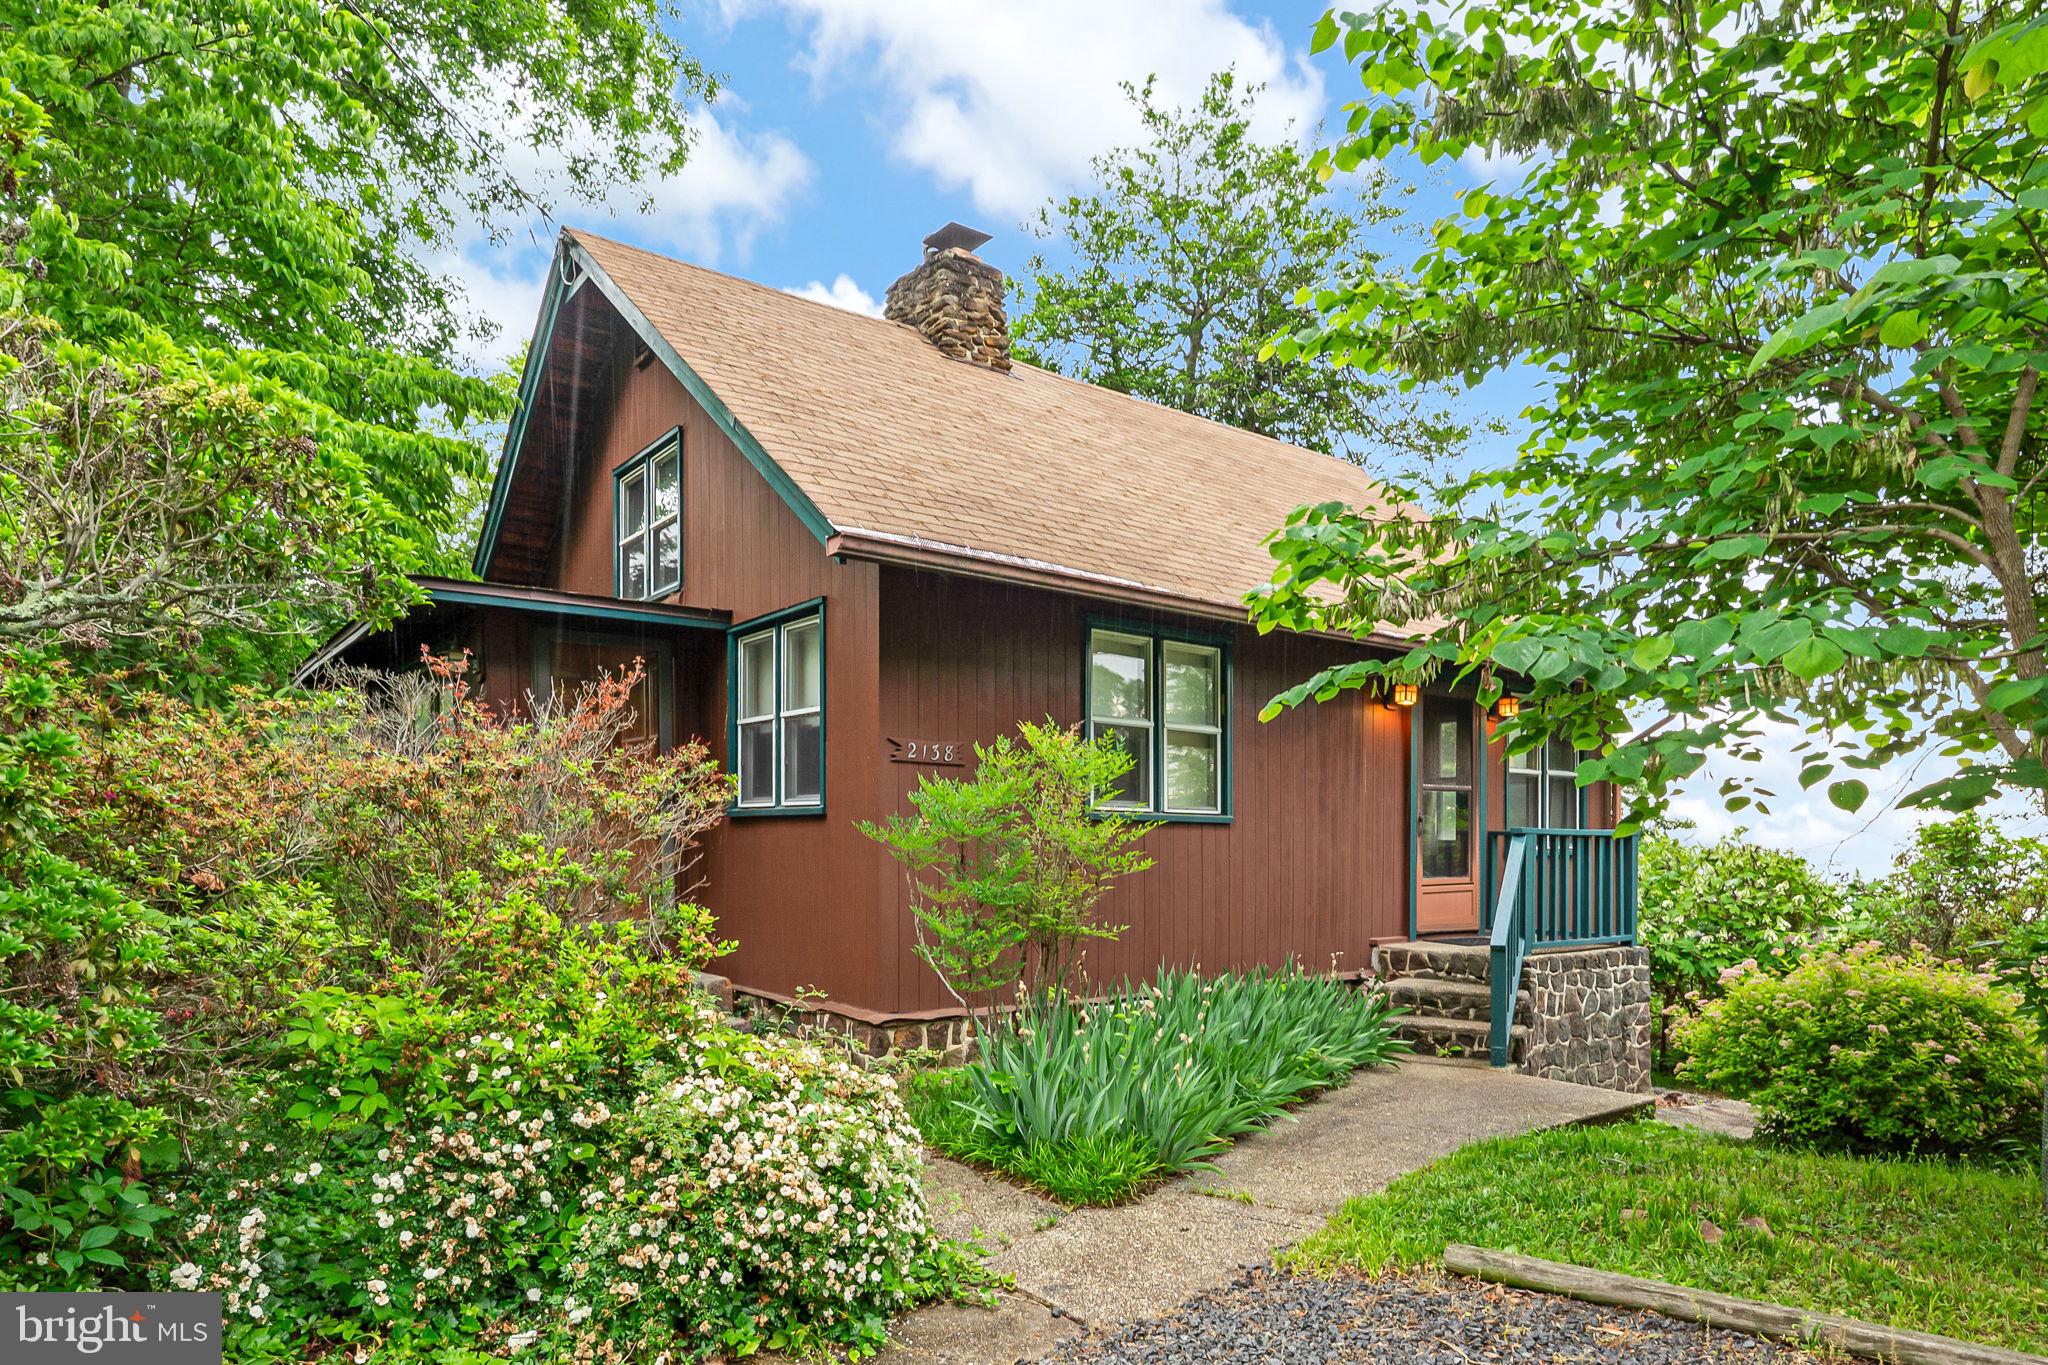
2138 CEDAR ROAD
2 Beds
2 Baths
1,601 Sq.Ft.
$475,700
MLS#: MDCA2026916

PORT REPUBLIC
3805 HANCE ROAD
3 Beds
2 Baths
2,030 Sq.Ft.
$550,000
MLS#: MDCA2029932
.png)