


Property
Beds
4
Full Baths
2
1/2 Baths
1
Year Built
2000
Sq.Footage
3,034
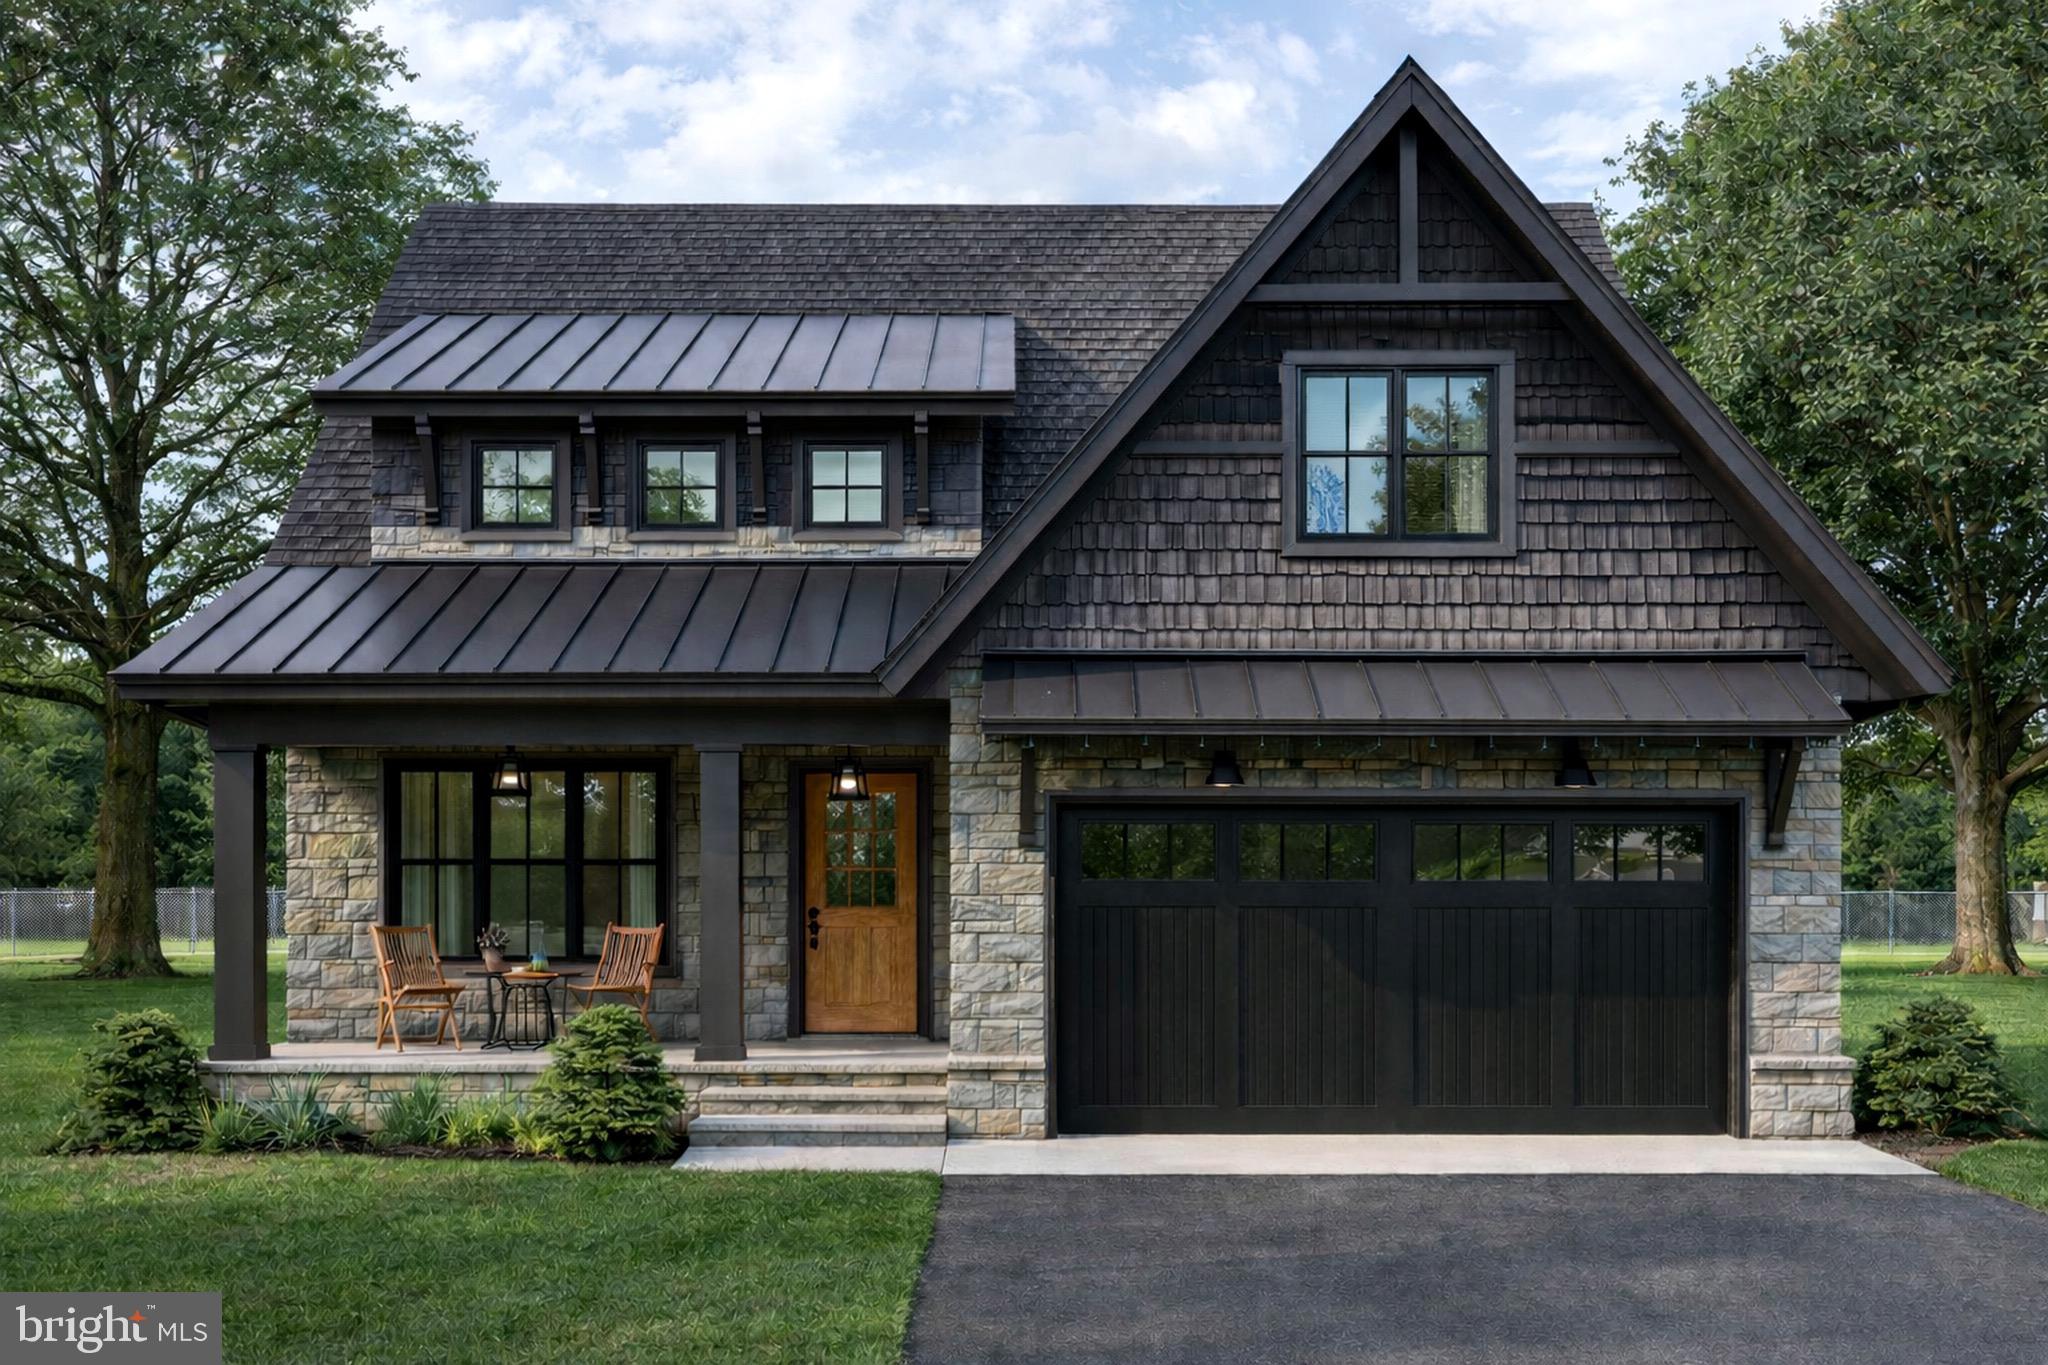
7+ Wooded Acres. Two Lots. One Incredible Escape. The sense of escape begins before you even arrive. The country and mountain drive leading to Potomac Vistas winds through the beautiful scenery of southern Washington County, setting the tone for what awaits at 3416 Hawks Hill Lane. Tucked into the woods on two separate lots totaling approximately 7.15 acres, the property feels like a retreat from the moment you turn onto the wooded lane. Walk the grounds beneath the mature trees and there is an almost immediate sense of calm—a private wooded oasis with room to wander, breathe, and simply enjoy the surroundings. A paved circular driveway welcomes you to this spacious stone-and-vinyl Colonial offering 3,034 finished square feet above grade, four generously sized bedrooms, two full and one half baths, an attached side-entry garage, and an additional 1,152-square-foot unfinished walkout lower level. A two-story foyer introduces a floor plan with plenty of room to gather while still providing defined spaces when a little separation is appreciated. A dedicated first-floor office with French doors makes working from home easy, while the formal living and dining rooms provide additional space for entertaining. At the heart of the home, the kitchen features Mission-style cherry cabinetry, granite countertops, abundant cabinet and prep space, a breakfast bar, and a recently added Samsung Bespoke appliance package. Just off the kitchen, a large step-down family room offers impressive ceiling height and a wonderful sense of volume. Generous windows bring the wooded surroundings into the room, while the fireplace—enhanced by the current owners with a Hampton wood-burning insert with blower, liner, and cast-iron surround—creates an inviting place to settle in as the seasons change. Upstairs, the large primary bedroom feels like a true retreat, with a cathedral ceiling, walk-in closet, and private en-suite bath featuring a double vanity, soaking tub, separate shower, and updated flooring. The three additional bedrooms are also genuinely spacious, offering flexibility for family, guests, hobbies, or additional workspace. A second full bath completes the upper level. There is still plenty of room to grow. The 1,152-square-foot unfinished lower level is a full walkout, providing substantial storage today along with possibilities for future finished space. Direct access to the backyard adds functionality, and additional storage is accessible from the rear of the home. Outside is where the setting truly takes over. A large wraparound deck provides a natural place for morning coffee, outdoor dining, or simply taking in the woods surrounding you. The property consists of Lot 37 at approximately 3.38 acres and Lot 38 at approximately 3.77 acres, for approximately 7.15 acres combined. Mature trees and the two-lot configuration create wonderful separation and privacy, while the wooded lane and acreage invite you to step outside and enjoy the property rather than simply look at it.
Features & Amenities
Interior
-
Other Interior Features
Ceiling Fan(s), Pantry, Walk-In Closet(s), Cathedral Ceiling(s), Built-in Features, Open Floorplan, Soaking Tub
-
Total Bedrooms
4
-
Bathrooms
2
-
1/2 Bathrooms
1
-
Above Grade Finished Area
3034.0
-
Basement YN
YES
-
Cooling YN
YES
-
Cooling
Central Air, Ceiling Fan(s), Electric
-
Fireplace YN
YES
-
Heating YN
YES
-
Heating
Fireplace Insert, Electric, Wood Stove, Heat Pump
-
Pet friendly
N/A
Exterior
-
Garage
Yes
-
Garage spaces
2
-
Construction Materials
Vinyl Siding
-
Parking
Asphalt, Circular Driveway, Garage, Driveway, Attached
-
Patio and Porch Features
Deck, Porch, Wrap Around
-
Pool
No
-
Waterfront YN
NO
-
View
Trees/Woods
Area & Lot
-
Lot Features
Wooded, Few Trees
-
Lot Size(acres)
7.15
-
Lot Size(square feet)
311,454
-
Property Type
Residential
-
Property Sub Type
Single Family Residence
-
Architectural Style
Colonial
Price
-
Sales Price
$619,900
-
Tax Amount
$5,496.52
-
Sq. Footage
3,034
-
Price/SqFt
$204
HOA
-
Association
YES
-
Association Fee
$67
-
Association Fee Frequency
Monthly
-
Association Fee Includes
N/A
School District
-
Elementary School
SHARPSBURG
-
Middle School
BOONSBORO
-
High School
BOONSBORO
Property Features
-
New Construction
NO
-
Foundation Details
Slab
-
Senior Community YN
NO
-
Sewer
Septic Tank
-
Water Source
Well
Schedule a Showing
Showing scheduled successfully.
Mortgage calculator
Estimate your monthly mortgage payment, including the principal and interest, property taxes, and HOA. Adjust the values to generate a more accurate rate.
Your payment
Principal and Interest:
$
Property taxes:
$
HOA fees:
$
Total loan payment:
$
Total interest amount:
$
Location
County
WASHINGTON
Elementary School
SHARPSBURG
Middle School
BOONSBORO
High School
BOONSBORO
Listing Courtesy of Bobbi Prescott, RE/MAX Results
RealHub Information is provided exclusively for consumers' personal, non-commercial use, and it may not be used for any purpose other than to identify prospective properties consumers may be interested in purchasing. All information deemed reliable but not guaranteed and should be independently verified. All properties are subject to prior sale, change or withdrawal. RealHub website owner shall not be responsible for any typographical errors, misinformation, misprints and shall be held totally harmless.

Salesperson, Realtor
Mike Blakeslee
Call Mike today to schedule a private showing.

* Listings on this website come from the FMLS IDX Compilation and may be held by brokerage firms other than the owner of this website. The listing brokerage is identified in any listing details. Information is deemed reliable but is not guaranteed. If you believe any FMLS listing contains material that infringes your copyrighted work please click here to review our DMCA policy and learn how to submit a takedown request.© 2024 FMLS.
Related Properties

KEEDYSVILLE
5010 TOYER ROAD
4 Beds
2 Baths
3,492 Sq.Ft.
$699,900
MLS#: MDWA2040084

KEEDYSVILLE
19058 KEEDYSVILLE ROAD
6 Beds
4 Baths
4,270 Sq.Ft.
$695,000
MLS#: MDWA2038234

KEEDYSVILLE
18664 RIVERGATE ROAD
4 Beds
2 Baths
3,000 Sq.Ft.
$599,900
MLS#: MDWA2039644

KEEDYSVILLE
18640 OUTPOST ROAD
4 Beds
3 Baths
3,301 Sq.Ft.
$615,000
MLS#: MDWA2039954
KEEDYSVILLE
88 MAIN STREET S
4 Beds
3 Baths
2,890 Sq.Ft.
$649,999
MLS#: MDWA2035784
.png)