Features & Amenities

Interior

  • Other Interior Features

    Other, Recessed Lighting, Open Floorplan

  • Total Bedrooms

    7

  • Bathrooms

    3

  • Above Grade Finished Area

    1472.0

  • Basement YN

    YES

  • Cooling YN

    YES

  • Cooling

    Central Air, Electric

  • Fireplace YN

    YES

  • Heating YN

    YES

  • Heating

    Natural Gas, Central

  • Main Level Bedrooms

    4

  • Pet friendly

    N/A

Exterior

  • Garage

    No

  • Construction Materials

    Other

  • Other Exterior Features

    Other

  • Parking

    Concrete, Driveway

  • Pool

    No

  • Waterfront YN

    NO

Area & Lot

  • Lot Features

    Corner Lot

  • Lot Size(acres)

    0.23

  • Lot Size(square feet)

    10,019

  • Property Type

    Residential

  • Property Sub Type

    Single Family Residence

  • Architectural Style

    Ranch/Rambler

Price

  • Sales Price

    $598,500

  • Tax Amount

    $4,728.64

  • Sq. Footage

    2,944

  • Price/SqFt

    $203

HOA

  • Association

    No

Property Resources

  • Horse Property

    NO

School District

  • Elementary School

    BROCK BRIDGE

  • Middle School

    ARUNDEL

  • High School

    MEADE

Property Features

  • New Construction

    NO

  • Foundation Details

    Other

  • Senior Community YN

    NO

  • Sewer

    Public Sewer

  • Water Source

    Public

Schedule a Showing

Showing scheduled successfully.

<
>
IN PERSON
VIA CHAT

What is 3 + 4 ?


Mortgage calculator

Estimate your monthly mortgage payment, including the principal and interest, property taxes, and HOA. Adjust the values to generate a more accurate rate.

Your payment

Principal and Interest:

$

Property taxes:

$

HOA fees:

$

Total loan payment:

$

Total interest amount:

$

Location

County

ANNE ARUNDEL

Elementary School

BROCK BRIDGE

Middle School

ARUNDEL

High School

MEADE

Listing Courtesy of Sonia P Benperlas, Weichert, REALTORS

RealHub Information is provided exclusively for consumers' personal, non-commercial use, and it may not be used for any purpose other than to identify prospective properties consumers may be interested in purchasing. All information deemed reliable but not guaranteed and should be independently verified. All properties are subject to prior sale, change or withdrawal. RealHub website owner shall not be responsible for any typographical errors, misinformation, misprints and shall be held totally harmless.

Agent Mike Blakeslee

Salesperson, Realtor

Mike Blakeslee

Call Mike today to schedule a private showing.


* Listings on this website come from the FMLS IDX Compilation and may be held by brokerage firms other than the owner of this website. The listing brokerage is identified in any listing details. Information is deemed reliable but is not guaranteed. If you believe any FMLS listing contains material that infringes your copyrighted work please review our DMCA policy and learn how to submit a takedown request.© 2024 FMLS.
Maryland City neighborhood, this renovated ranch-style home offers a spacious and open layout with 7 bedrooms and 3 full bathrooms. A major renovation completed in 2026 brings modern updates, quality finishes, and thoughtful improvements throughout the home. The main level features an inviting open-concept layout connecting the living, dining, and kitchen areas. The main level includes 4 bedrooms and 2 full bathrooms, along with a beautifully updated kitchen featuring stainless steel appliances, including range, dishwasher, and refrigerator Hardwood flooring adds warmth and elegance throughout the main living areas. The fully finished lower level provides an additional 3 bedrooms and 1 full bathroom, plus second kitchen area, creating excellent flexibility for extended living, guests, entertaining, or other household needs. Additional features include an electric generator, motion detectors, a shed, and a concrete driveway. The home is situated on a corner lot, offering convenient access and additional outdoor space. Must see

3362 CRANBERRY S

Message successfully sent.

What would you like to know?

What is 3 + 4 ?

I agree to receive email communication and understand I can unsubscribe at any time.

I agree to be contacted by Charis Realty Group - Christine Issler, Broker via call, email, and text for real estate services. To opt out, you can reply 'stop' at any time or reply 'help' for assistance. You can also click the unsubscribe link in the emails. Message and data rates may apply. Message frequency may vary. Privacy Policy

Related Properties

NEW PRICE, UNBEATABLE VALUE.
Bring your buyers! The sellers have just adjusted the price and are extremely motivated to make a deal happen this week.
Welcome to this spacious 5-bedroom, 3-full-bath home tucked away on a quiet cul-de-sac in the desirable Sandy Spring Estates community. Offering plenty of room to spread out, this home features two thoughtfully designed additions, including a bright sunroom with skylights and two additional oversized rooms perfect for a home office, playroom, or flex space.
The main level boasts brand-new flooring in the kitchen, living room, and dining room, while the inviting family room showcases a beautiful brick fireplace with a classic mantel. Ceiling fans throughout most of the home provide added comfort.
The fully finished basement offers even more living space, making this home ideal for entertaining or accommodating guests. Step outside to enjoy the fully fenced backyard complete with a charming treehouse, two spacious decks—including a private deck off the primary bedroom—and the added privacy of protected land behind the home, ensuring nothing can be built beyond your backyard.

Additional updates include a new front door, a roof replaced in 2017 with a transferable warranty, and a hot water heater that is just 3 years old. This exceptional home combines space, privacy, and thoughtful updates in a sought-after location. Stay tuned—this one won't last long!
#MDPG2211344

LAUREL

6306 SANDY STREET

5 Beds

3 Baths

2,714 Sq.Ft.

$549,000

MLS#: MDPG2211344

Welcome to 9312 Montpelier Drive, This 6-bedroom, 3-full-bath home offers over 2,400 sq. ft. of living space, providing the perfect blend of traditional charm and room to make it your own. "5.625% interest assumable FHA mortgage available" The main level features a formal dining room, spacious living room, cozy family room with a brick fireplace, and a light-filled kitchen with plenty of space for casual dining. 2 main-level bedroom and full bath offer flexibility for guests or multigenerational living. Upstairs, you’ll find 4 generously sized bedrooms, including the owner's bedroom with a full bath in suite. Enjoy the large, private backyard—perfect for entertaining, gardening, or relaxing. As part of the Montpelier Community Association, residents have access to amenities including a community pool, kids pool, playground, racquet courts, volleyball and soccer fields, and basketball courts. Property is being sold AS-IS. Sellers may require a 30-60-day rent back after closing. Conveniently located near major commuter routes, shopping, dining, and parks, this home offers both lifestyle and investment potential. Don’t miss your chance to create the home of your dreams in one of Laurel’s most desirable neighborhoods!
#MDPG2215306

LAUREL

9312 MONTPELIER DRIVE

6 Beds

3 Baths

2,400 Sq.Ft.

$580,000

MLS#: MDPG2215306
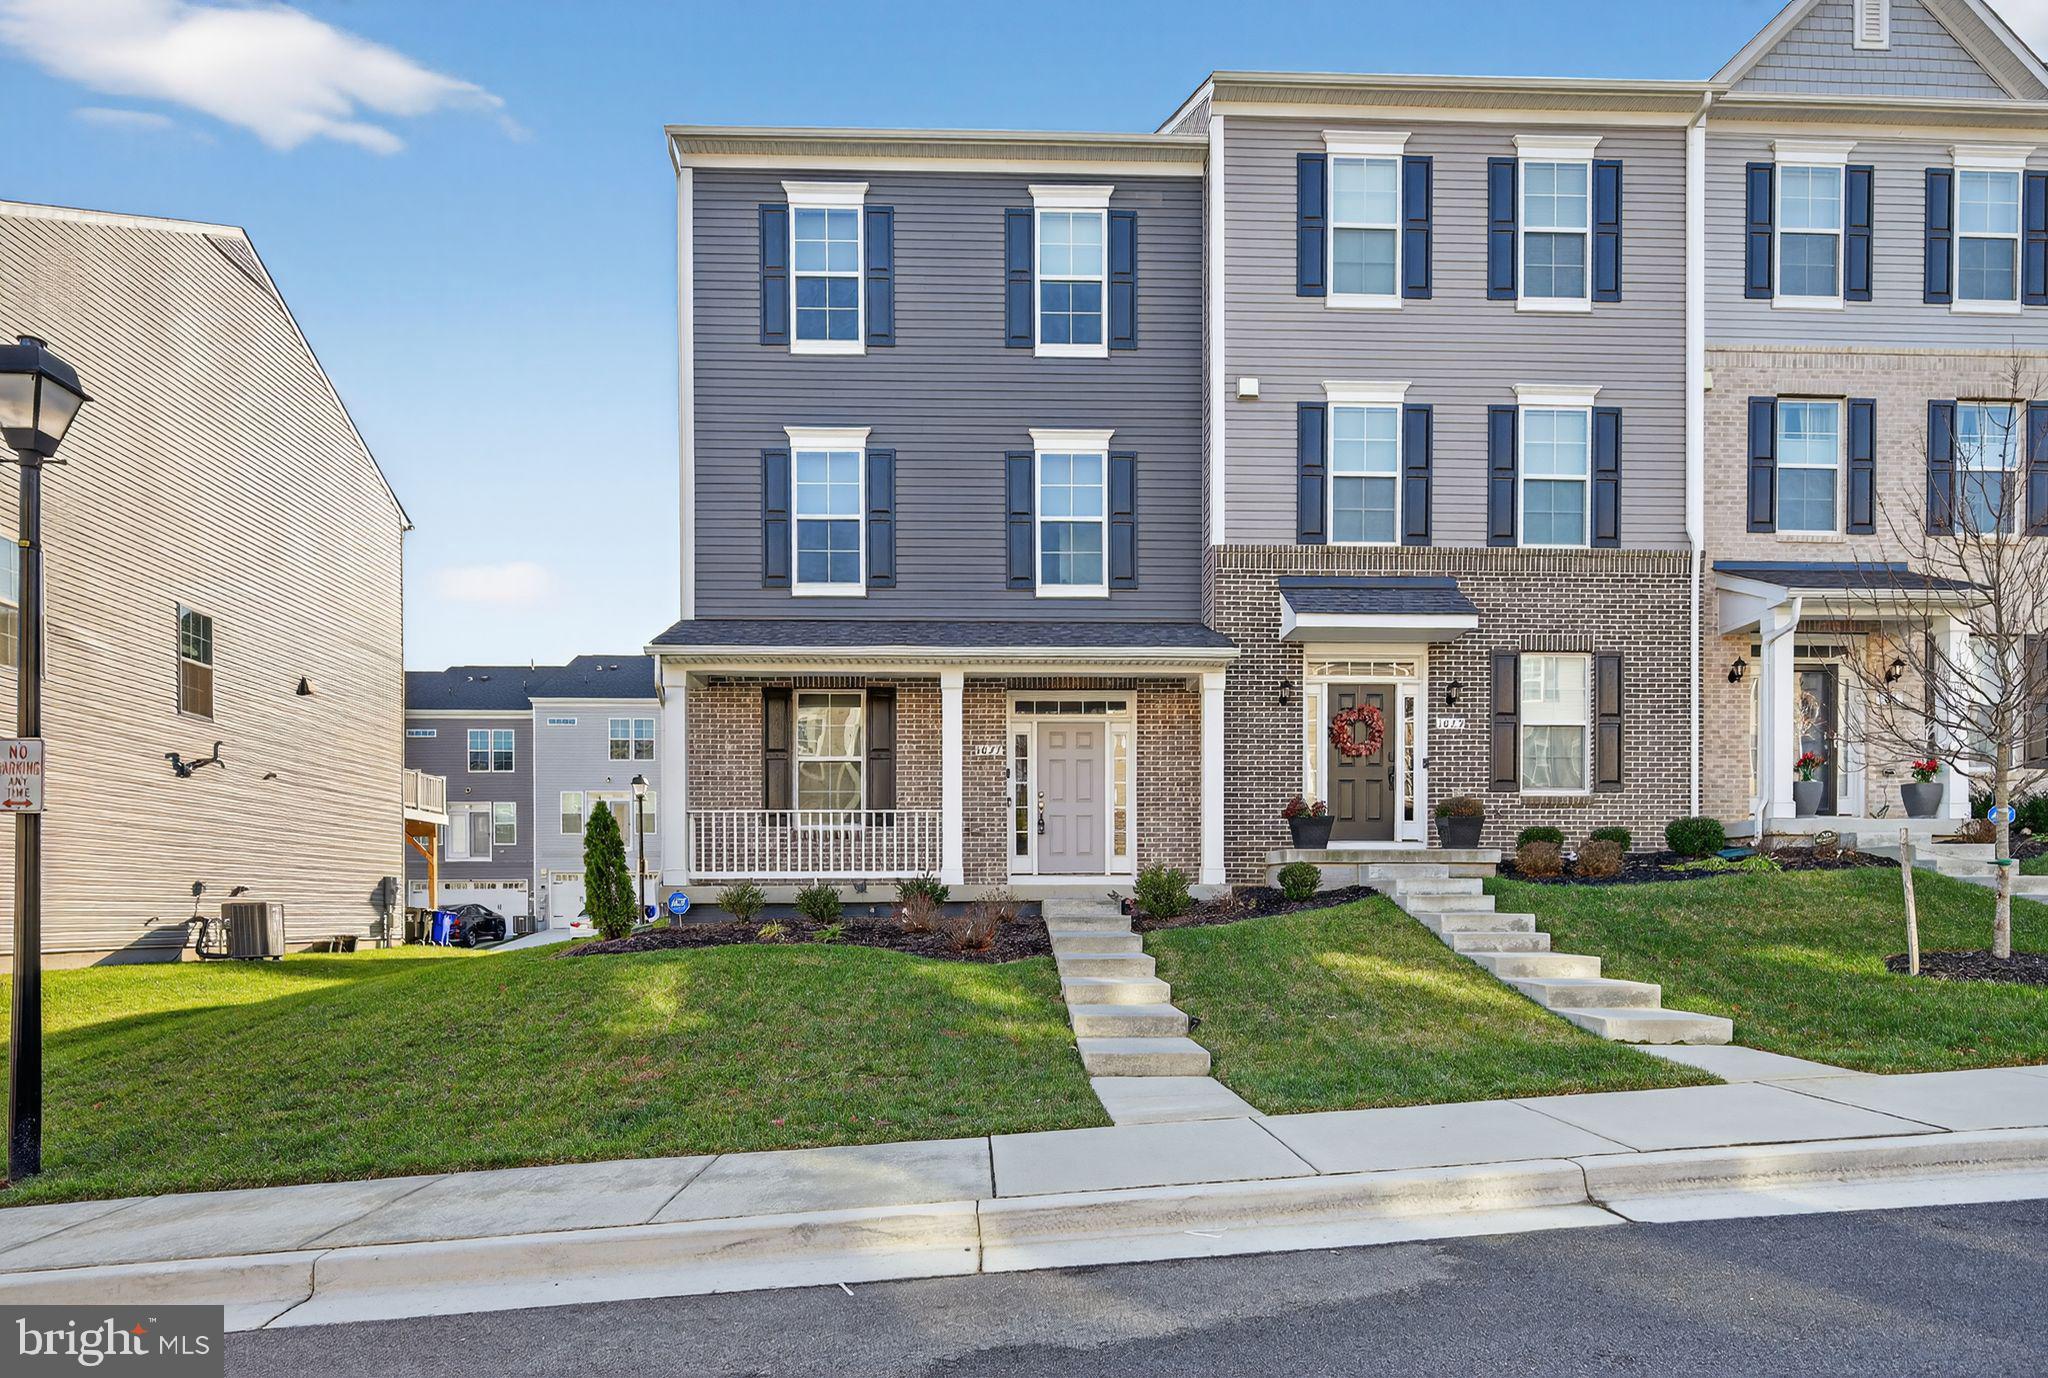
This lovely and spacious 4-bedroom, 3.5-bathroom end-unit townhome is located in a quiet and friendly neighborhood. The open floor plan makes it easy to entertain or relax, with a bright living room and a kitchen that features modern appliances and plenty of storage.

Upstairs, you'll find a loft (with balcony), perfect for a home office, play area, or cozy reading spot. The primary bedroom is spacious, with a walk-in closet and a private bathroom that has a soaking tub and shower.

Enjoy the private backyard, a two-car garage, and easy access to major roads. This home offers comfort, space, and convenience. Don’t miss out; schedule a tour today!

This is a short sale…subject to bank approval. Buyer to pay a short sale negotiation fee of $6,000.00 or 2% of the purchase price, whichever is greater, upon closing.
#MDPG2178958

LAUREL

1027 OVERLOOK WAY

4 Beds

3 Baths

1,760 Sq.Ft.

$590,000

MLS#: MDPG2178958

Rarely accessible and Multi Generational Home in Laurel!
Welcome to this incredible 4-level split-home featuring a private residential elevator, perfectly situated in Laurel. This exceptional 3-bedroom, 3-full-bathroom property showcases an updated gourmet eat-in kitchen complete with quartz countertops, premium cherry cabinetry, stainless steel appliances, and a spacious pantry.
This home offers over 2600 total finished square feet of modern living space - nearly doubling the main-floor footprint of surrounding neighborhood properties.

Key features include:

  - Access Industries LEV residential elevator with a wood veneer car (36" x 60" x 84" high, 950 lb capacity)
  - 4th-floor primary suite with an en-suite bathroom featuring a soaking tub and heated flooring
  - 2nd-floor living area with vaulted ceilings and floor-to-ceiling windows offering abundant natural light
  - Light-filled walkout finished basement
  - 1-car garage with added storage, private deck, and storage shed
  - Independent in-law apartment

Enjoy ideal walkable convenience to local grocery stores and Laurel's historic Main Street. Commuting is effortless with easy access to the Laurel MARC Train Station, Route 1, I- 95, Route 198, Baltimore/Washington Pkwy, and the ICC - 200. Within minutes to Laurel Shopping Center, Laurel Town Centre, and Laurel Lakes Centre.
#MDPG2210572

LAUREL

1210 SNOWDEN PLACE

3 Beds

3 Baths

1,620 Sq.Ft.

$549,900

MLS#: MDPG2210572

Nestled in the charming community of Anderson's Green, this exquisite Colonial-style townhouse offers a perfect blend of modern luxury and inviting warmth. Spanning 2254 square feet, this home features three spacious bedrooms and three and a half elegantly appointed bathrooms, ensuring comfort and privacy for all. Step inside to discover an open floor plan that seamlessly connects the living and dining areas, bathed in natural light. The gourmet kitchen is a chef's dream, boasting upgraded countertops, a large island for casual dining, and energy-efficient stainless steel appliances, including a built-in microwave, gas oven/range, and refrigerator. The thoughtful design includes a pantry for ample storage, making meal prep a delight. Retreat to the primary suite, where relaxation awaits in the beautifully designed bathroom featuring both a stall shower and a luxurious tub shower. Recessed lighting throughout the home enhances the ambiance, creating a cozy atmosphere perfect for unwinding after a long day. Outside, the low-maintenance lot offers a private driveway with space for two vehicles, ensuring convenience for you and your guests.This home is not just a residence; it's a lifestyle choice, offering the perfect backdrop for creating cherished memories. Experience the elegance and comfort that awaits in this stunning property.
#MDPG2217114

LAUREL

13900 ANDERSON GARDEN RD

3 Beds

3 Baths

2,254 Sq.Ft.

$549,999

MLS#: MDPG2217114
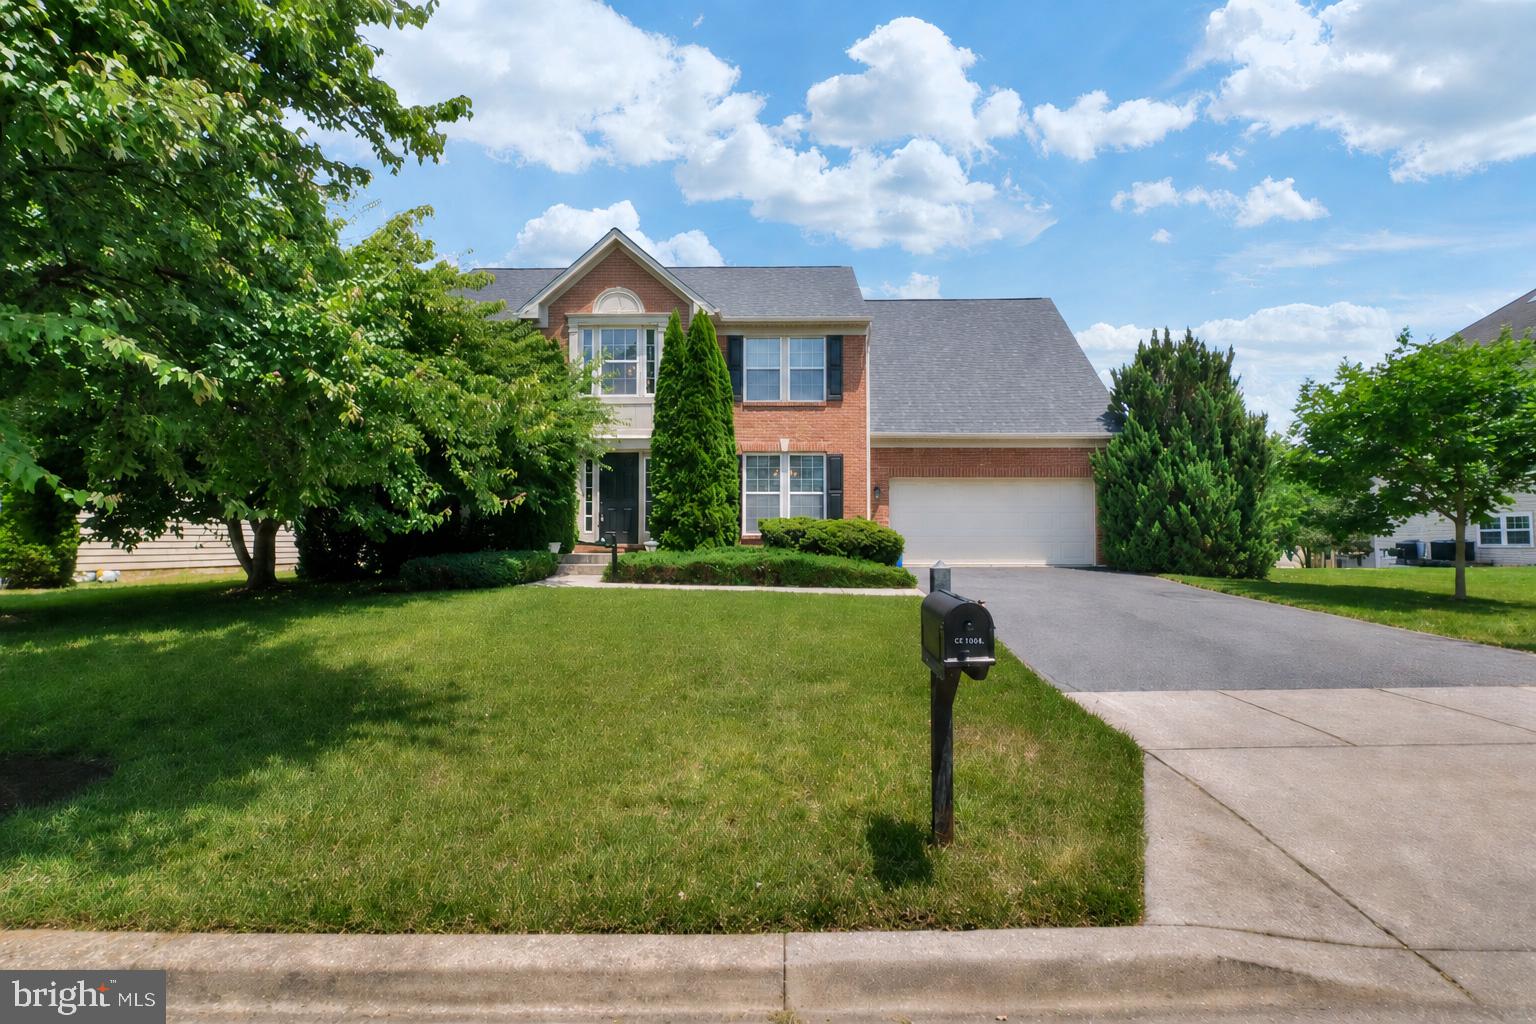
This hidden gem is tucked away inside a small neighborhood close to everything!  Explore this amazingly huge, gorgeous home with a lovely open floorplan!  As you step into the home, the soaring 2 story foyer welcomes you with bright natural light.  The updated designer color palette will accent your furnishings perfectly! With a formal living room, a separate dining room, and a large family room with a fireplace, and the gourmet kitchen with adjacent sunroom, this home is an entertainer's dream.  Last renovated in 2021 and lovingly maintained with updates including a new roof (2023), newer hot water heater (11/2023), newer HVAC system (10/2021).  4 large bedrooms on the upper level provide room for everyone. The primary bedroom is a relaxing retreat with an attached luxurious bathroom that features a jetted soaking tub, walk in show, and upgraded countertops and flooring.  The rear yard features a custom patio.  The location can't be beat!  Close to shopping, restaurants, commuter routes and more, this home checks all of the boxes.  VERY MOTIVATED SELLER !
#MDPG2204398

LAUREL

13509 OAKLANDS MANOR DRIVE

4 Beds

2 Baths

3,318 Sq.Ft.

$699,900

MLS#: MDPG2204398

Discover an exquisite blend of modern elegance and timeless charm in this stunning Colonial townhouse nestled within the prestigious Laurel Overlook community. Built in 2023, this residence boasts three spacious bedrooms and three and a half luxurious bathrooms, offering an unparalleled living experience. Step inside to find a meticulously designed interior featuring high-end finishes and an abundance of natural light. The open-concept layout seamlessly connects the gourmet kitchen, equipped with top-of-the-line appliances, to the inviting living spaces, perfect for entertaining or quiet evenings at home. Retreat to the opulent primary suite, complete with a spa-like ensuite bathroom, ensuring a serene escape. The full basement offers endless possibilities for customization, whether as a home gym, media room, or additional bedroom. Enjoy the convenience of a front-entry, built-in two-car garage, and relish the low-maintenance lifestyle that this exceptional property affords. Experience luxury living at its finest in this remarkable home, where every detail has been thoughtfully curated for your comfort and enjoyment.
#MDPG2218780

LAUREL

1030 HIGH POINT TRL

4 Beds

2 Baths

1,840 Sq.Ft.

$515,000

MLS#: MDPG2218780

Beautifully maintained traditional-style, stone-accented end-of-row townhouse residence offering 3 bedrooms, 2.5 bathrooms, and 1,722 finished square feet in desirable The Crescent at Cherry Lane. The entry level welcomes you with a spacious family room centered around a cozy gas fireplace with a wood surround, creating the perfect space to relax or entertain. This level also provides convenient access to the attached two-car garage. Rich hardwood flooring extends throughout the main level, where an expansive living room is highlighted by a striking stone accent wall, recessed lighting, and oversized windows that fill the space with natural light. A conveniently located powder room serves the main level, while the living area flows seamlessly into the formal dining room, elegantly defined by a decorative column, a chandelier, and charming bay windows. Adjacent to the dining area, the gourmet eat-in kitchen is thoughtfully designed for both everyday living and entertaining. Features include stainless steel appliances, upgraded black granite countertops, a stylish backsplash, pendant lighting, and a two-tier center island with breakfast bar seating. Sliding glass doors provide direct access to the deck, extending the living space outdoors. The upper level offers a laundry closet, two full bathrooms, and three generously sized bedrooms with hardwood flooring and cathedral ceilings. The spacious owner's suite features a walk-in closet and stylish sliding barn doors leading to a private ensuite bathroom complete with a soaking tub, separate shower, and dual-sink vanity. As the last home in the row, this property enjoys added privacy and outdoor space, including a side yard, a driveway for additional parking, and a privacy wall—features rarely found in townhome living. Rooftop solar panels enhance the home's energy efficiency while offering the potential for long-term utility cost savings.
#MDPG2209878

LAUREL

14810 HARDCASTLE STREET

3 Beds

2 Baths

1,722 Sq.Ft.

$499,900

MLS#: MDPG2209878

Back on the Market! Welcome to this newly renovated rancher-style masterpiece!

Where classic comfort meets the ease of 2-story living, this home boasts 6 bedrooms, 3 full bathrooms, and 2,016 sq ft of finished living space. Step inside to discover the high-end kitchen featuring new carpentry, stainless steel appliances, quartz countertops, and a backsplash with stylish finishes. The new flooring, fresh paint, new trims, and doors throughout the house create a seamless blend of style and comfort. Every bathroom showcases custom tiles and new hardware, while brand new recessed lighting illuminates each room with modern elegance. A must-see property combining classic layout with modern updates!
#MDAA2152860

LAUREL

326 ELLERTON S

6 Beds

3 Baths

2,016 Sq.Ft.

$484,900

MLS#: MDAA2152860

Beautiful three-level townhome featuring hardwood floors throughout the main level and an open, light-filled layout. The main level offers a spacious living room with a ceiling fan and recessed lighting, a convenient powder room, and an updated kitchen with granite countertops, stainless steel appliances, a breakfast bar, pantry, and a cozy breakfast nook that opens to a private deck—perfect for outdoor dining or entertaining.
Upstairs, you'll find three comfortable bedrooms, all with carpeting and window blinds. The spacious primary suite features vaulted ceilings, a large walk-in closet with custom built-ins, and an en-suite bath with a double vanity. A second full hall bath serves the additional bedrooms, and the conveniently located upper-level stackable washer and dryer make laundry a breeze.
The finished walk-out lower level offers exceptional flexibility with a fourth bedroom/guest suite, home office, or recreation room and a full bath. Additional features include a two-car garage and ample storage with the HVAC system and water heater housed in a dedicated utility closet.
Residents of Park Overlook enjoy convenient access to the North Laurel Community Center, offering outstanding amenities including a pool, basketball and tennis courts, playgrounds, skate park, gymnasium, walking/jogging trails, pavilions, and more. Ideally situated between Baltimore and Washington, DC, and just minutes from historic Laurel, Savage Mill, Fort Meade, Laurel Town Center, shopping, dining, grocery stores, and major commuter routes including I-95, I-295, MD-32, and US-29. Located within the highly rated Howard County Public School System. ***Some photos are virtually staged***
#MDHW2071802

LAUREL

9219 MAGGIES WAY

4 Beds

3 Baths

2,034 Sq.Ft.

$549,900

MLS#: MDHW2071802

Send a message

Message successfully sent.

Your message

What is 3 + 4 ?

Reason for contacting?

I agree to receive email communication and understand I can unsubscribe at any time.

I agree to be contacted by Charis Realty Group - Christine Issler, Broker via call, email, and text for real estate services. To opt out, you can reply 'stop' at any time or reply 'help' for assistance. You can also click the unsubscribe link in the emails. Message and data rates may apply. Message frequency may vary. Privacy Policy

Sign Out

Virtual Assistant

Would you like to take the next step with this property? We can help you schedule a showing or virtual tour, or send you more details.

Yes, I would like more information.

Thank You for Your Reply, One of Our Agents will contact you as soon as possible

No, maybe later.

Thank you, you can always contact me via email, phone number or through the contact form.

Realhub AI

Lucy - Your AI-Powered Realtor

Update Your Temporary Password

Personalize your search

Enter your email and we'll notify you immediately when new listings match what you're looking for.

or enter email address

Already have an account ? Login here

Continue your home search

I agree to receive communications and understand I can unsubscribe at any time.

I agree to be contacted by Charis Realty Group - Christine Issler, Broker via call, email, and text for real estate services. To opt out, you can reply 'stop' at any time or reply 'help' for assistance. You can also click the unsubscribe link in the emails. Message and data rates may apply. Message frequency may vary. Privacy Policy

Already have an account ? Login here

We use cookies

We use cookies primarily for analytics to enhance your experience. By accepting, you agree to our use of these cookies. You can manage your preferences or learn more about our cookies policy.