


Property
Beds
2
Full Baths
1
1/2 Baths
1
Year Built
1936
Sq.Footage
1,098
Over the years in Greenbelt's historic co-op townhome community there have been some unique additions, upgrades and improvements made by owners with a particular vision or enthusiasm. This is one of the most unique examples in terms of its outdoor hardscaping. There are masonry walls, brick and slate patios front and back, and retaining walls that lend an air of mystery for those walking past. These create one-of-a-kind outdoor living spaces with the potential for rock gardens, water features, private al fresco dining--perhaps even some statuary? Inside, you'll find a half bath added in a closet on the main level, plus two large bedrooms upstairs. Clean white Ikea cabinetry, a quiet Bosch dishwasher, and plenty of counter space make for a smart, efficient kitchen. The separate dining room has built-in floor-to-ceiling bookshelves, with very mid-century parquet floors upstairs and down. The whole thing is kind of magical; I guarantee you've never seen another like it in Greenbelt. Come take a look! This is a co-op, see http://ghi.coop for information about the community. Co-op fee is estimated. Cash or conventional financing only, with GHI approved lenders. Co-op fee includes PROPERTY TAXES, insurance, and major exterior and interior maintenance.
Features & Amenities
Interior
-
Total Bedrooms
2
-
Bathrooms
1
-
1/2 Bathrooms
1
-
Above Grade Finished Area
1098.0
-
Basement YN
NO
-
Cooling YN
YES
-
Cooling
Wall Unit(s), Electric
-
Fireplace YN
NO
-
Heating YN
YES
-
Heating
Electric, Baseboard
-
Pet friendly
Number Limit, Yes
Exterior
-
Garage
No
-
Construction Materials
Frame
-
Parking
Assigned, Parking Lot
-
Patio and Porch Features
Patio, Terrace
-
Pool
Yes
-
Pool Features
Community
-
Waterfront YN
NO
Area & Lot
-
Property Type
Residential
-
Property Sub Type
Stock Cooperative
-
Architectural Style
Art Deco
Price
-
Sales Price
$325,000
-
Tax Amount
$3,972
-
Financing Options
Cash, Conventional
-
Sq. Footage
1,098
-
Price/SqFt
$295
HOA
-
Association
No
Property Resources
-
Horse Property
NO
School District
-
Elementary School
N/A
-
Middle School
N/A
-
High School
ELEANOR ROOSEVELT
Property Features
-
New Construction
NO
-
Association Amenities
Picnic Area, Other, Jogging Path, Playground
-
Senior Community YN
NO
-
Sewer
Public Sewer
-
Water Source
Public
Schedule a Showing
Showing scheduled successfully.
Mortgage calculator
Estimate your monthly mortgage payment, including the principal and interest, property taxes, and HOA. Adjust the values to generate a more accurate rate.
Your payment
Principal and Interest:
$
Property taxes:
$
HOA fees:
$
Total loan payment:
$
Total interest amount:
$
Location
County
PRINCE GEORGES
Elementary School
Middle School
High School
ELEANOR ROOSEVELT
Listing Courtesy of Susan Kimberly Kash, Compass
RealHub Information is provided exclusively for consumers' personal, non-commercial use, and it may not be used for any purpose other than to identify prospective properties consumers may be interested in purchasing. All information deemed reliable but not guaranteed and should be independently verified. All properties are subject to prior sale, change or withdrawal. RealHub website owner shall not be responsible for any typographical errors, misinformation, misprints and shall be held totally harmless.

Salesperson, Realtor
Mike Blakeslee
Call Mike today to schedule a private showing.

* Listings on this website come from the FMLS IDX Compilation and may be held by brokerage firms other than the owner of this website. The listing brokerage is identified in any listing details. Information is deemed reliable but is not guaranteed. If you believe any FMLS listing contains material that infringes your copyrighted work please click here to review our DMCA policy and learn how to submit a takedown request.© 2024 FMLS.
Related Properties

GREENBELT
7812 LAKECREST DRIVE
3 Beds
1 Baths
1,326 Sq.Ft.
$323,900
MLS#: MDPG2204732

GREENBELT
6600 LAKE PARK DRIVE 204
2 Beds
2 Baths
1,230 Sq.Ft.
$292,000
MLS#: MDPG2212468
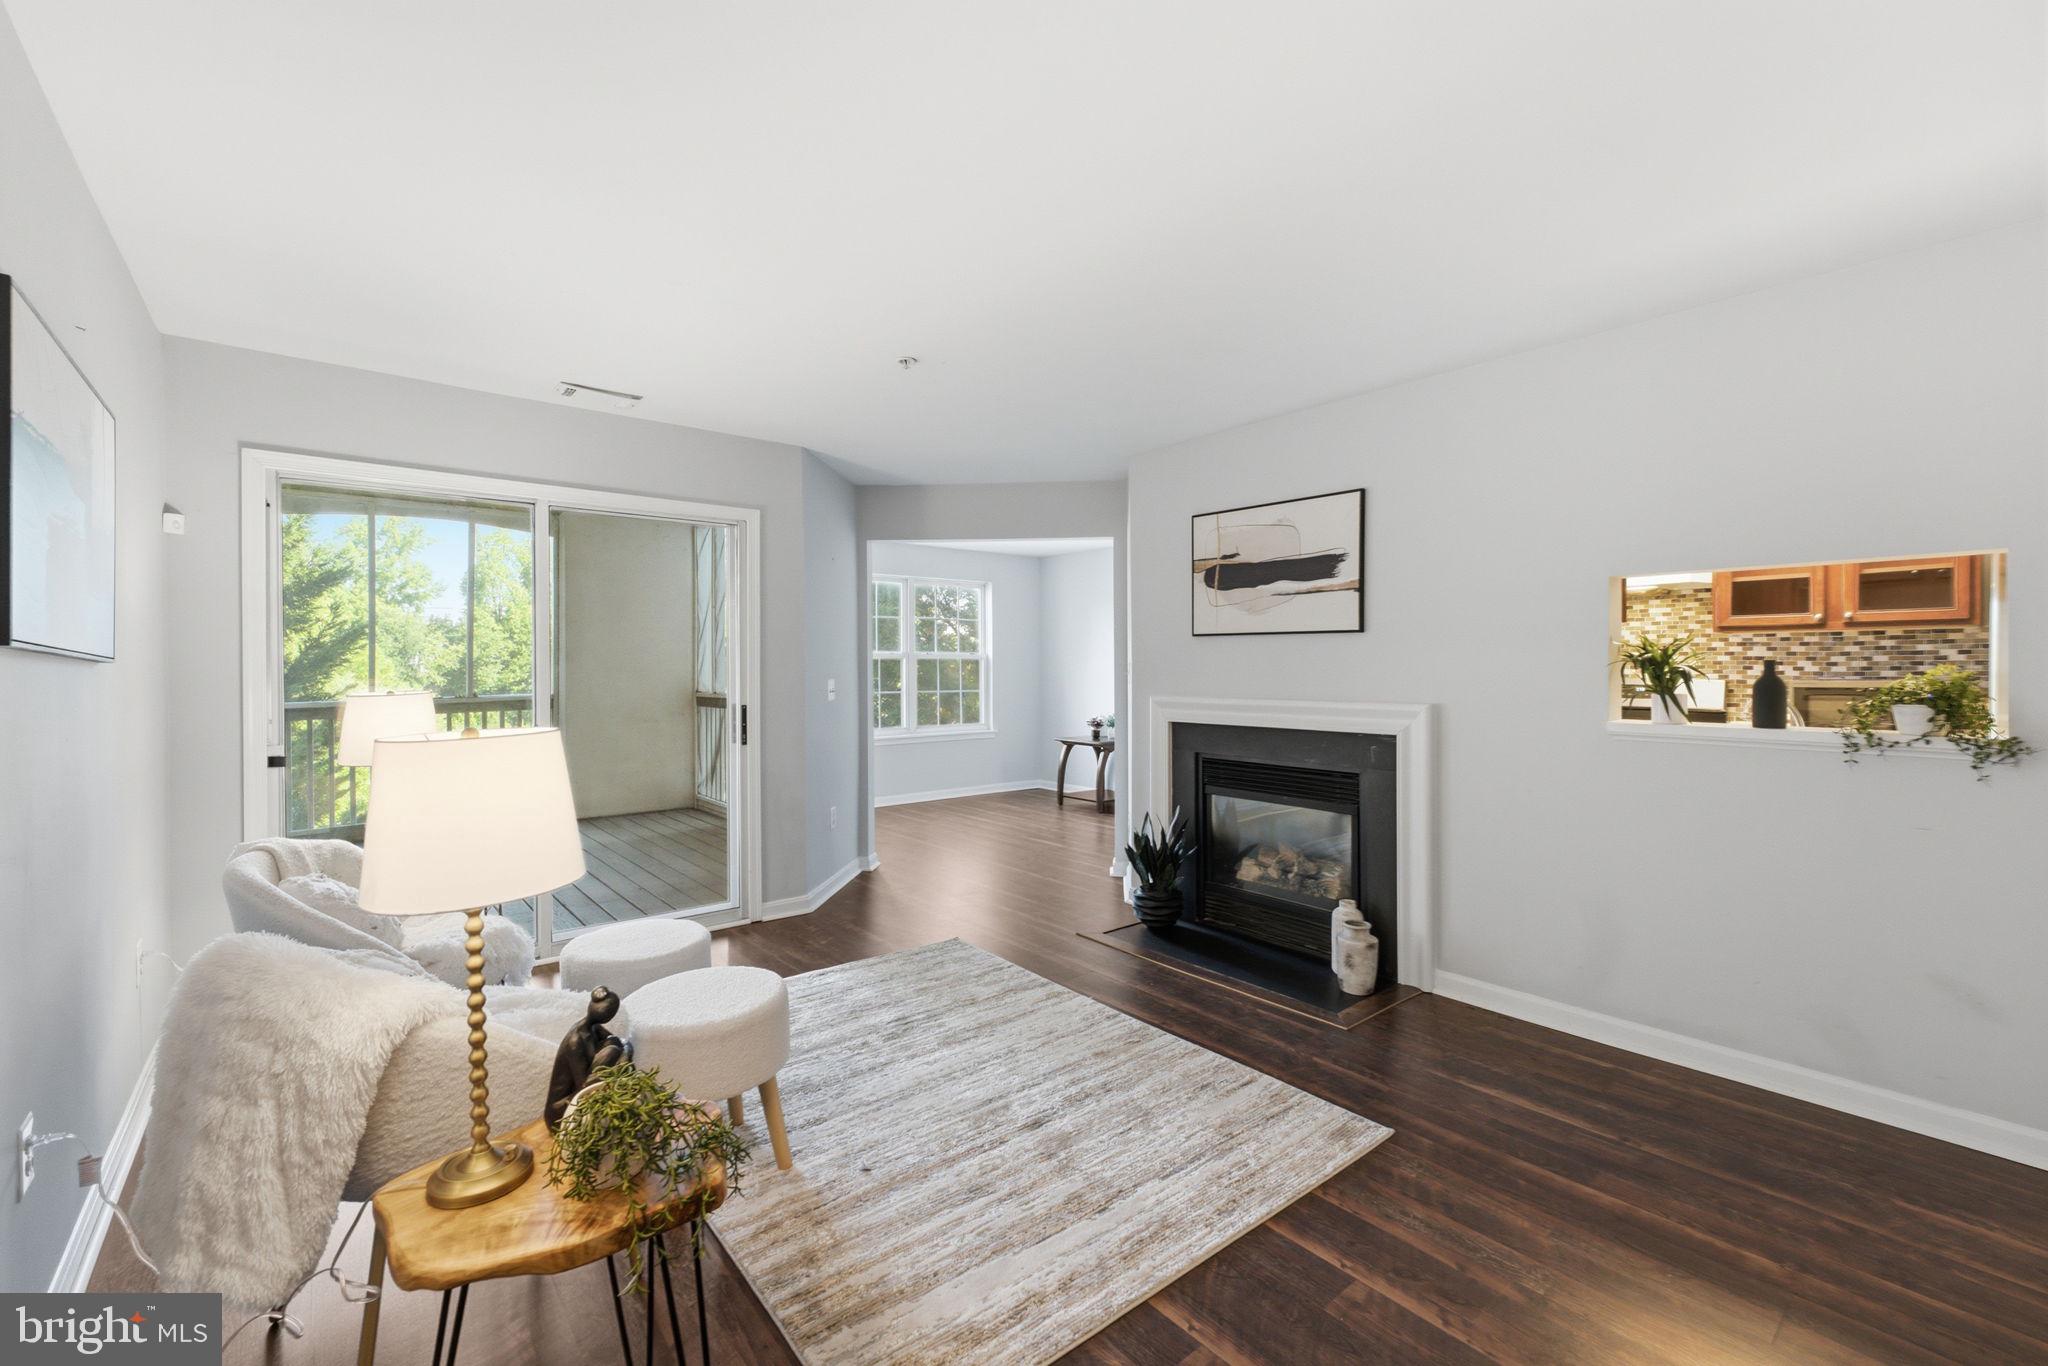
GREENBELT
6510 LAKE PARK DRIVE 202
2 Beds
2 Baths
1,279 Sq.Ft.
$264,900
MLS#: MDPG2206178
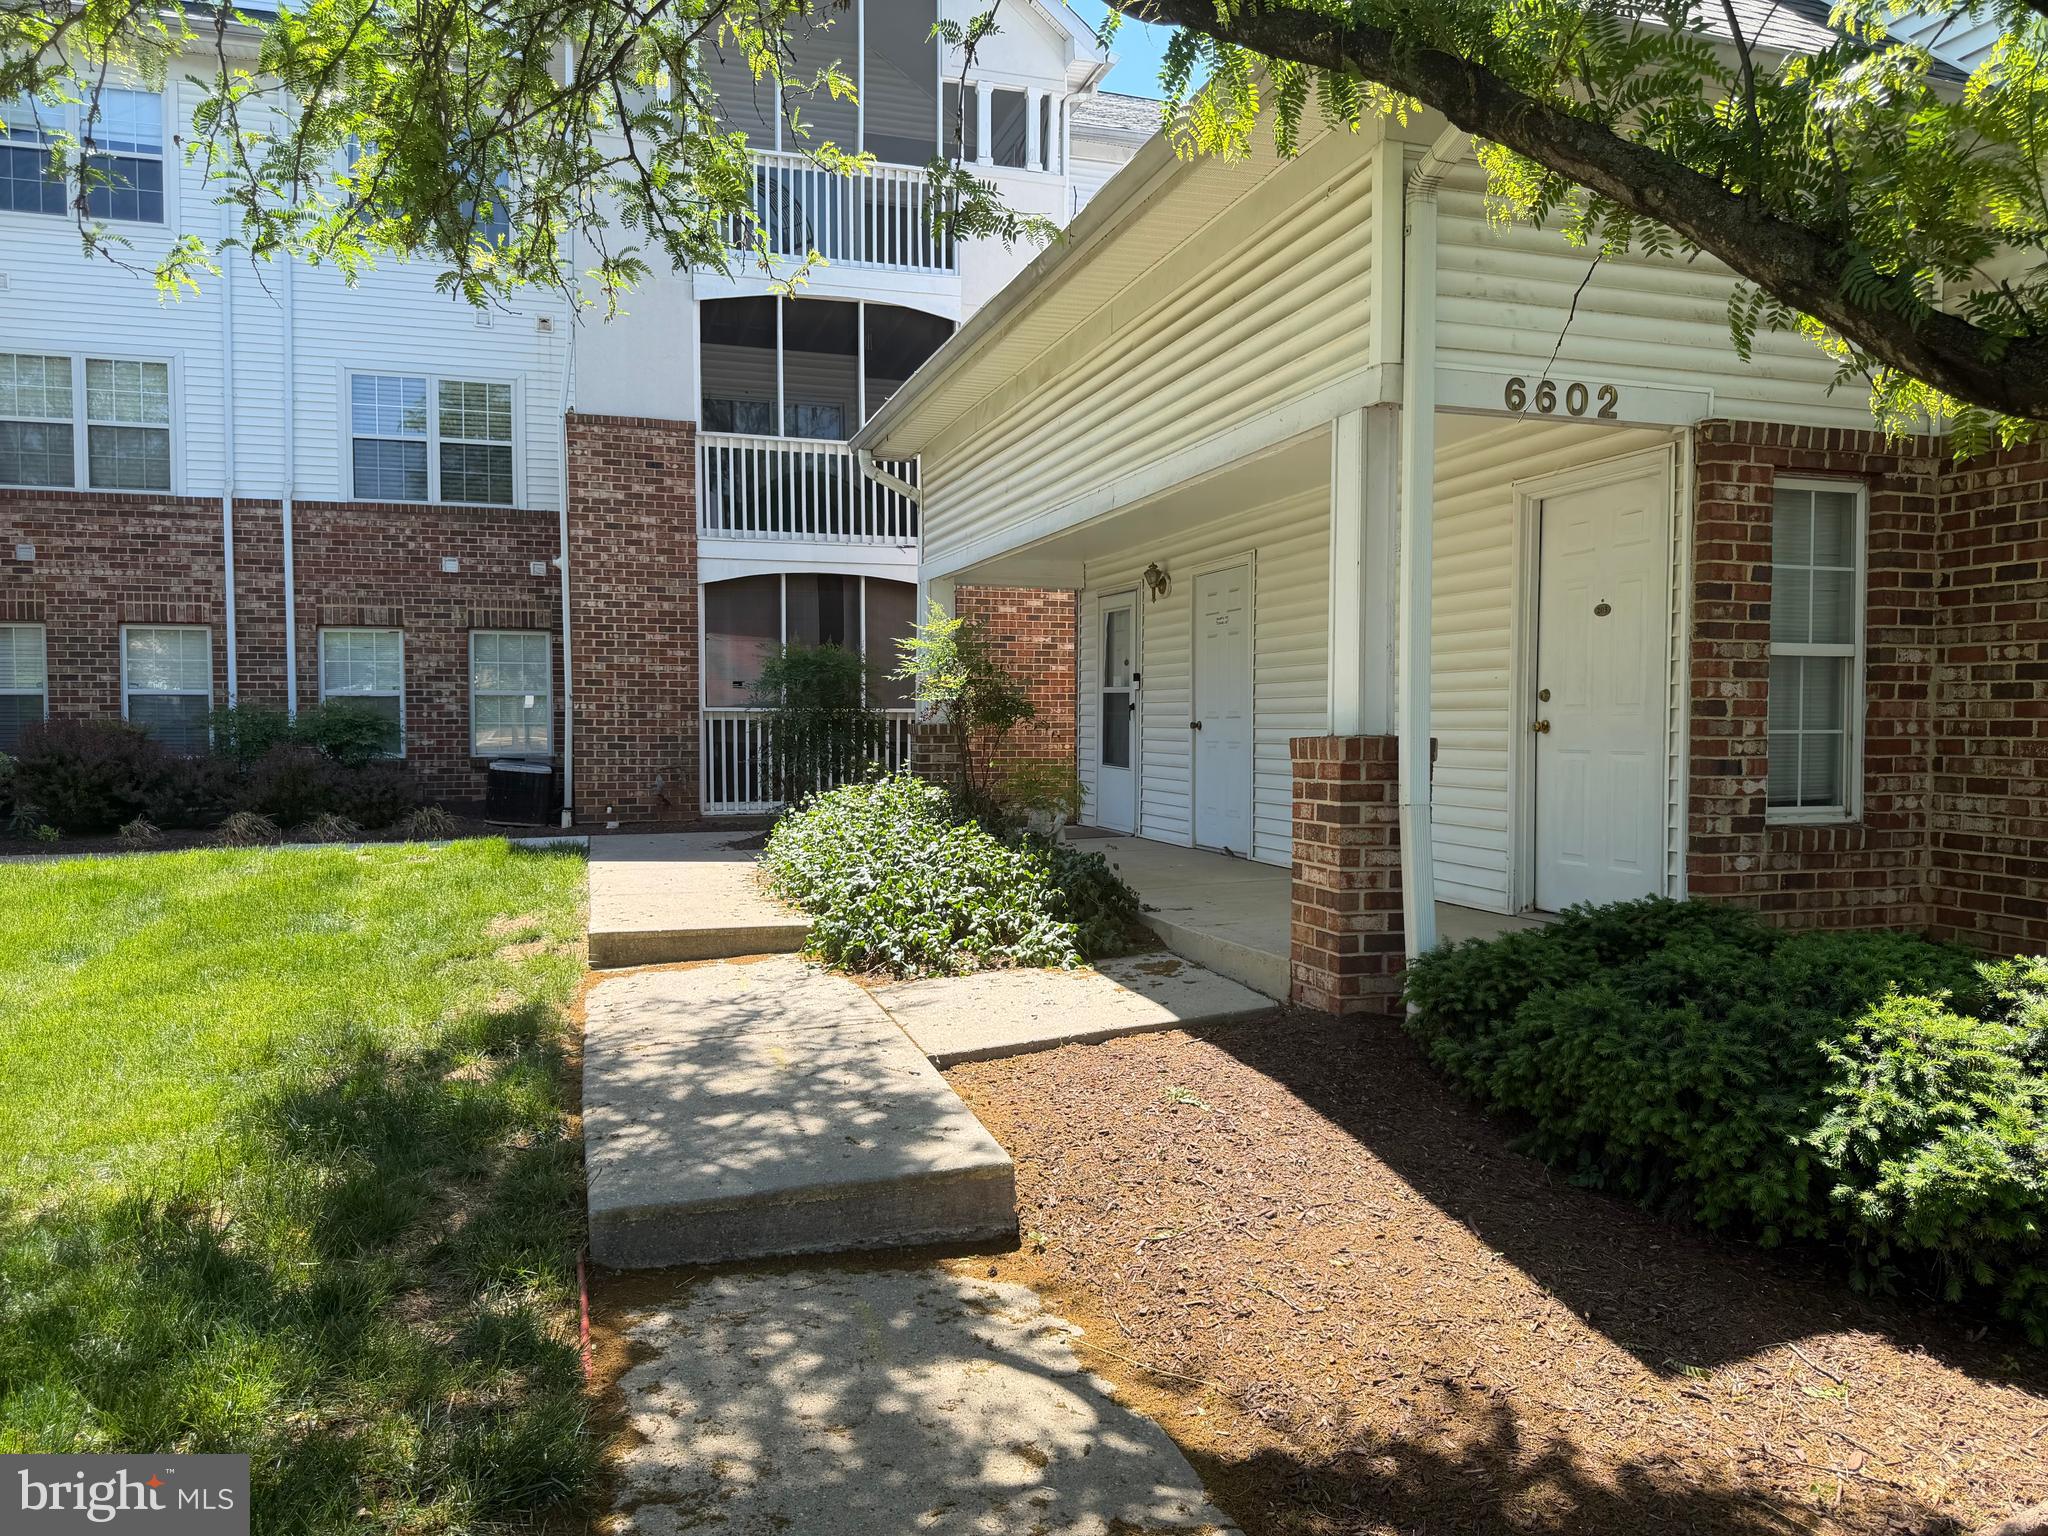
GREENBELT
6602 LAKE PARK DRIVE T-1
2 Beds
2 Baths
1,248 Sq.Ft.
$279,900
MLS#: MDPG2202252
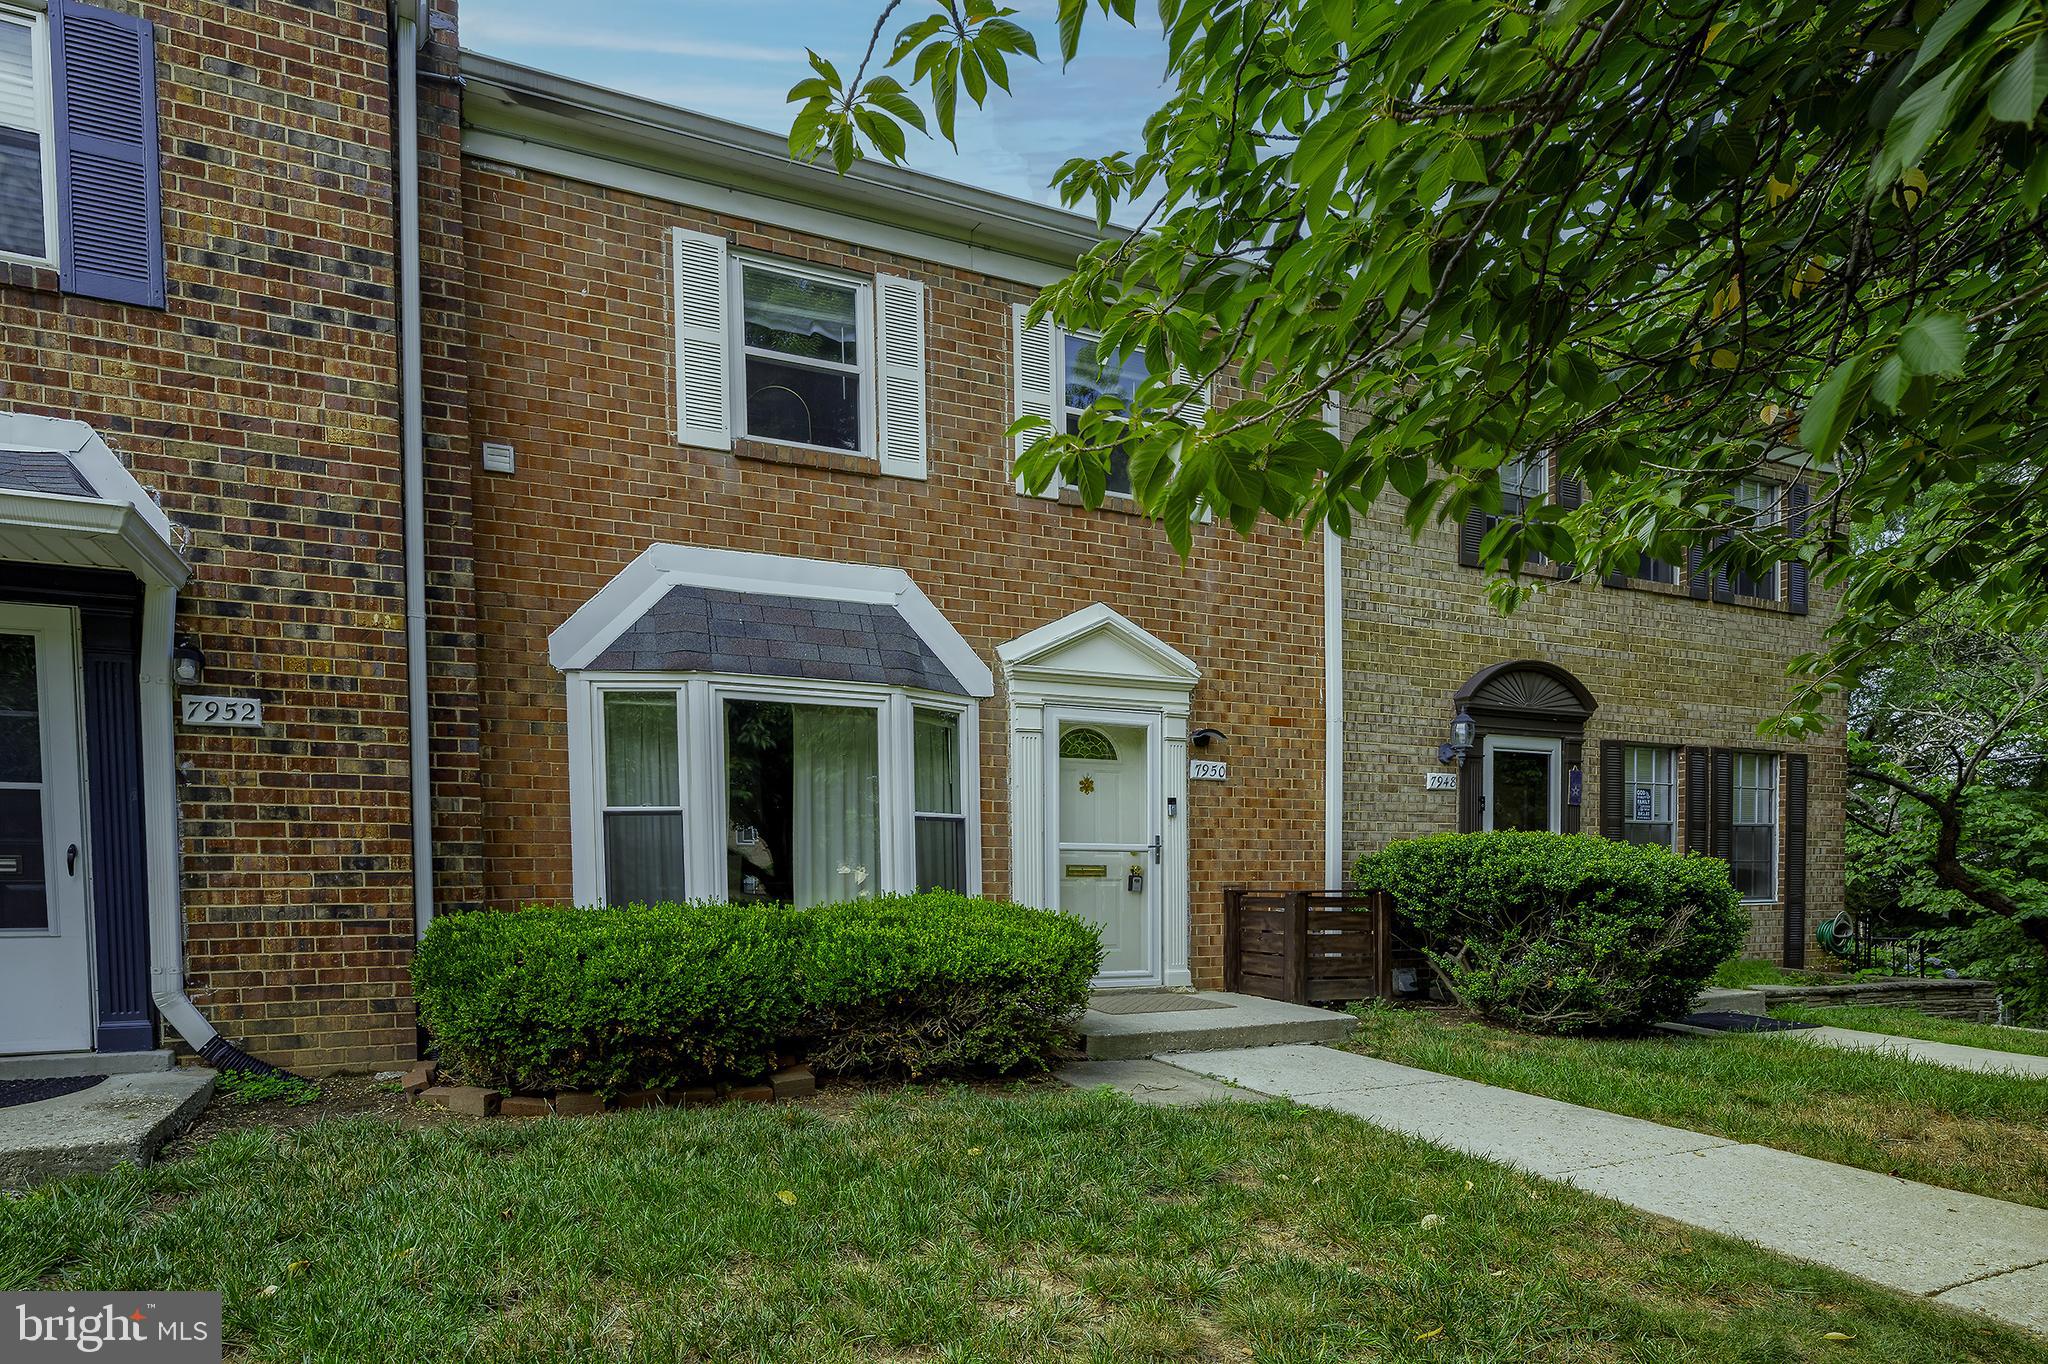
GREENBELT
7950 LAKECREST DRIVE
3 Beds
1 Baths
1,326 Sq.Ft.
$319,000
MLS#: MDPG2209658

GREENBELT
7105 ORA GLEN COURT
3 Beds
2 Baths
1,393 Sq.Ft.
$355,000
MLS#: MDPG2219582
.png)