
Property
Beds
4
Full Baths
2
1/2 Baths
1
Year Built
1899
Sq.Footage
1,800
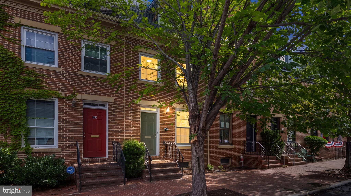
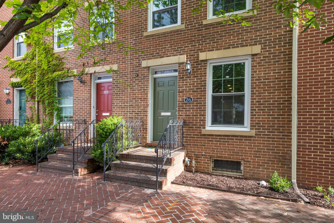
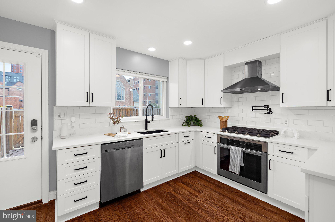
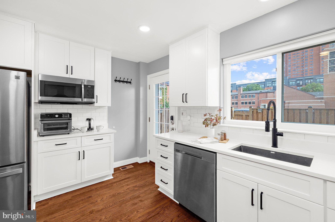
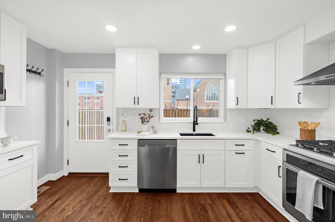
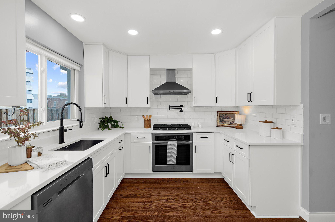
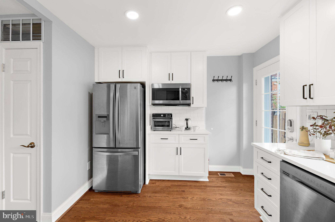
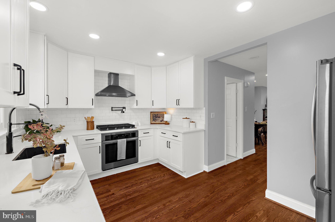
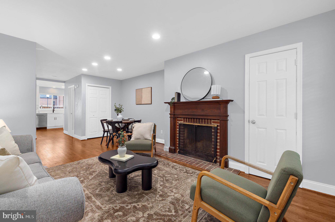
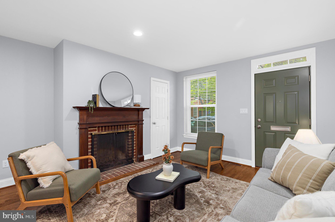
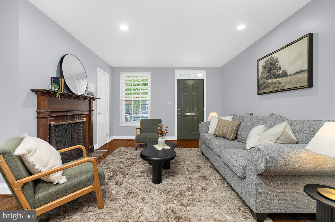
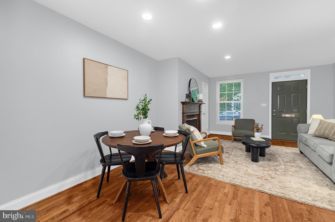
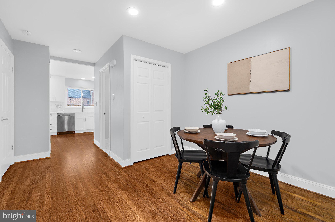
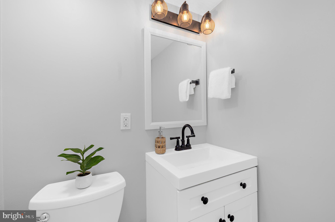
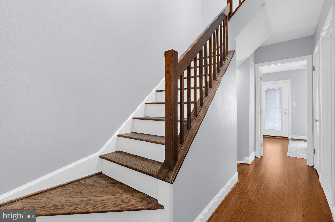
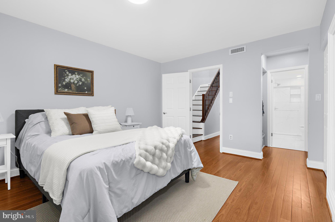
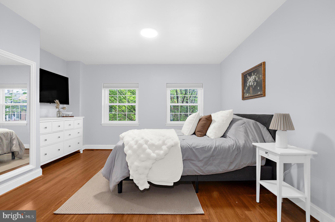
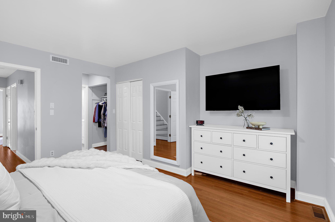
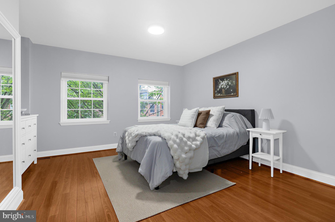
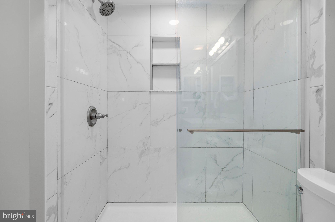
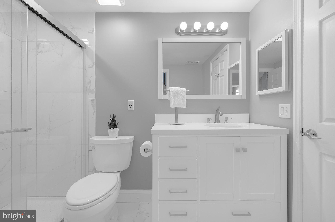
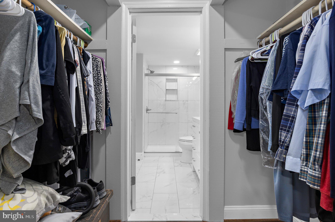
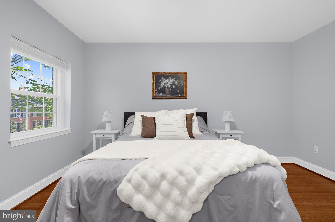
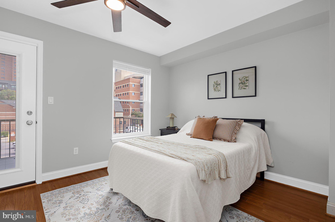
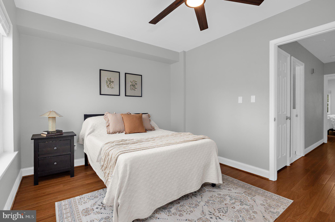
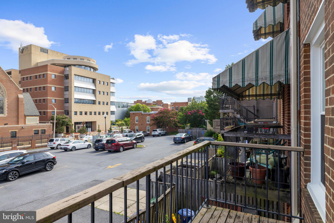
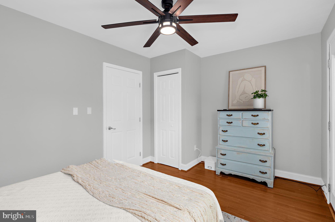
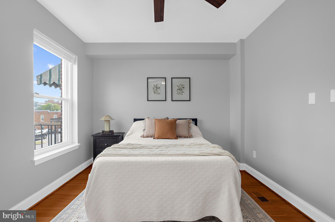
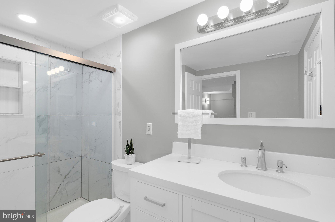
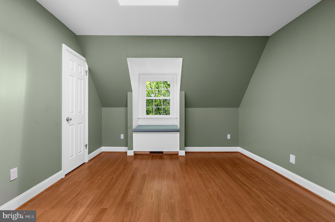
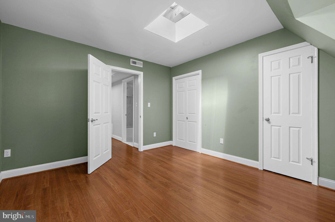
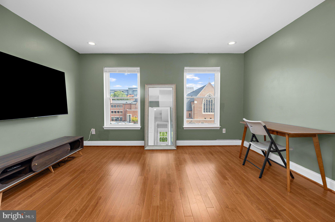
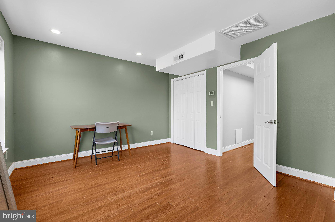
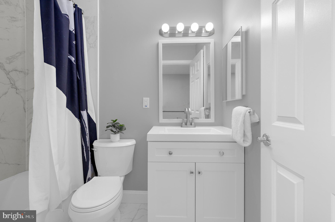
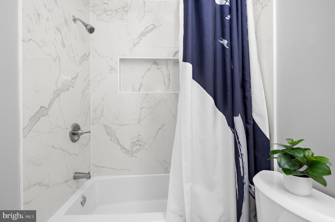
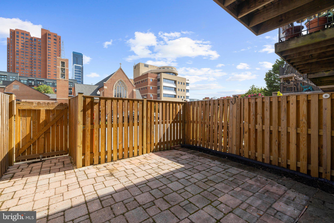
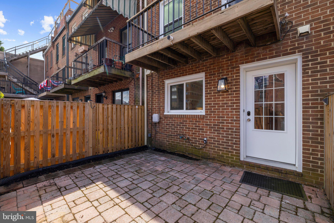
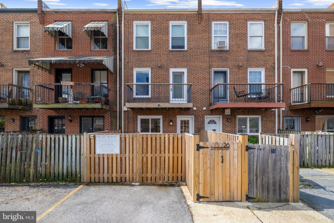
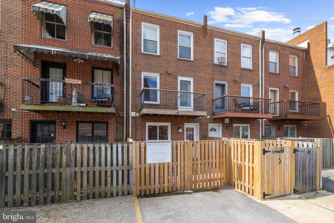
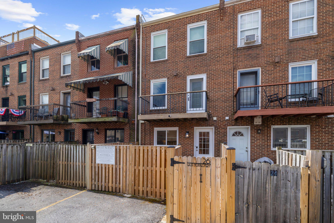
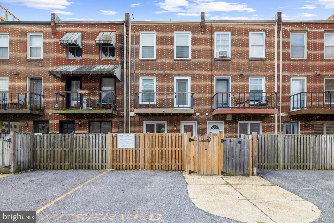
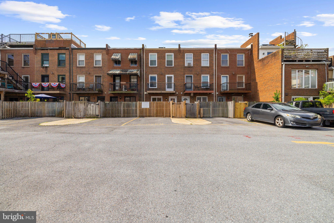
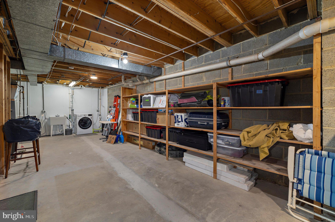
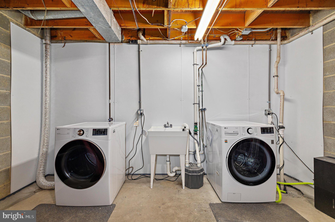
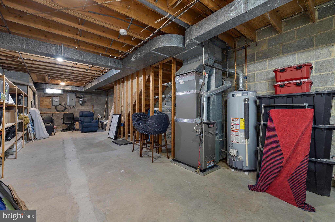
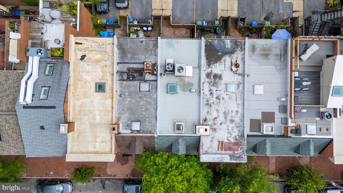
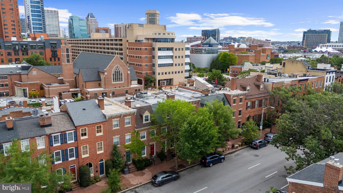
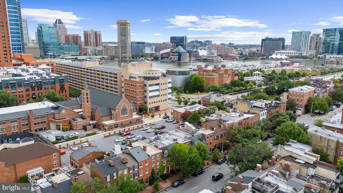
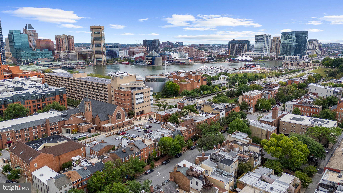
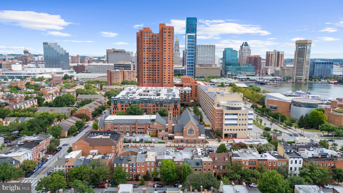
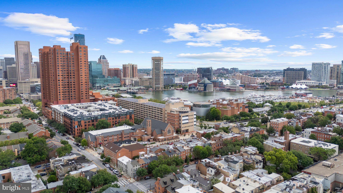
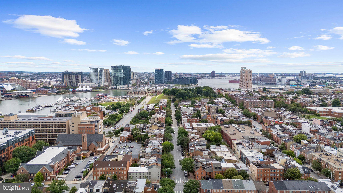
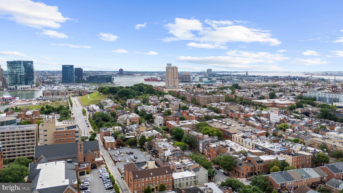
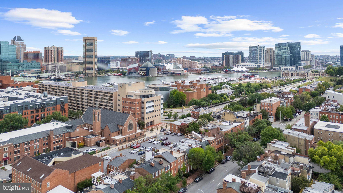
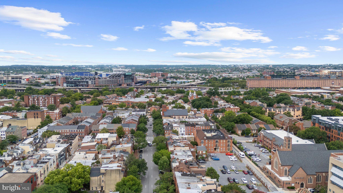
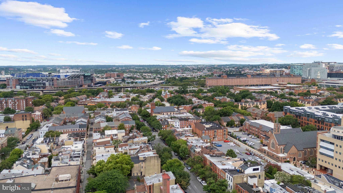
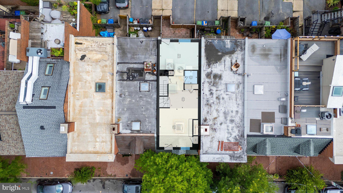
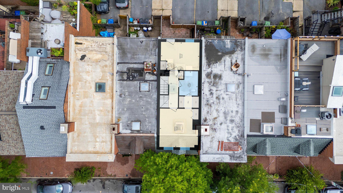
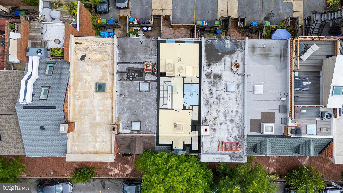
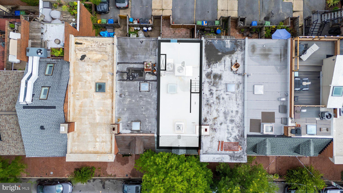
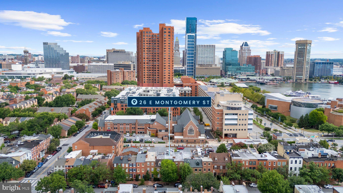
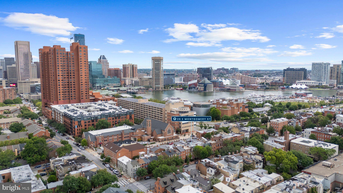
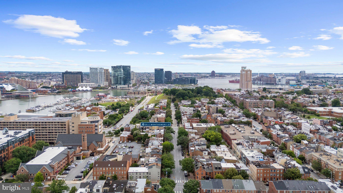
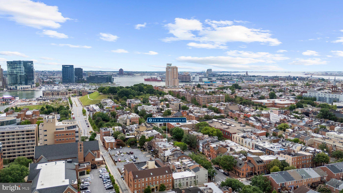
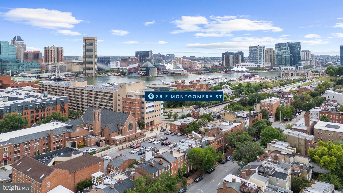
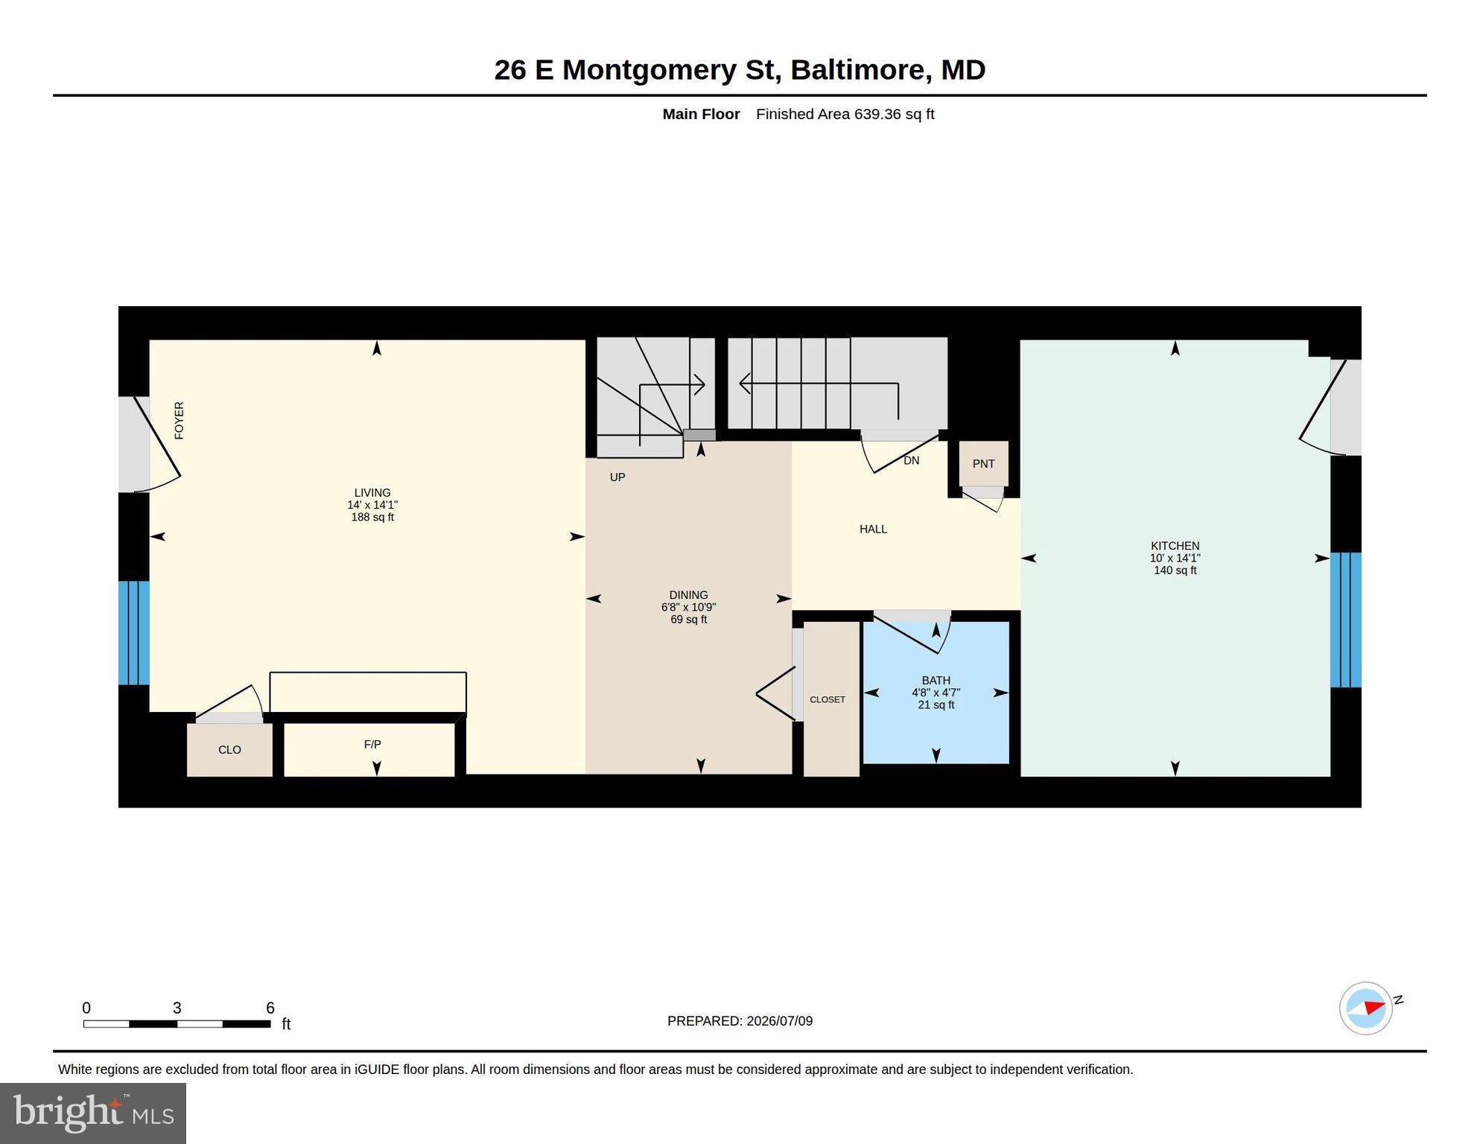
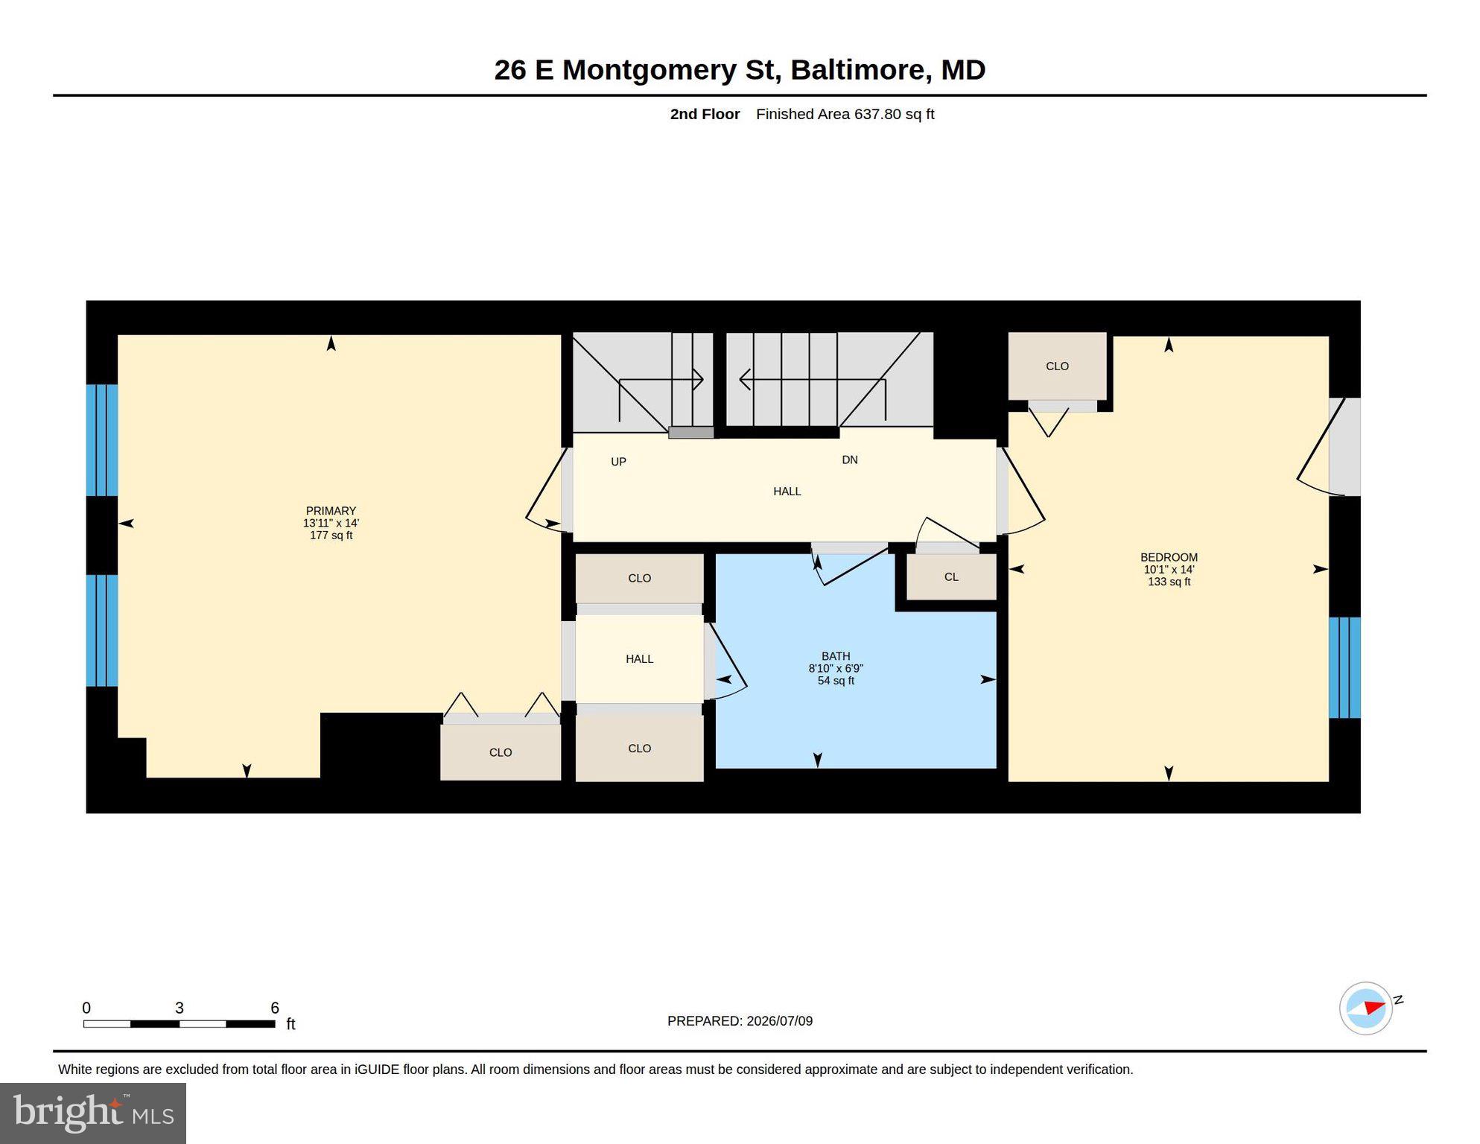
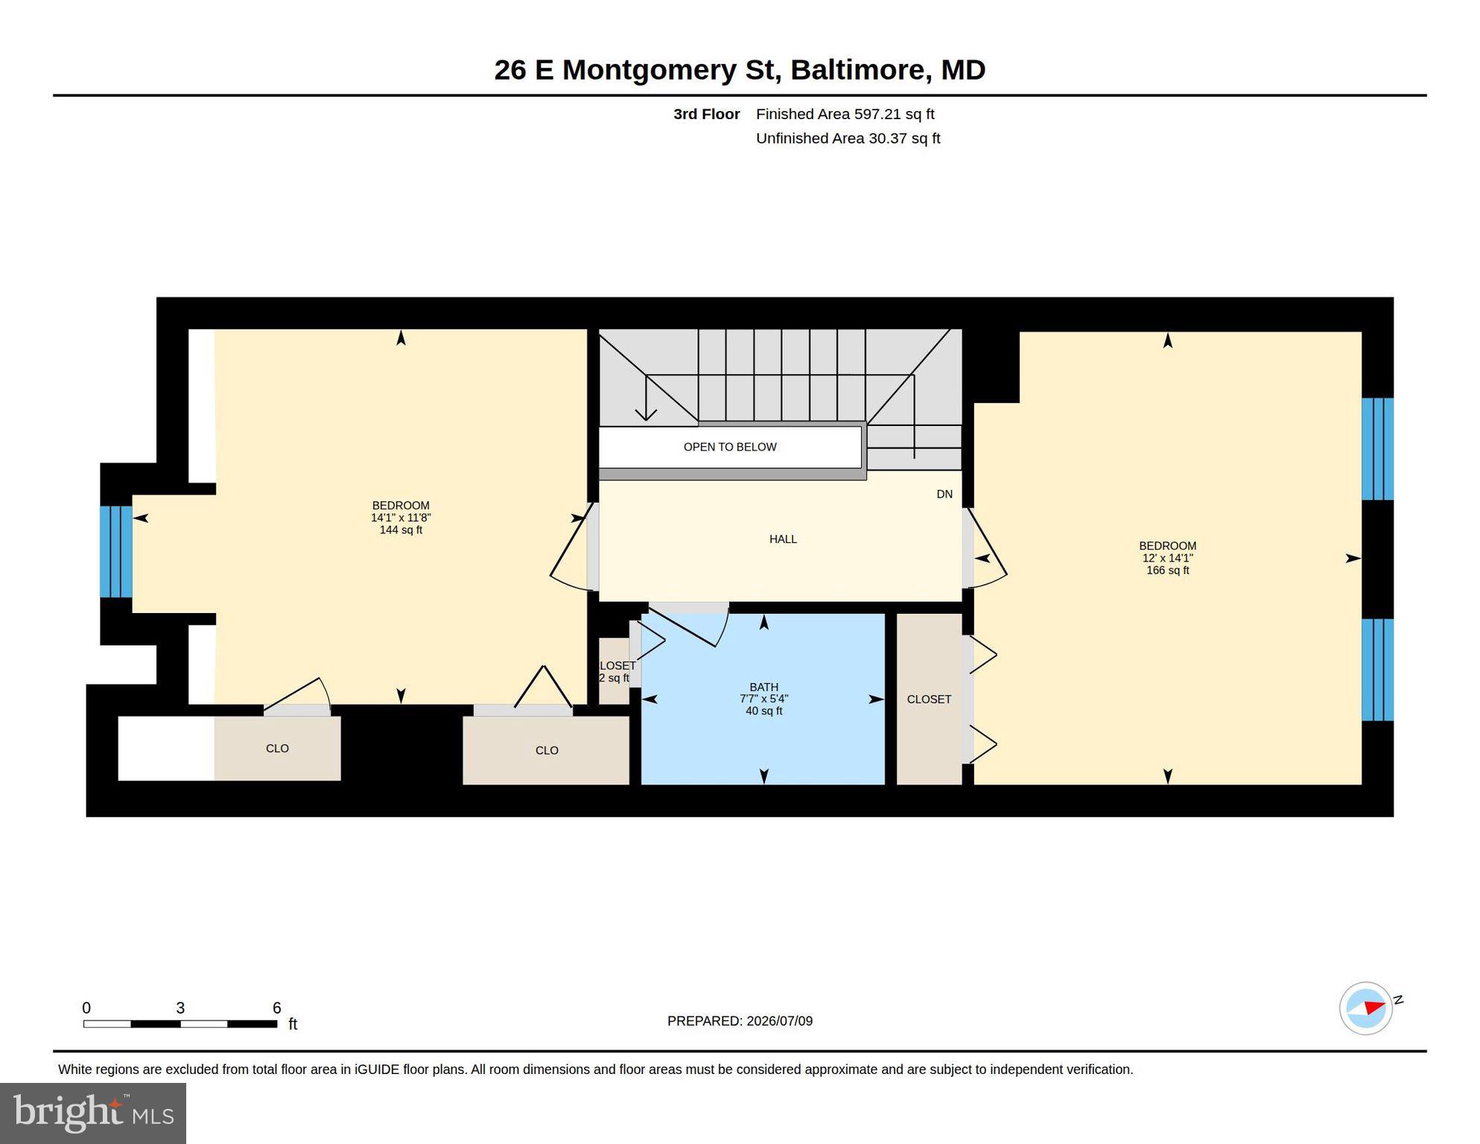
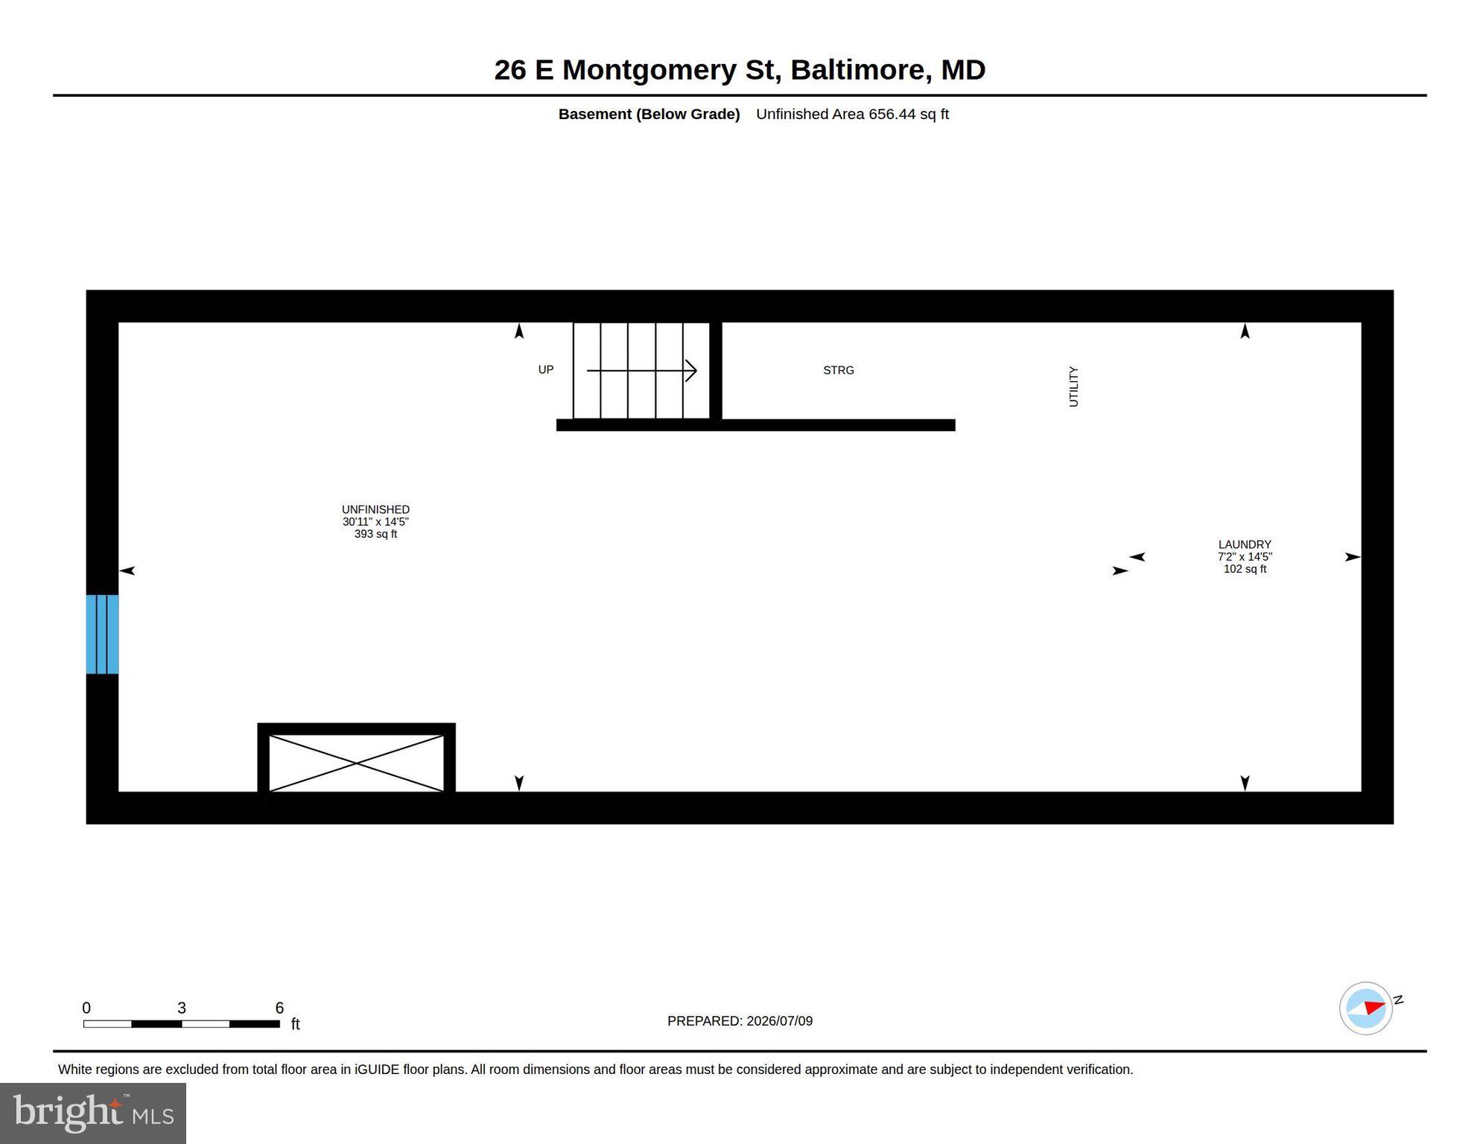
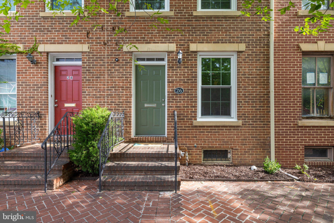
Rarely does a home offer the perfect combination of historic charm, modern sophistication, four true bedrooms, two full baths, one half bath, two coveted off-street parking spaces, and an unbeatable Otterbein location. Welcome to 26 E. Montgomery Street. Meticulously maintained and thoughtfully updated, this exceptional brick townhome blends timeless character with modern conveniences in one of Baltimore's most sought-after neighborhoods. Spanning four levels of thoughtfully designed living space, this home offers exceptional flexibility for entertaining, working from home, or hosting overnight guests. Rich hardwood floors, soaring ceilings, and abundant natural light create a warm, inviting atmosphere throughout. At the heart of the home, the beautifully renovated kitchen showcases crisp white cabinetry, stainless steel appliances, a gas cooktop, and an effortless flow into the dining and living spaces—perfect for everyday living and entertaining alike. The second level is dedicated to a primary bedroom featuring a walk-in closet and a beautifully renovated en-suite bath. A second generously sized bedroom offers access to a private balcony—the perfect spot to enjoy your morning coffee or unwind after a busy day. The third floor provides two additional spacious bedrooms and a second full bath, creating an ideal layout for guests, family members, or dedicated home office space. The front bedroom features a charming built-in window seat, creating the perfect reading nook, while a beautiful skylight fills the level with natural light. The unfinished basement provides exceptional storage today with endless opportunities for tomorrow—whether you envision a home gym, workshop, wine cellar, or additional finished living space. Outside, discover your own private city oasis. The fully fenced backyard features a custom patio, offering the perfect setting for summer barbecues, evening cocktails, or quiet mornings outdoors. Completing this incredible package are two private off-street parking spaces—one of the most desirable amenities in city living and a true rarity. What truly sets this home apart is the exceptional level of care and investment. Nearly every major system has been updated, including a new architectural shingle roof (2026), replacement windows and exterior doors, dual-zone HVAC systems (2024 & 2025), basement waterproofing system, sewer line repair, and numerous additional mechanical upgrades. Every improvement reflects the meticulous maintenance of this remarkable home. A detailed list of improvements and system updates is available in the Property Features & Upgrades sheet. Perfectly situated in one of Baltimore's most desirable neighborhoods, offering tree-lined streets, neighborhood parks, and an unmatched walkable lifestyle. Enjoy a short stroll to the Inner Harbor, Federal Hill, Camden Yards, M&T Bank Stadium, the University of Maryland Medical Center, local coffee shops, acclaimed restaurants, neighborhood markets, and year-round events. With immediate access to I-95, the MARC Train, Light Rail, and downtown employers, commuting is effortless. Whether you're a medical professional, downtown commuter, or simply someone who appreciates the convenience of city living without sacrificing comfort, this location offers the lifestyle you've been searching for. ***VA Assumable available at 2.25%*** Lead free certificate- 100% lead free.
Features & Amenities
Interior
-
Total Bedrooms
4
-
Bathrooms
2
-
1/2 Bathrooms
1
-
Above Grade Finished Area
1800.0
-
Basement YN
YES
-
Cooling YN
YES
-
Cooling
Central Air, Electric
-
Fireplace YN
YES
-
Heating YN
YES
-
Heating
Natural Gas, Heat Pump
-
Pet friendly
N/A
Exterior
-
Garage
No
-
Construction Materials
Brick
-
Other Exterior Features
Balcony
-
Parking
Off Street
-
Patio and Porch Features
Patio
-
Pool
No
-
Waterfront YN
NO
Area & Lot
-
Lot Features
Back Yard
-
Property Type
Residential
-
Property Sub Type
Townhouse
-
Architectural Style
Colonial
Price
-
Sales Price
$550,000
-
Tax Amount
$10,004
-
Financing Options
VA, Conventional, Cash, FHA
-
Sq. Footage
1,800
-
Price/SqFt
$305
HOA
-
Association
No
School District
-
Elementary School
N/A
-
Middle School
N/A
-
High School
N/A
Property Features
-
New Construction
NO
-
Association Amenities
Playground
-
Foundation Details
Slab
-
Senior Community YN
NO
-
Sewer
Public Sewer
-
Tax Lot
021B
-
Water Source
Public
Schedule a Showing
Showing scheduled successfully.
Mortgage calculator
Estimate your monthly mortgage payment, including the principal and interest, property taxes, and HOA. Adjust the values to generate a more accurate rate.
Your payment
Principal and Interest:
$
Property taxes:
$
HOA fees:
$
Total loan payment:
$
Total interest amount:
$
Location
County
BALTIMORE CITY
Elementary School
Middle School
High School
Listing Courtesy of Sarah E Garza , Compass
RealHub Information is provided exclusively for consumers' personal, non-commercial use, and it may not be used for any purpose other than to identify prospective properties consumers may be interested in purchasing. All information deemed reliable but not guaranteed and should be independently verified. All properties are subject to prior sale, change or withdrawal. RealHub website owner shall not be responsible for any typographical errors, misinformation, misprints and shall be held totally harmless.

AGENT
Mike Blakeslee
Call Mike today to schedule a private showing.

* Listings on this website come from the FMLS IDX Compilation and may be held by brokerage firms other than the owner of this website. The listing brokerage is identified in any listing details. Information is deemed reliable but is not guaranteed. If you believe any FMLS listing contains material that infringes your copyrighted work please click here to review our DMCA policy and learn how to submit a takedown request.© 2024 FMLS.
Related Properties

BALTIMORE
1218 W NORTHERN PARKWAY
4 Beds
3 Baths
1,890 Sq.Ft.
$509,900
MLS#: MDBA2210810

BALTIMORE
3211 EASTERN AVENUE
None Beds
1 Baths
1,980 Sq.Ft.
$449,900
MLS#: MDBA2181338

BALTIMORE
1640 N BROADWAY
2 Beds
1 Baths
192 Sq.Ft.
$449,900
MLS#: MDBA2209650

BALTIMORE
2213 BROOKFIELD AVENUE
5 Beds
5 Baths
4,320 Sq.Ft.
$525,000
MLS#: MDBA2205722
BALTIMORE
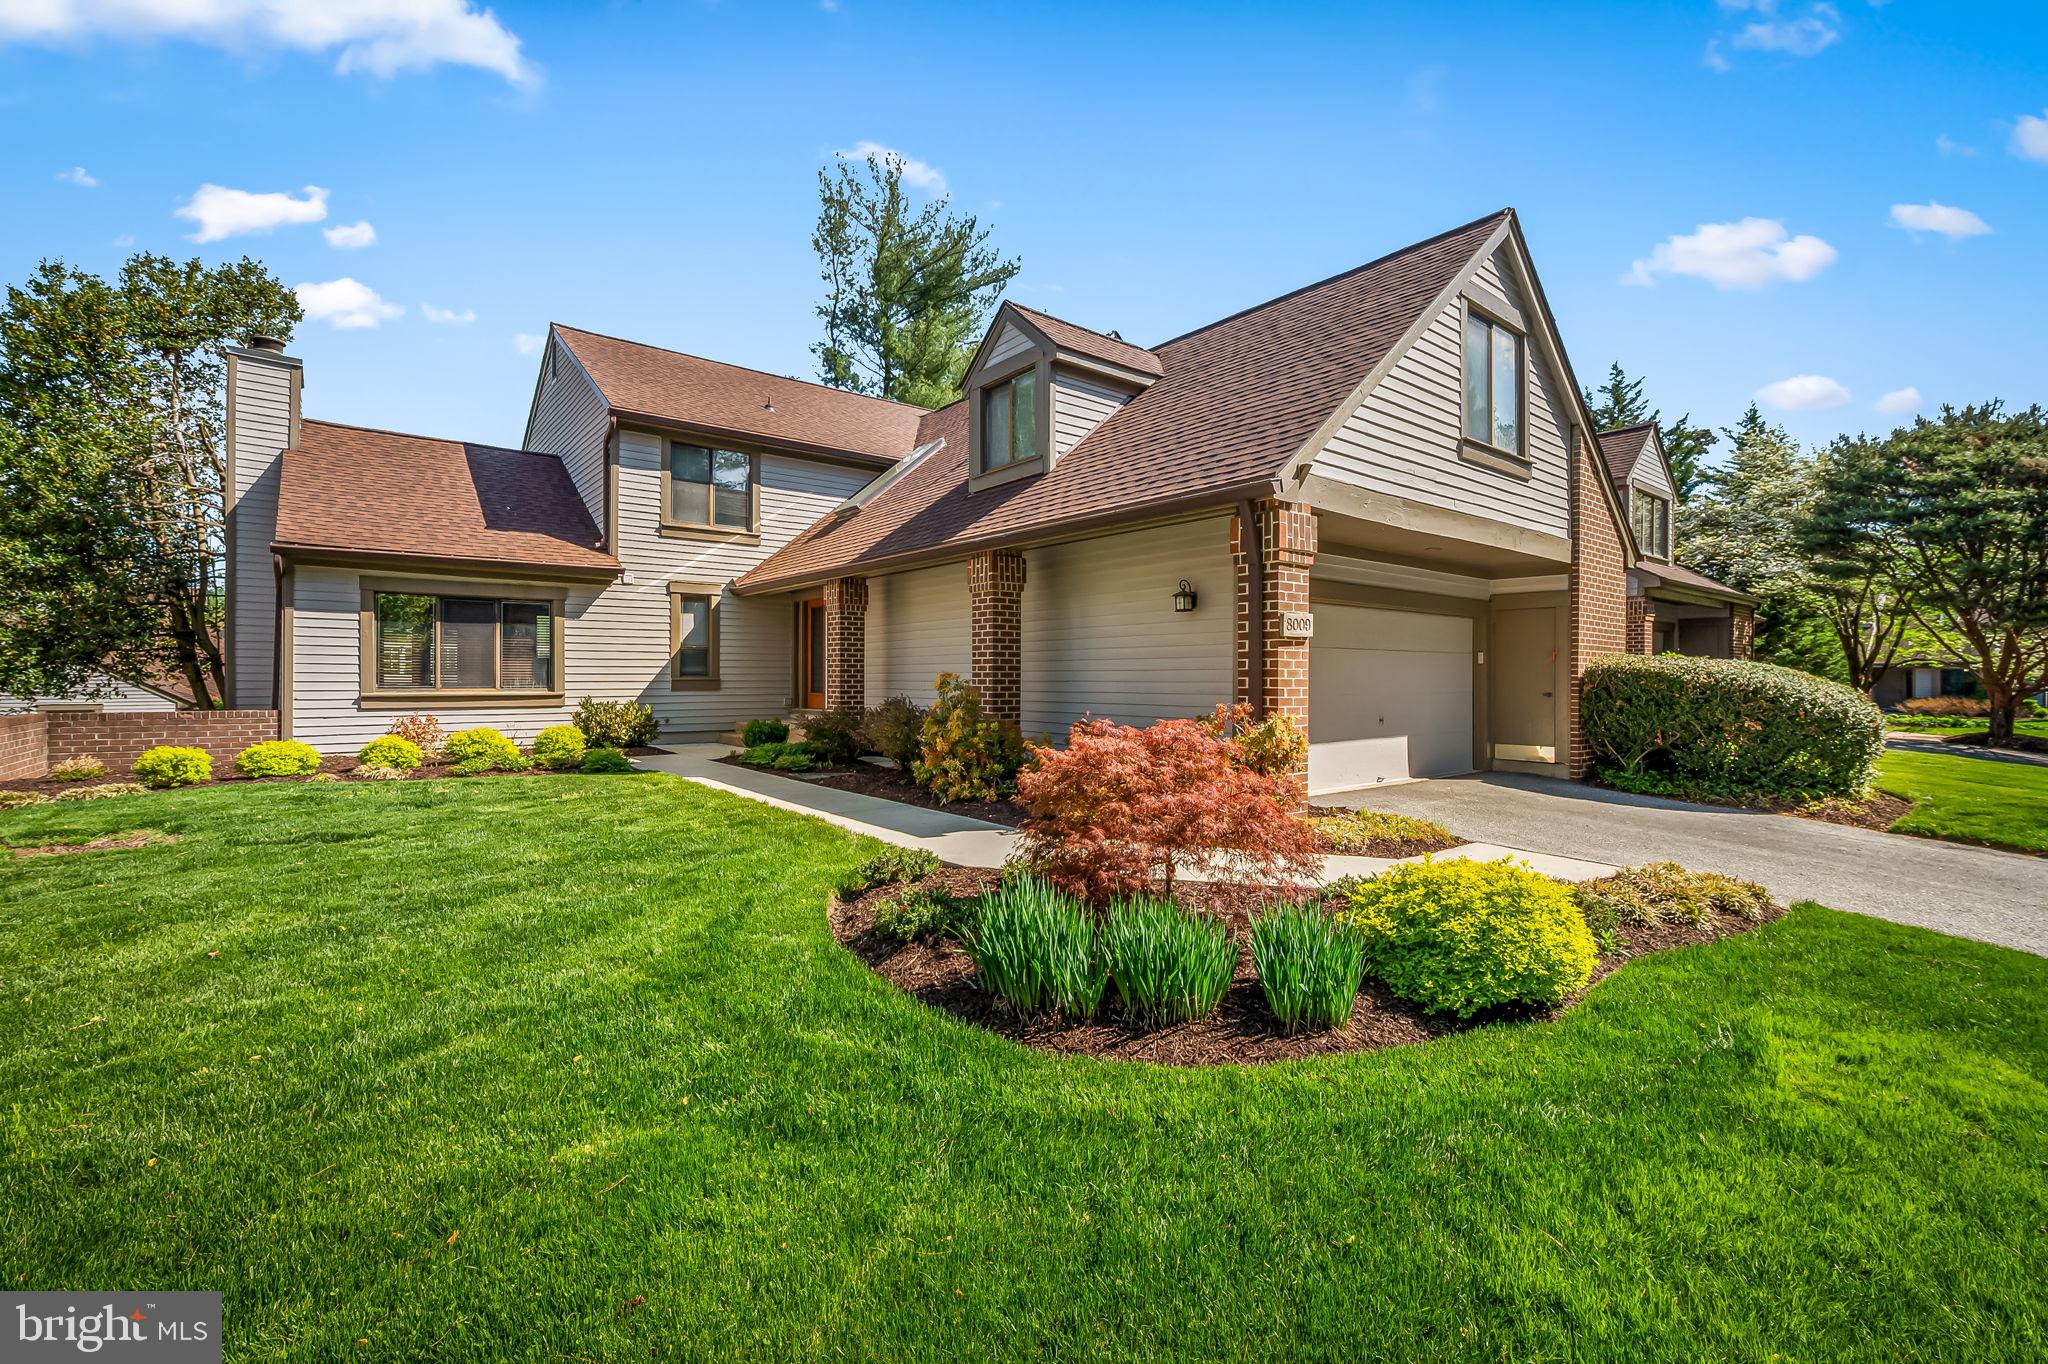
8009 MELODY LANE 8009
5 Beds
5 Baths
4,626 Sq.Ft.
$550,000
MLS#: MDBC2160032

BALTIMORE
4021 BARRINGTON ROAD
12 Beds
2 Baths
3,323 Sq.Ft.
$599,900
MLS#: MDBA2205112

BALTIMORE
2507 TANEY ROAD
4 Beds
3 Baths
1,653 Sq.Ft.
$495,000
MLS#: MDBA2219024

BALTIMORE
708 OLD CROSSING DRIVE
4 Beds
3 Baths
2,823 Sq.Ft.
$540,000
MLS#: MDBC2165902
BALTIMORE
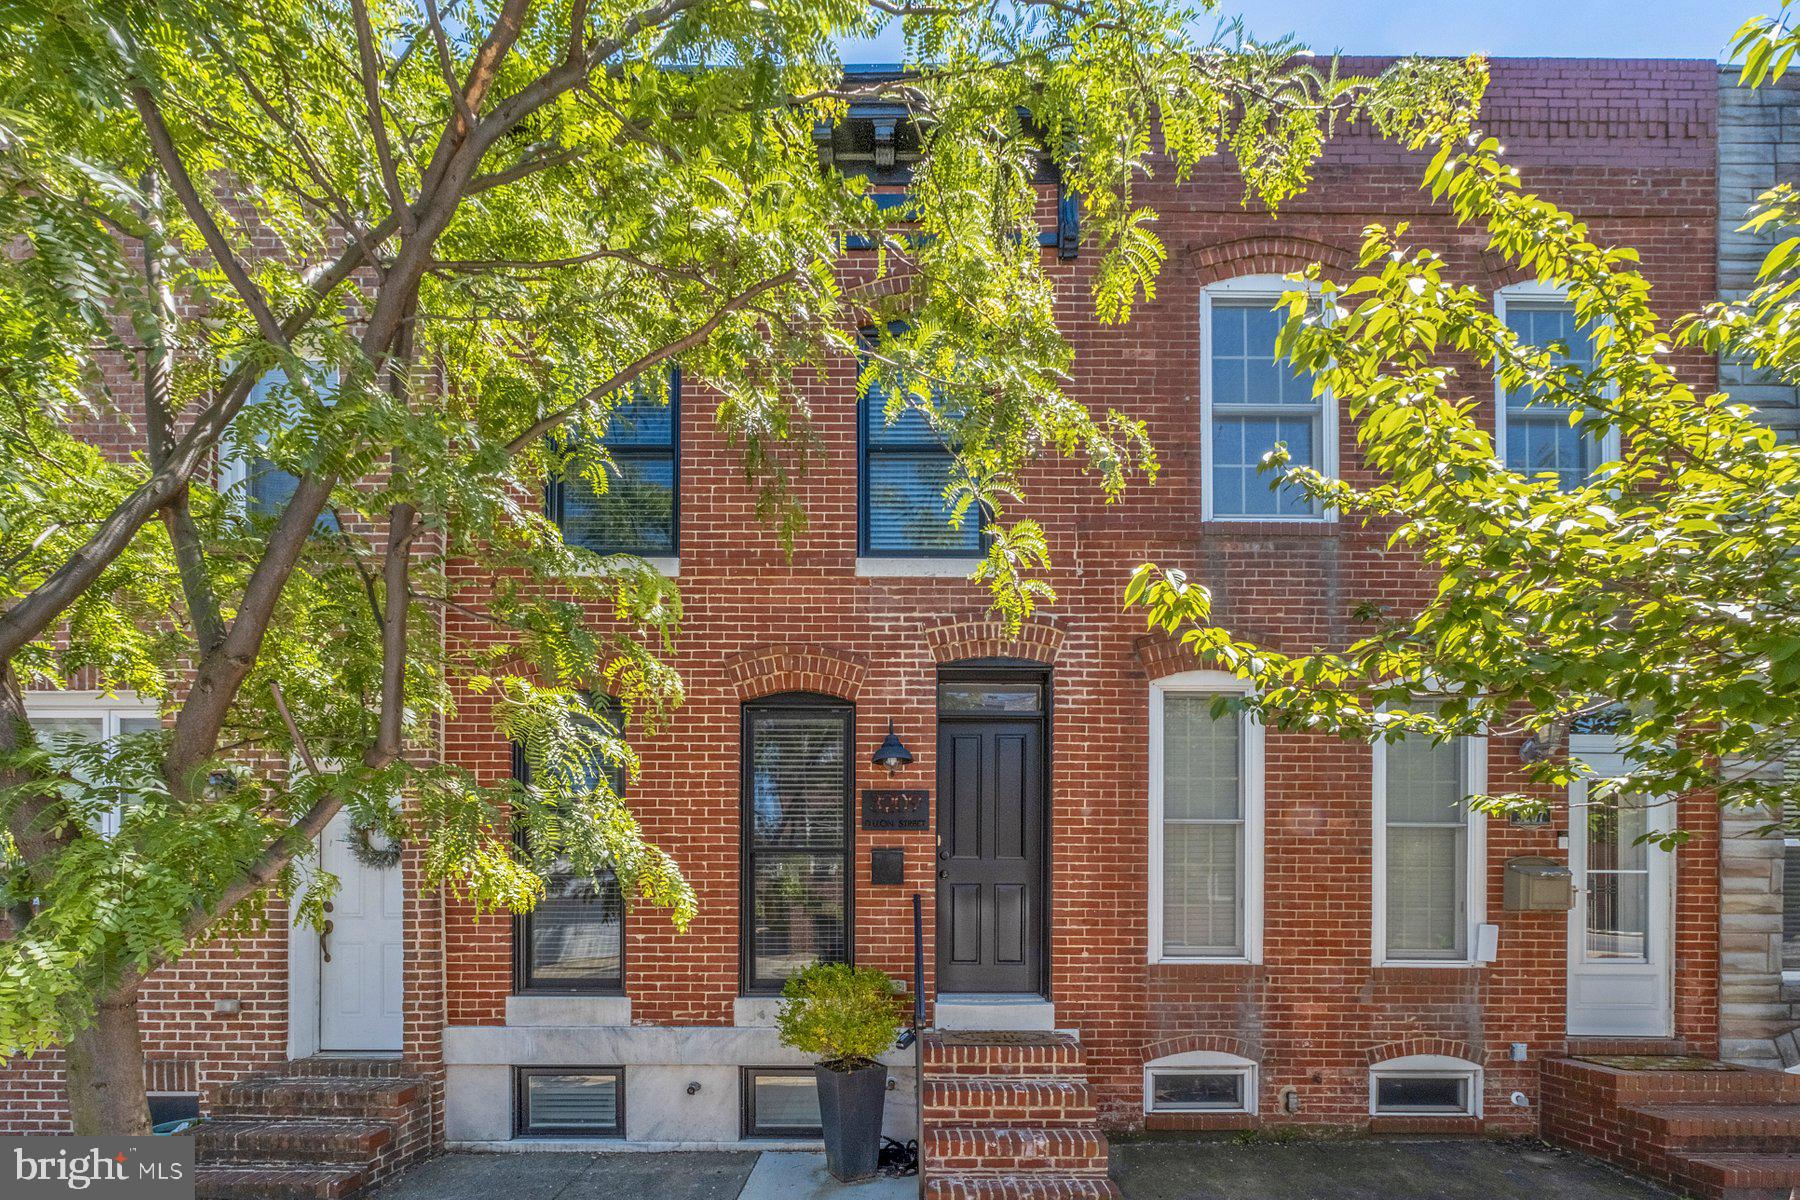
3209 DILLON STREET
3 Beds
3 Baths
1,881 Sq.Ft.
$525,000
MLS#: MDBA2218112
BALTIMORE
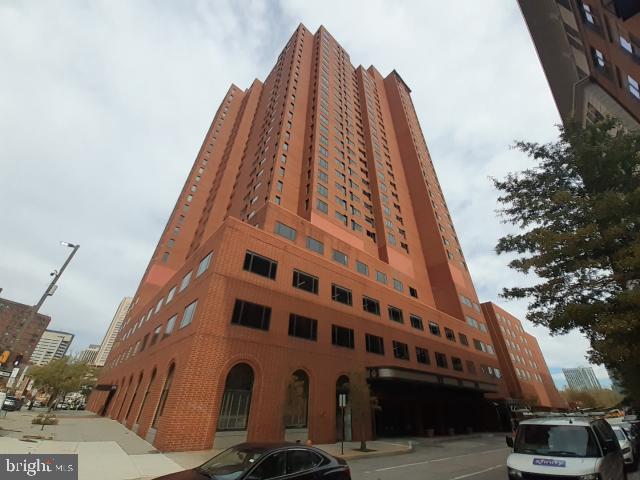
10 E LEE STREET 1002-1003
3 Beds
3 Baths
2,538 Sq.Ft.
$460,900
MLS#: MDBA2206560
.png)