Features & Amenities

Interior

  • Other Interior Features

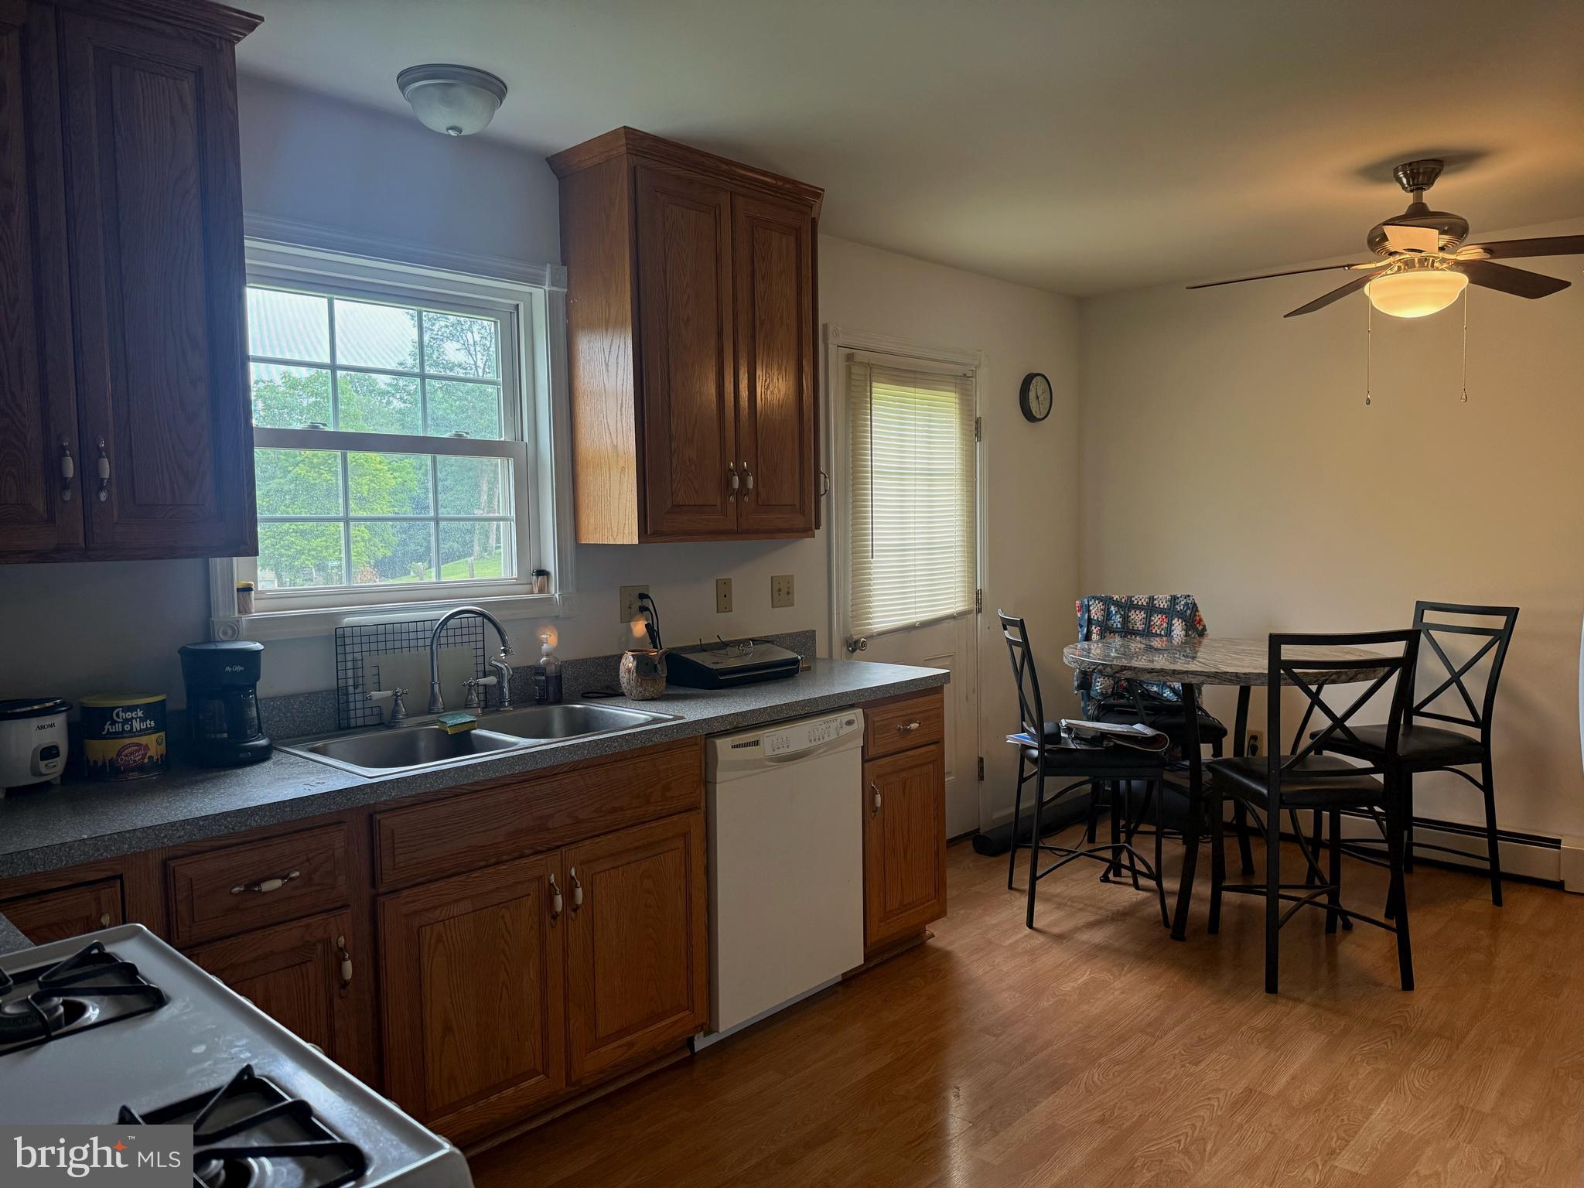
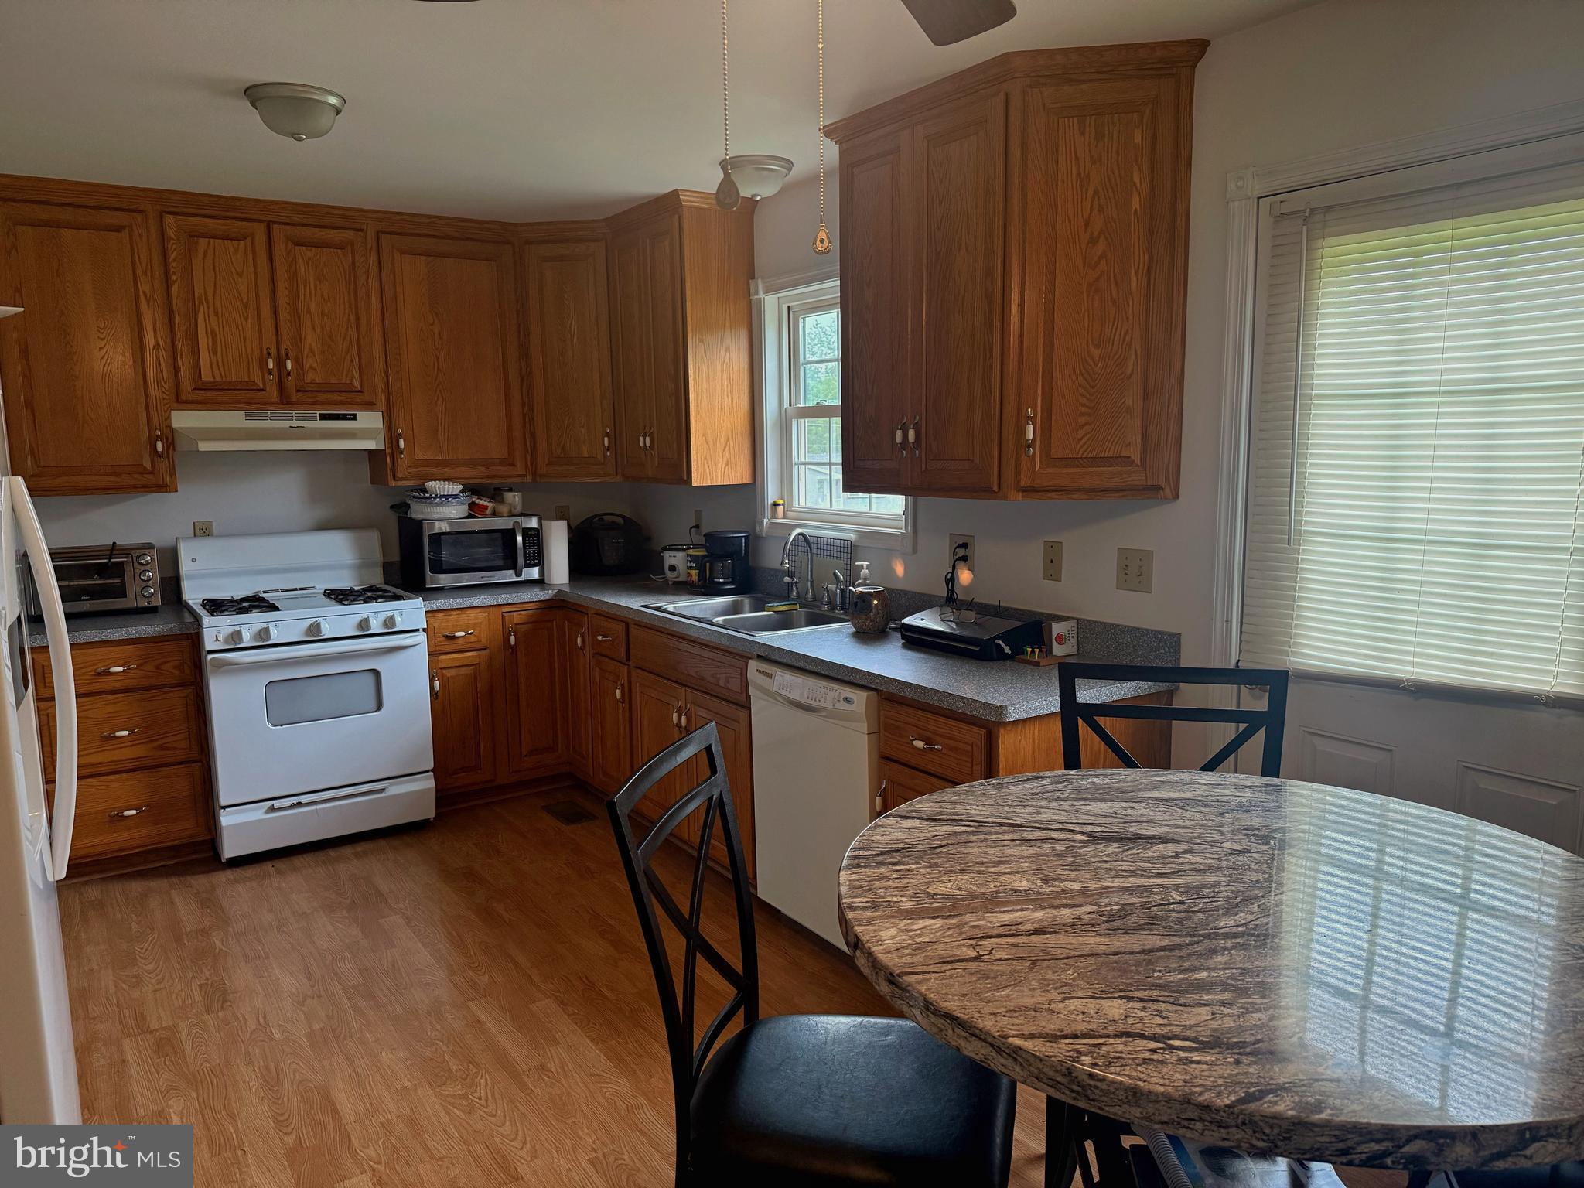
    Eat-in Kitchen, Ceiling Fan(s), Walk-In Closet(s)

  • Total Bedrooms

    3

  • Bathrooms

    1

  • 1/2 Bathrooms

    1

  • Above Grade Finished Area

    2008.0

  • Basement YN

    YES

  • Cooling YN

    YES

  • Cooling

    Central Air, Ceiling Fan(s), Electric

  • Fireplace YN

    NO

  • Heating YN

    YES

  • Heating

    Propane, Hot Water, Forced Air, Heat Pump

  • Main Level Bedrooms

    1

  • Pet friendly

    N/A

Exterior

  • Garage

    Yes

  • Garage spaces

    2

  • Construction Materials

    Frame, Vinyl Siding

  • Parking

    Oversized, Garage Door Opener, Garage, Driveway, Inside Entrance, Attached

  • Pool

    No

  • Waterfront YN

    NO

Area & Lot

  • Lot Size(acres)

    1.75

  • Lot Size(square feet)

    76,230

  • Property Type

    Residential

  • Property Sub Type

    Single Family Residence

  • Architectural Style

    Colonial

Price

  • Sales Price

    $525,000

  • Tax Amount

    $4,376

  • Financing Options

    Cash, Conventional

  • Sq. Footage

    2,008

  • Price/SqFt

    $261

HOA

  • Association

    No

School District

  • Elementary School

    N/A

  • Middle School

    N/A

  • High School

    N/A

Property Features

  • New Construction

    NO

  • Accessibility Features

    Accessible Hallway(s)

  • Foundation Details

    Block

  • Senior Community YN

    NO

  • Sewer

    Septic Tank

  • Water Source

    Well

Schedule a Showing

Showing scheduled successfully.

<
>
IN PERSON
VIA CHAT

What is 3 + 4 ?


Change time

Mortgage calculator

Estimate your monthly mortgage payment, including the principal and interest, property taxes, and HOA. Adjust the values to generate a more accurate rate.

Your payment

Principal and Interest:

$

Property taxes:

$

HOA fees:

$

Total loan payment:

$

Total interest amount:

$

Location

County

LANCASTER

Elementary School

Middle School

High School

Listing Courtesy of Danielle R. Barbone , Weichert, Realtors - Cornerstone

RealHub Information is provided exclusively for consumers' personal, non-commercial use, and it may not be used for any purpose other than to identify prospective properties consumers may be interested in purchasing. All information deemed reliable but not guaranteed and should be independently verified. All properties are subject to prior sale, change or withdrawal. RealHub website owner shall not be responsible for any typographical errors, misinformation, misprints and shall be held totally harmless.

Agent Mike Blakeslee

AGENT

Mike Blakeslee

Call Mike today to schedule a private showing.


* Listings on this website come from the FMLS IDX Compilation and may be held by brokerage firms other than the owner of this website. The listing brokerage is identified in any listing details. Information is deemed reliable but is not guaranteed. If you believe any FMLS listing contains material that infringes your copyrighted work please click here to review our DMCA policy and learn how to submit a takedown request.© 2024 FMLS.
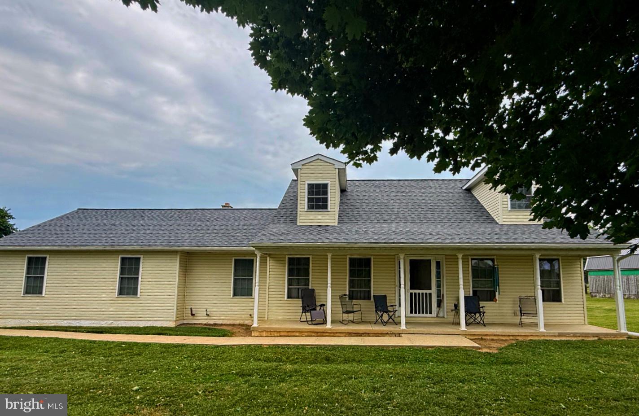
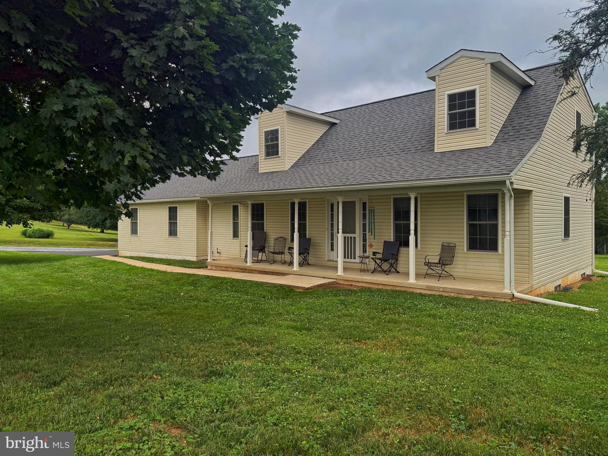
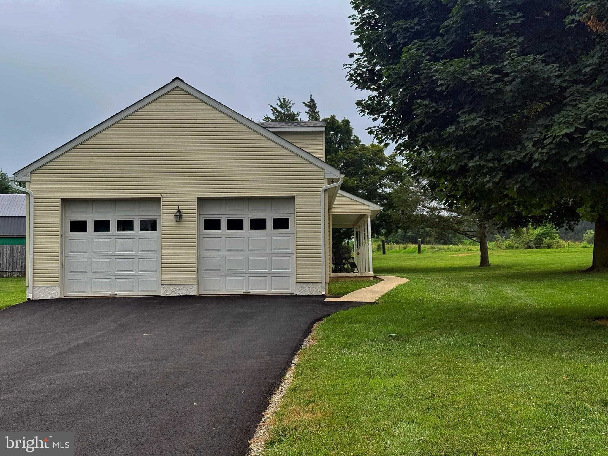
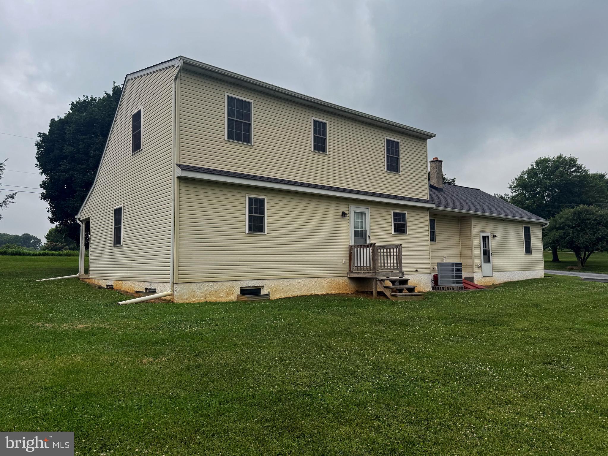
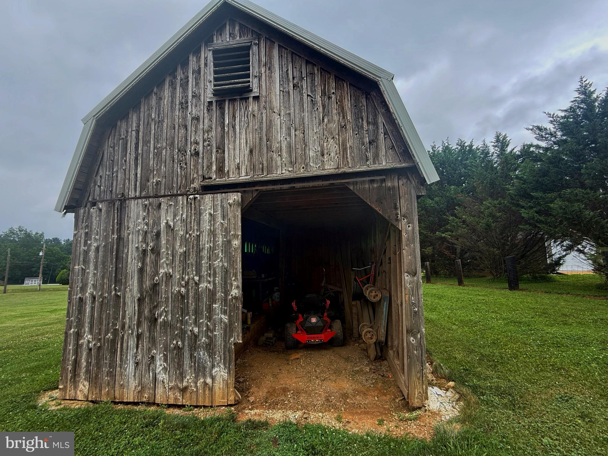
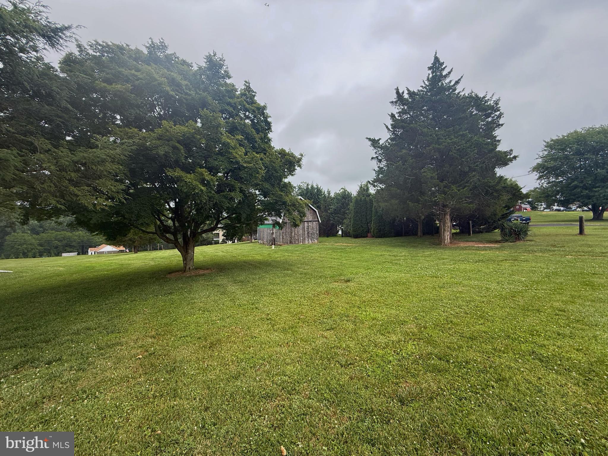
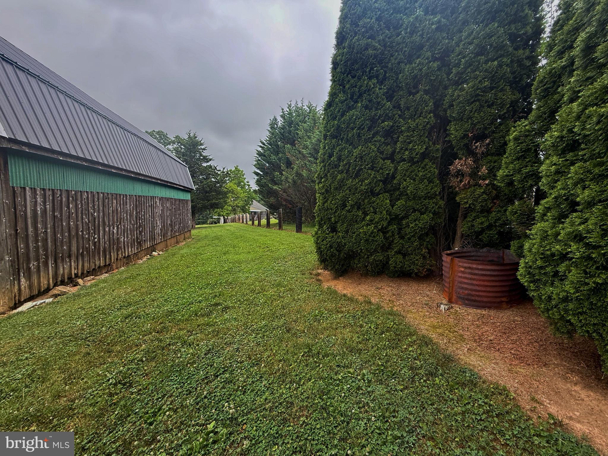
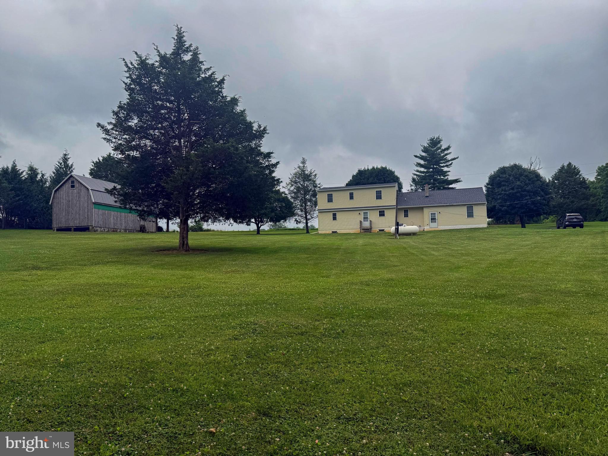
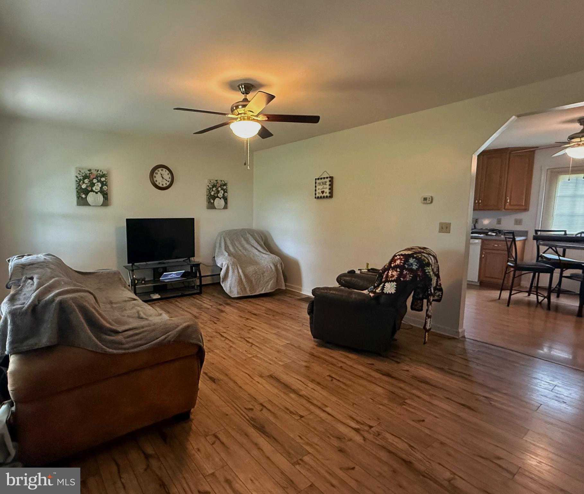
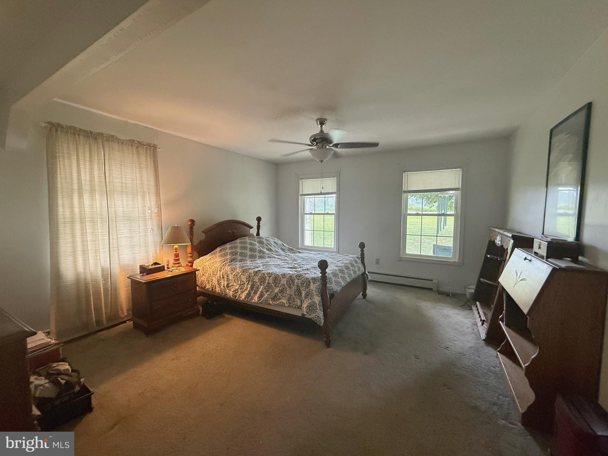
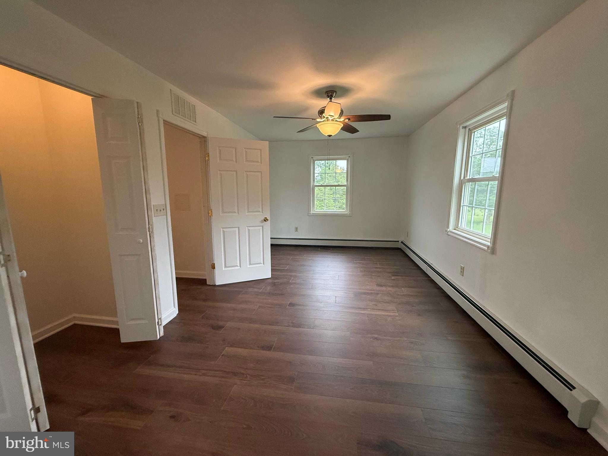
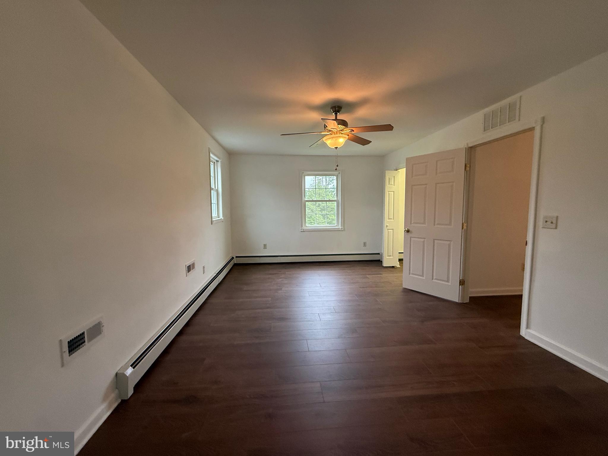
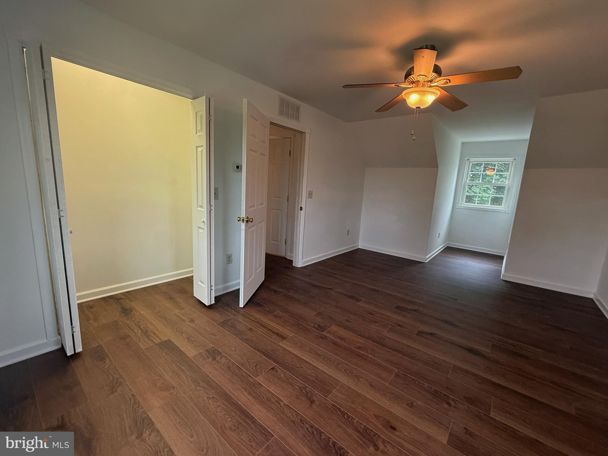
Situated on a picturesque 1.75-acre corner lot in the heart of Little Britain Township, this well-maintained home offers the perfect blend of privacy, peaceful country living, and everyday comfort. Built in 2004, the property features over 2,000 square feet of comfortable living space with 3 bedrooms, 2 full bathrooms, 5 heating zones, and a versatile first-floor office that can easily serve as a guest room, playroom, or flex space. Recent improvements provide peace of mind, including a new roof (2023) with a 50-year transferable warranty, a brand-new HVAC system (2026), new smoke detectors, updated lighting, ceiling fans, and new window screens. The well and septic are regularly serviced and maintained. Each bedroom on the second level includes new flooring, fresh paint, and lots of natural light. Outside, you'll find plenty of room to enjoy the outdoors with a 2-car attached garage, a pole barn ideal for hobbies, storage, or equipment, and open green space perfect for gardening, recreation, or simply enjoying the surrounding countryside. Conveniently located just minutes from Route 1, making commuting to Lancaster, Chester County, Delaware, and Maryland easy. Whether you're looking for room to spread out or a home ready for your personal touch, 203 Honeysuckle Road offers the perfect blend of country living, space, and opportunity.

203 HONEYSUCKLE ROAD

Message successfully sent.

What would you like to know?

What is 3 + 4 ?

I agree to receive email communication and understand I can unsubscribe at any time.

I agree to be contacted by Charis Realty Group via call, email, and text for real estate services. To opt out, you can reply 'stop' at any time or reply 'help' for assistance. You can also click the unsubscribe link in the emails. Message and data rates may apply. Message frequency may vary. Privacy Policy

Related Properties

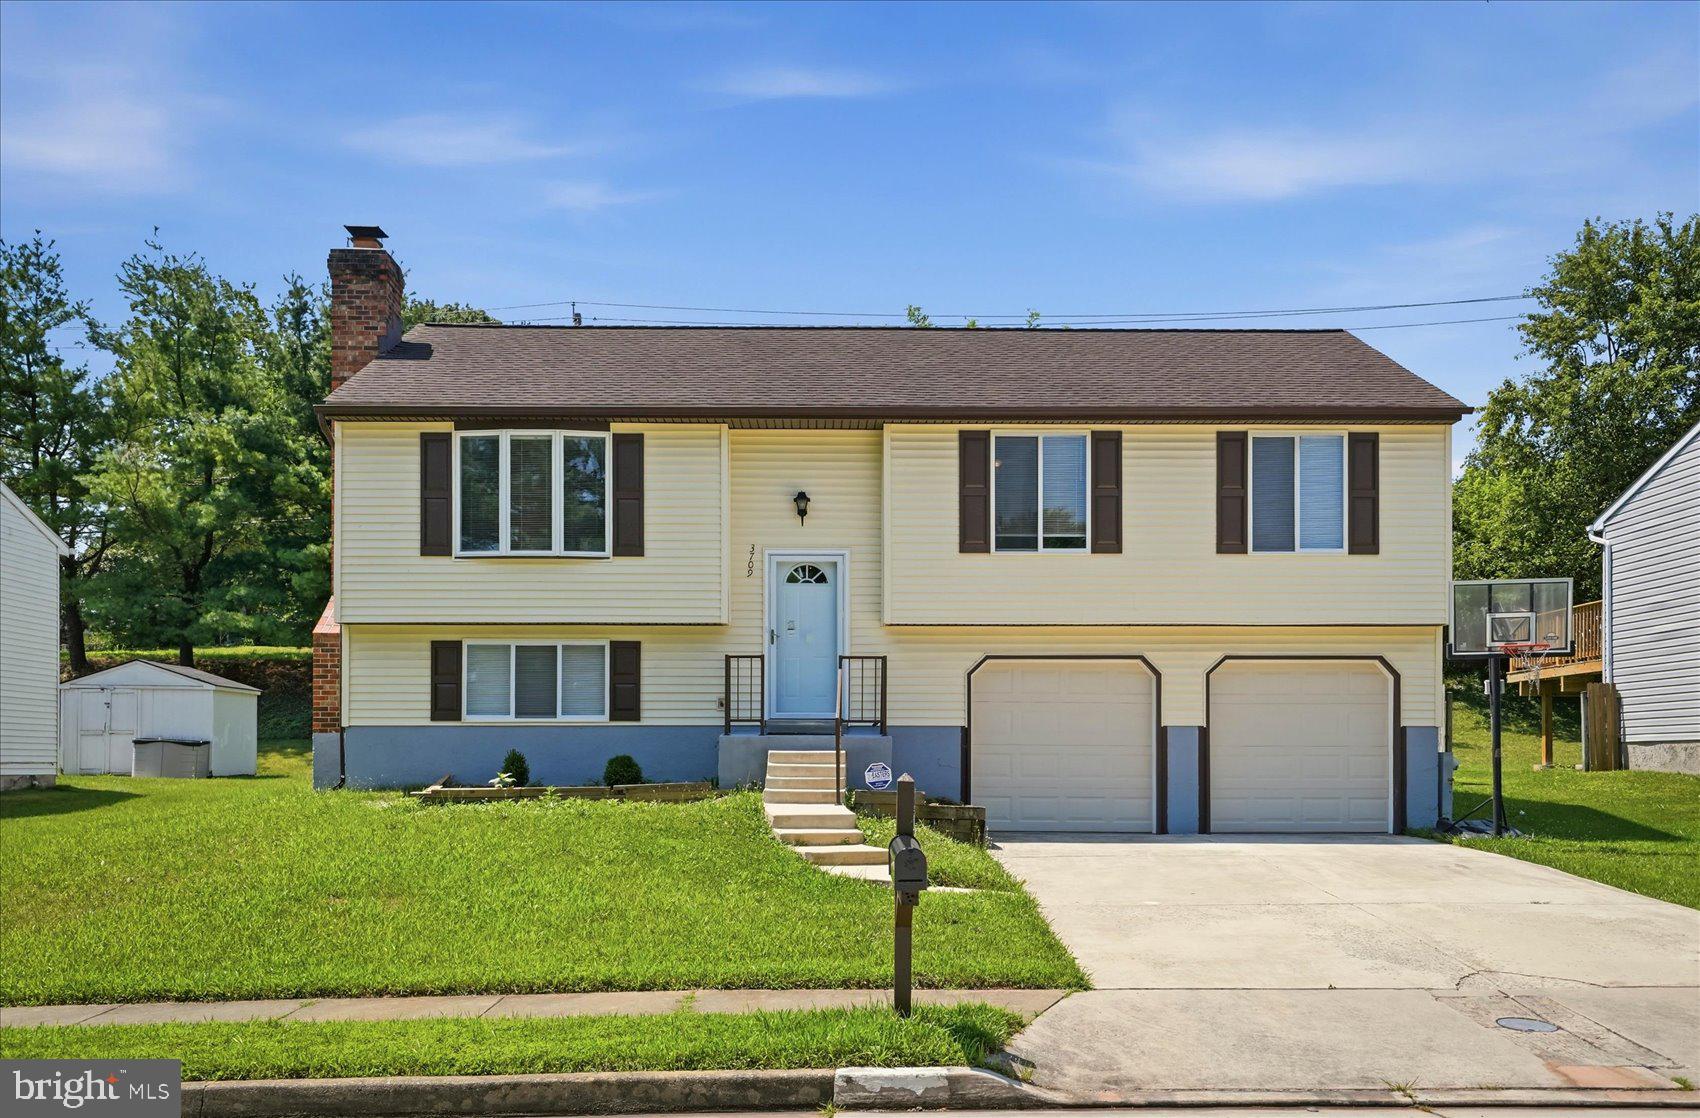
Exceptional Properties for Exceptional Clients. This charming split-level home features two bedrooms and two full bathrooms, and is located in Silver Spring Station. The unfinished lower level includes a bathroom rough-in and was designed to accommodate a third bedroom. The main and bedroom levels boast gleaming hardwood flooring. The main level offers an open-concept living, dining, and kitchen area, complete with stainless steel appliances, Silestone countertops, and an island/breakfast bar. The lower levels provide a spacious family room with a gas stove, new LVP flooring, laundry facilities, and a new half bath  2025 and  additional level for all your storage requirements. The exterior offers additional living space with a screened-in porch and deck, providing an excellent area for outdoor entertaining . This home also features a new HVAC system since 2021, a new hot water heater 2021, new windows 2021 , and a new front porch and driveway 2023. It is truly move-in ready! The convenient location is close to 95 and 695, as well as shopping, restaurants, IKEA, and all that White Marsh has to offer.
#MDBC2167846

NOTTINGHAM

8 TREADWAY COURT

2 Beds

2 Baths

1,675 Sq.Ft.

$429,900

MLS#: MDBC2167846

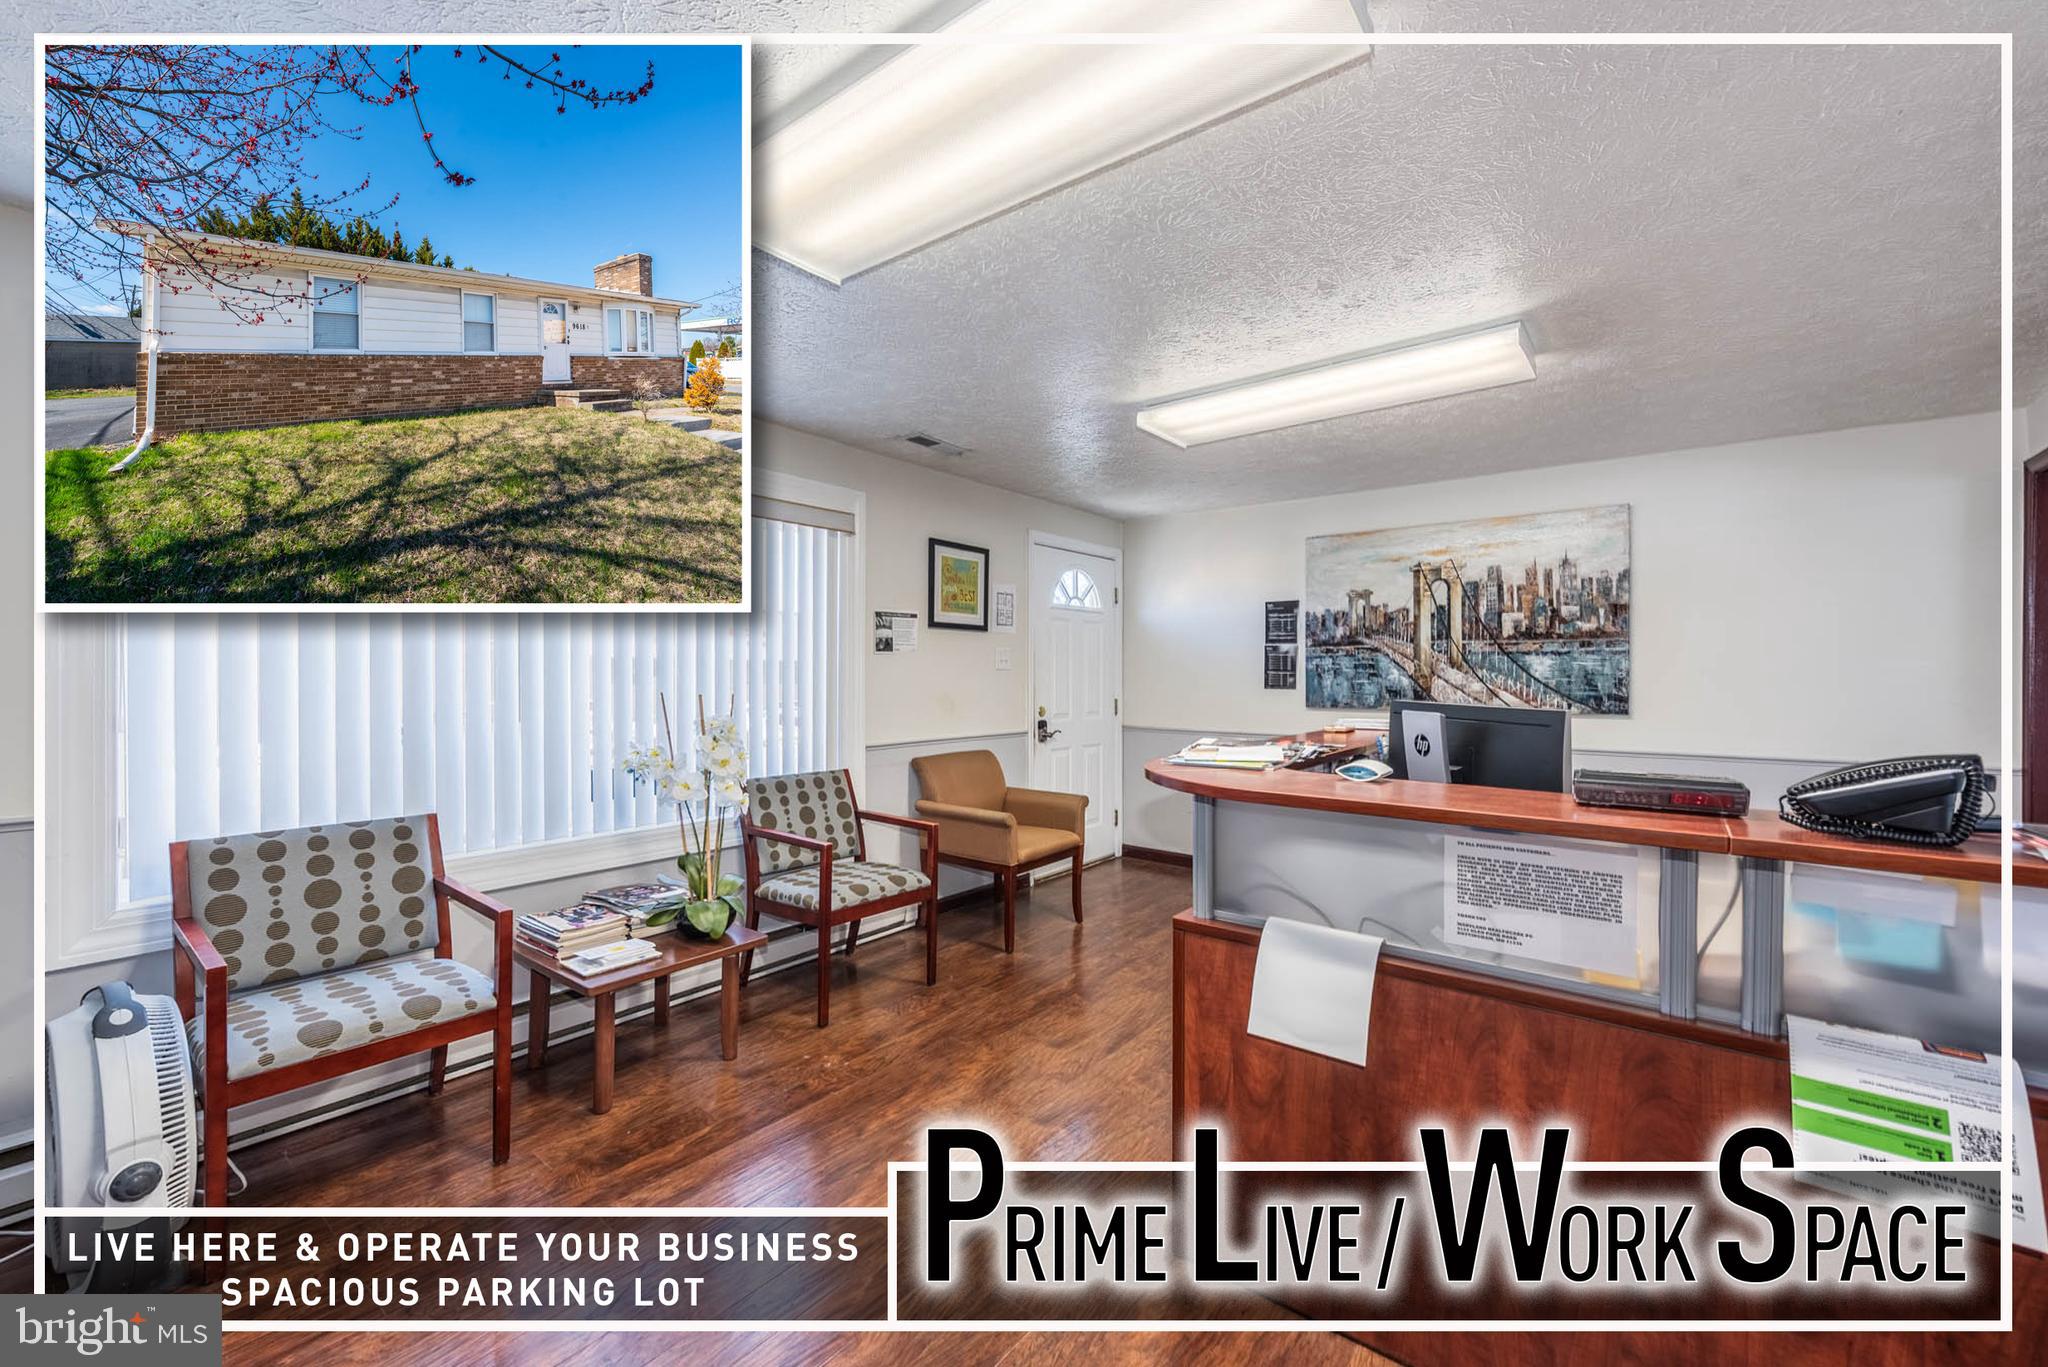
Welcome to 19 Belhaven, a fully renovated brick home featuring 4 bedrooms and 3 full bathrooms, including a spacious upper-level primary suite.

The main level offers refinished dark hardwood floors, fresh neutral paint, bright natural light, and a comfortable flow from the living area into the updated kitchen. The kitchen features white shaker cabinets, stone-style countertops, stainless steel appliances, gas cooking, modern backsplash, and black hardware.

Each bathroom has been tastefully updated with clean finishes, modern tilework, and updated fixtures. The upper-level primary suite provides excellent space and flexibility for a private retreat, office area, or sitting space.

With a classic brick exterior, covered front porch, refreshed landscaping, and move-in ready updates throughout, 19 Belhaven is a great opportunity for buyers looking for a renovated home with space, style, and functionality.
#MDBC2168124

NOTTINGHAM

19 BELHAVEN DRIVE

4 Beds

3 Baths

2,585 Sq.Ft.

$468,000

MLS#: MDBC2168124

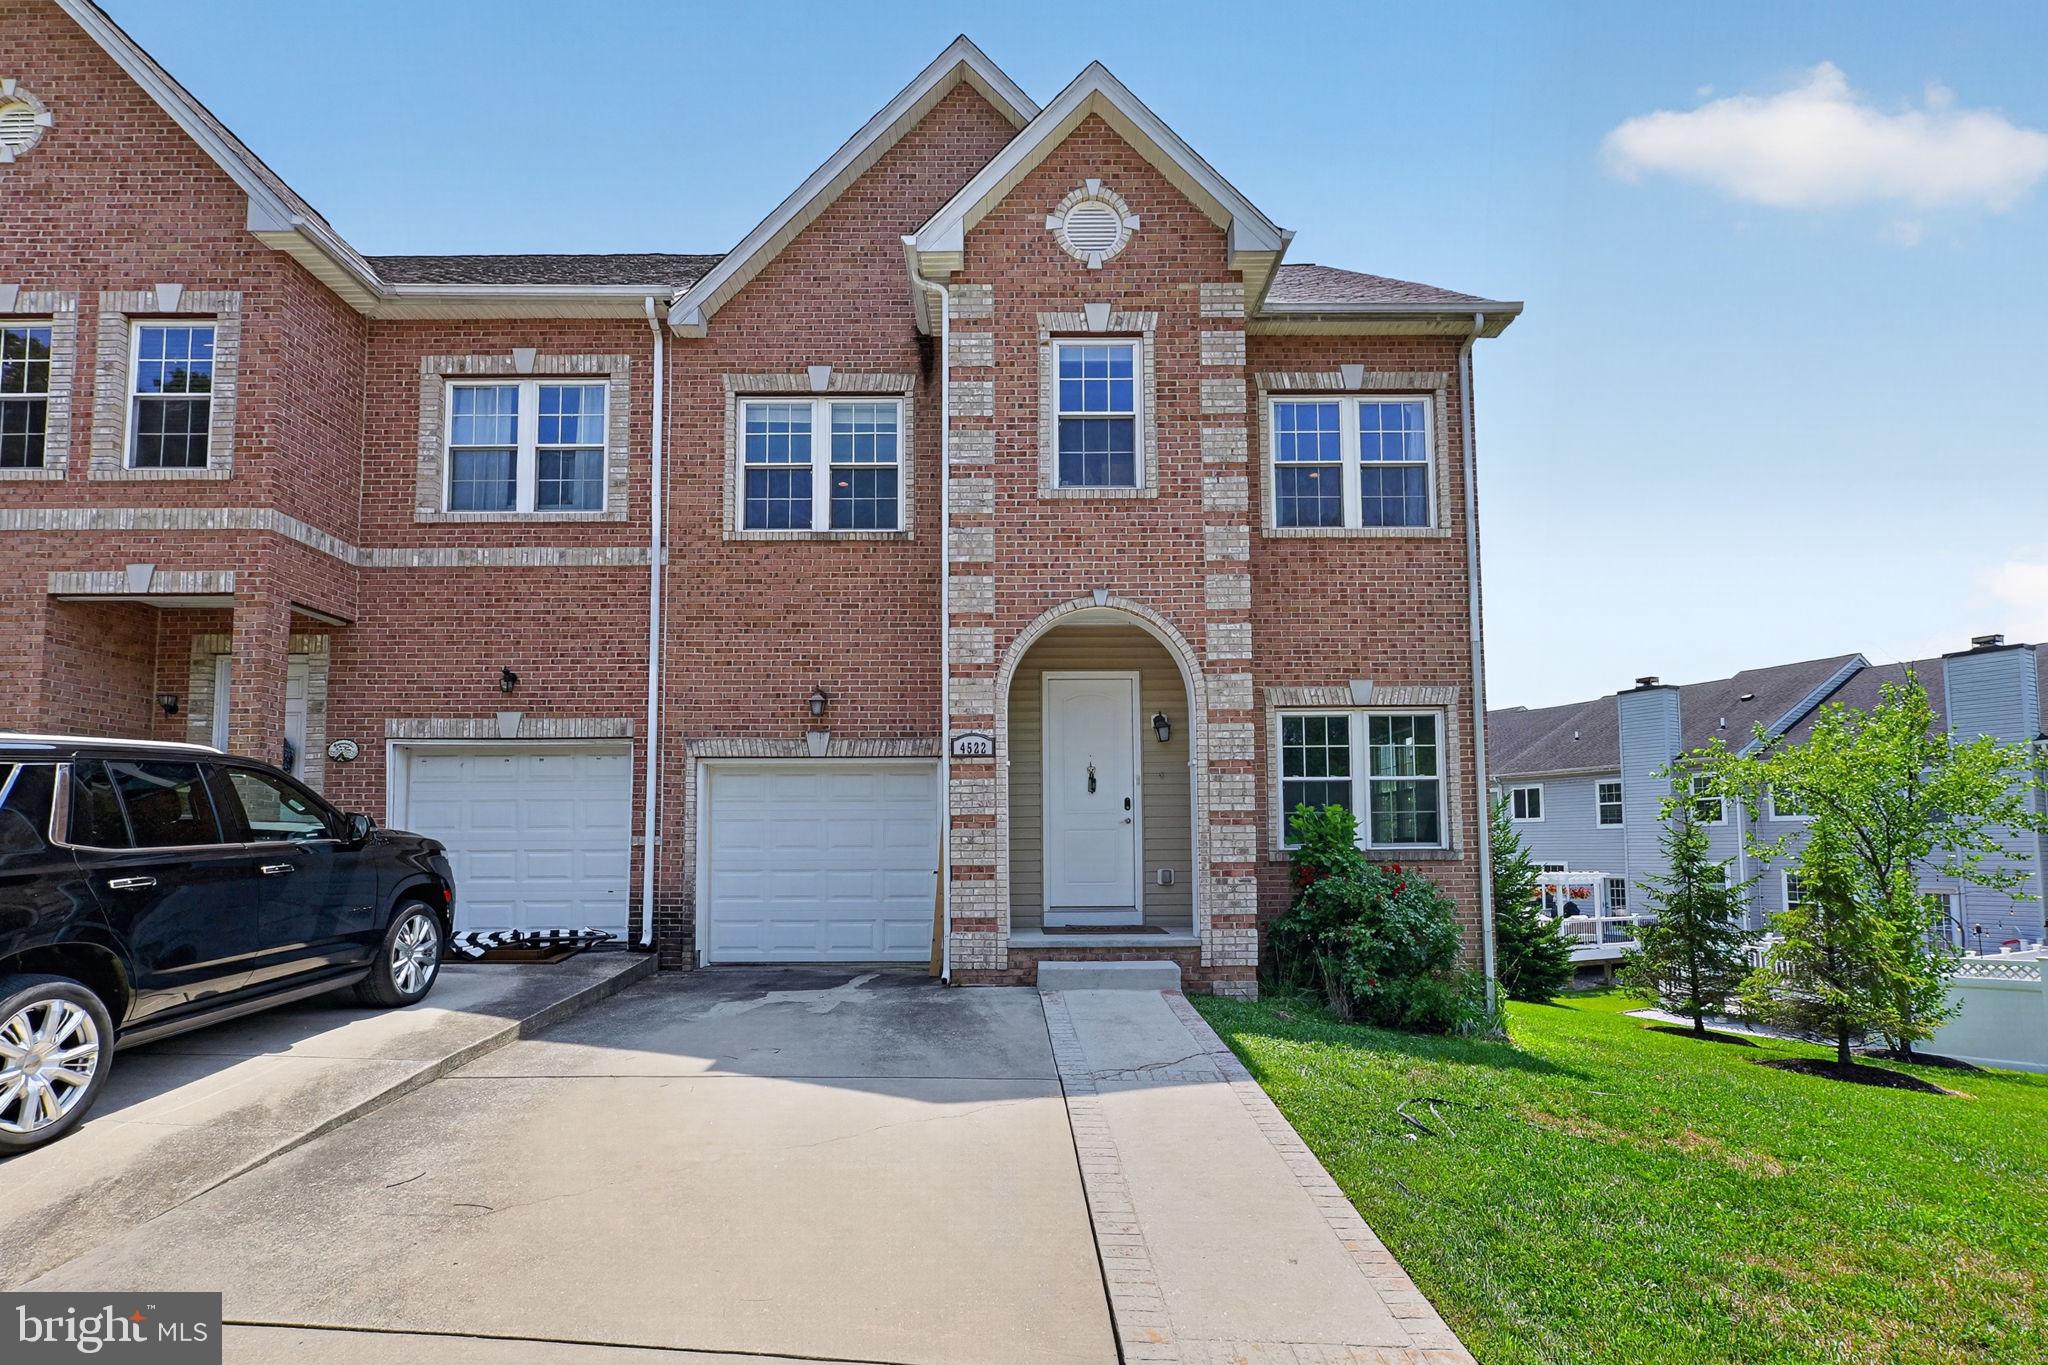
Move right into this beautifully maintained home featuring an open and inviting floor plan designed for both comfort and style. Upon entry, the open‑down foyer enhances vertical openness, filling the home with light and air and setting the tone for the impressive two‑and‑a‑half‑story living room. The kitchen offers granite countertops and stainless steel appliances, ideal for everyday living and entertaining.
Relax in the sunroom just off the kitchen, which leads to the deck and hot tub, or unwind by the wood‑burning fireplace in the family room. The home includes three spacious bedrooms on the second level, along with a versatile lower‑level bedroom or office. The walk‑out lower level opens to a meticulously maintained, fully fenced backyard with a patio and a shed, providing excellent indoor‑outdoor flow.
Significant improvements over the last few years include windows, roof, deck, hot tub, and HVAC. Tucked away on a quiet cul‑de‑sac, this home offers space, comfort, and a welcoming setting ready to be enjoyed.
#MDBC2151276

NOTTINGHAM

4402 FIELDGREEN ROAD

4 Beds

1 Baths

1,801 Sq.Ft.

$449,000

MLS#: MDBC2151276

New on site 2 days ago
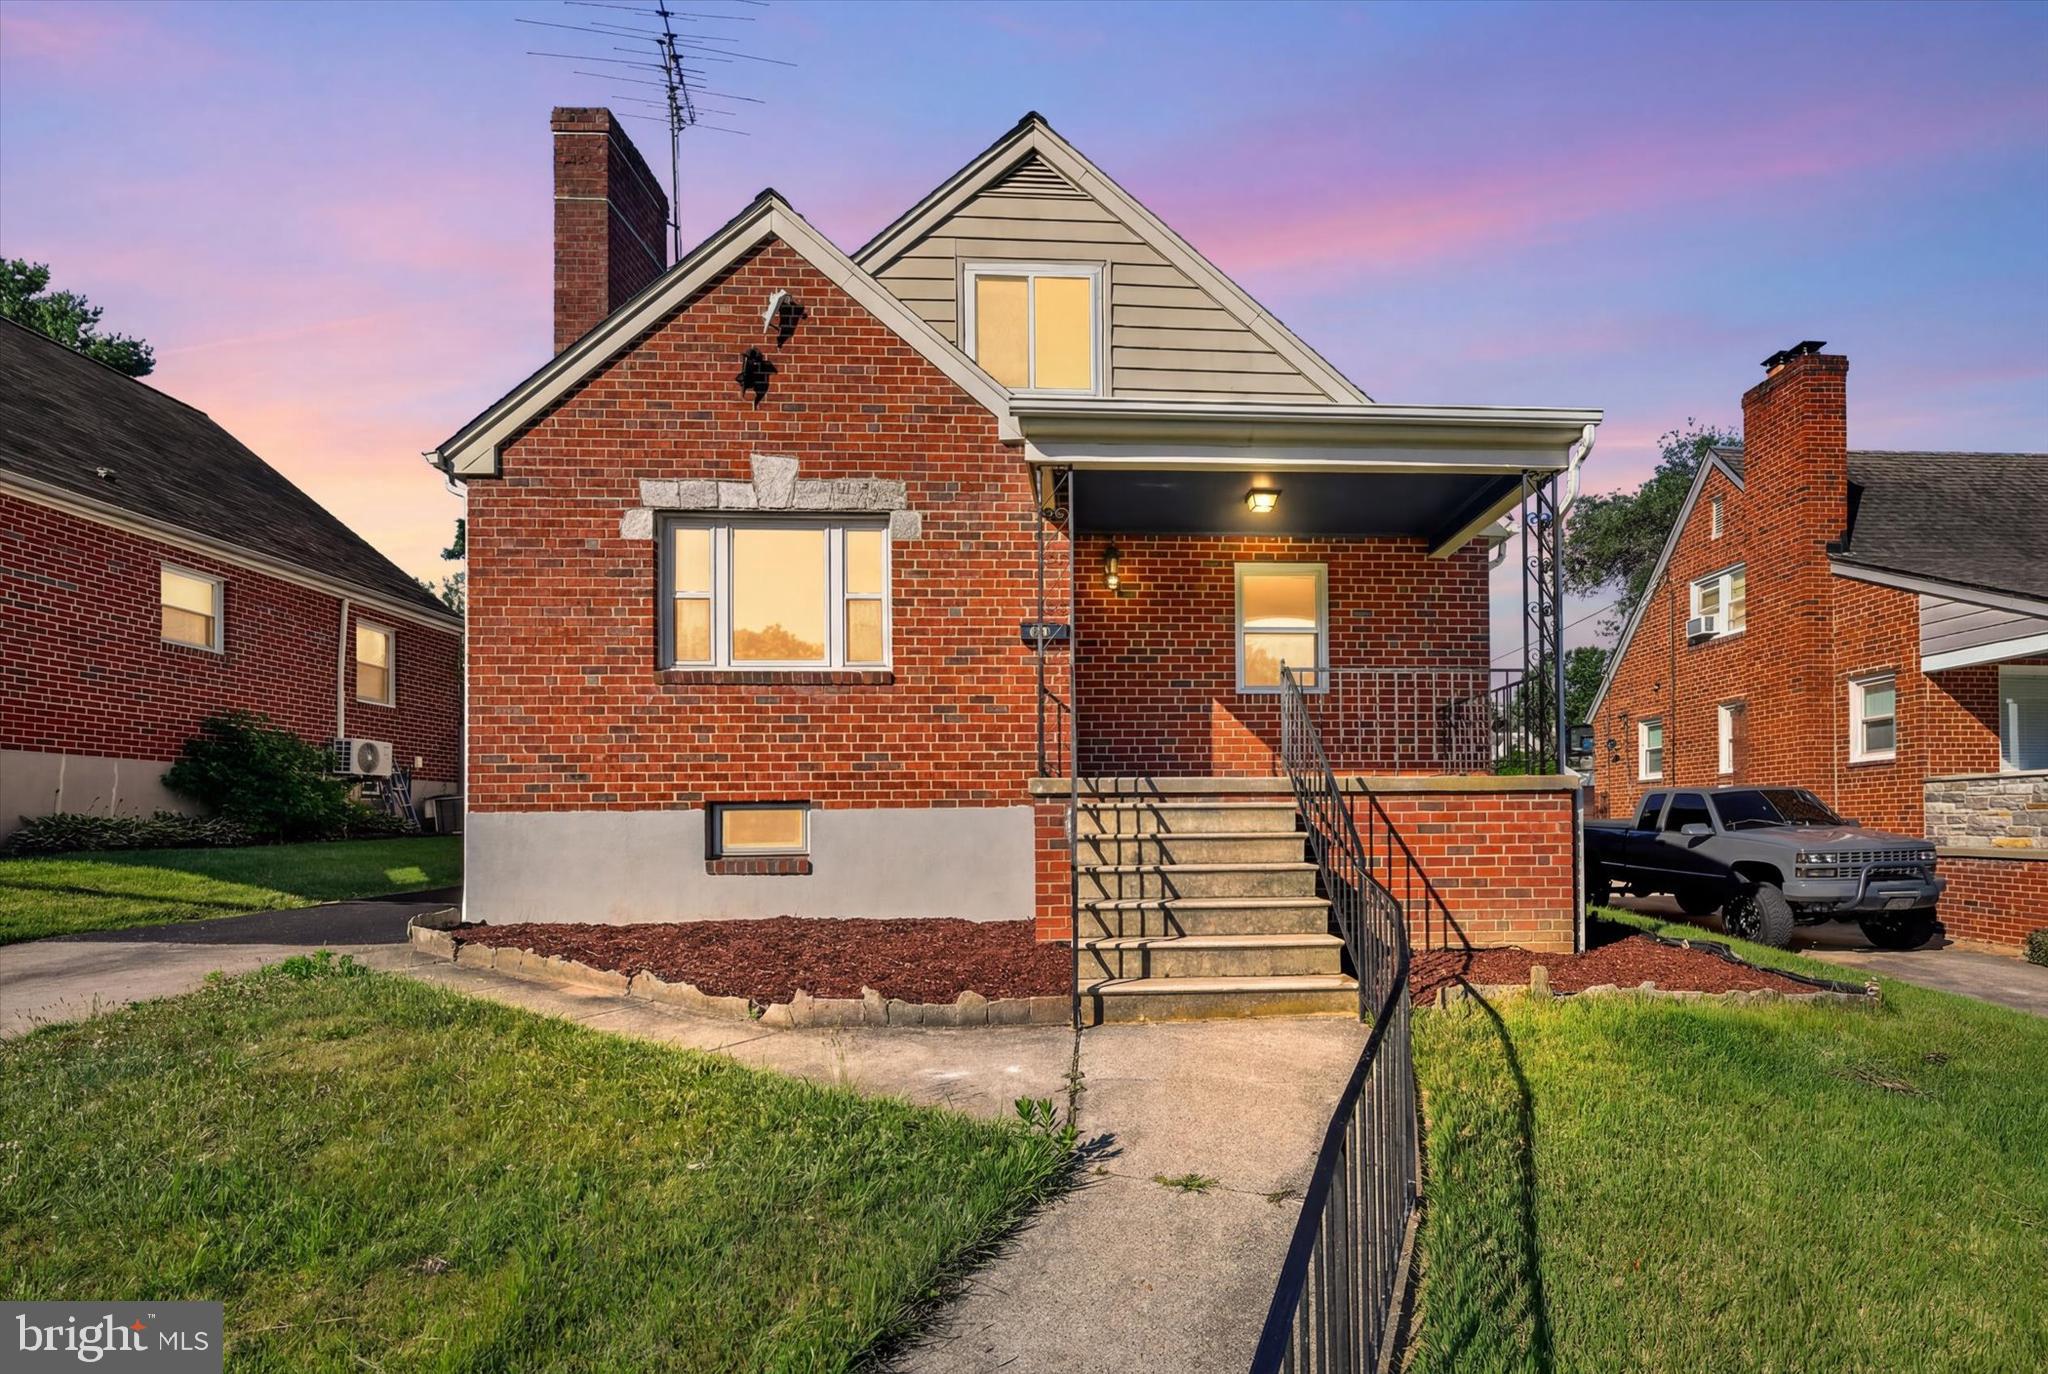
Welcome to an extraordinary modern farmhouse masterpiece. This brand new renovation offers 5 spacious bedrooms and 4 full baths, including an owner’s suite and a welcoming first floor bedroom suite that’s perfect for guests or multigenerational living. The main level impresses with wood flooring, dramatic accent walls, and 2 fireplaces. A home office and a sitting room complete the first floor. The gourmet chef’s kitchen boasts quartz countertops, 42” shaker cabinetry, designer backsplash, and premium stainless steel appliances. Designer lighting, luxe tilework, and upgraded fixtures elevate every detail throughout the home. Outside, enjoy an oversized detached garage, driveway for multiple vehicles, and expansive lot ideal for entertaining and gatherings. Perfectly situated near major highways and shopping, this home combines modern sophistication, timeless style, and everyday comfort.
#MDBC2168764

NOTTINGHAM

4134 SLATER AVENUE

5 Beds

4 Baths

1,552 Sq.Ft.

$429,000

MLS#: MDBC2168764

 - property

Send a message

Message successfully sent.

Your message

What is 3 + 4 ?

Reason for contacting?

I agree to receive email communication and understand I can unsubscribe at any time.

I agree to be contacted by Charis Realty Group via call, email, and text for real estate services. To opt out, you can reply 'stop' at any time or reply 'help' for assistance. You can also click the unsubscribe link in the emails. Message and data rates may apply. Message frequency may vary. Privacy Policy

Sign Out

Virtual Assistant

Would you like to take the next step with this property? We can help you schedule a showing or virtual tour, or send you more details.

Yes, I would like more information.

Thank You for Your Reply, One of Our Agents will contact you as soon as possible

No, maybe later.

Thank you, you can always contact me via email, phone number or through the contact form.

Realhub AI

Lucy - Your AI-Powered Realtor

Update Your Temporary Password

Personalize your search

Enter your email and we'll notify you immediately when new listings match what you're looking for.

or enter email address

Already have an account ? Login here

Continue your home search

I agree to receive communications and understand I can unsubscribe at any time.

I agree to be contacted by Charis Realty Group via call, email, and text for real estate services. To opt out, you can reply 'stop' at any time or reply 'help' for assistance. You can also click the unsubscribe link in the emails. Message and data rates may apply. Message frequency may vary. Privacy Policy

Already have an account ? Login here

We use cookies

We use cookies primarily for analytics to enhance your experience. By accepting, you agree to our use of these cookies. You can manage your preferences or learn more about our cookies policy.