Features & Amenities

Interior

  • Total Bedrooms

    3

  • Bathrooms

    3

  • 1/2 Bathrooms

    1

  • Above Grade Finished Area

    1908.0

  • Basement YN

    YES

  • Cooling YN

    YES

  • Cooling

    Central Air, Electric

  • Fireplace YN

    YES

  • Heating YN

    YES

  • Heating

    Natural Gas, Central

  • Pet friendly

    N/A

Exterior

  • Garage

    No

  • Construction Materials

    Frame

  • Parking

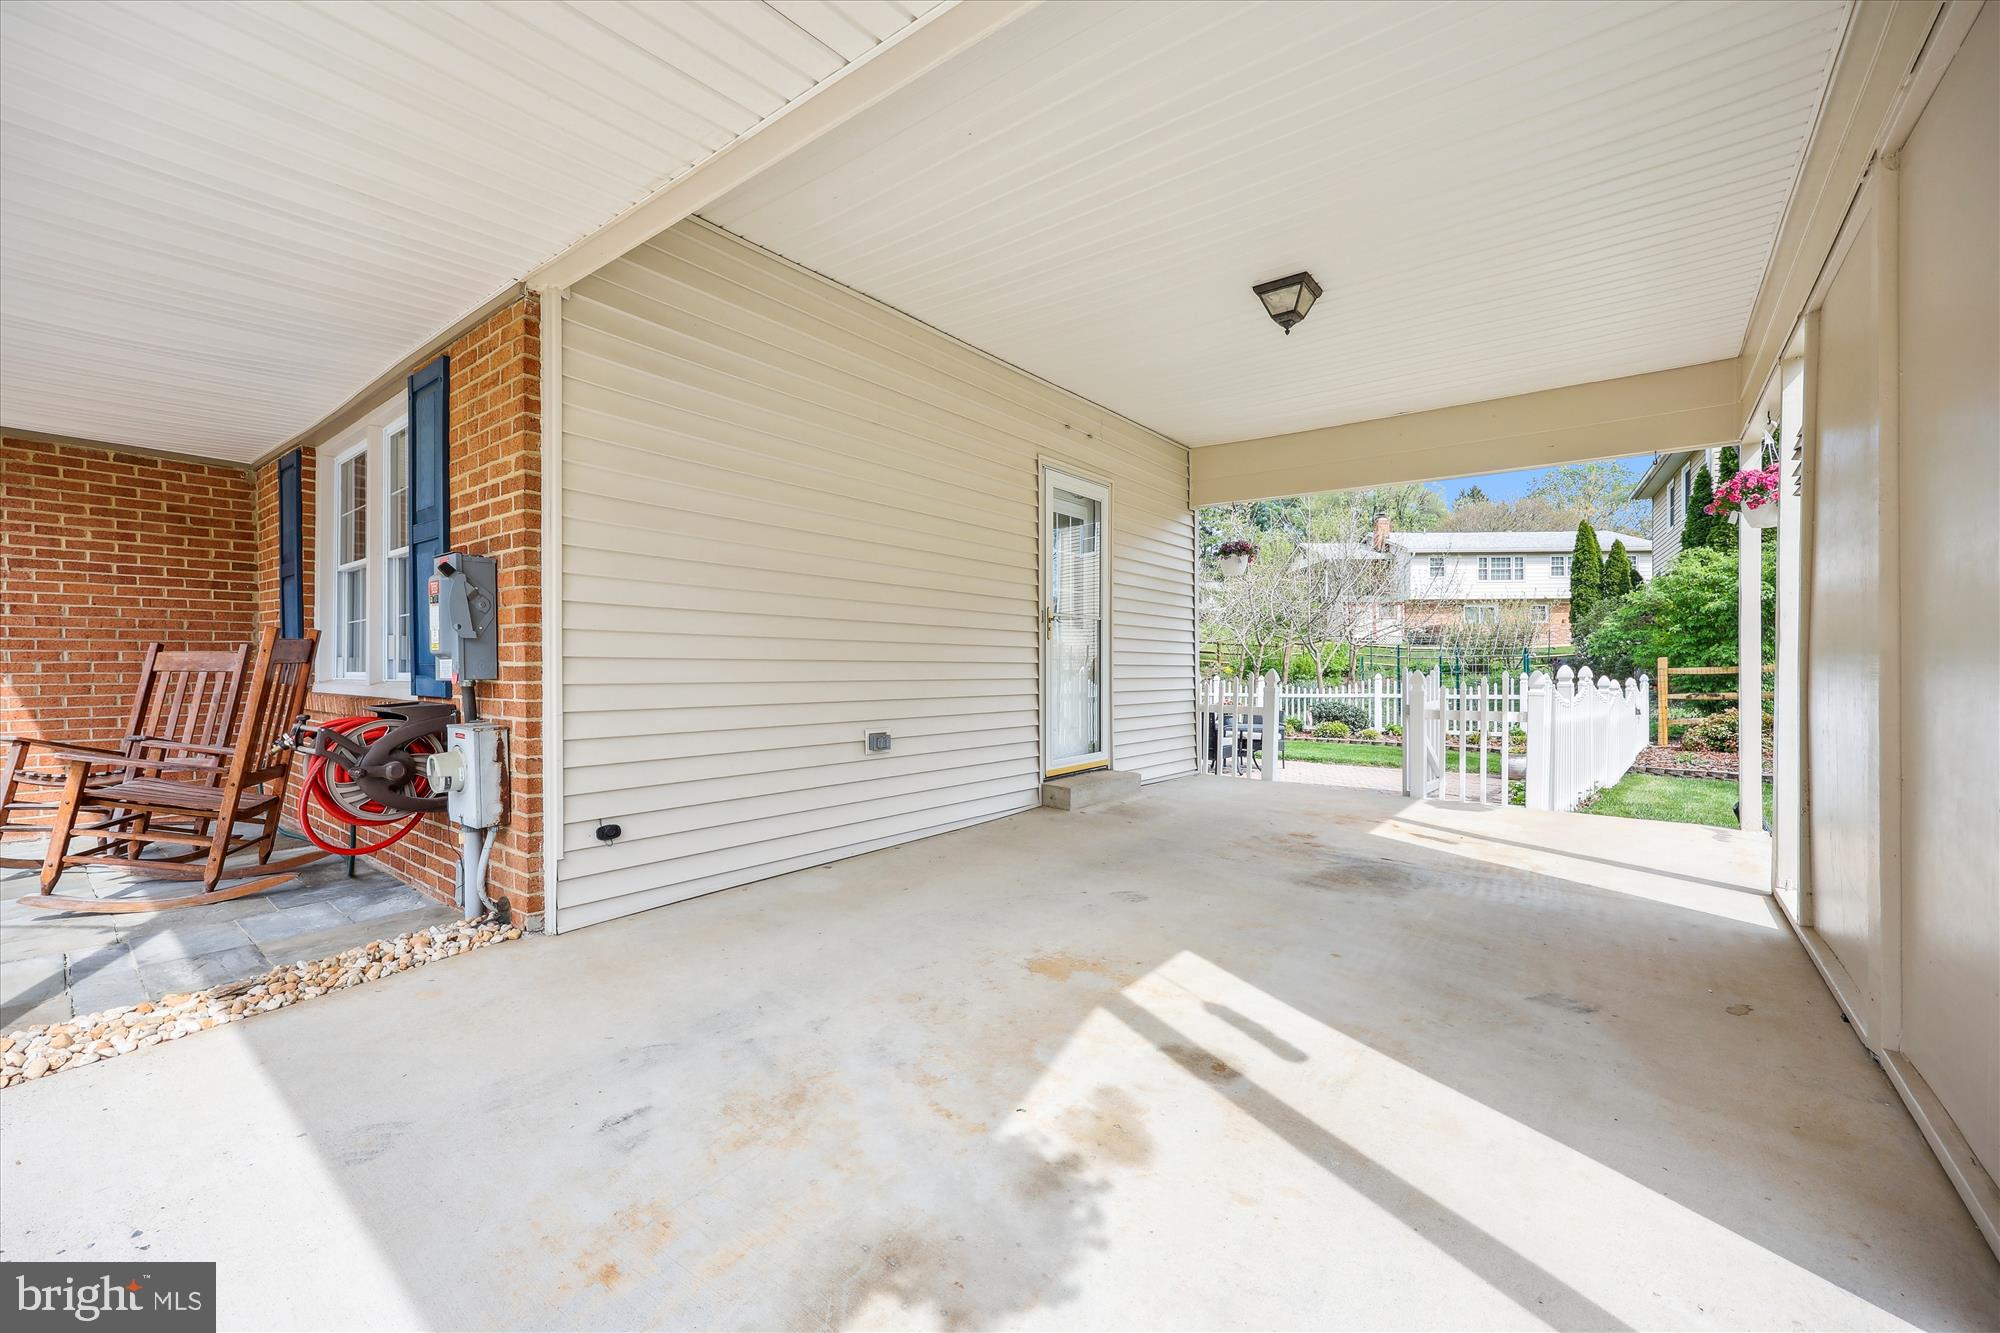
    Concrete, On Street, Attached Carport, Driveway, Attached

  • Patio and Porch Features

    Patio

  • Pool

    No

  • Waterfront YN

    NO

Area & Lot

  • Lot Size(acres)

    0.22

  • Lot Size(square feet)

    9,783

  • Property Type

    Residential

  • Property Sub Type

    Single Family Residence

  • Architectural Style

    Colonial

Price

  • Sales Price

    $725,000
  • Tax Amount

    $334

  • Financing Options

    Cash, FHA, Conventional, VA

  • Sq. Footage

    2,308

  • Price/SqFt

    $314

HOA

  • Association

    No

Property Resources

  • Horse Property

    NO

School District

  • Elementary School

    N/A

  • Middle School

    N/A

  • High School

    NORTHWEST

Property Features

  • New Construction

    NO

  • Foundation Details

    Block

  • Senior Community YN

    NO

  • Sewer

    Public Sewer

  • Tax Lot

    29

  • Water Source

    Public

Schedule a Showing

Showing scheduled successfully.

<
>
IN PERSON
VIA CHAT

What is 3 + 4 ?


Change time

Mortgage calculator

Estimate your monthly mortgage payment, including the principal and interest, property taxes, and HOA. Adjust the values to generate a more accurate rate.

Your payment

Principal and Interest:

$

Property taxes:

$

HOA fees:

$

Total loan payment:

$

Total interest amount:

$

Location

County

MONTGOMERY

Elementary School

Middle School

High School

NORTHWEST

Listing Courtesy of Franco Saladino , Long & Foster Real Estate, Inc.

RealHub Information is provided exclusively for consumers' personal, non-commercial use, and it may not be used for any purpose other than to identify prospective properties consumers may be interested in purchasing. All information deemed reliable but not guaranteed and should be independently verified. All properties are subject to prior sale, change or withdrawal. RealHub website owner shall not be responsible for any typographical errors, misinformation, misprints and shall be held totally harmless.

Agent Mike Blakeslee

AGENT

Mike Blakeslee

Call Mike today to schedule a private showing.


* Listings on this website come from the FMLS IDX Compilation and may be held by brokerage firms other than the owner of this website. The listing brokerage is identified in any listing details. Information is deemed reliable but is not guaranteed. If you believe any FMLS listing contains material that infringes your copyrighted work please click here to review our DMCA policy and learn how to submit a takedown request.© 2024 FMLS.
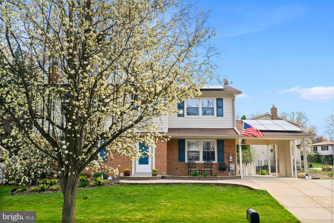
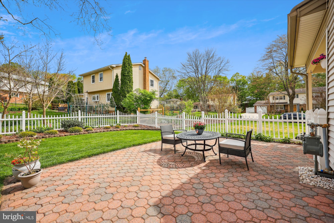
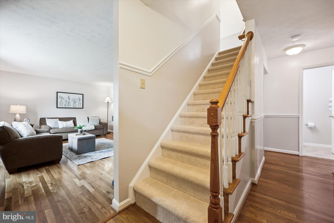
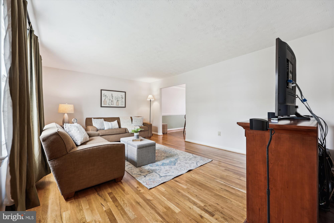
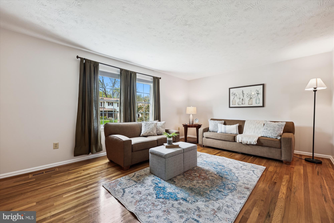
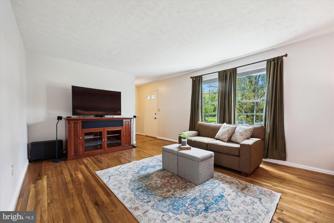
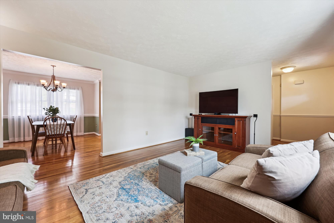
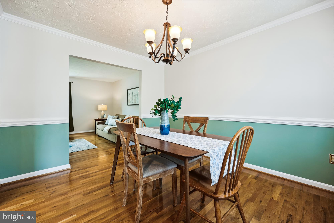
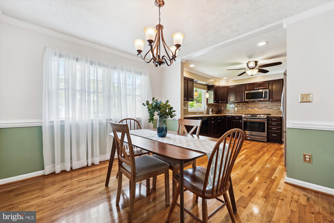
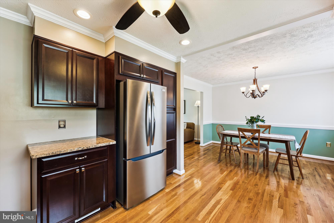
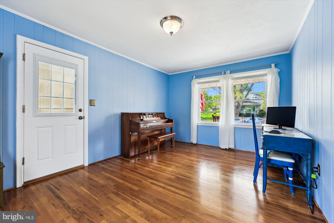
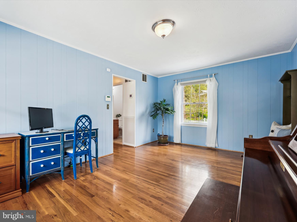
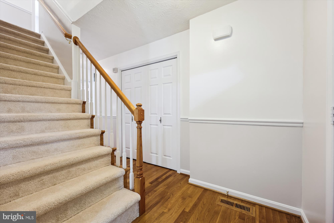
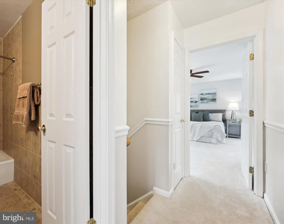
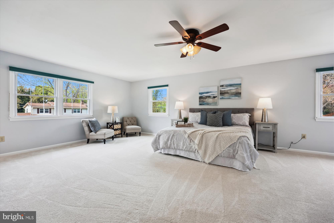
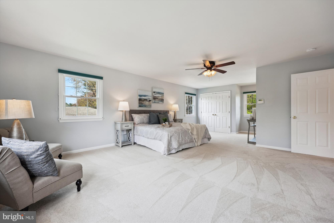
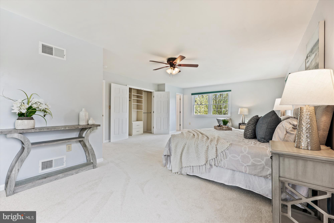
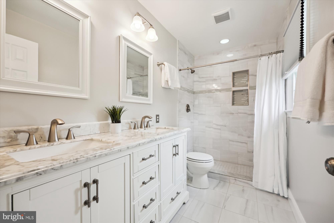
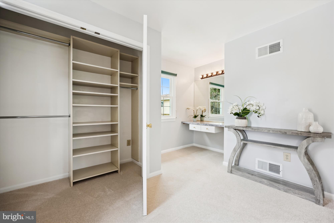
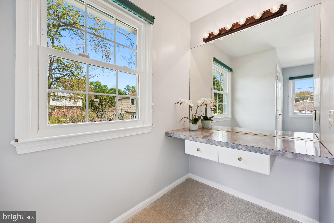
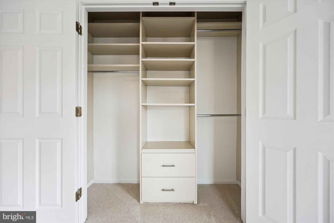
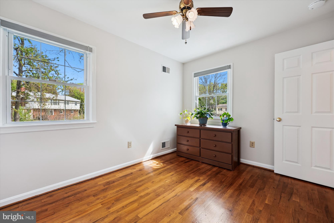
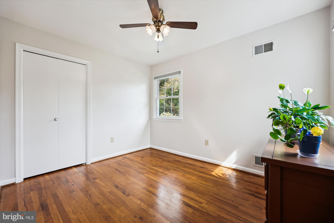
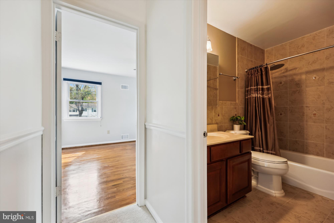
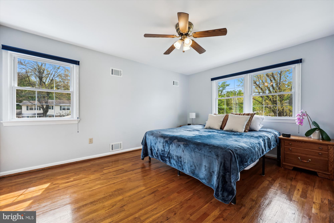
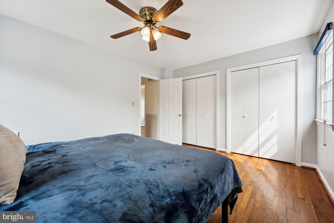
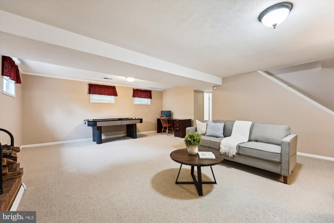
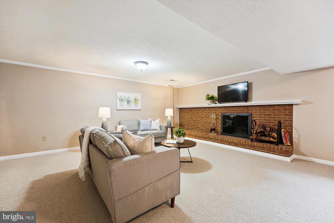
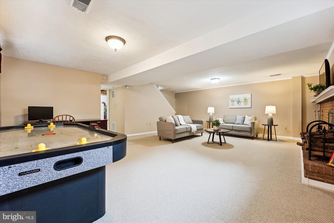
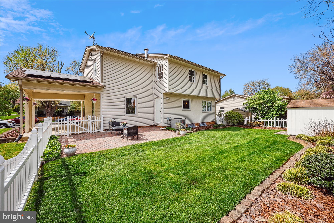
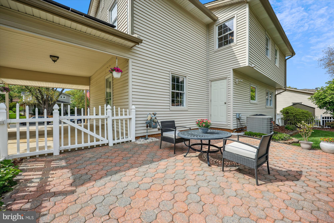
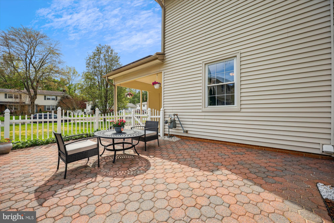
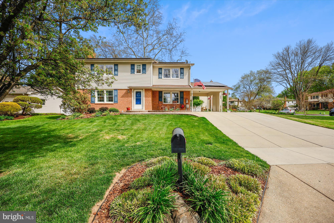
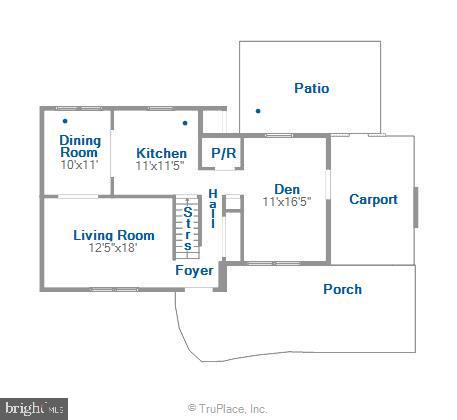
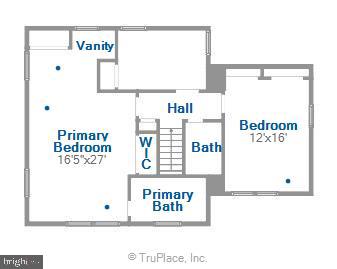
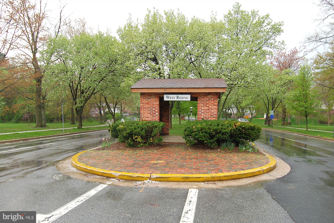
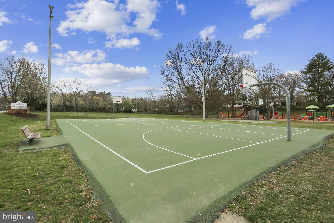
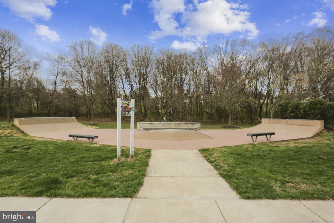
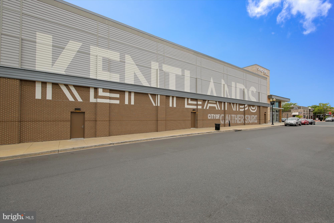
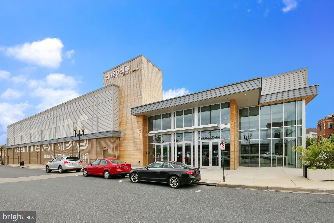
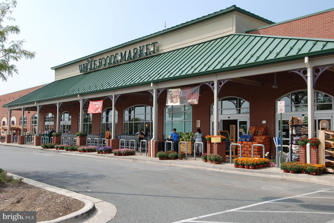
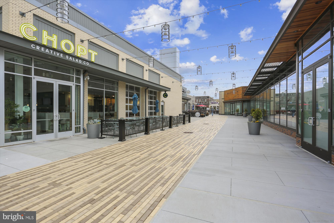
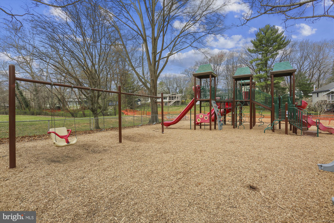
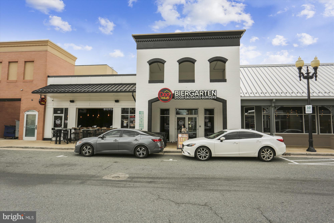
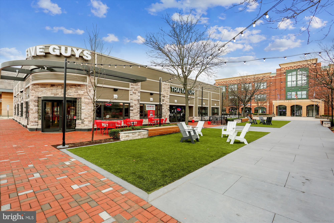
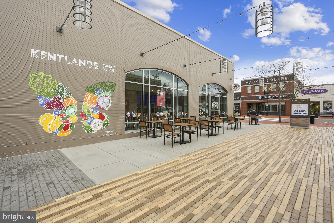
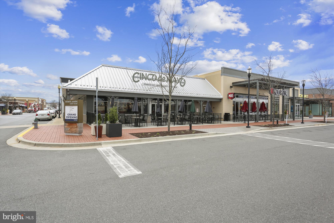
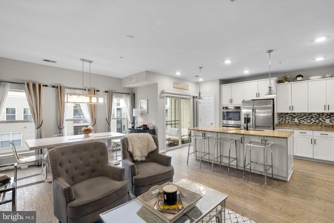
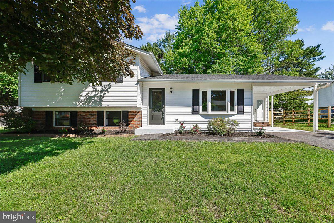
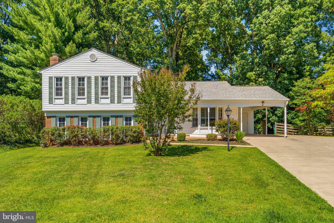
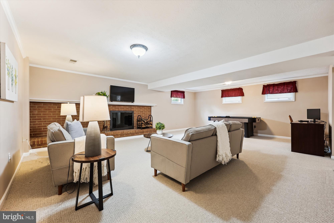
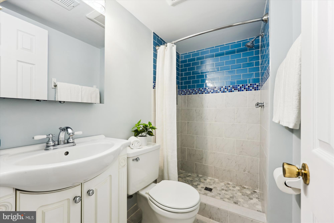
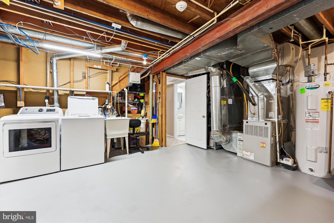
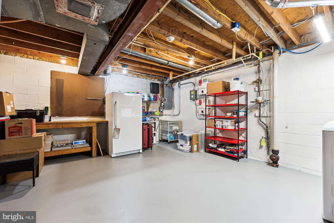
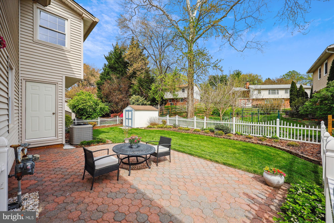
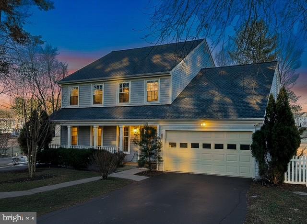
************Offers due Monday May 5 at 3pm  ************This meticulously maintained residence is a true gem in the sought out West Riding Neighborhood. It offers the perfect blend of modern updates and convenience.  With 3 bedrooms and 4 baths, a carport and oversized driveway, this residence provides ample space for family and guests. One of the standout features is the stunning primary suite. The oversized bedroom boasts new carpet, fresh paint, and ample organized closet space. The beautifully renovated en-suite bathroom, updated in 2021, features a double vanity, elegant white marble finishes, and a luxurious shower.  Give the finished lower level with fireplace any identity that you want. This versatile space can be a home gym, a cozy media room or extra area for entertainment and play. The heart of the home lies in its open updated kitchen and dining room combination which provide one cohesive space.  In addition, hardwood on 2 levels and recent updates such as new washer, refrigerator, fresh paint, really make this home shine.  The outdoor space is perfect for both relaxing and entertaining.  The tidy backyard offers a brick patio, garden beds, a shed and a large grassy side yard.  You are minutes from Kentlands' shopping, restaurants, parks, Seneca State Park trails, AstraZeneca, NIST and more. This is the home you have been waiting for.

2 CULLINAN DRIVE

Message successfully sent.

What would you like to know?

What is 3 + 4 ?

I agree to receive email communication and understand I can unsubscribe at any time.

I agree to be contacted by Charis Realty Group via call, email, and text for real estate services. To opt out, you can reply 'stop' at any time or reply 'help' for assistance. You can also click the unsubscribe link in the emails. Message and data rates may apply. Message frequency may vary. Privacy Policy

Related Properties

Stunning 3-bedroom, 2 full and 1 half-bath brick front town house in sought-after Quince Orchard Park community. Large 3-level finished unit with 1-car garage, boasts newly renovated bathrooms and a sleek bump out kitchen with brand-new stainless steel appliances. Hardwood floor main level. Large deck & brick patio. Meticulously well maintained. A perfect blend of modern design and classic charm.
New fully renovated primary baths (frameless glass shower door has been put in order, will be installed soon). New hallway bath floor with large format tile. New light fixtures. Roof 2021. Attic insulation 2022. HVAC 2016. Water heater 2023. Fresh paint throughout. Move in ready!
#MDMC2233598

GAITHERSBURG

218 PAINTED POST LANE

3 Beds

2 Baths

2,487 Sq.Ft.

$700,000

MLS#: MDMC2233598

Welcome to this beautifully updated brick townhome in the heart of the Lakelands, where timeless charm meets modern convenience. Perfectly positioned just moments from vibrant shops, restaurants, parks, top-rated schools, and neighborhood amenities, this home offers an exceptional lifestyle in one of Montgomery County's most sought-after communities.

Spanning three finished levels, this spacious residence features 4 bedrooms, 2 full baths, and 1 half bath. The thoughtfully renovated gourmet kitchen is designed for both everyday living and entertaining, complete with granite countertops, stainless steel appliances, abundant cabinetry, a center island, and a custom built-in bar. Hardwood flooring enhances the main level, while generous living spaces provide comfort and flexibility throughout. Recent updates include fresh interior paint and freshly painted kitchen cabinets (2026), new hardwood flooring on the main level (2025), roof (2023), HVAC system (2023), refrigerator (2025), dryer (2025), and washer (2020), providing added peace of mind for years to come.

Step outside to enjoy the professionally landscaped, fully fenced rear patio—an inviting outdoor retreat perfect for dining, relaxing, or entertaining guests. Experience the best of Lakelands living with tree-lined streets, community pools, tennis courts, walking trails, playgrounds, and easy access to I-270, Crown, Rio, and Downtown Washington, D.C.
#MDMC2245526

GAITHERSBURG

805 MAIN STREET

4 Beds

2 Baths

2,160 Sq.Ft.

$869,900

MLS#: MDMC2245526

Move-In Ready Condo/Townhome in the Heart of Kentlands. Welcome to this beautifully renovated top-floor 3-bedroom, 2.5-bath condo/townhome located on Main Street in the highly sought-after Kentlands community. Featuring an open-concept floor plan filled with natural light, this home has been thoughtfully updated throughout. Recent renovations include fresh paint, new flooring throughout the entire home and staircases, newly installed window blinds, new kitchen appliances, and a new roof, making this home truly move-in ready. Ideally situated just 0.3 miles from Kentlands Market Square, you'll enjoy easy access to a wide variety of restaurants, cafés, boutique shops, and the movie theater. Whole Foods is only 0.5 miles away, while the vibrant Rio Lakefront—with its waterfront dining, shopping, and scenic walking trails—is just minutes from your doorstep. Enjoy an exceptional lifestyle with outstanding community amenities, including a swimming pool, clubhouse, fitness center, party room, tennis and pickleball courts, basketball court, jogging and walking trails, and multiple playgrounds. Commuters will appreciate the convenient access to I-270, I-370, Route 28, Great Seneca Highway, and other major transportation routes. Complete with an attached garage and private driveway, this home offers the perfect combination of comfort, style, and unbeatable location.
#MDMC2250058

GAITHERSBURG

628 MAIN STREET B 628B

3 Beds

2 Baths

2,042 Sq.Ft.

$599,000

MLS#: MDMC2250058

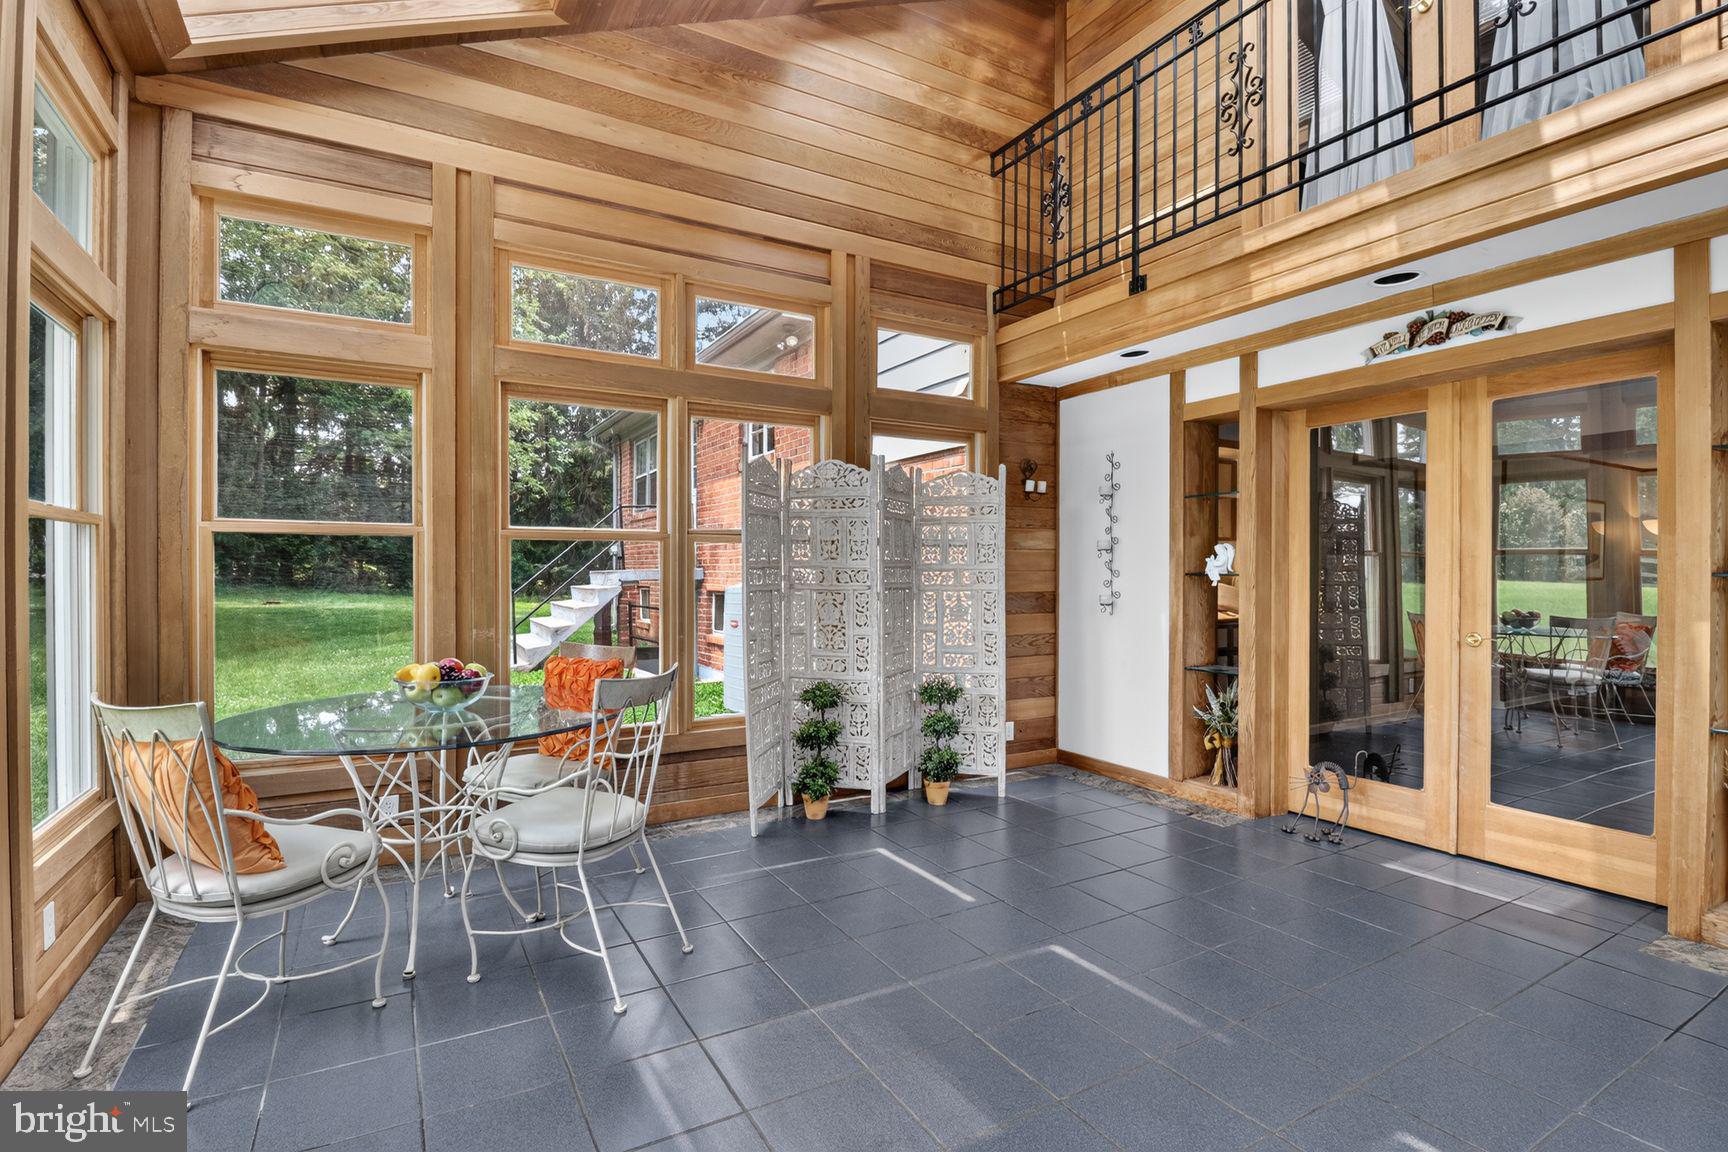
Located on the outskirts of the Ancient Oak subdivision on a large corner lot, this 4-level split blends comfort and more than 3,000 sf of living space. The ground-floor level features a cozy family room with wet bar, a two-level glassed-in sunroom addition (the current owners' primary entrance), a bedroom and full bath, plus an oversized double garage. The traditional main-floor layout includes a living room, dining room and an eat-in kitchen (ready for your updates). On the upper level are three bedrooms and two baths, including an overlook from the primary bedroom to the sunroom below. A bonus room on the bottom level could be a 5th bedroom, an office, a work-out or craft room, etc.  The expansive flat grassy lot (nearly an acre) offers ample room for outdoor activities, gardening or simply enjoying the natural setting. Mature trees and plantings make this property surprisingly private. Hot-water heater (2025), composite roof (2016), oil furnace (2013 - Burtonsville Oil), septic system (4-BR capacity; pumped every 3 years; last pumped 2025 - King & Sons), 8 exterior Amcrest security cameras (2020). Fireplace conveys as is (needs new liner). With easy access to 270, the ICC, Shady Grove Metro, and the MARC train station, plus close to shopping, schools, hospitals, and parks, this property offers a very appealing combination of location, space and privacy.
#MDMC2242554

GAITHERSBURG

15716 JONES LANE

4 Beds

3 Baths

3,074 Sq.Ft.

$815,000
MLS#: MDMC2242554

LOVE WHERE YOU LIVE!! Crown Farm is one of Montgomery County's most sought after neighborhoods. Everything is at your fingertips... Restaurants, shopping, music and a strong sense of community!
Welcome to 121 Copley Cir, an elegant and spacious townhome-style condo located in the heart of the neighborhood. Spanning an impressive 2,683 square feet, this stylish sun-filled  property offers the perfect blend of comfort and modern living. Boasting 3 generously sized bedrooms and 2.5 baths, there's plenty of space to enjoy and entertain.
Step inside and be greeted by the warm ambiance of this inviting home. The living area features a cozy fireplace, creating the perfect setting for relaxing evenings. The open-concept layout provides a seamless flow between the living, dining, and chef's kitchen areas, ideal for hosting gatherings or enjoying quiet moments at home.
This property is simply a must-see! Don’t miss out on the opportunity to make it your own. Schedule your private showing today and experience all the charm and space this home has to offer.
#MDMC2246920

GAITHERSBURG

121 COPLEY CIRCLE 34-B

3 Beds

2 Baths

2,683 Sq.Ft.

$699,000
MLS#: MDMC2246920

Price has been adjusted. Welcome to this beautifully renovated single-family split-level house at 24321 Log House Rd, Gaithersburg, MD, 20882. From the moment you drive by, you will notice the fresh curb appeal, with brand-new siding throughout the house, a newly replaced roof, and windows. 
Step inside through the main entrance, and you’ll be greeted by an open-concept floor plan filled with abundant natural light. A stunning new engineered-wood floor flows throughout the main and upper levels, creating warmth and elegance. 
The brand-new kitchen features sleek stainless-steel appliances and an access door to the carport, making it easy to unload your groceries. Just off the kitchen area, new sliding doors open to the large backyard and spacious deck, for outdoor living and entertaining.
The newly updated hallway bathroom boasts a double-sink vanity and a striking, large leaded-glass mirror.
The expansive master bedroom features a private full bathroom with an additional double-sink vanity and a large walk-in closet.
The bright and cozy family room is highlighted by a wood-burning fireplace, perfect for relaxing. This third-level floor features an additional brand-new full bathroom, making the home ideal for families or guests.
The fully finished basement provides versatile space for an exercise room, home theater, or extra entertainment area. This meticulously updated home is move-in ready. Come see it for yourself—seeing is believing!
#MDMC2230376

GAITHERSBURG

24321 LOG HOUSE ROAD

3 Beds

3 Baths

2,200 Sq.Ft.

$669,900

MLS#: MDMC2230376

Welcome to this beautifully maintained four-level split, ideally nestled on a quiet cul-de-sac in the sought-after Brighton East community. Freshly painted and filled with natural light, the main level showcases gleaming hardwood floors, a spacious living room, and a formal dining room, creating a warm and inviting atmosphere. The lower level features a bright family room with hardwood floors, a floor-to-ceiling brick fireplace with a wood-burning stove insert, a fifth bedroom, a full bath, and a generously sized laundry and storage room with convenient access to the side yard. An additional lower level provides exceptional storage space. Surrounded by mature landscaping, the screened porch provides the perfect place to relax and enjoy warm summer evenings. Conveniently located with easy access to the MARC Train, Shady Grove Metro, Rio, Crown, shopping, dining, and more, this exceptional home combines space, comfort, and convenience.
#MDMC2239816

GAITHERSBURG

9 DUVALL LANE

6 Beds

3 Baths

2,673 Sq.Ft.

$699,000

MLS#: MDMC2239816

With over 3,000 sq ft of finished space, this beautifully updated 4-bedroom, 3.5-bath home offers the perfect blend of space, flexibility, and convenience. Freshly painted and featuring new LVP flooring, new carpet throughout with a transferable 5-year warranty, updated kitchen and baths, and a finished walkout basement with a full kitchen, bathroom, flex and family room potential income space. Enjoy the fully fenced backyard, charming garden, and spacious deck perfect for entertaining. A standout feature is the tastefully converted, climate-controlled studio with its own private entrance. Ideal for a home business, daycare, office, gym, classroom, or creative space. The property has also been approved for childcare operations serving multiple children, offering a unique opportunity for business owners or those seeking exceptional flexibility. Conveniently located near I-270, ICC/Route 200, shopping, dining, parks, and all that the desirable Saybrooke community has to offer. A rare opportunity combining versatility, modern updates, and an unbeatable location! Mortgage savings may be available for buyers of this listing.
#MDMC2247454

GAITHERSBURG

113 BOOKHAM LANE

4 Beds

3 Baths

2,670 Sq.Ft.
$680,000

MLS#: MDMC2247454
*One or more photos in this listing have been virtually staged using AI*
Nestled in the rarely available Fernshire Farm subdivision, this freshly painted single‑family home offers an exceptional blend of comfort and charm. Featuring 3 bedrooms plus a spacious loft—perfect for a home office or additional living space—this property provides impressive flexibility for modern lifestyles. With 3.5 well-appointed bathrooms, generous natural light, and an inviting open layout, the home feels bright, airy, and move‑in ready. Situated in a sought‑after community known for its convenience and tranquil setting, this is a standout opportunity that doesn’t come to market often.
#MDMC2219362

GAITHERSBURG

700 BEACON HILL TERRACE

3 Beds

3 Baths

3,170 Sq.Ft.

$835,000

MLS#: MDMC2219362

New on site 2 days ago
Bright and spacious townhome-style condominium set in the heart of this sought-after community. The open-concept main level features a great room with floor-to-ceiling windows and accented by a three-sided gas-burning fireplace. The beautifully updated kitchen sparkles with granite countertops, stainless steel appliances, a decorator backsplash, and 42" cabinetry and includes a roomy pantry and door to the deck. The versatile family room area adjoins the kitchen. A pretty powder room and convenient coat closet completes the main level. 

Highlights of the upper level include the luxury primary suite, featuring a vaulted ceiling, a large walk-in closet, and an en-suite full bath with a double-sink vanity, a glass-enclosed shower, and separate
soaking tub. Each of the two addition bedrooms boast roomy closets and lighted ceiling fans. The second full bath with tub/shower combination, a linen closet, and the laundry room complete the upper level. The entry level offers access to the attached garage with extra storage space. Set on popular Main Street, this lovely home offers close proximity to the countless shopping, dining, and entertainment option this world-renowned new urbanist neighborhood offers as well as to major commuter routes and the Metro.
#MDMC2250666

GAITHERSBURG

621 MAIN STREET B 621-B

3 Beds

2 Baths

2,248 Sq.Ft.

$649,900

MLS#: MDMC2250666

 - property

Send a message

Message successfully sent.

Your message

What is 3 + 4 ?

Reason for contacting?

I agree to receive email communication and understand I can unsubscribe at any time.

I agree to be contacted by Charis Realty Group via call, email, and text for real estate services. To opt out, you can reply 'stop' at any time or reply 'help' for assistance. You can also click the unsubscribe link in the emails. Message and data rates may apply. Message frequency may vary. Privacy Policy

Sign Out

Virtual Assistant

Would you like to take the next step with this property? We can help you schedule a showing or virtual tour, or send you more details.

Yes, I would like more information.

Thank You for Your Reply, One of Our Agents will contact you as soon as possible

No, maybe later.

Thank you, you can always contact me via email, phone number or through the contact form.

Realhub AI

Lucy - Your AI-Powered Realtor

Update Your Temporary Password

Personalize your search

Enter your email and we'll notify you immediately when new listings match what you're looking for.

or enter email address

Already have an account ? Login here

Continue your home search

I agree to receive communications and understand I can unsubscribe at any time.

I agree to be contacted by Charis Realty Group via call, email, and text for real estate services. To opt out, you can reply 'stop' at any time or reply 'help' for assistance. You can also click the unsubscribe link in the emails. Message and data rates may apply. Message frequency may vary. Privacy Policy

Already have an account ? Login here

We use cookies

We use cookies primarily for analytics to enhance your experience. By accepting, you agree to our use of these cookies. You can manage your preferences or learn more about our cookies policy.