


Property
Beds
4
Full Baths
2
1/2 Baths
None
Year Built
1971
Sq.Footage
1,949
This inviting four-bedroom, two-bath split-foyer offers a comfortable layout, versatile living spaces, and numerous thoughtful updates including two remodeled full bathrooms. Beautiful wood floors flow throughout the main living areas, creating a warm and welcoming atmosphere. The well-appointed kitchen features upgraded countertops, stainless-steel appliances, a double oven, built-in microwave, gas cooktop, touchless faucet, and new refrigerator and dishwasher. Conveniently located on the main level, the laundry area includes a washer, new dryer, and large utility sink. The basement has been largely remodeled, including the entire bar area and much of the remaining lower-level space. The spacious recreation room receives plenty of natural light and features a cozy gas fireplace, creating an inviting place to relax or entertain. A private two-person traditional sauna offers the perfect spot to unwind. An oversized, partially finished bonus room provides even more flexibility and includes a walk-in closet, workbench, built-in cabinets, and abundant storage—ideal for a workshop, hobby space, home office, or other practical uses. Outside, the expansive deck provides plenty of room for summer barbecues and gatherings, complemented by a stylish pergola offering year-round shade and a comfortable outdoor retreat with convenient electrical access. The fully fenced backyard offers privacy and includes a fire pit and generously sized storage shed with ample room for a riding mower, lawn equipment, tools, and other outdoor essentials. The spacious driveway accommodates up to four vehicles and includes a basketball hoop, with an additional exterior outlet along the fence line for added convenience. Additional improvements include new exterior shutters and a new mailbox, adding to the home’s curb appeal. The property also features a well-maintained water-treatment system that includes a water softener, neutralizer, and filtration system. Nestled in a peaceful and quiet neighborhood, this home offers a wonderful setting for daily walks, bike rides, and enjoying the outdoors. The community is part of the “Carroll County Trails” Facebook group, making it easy to connect with neighbors. The local area features scenic walking paths and trails. With its thoughtful updates, flexible living spaces, inviting indoor and outdoor amenities, and a tranquil neighborhood setting, this home offers the perfect combination of comfort, convenience, and lifestyle ready for its next owners to move in and enjoy.
Features & Amenities
Interior
-
Other Interior Features
Ceiling Fan(s), Recessed Lighting
-
Total Bedrooms
4
-
Bathrooms
2
-
Above Grade Finished Area
1449.0
-
Basement YN
YES
-
Cooling YN
YES
-
Cooling
Central Air, Ceiling Fan(s), Electric
-
Fireplace YN
YES
-
Heating YN
YES
-
Heating
Natural Gas, Forced Air
-
Main Level Bedrooms
3
-
Pet friendly
N/A
Exterior
-
Garage
No
-
Construction Materials
Brick, Vinyl Siding
-
Parking
Driveway
-
Patio and Porch Features
Deck
-
Pool
No
-
Waterfront YN
NO
Area & Lot
-
Lot Size(acres)
0.54
-
Lot Size(square feet)
23,658
-
Property Type
Residential
-
Property Sub Type
Single Family Residence
-
Architectural Style
Split Foyer
Price
-
Sales Price
$519,950
-
Tax Amount
$4,633
-
Sq. Footage
1,949
-
Price/SqFt
$266
HOA
-
Association
No
School District
-
Elementary School
N/A
-
Middle School
N/A
-
High School
N/A
Property Features
-
New Construction
NO
-
Foundation Details
Permanent
-
Senior Community YN
NO
-
Sewer
Septic Tank
-
Tax Lot
6A1
-
Water Source
Private, Well
Schedule a Showing
Showing scheduled successfully.
Mortgage calculator
Estimate your monthly mortgage payment, including the principal and interest, property taxes, and HOA. Adjust the values to generate a more accurate rate.
Your payment
Principal and Interest:
$
Property taxes:
$
HOA fees:
$
Total loan payment:
$
Total interest amount:
$
Location
County
CARROLL
Elementary School
Middle School
High School
Listing Courtesy of Yevgeny Drubetskoy, EXP Realty, LLC
RealHub Information is provided exclusively for consumers' personal, non-commercial use, and it may not be used for any purpose other than to identify prospective properties consumers may be interested in purchasing. All information deemed reliable but not guaranteed and should be independently verified. All properties are subject to prior sale, change or withdrawal. RealHub website owner shall not be responsible for any typographical errors, misinformation, misprints and shall be held totally harmless.

AGENT
Mike Blakeslee
Call Mike today to schedule a private showing.

* Listings on this website come from the FMLS IDX Compilation and may be held by brokerage firms other than the owner of this website. The listing brokerage is identified in any listing details. Information is deemed reliable but is not guaranteed. If you believe any FMLS listing contains material that infringes your copyrighted work please click here to review our DMCA policy and learn how to submit a takedown request.© 2024 FMLS.
Related Properties
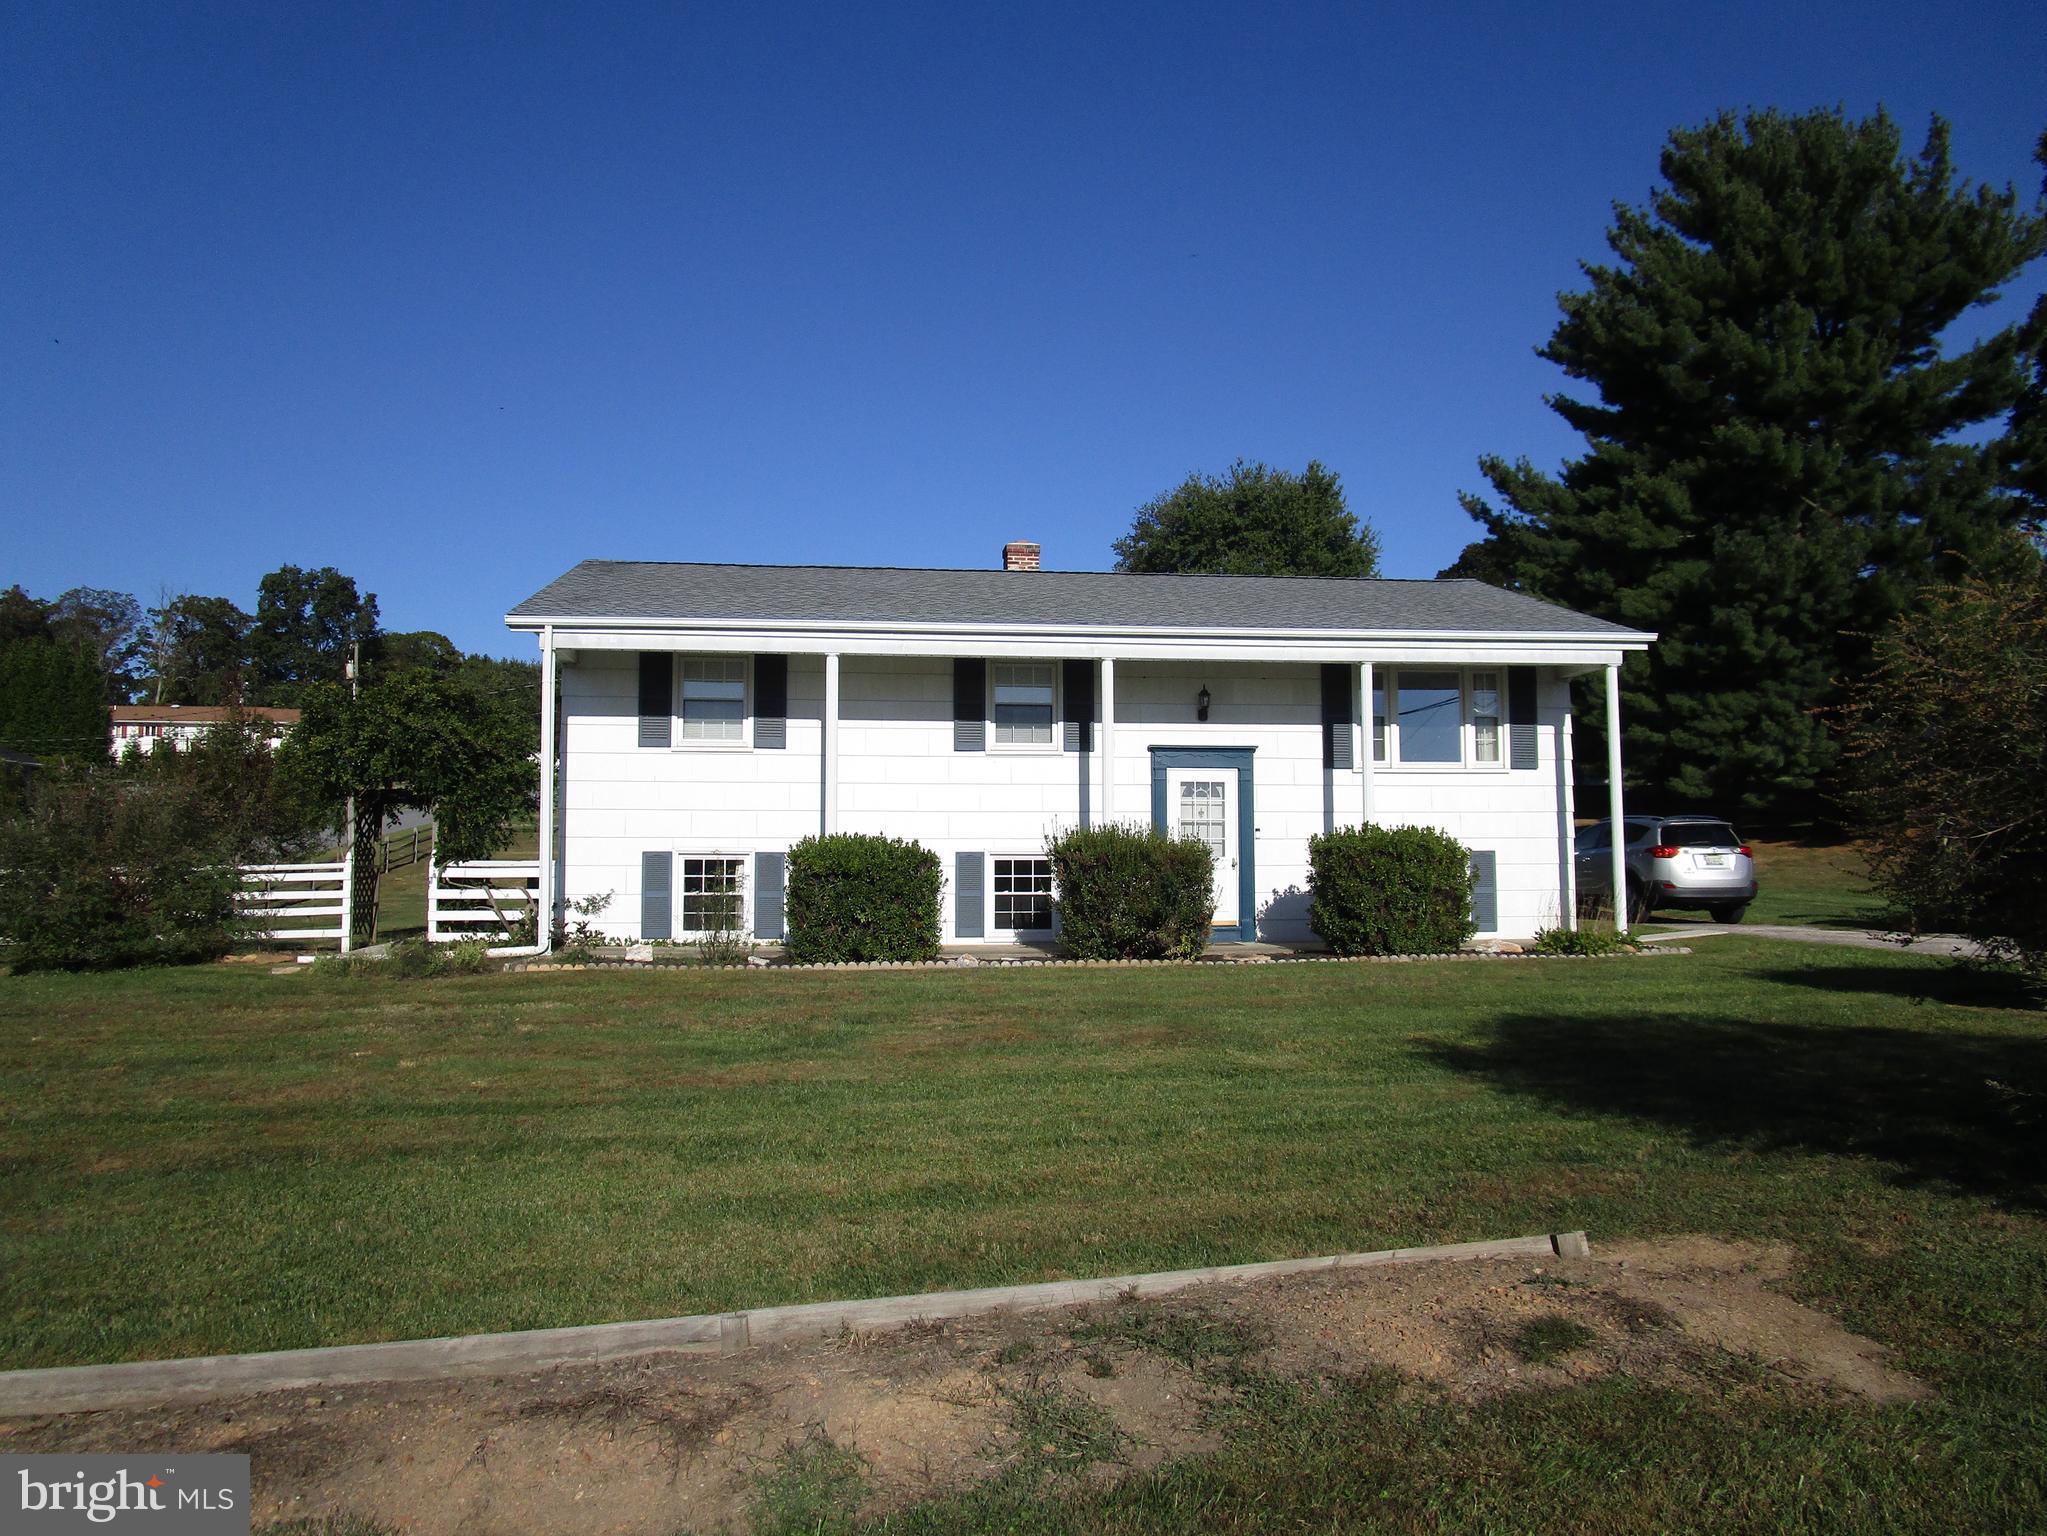
FINKSBURG
1504 SEMINOLE LANE
4 Beds
3 Baths
1,908 Sq.Ft.
$450,000
MLS#: MDCR2027974
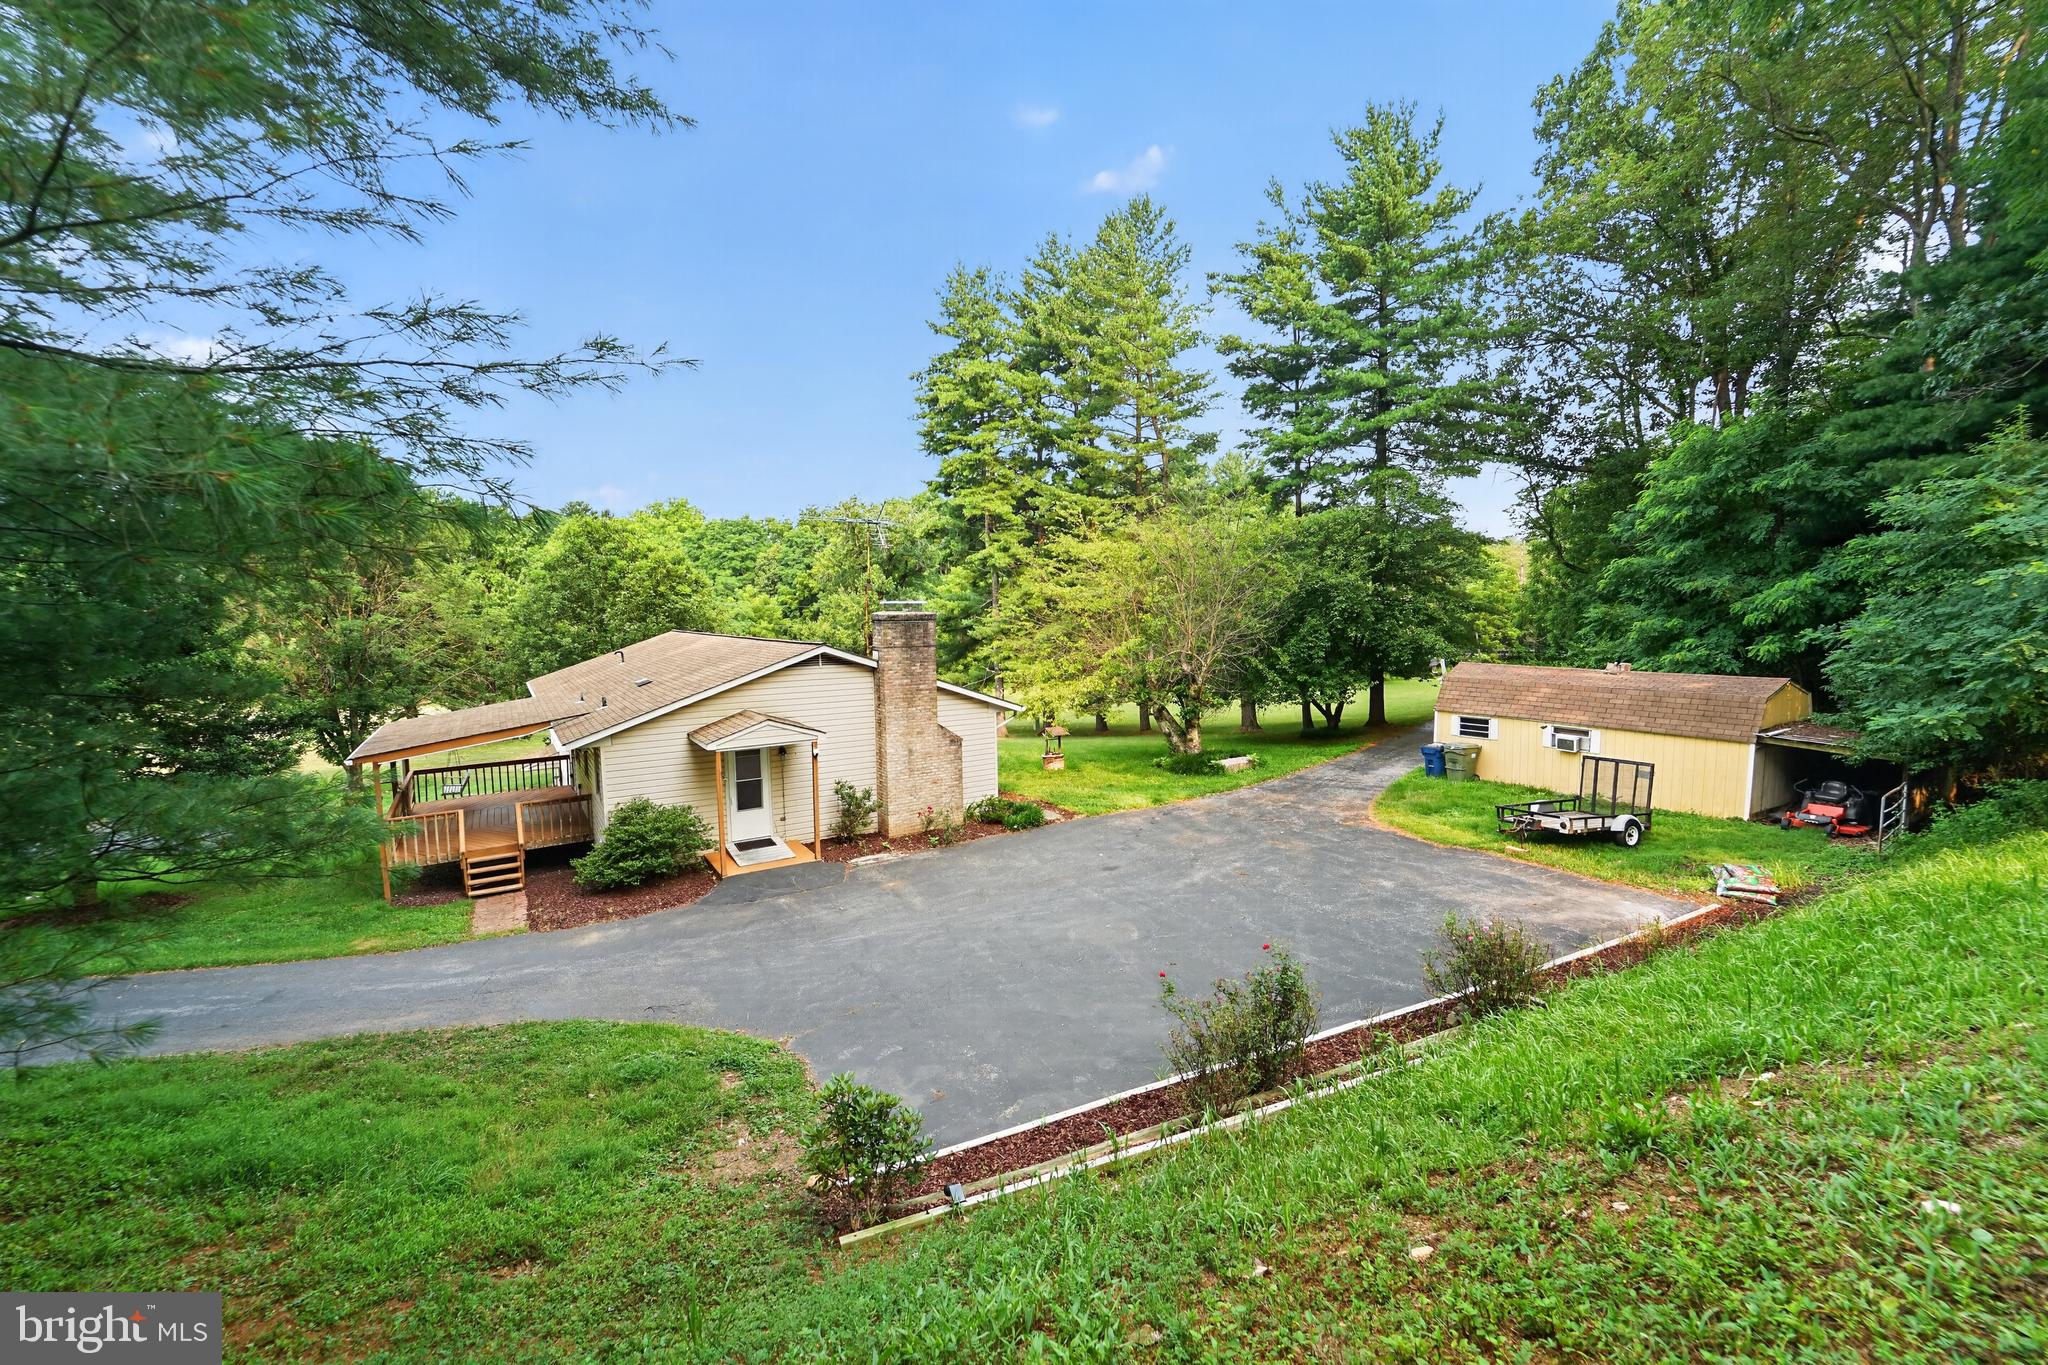
FINKSBURG
3327 NINER ROAD
5 Beds
3 Baths
3,080 Sq.Ft.
$599,000
MLS#: MDCR2036448
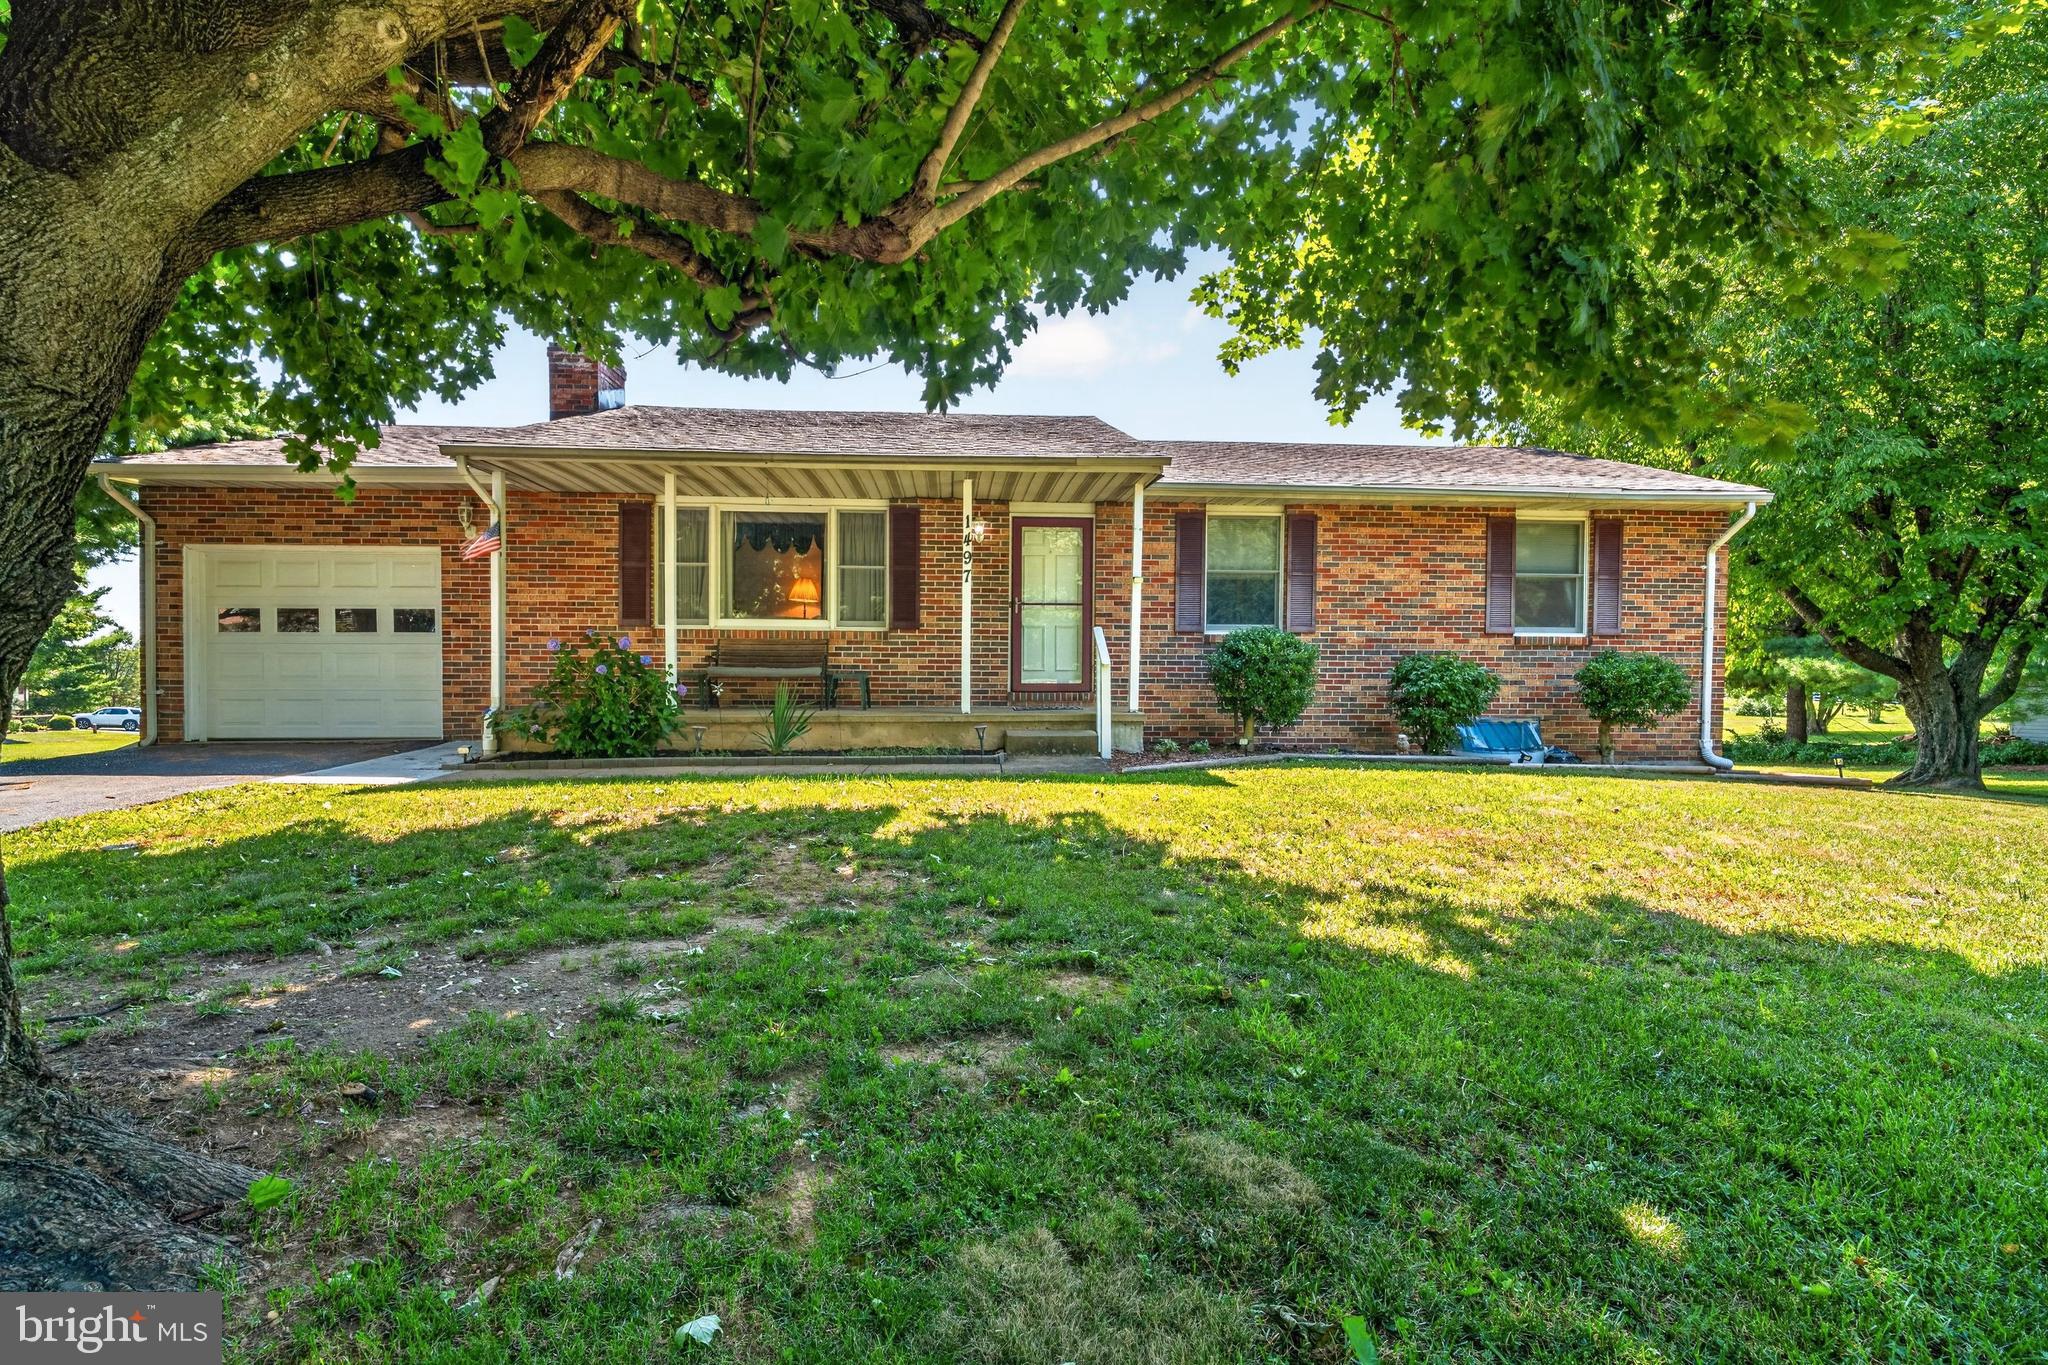
FINKSBURG
1497 ALGONQUIN COURT
3 Beds
2 Baths
1,615 Sq.Ft.
$477,900
MLS#: MDCR2035920

FINKSBURG
3217 OLD WESTMINSTER PIKE
3 Beds
2 Baths
1,674 Sq.Ft.
$495,000
MLS#: MDCR2036962
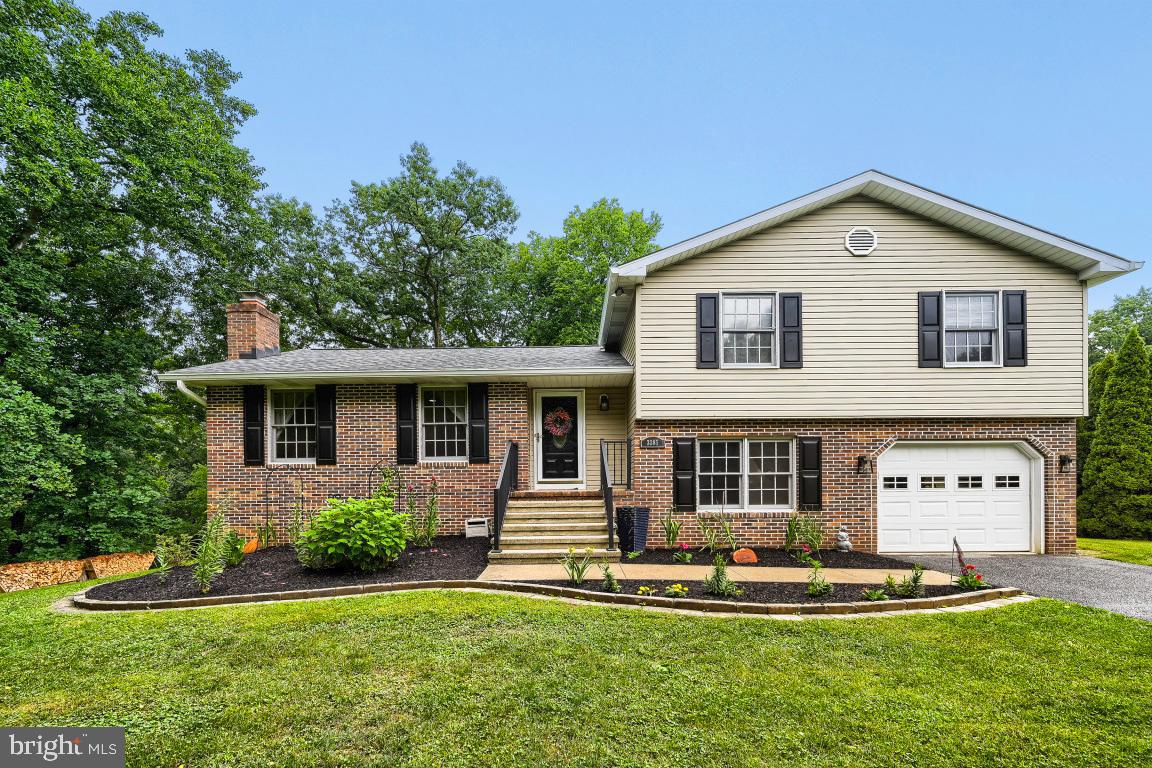
FINKSBURG
3385 JEFFREY LORI SOUTH DRIVE
4 Beds
2 Baths
2,472 Sq.Ft.
$599,000
MLS#: MDCR2036252

FINKSBURG
2645 SUNSET LANE
3 Beds
1 Baths
2,045 Sq.Ft.
$465,000
MLS#: MDCR2037336
.png)