


Property
Beds
4
Full Baths
2
1/2 Baths
1
Year Built
1996
Sq.Footage
2,024
Nestled in the charming and sought-after community of Dearbought, this beautifully maintained Colonial townhouse offers the perfect blend of comfort, character, and modern conveniences. Lovingly cared for and thoughtfully updated, this home is move-in ready and waiting for its next chapter! Step inside to discover a warm and inviting atmosphere, complemented by an open floor plan, beautiful hardwood floors throughout the main and upper levels, fresh paint throughout, and thoughtfully placed recessed and accent lighting that enhances the home's character. The spacious family room welcomes you with a stylish accent wall, adding a touch of personality and warmth, along with a conveniently located powder room. Continue toward the back of the home to find a cozy dining area and a charming, functional kitchen, perfect for everyday living and entertaining. The kitchen features granite countertops, a stylish backsplash, a spacious island ideal for meal preparation or casual dining, and stainless steel appliances, including a gas range, refrigerator, dishwasher, and microwave. The adjoining breakfast area is filled with natural light, creating the perfect setting for your morning coffee. Step outside to enjoy your own private outdoor retreat! The deck and courtyard offer a wonderful space for grilling, entertaining, or simply relaxing. Beautiful landscaping, a lovely maple tree, and a peach tree add natural beauty and charm to this inviting outdoor setting. Upstairs, you'll find three comfortable bedrooms and two full bathrooms, with hardwood flooring throughout. The primary bedroom offers a peaceful retreat with its own en-suite bathroom and convenient pocket doors in both the bedroom and bathroom. The two additional bedrooms showcase their own unique character: one features elegant wainscoting, a beautiful chandelier, and recessed lighting, while the other boasts a stylish accent wall. These thoughtful decorative details bring charm and personality to every room. The partially finished lower level is an inviting extension of the home's living and entertaining space. Featuring luxury vinyl plank flooring, a charming electric fireplace framed by a beautiful stone accent wall, a built-in wine rack, and a mini bar area, this space is perfect for cozy evenings or hosting friends and family. An additional room with two generously sized windows offers wonderful flexibility for a home office, fitness room, playroom, or guest retreat. The washer and dryer are also conveniently located on this level. Major improvements provide added value and peace of mind! The roof and Goodman HVAC system were replaced in 2019. The HVAC system also features a Clean Comfort whole-home electronic air cleaner with a washable, reusable filter, along with a Honeywell whole-home humidifier for added indoor comfort. The water heater and kitchen appliances were replaced in 2020, making this home as practical as it is charming. Beyond the home, enjoy all that the established Dearbought community has to offer, including a community swimming pool, tennis courts, playgrounds, walking paths, and nearby parks. Whether you enjoy a morning walk, an afternoon bike ride, or relaxing by the pool, there's something for everyone. Conveniently located near shopping, dining, and everyday essentials, with easy access to major commuter routes and all that Frederick has to offer. Two designated parking spaces at the rear of the home provide convenient access, with additional on-street parking available. Beautifully maintained, thoughtfully updated, and full of charm, this Dearbought townhouse is a wonderful place to call home. Schedule your showing today!
Open Houses
Open house times are shown in the property’s local time.
-
Sunday
October 25, 2026
–
In progressYour time:
Features & Amenities
Interior
-
Other Interior Features
Kitchen Island, Recessed Lighting, Bar, Open Floorplan
-
Total Bedrooms
4
-
Bathrooms
2
-
1/2 Bathrooms
1
-
Above Grade Finished Area
1416.0
-
Basement YN
YES
-
Cooling YN
YES
-
Cooling
Central Air, Electric
-
Fireplace YN
YES
-
Heating YN
YES
-
Heating
Natural Gas, Forced Air
-
Pet friendly
Yes
Exterior
-
Garage
No
-
Construction Materials
Brick Veneer, Vinyl Siding
-
Parking
Off Street, On Street, Assigned
-
Pool
Yes
-
Pool Features
Community
-
Waterfront YN
NO
-
View
Garden
Area & Lot
-
Lot Size(acres)
0.05
-
Lot Size(square feet)
2,086
-
Property Type
Residential
-
Property Sub Type
Townhouse
-
Architectural Style
Colonial
Price
-
Sales Price
$399,900
-
Tax Amount
$6,174
-
Zoning
0
-
Sq. Footage
2,024
-
Price/SqFt
$197
HOA
-
Association
YES
-
Association Fee
$79
-
Association Fee Frequency
Monthly
-
Association Fee Includes
N/A
-
Total Monthly Fees
true
School District
-
Elementary School
WALKERSVILLE
-
Middle School
WALKERSVILLE
-
High School
N/A
Property Features
-
New Construction
NO
-
Association Amenities
Clubhouse, Tennis Court(s), Jogging Path, Playground
-
Foundation Details
Permanent
-
Senior Community YN
NO
-
Sewer
Public Sewer
-
Tax Lot
66
-
Water Source
Public
Schedule a Showing
Showing scheduled successfully.
Mortgage calculator
Estimate your monthly mortgage payment, including the principal and interest, property taxes, and HOA. Adjust the values to generate a more accurate rate.
Your payment
Principal and Interest:
$
Property taxes:
$
HOA fees:
$
Total loan payment:
$
Total interest amount:
$
Location
County
FREDERICK
Elementary School
WALKERSVILLE
Middle School
WALKERSVILLE
High School
Listing Courtesy of Gerly Oden, GVO Realty, LLC
RealHub Information is provided exclusively for consumers' personal, non-commercial use, and it may not be used for any purpose other than to identify prospective properties consumers may be interested in purchasing. All information deemed reliable but not guaranteed and should be independently verified. All properties are subject to prior sale, change or withdrawal. RealHub website owner shall not be responsible for any typographical errors, misinformation, misprints and shall be held totally harmless.

Salesperson, Realtor
Mike Blakeslee
Call Mike today to schedule a private showing.

* Listings on this website come from the FMLS IDX Compilation and may be held by brokerage firms other than the owner of this website. The listing brokerage is identified in any listing details. Information is deemed reliable but is not guaranteed. If you believe any FMLS listing contains material that infringes your copyrighted work please click here to review our DMCA policy and learn how to submit a takedown request.© 2024 FMLS.
Related Properties

FREDERICK
100 ROCK CREEK COURT
4 Beds
3 Baths
2,263 Sq.Ft.
$389,900
MLS#: MDFR2089506
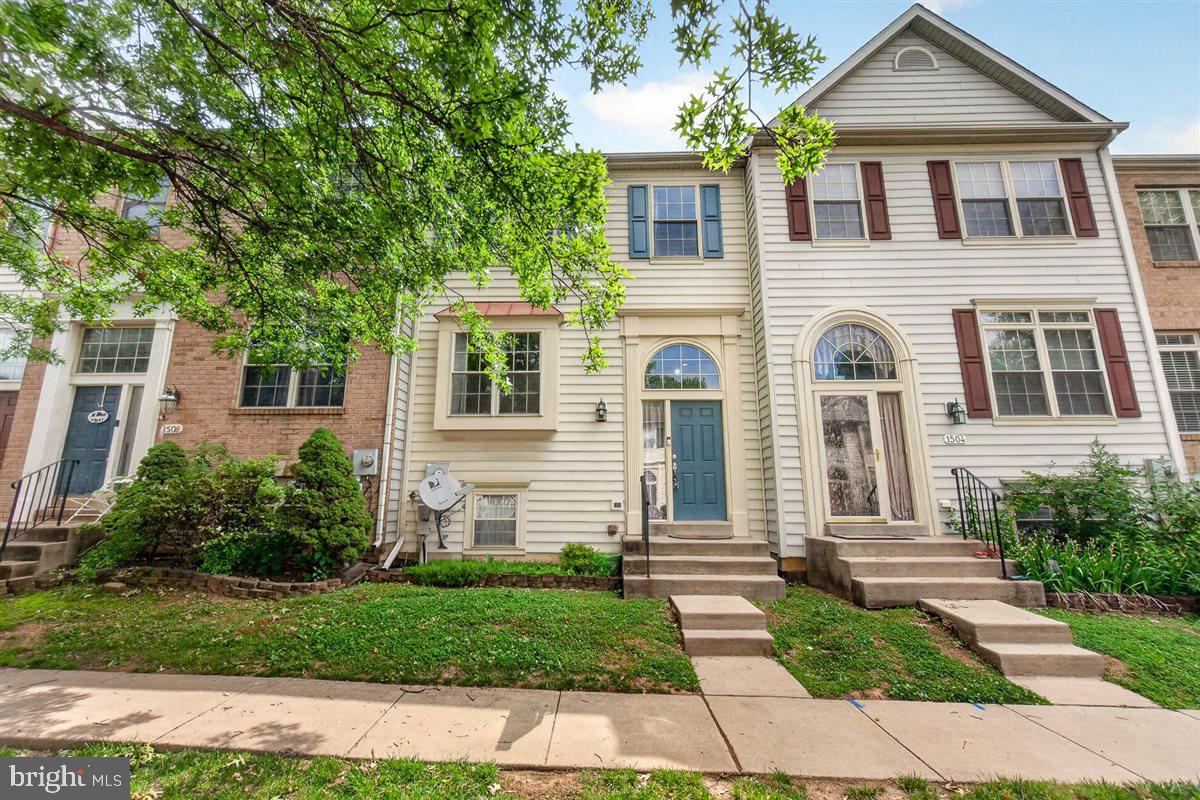
FREDERICK
1506 RAMBLING WAY N
4 Beds
3 Baths
1,920 Sq.Ft.
$390,000
MLS#: MDFR2082982

FREDERICK
6144 MOUNT PHILLIP ROAD
3 Beds
2 Baths
2,800 Sq.Ft.
$470,000
MLS#: MDFR2085544
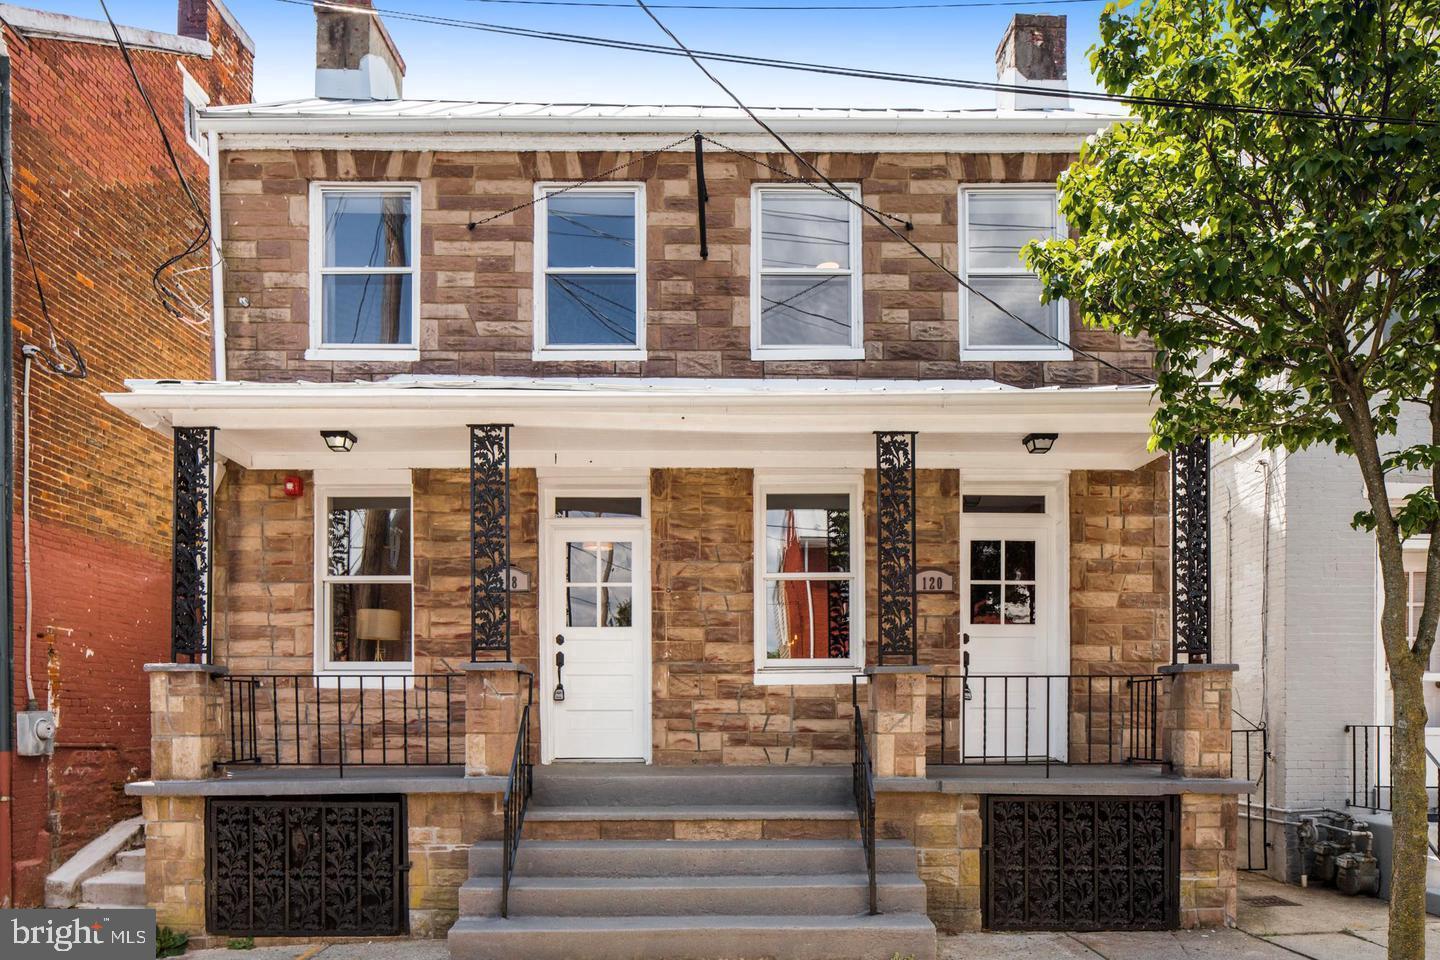
FREDERICK
120 W ALL SAINTS STREET
3 Beds
2 Baths
1,526 Sq.Ft.
$475,000
MLS#: MDFR2083500

FREDERICK
7011 BASSWOOD ROAD
2 Beds
2 Baths
1,227 Sq.Ft.
$365,000
MLS#: MDFR2089366

FREDERICK
6086 FORUM SQUARE
3 Beds
2 Baths
1,907 Sq.Ft.
$429,000
MLS#: MDFR2085714

FREDERICK
6011 NEWPORT LANE
3 Beds
2 Baths
2,260 Sq.Ft.
$459,900
MLS#: MDFR2087874

FREDERICK
Homesite 5 BAUGHMANS LANE
4 Beds
3 Baths
1,800 Sq.Ft.
$409,900
MLS#: MDFR2087828
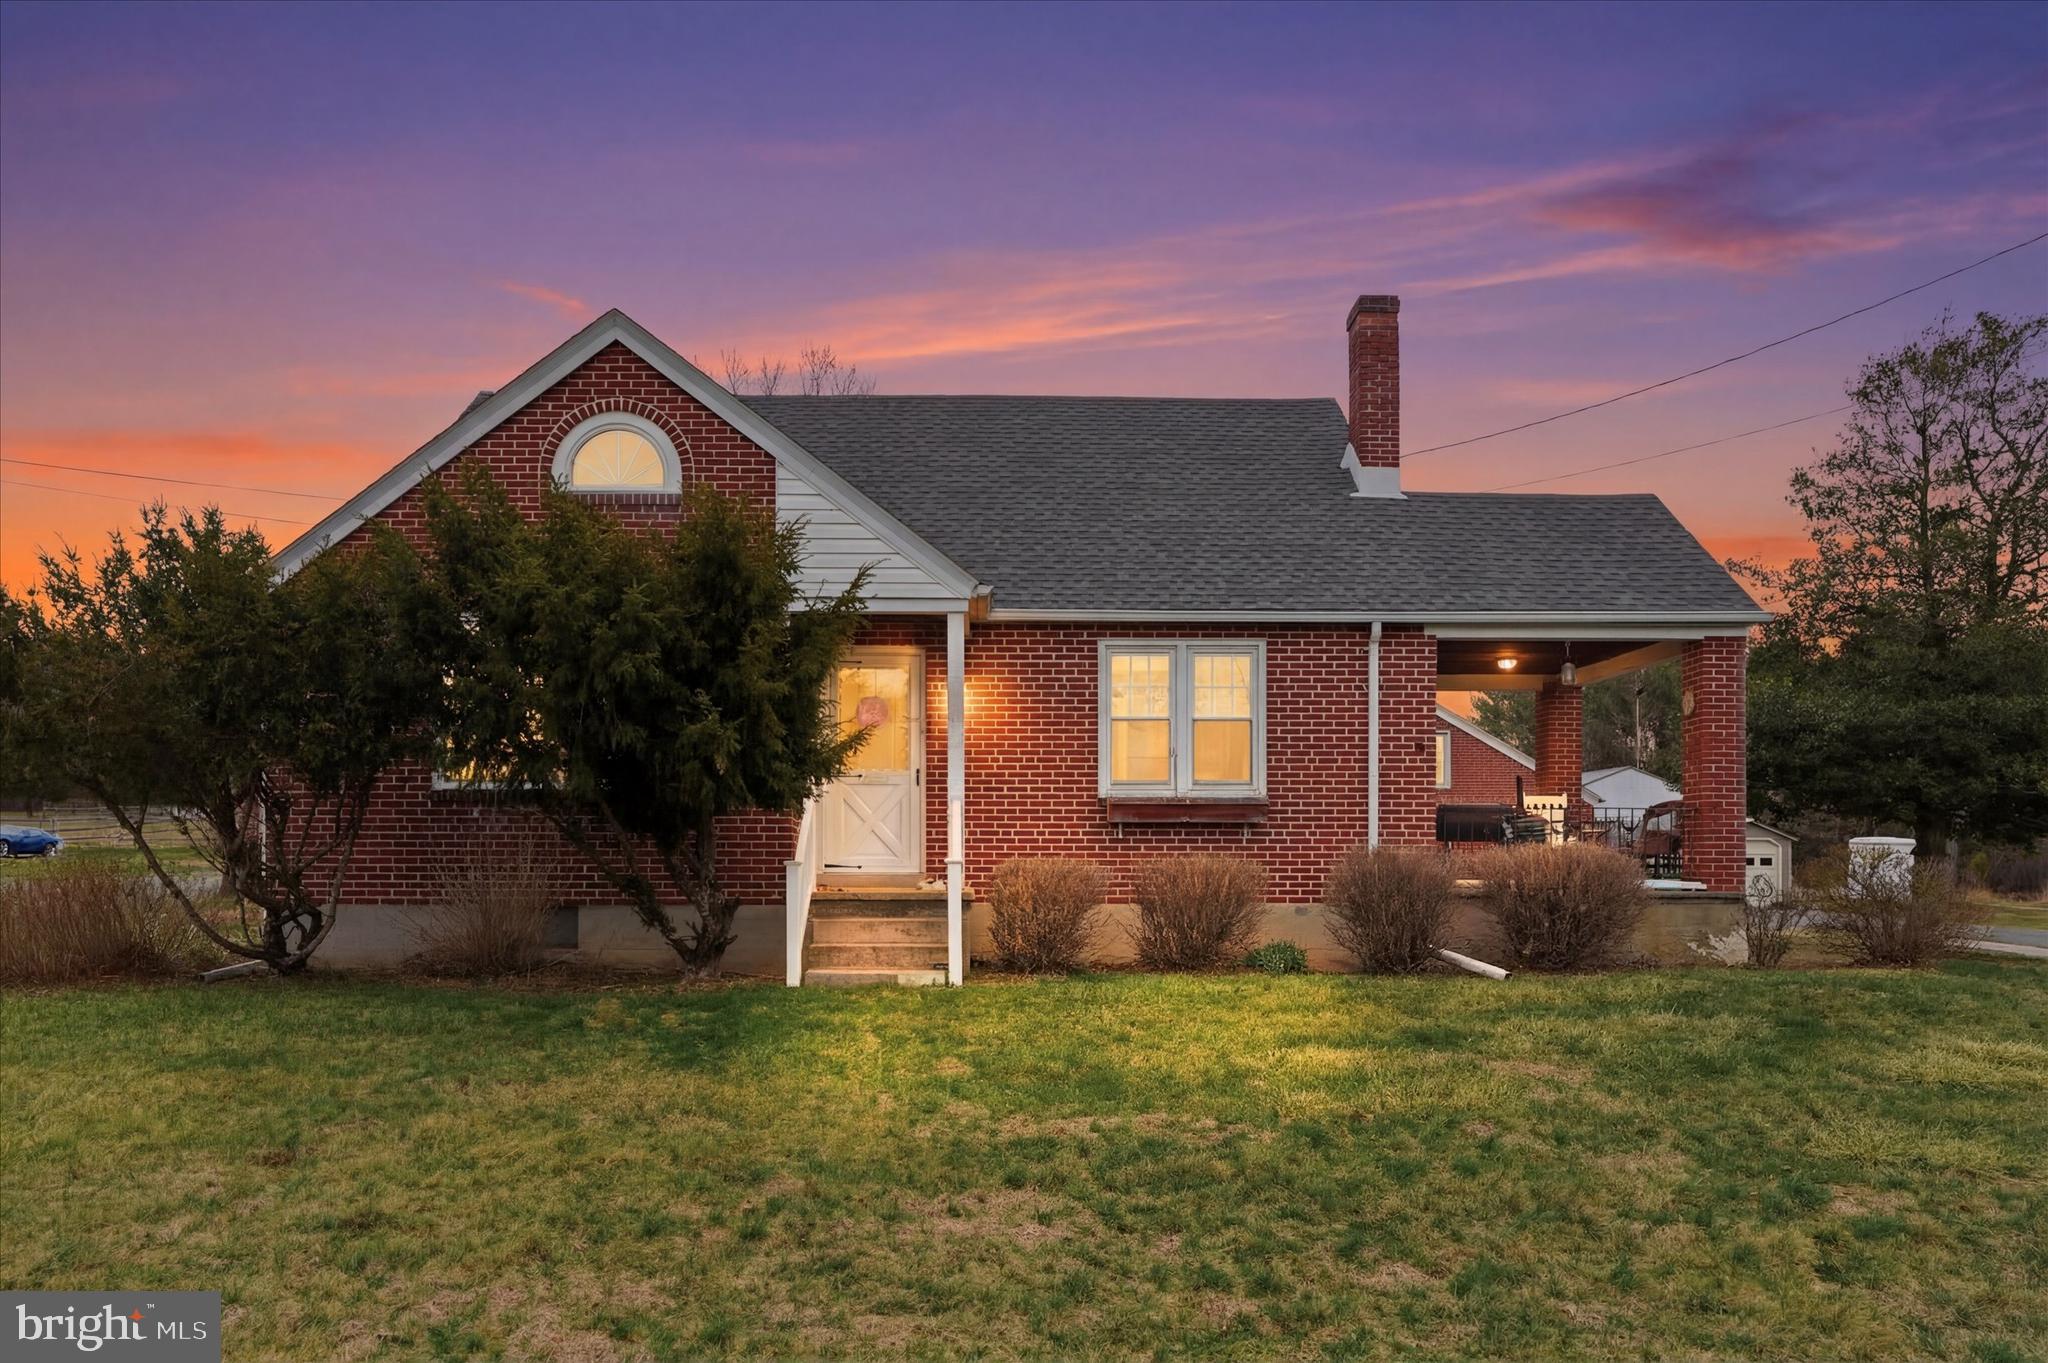
FREDERICK
1937 HOFFMANSVILLE ROAD
3 Beds
1 Baths
1,042 Sq.Ft.
$359,900
MLS#: PAMC2170700
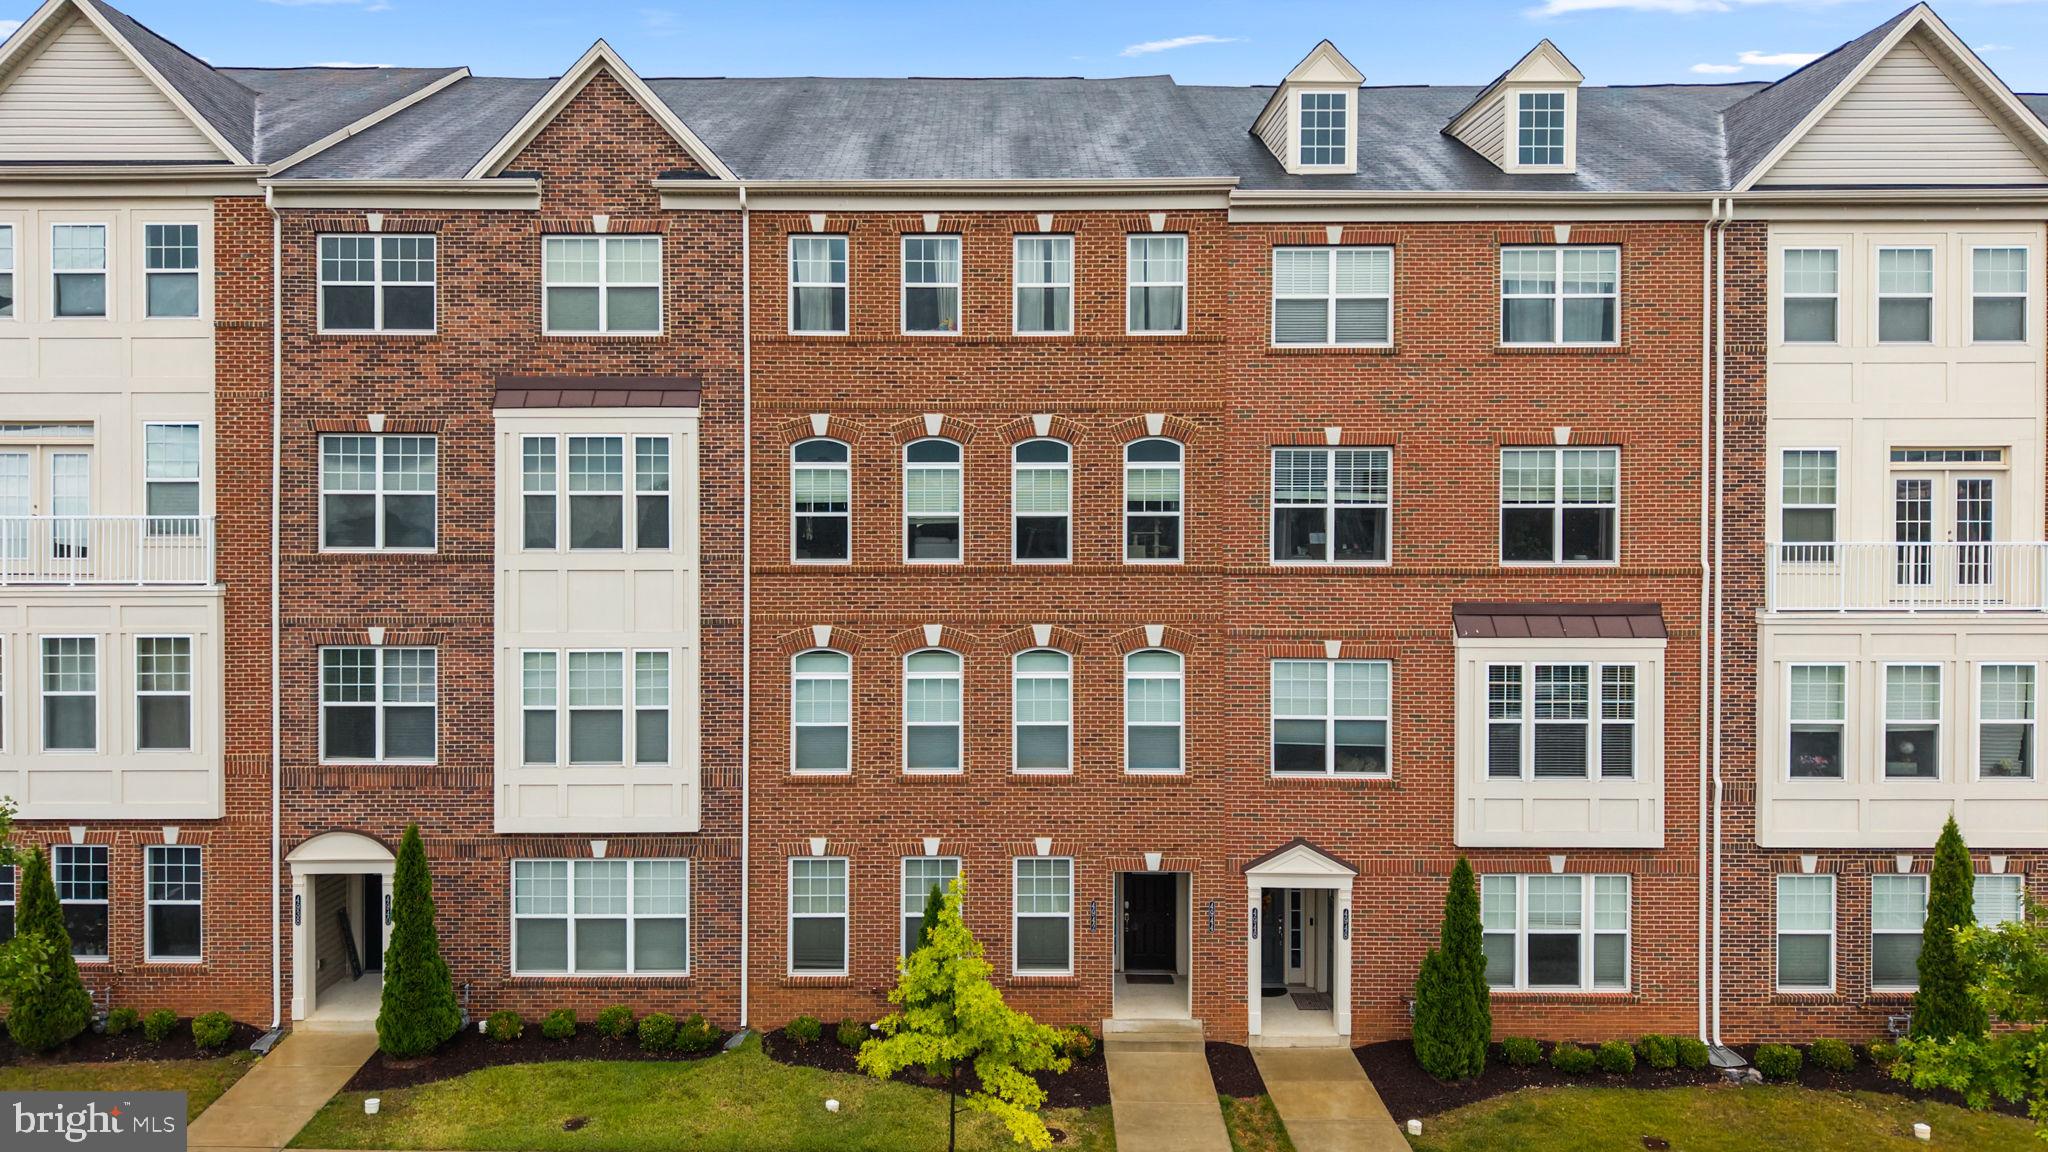
FREDERICK
4942 MACDONOUGH PLACE
3 Beds
2 Baths
1,764 Sq.Ft.
$385,000
MLS#: MDFR2083888
