Features & Amenities

Interior

  • Other Interior Features

    Kitchen Island, High Ceilings, Crown Molding, Open Floorplan

  • Total Bedrooms

    4

  • Bathrooms

    2

  • Above Grade Finished Area

    2182.0

  • Basement YN

    NO

  • Cooling YN

    YES

  • Cooling

    Central Air, Electric

  • Fireplace YN

    YES

  • Heating YN

    YES

  • Heating

    Fireplace Insert, Electric, Propane, Heat Pump

  • Main Level Bedrooms

    3

  • Pet friendly

    N/A

Exterior

  • Garage

    Yes

  • Garage spaces

    2

  • Construction Materials

    Brick, Vinyl Siding

  • Other Exterior Features

    Awning(s)

  • Parking

    Asphalt, On Street, Garage, Driveway, Inside Entrance, Attached

  • Patio and Porch Features

    Deck

  • Pool

    No

  • Waterfront YN

    NO

  • View

    Trees/Woods

Area & Lot

  • Lot Features

    Cul-De-Sac

  • Lot Size(acres)

    0.39

  • Lot Size(square feet)

    16,988

  • Property Type

    Residential

  • Property Sub Type

    Single Family Residence

  • Architectural Style

    Ranch/Rambler

Price

  • Sales Price

    $499,000

  • Tax Amount

    $5,249.1

  • Zoning

    Residential

  • Sq. Footage

    2,182

  • Price/SqFt

    $228

HOA

  • Association

    No

School District

  • Elementary School

    CENTREVILLE

  • Middle School

    CENTREVILLE

  • High School

    QUEEN ANNES COUNTY

Property Features

  • New Construction

    NO

  • Senior Community YN

    NO

  • Sewer

    Public Sewer

  • Tax Lot

    33

  • Water Source

    Public

Schedule a Showing

Showing scheduled successfully.

<
>
IN PERSON
VIA CHAT

What is 3 + 4 ?


Change time

Mortgage calculator

Estimate your monthly mortgage payment, including the principal and interest, property taxes, and HOA. Adjust the values to generate a more accurate rate.

Your payment

Principal and Interest:

$

Property taxes:

$

HOA fees:

$

Total loan payment:

$

Total interest amount:

$

Location

County

QUEEN ANNES

Elementary School

CENTREVILLE

Middle School

CENTREVILLE

High School

QUEEN ANNES COUNTY

Listing Courtesy of Debbie Ann Cook , RE/MAX Executive

RealHub Information is provided exclusively for consumers' personal, non-commercial use, and it may not be used for any purpose other than to identify prospective properties consumers may be interested in purchasing. All information deemed reliable but not guaranteed and should be independently verified. All properties are subject to prior sale, change or withdrawal. RealHub website owner shall not be responsible for any typographical errors, misinformation, misprints and shall be held totally harmless.

Agent Mike Blakeslee

AGENT

Mike Blakeslee

Call Mike today to schedule a private showing.


* Listings on this website come from the FMLS IDX Compilation and may be held by brokerage firms other than the owner of this website. The listing brokerage is identified in any listing details. Information is deemed reliable but is not guaranteed. If you believe any FMLS listing contains material that infringes your copyrighted work please click here to review our DMCA policy and learn how to submit a takedown request.© 2024 FMLS.
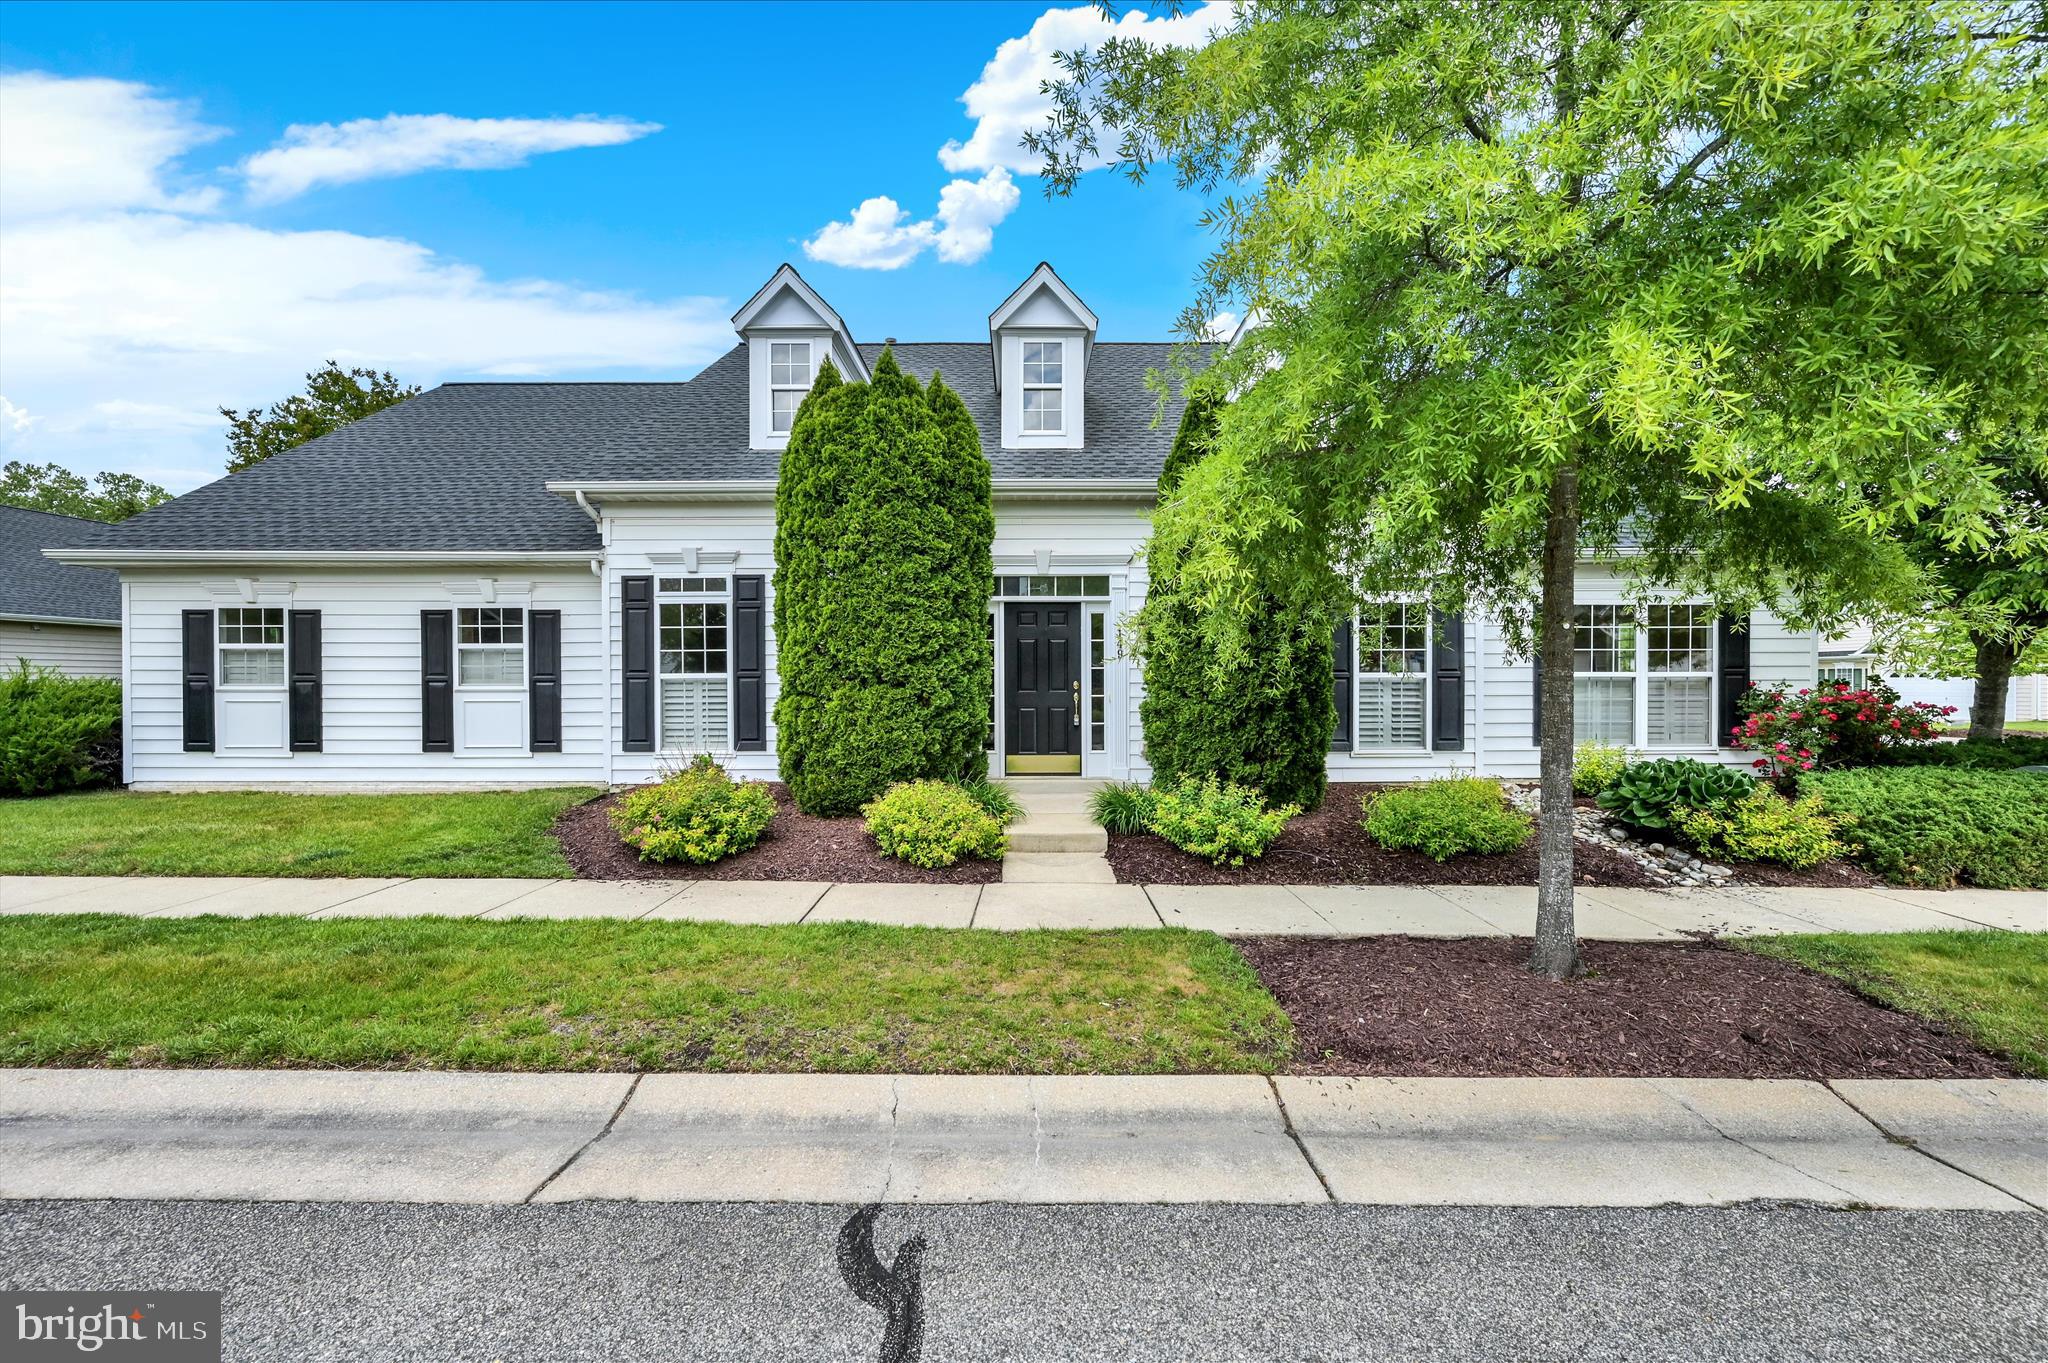
Welcome to this beautiful home in the NO HOA section of North Brook! 
Nestled on a private, tree lined, cul-de-sac lot, this well maintained home offers the perfect blend of comfort, space, and privacy.
Inside, you’ll find 3 spacious bedrooms, 2 full bathrooms, and a large bonus room that provides endless possibilities for a 4th bedroom, home office, guest space, playroom, etc. The impressive 10-foot ceilings create an open, grand feel throughout the home. The inviting sunroom offers a peaceful place to relax and leads directly to the Trex floorboard deck, making outdoor entertaining a breeze.
Step outside to enjoy the beautiful mature landscaping and private backyard, surrounded by trees and offering a tranquil setting you’ll love coming home too.
The home also features a crawlspace/"basement" with approx. 6ft ceilings and estimated 1,940 square feet of storage, providing an incredible amount of space for seasonal items, equipment, and more.
Major recent upgrades include New roof (less than 1 year old), New HVAC (2024) and New garage door (2024), All brand new carpet on the main level, New Exterior lighting on the front of the house. 
With its spacious layout, high ceilings, all season sunroom, Trex deck, private wooded setting, incredible storage, and NO HOA, this North Brook home is a wonderful opportunity you won’t want to miss!

155 GRANARD AVENUE

Message successfully sent.

What would you like to know?

What is 3 + 4 ?

I agree to receive email communication and understand I can unsubscribe at any time.

I agree to be contacted by Charis Realty Group via call, email, and text for real estate services. To opt out, you can reply 'stop' at any time or reply 'help' for assistance. You can also click the unsubscribe link in the emails. Message and data rates may apply. Message frequency may vary. Privacy Policy

Related Properties

This light-filled Mozart model has three bedrooms and two bathrooms. Living and dining rooms as you enter the home, and the kitchen and family room are to the left, with granite countertops and recent appliances. This is a cozy area, with a fireplace and access to the custom brick patio and rear yard. There is a small walled-off space near the family room which could be used as an office. The owner's suite has new carpeting, a huge walk-in closet, and the adjoining bathroom has a corner soaking tub, separate shower and double vanity. The guest bedroom and bathroom are located down a short hallway, and the third bedroom is at the opposite end of the house from the kitchen. It would be suitable for a hobby room, large office or library.  With beautiful hardwood floors, fresh neutral paint, new bedroom carpeting and  a new roof, this home is ready for its new owner. Just a short walk to the clubhouse and pool, you can park your car and have a stroll.  Symphony Village is a community of 395 houses, with mature trees, lush landscaping, and a magnificent clubhouse where myriad activities are available, including frequent social gatherings, holiday picnics, card games, mahjong, language and dance classes, billiards, a vibrant artisan group with  classes and shows, plus a quarterly reception for residents and friends to view the latest art creations. There are bocce courts, tennis and pickle ball courts, and a putting green with many keen players. The outdoor pool is open from May to September, and you can find several shady seating spots if you wish. The indoor heated pool is open year-round, and features a lift chair for those who need it. Water aerobics classes are offered weekdays indoors  or outdoors depending on the season. 
Centreville is the Queen Anne County seat, with a historic courthouse, several restaurants, grocery stores, and other essential services. Easy drive to Easton, St. Michaels, Annapolis and Chestertown, and the beach is not too far away.
#MDQA2017230

CENTREVILLE

149 SONATA WAY

3 Beds

2 Baths

2,248 Sq.Ft.

$450,000

MLS#: MDQA2017230
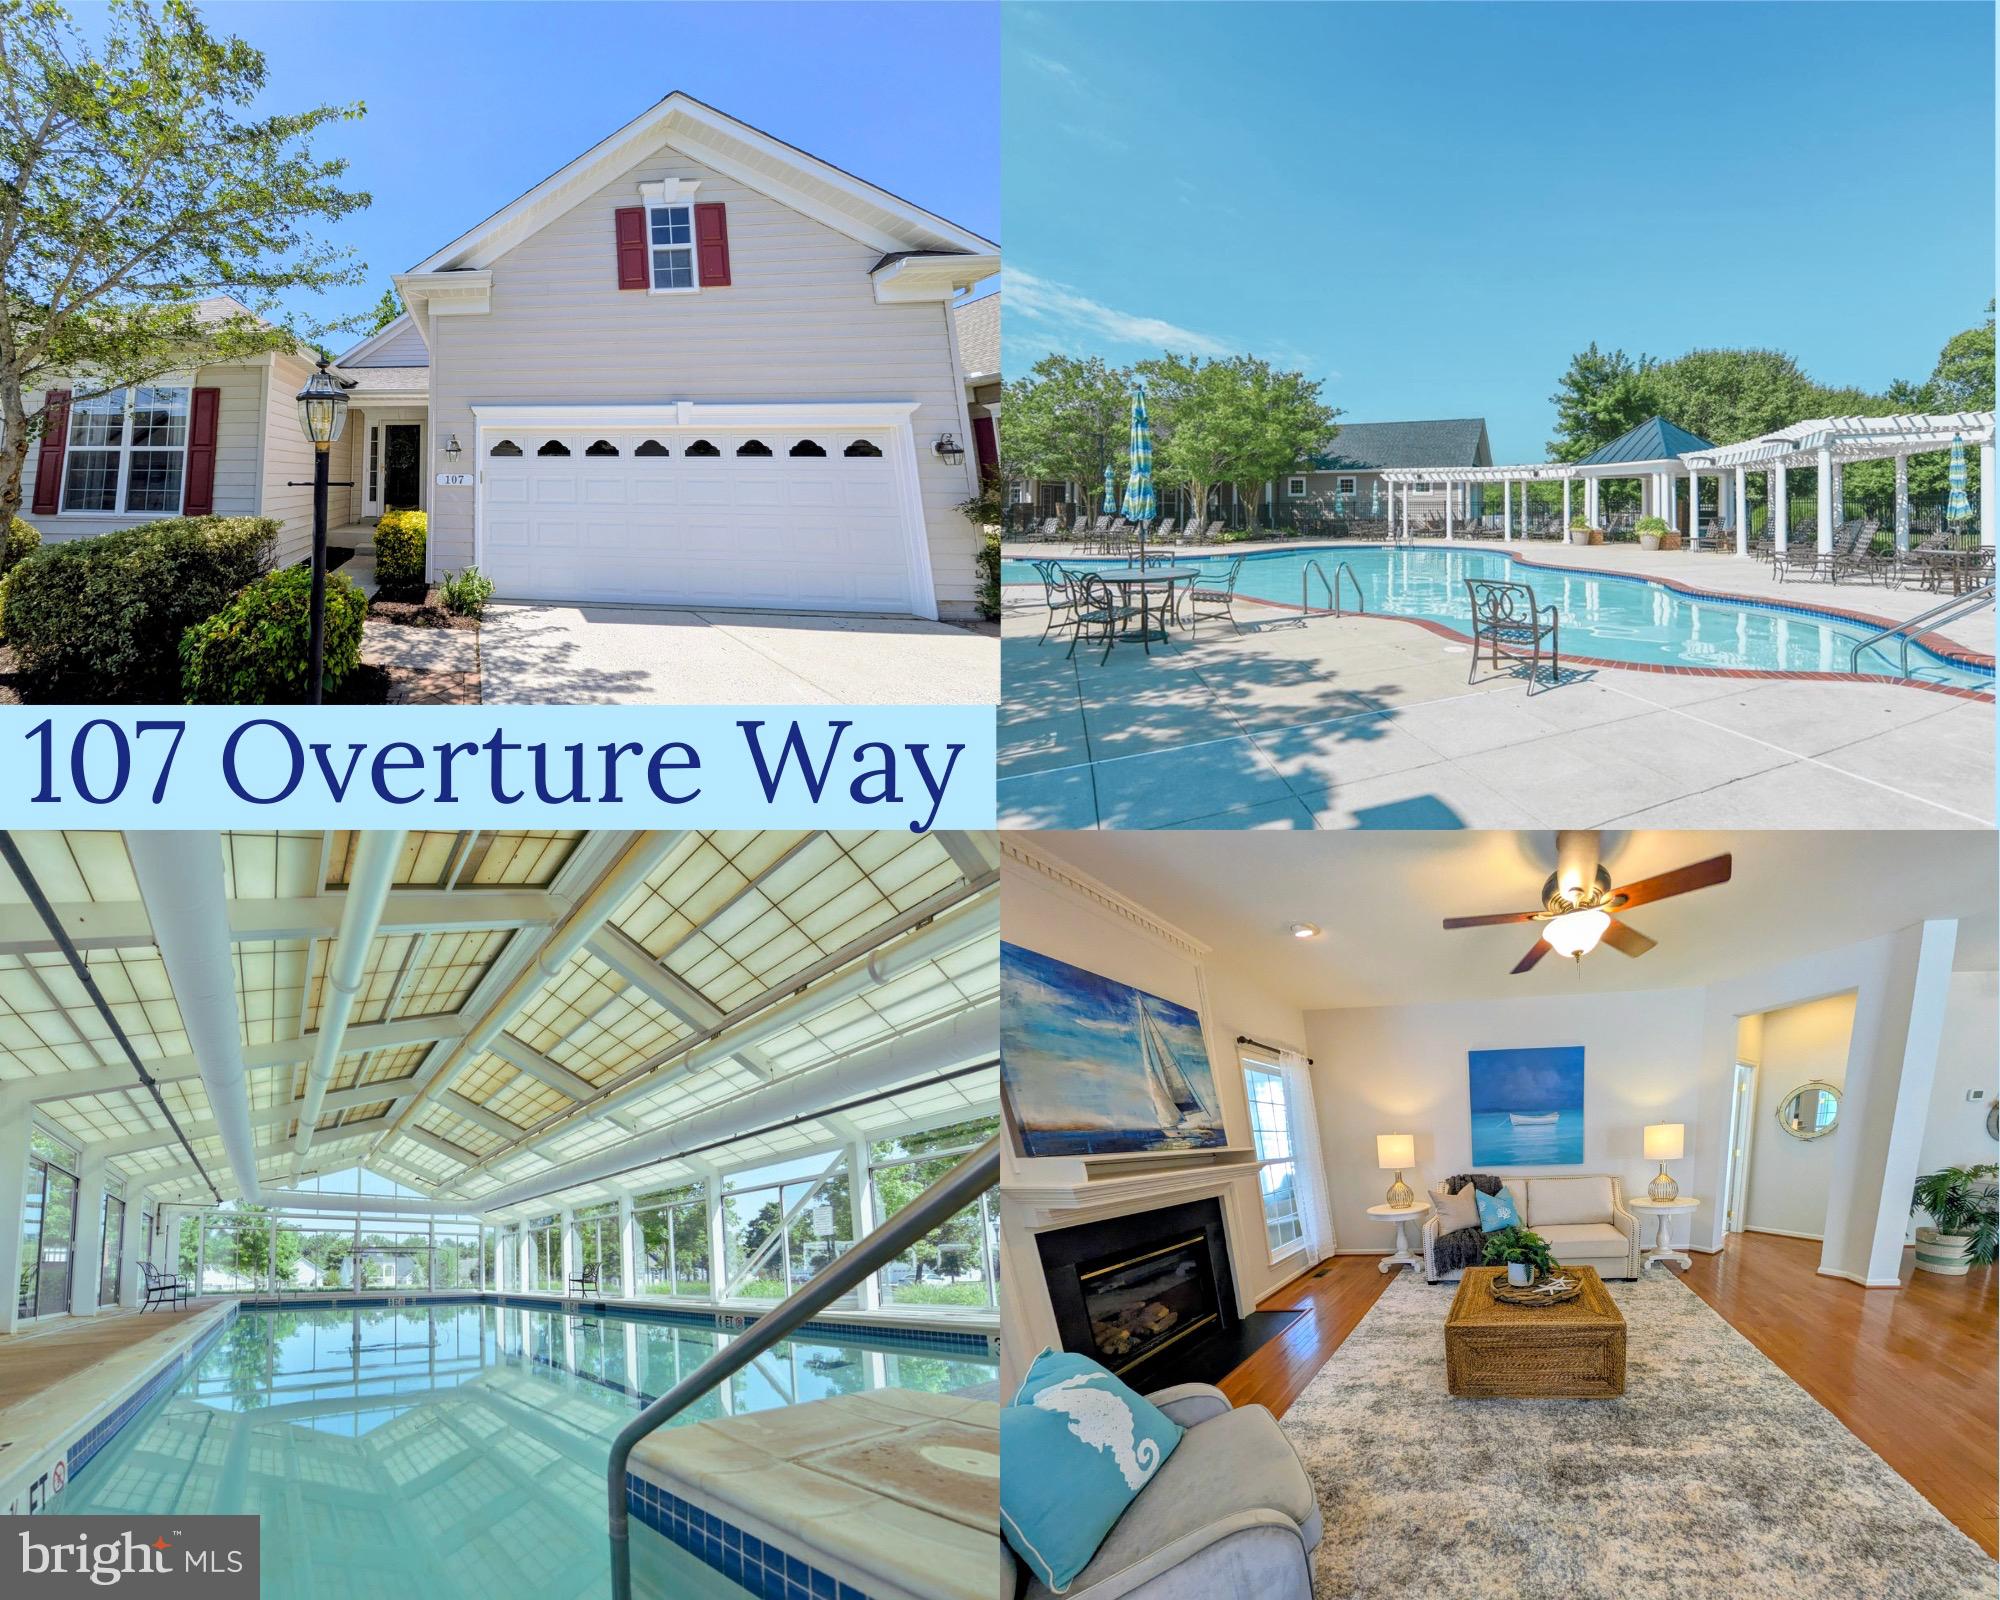
NOE: THIS HOME OFFERS OVER 3,630 Sq Ft of Finished Space including the Professionally Finished  dWalkout Basement! This stunning home as been refreshed and is ready to be your retreat from the fast lane of life!  You won’t find a home at Symphony Village with more desirable features than this spacious home backing to acres of preserved woodlands and paved walking trails. 
Come through the front door into the foyer... Step into a huge great room offering flexible living /dining/ entertaining space, a beautiful kitchen with breakfast bar that opens to a  Morning room  with cathedral ceilings and a grand arched palladian window overlooking the woods.  You will enjoy relaxing  in the  spacious family room featuring a gas fireplace or step out to the fully finished 3-Season room and just  enjoy watching nature bloom before your eyes.
Also on the main level, you will find the primary bedroom with "His & Hers" walk-in closets and a spacious private bath with soaking tub and a walk-in shower as well as a 2nd Bedroom bedroom with another  full bath. A  large mud room/laundry room is conveniently located just inside entry from the garage. 
Only a relatively small number of homes in Symphony Village offer a full basement...this one offers a FULLY FINISHED FULL BASEMENT  with a walkout exit to the private rear yard, and a custom Patio backing to acres of wooded open space and walk/jogging paths. 
The lower level includes a third bedroom, full bath, a hobby room, utility room PLUS an enormous  Flex Room that is the perfect finished space for your theatre room, billiard room, party room, playroom or even your own ,private gym!Are you looking for plenty of storage?  The "Sky Basement" on the upper floor provides plenty of additional storage and is also nicely finished. Oversized 2 car garage.
This home is one of only a small number of homes featuring a full finished walk out basement!
Symphony Village in Centreville, Maryland is a popular 55+ active adult community known for its clubhouse, indoor & outdoor pools, tennis/pickle ball courts, walking paths, fitness center, party room, beautiful community bar for gathering with friends and other social amenities. Come take a tour and you'll find your home!
#MDQA2017318

CENTREVILLE

107 OVERTURE WAY

3 Beds

3 Baths

3,630 Sq.Ft.

$548,000

MLS#: MDQA2017318
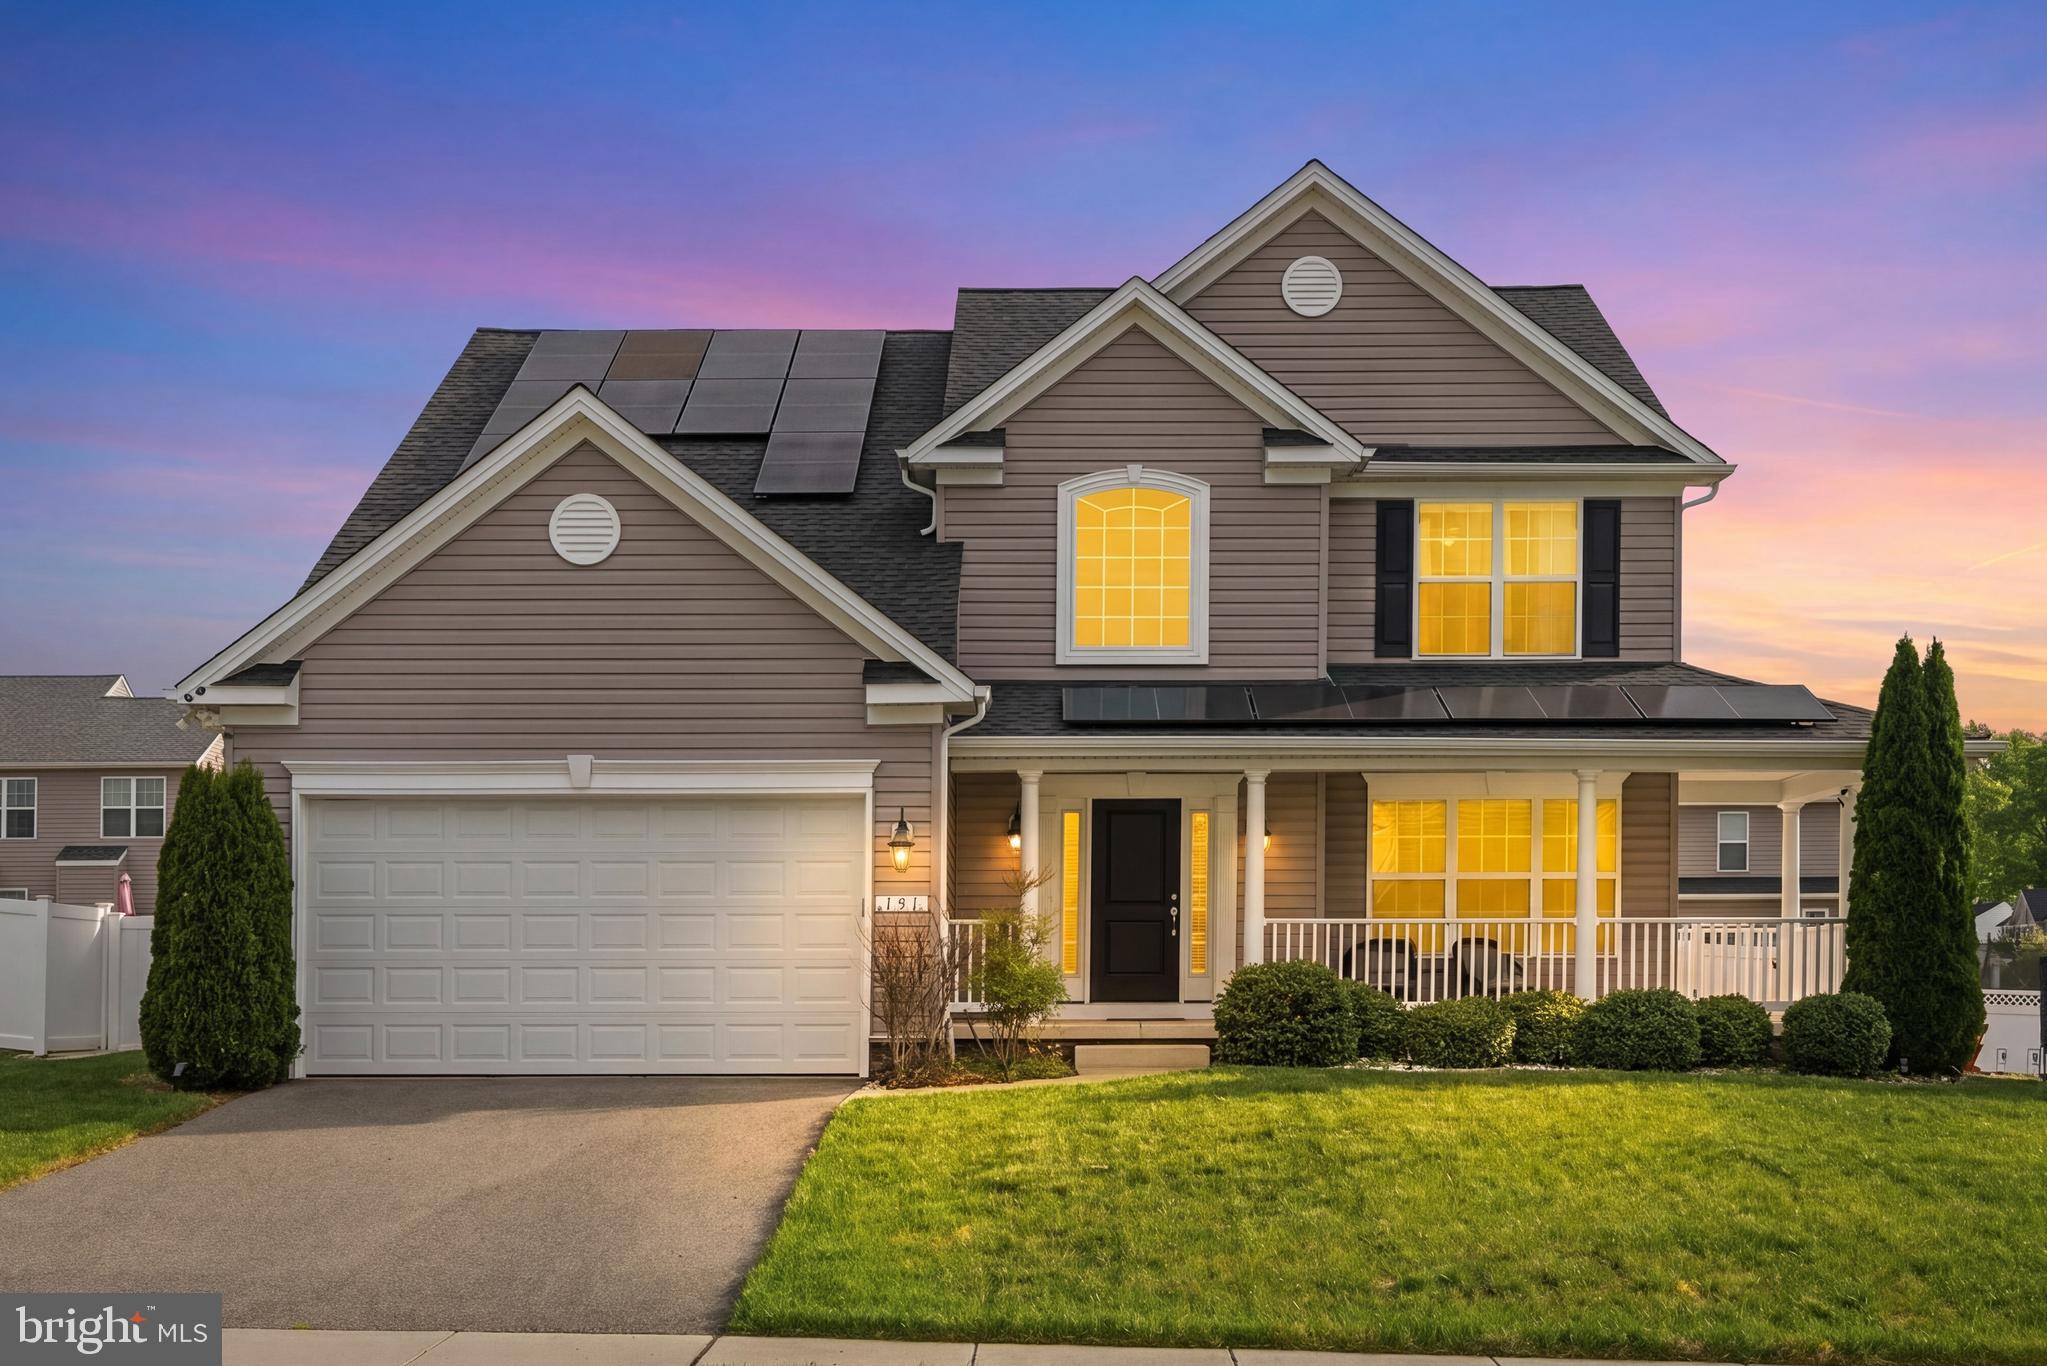
A standout offering in North Brook, this exceptional home, built in 2018, delivers 3,508 finished square feet of beautifully upgraded living space with 4 bedrooms and 3.5 baths. Showcasing over $100,000 in builder enhancements, this home reflects exceptional attention to detail throughout with a high-end level of finishes. From the moment you arrive, the inviting front porch sets a warm and welcoming tone. Step inside to discover a thoughtfully designed layout enhanced by an abundance of tall windows that fill the home with natural light, all complemented by custom blinds throughout. The heart of the home is the spacious gourmet kitchen, featuring a large island and breakfast bar—ideal for both everyday living and entertaining. Just off the kitchen, the morning room offers a bright and versatile space that can serve as a separate living or dining area, complete with a cathedral ceiling and direct access to the backyard, creating a seamless indoor-outdoor connection. The fully finished basement provides additional flexible living space, perfect for recreation, guests, or a home office. Upstairs, you’ll find a spacious primary suite with a spa-like bath, along with generously sized secondary bedrooms that offer comfort and flexibility for family or guests. Step outside to a backyard designed for entertaining and fun. Enjoy summer days in your in-ground, heated saltwater gunite pool with waterfall, surrounded by a composite deck, extensive hardscaping, and a fully fenced yard. A beautifully designed paver walkway leads to a custom Amish-built shed, completing this impressive outdoor retreat. Located in a vibrant community with trails, playgrounds, and easy access to Rt. 301, North Brook offers a playground, soccer field, pavilion, walking paths, ponds, and wooded areas to explore. Just moments from historic downtown Centreville, you’ll enjoy unique restaurants and shops, local events, arts and entertainment, and a variety of outdoor activities.  Mortgage savings may be available for buyers of this listing.
#MDQA2016918

CENTREVILLE

131 FAIR BROOK WAY

4 Beds

3 Baths

3,508 Sq.Ft.

$585,000

MLS#: MDQA2016918

This charming Colonial home, built in 1891, offers a perfect blend of historic character and modern comfort. With 3 spacious bedrooms and 3 full bathrooms, the open floor plan invites warmth and connection. Enjoy the elegance of crown moldings and built-ins, while the upgraded countertops and gas range in the kitchen make cooking a delight. Cozy up by one of the two gas fireplaces or unwind in the whirlpool tub after a long day. Set on a generous 0.24-acre lot, the front and rear yards provide ample space for outdoor activities and gardening.Fenced in backyard with patio is great for relaxing and entertaining. Located in a vibrant community, you'll appreciate nearby parks, excellent schools, and convenient public services that enrich daily life. With off-street parking and a welcoming neighborhood, this home is a true sanctuary. Experience the comfort and charm that awaits you in this exceptional home!
#MDQA2016420

CENTREVILLE

104 KIDWELL AVENUE

3 Beds

3 Baths

3,216 Sq.Ft.

$499,000

MLS#: MDQA2016420
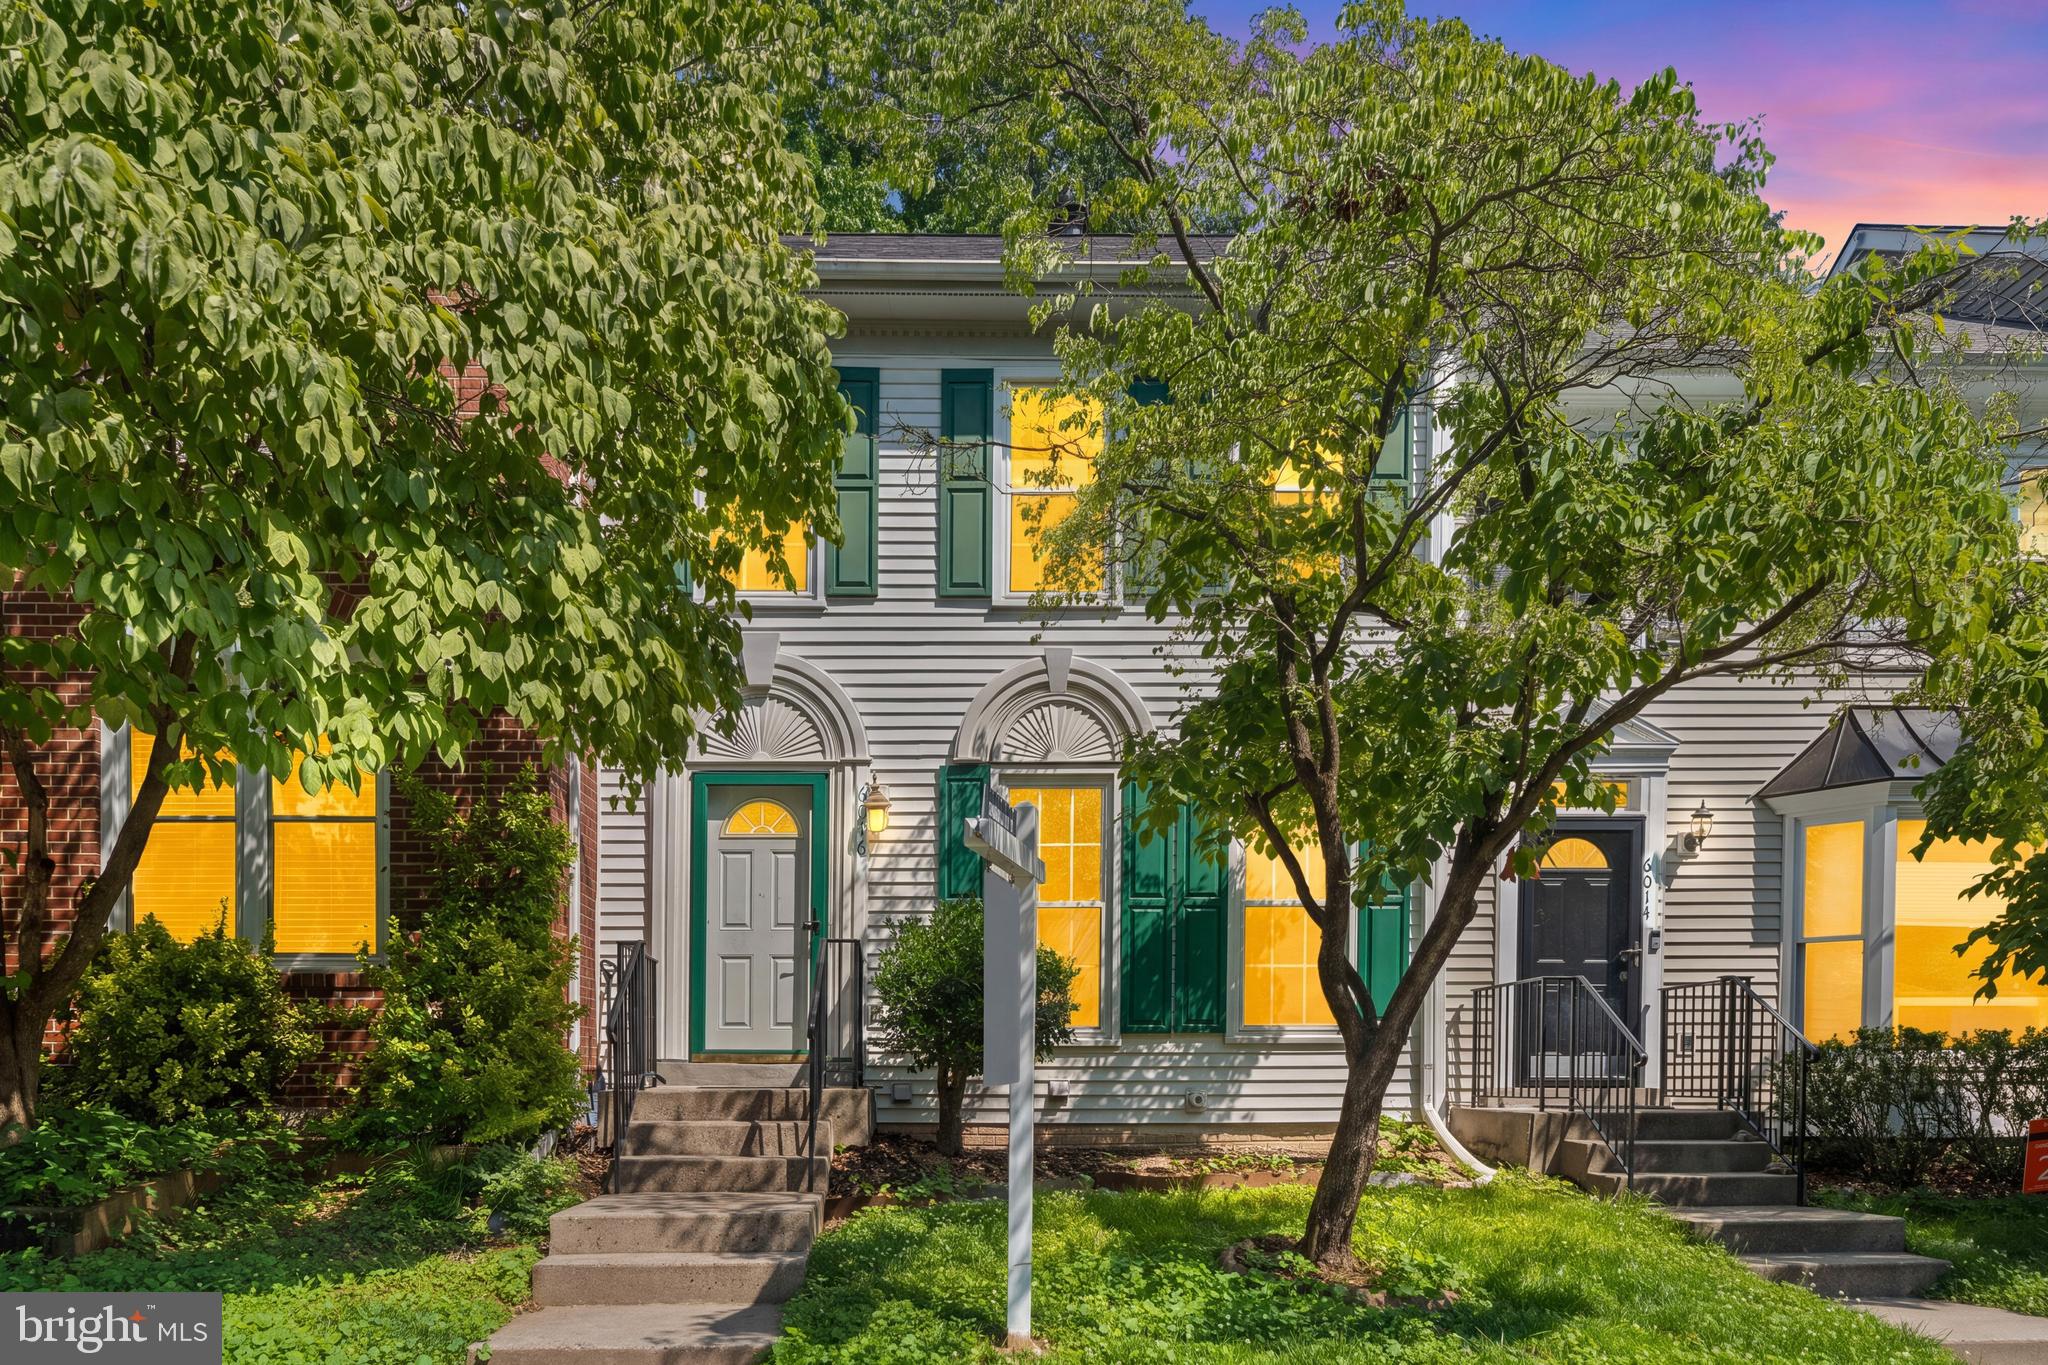
Welcome home to this beautifully maintained Centreville gem, where comfort, convenience, and community come together. Imagine gathering with family and friends in the bright, inviting kitchen featuring granite countertops and brand-new stainless steel appliances installed in June 2026, while gleaming hardwood floors on the main level add warmth and timeless appeal throughout the living spaces. The finished basement offers exceptional flexibility with a spacious recreation room and dedicated office, perfect for work, play, or relaxing at the end of the day. Major updates, including a newer HVAC system, brand new sliding glass doors, newer roof, windows, and water heater, provide added peace of mind. Step outside and enjoy an amenity-rich community with a pool, playgrounds, and recreation center, all while being just minutes from Routes 66, 28, and 29 for an easy commute and convenient access to shopping, dining, and entertainment. This is the perfect place to create lasting memories and truly feel at home.
#VAFX2320420

CENTREVILLE

6016 ROCKTON COURT

3 Beds

2 Baths

2,080 Sq.Ft.

$555,000

MLS#: VAFX2320420

Discover the charm of the Blue Lantern Inn in the quaint, historic town of Centreville on Maryland's Eastern Shore. Built in the 1800s, this property offers over 6000 sq ft of living space, featuring four bedrooms, two full baths and living room with a fireplace.  A 3 minute drive to Centreville Landing for boating, fishing and crabbing on the Corsica River. Walking distance to restaurants. Approximately 42 minutes to Annapolis, 30 minutes to Easton,1 hour 8 minutes to Baltimore and less than 2 hours from Ocean City and  Rehoboth, DE.  Property is 'AS IS" -Seller to make no repairs.
#MDQA2014502

CENTREVILLE

112 S COMMERCE STREET

8 Beds

3 Baths

4,710 Sq.Ft.

$595,000

MLS#: MDQA2014502
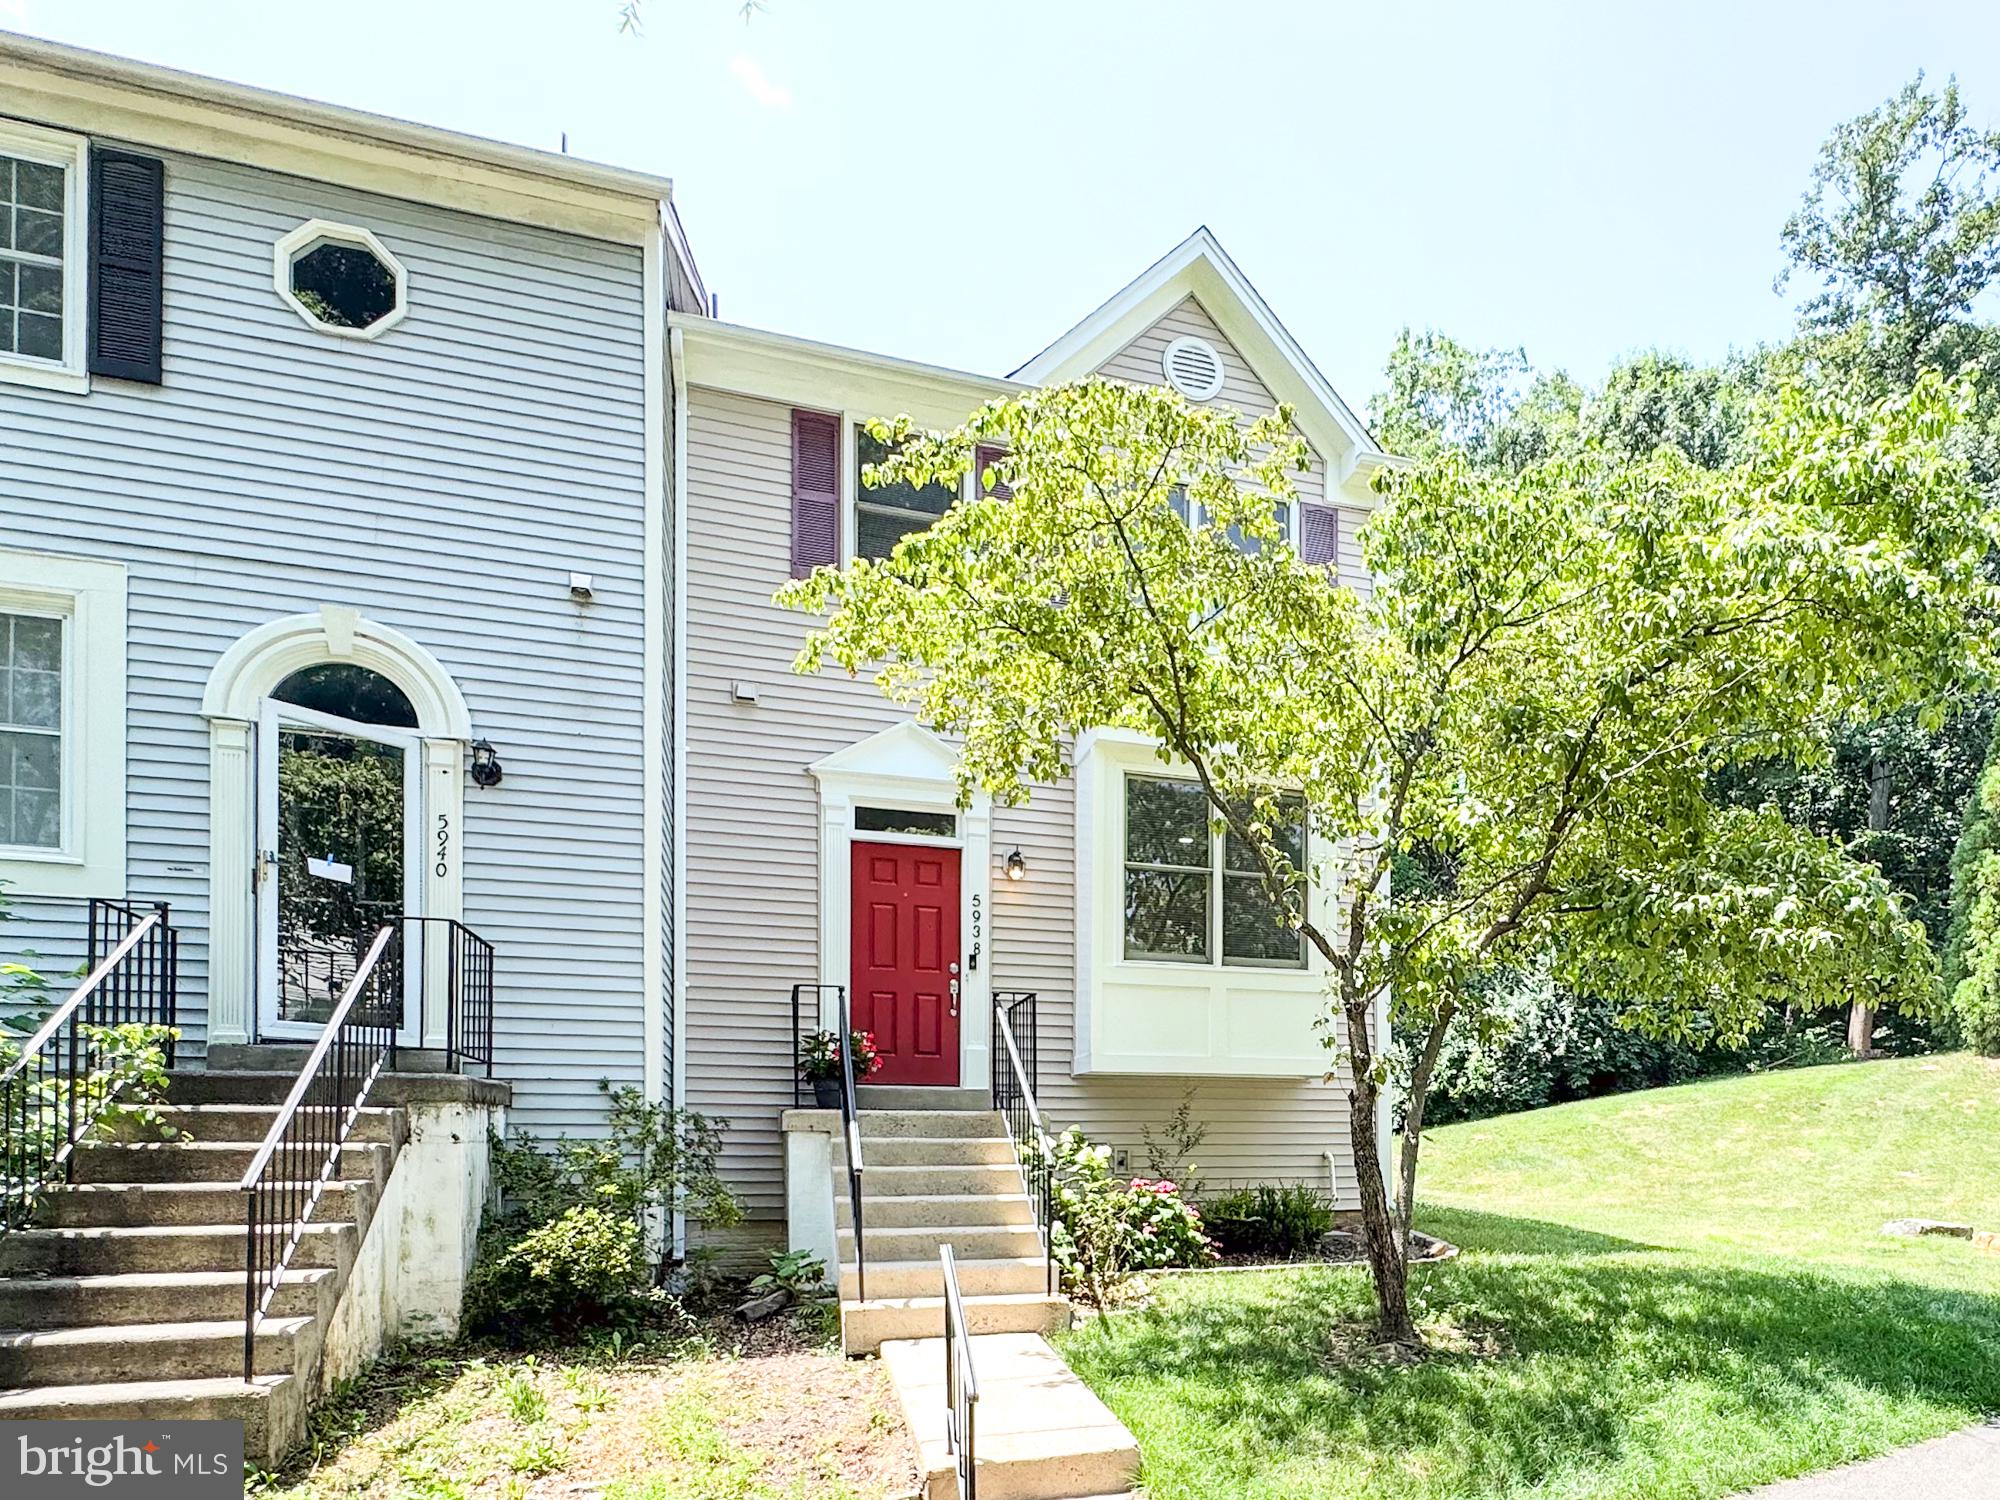
Welcome to this beautifully maintained end-unit townhouse—a true sanctuary where you can instantly envision your future. As the photographs beautifully capture, this home has been lovingly cared for and thoughtfully updated, leaving absolutely nothing for you to do but move in and begin making cherished memories.
Situated in a highly sought-after location and paired with an excellent school district, this property offers both unparalleled convenience and peace of mind. Every detail has been gracefully attended to, featuring a stunningly renovated kitchen and pristine bathrooms that effortlessly elevate your everyday living experience.
Whether you are a homebuyer searching for the perfect place to put down roots, or a visionary investor seeking a property with outstanding rental income potential, this townhouse is an exceptional choice. It is a home that promises both comfort and a bright future, and I am truly confident that it will exceed your every expectation.
#VAFX2326120

CENTREVILLE

5938 WILD BROOK COURT

3 Beds

3 Baths

2,038 Sq.Ft.

$595,000

MLS#: VAFX2326120

6866 Chasewood Cir is a two-story Centreville townhome with a brick front and an attached-unit exterior. The kitchen has white cabinetry, stainless steel appliances, and wood-style flooring that continues into a combined living and dining area with sliding access to a rear deck. The main living room includes a fireplace, and a lower-level recreation room offers a second fireplace and yard access. Carpeted bedrooms occupy the upper level, served by bathrooms with tub and shower combinations. A wood deck overlooks a fenced rear yard shaded by mature trees. The home provides a practical multi-level layout with distinct living and utility spaces on each floor.. Included 100-Day Home Warranty with buyer activation
#VAFX2332062

CENTREVILLE

6866 CHASEWOOD CIRCLE

2 Beds

2 Baths

992 Sq.Ft.

$462,000

MLS#: VAFX2332062

STUNNING BRICK FRONT END-UNIT TOWNHOME IN LONDON TOWNE offers approximately 1,920 sq. ft. of move-in-ready living space! Fully renovated in 2026 with all-new windows, fresh paint, and modern hardware, this 3-bedroom, 3 full/1-half bath home shines from top to bottom. Roof replaced in 2023.
Main Level & Layout:Bright and airy end-unit positioning offers unparalleled natural light and privacy.Brand-new LVP flooring throughout the main level, finished basement, and all bathrooms.Spacious, functional layout designed for easy daily living and entertaining.
Chef's Kitchen & Bathrooms:Updated kitchen boasting fresh cabinetry, modern finishes, a new refrigerator, and stainless steel appliances.Beautifully updated bathrooms throughout the home.
Lower Level & Outdoor Living:Finished basement provides flexible space for a recreation room, home office, and extra storage.Private, fenced backyard perfect for pets or outdoor relaxation.1 assigned parking space and 1 visitor parking permit included.
Unbeatable Location & Lifestyle:Enjoy nearly 9 miles of paved trails at the adjacent Cub Run Stream Valley Park.Minutes from premier recreation at Bull Run Regional Park and Atlantis Waterpark.Easy access to local entertainment (Cinemark Centreville) and shopping/dining at Fair Lakes & Old Centreville Crossing.Commuting is a breeze with quick access to I-66, Rt. 28, Dulles Airport, and the Centreville Park & Ride (under 1 mile away).Located in unincorporated Fairfax County with top-rated schools and county services.
#VAFX2334974

CENTREVILLE

14739 GATWICK SQUARE

3 Beds

3 Baths

1,491 Sq.Ft.

$529,888

MLS#: VAFX2334974

Freshly enhanced and thoughtfully arranged across three finished levels, this Colonial-style Centreville townhouse combines inviting interiors, flexible living space, and a private outdoor retreat. The home offers three upper-level bedrooms, two full bathrooms, and 1,560+ finished square feet across all three levels, based on third-party floor-plan measurements.
The traditional main-level layout opens to a bright, generously proportioned living area where wide windows and a glass door welcome abundant natural light. Wood flooring, crown molding, a fresh neutral palette, and upgraded recessed lighting create a warm, polished setting with ample room for relaxing, dining, and entertaining. The adjoining kitchen has been refreshed with upgraded stone countertops, light-toned cabinetry, new stainless-steel appliances, updated hardware, and a convenient pass-through that maintains a visual connection to the living space.
Upstairs, three well-proportioned bedrooms provide comfortable private spaces, complemented by attractive flooring, ceiling fans, natural light, and practical closet storage. One of the two full bathrooms has been renovated, while the second full bathroom adds valuable convenience on the finished lower level.
The lower level expands the home’s versatility with a spacious recreation room, a separate den, a full bathroom, and a dedicated laundry area complete with a washer and dryer. The den provides valuable flexibility for a home office, study, hobby room, guest-use space, or additional private retreat. Together, the recreation room and den create adaptable areas for media, exercise, work, and everyday living while maintaining separation from the main gathering spaces.
Step outside to a fully fenced backyard designed for privacy and everyday enjoyment. A covered rear deck creates a welcoming setting for outdoor dining, morning coffee, or evening relaxation, while the storage shed provides convenient space for seasonal items, tools, and recreational equipment. Established front landscaping adds an inviting approach to the home.
The location offers convenient access to Centreville and Chantilly shopping, restaurants, parks, recreation, and walking and biking trails. Commuters will appreciate connectivity to I-66, Route 28, and Route 29, together with nearby park-and-ride and Fairfax Connector options offering regional transit connections toward Vienna and Tysons Metro stations.
With updated finishes, three finished levels, a versatile lower-level den, and a fenced outdoor retreat, 14829 Hancock Court delivers comfort, function, and convenience in an established Centreville community. Schedule a private showing and experience the possibilities firsthand.
#VAFX2333876

CENTREVILLE

14829 HANCOCK COURT

3 Beds

2 Baths

1,610 Sq.Ft.

$479,000

MLS#: VAFX2333876

 - property

Send a message

Message successfully sent.

Your message

What is 3 + 4 ?

Reason for contacting?

I agree to receive email communication and understand I can unsubscribe at any time.

I agree to be contacted by Charis Realty Group via call, email, and text for real estate services. To opt out, you can reply 'stop' at any time or reply 'help' for assistance. You can also click the unsubscribe link in the emails. Message and data rates may apply. Message frequency may vary. Privacy Policy

Sign Out

Virtual Assistant

Would you like to take the next step with this property? We can help you schedule a showing or virtual tour, or send you more details.

Yes, I would like more information.

Thank You for Your Reply, One of Our Agents will contact you as soon as possible

No, maybe later.

Thank you, you can always contact me via email, phone number or through the contact form.

Realhub AI

Lucy - Your AI-Powered Realtor

Update Your Temporary Password

Personalize your search

Enter your email and we'll notify you immediately when new listings match what you're looking for.

or enter email address

Already have an account ? Login here

Continue your home search

I agree to receive communications and understand I can unsubscribe at any time.

I agree to be contacted by Charis Realty Group via call, email, and text for real estate services. To opt out, you can reply 'stop' at any time or reply 'help' for assistance. You can also click the unsubscribe link in the emails. Message and data rates may apply. Message frequency may vary. Privacy Policy

Already have an account ? Login here

We use cookies

We use cookies primarily for analytics to enhance your experience. By accepting, you agree to our use of these cookies. You can manage your preferences or learn more about our cookies policy.