











Property
Beds
3
Full Baths
2
1/2 Baths
None
Year Built
1949
Sq.Footage
1,400
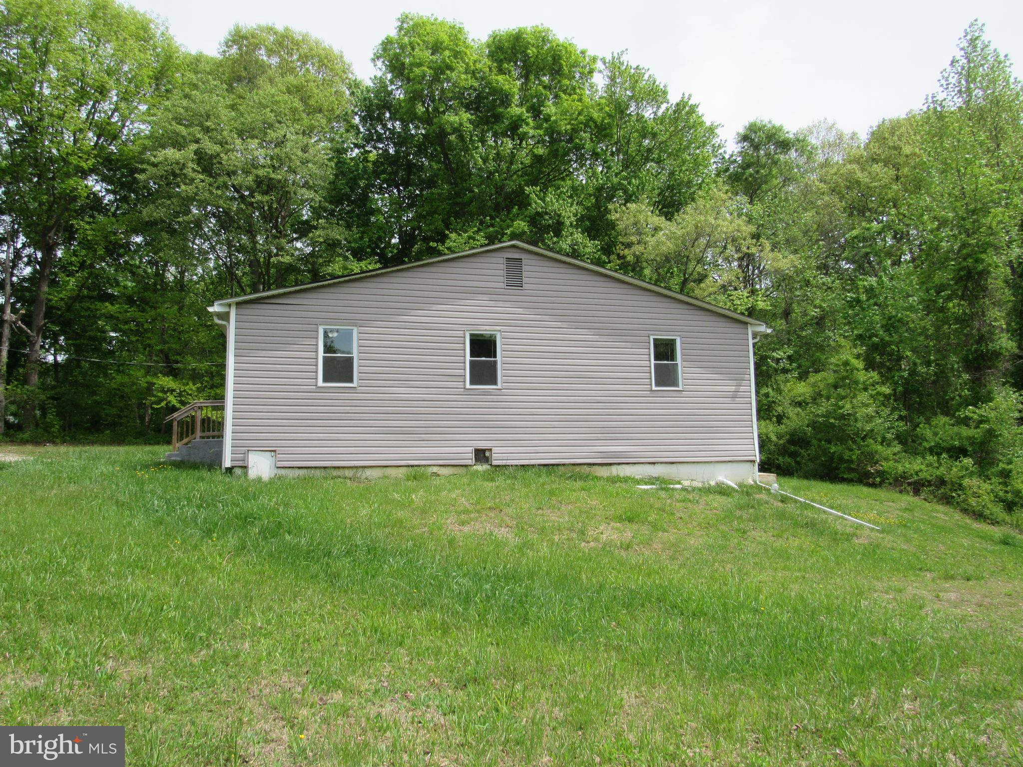
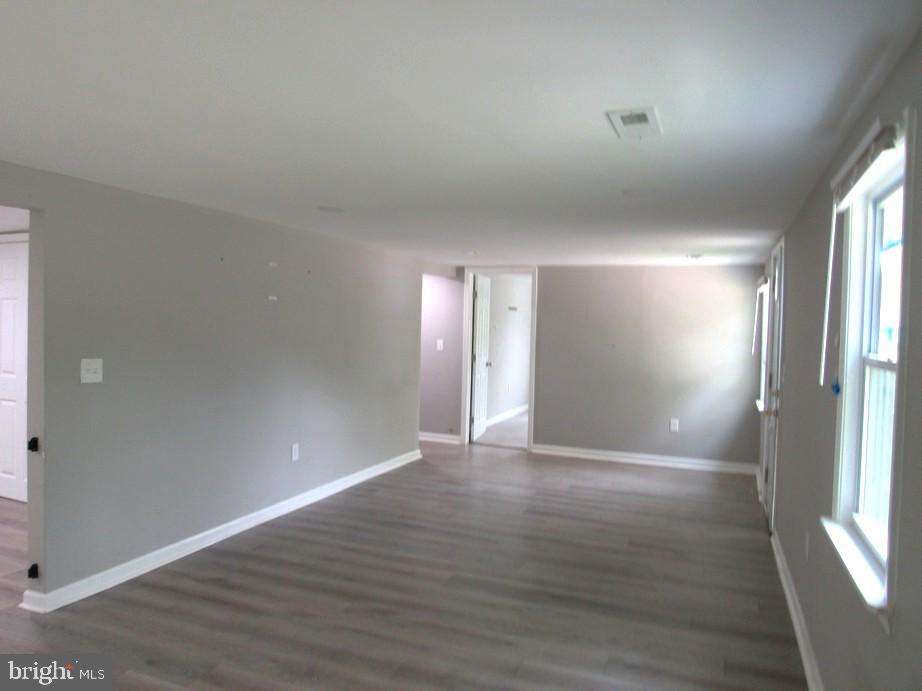
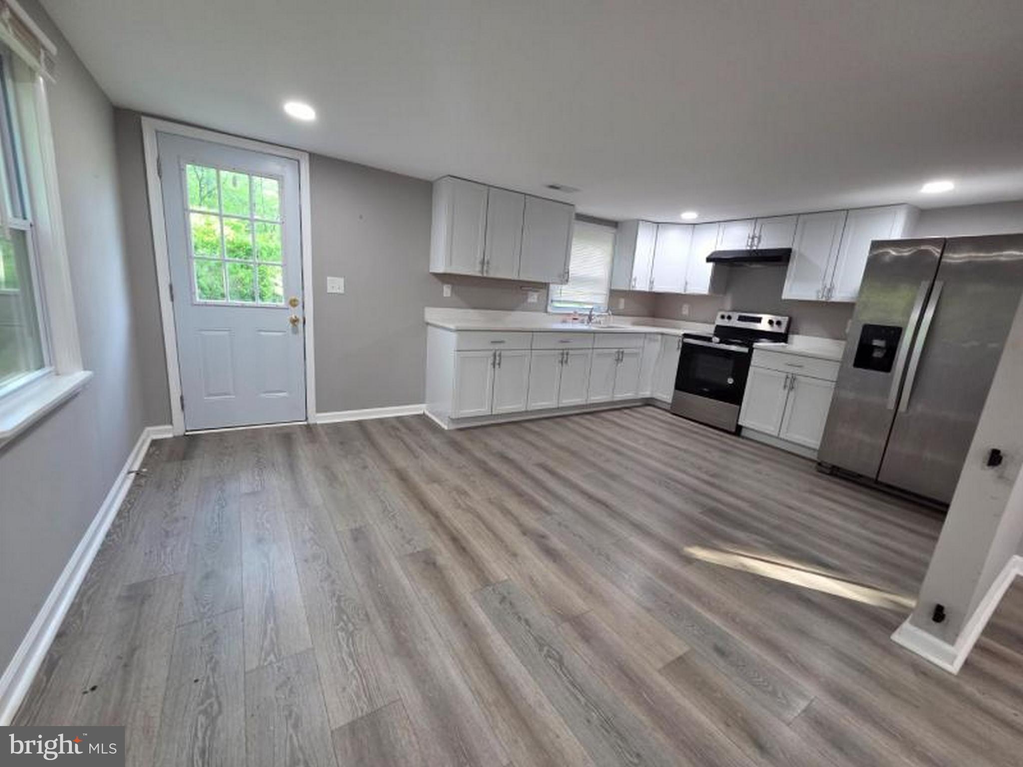
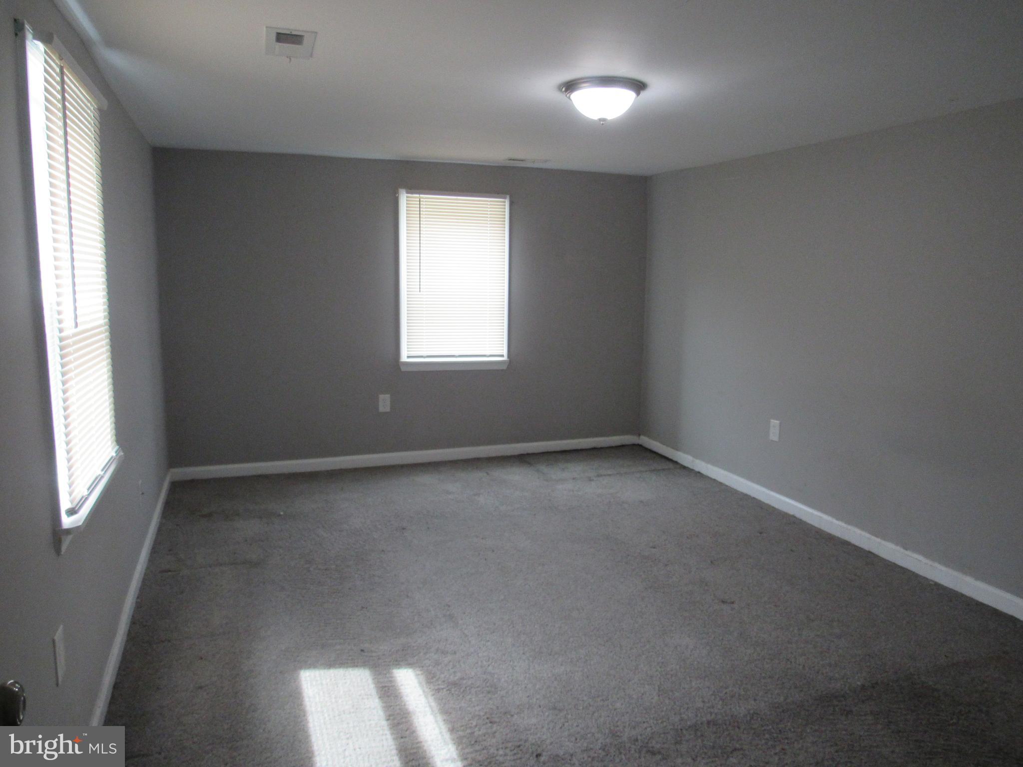
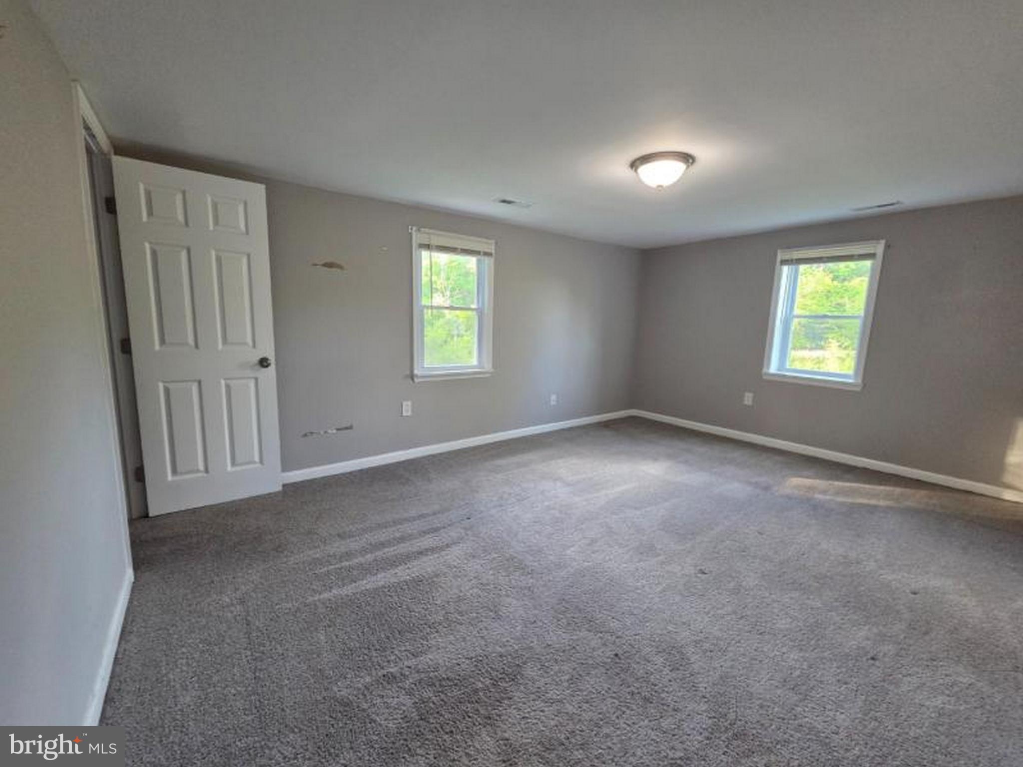
Located In Harford County Public School District near the Cranberry Run on a secluded 0.35 ac level lot. Incredible opportunity to earn sweat equity quickly. Detached Rancher with 1400 SqFt of finished living area. Home Features an Extra Large Living Room, Dining Room, Eat In Kitchen, 3 Bedrooms, and 2 Full Baths. Plenty of Off Street Parking In the circular driveway, and More. This one won’t last long! Seller will make no repairs nor will the buyer be allowed to perform any before closing. Buyer acknowledges that property is sold in current condition with no repairs, warranties, disclosures or inspections provided by seller. EMD must be cashiers check. Buyer pays all transfer costs. BUYER TO VERIFY GROSS LIVING AREA. INFORMATION IN LISTING TAKEN FROM PUBLIC RECORD. Per the County, home currently needs to be hooked up to public water and sewer. A private easement will need to be obtained from 1535 and/or 1537 Mitchell Lane to construct individual water line to reach 1533 Mitchell Lane depending on the location of the WHC. Water and Sewer Connection Fact Sheets explaining the process and costs associated with connecting and Connection Residential Service Application are included in Associated Documents. FINANCED OFFERS REQUIRE PRE-APPROVAL. CASH OFFERS REQUIRE PROOF OF FUNDS, EITHER DATED WITHIN LAST 30 DAYS. This one won’t last long. Make your appointment for your private showing today! Sellers will review offers after the property has been on the market for 7 days. Equal Housing Opportunity.
Features & Amenities
Interior
-
Other Interior Features
Eat-in Kitchen, Recessed Lighting, Walk-In Closet(s), Open Floorplan
-
Total Bedrooms
3
-
Bathrooms
2
-
Above Grade Finished Area
1400.0
-
Basement YN
NO
-
Cooling YN
YES
-
Cooling
Heat Pump, Electric
-
Fireplace YN
NO
-
Heating YN
YES
-
Heating
Electric, Heat Pump
-
Main Level Bedrooms
3
-
Pet friendly
N/A
Exterior
-
Garage
No
-
Construction Materials
Vinyl Siding
-
Other Exterior Features
Lighting
-
Parking
Circular Driveway, Gravel, Driveway
-
Pool
No
-
Waterfront YN
NO
-
View
Water, Creek/Stream, Trees/Woods
Area & Lot
-
Lot Features
Cleared, Back Yard
-
Lot Size(acres)
0.4
-
Lot Size(square feet)
17,249
-
Property Type
Residential
-
Property Sub Type
Single Family Residence
-
Architectural Style
Ranch/Rambler
Price
-
Sales Price
$189,900
-
Tax Amount
$1,483
-
Financing Options
Cash, FHA 203(k)
-
Sq. Footage
1,400
-
Price/SqFt
$135
HOA
-
Association
No
School District
-
Elementary School
N/A
-
Middle School
N/A
-
High School
N/A
Property Features
-
New Construction
NO
-
Senior Community YN
NO
-
Sewer
Other
-
Water Source
None
Schedule a Showing
Showing scheduled successfully.
Mortgage calculator
Estimate your monthly mortgage payment, including the principal and interest, property taxes, and HOA. Adjust the values to generate a more accurate rate.
Your payment
Principal and Interest:
$
Property taxes:
$
HOA fees:
$
Total loan payment:
$
Total interest amount:
$
Location
County
HARFORD
Elementary School
Middle School
High School
Listing Courtesy of Bradley D. Snouffer, American Eagle Realty, INC
RealHub Information is provided exclusively for consumers' personal, non-commercial use, and it may not be used for any purpose other than to identify prospective properties consumers may be interested in purchasing. All information deemed reliable but not guaranteed and should be independently verified. All properties are subject to prior sale, change or withdrawal. RealHub website owner shall not be responsible for any typographical errors, misinformation, misprints and shall be held totally harmless.

Salesperson, Realtor
Mike Blakeslee
Call Mike today to schedule a private showing.

* Listings on this website come from the FMLS IDX Compilation and may be held by brokerage firms other than the owner of this website. The listing brokerage is identified in any listing details. Information is deemed reliable but is not guaranteed. If you believe any FMLS listing contains material that infringes your copyrighted work please click here to review our DMCA policy and learn how to submit a takedown request.© 2024 FMLS.
Related Properties
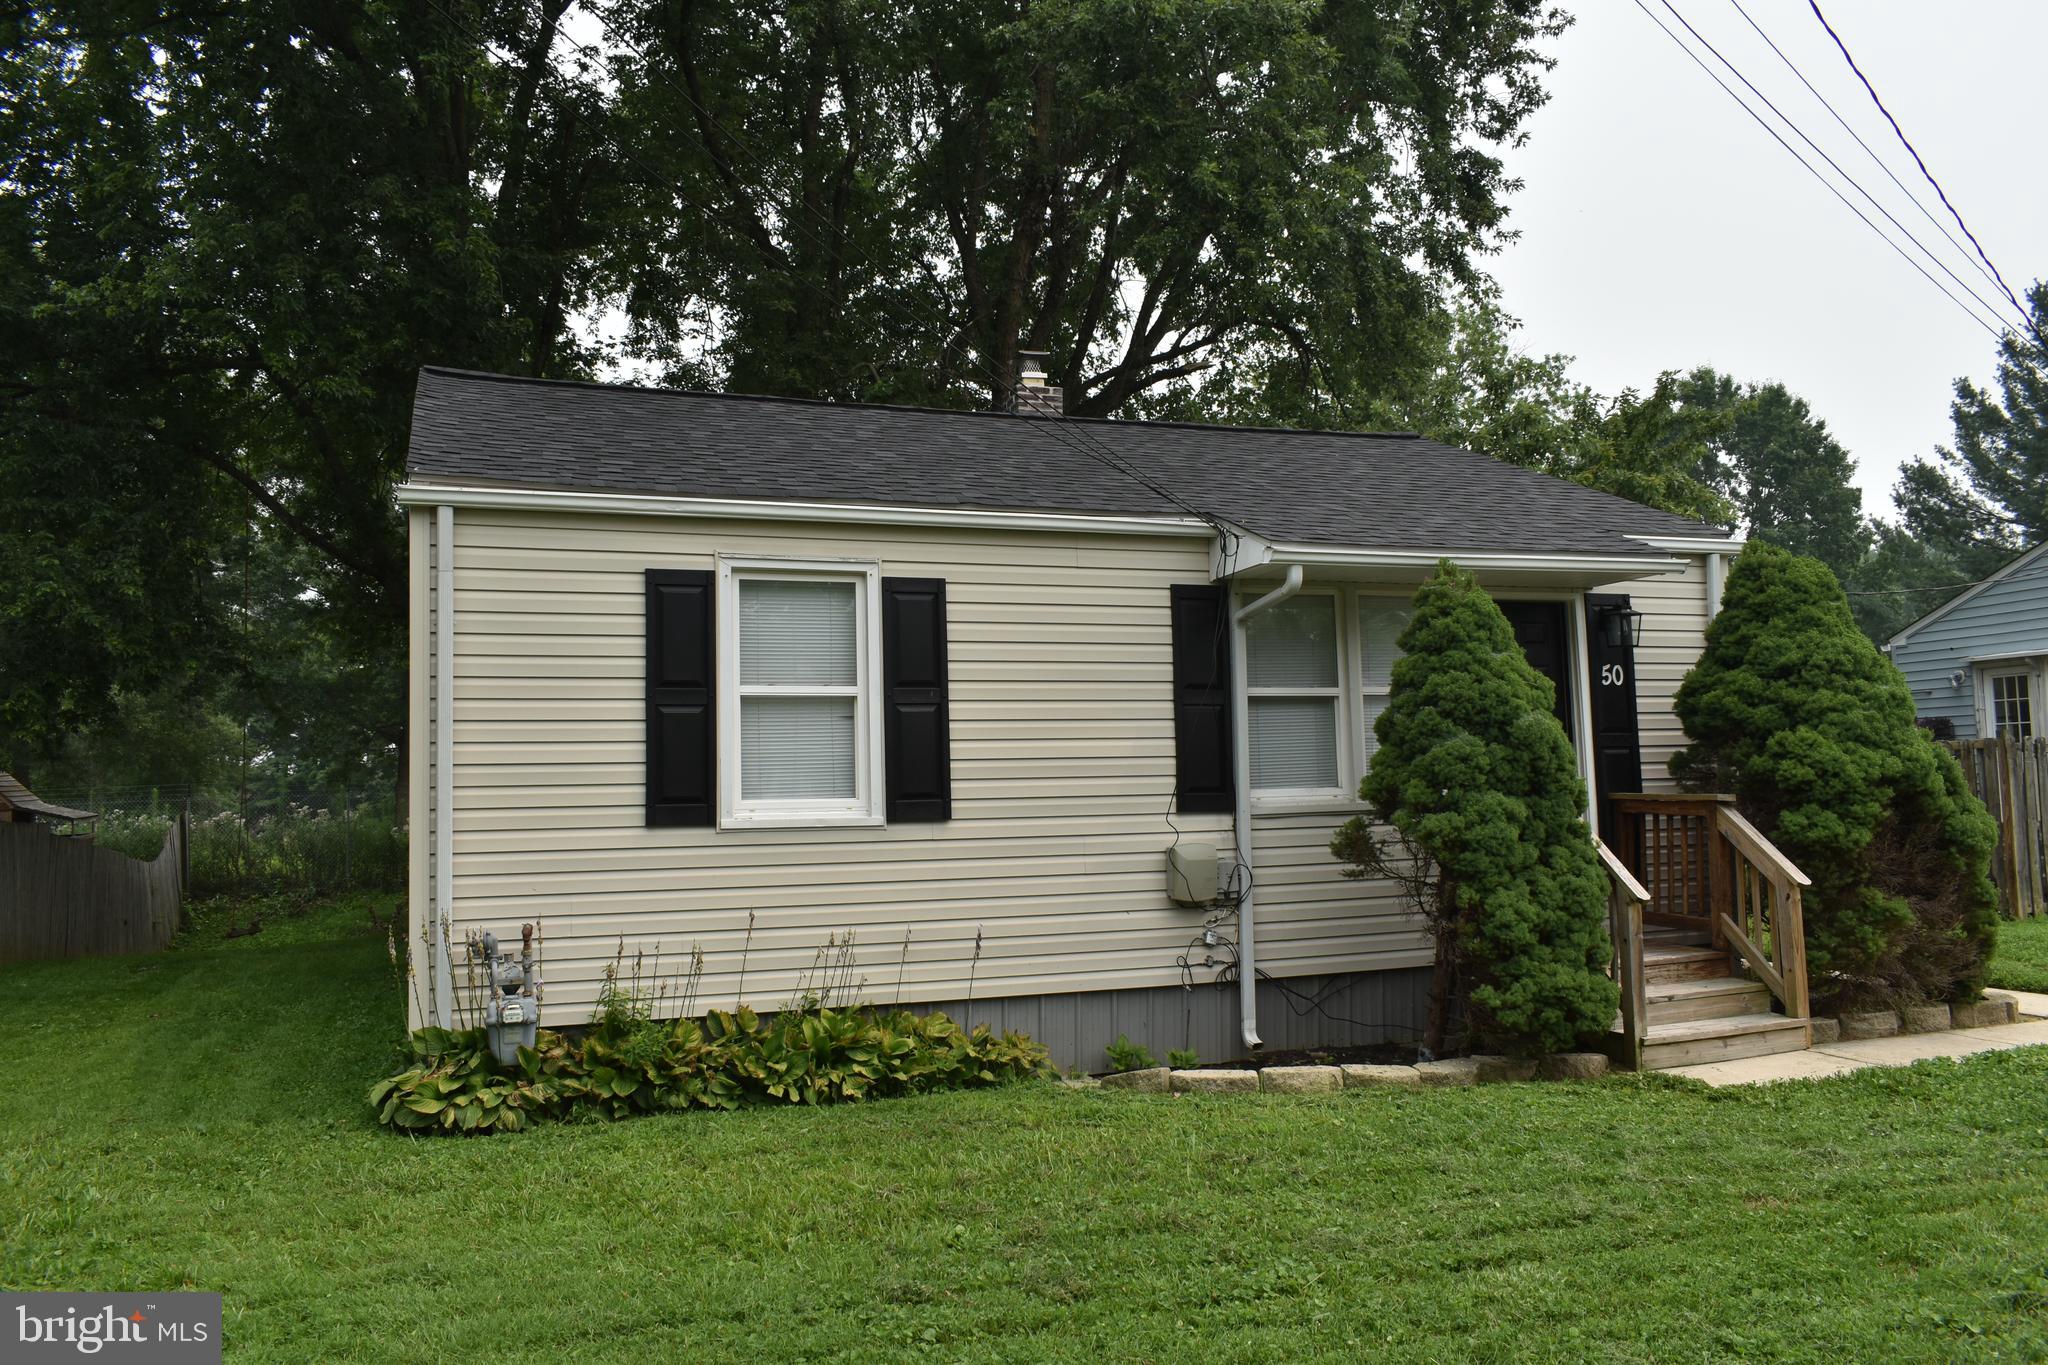
ABERDEEN
50 LIBERTY STREET
3 Beds
1 Baths
840 Sq.Ft.
$225,900
MLS#: MDHR2051252
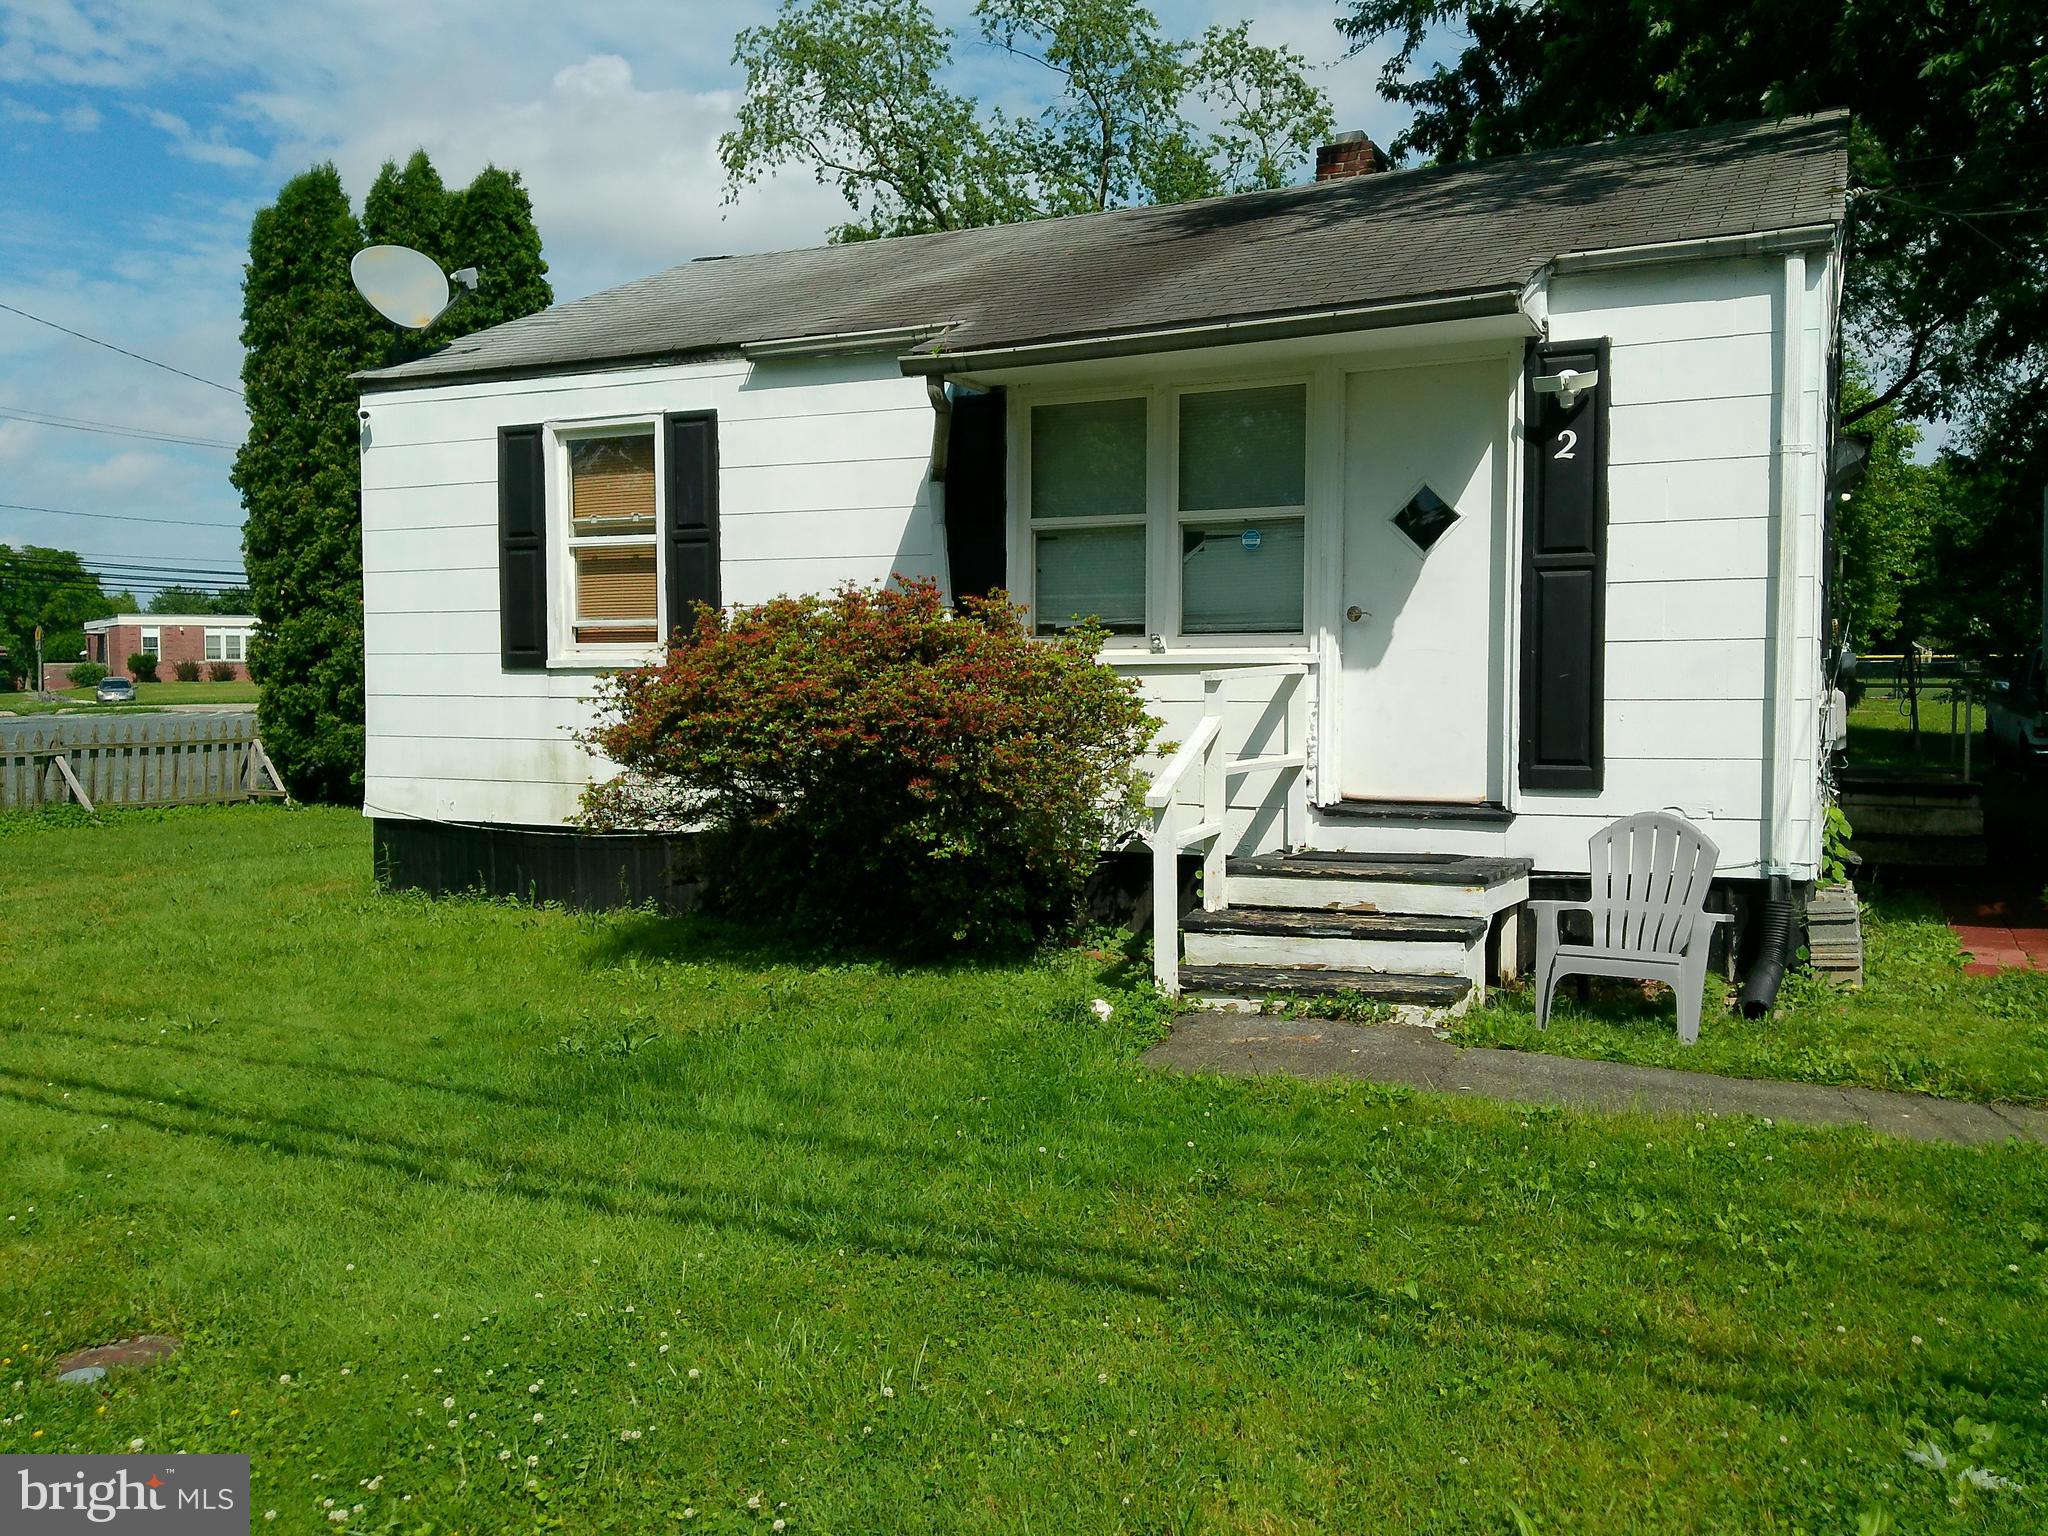
ABERDEEN
2 ABERDEEN AVENUE
2 Beds
1 Baths
672 Sq.Ft.
$180,000
MLS#: MDHR2053144
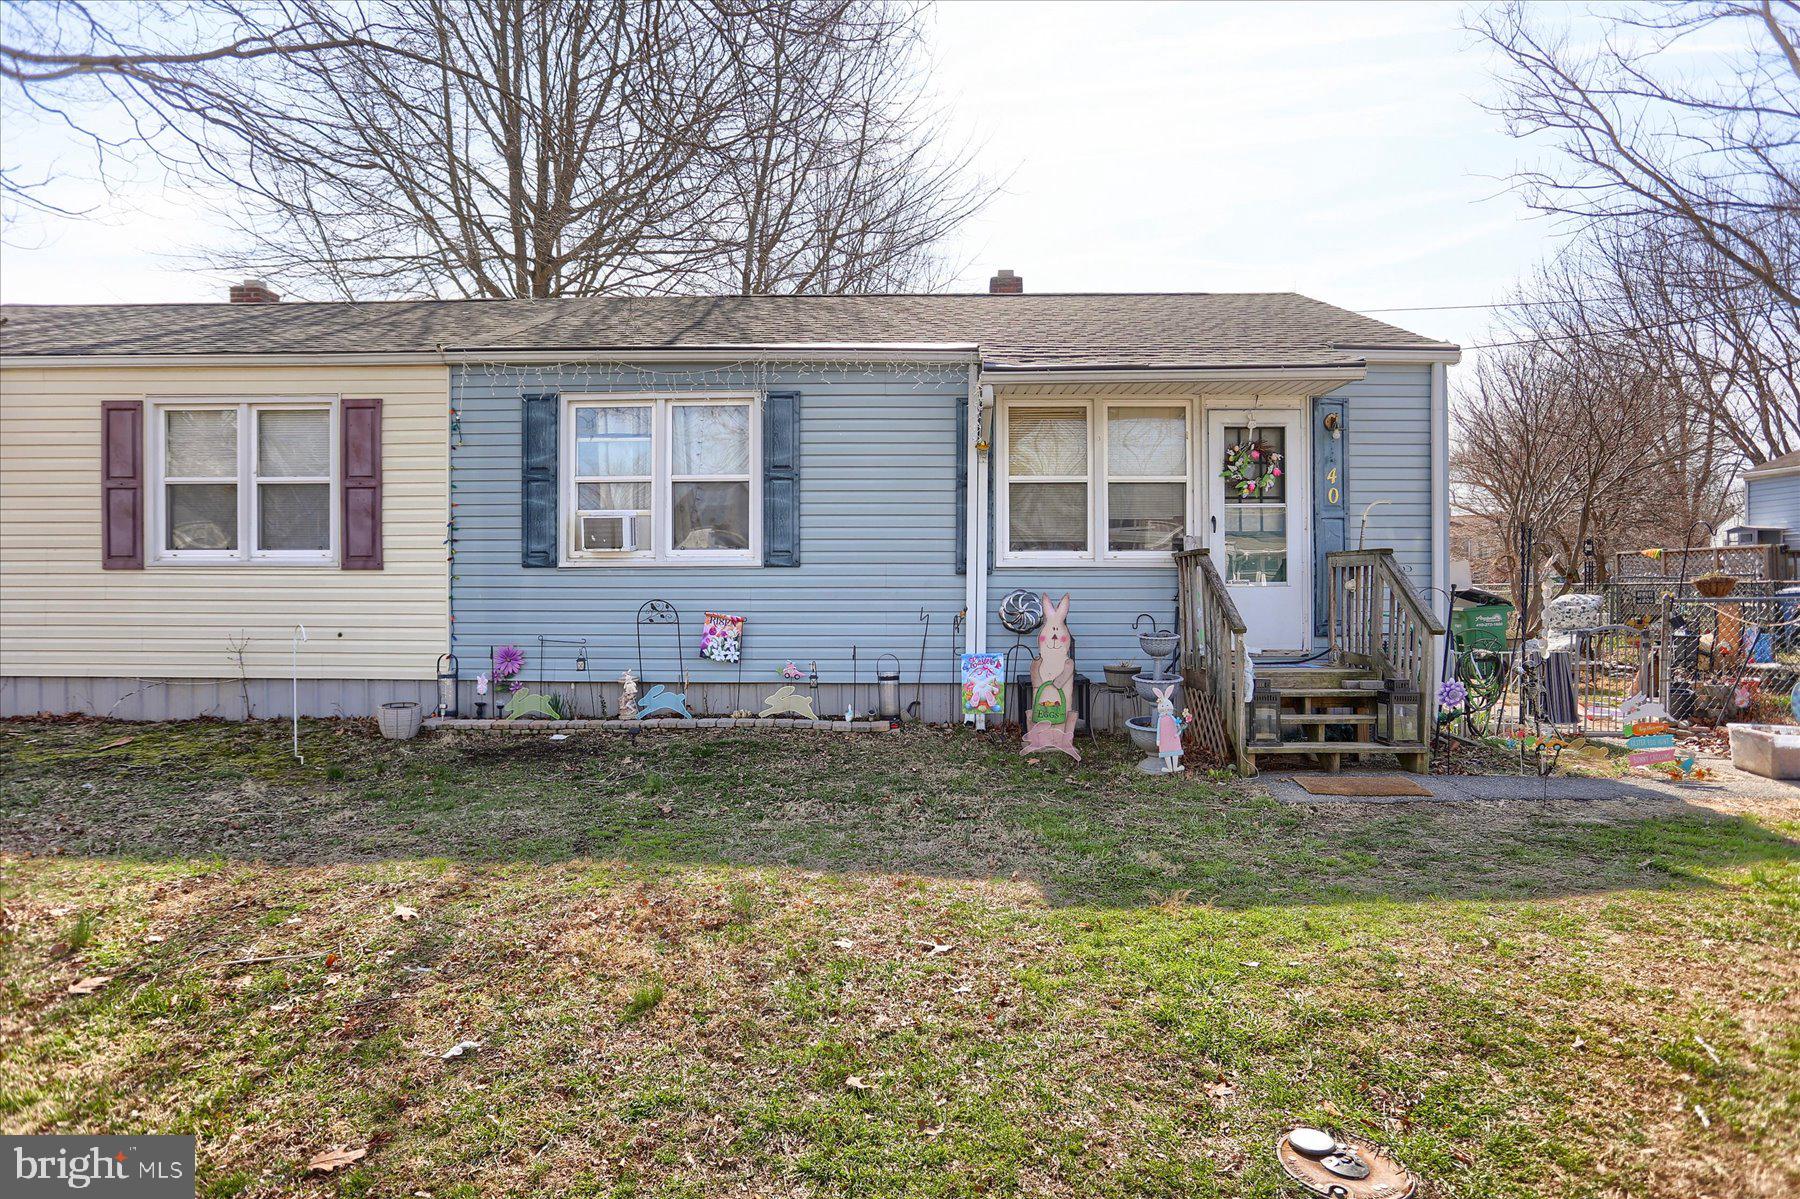
ABERDEEN
40 ABERDEEN AVENUE
2 Beds
1 Baths
672 Sq.Ft.
$170,000
MLS#: MDHR2050144
.png)