
Colonial, A-Frame, Side-by-Side
134 AYSHIRE DRIVE
MIDDLETOWN, DE 19709
MLS#: DENC2111682
$1,499,900


Property
Beds
4
Full Baths
3
1/2 Baths
1
Year Built
2022
Sq.Footage
4,452
Nestled in the prestigious Highlands at Back Creek, this exquisite residence embodies the perfect blend of luxury and comfort. Built in 2022, this stunning detached home showcases a captivating Colonial and A-Frame architectural style, offering a timeless elegance that welcomes you from the moment you arrive. As you step inside, you are greeted by an expansive layout that seamlessly integrates modern design with warm, inviting spaces. The heart of the home features a spacious living area bathed in natural light, perfect for both intimate gatherings and grand entertaining. The gourmet kitchen is a chef's dream, equipped with top-of-the-line appliances and ample counter space, making meal preparation a delight. With four generously sized bedrooms and three and a half beautifully appointed bathrooms, this home provides an abundance of space for relaxation and rejuvenation. The master suite is a true sanctuary, complete with luxurious finishes and a spa-like en-suite bathroom that invites you to unwind after a long day. The full, unfinished basement offers endless possibilities for customization, whether you envision a home theater, gym, or additional living space. Step outside to discover your own personal oasis-a private pool surrounded by lush landscaping, perfect for summer days spent lounging in the sun or hosting unforgettable poolside gatherings. The property sits on a sprawling 0.81-acre lot, providing ample outdoor space for recreation and relaxation. The side-entry attached garage accommodates three vehicles, ensuring convenience and ease for you and your guests. This home is not just a residence; it's a lifestyle. Enjoy the tranquility of suburban living while being just moments away from vibrant local amenities. The Highlands at Back Creek community offers a serene environment, perfect for those seeking a peaceful retreat without sacrificing accessibility to shopping, dining, and entertainment. Experience the epitome of luxury living in this remarkable home, where every detail has been thoughtfully curated to create a warm and inviting atmosphere. Don't miss the opportunity to make this dream home your reality. Schedule your private tour today and step into a world of elegance and comfort.
Features & Amenities
Interior
-
Total Bedrooms
4
-
Bathrooms
3
-
1/2 Bathrooms
1
-
Above Grade Finished Area
4452.0
-
Basement YN
YES
-
Cooling YN
YES
-
Cooling
Central Air, Electric
-
Heating YN
YES
-
Heating
Propane, Forced Air
-
Main Level Bedrooms
4
-
Pet friendly
Cats OK, Dogs OK, Yes
Exterior
-
Garage
Yes
-
Garage spaces
3
-
Construction Materials
Vinyl Siding, Spray Foam Insulation, Asphalt
-
Parking
Garage, Attached
-
Pool
Yes
-
Pool Features
Private
-
Waterfront YN
NO
Area & Lot
-
Lot Size(acres)
0.81
-
Lot Size(square feet)
35,283
-
Property Type
Residential
-
Property Sub Type
Single Family Residence
-
Architectural Style
Colonial, A-Frame, Side-by-Side
Price
-
Sales Price
$1,499,900
-
Tax Amount
$6,000
-
Financing Options
USDA, FHA, Conventional, Cash
-
Sq. Footage
4,452
-
Price/SqFt
$336
HOA
-
Association
YES
-
Association Fee
$1,350
-
Association Fee Frequency
Annually
-
Association Fee Includes
N/A
School District
-
Elementary School
N/A
-
Middle School
N/A
-
High School
N/A
Property Features
-
New Construction
NO
-
Accessibility Features
Accessible Hallway(s)
-
Foundation Details
Slab
-
Senior Community YN
NO
-
Sewer
Septic Tank
-
Water Source
Public
Schedule a Showing
Showing scheduled successfully.
Mortgage calculator
Estimate your monthly mortgage payment, including the principal and interest, property taxes, and HOA. Adjust the values to generate a more accurate rate.
Your payment
Principal and Interest:
$
Property taxes:
$
HOA fees:
$
Total loan payment:
$
Total interest amount:
$
Location
County
NEW CASTLE
Elementary School
Middle School
High School
Listing Courtesy of Shakiah Davis, EveryHome Realtors
RealHub Information is provided exclusively for consumers' personal, non-commercial use, and it may not be used for any purpose other than to identify prospective properties consumers may be interested in purchasing. All information deemed reliable but not guaranteed and should be independently verified. All properties are subject to prior sale, change or withdrawal. RealHub website owner shall not be responsible for any typographical errors, misinformation, misprints and shall be held totally harmless.

Salesperson, Realtor
Mike Blakeslee
Call Mike today to schedule a private showing.

* Listings on this website come from the FMLS IDX Compilation and may be held by brokerage firms other than the owner of this website. The listing brokerage is identified in any listing details. Information is deemed reliable but is not guaranteed. If you believe any FMLS listing contains material that infringes your copyrighted work please click here to review our DMCA policy and learn how to submit a takedown request.© 2024 FMLS.
Related Properties

MIDDLETOWN
3130 BIDLE RD
4 Beds
3 Baths
3,052 Sq.Ft.
$1,249,900
MLS#: MDFR2086098
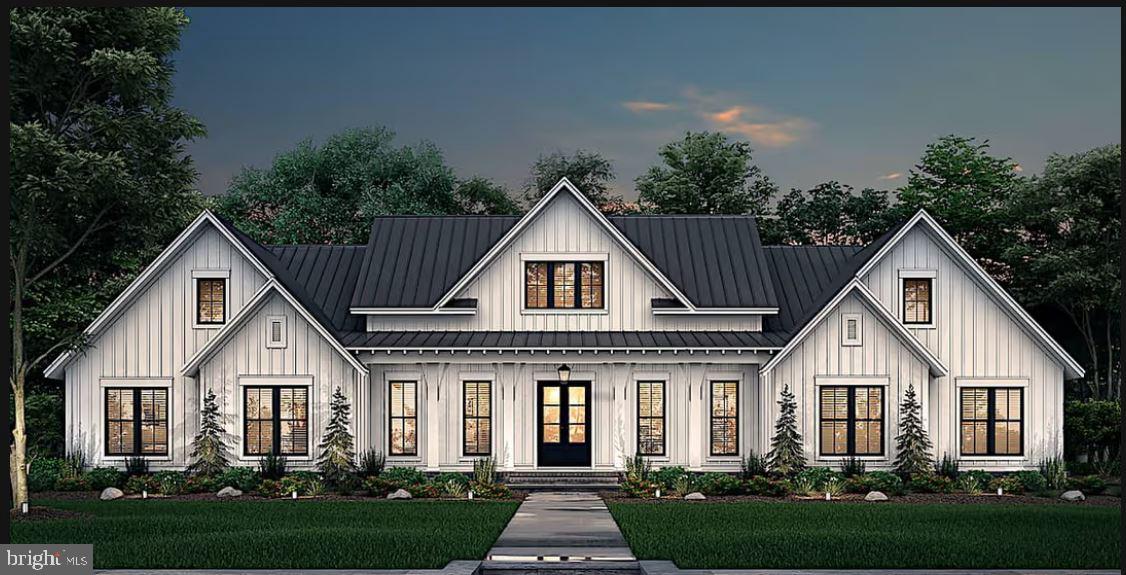
MIDDLETOWN
0 GRUVER GRADE DRIVE
4 Beds
3 Baths
3,086 Sq.Ft.
$1,350,000
MLS#: VAWR2014918

MIDDLETOWN
220 NIGHTHAWK DRIVE
5 Beds
3 Baths
5,423 Sq.Ft.
$1,550,000
MLS#: DENC2111350

MIDDLETOWN
7453 HERITAGE OAK TER
4 Beds
3 Baths
4,413 Sq.Ft.
$1,349,900
MLS#: MDFR2086162

MIDDLETOWN
3150 BIDLE RD
5 Beds
5 Baths
6,026 Sq.Ft.
$1,719,900
MLS#: MDFR2086198
MIDDLETOWN
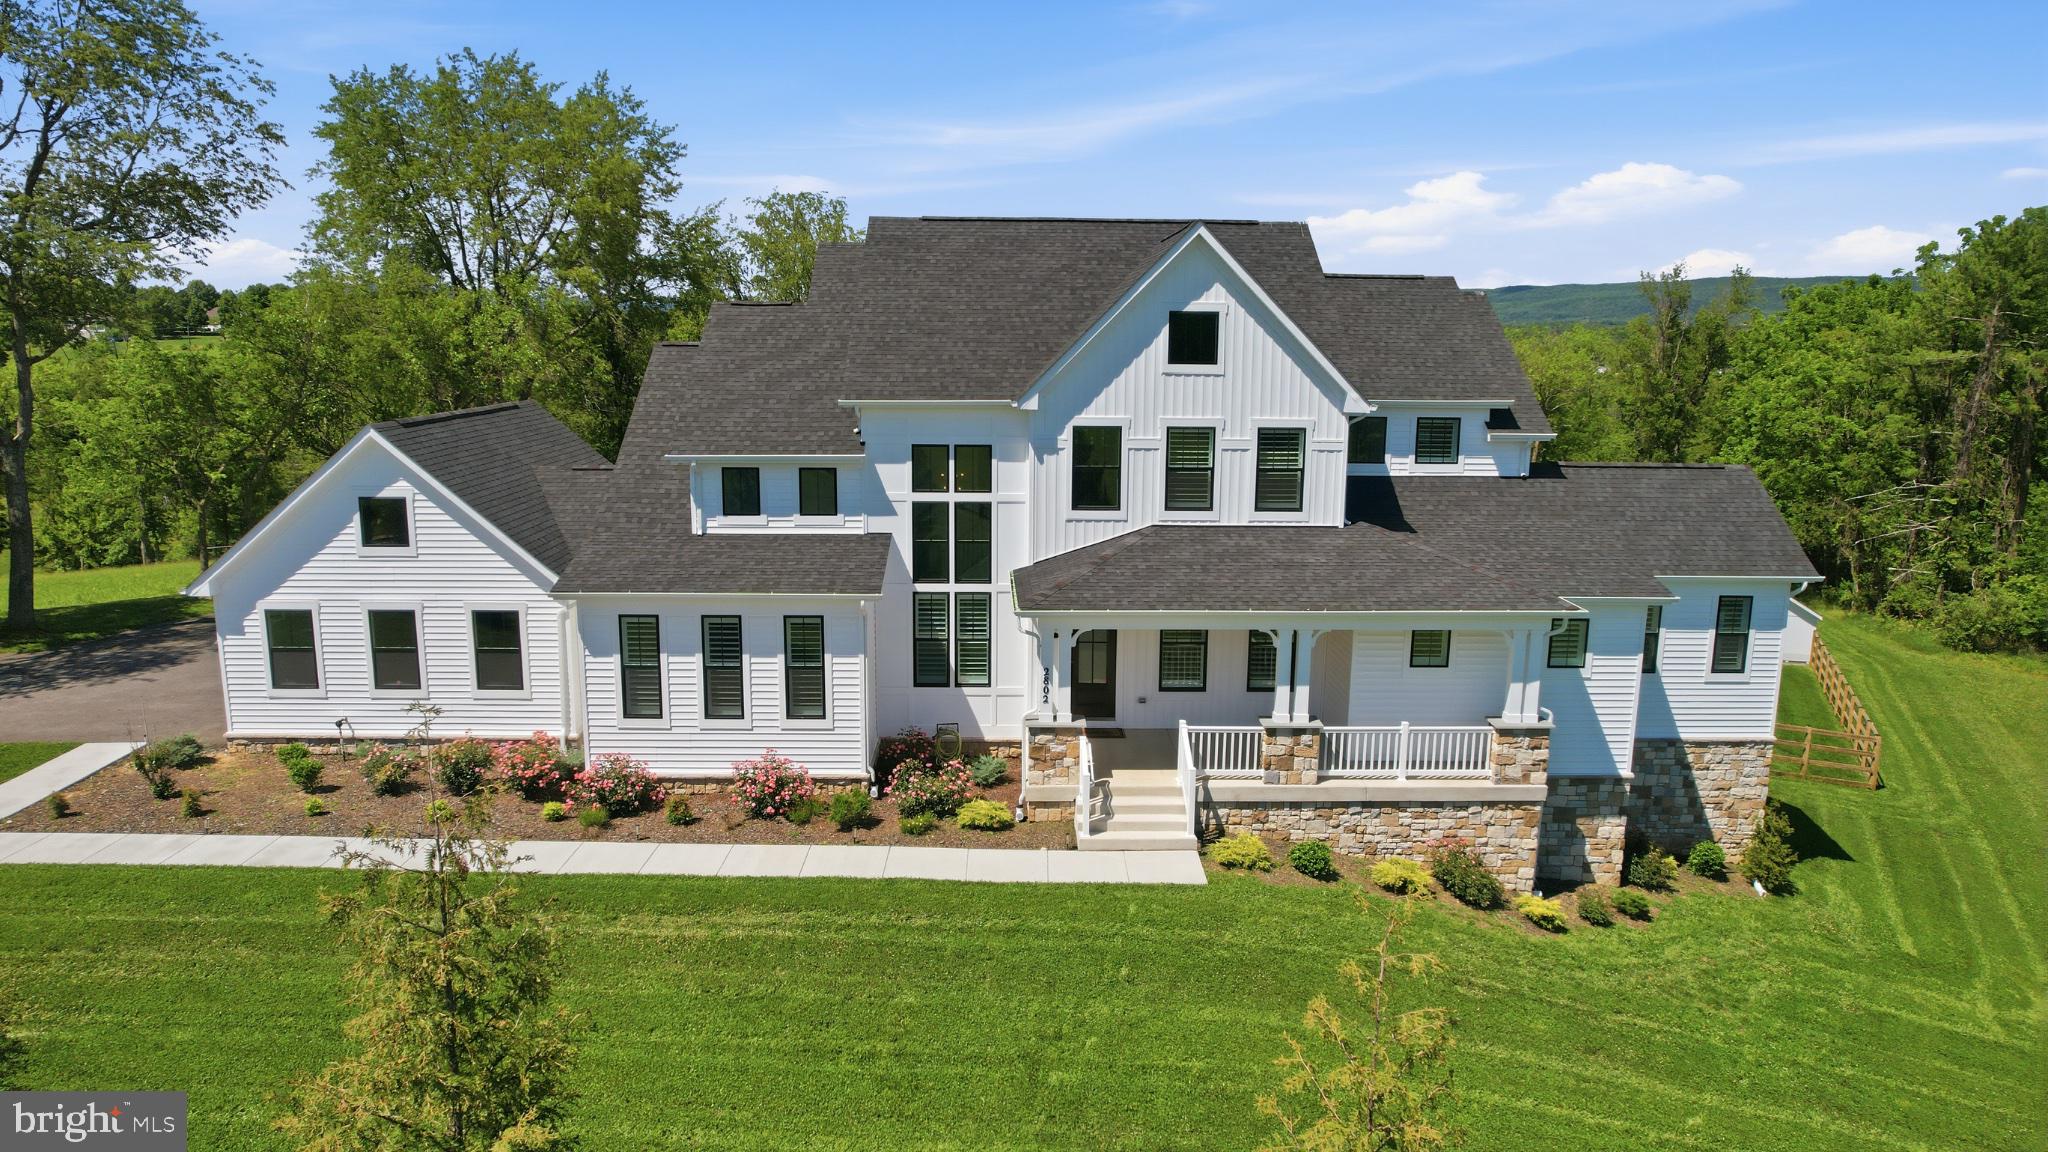
2802 BIDLE ROAD
5 Beds
4 Baths
5,511 Sq.Ft.
$1,425,000
MLS#: MDFR2084352
MIDDLETOWN
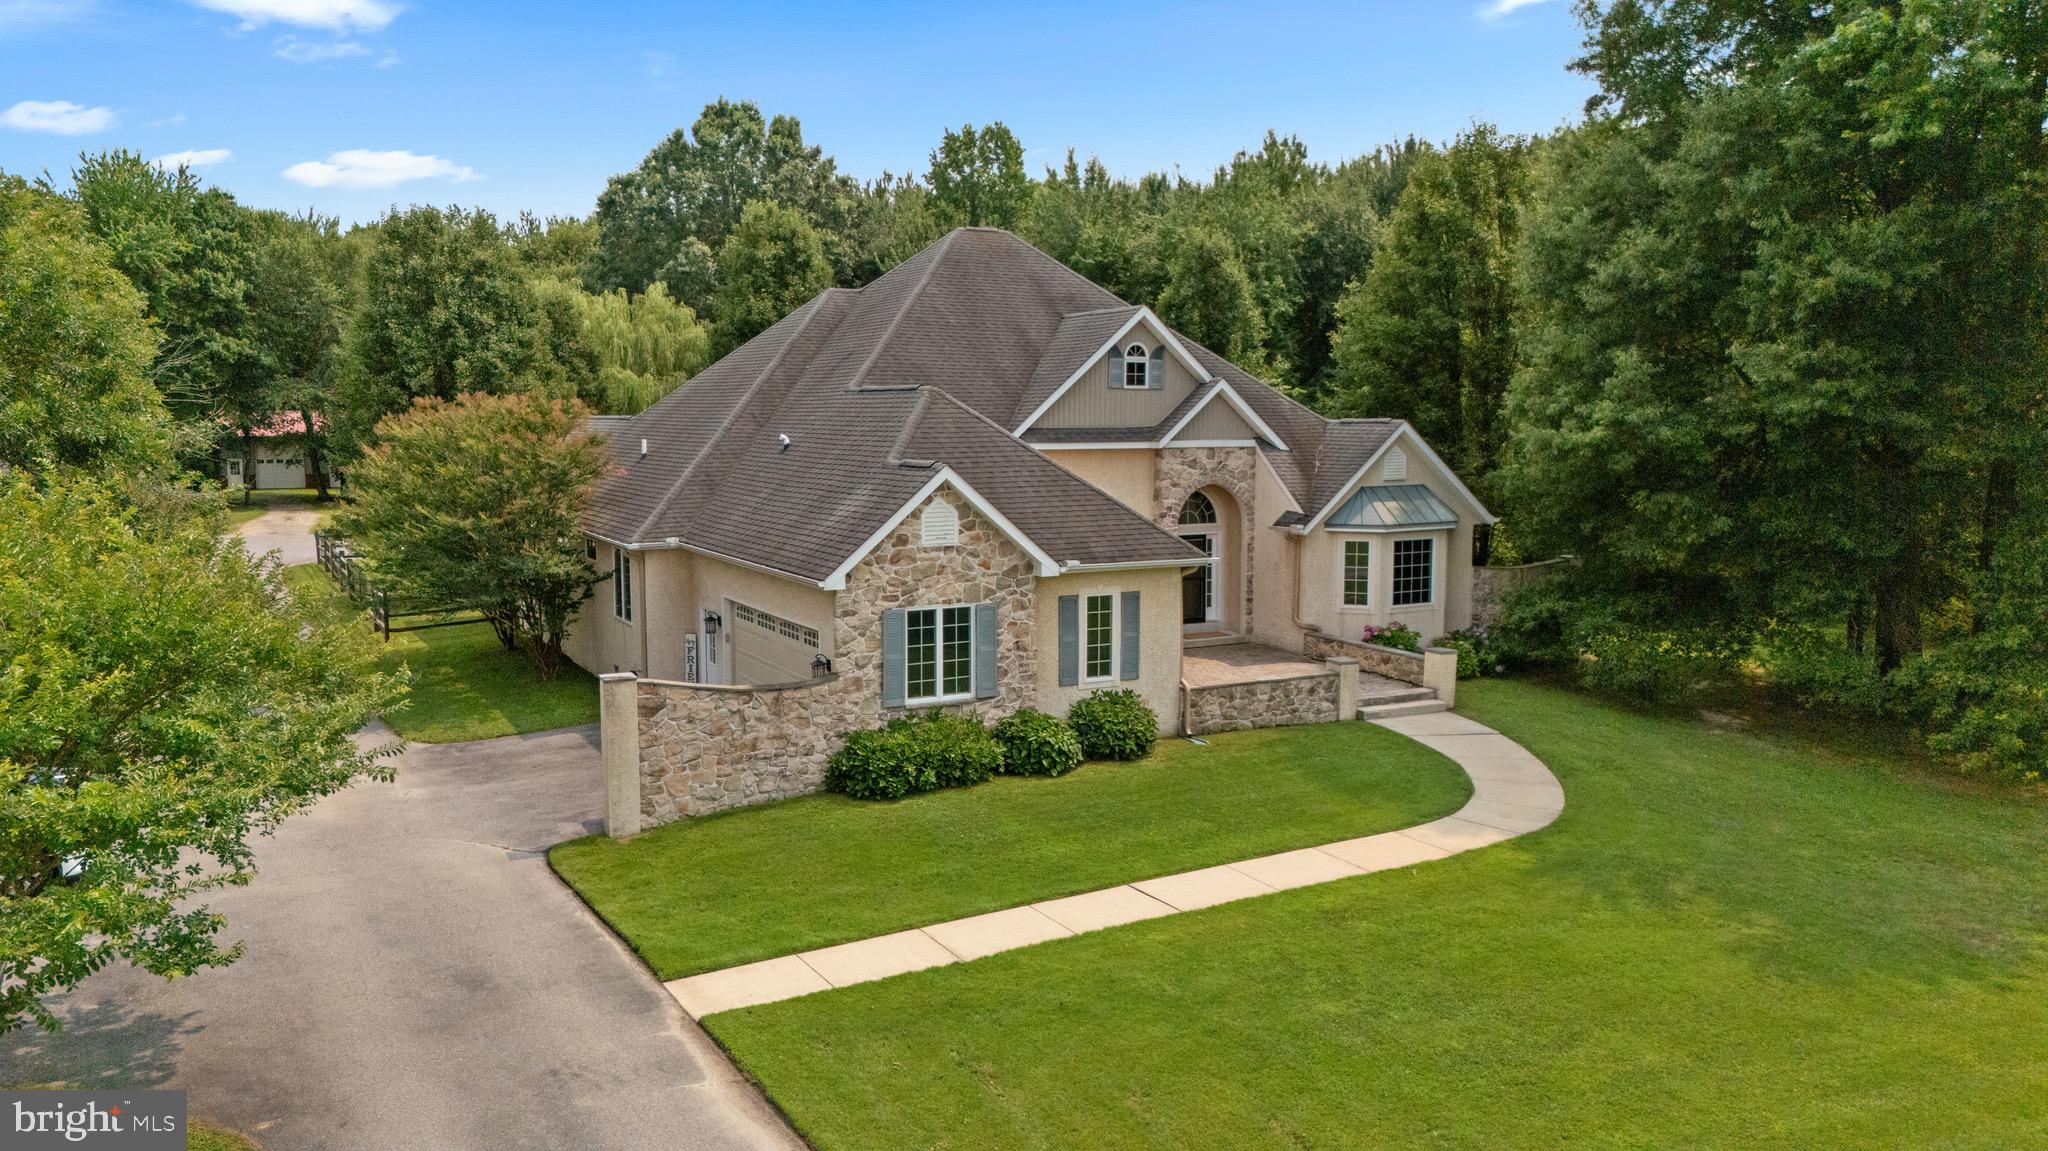
864 OLD SCHOOL HOUSE ROAD
3 Beds
2 Baths
N/A
$1,300,000
MLS#: DENC2107242

MIDDLETOWN
1 WAGON SHED LANE
5 Beds
5 Baths
6,827 Sq.Ft.
$1,235,000
MLS#: MDFR2088582
.png)