


Property
Beds
3
Full Baths
3
1/2 Baths
1
Year Built
2020
Sq.Footage
1,600
Welcome home to 12902 Rustic Rock Ln, a sun-filled, turn-key townhome featuring 3 bedrooms, 3.5 bathrooms, and modern luxury at every turn. Built for entertaining, the open-concept main floor centers around a chef’s kitchen with a vast island, sleek granite countertops, and premium finishes. Sunlight pours through expansive windows, beautifully illuminating the gleaming floors throughout. Relax in the primary suite, a private sanctuary complete with a spacious walk-in closet and a spa-inspired dual-vanity bath while each secondary bedroom enjoys its own dedicated ensuite full bath. A conveniently located top-floor laundry room, fresh interior paint, and custom storage in the two-car garage make this home truly move-in ready. Outside your door, enjoy true resort-style amenities, including a swimming pool, clubhouse, fitness center, amphitheater, parks, tot lots, and scenic trails. Neighborhood favorites are just a five-minute stroll away, whether you're grabbing morning coffee at The All City Cafe or unwinding at Numi Nail Spa. Low-maintenance HOA living handles yard care and snow removal so you can spend your weekends relaxing. Perfectly situated for seamless commuting, this home is ideally situated just minutes from the Inter-county Connector (ICC / MD-200), I-95, I-270, US-29 corridors, the Greenbelt Metro, and the MARC Train. Whether you are heading into the city or navigating the surrounding metro hubs, your daily travel is optimized for absolute convenience.You'll also love the unbeatable proximity to popular shopping and dining, including the Towne Centre at Laurel.
Features & Amenities
Interior
-
Other Interior Features
Kitchen Island, Open Floorplan
-
Total Bedrooms
3
-
Bathrooms
3
-
1/2 Bathrooms
1
-
Above Grade Finished Area
1600.0
-
Basement YN
NO
-
Cooling YN
YES
-
Cooling
Central Air, Electric
-
Fireplace YN
NO
-
Heating YN
YES
-
Heating
Electric, Central
-
Main Level Bedrooms
1
-
Pet friendly
Yes
Exterior
-
Garage
Yes
-
Garage spaces
2
-
Construction Materials
Frame
-
Parking
Garage Door Opener, Off Street, Garage, Attached
-
Patio and Porch Features
Deck
-
Pool
Yes
-
Pool Features
Community
-
Waterfront YN
NO
Area & Lot
-
Lot Size(acres)
0.03
-
Lot Size(square feet)
1,200
-
Property Type
Residential
-
Property Sub Type
Townhouse
-
Architectural Style
Colonial
Price
-
Sales Price
$485,000
-
Tax Amount
$6,172
-
Financing Options
Conventional, FHA, Cash, VA
-
Sq. Footage
1,600
-
Price/SqFt
$303
HOA
-
Association
YES
-
Association Fee
$140
-
Association Fee Frequency
Monthly
-
Association Fee Includes
N/A
School District
-
Elementary School
N/A
-
Middle School
N/A
-
High School
N/A
Property Features
-
New Construction
NO
-
Association Amenities
Clubhouse, Fitness Center, Trail(s), Jogging Path, Playground
-
Foundation Details
Other
-
Senior Community YN
NO
-
Sewer
Public Sewer
-
Tax Lot
381
-
Water Source
Public
Schedule a Showing
Showing scheduled successfully.
Mortgage calculator
Estimate your monthly mortgage payment, including the principal and interest, property taxes, and HOA. Adjust the values to generate a more accurate rate.
Your payment
Principal and Interest:
$
Property taxes:
$
HOA fees:
$
Total loan payment:
$
Total interest amount:
$
Location
County
PRINCE GEORGES
Elementary School
Middle School
High School
Listing Courtesy of Lauren Longshore, Compass
RealHub Information is provided exclusively for consumers' personal, non-commercial use, and it may not be used for any purpose other than to identify prospective properties consumers may be interested in purchasing. All information deemed reliable but not guaranteed and should be independently verified. All properties are subject to prior sale, change or withdrawal. RealHub website owner shall not be responsible for any typographical errors, misinformation, misprints and shall be held totally harmless.

AGENT
Mike Blakeslee
Call Mike today to schedule a private showing.

* Listings on this website come from the FMLS IDX Compilation and may be held by brokerage firms other than the owner of this website. The listing brokerage is identified in any listing details. Information is deemed reliable but is not guaranteed. If you believe any FMLS listing contains material that infringes your copyrighted work please click here to review our DMCA policy and learn how to submit a takedown request.© 2024 FMLS.
Related Properties
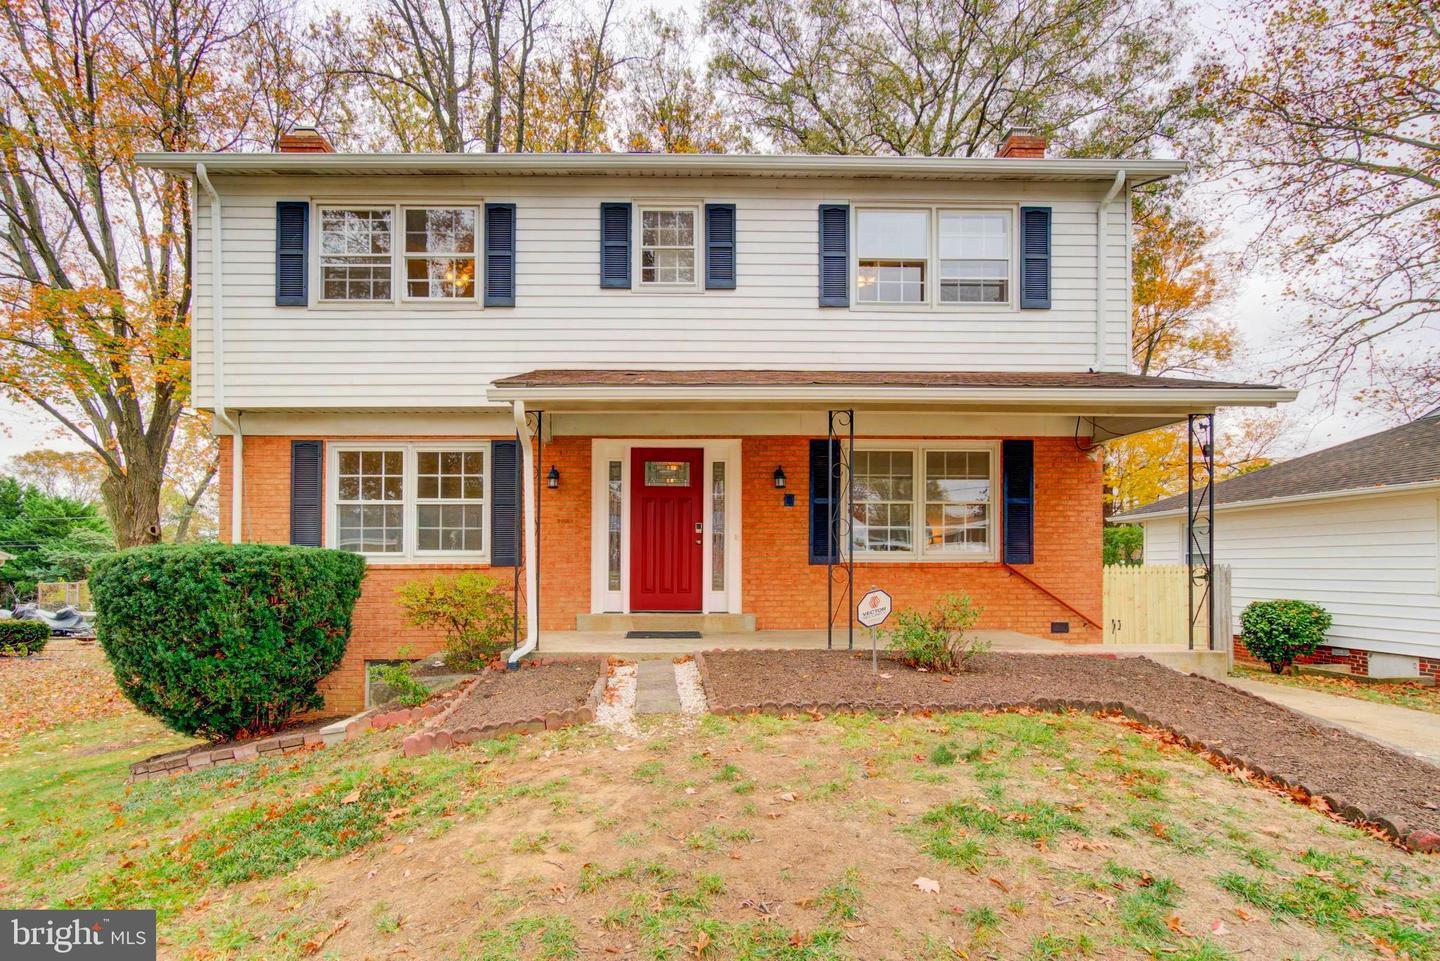
BELTSVILLE
11207 EMACK ROAD
4 Beds
3 Baths
2,870 Sq.Ft.
$565,000
MLS#: MDPG2199846

BELTSVILLE
11309 CHERRY HILL ROAD
6 Beds
3 Baths
2,420 Sq.Ft.
$549,900
MLS#: MDPG2214480

BELTSVILLE
13124 GREENMOUNT
5 Beds
4 Baths
1,250 Sq.Ft.
$575,000
MLS#: MDPG2211354

BELTSVILLE
3702 EVANS TRAIL WAY
3 Beds
3 Baths
1,240 Sq.Ft.
$399,000
MLS#: MDPG2216364
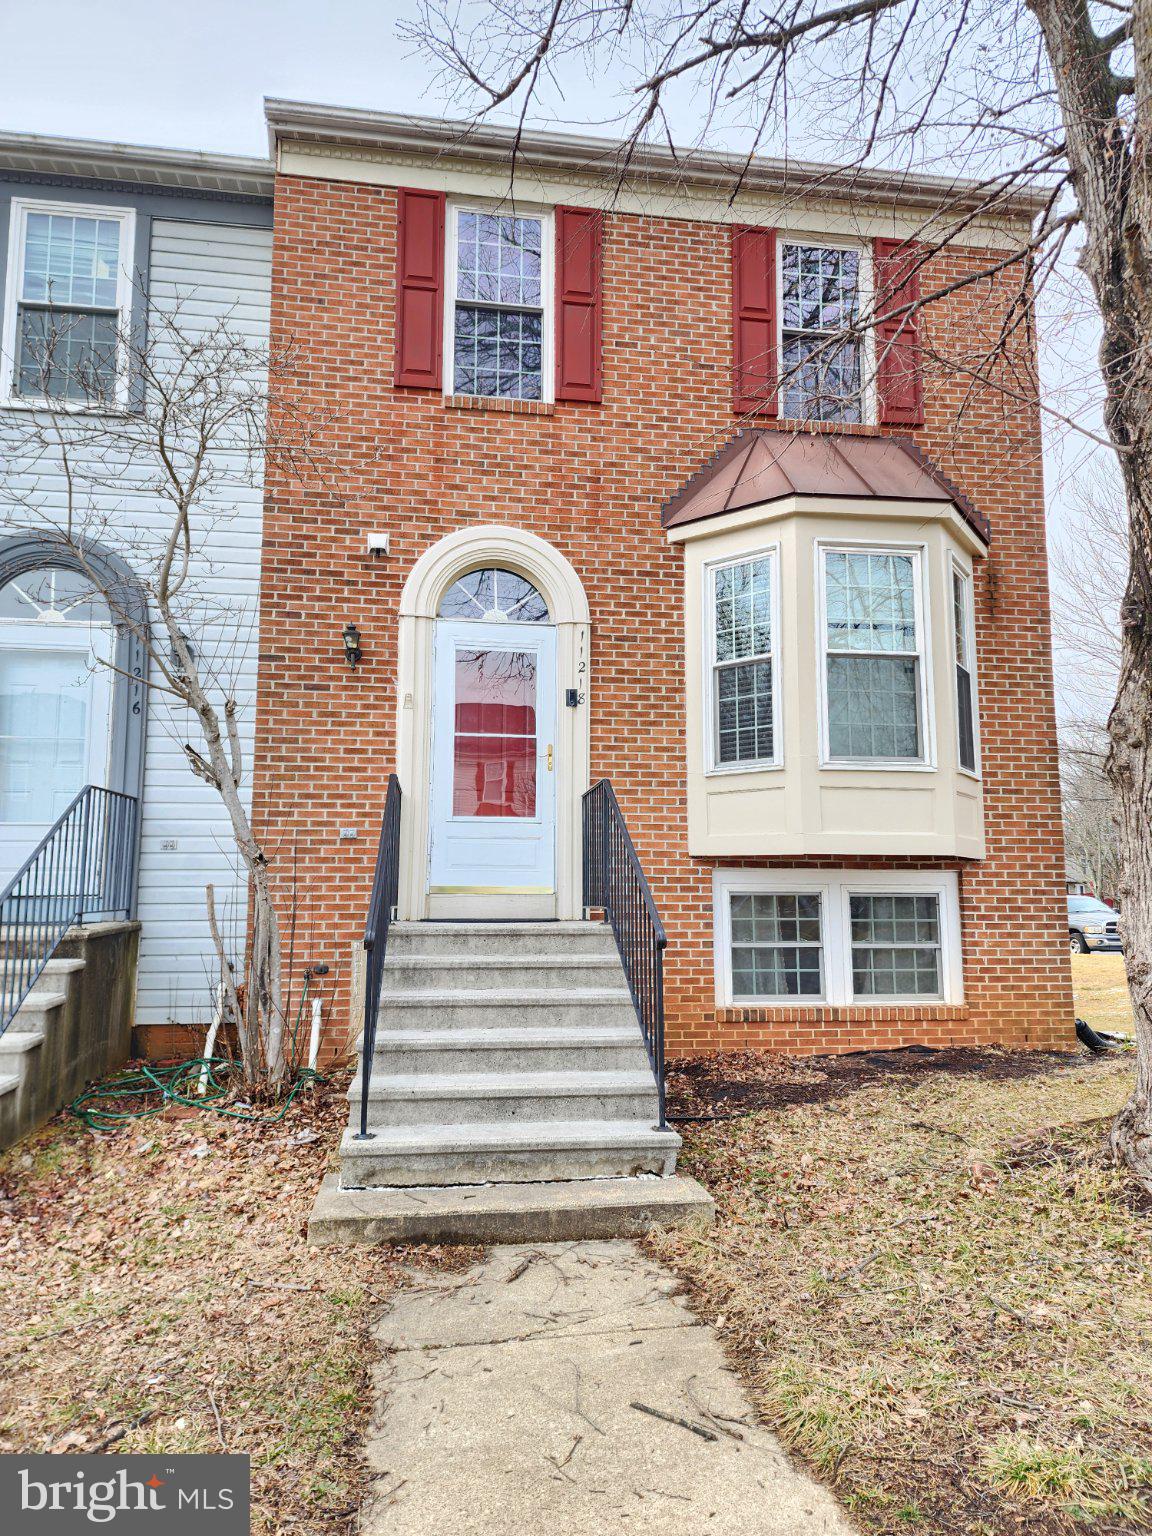
BELTSVILLE
11218 BLACK FOOT COURT
4 Beds
3 Baths
1,350 Sq.Ft.
$429,900
MLS#: MDPG2211782

BELTSVILLE
7516 BURDETTE WAY
3 Beds
2 Baths
1,470 Sq.Ft.
$459,000
MLS#: MDPG2216886
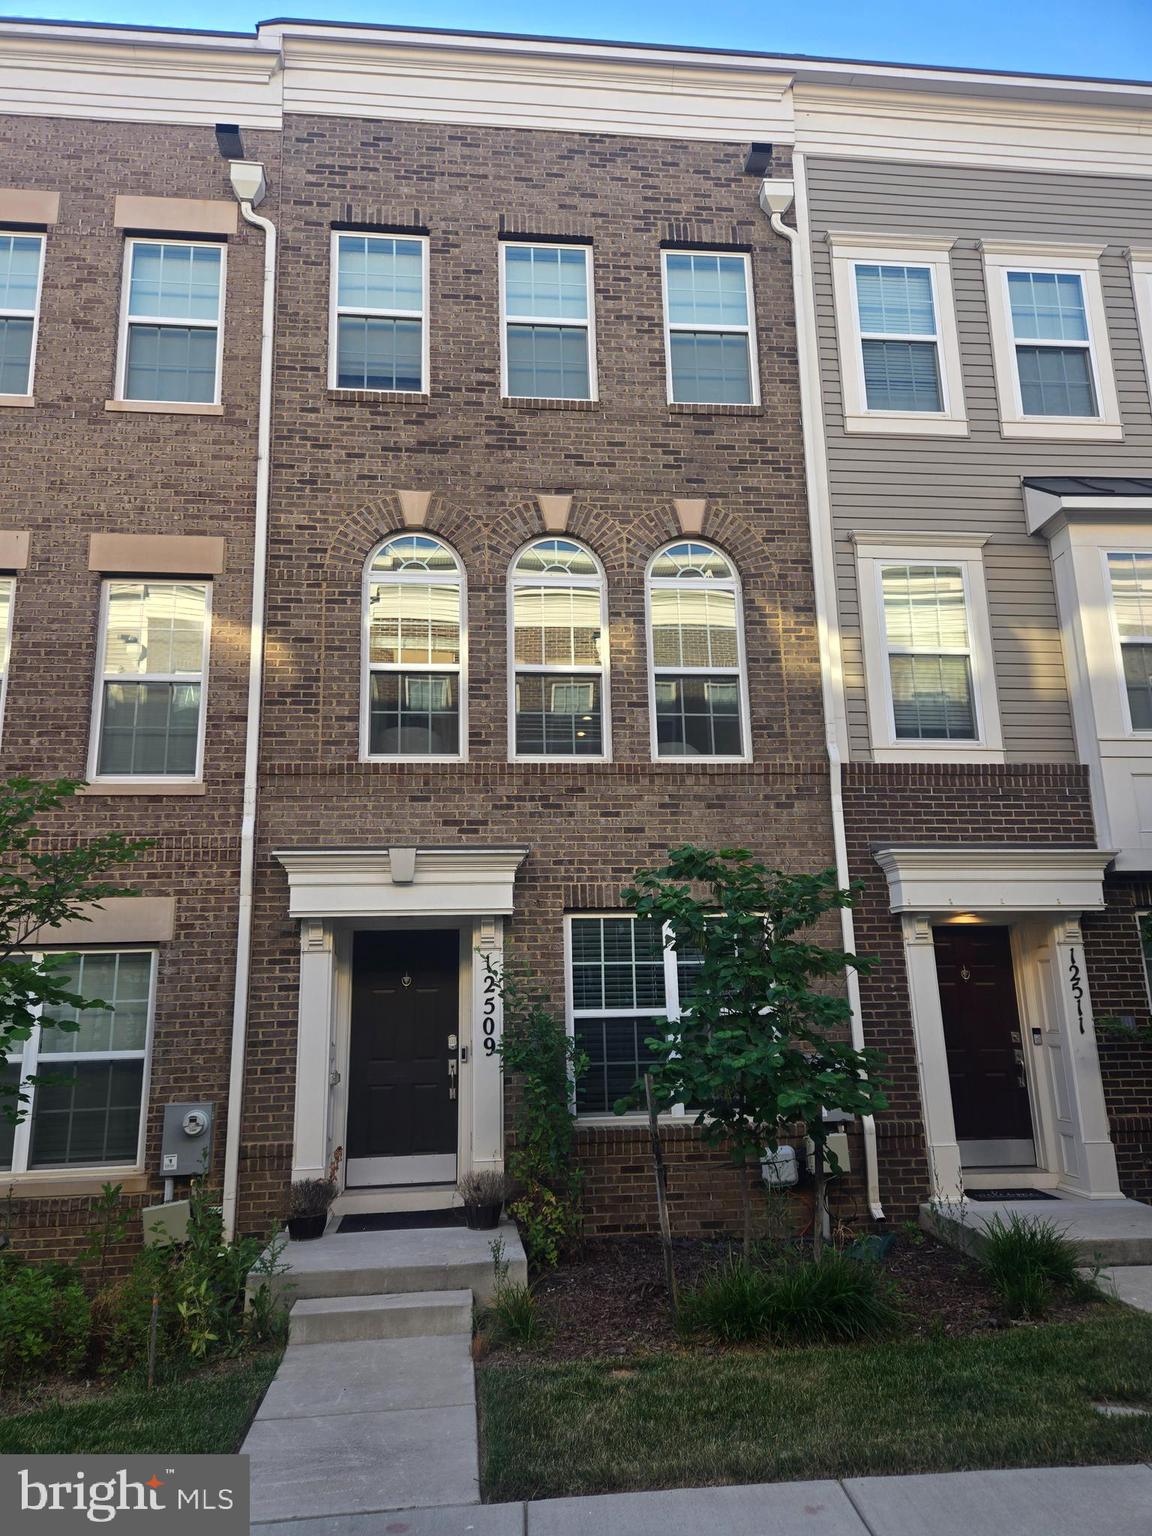
BELTSVILLE
12509 HONEY LOCUST WAY
4 Beds
4 Baths
1,728 Sq.Ft.
$485,000
MLS#: MDPG2208614
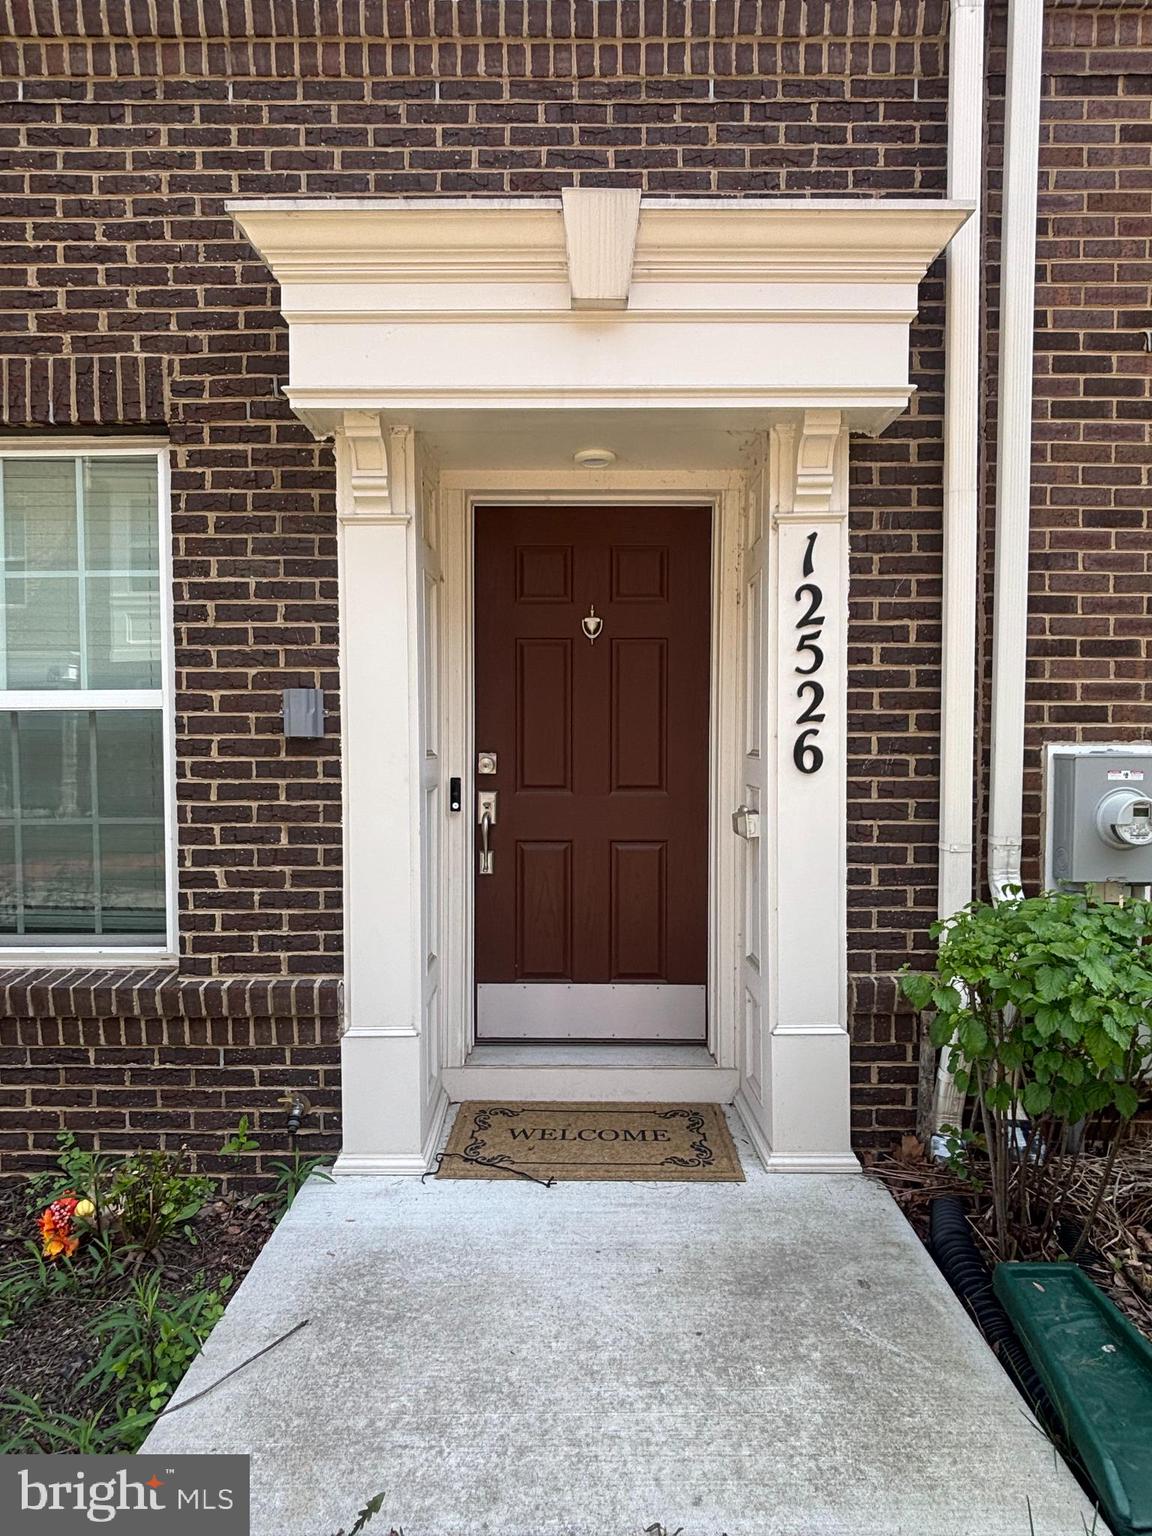
BELTSVILLE
12526 ADOBE ALLEY
3 Beds
3 Baths
1,280 Sq.Ft.
$475,000
MLS#: MDPG2199556

BELTSVILLE
11619 35TH PLACE
5 Beds
3 Baths
3,022 Sq.Ft.
$525,000
MLS#: MDPG2212068
.png)