


Property
Beds
4
Full Baths
3
1/2 Baths
1
Year Built
1971
Sq.Footage
3,536
Nestled in the prestigious Springbrook Forest, this exquisite Colonial residence, originally built in 1971 and masterfully renovated, offers a harmonious blend of timeless elegance and modern luxury. Spanning a generous 0.45-acre lot, this home is a sanctuary of sophistication, privacy, and comfort. As you step inside, you are greeted by an expansive foyer with the immediate charm of hardwood floors and a traditional floor plan. The heart of the home is the gourmet kitchen, featuring a commercial-grade range, double ovens, and ENERGY STAR appliances, ensuring culinary excellence for the most discerning chef. The eat-in kitchen is complemented by a charming breakfast area, perfect for casual dining or morning coffee. For more formal occasions, the separate dining room sets the stage for memorable gatherings. The main level boasts an entry-level office that could be converted to a bedroom by adding a closet, while the spacious living areas are enhanced by recessed lighting and a gas fireplace, creating an inviting atmosphere for relaxation and entertainment. Skylights bathe the space in natural light, accentuating the home's airy feel. Retreat to the luxurious primary suite, where tranquility reigns. The en-suite bathroom features modern fixtures and finishes, providing a spa-like experience. Step outside to discover your private oasis. The meticulously landscaped yard backs to serene trees, providing a picturesque backdrop for outdoor gatherings. The expansive patio is perfect for al fresco dining or simply unwinding in the tranquility of nature. A built-in BBQ grill invites you to host summer cookouts in style. This home is equipped with modern conveniences, including a high-efficiency water heater, motion detectors, and a comprehensive security system, ensuring peace of mind. The attached two-car garage with side entry and paved driveway adds to the home's functionality. With scenic vistas of lush woods and a secluded cul-de-sac location, this property offers an exclusive lifestyle that is both serene and sophisticated. Experience the perfect blend of luxury and comfort in this remarkable residence, where every detail has been thoughtfully curated for the discerning homeowner. Don't miss the opportunity to make this dream home your reality.
Features & Amenities
Interior
-
Other Interior Features
Eat-in Kitchen, Bar, Cedar Closet(s), Ceiling Fan(s), Recessed Lighting, High Ceilings
-
Total Bedrooms
4
-
Bathrooms
3
-
1/2 Bathrooms
1
-
Above Grade Finished Area
2484.0
-
Basement YN
YES
-
Cooling YN
YES
-
Cooling
Central Air, Ceiling Fan(s), ENERGY STAR Qualified Equipment, Electric
-
Fireplace YN
YES
-
Heating YN
YES
-
Heating
Natural Gas, Central
-
Pet friendly
N/A
Exterior
-
Garage
Yes
-
Garage spaces
2
-
Construction Materials
Brick Veneer, Brick
-
Other Exterior Features
Barbecue
-
Parking
Garage Door Opener, Private, Garage, Driveway, Inside Entrance, Attached
-
Patio and Porch Features
Patio
-
Pool
No
-
Waterfront YN
NO
-
View
Trees/Woods, Scenic
Area & Lot
-
Lot Features
Cul-De-Sac, Front Yard, Private, Secluded, Back Yard
-
Lot Size(acres)
0.45
-
Lot Size(square feet)
19,795
-
Property Type
Residential
-
Property Sub Type
Single Family Residence
-
Architectural Style
Colonial
Price
-
Sales Price
$1,250,000
-
Tax Amount
$8,440.48
-
Financing Options
Conventional, Cash, VA
-
Zoning
Residential
-
Sq. Footage
3,536
-
Price/SqFt
$353
HOA
-
Association
No
School District
-
Elementary School
N/A
-
Middle School
N/A
-
High School
N/A
Property Features
-
New Construction
NO
-
Accessibility Features
Accessible Hallway(s)
-
Foundation Details
Slab
-
Senior Community YN
NO
-
Sewer
Public Sewer
-
Tax Lot
33
-
Water Source
Public
Schedule a Showing
Showing scheduled successfully.
Mortgage calculator
Estimate your monthly mortgage payment, including the principal and interest, property taxes, and HOA. Adjust the values to generate a more accurate rate.
Your payment
Principal and Interest:
$
Property taxes:
$
HOA fees:
$
Total loan payment:
$
Total interest amount:
$
Location
County
MONTGOMERY
Elementary School
Middle School
High School
Listing Courtesy of John M Boland , NextHome Envision
RealHub Information is provided exclusively for consumers' personal, non-commercial use, and it may not be used for any purpose other than to identify prospective properties consumers may be interested in purchasing. All information deemed reliable but not guaranteed and should be independently verified. All properties are subject to prior sale, change or withdrawal. RealHub website owner shall not be responsible for any typographical errors, misinformation, misprints and shall be held totally harmless.

AGENT
Mike Blakeslee
Call Mike today to schedule a private showing.

* Listings on this website come from the FMLS IDX Compilation and may be held by brokerage firms other than the owner of this website. The listing brokerage is identified in any listing details. Information is deemed reliable but is not guaranteed. If you believe any FMLS listing contains material that infringes your copyrighted work please click here to review our DMCA policy and learn how to submit a takedown request.© 2024 FMLS.
Related Properties
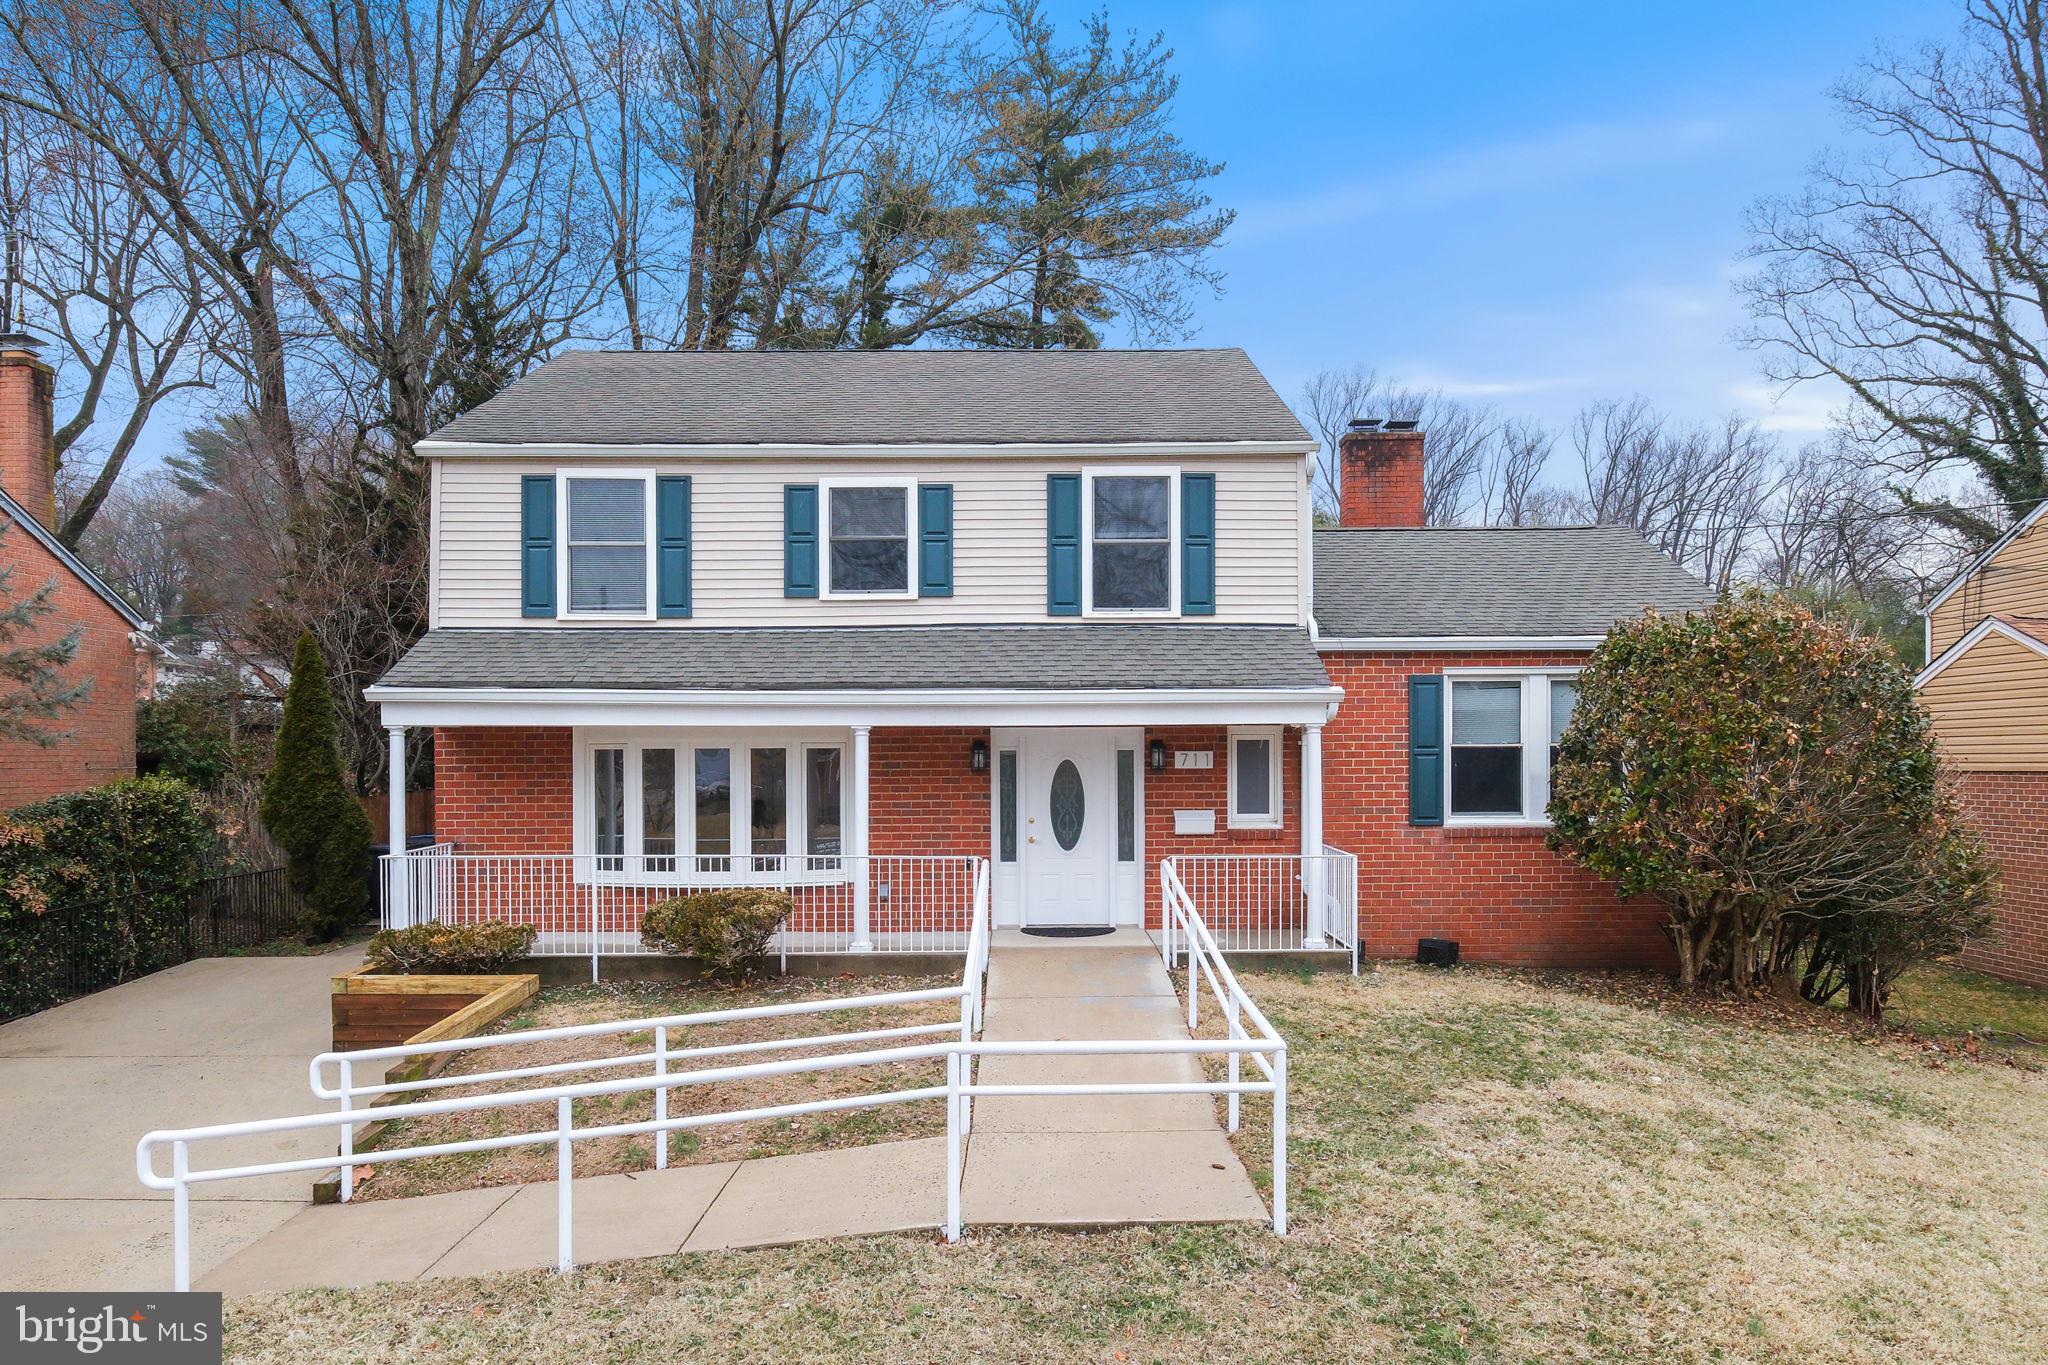
SILVER SPRING
711 LAMBERTON DRIVE
8 Beds
5 Baths
3,552 Sq.Ft.
$1,200,000
MLS#: MDMC2244112

SILVER SPRING
8802 2ND AVENUE
4 Beds
4 Baths
3,022 Sq.Ft.
$1,165,000
MLS#: MDMC2249382
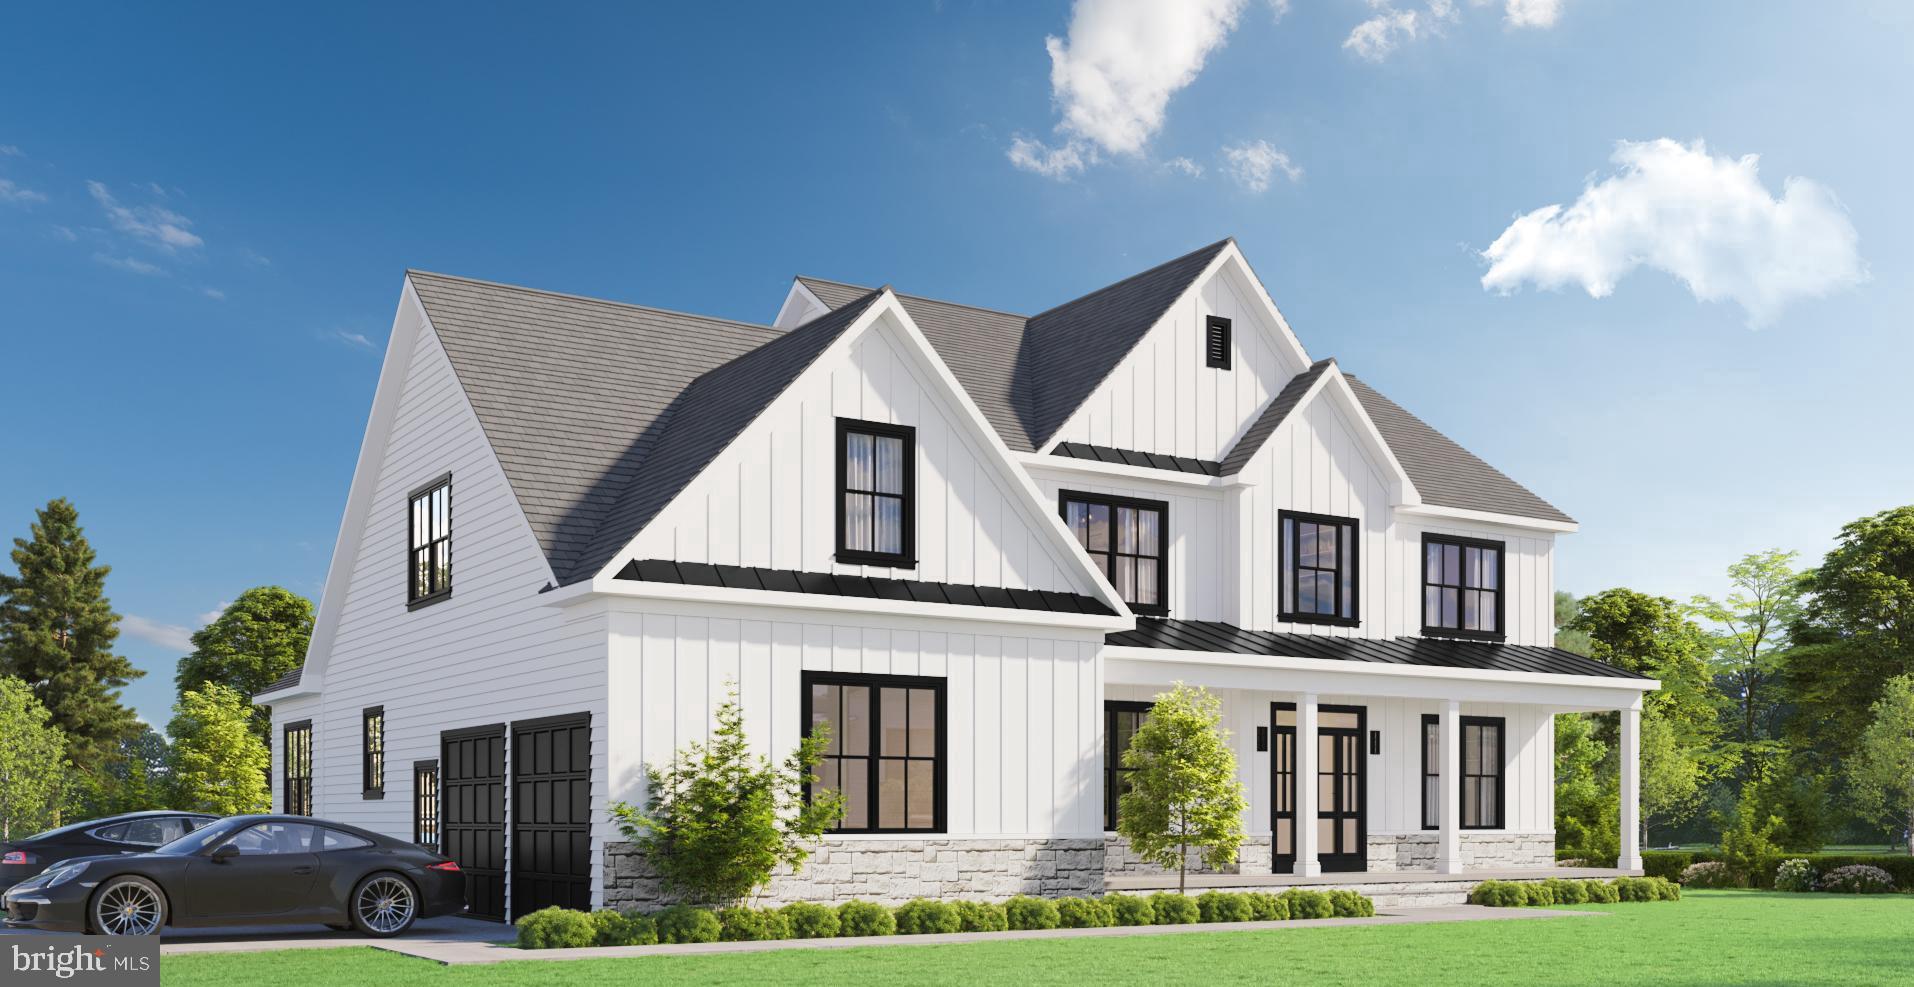
SILVER SPRING
2806 NORBECK ROAD
4 Beds
4 Baths
N/A
$1,150,000
MLS#: MDMC2202270

SILVER SPRING
1118 ORCHARD WAY
4 Beds
3 Baths
4,837 Sq.Ft.
$1,200,000
MLS#: MDMC2244040

SILVER SPRING
1522 DALE
5 Beds
4 Baths
2,888 Sq.Ft.
$1,125,000
MLS#: MDMC2244486
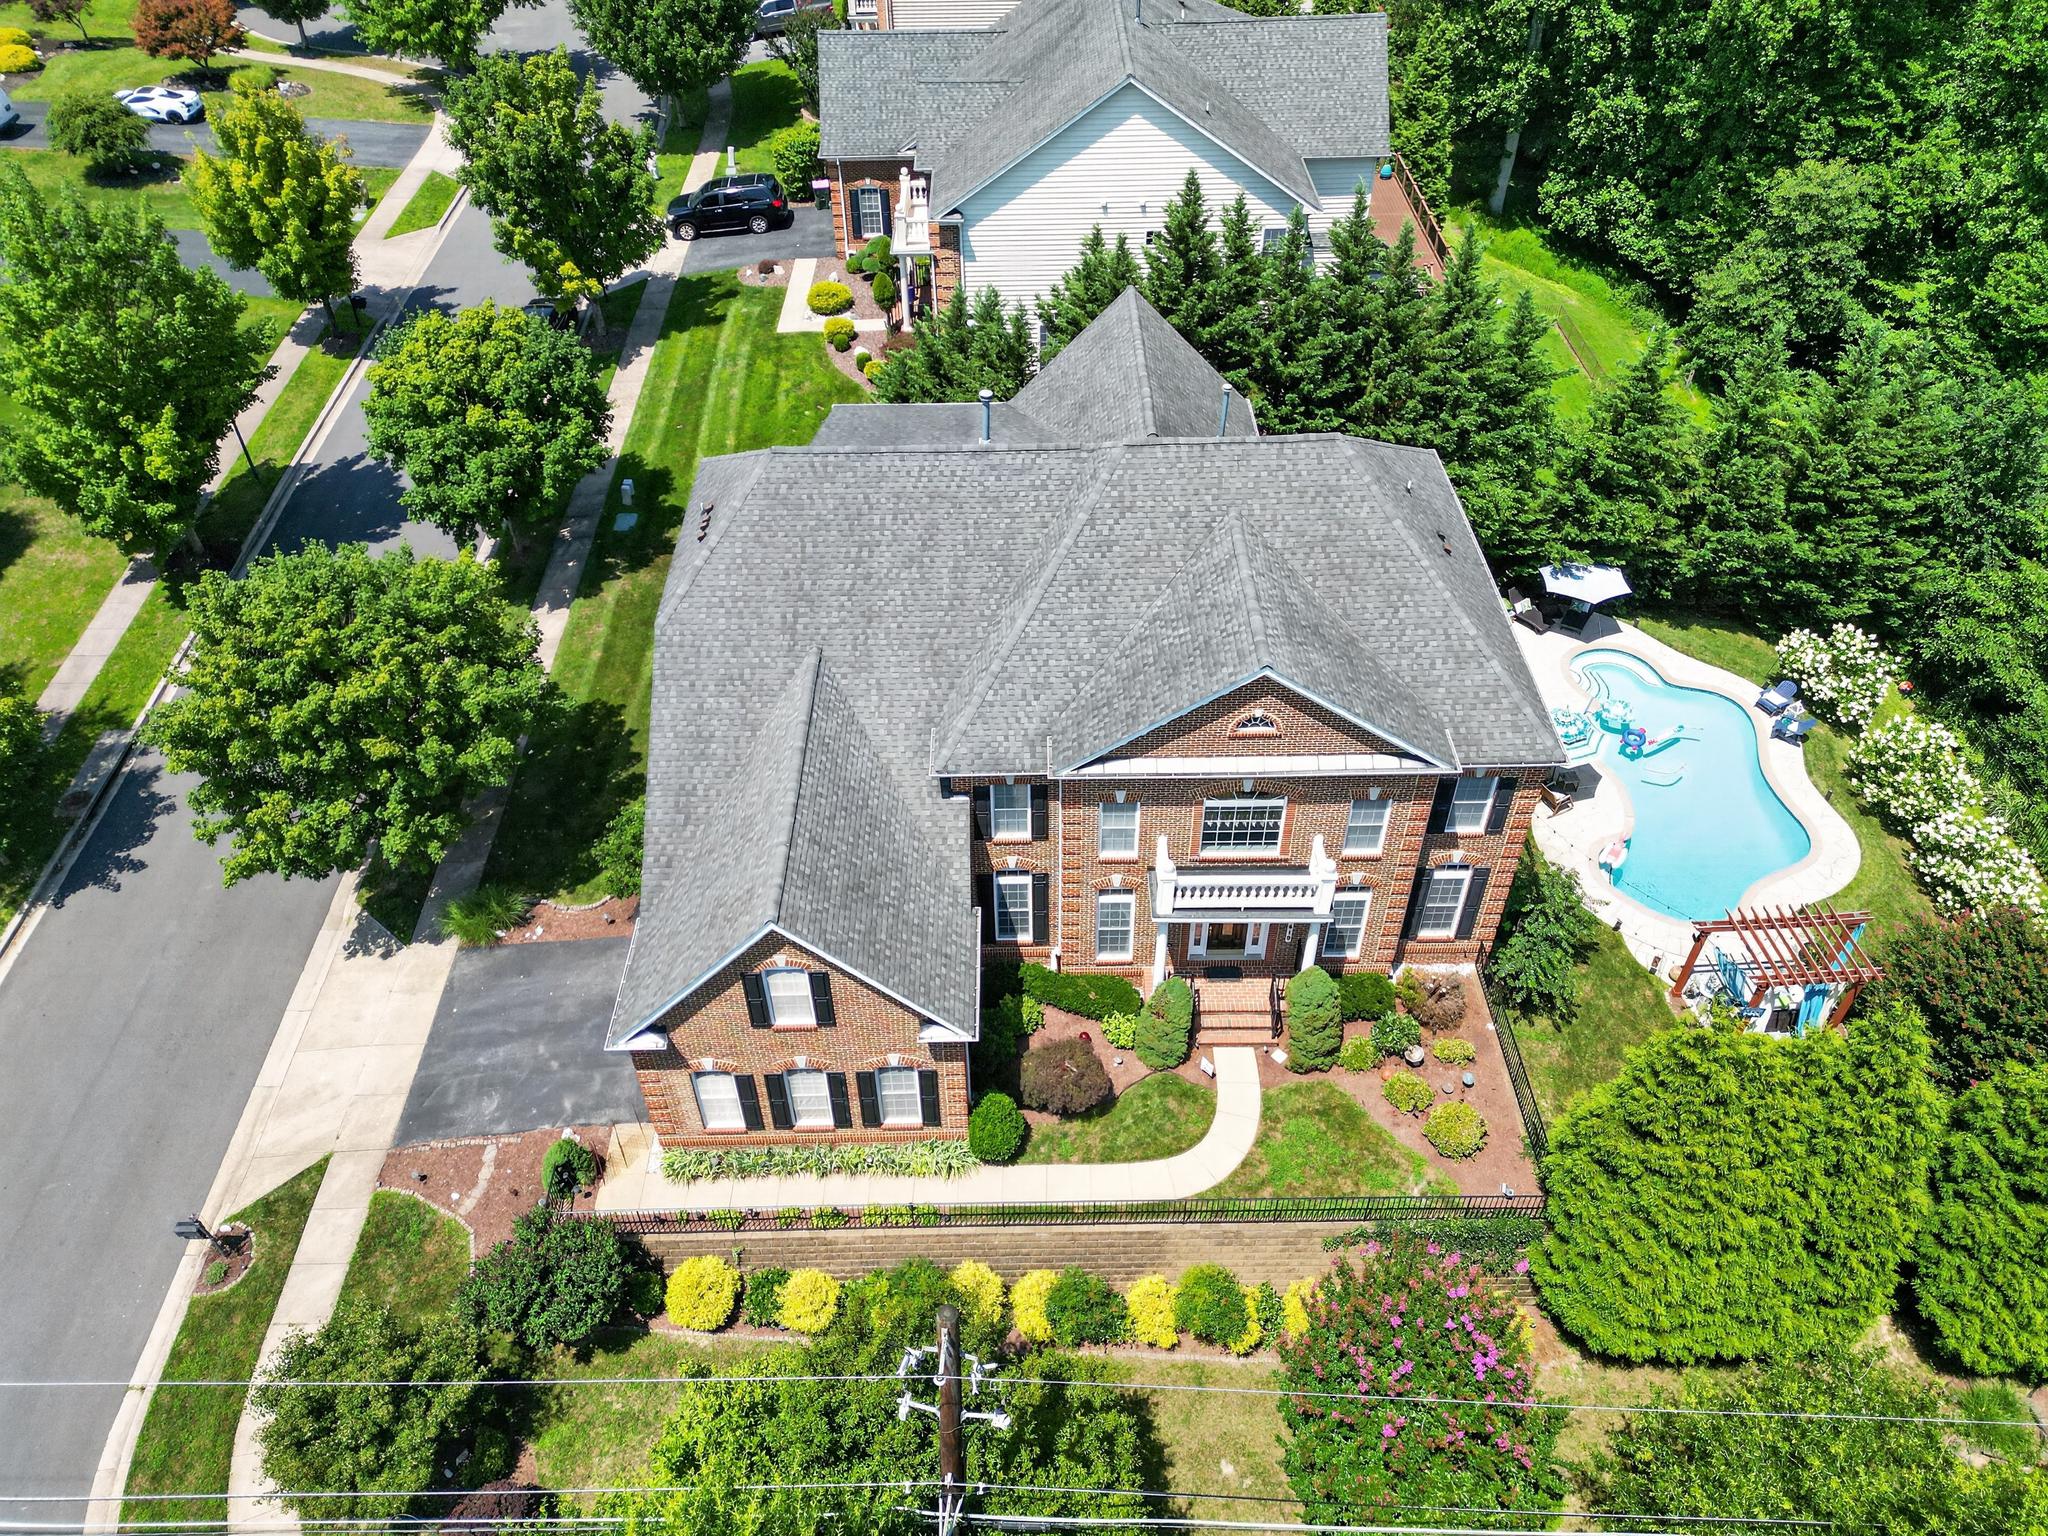
SILVER SPRING
1419 ATWOOD ROAD
5 Beds
5 Baths
5,086 Sq.Ft.
$1,500,000
MLS#: MDMC2246362
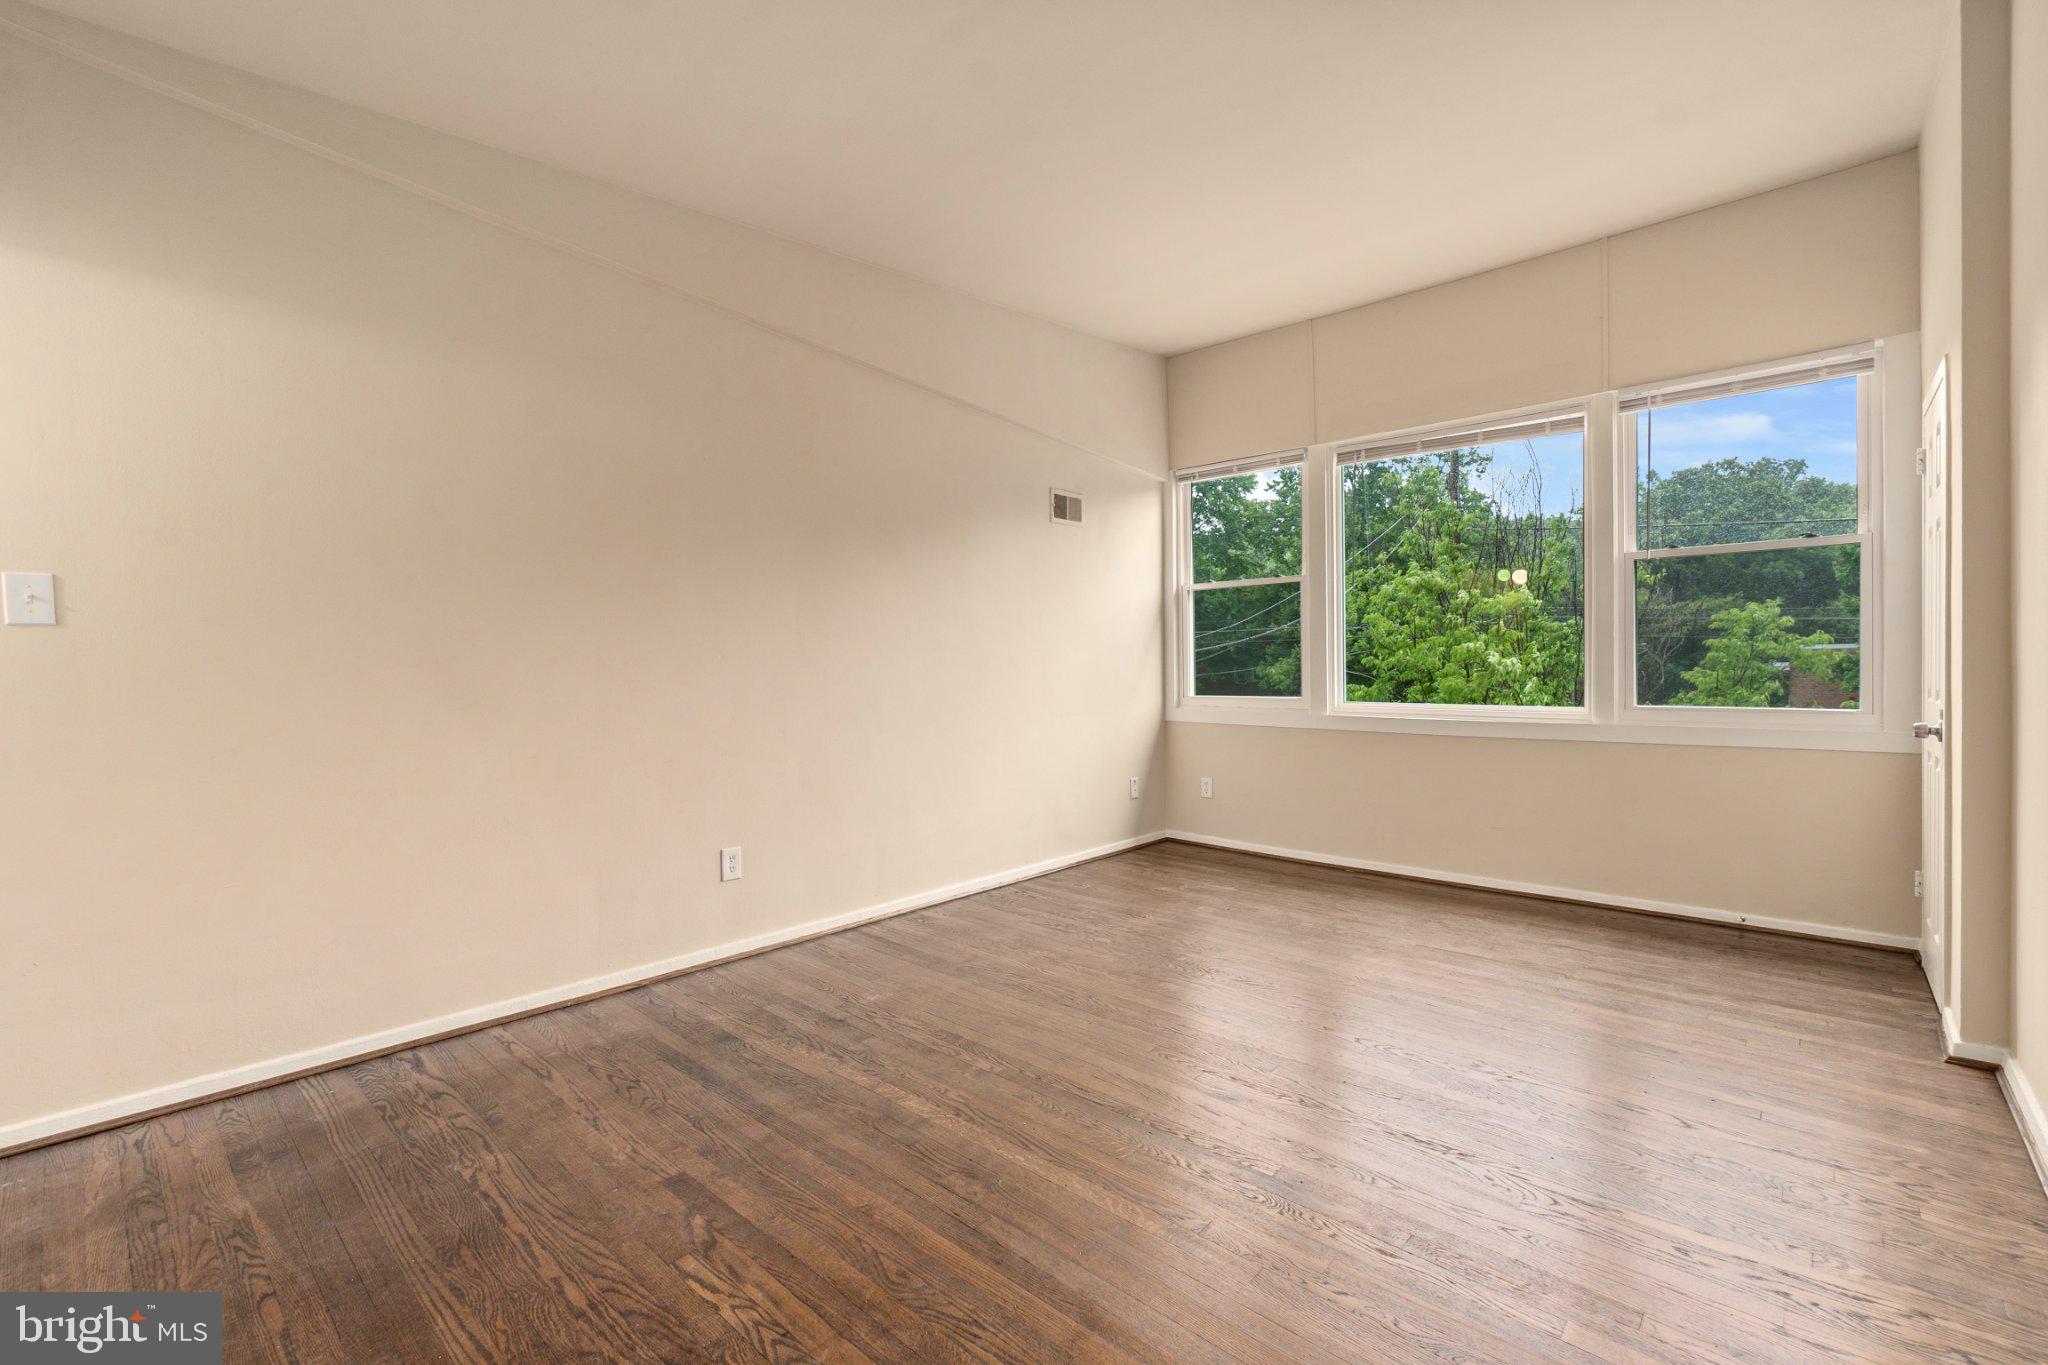
SILVER SPRING
1029 QUEBEC TERRACE 8 TOTAL UNITS
2 Beds
1 Baths
3,100 Sq.Ft.
$1,500,000
MLS#: MDMC2244648
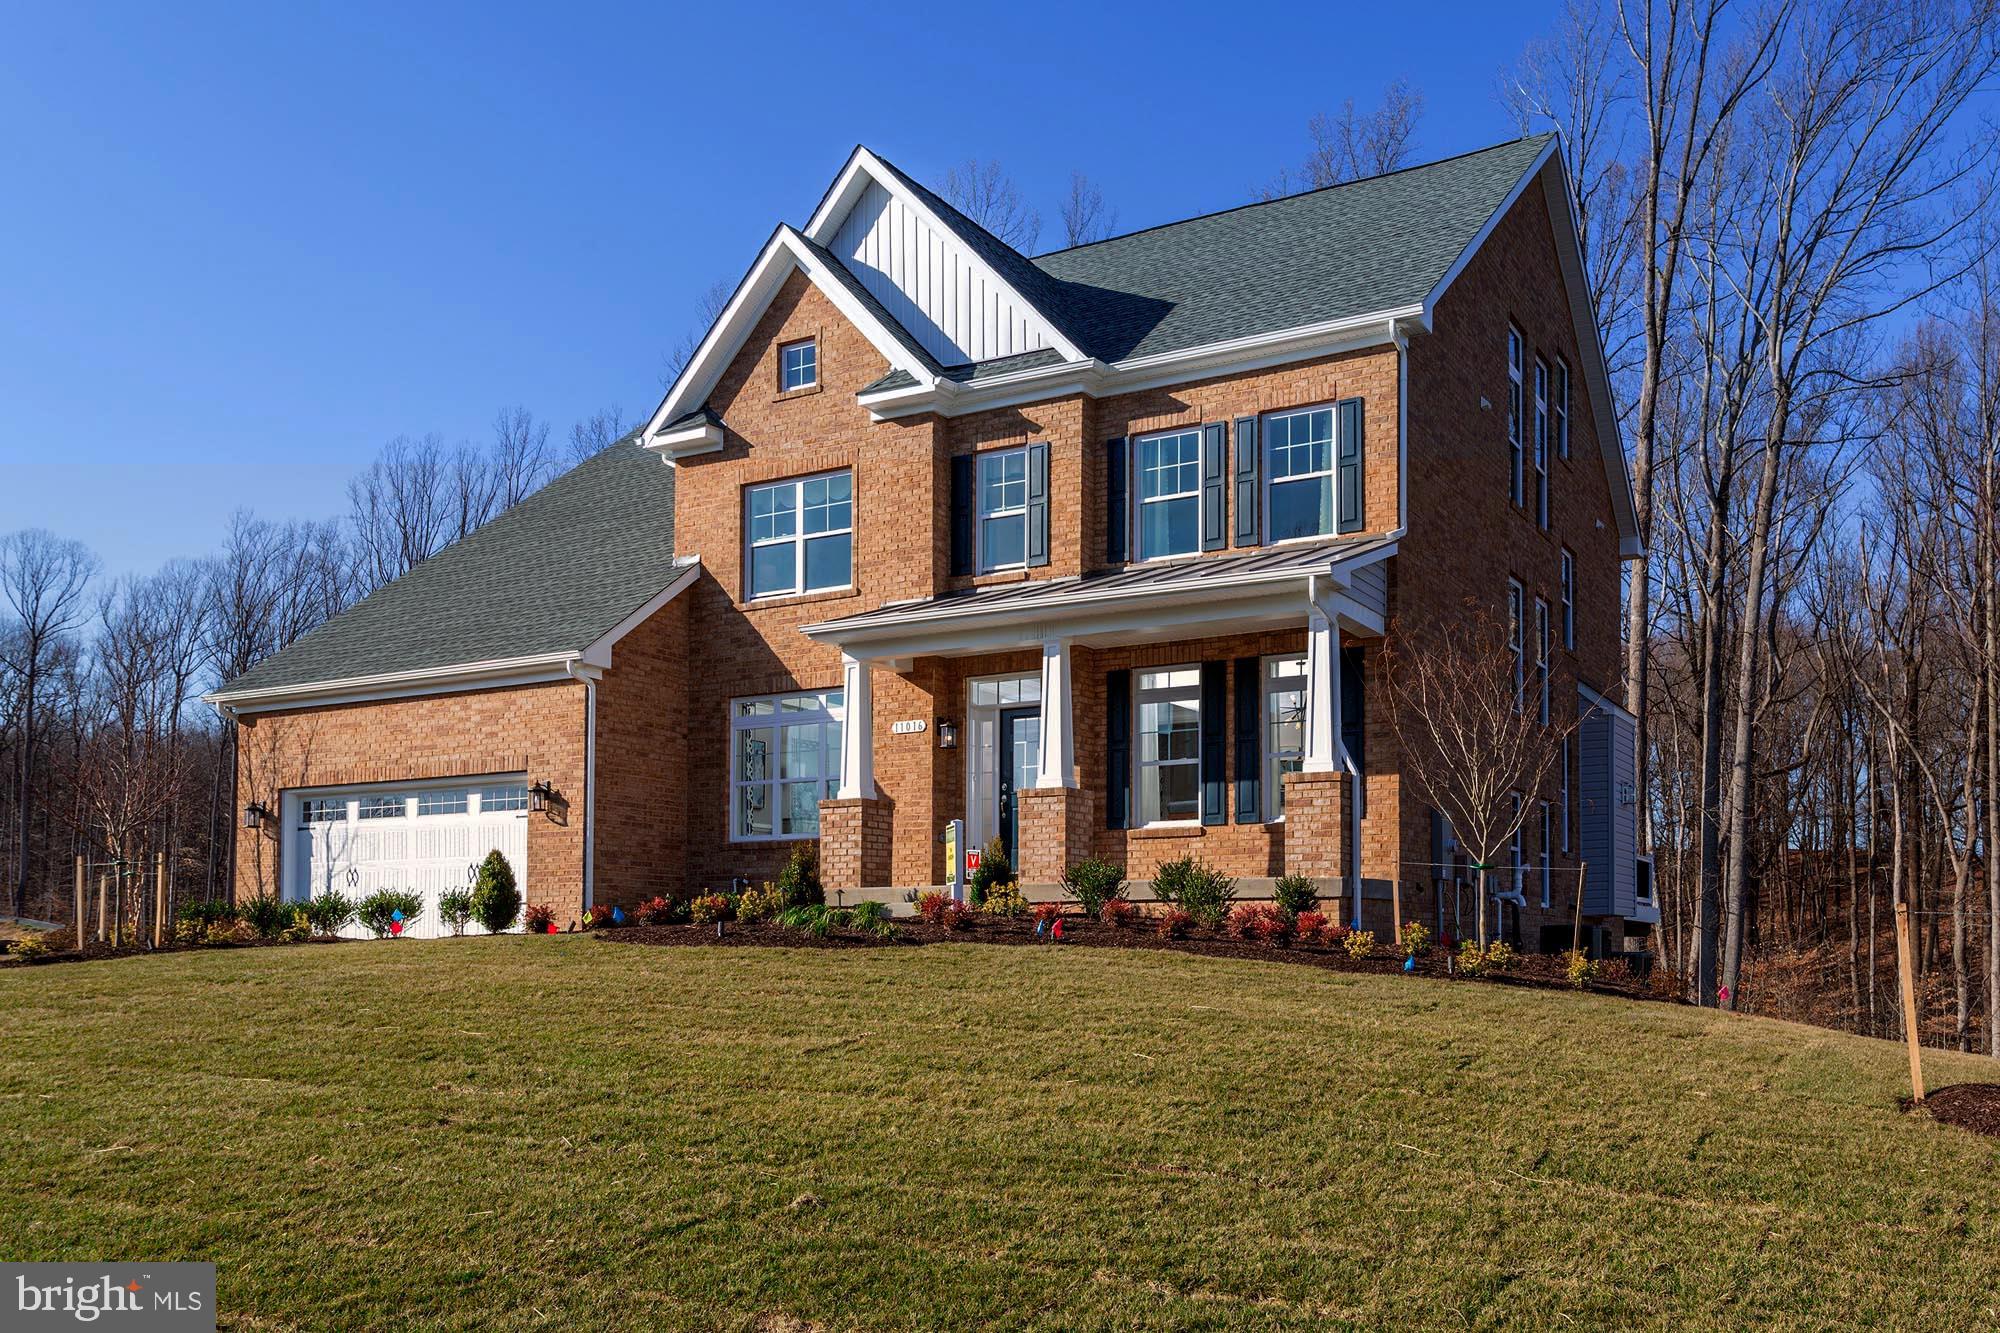
SILVER SPRING
14617 GOOD HOPE ROAD
4 Beds
2 Baths
5,176 Sq.Ft.
$1,107,761
MLS#: MDMC2227922
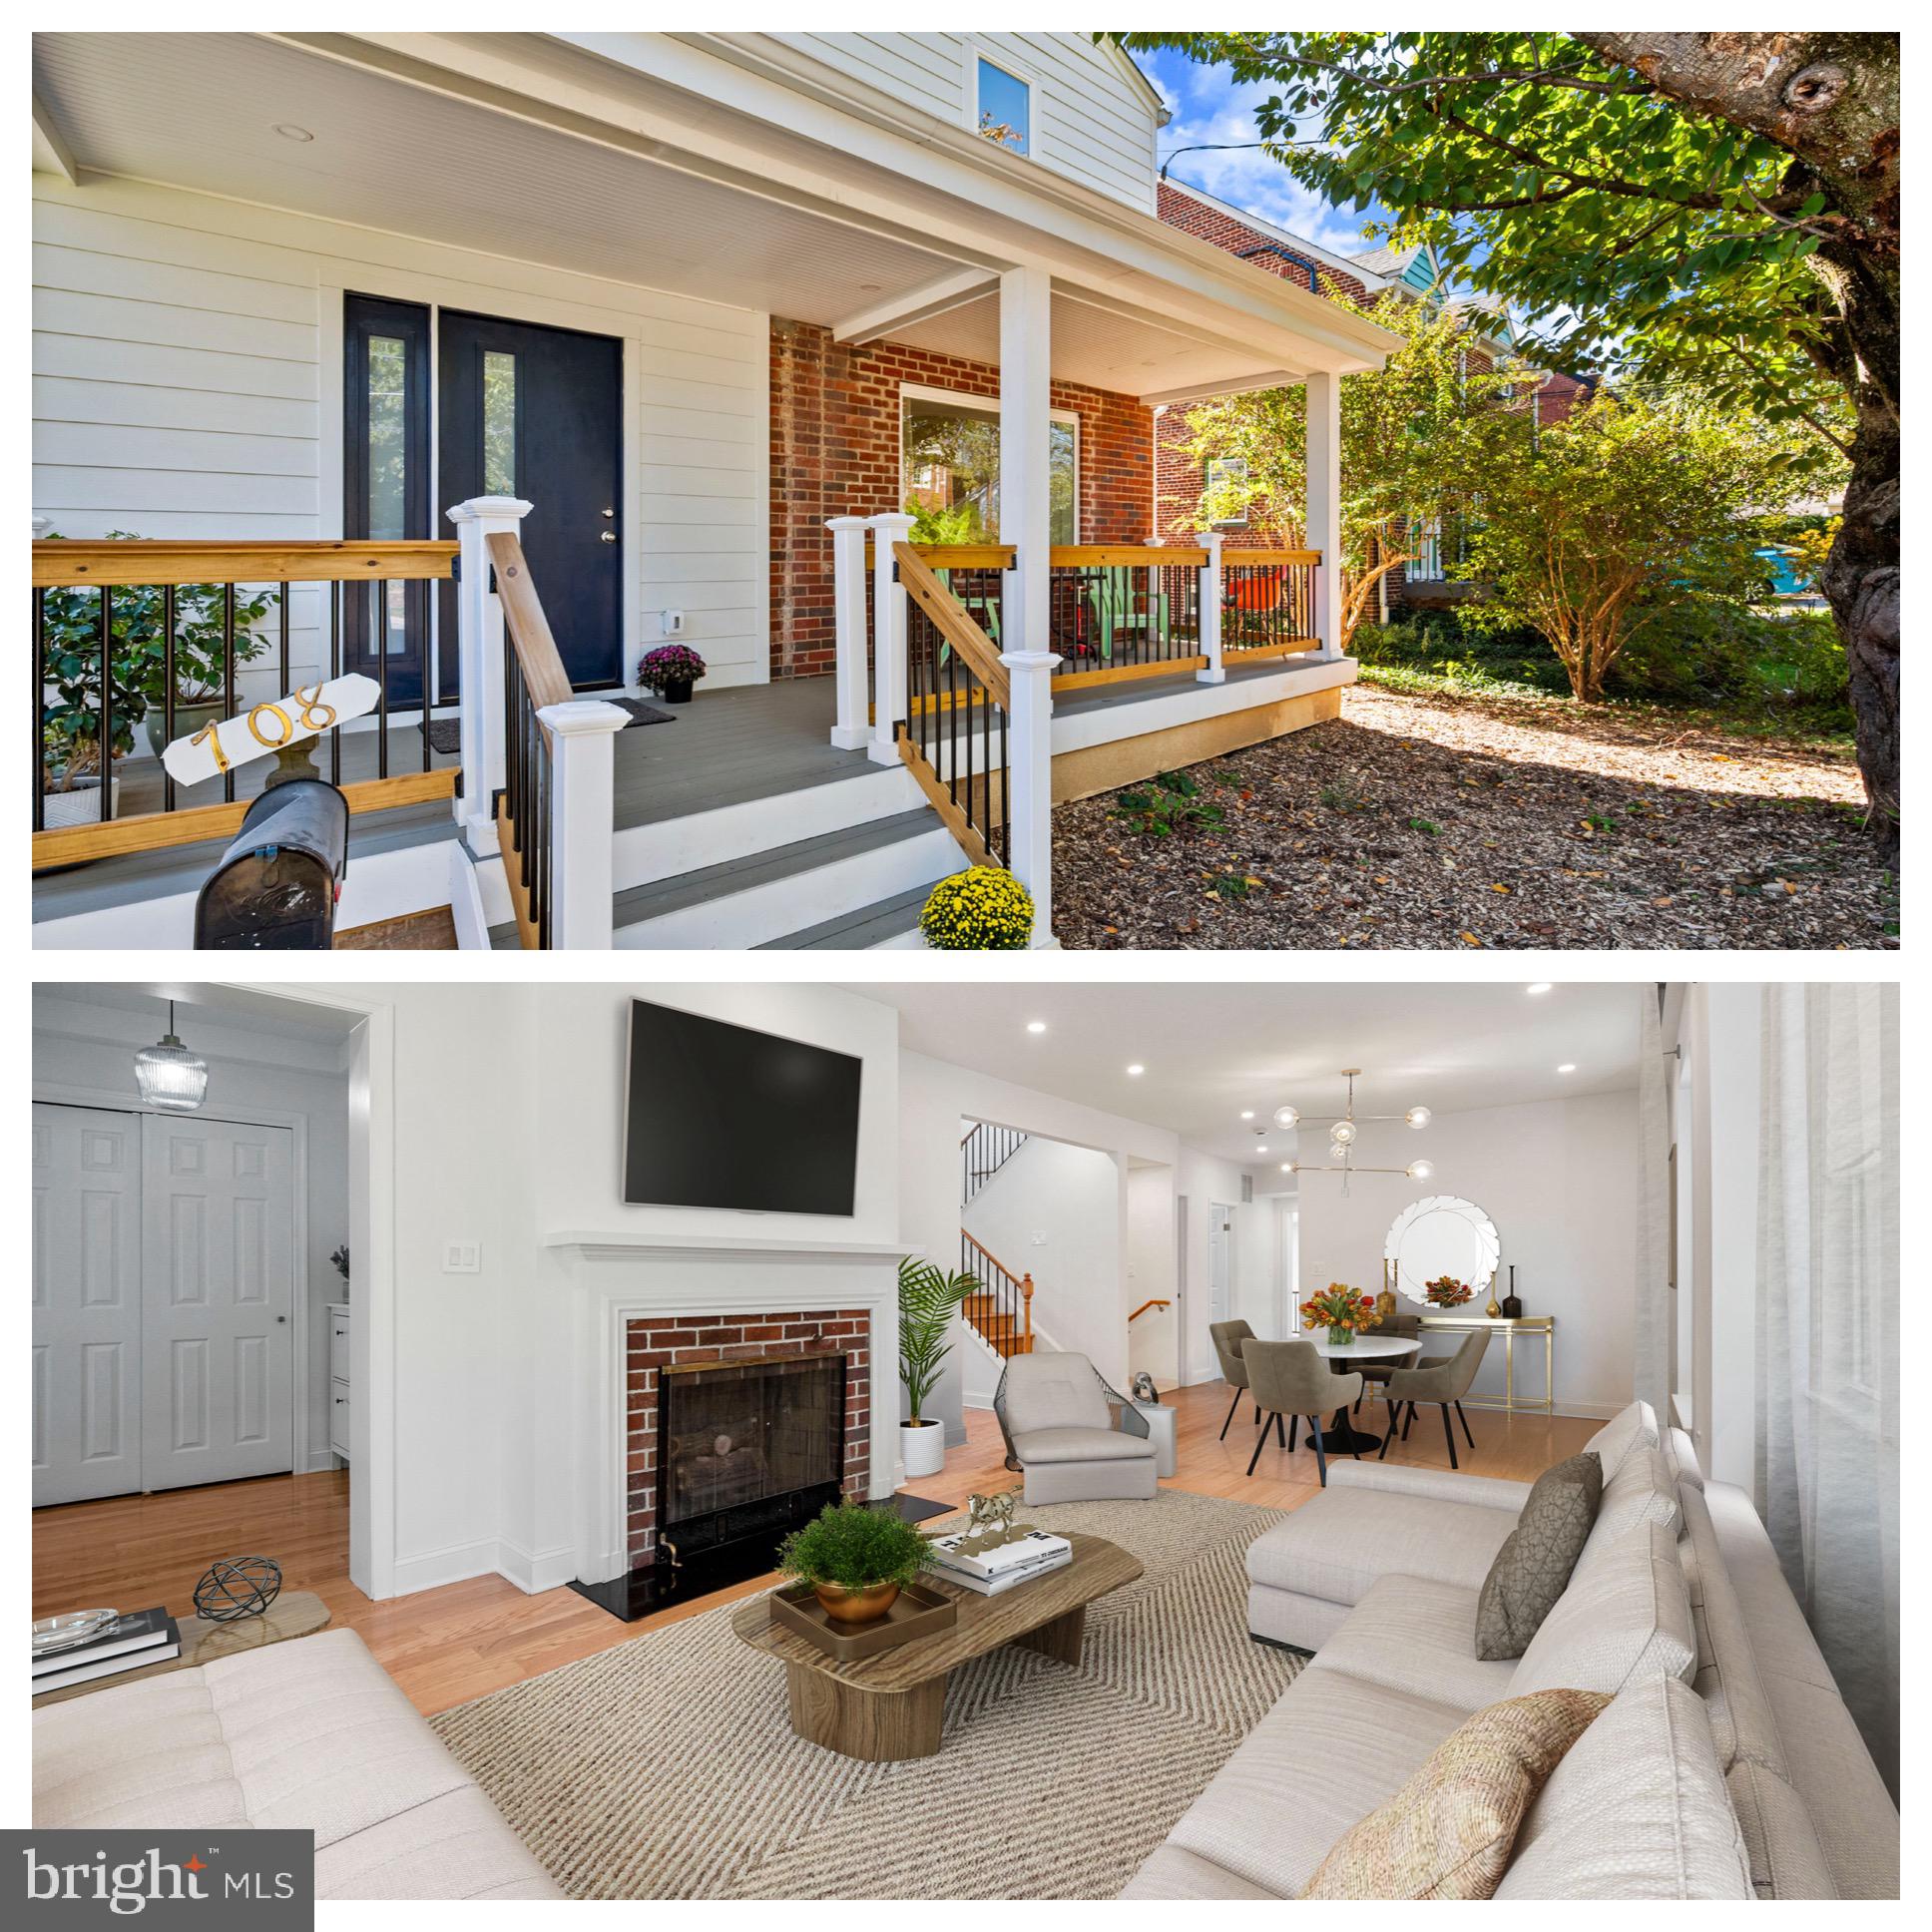
SILVER SPRING
708 HANKIN STREET
6 Beds
5 Baths
2,808 Sq.Ft.
$1,350,000
MLS#: MDMC2204448
.png)