


Property
Beds
3
Full Baths
2
1/2 Baths
1
Year Built
1993
Sq.Footage
1,873
Catch the sunset through the trees from the expansive rear deck at 118 Militia Place, a three-bedroom Seven Oaks townhome on a premium lot that backs to woods. A landscaped sidewalk approach leads past classic black shutters and a brick water table to a foyer layered with wallpaper, wall sconces, and board-and-batten millwork. The remodeled powder room pairs an upgraded vanity with a statement mirror and updated lighting, while the sunlit living room offers an inviting place to settle in. Luxury vinyl plank flooring, installed in September 2026, carries through the main living spaces to the dining area, where sliding glass doors open to the deck for dinner outdoors as the light fades behind the trees. In the kitchen, gray cabinetry frames white Calacatta-style quartz countertops and a gray-veined backsplash. Stainless steel appliances include a gas range, an upgraded refrigerator, and a dishwasher, while built-in storage and a window-side coffee nook make the space as practical on a weekday morning as it is when hosting. Upstairs, a vaulted ceiling gives the primary suite an airy feel, and the walk-in closet is fitted with built-ins. The en suite bath features dual vanities, upgraded mirrors and fixtures, tile flooring, black accents, built-in storage, and a tub/shower combination. Two additional bedrooms feature carpet and window treatments and share a full hall bath with an updated vanity, hardware, flooring, and a tub/shower combination. The walkout lower level adds a flexible recreation room with a ceiling fan and window treatments, direct access to the backyard, and a dedicated laundry area. Additional updates include carpet replaced in April 2025, a new powder room vanity and toilet in 2025, interior paint and kitchen countertops and backsplash in 2023, a roof and 40-gallon gas water heater in 2018, and HVAC in 2017. A 200-amp electrical panel, two assigned parking spaces both marked 118, and no front-foot fee round out the home’s practical advantages. Enjoy Seven Oaks amenities at the Charter Oaks and Telford Court community centers, including fitness facilities, pools, tennis and pickleball courts, basketball, rentable gathering spaces, playgrounds and tot lots, a bicycle playground, and fitness trails. End the day back on the deck, with the woods as your backdrop and the last light slipping through the trees.
Open Houses
Open house times are shown in the property’s local time.
Features & Amenities
Interior
-
Other Interior Features
Eat-in Kitchen, Pantry, Walk-In Closet(s), Ceiling Fan(s), Recessed Lighting, Built-in Features, Crown Molding, Open Floorplan
-
Total Bedrooms
3
-
Bathrooms
2
-
1/2 Bathrooms
1
-
Above Grade Finished Area
1352.0
-
Basement YN
YES
-
Cooling YN
YES
-
Cooling
Central Air, Ceiling Fan(s), Electric
-
Fireplace YN
NO
-
Heating YN
YES
-
Heating
Exhaust Fan, Natural Gas, Central
-
Pet friendly
Yes
Exterior
-
Garage
No
-
Construction Materials
Brick, Vinyl Siding
-
Parking
Assigned, Parking Lot
-
Patio and Porch Features
Deck
-
Pool
Yes
-
Pool Features
Community
-
Waterfront YN
NO
-
View
Trees/Woods, Other, Scenic
Area & Lot
-
Lot Features
Wooded, Cleared
-
Lot Size(acres)
0.03
-
Lot Size(square feet)
1,500
-
Property Type
Residential
-
Property Sub Type
Townhouse
-
Architectural Style
Traditional
Price
-
Sales Price
$409,000
-
Tax Amount
$4,335
-
Sq. Footage
1,873
-
Price/SqFt
$218
HOA
-
Association
YES
-
Association Fee
$93
-
Association Fee Frequency
Monthly
-
Association Fee Includes
N/A
-
Total Monthly Fees
true
Property Resources
-
Horse Property
NO
School District
-
Elementary School
SEVEN OAKS
-
Middle School
MACARTHUR
-
High School
MEADE
Property Features
-
New Construction
NO
-
Association Amenities
Clubhouse, Day Care, Fitness Center, Tennis Court(s), Basketball Court, Jogging Path, Playground
-
Foundation Details
Slab
-
Senior Community YN
NO
-
Sewer
Public Sewer
-
Water Source
Public
Schedule a Showing
Showing scheduled successfully.
Mortgage calculator
Estimate your monthly mortgage payment, including the principal and interest, property taxes, and HOA. Adjust the values to generate a more accurate rate.
Your payment
Principal and Interest:
$
Property taxes:
$
HOA fees:
$
Total loan payment:
$
Total interest amount:
$
Location
County
ANNE ARUNDEL
Elementary School
SEVEN OAKS
Middle School
MACARTHUR
High School
MEADE
Listing Courtesy of Sunna Ahmad, Cummings & Co. Realtors
RealHub Information is provided exclusively for consumers' personal, non-commercial use, and it may not be used for any purpose other than to identify prospective properties consumers may be interested in purchasing. All information deemed reliable but not guaranteed and should be independently verified. All properties are subject to prior sale, change or withdrawal. RealHub website owner shall not be responsible for any typographical errors, misinformation, misprints and shall be held totally harmless.

Salesperson, Realtor
Mike Blakeslee
Call Mike today to schedule a private showing.

* Listings on this website come from the FMLS IDX Compilation and may be held by brokerage firms other than the owner of this website. The listing brokerage is identified in any listing details. Information is deemed reliable but is not guaranteed. If you believe any FMLS listing contains material that infringes your copyrighted work please review our DMCA policy and learn how to submit a takedown request.© 2024 FMLS.
Related Properties

ODENTON
8611 WINTERGREEN COURT 303
2 Beds
2 Baths
1,700 Sq.Ft.
$425,000
MLS#: MDAA2157402

ODENTON
2400 AUTUMN HARVEST COURT 101
3 Beds
2 Baths
1,104 Sq.Ft.
$329,000
MLS#: MDAA2155092

ODENTON
1532 FALLING BROOK COURT
3 Beds
2 Baths
1,953 Sq.Ft.
$395,000
MLS#: MDAA2160290

ODENTON
2000 CRAMER POINT COURT
3 Beds
2 Baths
1,612 Sq.Ft.
$380,000
MLS#: MDAA2160516
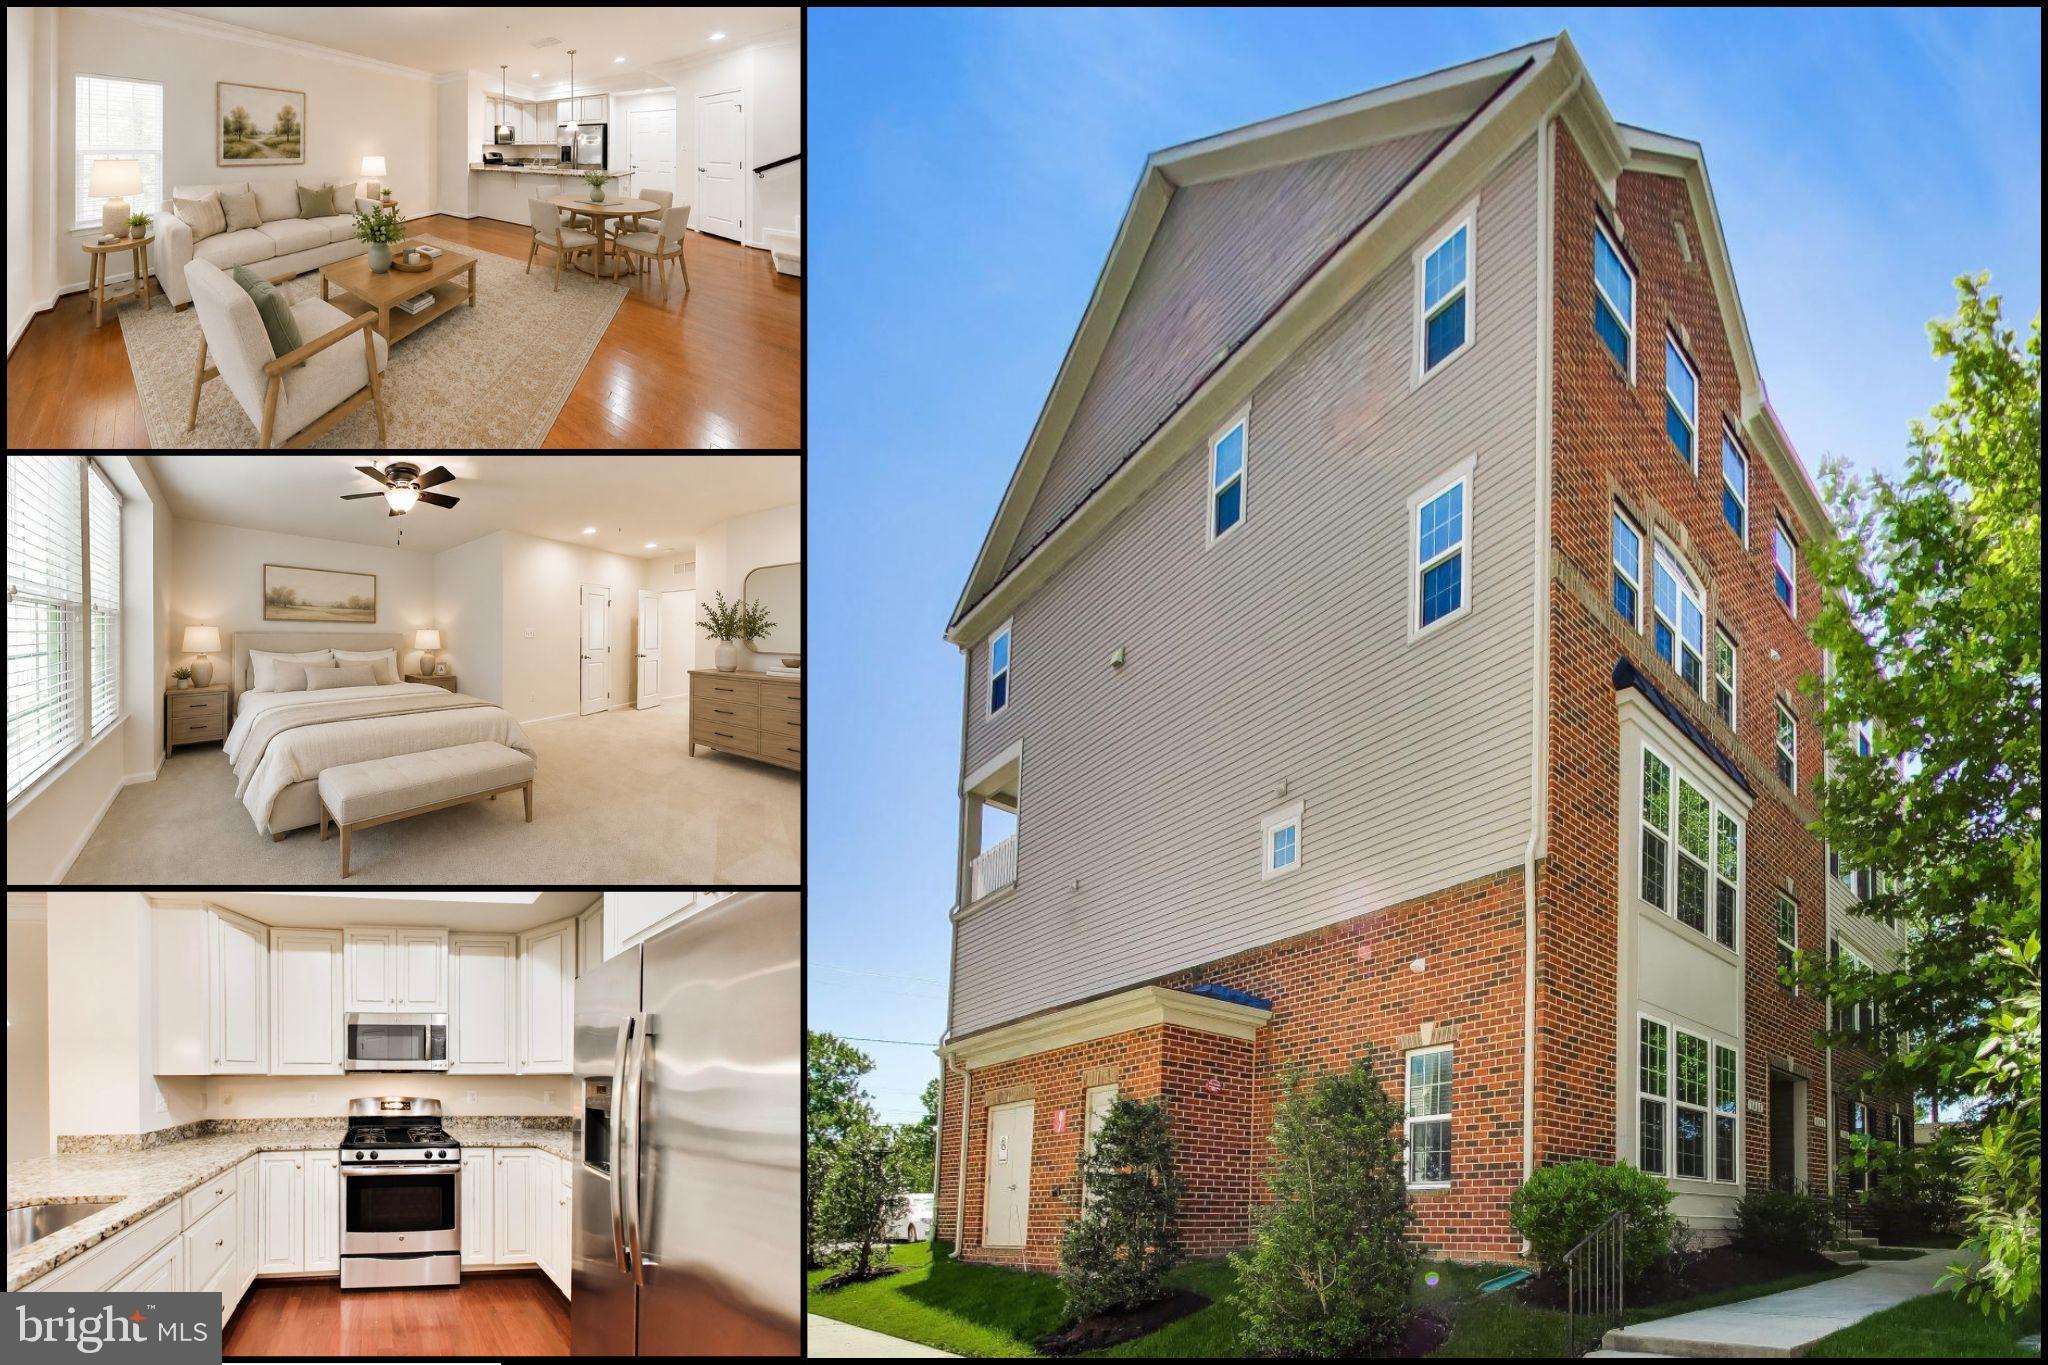
ODENTON
1417 CHANERY COURT
3 Beds
2 Baths
1,700 Sq.Ft.
$410,000
MLS#: MDAA2145754

ODENTON
8703 THORNBROOK DRIVE
2 Beds
1 Baths
1,761 Sq.Ft.
$380,000
MLS#: MDAA2157412
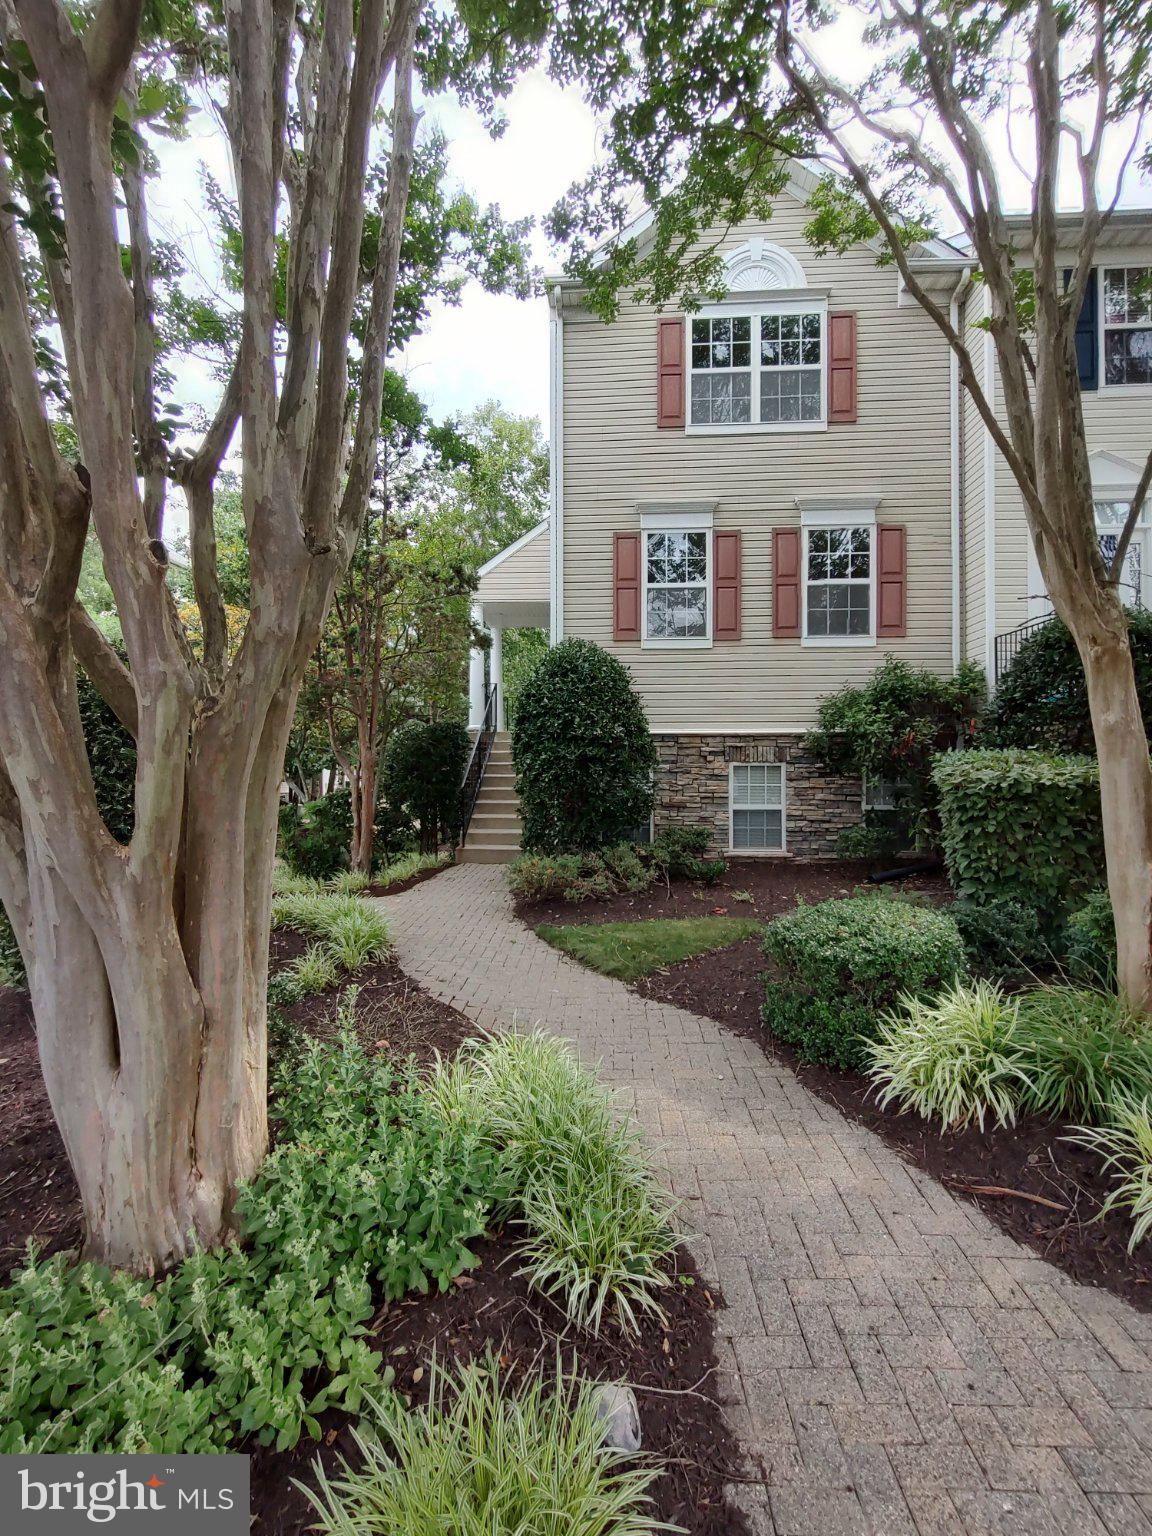
ODENTON
2702 CHERRYWOOD COURT
3 Beds
2 Baths
1,332 Sq.Ft.
$349,900
MLS#: MDAA2151792

ODENTON
2412 CHESTNUT TERRACE COURT 302
2 Beds
2 Baths
1,404 Sq.Ft.
$344,900
MLS#: MDAA2157896

ODENTON
8635 WILLOW LEAF LANE
2 Beds
2 Baths
1,314 Sq.Ft.
$339,900
MLS#: MDAA2158036

ODENTON
8600 ROAMING RIDGE WAY 202
3 Beds
2 Baths
1,900 Sq.Ft.
$470,000
MLS#: MDAA2159600
