Features & Amenities

Interior

  • Total Bedrooms

    4

  • Bathrooms

    2

  • 1/2 Bathrooms

    1

  • Above Grade Finished Area

    2028.0

  • Basement YN

    NO

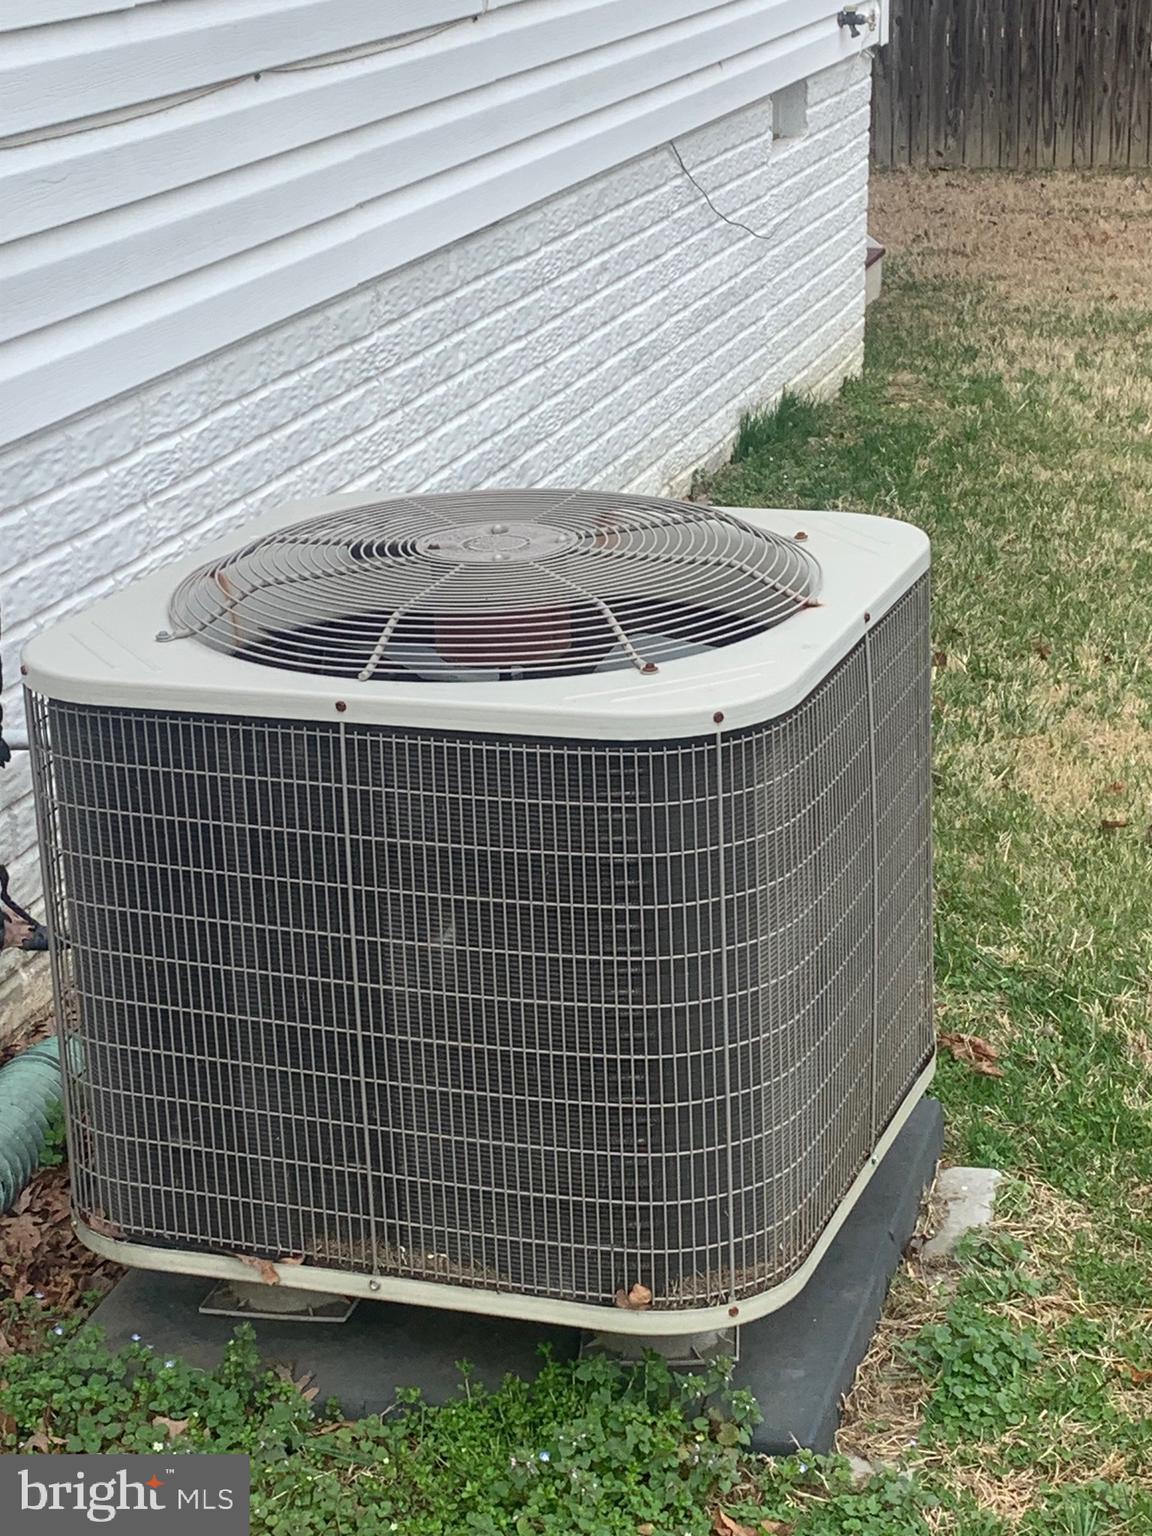
  • Cooling YN

    YES

  • Cooling

    Central Air, Electric

  • Fireplace YN

    NO

  • Heating YN

    YES

  • Heating

    Electric, Heat Pump

  • Pet friendly

    N/A

Exterior

  • Garage

    No

  • Construction Materials

    Brick Veneer, Brick

  • Parking

    On Street, Driveway

  • Pool

    No

  • Waterfront YN

    NO

Area & Lot

  • Lot Size(acres)

    0.46

  • Lot Size(square feet)

    19,849

  • Property Type

    Residential

  • Property Sub Type

    Single Family Residence

  • Architectural Style

    Colonial

Price

  • Sales Price

    $450,000

  • Tax Amount

    $5,658

  • Financing Options

    FHA, Conventional, VA, Cash

  • Sq. Footage

    2,028

  • Price/SqFt

    $221

HOA

  • Association

    No

School District

  • Elementary School

    MARY MATULA

  • Middle School

    MILTON M. SOMERS

  • High School

    LA PLATA

Property Features

  • New Construction

    NO

  • Senior Community YN

    NO

  • Sewer

    Public Sewer

  • Tax Lot

    1

  • Water Source

    Public

Schedule a Showing

Showing scheduled successfully.

<
>
IN PERSON
VIA CHAT

What is 3 + 4 ?


Change time

Mortgage calculator

Estimate your monthly mortgage payment, including the principal and interest, property taxes, and HOA. Adjust the values to generate a more accurate rate.

Your payment

Principal and Interest:

$

Property taxes:

$

HOA fees:

$

Total loan payment:

$

Total interest amount:

$

Location

County

CHARLES

Elementary School

MARY MATULA

Middle School

MILTON M. SOMERS

High School

LA PLATA

Listing Courtesy of joseph spoltore Jr., Long & Foster Real Estate, Inc.

RealHub Information is provided exclusively for consumers' personal, non-commercial use, and it may not be used for any purpose other than to identify prospective properties consumers may be interested in purchasing. All information deemed reliable but not guaranteed and should be independently verified. All properties are subject to prior sale, change or withdrawal. RealHub website owner shall not be responsible for any typographical errors, misinformation, misprints and shall be held totally harmless.

Agent Mike Blakeslee

Salesperson, Realtor

Mike Blakeslee

Call Mike today to schedule a private showing.


* Listings on this website come from the FMLS IDX Compilation and may be held by brokerage firms other than the owner of this website. The listing brokerage is identified in any listing details. Information is deemed reliable but is not guaranteed. If you believe any FMLS listing contains material that infringes your copyrighted work please click here to review our DMCA policy and learn how to submit a takedown request.© 2024 FMLS.
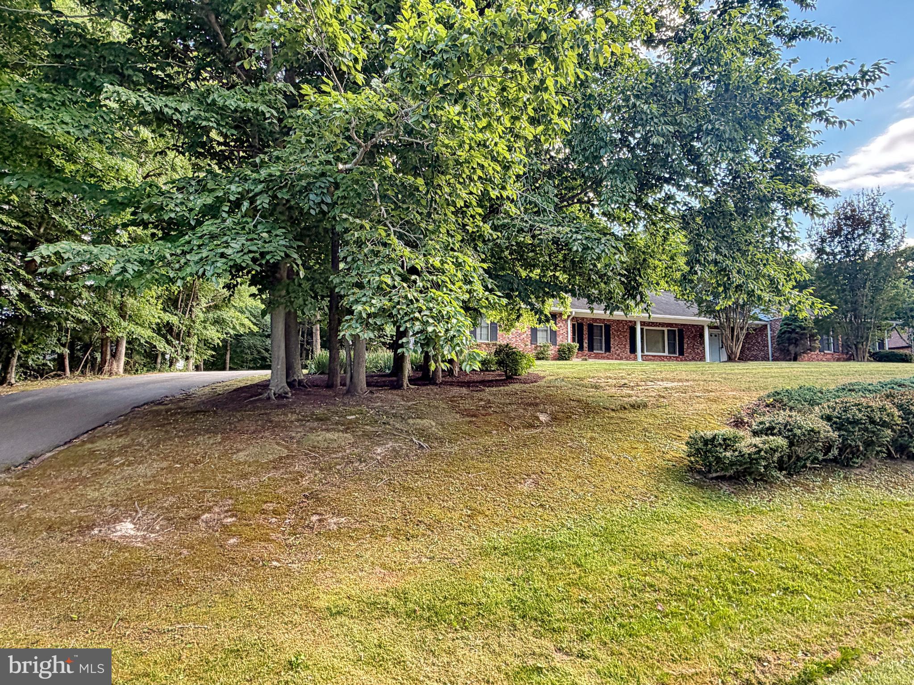
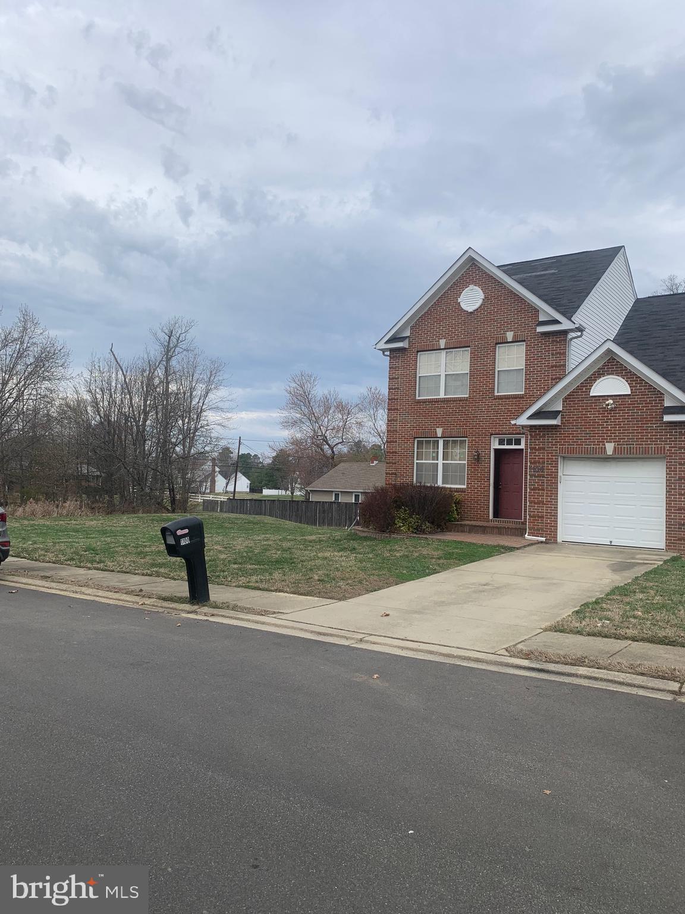
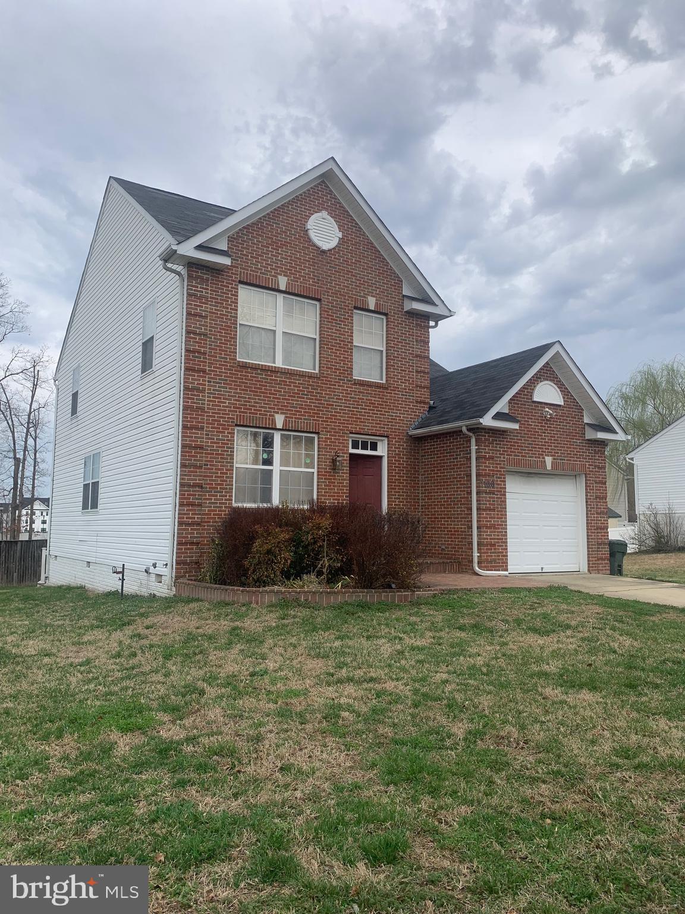
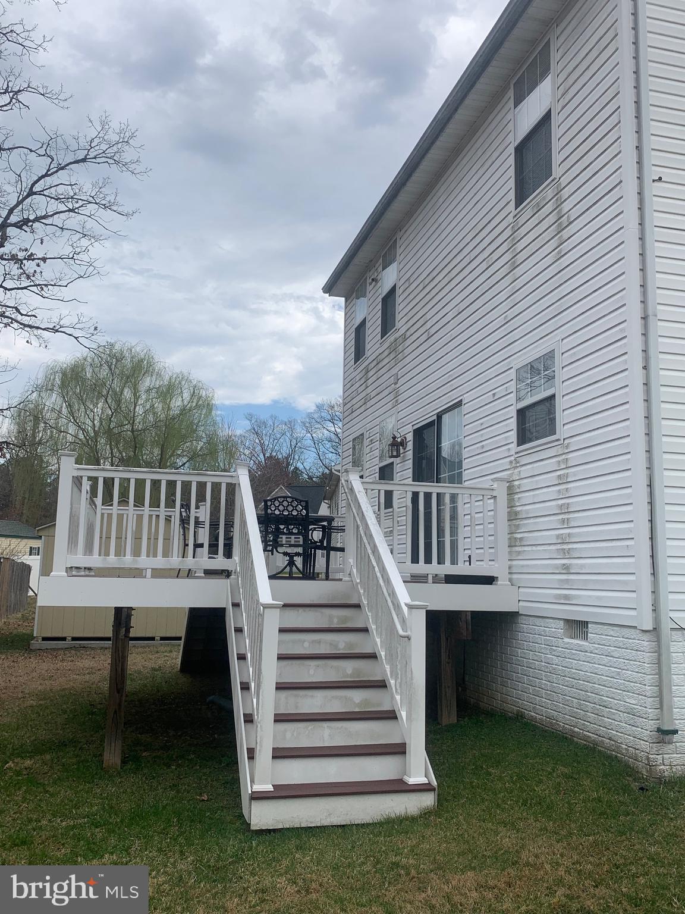
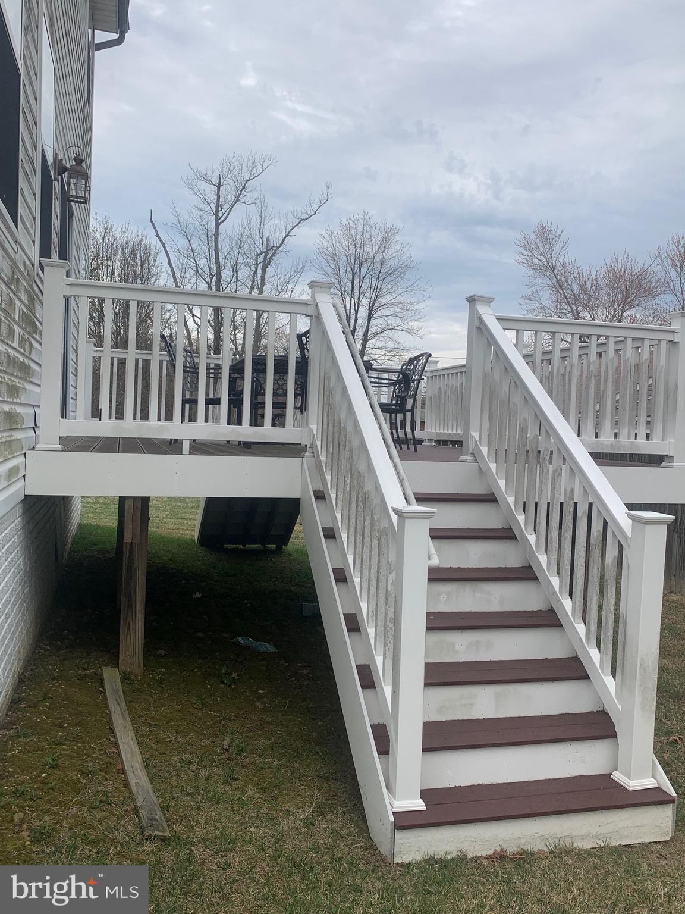
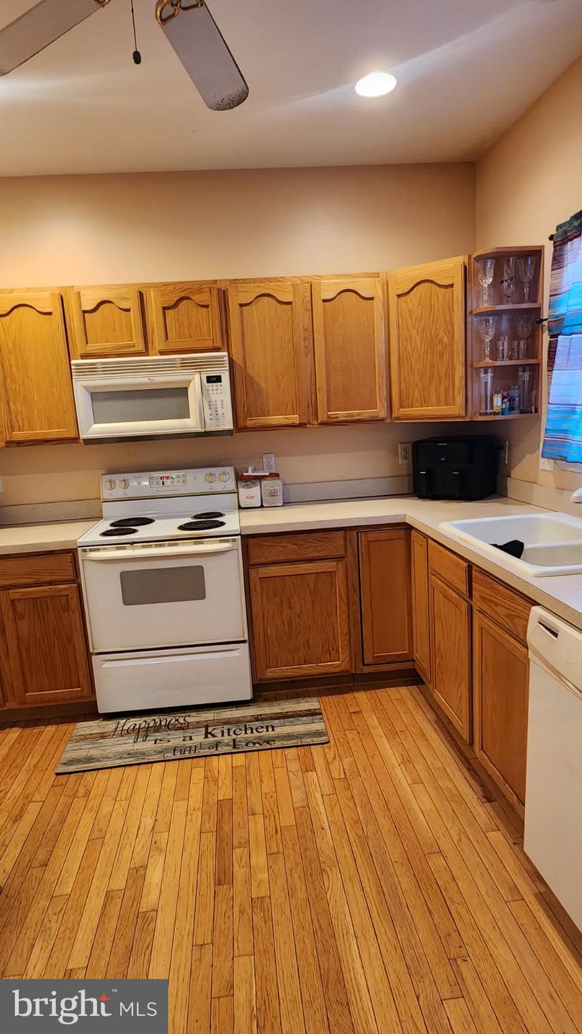
Single family home in the heart of LaPlata.   Convenient, with Small Town charm. 
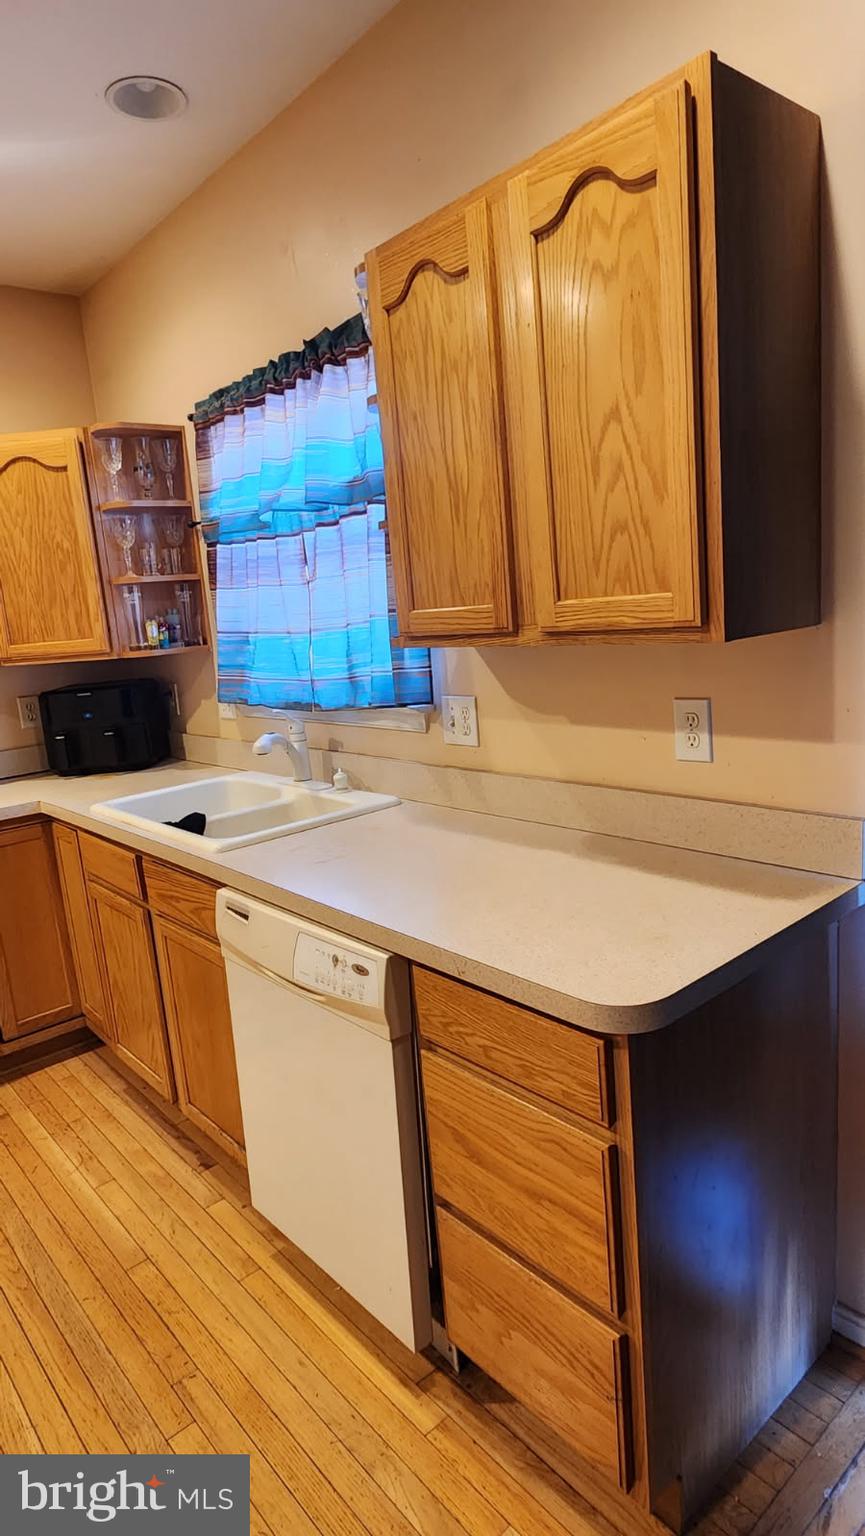
Spacious living room and office. Hardwood floors. one car garage.  Local shopping minutes away, near major medical center.

1100 STATION DRIVE

Message successfully sent.

What would you like to know?

What is 3 + 4 ?

I agree to receive email communication and understand I can unsubscribe at any time.

I agree to be contacted by Charis Realty Group - Christine Issler, Broker via call, email, and text for real estate services. To opt out, you can reply 'stop' at any time or reply 'help' for assistance. You can also click the unsubscribe link in the emails. Message and data rates may apply. Message frequency may vary. Privacy Policy

Related Properties

Wonderful 3 bedroom, 2.5  bath rambler in the Morgan’s Ridge Subdivision in La Plata.  Ready for immediate occupancy.
#MDCH2056214

LA PLATA

6499 AURA DRIVE

3 Beds

2 Baths

2,206 Sq.Ft.

$520,000

MLS#: MDCH2056214
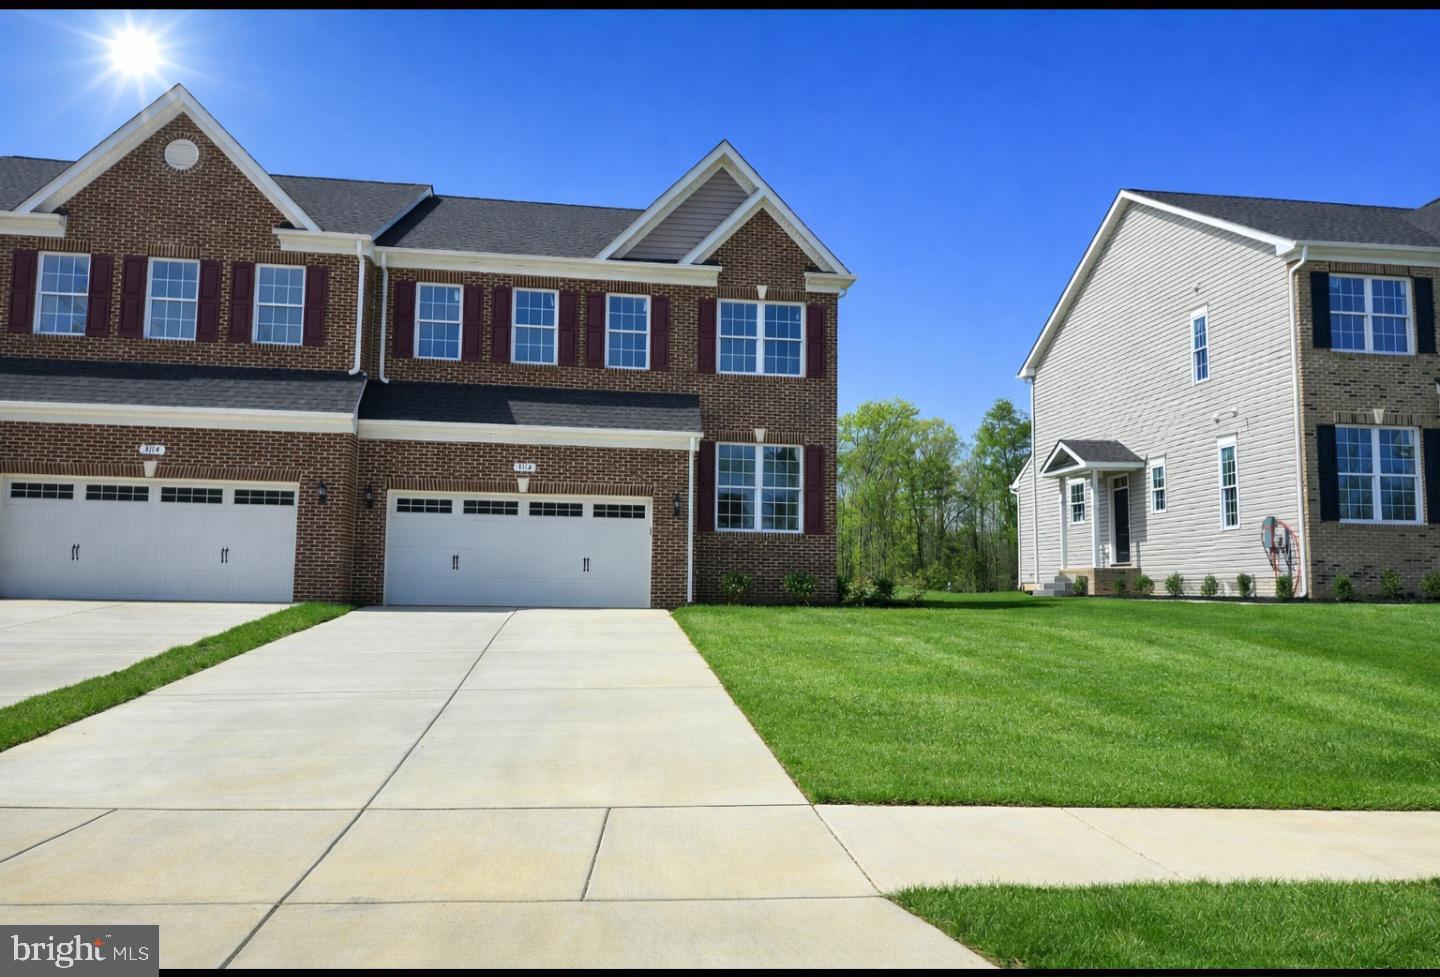
Now presenting our newest Carriage Home here in Agricopia. This well thought out home offers 4 bedrooms and three and a half baths. Upon entering the foyer you notice warm neutral tones and high ceilings. The front office/ den space is great for teleworking or more private sitting area and is anchored by a half bath. The open concept living room / kitchen combo gives you the space you need for larger gatherings. The gourmet kitchen offers lots of cabinetry, accent colored island and granite countertops. The stainless steel appliances complete the finished look of the kitchen. Upstairs you will find a generous sized owners suite with sitting area, oversized walk in closet and ensuite bathroom. The bath offers a tile shower with glass doors, dual vanity with marble top and separate water closet. Flanking the other side of the upstairs are two more bedrooms and a large hallway bath shared by both. Upstairs you will also find a laundry room with tile flooring, window and washer / dryer connections. The basement is fully finished with LPV flooring or carpet, recessed lighting and an additional bedroom and full bath. If that wasn't enough the Carriage homes of Agricopia are serviced by a hired landscape company so you have a maintenance free type lifestyle. The neighborhood offers a few tot lots, soccer field with bbq pavilion, walking trails and a large lake in the center for fishing.
#MDCH2056552

LA PLATA

3116 ALFALFA CIRCLE

4 Beds

3 Baths

2,495 Sq.Ft.

$485,000

MLS#: MDCH2056552

Welcome to this gorgeous Augusta model, end-unit townhome, in The Villages of Steeplechase. Where the ease of resort style living meets the convenience of being right in the heart of La Plata. You will love the refined finishes throughout. Living areas feature gleaming hardwood floors, a beautiful gourmet eat-in kitchen with all stainless appliances and granite counters, and brand-new plush carpet throughout. The bright, open, and airy main floor is just perfect for entertaining. With a cozy fireplace, built-in shelving for display and elegant dining room, there is plenty of room for everyone. Main level features a sunny bedroom, adjoining full bathroom and laundry. Relax in the sunny and spacious primary suite with an elegant bathroom and a custom equipped walk-in closet. Lower level is perfect for guests or a separate living area. It features a very generous living room, two additional spacious bedrooms and a full bathroom. Enjoy peaceful mornings on your front porch and lovely afternoons on the back deck. Strolling through this gorgeous community you will delight in the lush landscaping, scenic walking paths and friendly neighbors walking their pets. Staying active in every season is never a problem when the community center features a pool, two fitness centers, and a tot lot. You will absolutely love living here!
#MDCH2057786

LA PLATA

57 STEEPLECHASE DRIVE

4 Beds

3 Baths

2,652 Sq.Ft.

$484,900

MLS#: MDCH2057786

Welcome HOME! The RICHMOND SLAB COTTAGE elevation, two-story single family detached home features 5 bedrooms and 3 full baths. Enjoy and entertain in an inviting open-concept layout on the first floor combining the Great Room, dining room and kitchen, with a secondary bedroom located near the entry and full bath. Four additional spacious bedrooms, with spacious closets and two full bathrooms on the upper level, including the expansive owner’s suite with en suite and spacious walk in closet. This home is scheduled to be completed for a FALL 2026 Delivery, this is a to be built new construction home.

Photos are for illustrative purposes only.
Schedule your showing today!
#MDCH2059084

LA PLATA

10563 MILKY WAY

5 Beds

3 Baths

2,254 Sq.Ft.

$462,990

MLS#: MDCH2059084

Welcome to this beautiful 4-bedroom, 3.5-bath townhome in the highly desirable Agricopia community of La Plata. Offering over 2,200 square feet across three finished levels, this home features an open floor plan and stylish modern finishes throughout.

The main level offers LVP flooring and an open layout connecting the living room, dining area, and kitchen. The kitchen is the centerpiece of the home with white cabinetry, white quartz countertops, a contrasting gray island, stainless steel appliances, a large farmhouse sink, and plenty of cabinet and counter space.

Upstairs, the spacious primary suite features a walk-in closet and private bath with dual vanities, a tiled walk-in shower, and a separate soaking tub. Two additional bedrooms and a full hall bath complete the upper level.

The lower level offers a versatile fourth bedroom with an attached full bath that can easily serve as a guest suite, recreation room, home office, or flex space. The laundry room is also conveniently located on this level, along with access to the attached one-car garage.

Located in the walkable Agricopia community, you'll enjoy being just minutes from shopping, restaurants, parks, schools, and commuter routes to Andrews Air Force Base, Patuxent River Naval Air Station, and Washington, D.C. This move-in ready home offers the perfect combination of comfort, convenience, and location.
#MDCH2058494

LA PLATA

1038 RYE DRIVE

4 Beds

3 Baths

2,236 Sq.Ft.

$405,000

MLS#: MDCH2058494
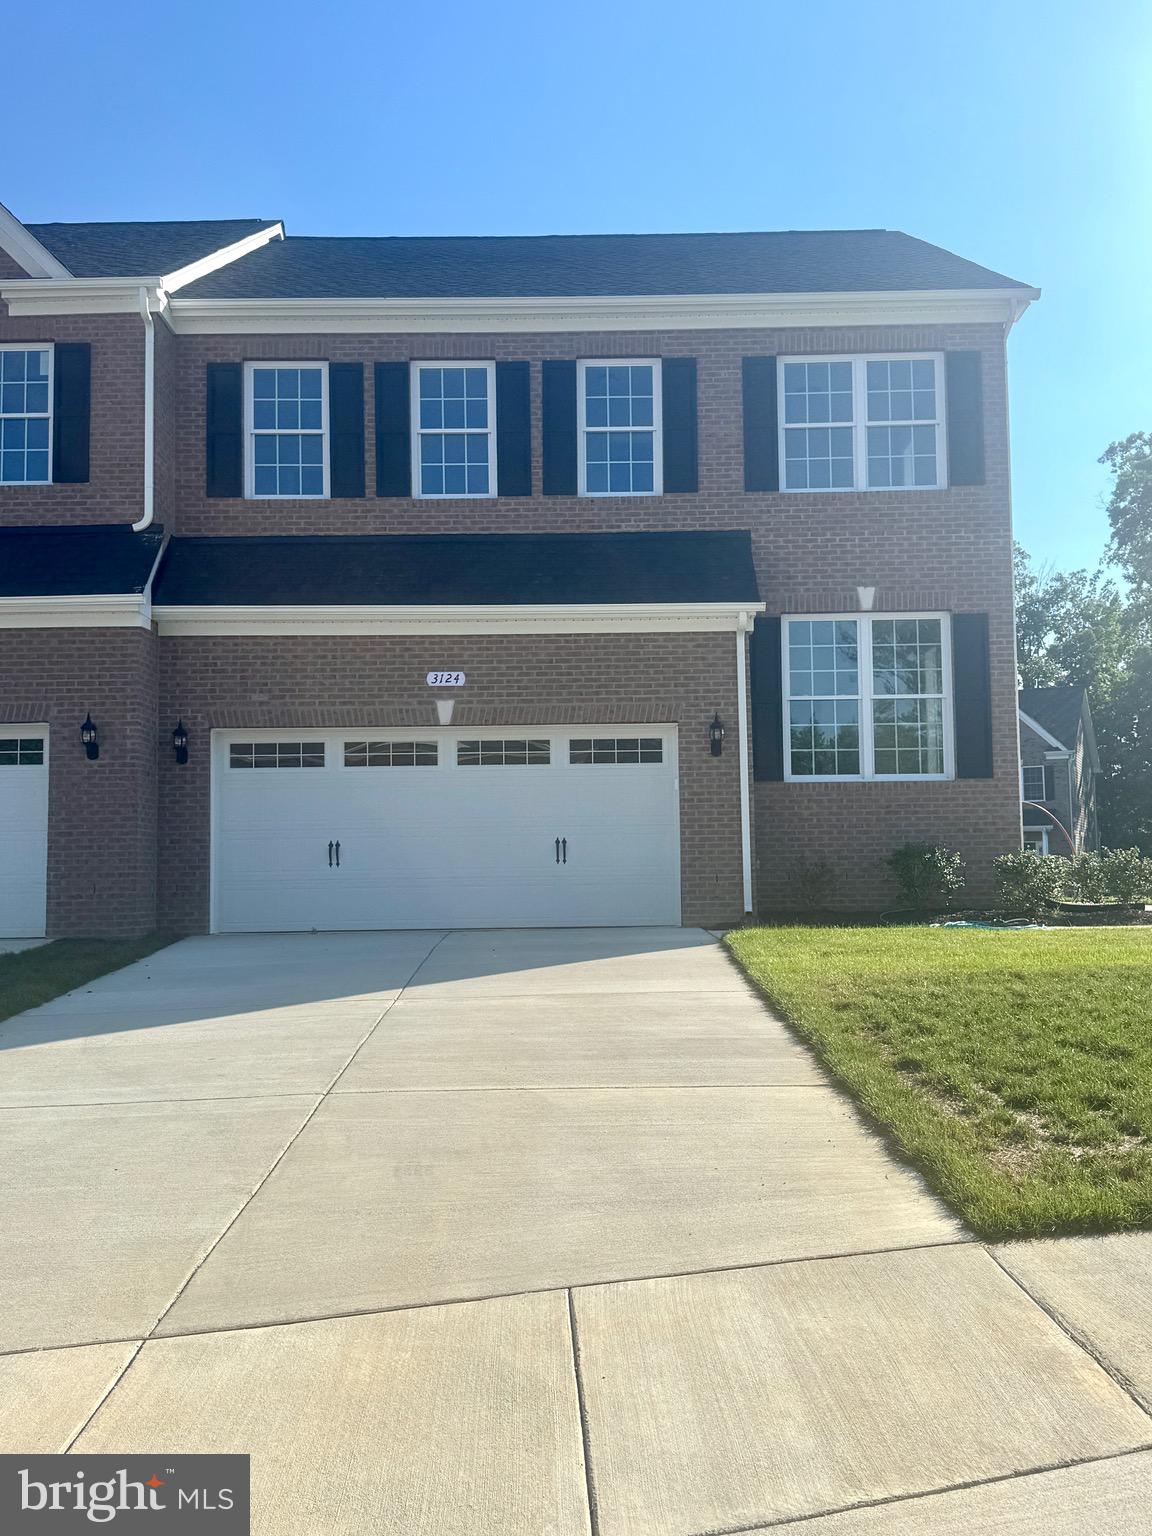
Welcome to this stunning 4-bedroom, 3.5 bath carriage home located in the heart of La Plata! Designed with today's buyer in mind, this home features luxury vinyl plank flooring throughout the main living areas and a beautifully appointed farmhouse-style kitchen showcasing stainless steel appliances, sleek black hardware, granite countertops and a beautifully accented island. The spacious floorplan offers plenty of room to live, work and entertain. Step outside and enjoy the playgrounds, scenic pond, and inviting neighborhood atmosphere. Just minutes from shopping, restaurants, parks, and everything downtown La Plata has to offer.
#MDCH2056772

LA PLATA

3124 ALFALFA CIRCLE

4 Beds

3 Baths

1,974 Sq.Ft.

$485,000

MLS#: MDCH2056772

WELCOME TO THIS BEAUTIFULLY MAINTAINED TOWNHOME!!! ORIGINAL OWNER TOOK PRIDE IN THIS 3 LEVEL HOME - ALL NEW CARPETING AND ENTIRE HOME FRESHLY PAINTED - FORMAL LIVING ROOM WITH FIREPLACE - ADDED BONUS FAMILY ROOM OFF KITCHEN WITH 2ND FIREPLACE TOO!! PRIMARY BEDROOM PROVIDES AMPLE SPACE FOR ALL YOUR FURNITURE WITH CEILING FAN AND  PRIMARY FULL BATH AND WALK-IN CLOSET - TWO ADDITIONAL BEDROOMS ON UPPER LEVEL WITH CEILING FANS - FULL HALL BATH WITH WALK-IN TUB/SHOWER/SPA WITH SELF CLEANING FEATURE AND A HEATED SEAT!! LAUNDRY ROOM ON MAIN LEVEL WITH WASHER AND DRYER TO CONVEY - HOUSE HAS BEEN PROFESSIONALLY CLEANED - READY FOR YOU TO MOVE RIGHT IN!!!  ENJOY OUTDOOR LIVING SPACE FROM THE REAR DECK OFF FORMAL DINING ROOM - BACKS TO TREES FOR ADDED PRIVACY - END UNIT PROVIDES EXTRA SPACE ON SIDE YARD - ENJOY THE REAR PATIO FROM BASEMENT FOR ENTERTAINING - ALL NEW FLOORING IN BASEMENT LEVEL AND ENORMOUS FAMILY ROOM FOR THE ENTIRE FAMILY TO USE AND ENJOY!!!
PLENTY OF STORAGE SPACE IN UNFINISHED AREA IN BASEMENT FOR ALL THE TOYS AND DECORATIONS!!! GREAT AMOUNT OF LIVING SPACE FOR THE PRICE!!!
#MDCH2058400

LA PLATA

123 HUCKLEBERRY DRIVE

3 Beds

2 Baths

1,984 Sq.Ft.

$384,950

MLS#: MDCH2058400

New Price + $5,000 Seller Credit  
Available toward buyer’s closing costs, prepaids, or an interest‑rate buydown.
Welcome to Hawthorne Green—La Plata’s premier 55+ community. This one‑level home offers 1,549 sq ft of thoughtfully designed living space with two bedrooms and two bathrooms, providing comfort, flexibility, and an easy, open layout.

The well‑maintained exterior and cul‑de‑sac setting create a warm first impression. Inside, abundant natural light and hardwood flooring enhance the bright, airy feel throughout the home. The spacious primary suite offers a peaceful retreat with an elegant bath featuring ivory flooring/wall tiles. The second bedroom is generously sized—ideal for guests or a home office.

The kitchen integrates seamlessly with the living and dining areas, supporting everyday convenience and flow. Abundant storage and a large laundry room add to the home’s exceptional functionality. HOA includes access to pool, club house and exercise facilities. Built in 2021 with excellent condition and available for immediate occupancy.

Surrounded by lush greenery and minutes from shopping, dining, entertainment, and major travel routes, this home delivers comfort, convenience, and a serene 55+ lifestyle.
#MDCH2058552

LA PLATA

6 GRAMBY COURT

2 Beds

2 Baths

1,549 Sq.Ft.

$399,900

MLS#: MDCH2058552

Welcome to 120 Mallard Ln., a beautifully updated rambler offering comfortable one-level living, a spacious 1-acre lot, oversized front-load two-car garage, and exceptional indoor-outdoor living. The thoughtfully renovated home features LVP flooring, updated windows and lighting, and an open layout designed for both everyday living and entertaining. The renovated kitchen showcases granite countertops, new cabinetry, smoked stainless-steel appliances, double wall ovens, built-in microwave, refrigerator with water and ice, newer dishwasher, double stainless-steel sink, and abundant storage including two pantries. The kitchen opens to a bright breakfast nook with a large bay window and breakfast bar overlooking the family room. The expansive family room features a dramatic floor-to-ceiling brick fireplace with oak mantel and hearth, creating a warm focal point. A formal dining room with crown molding, decorative lighting, and LVP flooring, along with a dedicated office featuring stylish smoked-glass sliding doors, adds versatility. The spacious owner's suite includes a large walk-in closet with professional organizer, renovated private bath, ceiling fan, and direct access to the deck. Two additional bedrooms and a renovated full bath complete the main living area. A separate finished room near the kitchen and garage offers excellent flexibility as a 4th bedroom, 2nd office, or guest space, with a closet, windows, and a door separating it from the kitchen. The oversized two-car garage provides exceptional functionality with attic storage, ceiling fan, painted floor, numerous outlets suitable for a workshop, side-door access, and an RV outlet with an oversized driveway offering additional parking. The approximately 20' x 20' sunroom is a true highlight, surrounded by sliding glass doors and transom windows and offering direct access to both the maintenance-free vinyl deck with built-in bar and the concrete patio. The private backyard is designed for enjoyment with a hot tub, six-foot privacy fence, two sheds, gazebo, play equipment, brick-paver walkway, and a dedicated fire pit surrounded by concrete. With its spacious lot, flexible floor plan, generous storage, and extensive outdoor amenities, this property offers a wonderful combination of comfort, privacy, and versatility.
#MDCH2059516

LA PLATA

120 MALLARD LANE

3 Beds

2 Baths

2,427 Sq.Ft.

$525,000

MLS#: MDCH2059516

 - property

Send a message

Message successfully sent.

Your message

What is 3 + 4 ?

Reason for contacting?

I agree to receive email communication and understand I can unsubscribe at any time.

I agree to be contacted by Charis Realty Group - Christine Issler, Broker via call, email, and text for real estate services. To opt out, you can reply 'stop' at any time or reply 'help' for assistance. You can also click the unsubscribe link in the emails. Message and data rates may apply. Message frequency may vary. Privacy Policy

Sign Out

Virtual Assistant

Would you like to take the next step with this property? We can help you schedule a showing or virtual tour, or send you more details.

Yes, I would like more information.

Thank You for Your Reply, One of Our Agents will contact you as soon as possible

No, maybe later.

Thank you, you can always contact me via email, phone number or through the contact form.

Realhub AI

Lucy - Your AI-Powered Realtor

Update Your Temporary Password

Personalize your search

Enter your email and we'll notify you immediately when new listings match what you're looking for.

or enter email address

Already have an account ? Login here

Continue your home search

I agree to receive communications and understand I can unsubscribe at any time.

I agree to be contacted by Charis Realty Group - Christine Issler, Broker via call, email, and text for real estate services. To opt out, you can reply 'stop' at any time or reply 'help' for assistance. You can also click the unsubscribe link in the emails. Message and data rates may apply. Message frequency may vary. Privacy Policy

Already have an account ? Login here

We use cookies

We use cookies primarily for analytics to enhance your experience. By accepting, you agree to our use of these cookies. You can manage your preferences or learn more about our cookies policy.