


Property
Beds
3
Full Baths
2
1/2 Baths
1
Year Built
2026
Sq.Footage
1,830
Quick Delivery Home - available now! Welcome to the Magnolia at Richmond Hills in Perryville, Maryland - a beautifully designed new-construction home offering the perfect blend of timeless style, modern comfort, and exceptional Chesapeake Bay-area living. This stunning two-story home features a dramatic two-story great room with abundant natural light, a cozy 60-inch electric fireplace with mantel, and an open-concept kitchen and dining area designed for effortless entertaining. The upgraded kitchen showcases beautiful painted cabinetry, Luna Pearl granite countertops, a deluxe island, stainless-steel GE appliances including a 25-cu.-ft. side-by-side refrigerator, upgraded faucet, recessed lighting, and stylish pendant lighting. The spacious first-floor owner's suite provides privacy and convenience with a walk-in closet and upgraded Venetian owner's bath featuring a ceramic-base shower, upgraded granite vanity, painted maple cabinetry, and upgraded fixtures. Upstairs, you'll find two additional bedrooms plus a versatile loft that can easily become a home office, media room, or flex space. The home also offers 9-foot first-floor ceilings, 42-inch kitchen cabinets, upgraded flooring, brushed-nickel finishes, smart-home features, a two-car garage, full unfinished poured-concrete basement with egress window, energy-efficient windows and insulation, 30-year architectural shingles, public water and sewer, and beautiful exterior finishes with black shutters and accents. Located in desirable Perryville, you'll enjoy the best of Cecil County's lifestyle with easy access to the Susquehanna River and Upper Chesapeake Bay, boating, fishing, kayaking, marinas, boat ramps, waterfront dining, charming boutiques, antique shops, historic towns, parks, and outdoor recreation. Perryville also offers convenient access to I-95, Route 40, Route 222, MARC and Amtrak, making Baltimore, Wilmington, Philadelphia, Washington, D.C., and surrounding employment centers accessible, while major regional medical centers are in close proximity. With its exceptional layout, thoughtful upgrades, spacious basement, flexible living spaces, the Magnolia offers an outstanding opportunity to enjoy brand-new construction for an affordable price. **Photos are from the same floorplan, but not this home and are being used for marketing purposes only. Come see this beautiful home in person to see all that it has to offer!
Features & Amenities
Interior
-
Other Interior Features
Pantry, Kitchen Island, Recessed Lighting, Walk-In Closet(s), Open Floorplan
-
Total Bedrooms
3
-
Bathrooms
2
-
1/2 Bathrooms
1
-
Above Grade Finished Area
1830.0
-
Basement YN
YES
-
Cooling YN
YES
-
Cooling
Central Air, Electric
-
Fireplace YN
YES
-
Heating YN
YES
-
Heating
Propane, Forced Air
-
Main Level Bedrooms
1
-
Pet friendly
N/A
Exterior
-
Garage
Yes
-
Garage spaces
2
-
Construction Materials
Blown-In Insulation, Concrete, Vinyl Siding
-
Parking
Garage, Driveway, Attached
-
Pool
No
-
Waterfront YN
NO
Area & Lot
-
Lot Size(acres)
0.12
-
Lot Size(square feet)
5,227
-
Property Type
Residential
-
Property Sub Type
Single Family Residence
-
Architectural Style
Colonial
Price
-
Sales Price
$439,990
-
Financing Options
Cash, Conventional, FHA, VA, Other
-
Sq. Footage
1,830
-
Price/SqFt
$240
HOA
-
Association
YES
-
Association Fee
$120
-
Association Fee Frequency
Monthly
-
Association Fee Includes
N/A
School District
-
Elementary School
N/A
-
Middle School
N/A
-
High School
N/A
Property Features
-
New Construction
YES
-
Foundation Details
Concrete Perimeter
-
Senior Community YN
NO
-
Sewer
Public Sewer
-
Water Source
Public
Schedule a Showing
Showing scheduled successfully.
Mortgage calculator
Estimate your monthly mortgage payment, including the principal and interest, property taxes, and HOA. Adjust the values to generate a more accurate rate.
Your payment
Principal and Interest:
$
Property taxes:
$
HOA fees:
$
Total loan payment:
$
Total interest amount:
$
Location
County
CECIL
Elementary School
Middle School
High School
Listing Courtesy of Nicole M Strahorn, Gregg Team Realty
RealHub Information is provided exclusively for consumers' personal, non-commercial use, and it may not be used for any purpose other than to identify prospective properties consumers may be interested in purchasing. All information deemed reliable but not guaranteed and should be independently verified. All properties are subject to prior sale, change or withdrawal. RealHub website owner shall not be responsible for any typographical errors, misinformation, misprints and shall be held totally harmless.

Salesperson, Realtor
Mike Blakeslee
Call Mike today to schedule a private showing.

* Listings on this website come from the FMLS IDX Compilation and may be held by brokerage firms other than the owner of this website. The listing brokerage is identified in any listing details. Information is deemed reliable but is not guaranteed. If you believe any FMLS listing contains material that infringes your copyrighted work please click here to review our DMCA policy and learn how to submit a takedown request.© 2024 FMLS.
Related Properties
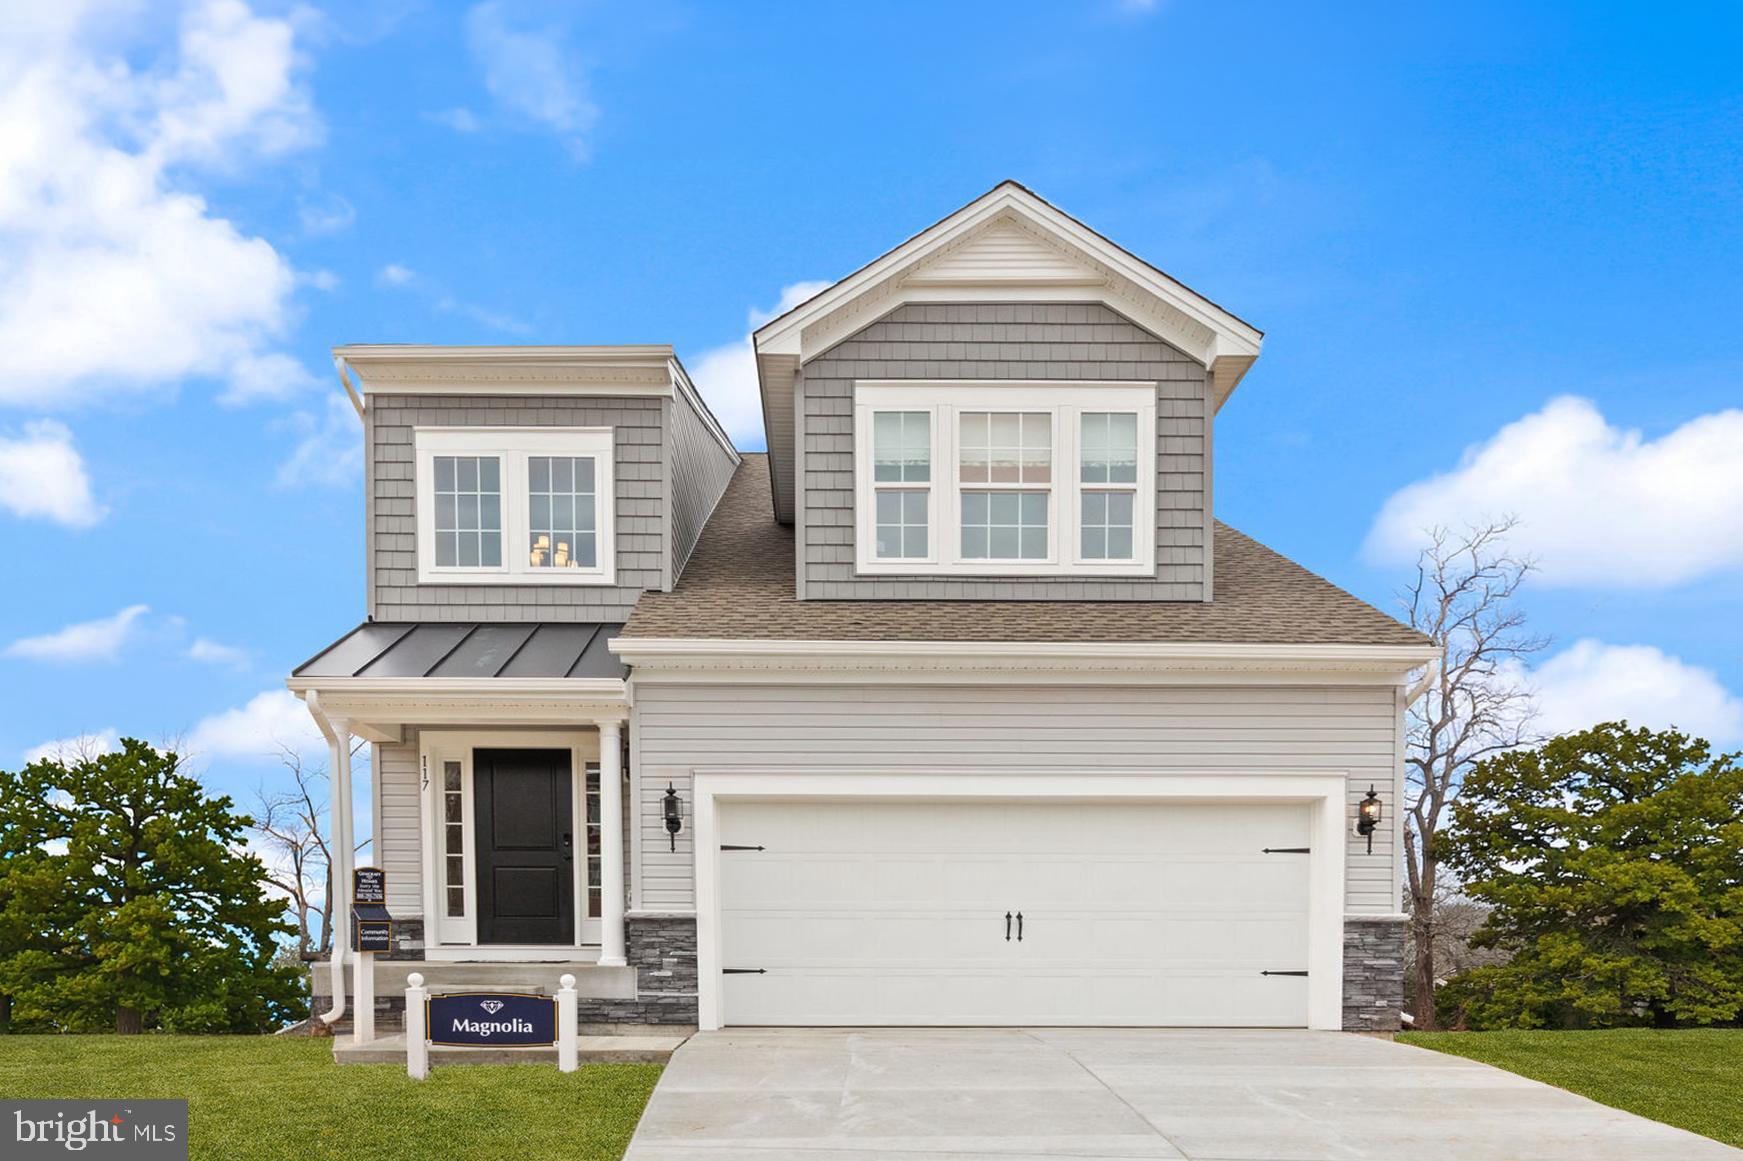
PERRYVILLE
117 NELL STREET
3 Beds
2 Baths
2,280 Sq.Ft.
$499,888
MLS#: MDCC2022066
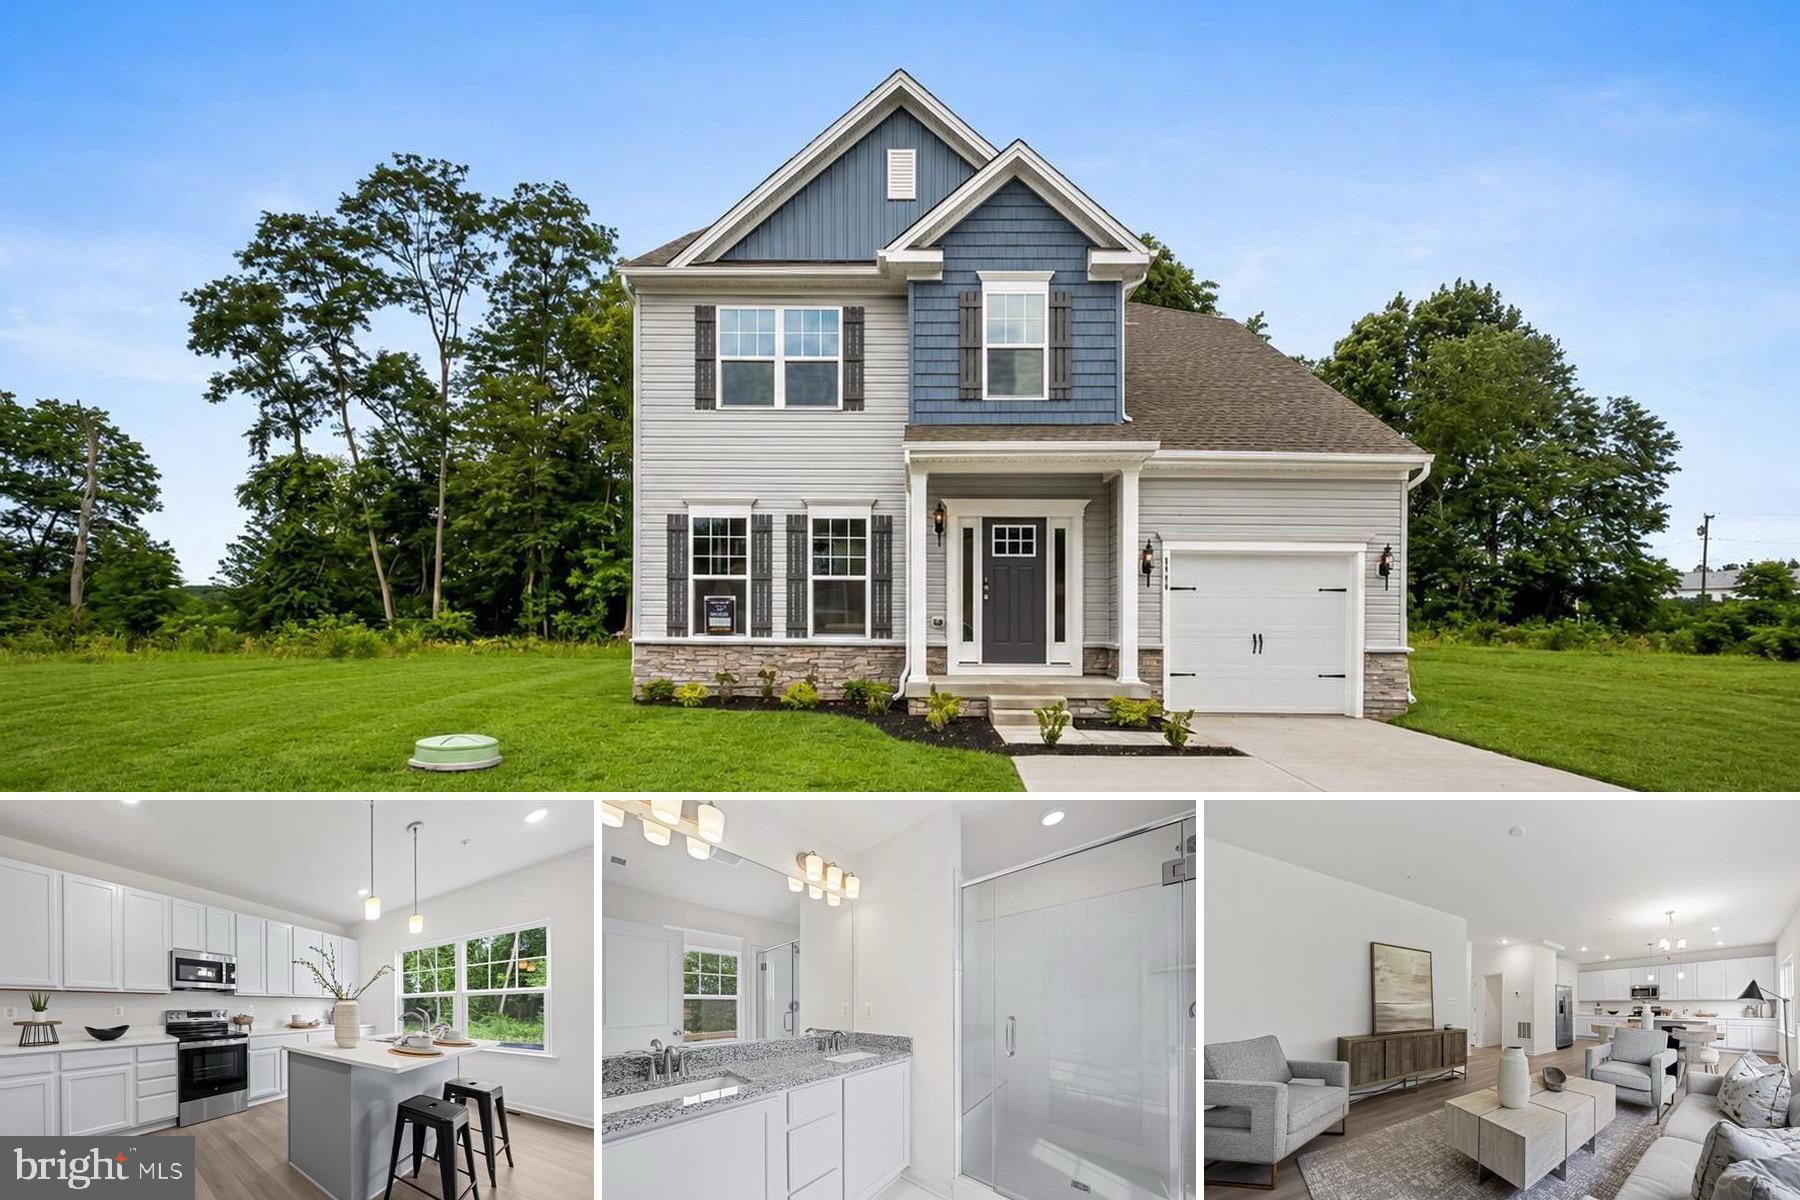
PERRYVILLE
111 NELL STREET
4 Beds
2 Baths
1,941 Sq.Ft.
$399,888
MLS#: MDCC2022046

PERRYVILLE
111 COVE POINT WAY
3 Beds
2 Baths
1,595 Sq.Ft.
$375,000
MLS#: MDCC2023200

PERRYVILLE
109 NELL STREEL
3 Beds
2 Baths
1,830 Sq.Ft.
$449,990
MLS#: MDCC2022006
.png)