Properties

Browse or get in touch to schedule a walkthrough.

  • Nearby me
Price range

Popular Features

Community Features

Association

Property Features

Waterfront

View

Exterior Features

Interior Features

Style

10000 properties match your criteria

Updated 1 minute ago

E-Alert name
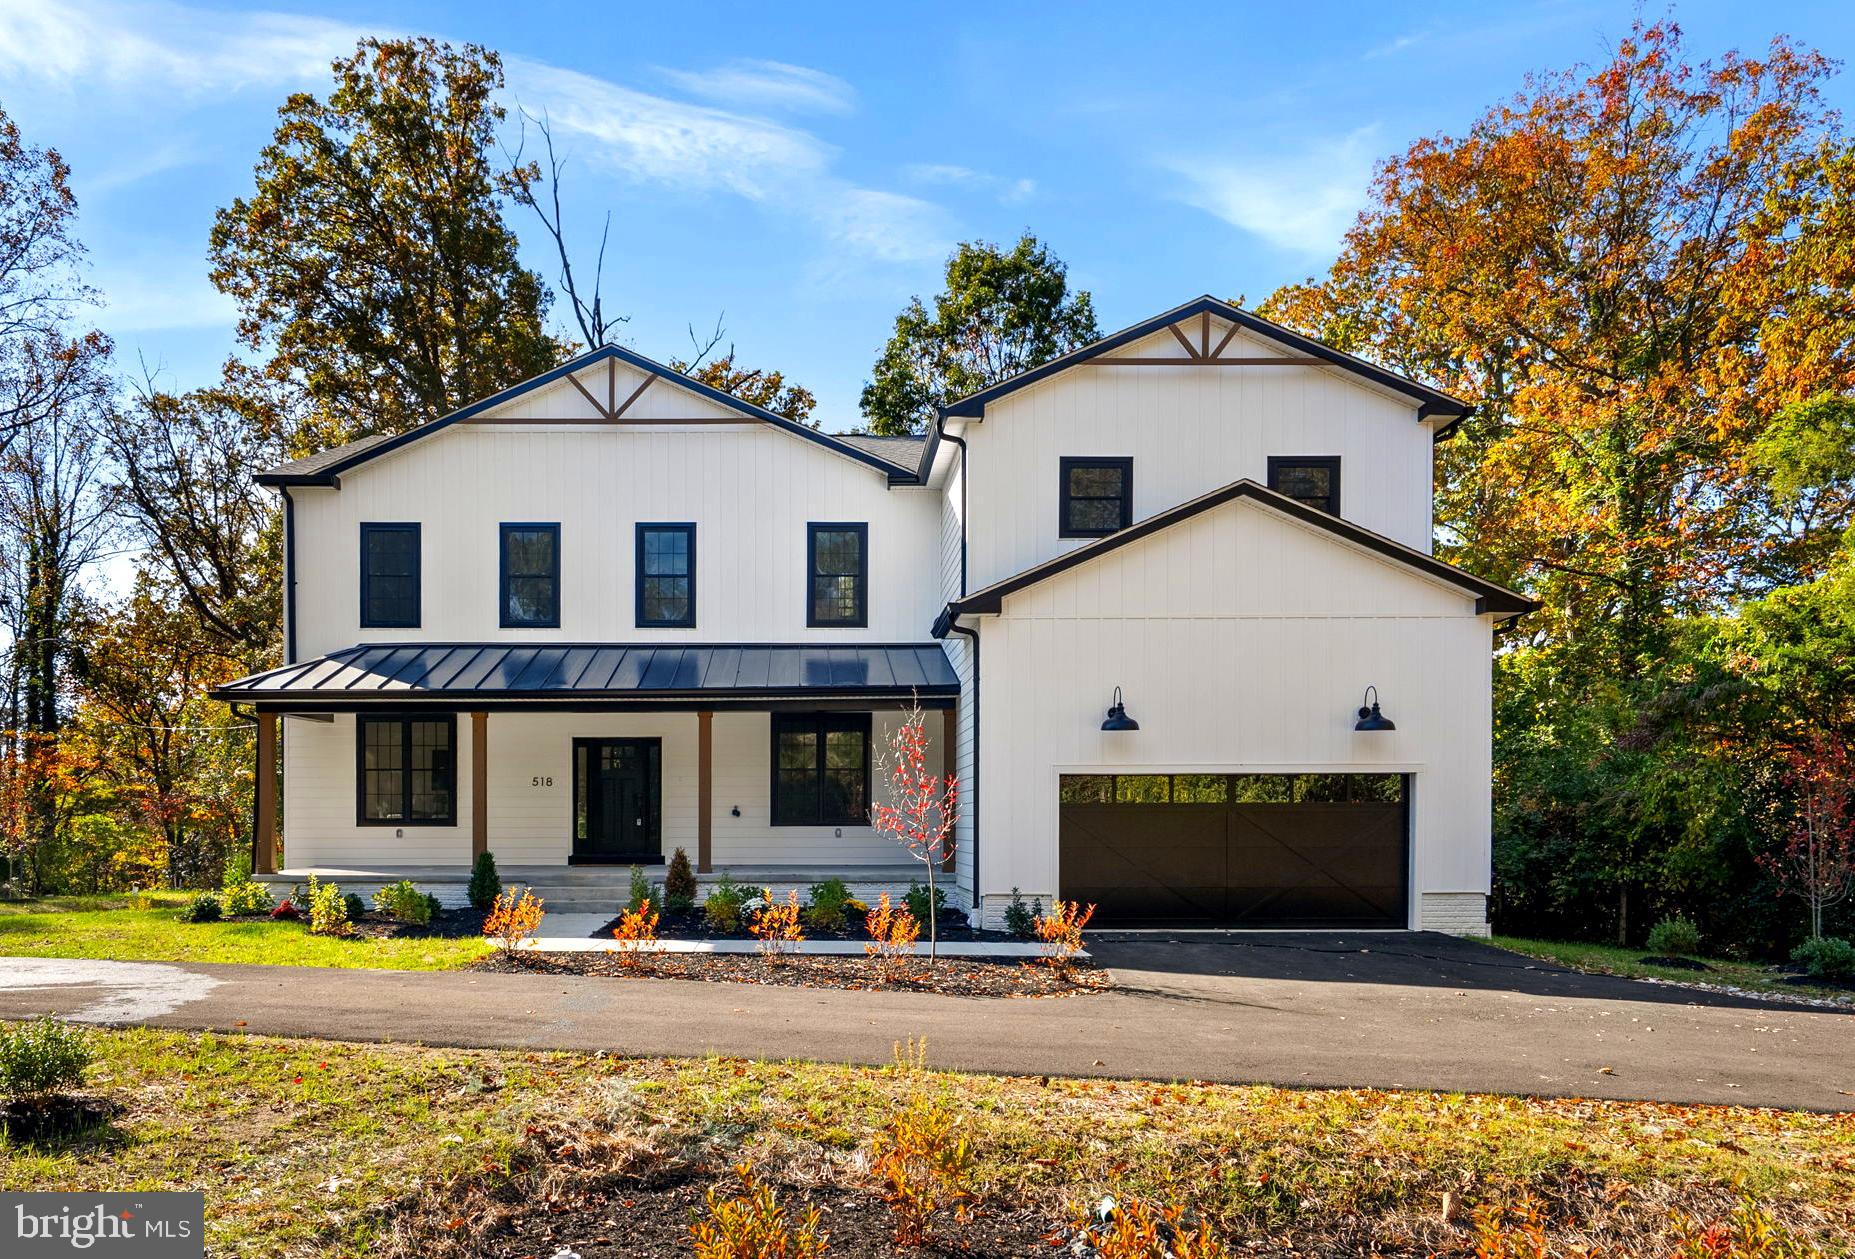
Discover the charm of this stunning brand-new modern farmhouse, perfectly situated on a generous 1.13-acre corner lot in the Lakeland Revised community. With approximately 5,000 square feet of thoughtfully designed living space, this exceptional home offers 6 spacious bedrooms and 5.5 bathrooms across three beautifully finished levels. Step inside to soaring 10-foot coffered ceilings that add dramatic volume and elegance to the main level. The open-concept floor plan includes an inviting living room, a dedicated home office, and a convenient main-level in-law suite—ideal for guests or multigenerational living. The gourmet kitchen is a chef’s dream, featuring a large island, upgraded countertops, stainless steel appliances, and energy-efficient features that blend style with functionality. The adjoining deck provides the perfect spot to entertain or relax while enjoying peaceful views of the tree-lined backyard.
Upstairs, the showstopping primary suite impresses with tray ceilings, dual oversized walk-in closets, a private balcony, and a spa-inspired bathroom complete with an impressive 10-foot walk-in shower. Additional bedrooms offer ample space and comfort for family or guests. The home’s luxury finishes include crown molding, recessed lighting, and a mix of luxury vinyl plank and plush carpeting throughout. The lower level is partially finished and includes a wet/dry bar—offering endless possibilities for recreation or customization. Outside, enjoy beautifully landscaped grounds surrounded by mature trees. Two garages—a two-car attached and a two-car detached with an upper-level loft—provide abundant storage, both equipped with Level 2 EV charging stations. This location can’t be beat—just minutes from the B&A Trail, Kinder Farm Park, and Cypress Creek Park, as well as top-rated schools, major commuter routes, upscale dining, and boutique shopping. Combining modern elegance, natural beauty, and everyday convenience, this home offers the perfect blend of luxury and tranquility. Don’t miss your chance to make it yours—schedule your private tour today!
Open House: Sunday, November 2nd, 11:00 AM – 1:00 PM
#MDAA2129714

SEVERNA PARK

518 LAKELAND ROAD S

6 Beds

5 Baths

5,112 Sq.Ft.

$1,550,000

MLS#: MDAA2129714
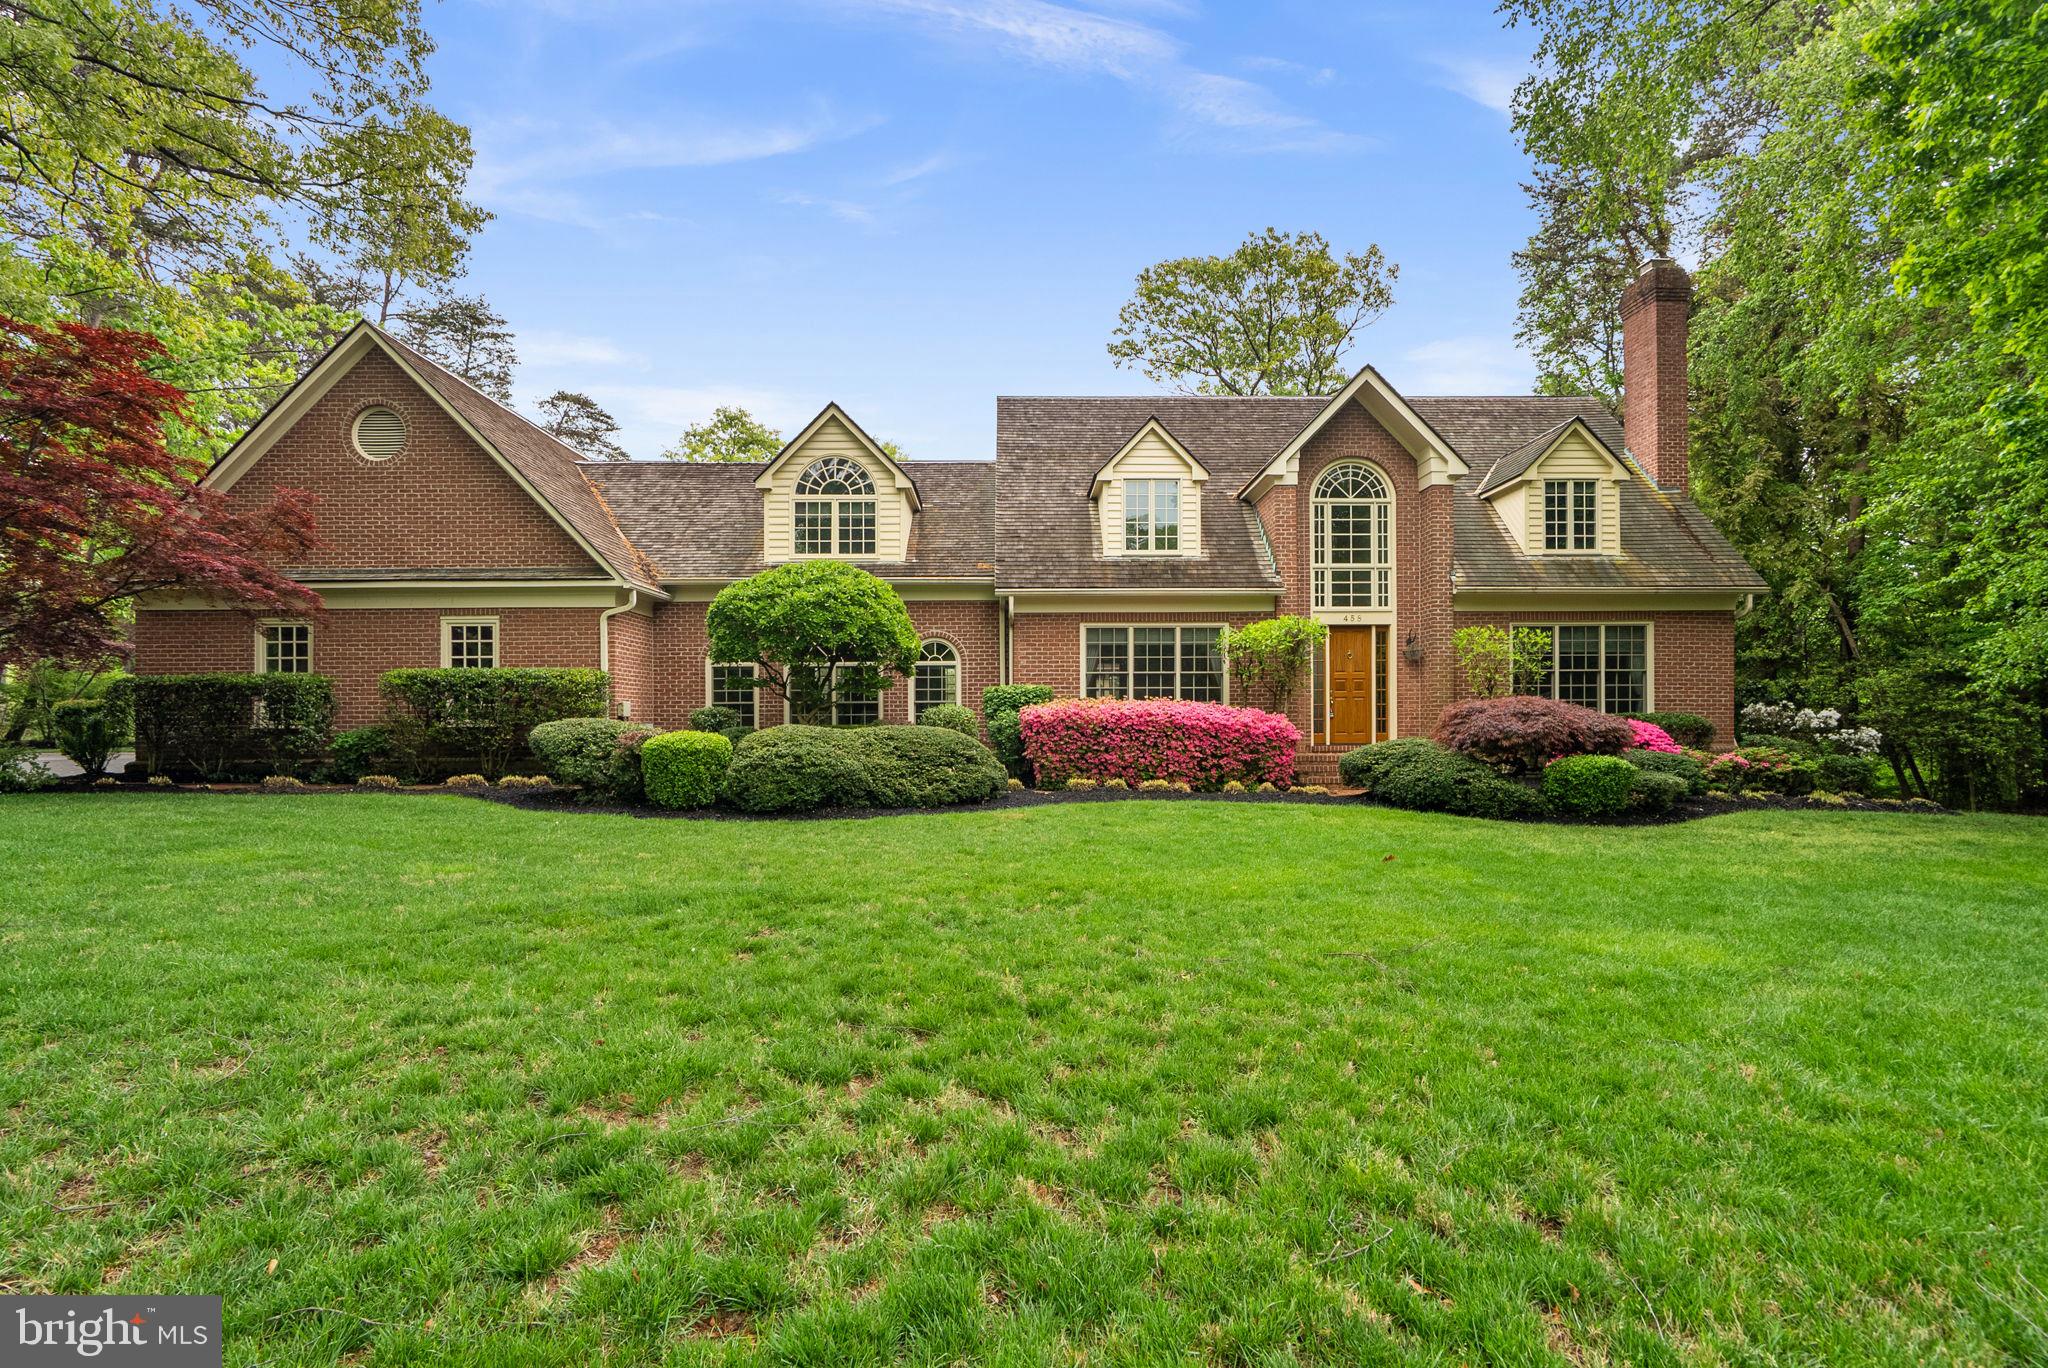
Tucked within the coveted, gated AND water privileged community of Bluff Point.  Marina is located steps from this home and provides perfect water access to the Severn River while being in a protected cove for protection of your vessel,  This expansive 6-bedroom home offers the perfect blend of space, comfort, and everyday convenience. With three finished levels and a thoughtful layout designed for both main-level living and flexibility, the home easily adapts to a variety of lifestyles. The main level features original hardwood flooring and generous living spaces, complemented by a well-equipped kitchen with cooktop, wall oven, and microwave. A dedicated study and laundry area on the main floor add to the home’s functionality, while multiple living areas provide room to gather, relax, or entertain. Upstairs and throughout the home, you’ll find spacious bedrooms and ample storage, while the finished basement expands your living options even further. With three fireplaces, the home offers warmth and character across multiple levels. Step outside to enjoy a deck with charming gazebo—an inviting space for outdoor dining or quiet evenings—while the surrounding community offers a rare sense of privacy and security. Additional highlights include a 3-car garage, natural gas service, irrigation system, and access to community marina.  Bluff Point is known for its peaceful setting and welcoming feel.  This home combines generous square footage with the comfort of main-level living and the added benefit of a secure, amenity-rich community.   This is a rare opportunity to buy behind the gates in Bluff Point!
#MDAA2135452

SEVERNA PARK

458 BRICKWORKS LANE

6 Beds

5 Baths

4,009 Sq.Ft.

$1,550,000

MLS#: MDAA2135452

Beautiful all brick home in Palatine! Rarely found 2 acres lot with public water and sewer. More than $100K extensions adding a big sunrooms and basement recreation room. That brings the total living space to 7000+ SF!  Newly installed hardwood floor on second floor.  4 bedroom and 3 bathrooms are on second floor. Luxury master bedroom has a huge walk-in closet, sitting area and upgraded master bathroom. Gorgeous, updated kitchen, SS appliances, granite counter tops. Sun drained morning room with a beautiful park view. It makes an everyday like a vacation day! Classic dining room is elegant.  Family room opens to the second level with a fireplace. Basement has a media room, game room, bar, and in-law suite.  newer gas furnace system, power generator and more!
#MDMC2012282

POTOMAC

12508 NOBLE COURT

5 Beds

4 Baths

6,704 Sq.Ft.

$1,550,000

MLS#: MDMC2012282
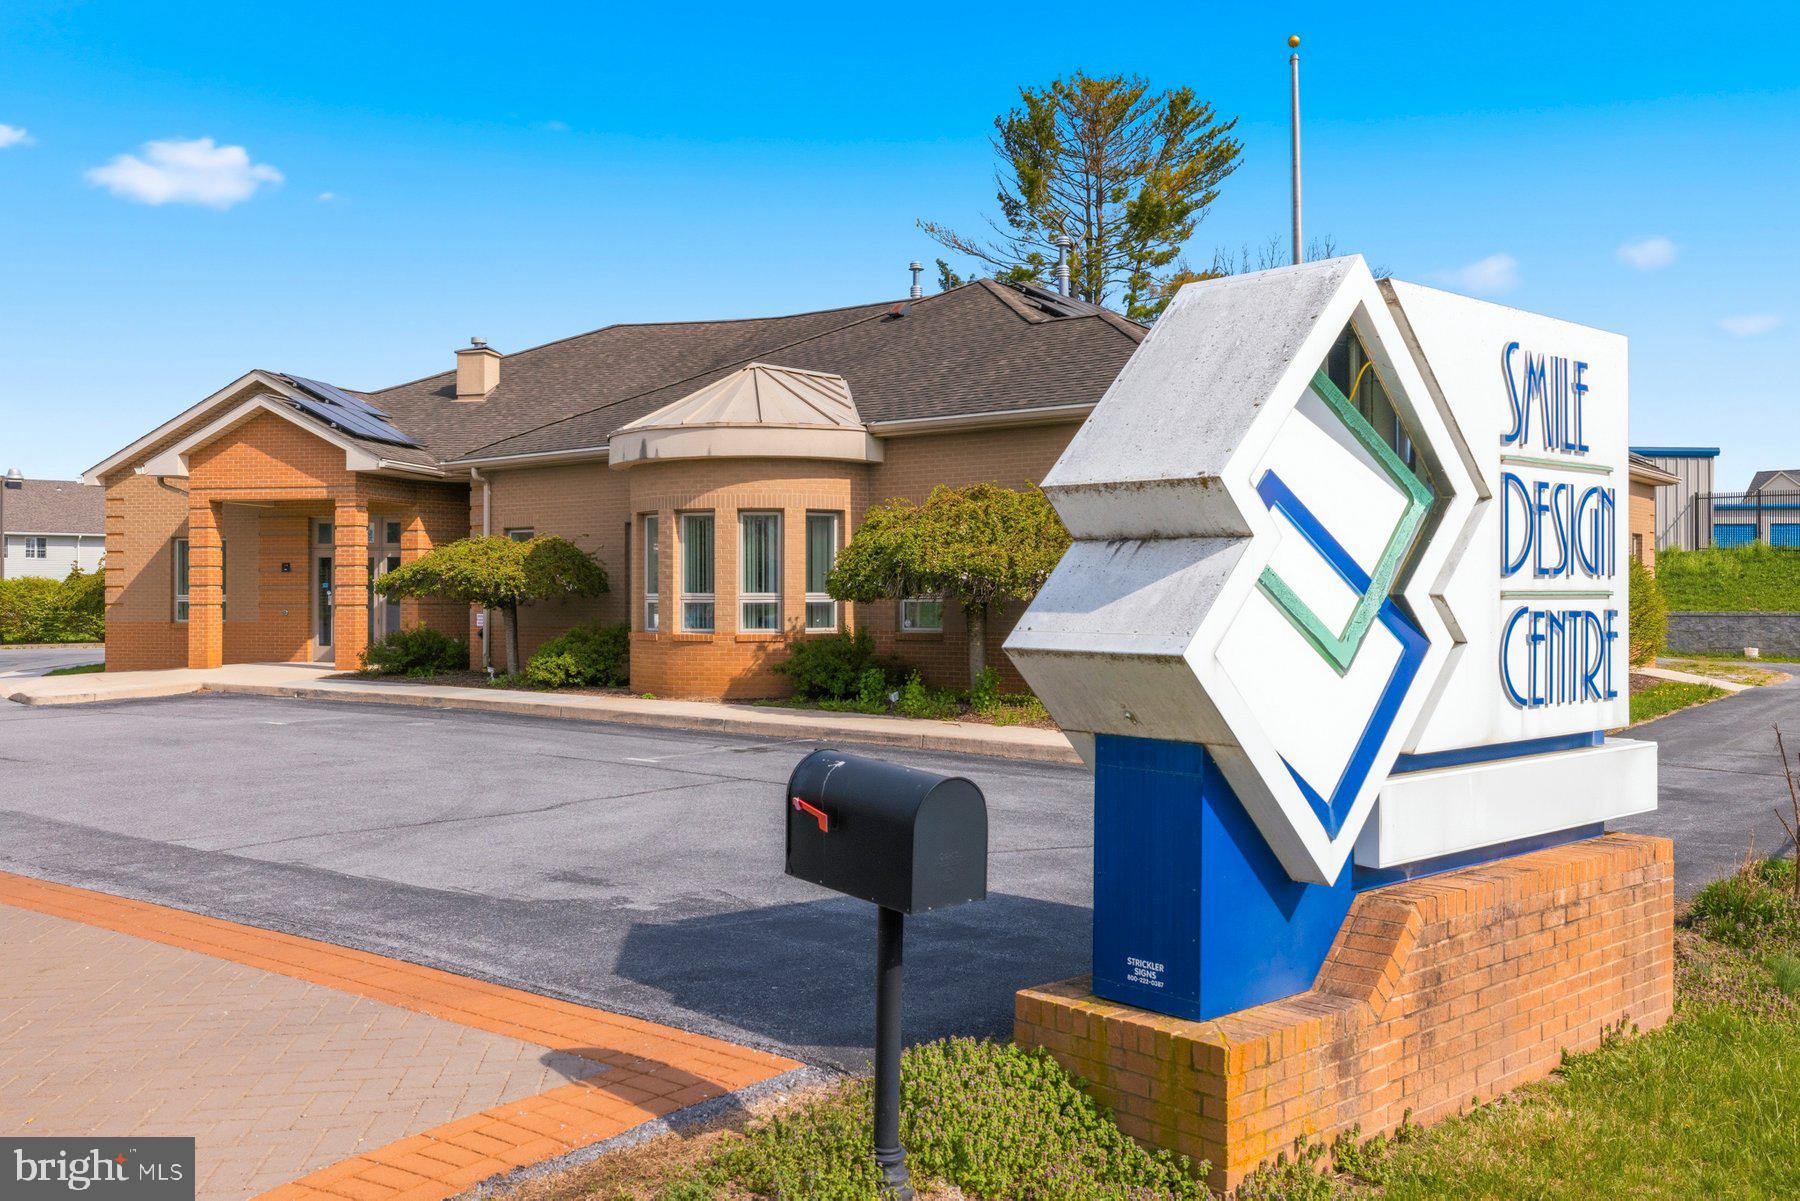
Commercial Dentists office. Please reach out with questions. 

Real estate only — no practice, equipment, or goodwill.
#MDWA2035418

HAGERSTOWN

11151 ROBINWOOD DRIVE

None Beds

None Baths

7,537 Sq.Ft.

$1,550,000

MLS#: MDWA2035418
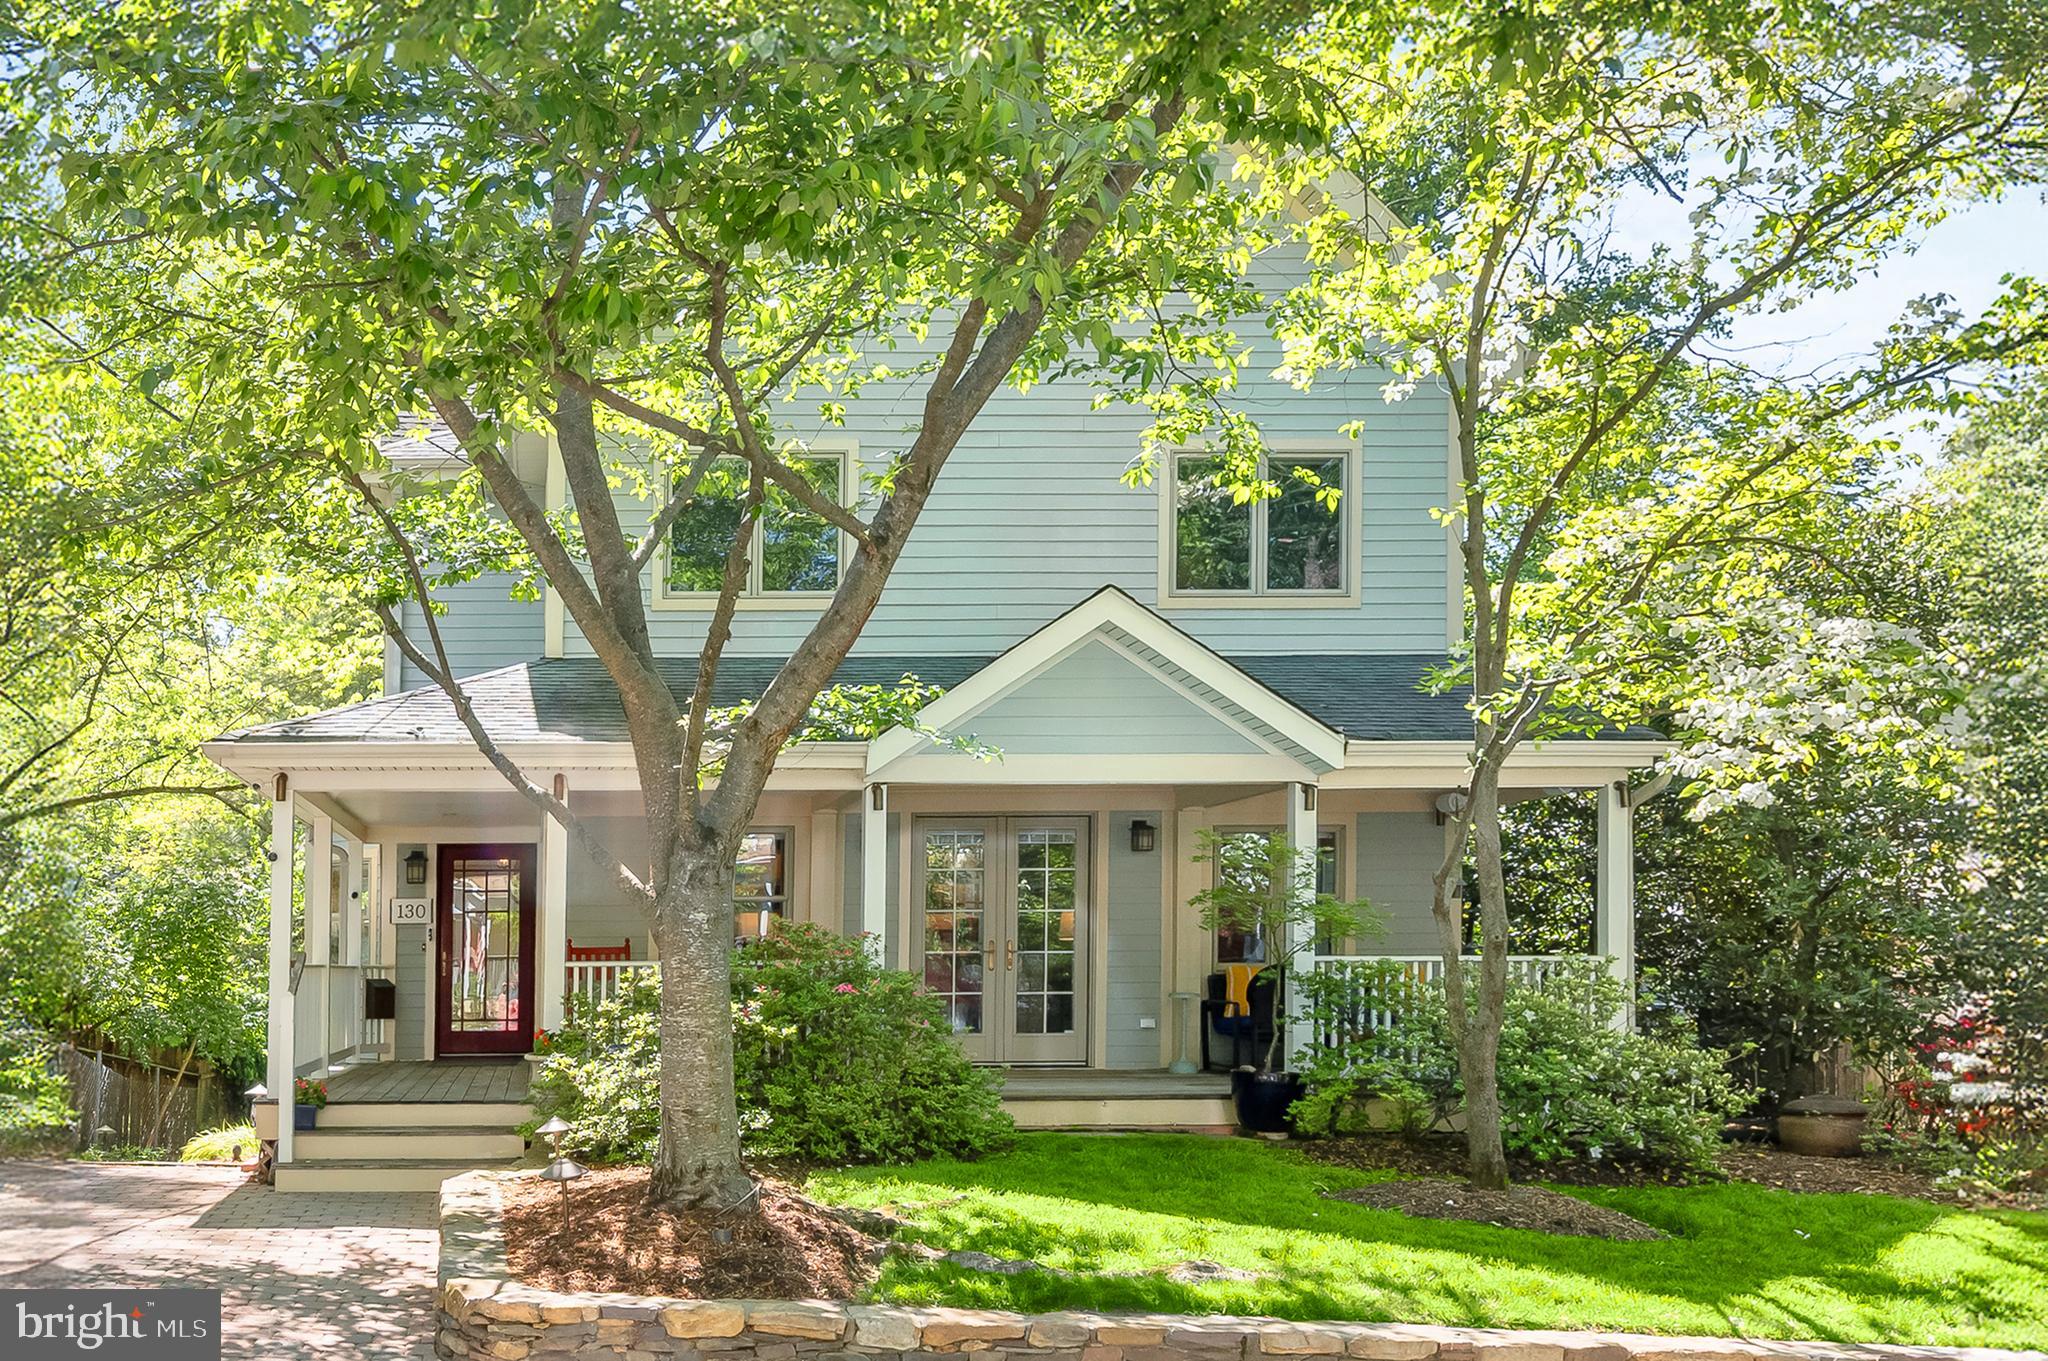
OH Sunday 2 to 4:00PM.      130 Grant offers 4,100 sq. ft. of the perfect balance  . . . . of scale and warmth . . . . of elevated design and high level, craftsman-quality finishes in a quintessentially down to Earth location . . . . of peaceful afternoons relaxing in your own bucolic backyard retreat while being a short stroll to the vibrancy of Takoma Park's best restaurants, local artisans, the Co-op, the farmers market, and pop-up neighborhood festivals . . . .  of tree-lined neighborhood living with the accessibility of the Takoma Park red line metro station just an easy, less than 15-minute walk.

With an inviting wrap-around porch dating to 1938 and so many perfectly proportioned rooms for today's discerning buyer, 130 Grant Avenue offers multiple areas to gather with family and friends or simply curl up with a book.  Whether it be the light-filled spacious front living room with custom-crafted built-in cabinetry, Mendota gas fireplace, a brilliantly concealed television (simply raise the painting and oila), and French doors to the porch or the sitting room overlooking the rear yard and opening to the dining area and impressive kitchen with direct access to the deck or the incredibly large recreation room from where you might choose to wander out to the private patio and the greater green yard beyond, you will always have a new favorite spot to discover.

130 Grant Avenue features:

4,100 sq ft of living across four floors

Inviting wrap-around front porch, pergola-enhanced deck perfect for al fresco dining, and spacious secluded paver patio

Renovated open floor plan kitchen with artisan-crafted features like the solid walnut bar height island top and the very best appliances from Subzero, Wolf, and Bosch

6 bedrooms (you will be amazed by the sheer size of the rooms which offer so many possibilities for how to live and grow in the house)

3 and ½ bathrooms including the complete down to the studs remodel of the primary bathroom with free-standing tub (truly a masterpiece)

Laundry on the 2nd floor (even the laundry room is inviting and adds to the subtle warmth and character of this home)

A butler’s pantry that you cannot miss with more custom cabinetry and sought after high-end conveniences such as a second paneled dishwasher, glass-front beverage refrigerator, separate ice-machine, second sink, solid walnut desk, and that is just the beginning

Skylights in all three of the third level bedrooms plus the second level primary bathroom

Two-zoned heating and cooling including a brand new heat pump (2026) for the second and third levels

Rare off-street parking on curb appeal enhancing paver driveway 

To learn more about the substantial improvements made to 130 Grant Avenue, feel free to reach out to me.  The sellers graciously prepared a comprehensive list to share with buyers.
#MDMC2232876

TAKOMA PARK

130 GRANT AVENUE

6 Beds

3 Baths

3,884 Sq.Ft.

$1,550,000

MLS#: MDMC2232876
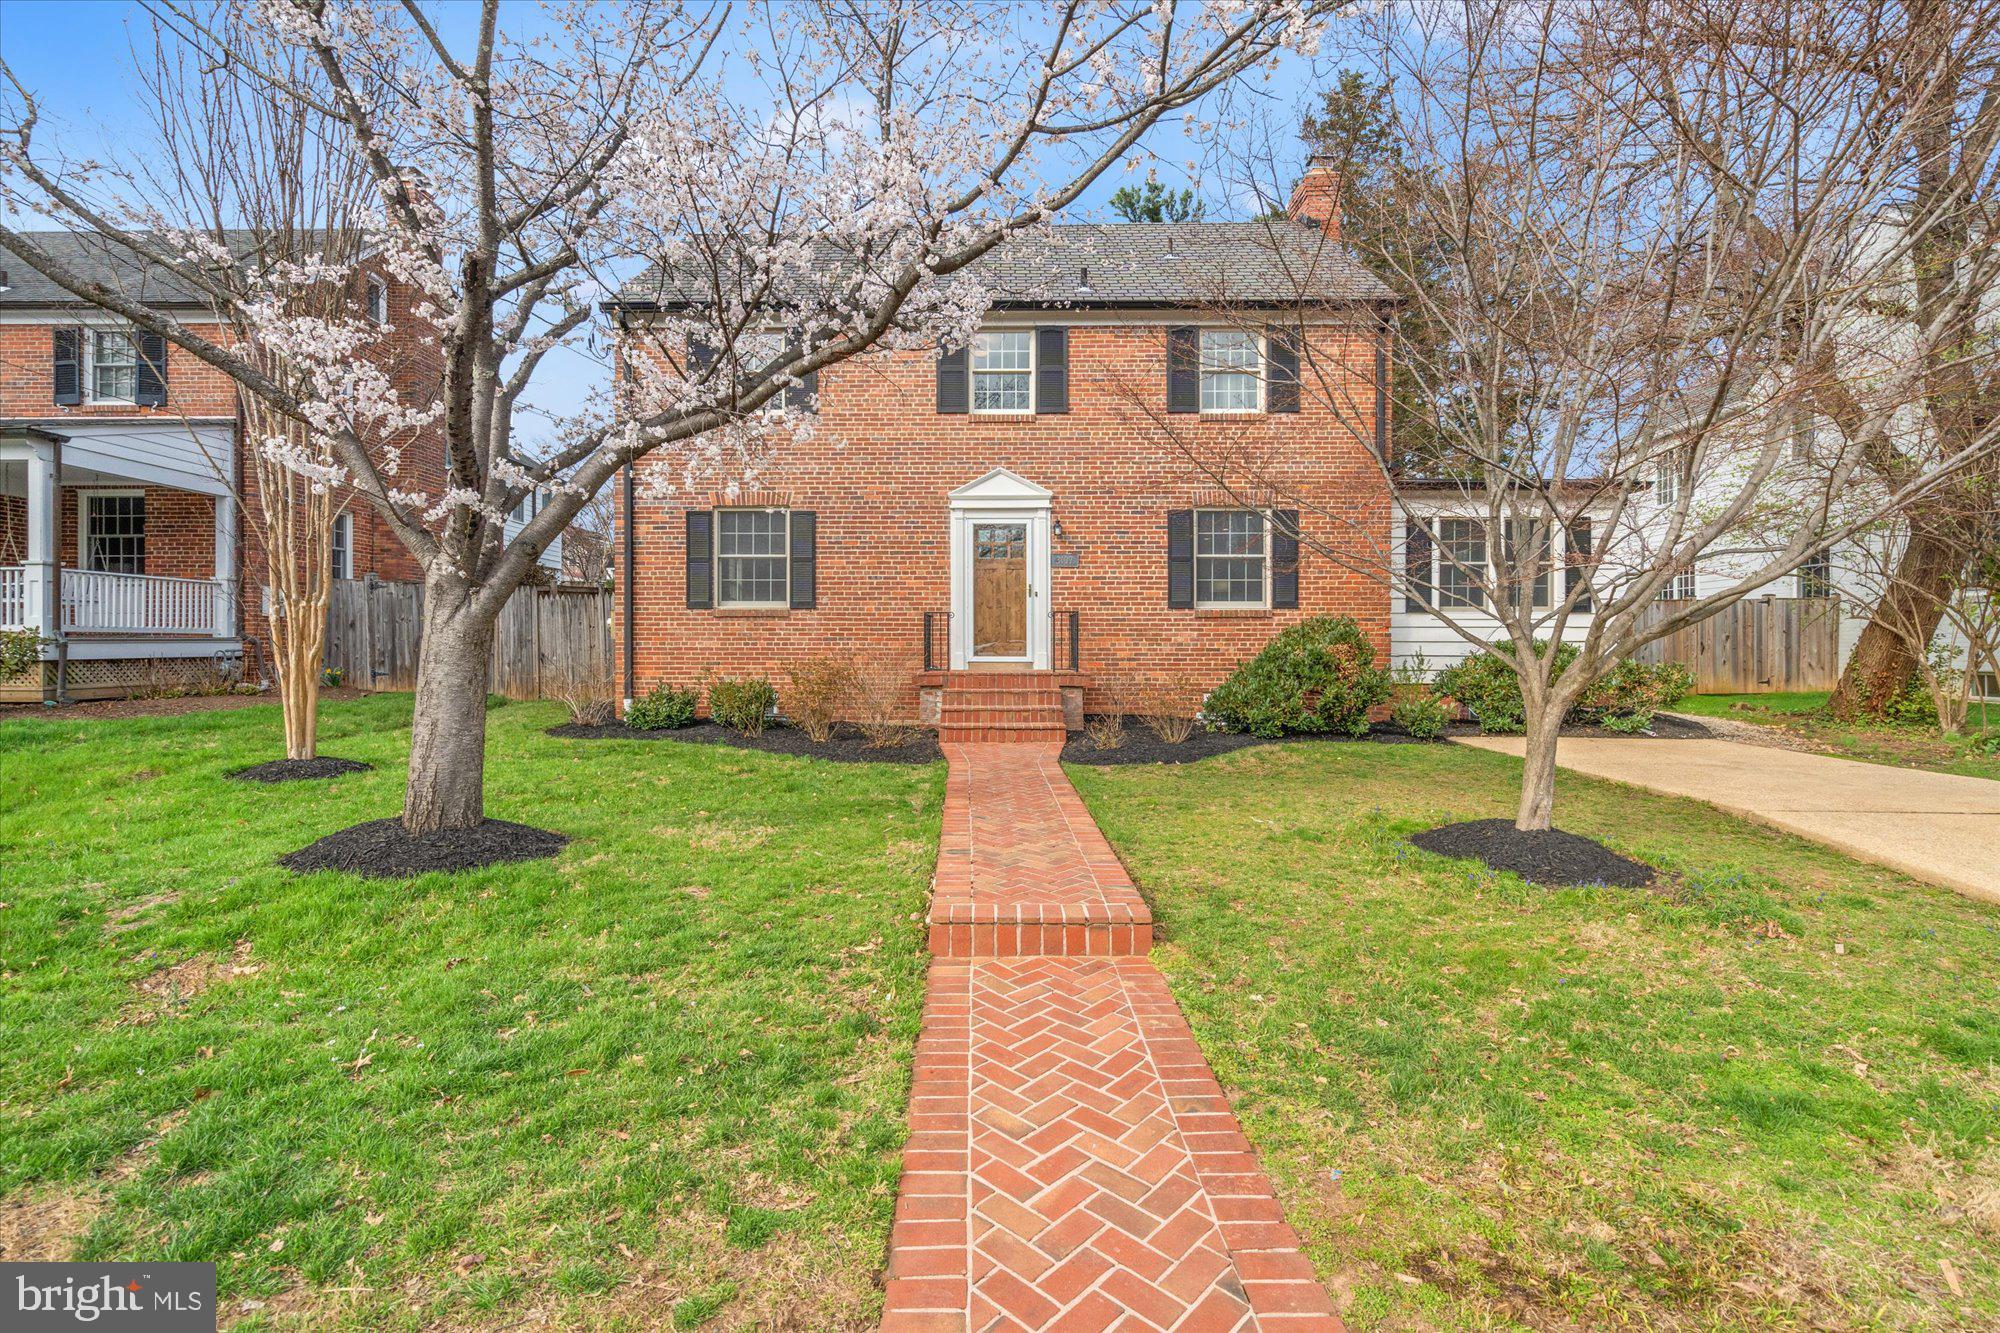
Nestled in the highly coveted Pinehurst Village neighborhood of Chevy Chase, this timeless, fully renovated center-hall Colonial blends traditional elegance with modern updates and exceptional proportions.  Set on a beautifully landscaped 0.2-acre lot, the home offers refined living with spacious interiors, abundant natural light, and gleaming hardwood floors throughout.  A gracious center foyer welcomes you home, flanked by a formal dining room that flows effortlessly into a brand-new, chef-inspired kitchen and a sun-drenched family room with direct access to an expansive stone patio and private, tree-lined backyard — ideal for seamless indoor-outdoor entertaining. To the right of the foyer, the generous living room features recessed lighting and a classic wood-burning fireplace, with easy access to a versatile main-level bedroom or home office, complete with an adjacent powder room.  Upstairs, three generously sized bedrooms offer comfort and style. The serene primary suite features an en-suite bath, while a beautifully appointed hall bathroom serves the additional bedrooms.  The newly renovated lower level delivers exceptional flexibility — a spacious family room, full bath, dedicated office nook, gym/storage area, and a large laundry room provide the space for every lifestyle need.  Ideally situated just steps from Chevy Chase Local Park and moments from neighborhood favorites including Brookville Market and the beloved La Ferme Restaurant, this home is also perfectly positioned within the coveted B-CC school cluster. A rare opportunity to own a beautifully updated Colonial in one of Chevy Chase's most sought-after neighborhoods — where timeless character meets truly modern living.
#MDMC2224044

CHEVY CHASE

3107 CUMMINGS LANE

4 Beds

3 Baths

2,768 Sq.Ft.

$1,550,000

MLS#: MDMC2224044
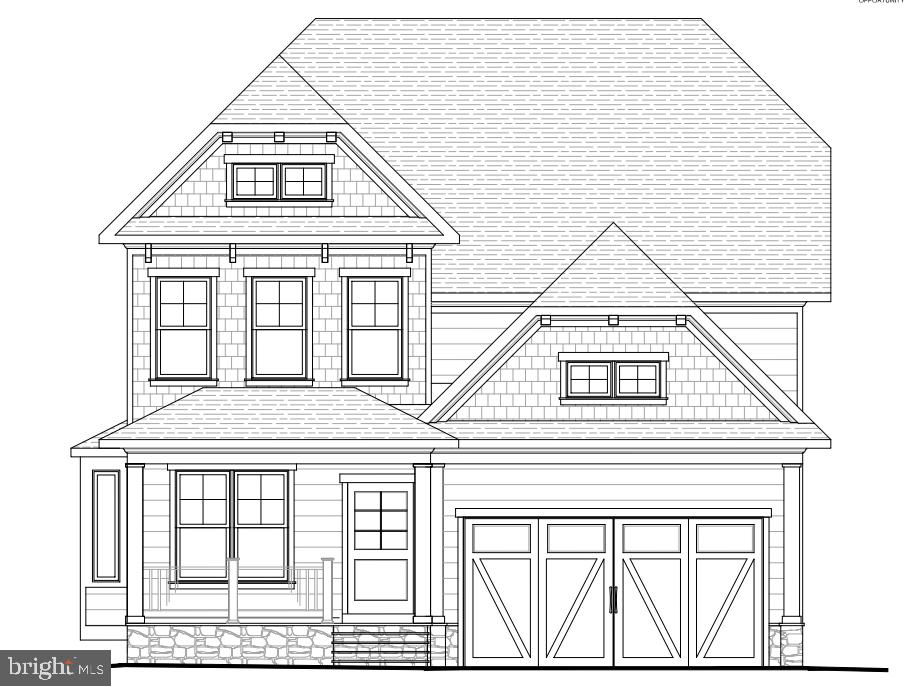
Another masterpiece to be built by award winning builder, Mid-Atlantic Custom Builders. 5 Bedrooms, 4.5 Bathrooms. Large Family Room with beamed ceiling and fireplace, Living Room, private Dining Room and oversize gourmet Kitchen with all stainless steel appliances. Upper Level with the Master Suite with his & hers' walk-in closets, luxurious Spa Bath with separate shower and soaking tub. Additional 3 Bedrooms, 2 full Bathrooms and Laundry Room. Large lower level with a Recreation Room, Exercise Room, 5th Bedroom and full Bath. Patio and a 2 car garage. This gorgeous brand new home features all the details and Green features you have come to expect from a finely crafted Mid-Atlantic Home! In Walter Johnson High School District! Estimated Delivery Date: September/October 2021.
#MDMC742844

BETHESDA

9924 FLEMING AVENUE

5 Beds

4 Baths

3,619 Sq.Ft.

$1,550,000

MLS#: MDMC742844
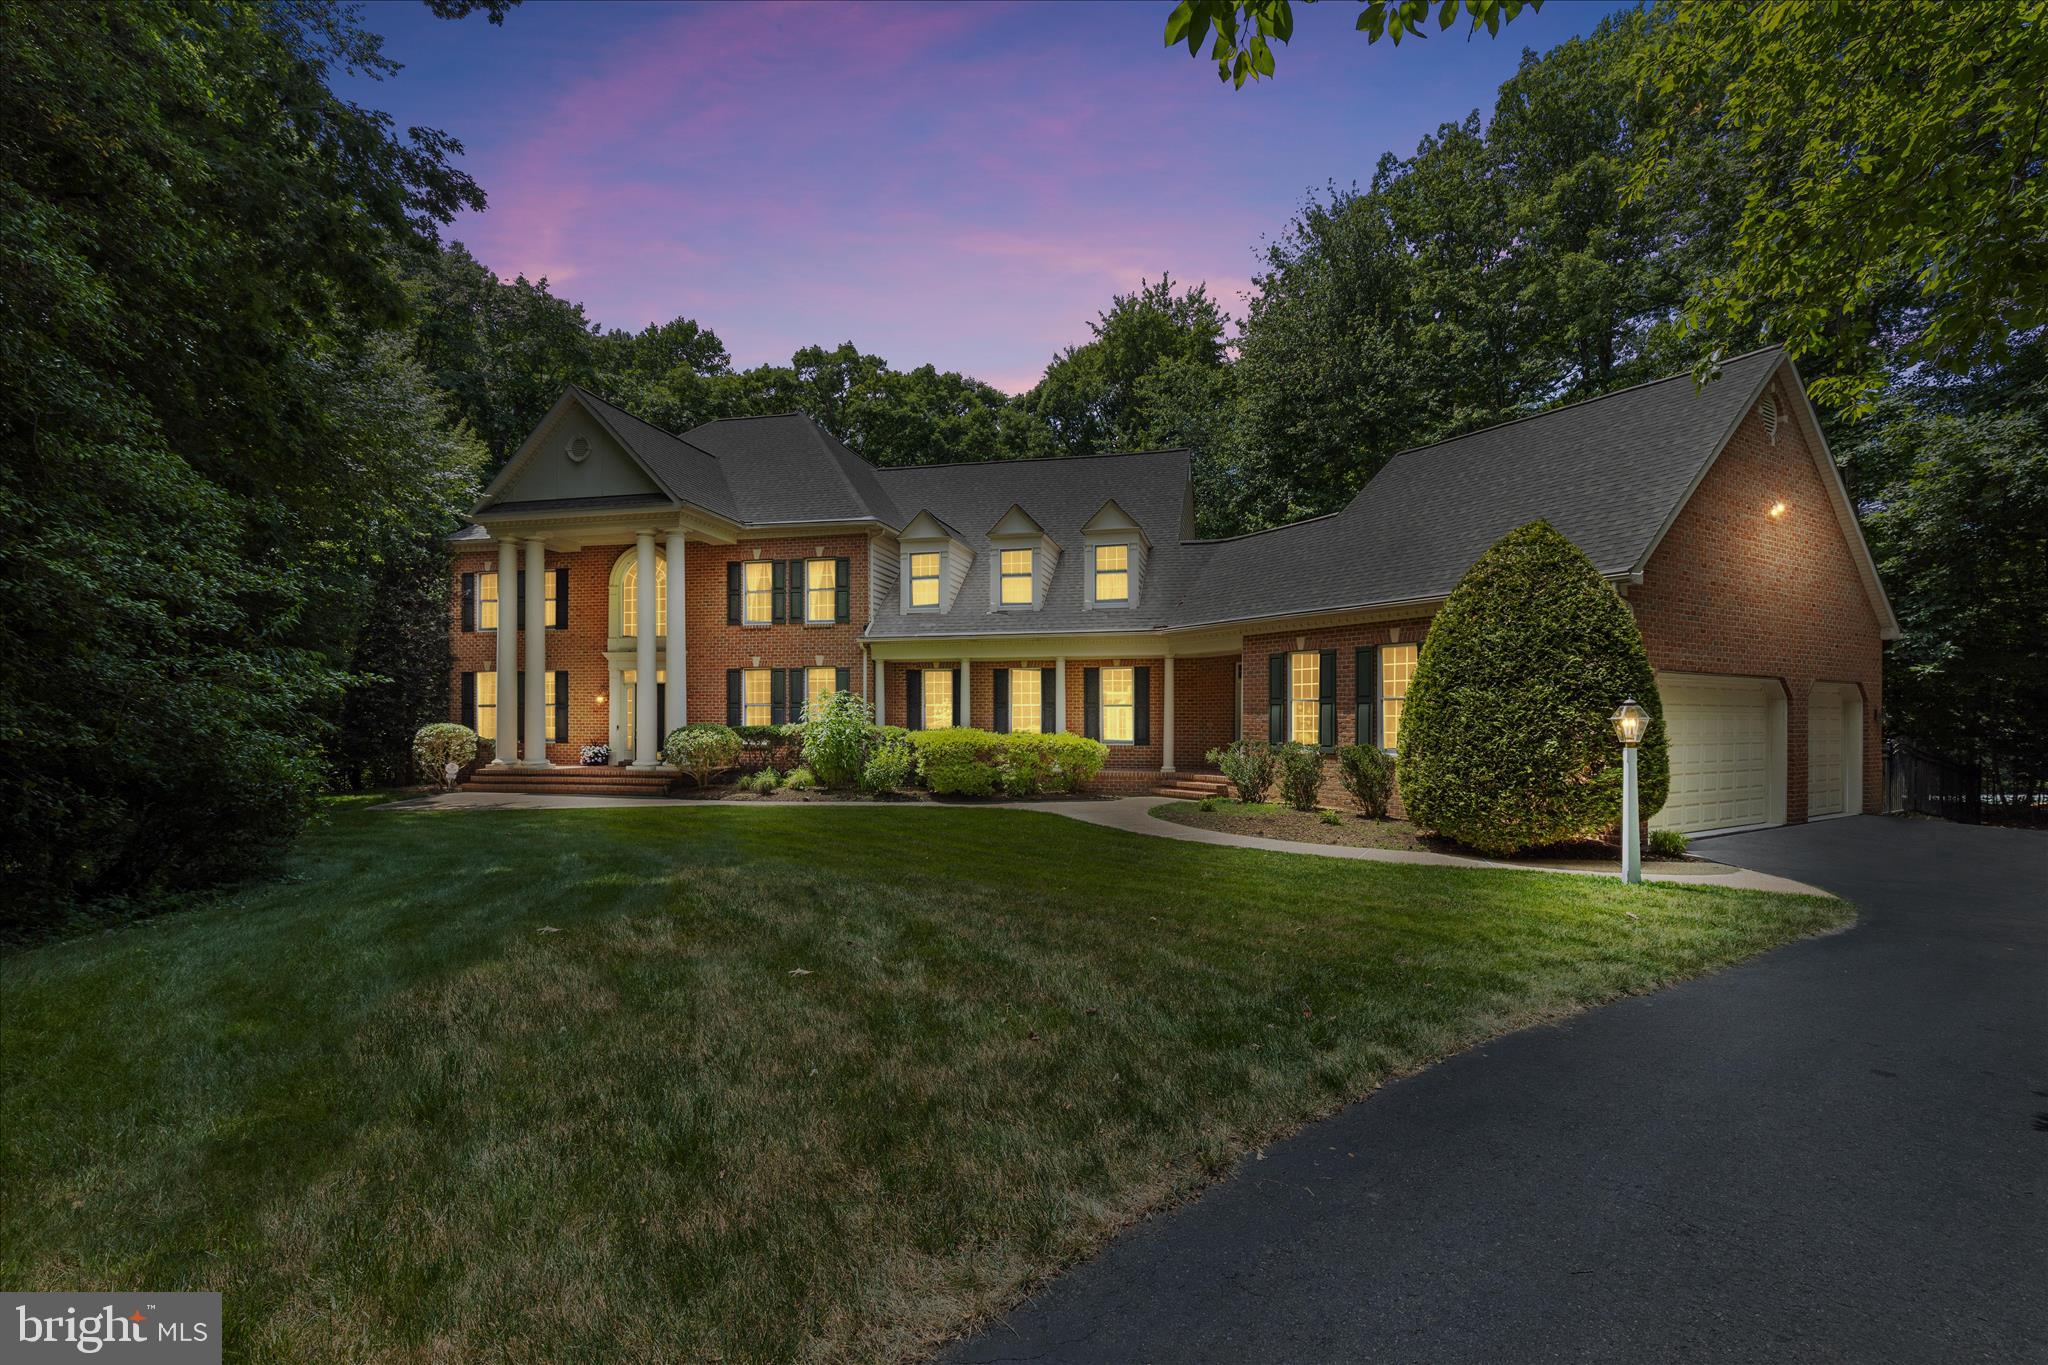
** NEW PRICING -- BRING YOUR BUYERS!  GREAT OPPORTUNITY TO OWN A PRIVATE LUXURY ESTATE ON THE BROADNECK PENINSULA!! Built in 2001, this stately brick Koch Colonial offers 4,648 square feet above grade and is nestled on a private 5.73-acre cul-de-sac lot in the highly sought-after Broadneck School District, delivering the perfect blend of luxury, privacy, and timeless elegance. Featuring a stunning 2022 gourmet kitchen renovation, 5 bedrooms, 5.5 baths, a 3-car garage with new epoxy flooring, an extended driveway, and a 2,392-square-foot finished walk-up basement, this exceptional estate is designed for both comfortable living and grand-scale entertaining. A magnificent front portico with oversized columns, paver entry, and private side guest entrance welcomes you into a dramatic two-story foyer featuring a sweeping staircase, Palladian window, hardwood floors, and detailed custom moldings. The home's thoughtfully designed floor plan also features dual staircases, providing both elegance and everyday convenience. The remodeled gourmet kitchen is the heart of the home, showcasing stacked custom white and light seafoam-green cabinetry, quartz countertops, designer backsplash, under-cabinet lighting, a large center island with storage, premium appliances, and a butler's pantry. The inviting family room boasts 10-foot ceilings, a wood-burning fireplace, and a wet bar, while the formal dining room is accented by crown molding, picture-frame trim, and elegant fixtures from Annapolis Lighting. The main level also features 9-foot ceilings, a private office, laundry room, updated full bath, and a versatile fifth bedroom or guest suite. Upstairs, the massive primary suite offers a sitting area, spa-inspired bath, and oversized walk-in closet. Three additional generously sized bedrooms each feature private en-suite baths and walk-in closets. Two of the secondary bedrooms have been enhanced with custom-themed murals painted by a local artist, adding character and charm. The expansive walk-out lower level adds 2,392 square feet of finished living space with abundant storage and a bath rough-in located in the back left corner of the basement under the flooring, providing endless opportunities for recreation, fitness, a home theater, guest quarters, or multi-generational living. Outside, enjoy your own private resort featuring a heated saltwater PebbleTec pool with three waterfalls and a diving rock, surrounded by multiple paver and flagstone patios, extensive hardscaping, professional landscaping, outdoor lighting, irrigation, and a combination of aluminum and wood fencing. The property is also outdoor speaker ready, making it ideal for entertaining poolside or hosting gatherings throughout the grounds. Additional amenities include Andersen windows, low HOA fees, a Generac generator, radon mitigation system, alarm system, a whole-home sound system with indoor and outdoor audio capability, and invisible fence readiness. Recent improvements include a 30-year architectural roof (2022), complete gourmet kitchen renovation (2022), main-level full bath renovation (2022), new upper-level and lower-level quality carpeting (2026), and epoxy garage flooring (2026). Offering more than 7,000 square feet of finished living space, resort-style amenities, exceptional craftsmanship, and a premier location within the highly sought-after Broadneck School District, this extraordinary Annapolis estate presents a rare opportunity to enjoy luxury living at its finest. Enjoy convenient access to the new Anne Arundel County Walking Trail, perfect for outdoor recreation and exercise. This home is located adjacent to Windsor Farm Elementary School and just minutes from Rt. 50, providing easy access to Downtown Annapolis, Washington, D.C., Baltimore, and Maryland's Eastern Shore beaches. Contact me today to schedule your private tour.
#MDAA2146492

ANNAPOLIS

1322 WINDSOR RIDGE LANE

5 Beds

5 Baths

4,648 Sq.Ft.

$1,550,000

MLS#: MDAA2146492

Exceptional Properties. Exceptional Clients. Originally built in 1897 to plans by renowned architect William Lightfoot Price, this exceptional Roland Park residence combines timeless character with modern infrastructure in one of Baltimore’s most charming neighborhoods. Set on a prominent half-acre corner lot, the six-bedroom home features striking medieval-inspired architecture, granite stonework, stucco and timber detailing, leaded glass​ windows,​ gothic arches, and beautifully preserved craftsmanship. Unlike many historic homes, this residence offers extraordinary peace of mind thanks to extensive infrastructure ​modernization, including a complete electrical rewire, ​complete replacement of plumbing supply and sewage lines, 3 zone Central Air, 6 zone heating and tankless hot water system, ​new appliances, and countless thoughtful cosmetic and mechanical enhancements. The result is a truly turnkey historical luxury home where the next owner can simply move in and enjoy.

Be welcomed by the sweeping wraparound front porch with multiple seating and entertaining areas​ -​ an idyllic setting for a quiet respite or hosting a ​cocktail party or crab feast. Enter through the grand ​entrance hall to discover gracious living spaces throughout. The​ light-filled main level features formal living and dining rooms with wood-burning fireplaces, a cozy den with custom-built-ins​, and an all-glass breakfast room that adjoins the renovated kitchen​​. The kitchen offers two sinks, generous storage and prep space, ​and ​new appliances including a six-burner gas range​.

Climb the magnificent staircase to the second floor to discover a spacious primary suite with a dedicated dressing room and marble-tile bath, three additional bedrooms (​two with wood-burning fireplaces) ​and a full bath with classic clawfoot tub. The third-floor features two oversized bedrooms, a full bath and a ​lounge – a private retreat for older children, guests, an au pair, or for quiet work.

Step​ off the porch to ​stroll through lush, mature gardens and find a charming stone archway that ​leads to a flagstone terrace and patio and ​a generous backyard - all​ open to the sky. Venture on to the northeast end of the yard and find stone steps leading through a secret garden to Hawthorn Road and a short hop to Stoney Run park and the Roland Park pool.

From the back entrance and patio, the back door connects to a renovated mudroom/laundry, a 2nd fridge, a kids’ playroom/lounge, a full bath and a staircase to the kitchen and adjoining breakfast porch.

A rare opportunity to own a significant piece of Roland Park history with beautifully preserved architecture, generous space, and modern updates truly makes 501 Woodlawn Road an exceptional opportunity.
#MDBA2231046

BALTIMORE

501 WOODLAWN ROAD

6 Beds

4 Baths

5,345 Sq.Ft.

$1,550,000

MLS#: MDBA2231046

There are homes, and then there are places that tell a story. Paradise Farm is one of them. Its story began nearly 225 years ago, when the original circa-1800 stone residence took its place among the historic farmsteads of Baltimore County. Today, that history lives beautifully alongside exceptional modern luxury. Masterfully transformed and expanded in 2004, the original residence now encompasses more than 9,000 square feet of living space, thoughtfully blending historic character with the comforts and elegance of modern living. This extraordinary estate features six bedrooms, six full and two half baths, five fireplaces, and exceptional indoor and outdoor entertaining spaces.
The handsome exterior combines original stone, brick, and siding, while rich hardwood floors, detailed moldings, and superior finishes enhance the interiors. An impressive foyer is anchored by a sweeping curved staircase spanning three levels and opens to an elegant dining room and gracious living room with a fireplace flanked by custom built-ins. The gourmet kitchen features granite countertops, display cabinetry, a Wolf cooktop, Monogram refrigerator, double convection wall ovens, a planning station, pantry, and adjoining breakfast room. Just beyond, the family room is centered around a striking custom stone-and-steel fireplace.

The home’s distinctive layout creates separate yet beautifully connected living areas. To the left of the main residence, a private upper-level au pair suite includes an en-suite full bath and laundry hookup. The main level also offers a powder room with convenient access to the pool and three-car garage. To the right of the kitchen, the original historic structure is joined by a stunning conservatory and features a formal library with the original open-hearth fireplace, an additional fireside den, and a rear staircase.

The luxurious primary retreat includes two walk-in closets with custom built-ins and an en-suite bath with separate vanities, a soaking tub, a glass-enclosed shower, and towel warmer. From the primary bedroom, the floor plan continues into the upper level of the original structure, where gorgeous original hardwood floors, a sitting room with a fireplace, a full bath, and a versatile bonus room ideal for a nursery or office provide remarkable flexibility. A rear staircase connects this area to the main level and floored attic. Across the curved landing, two bedrooms share a dual-entry full bath, while the third floor offers two additional bedrooms and another full bath. The lower level expands the living space with a recreation room, walkout stairs to the backyard, an exercise room, a full bath, and abundant storage.

Outside, a screened patio introduces a spectacular private oasis designed for resort-style living. The custom 25-meter gunite pool is fed by a waterfall from the elevated hot tub and surrounded by bluestone patios, original reclaimed limestone walls, and lush grounds. A massive covered outdoor kitchen and expansive entertaining area completes this one-of-a-kind setting, where historic character, architectural distinction, and modern luxury come together beautifully.
#MDBC2171900

LUTHERVILLE TIMONIUM

2415 OLD BOSLEY ROAD

6 Beds

6 Baths

9,333 Sq.Ft.

$1,550,000

MLS#: MDBC2171900

Experience coastal living in this exquisite oceanfront residence, where luxury meets comfort. This stunning 3-bedroom, 3.5-bathroom unit, nestled within the prestigious Indigo building, boasts 1,970 sq. ft. of thoughtfully designed space. Step inside to discover elegant hardwood and ceramic tile flooring, complemented by crown moldings and recessed lighting that create an inviting ambiance throughout. The gourmet kitchen is a chef's dream, featuring upgraded countertops and high-end appliances, including a gas range and built-in microwave. The open layout seamlessly connects the kitchen to the family room, perfect for entertaining. Unwind in the spacious primary suite, complete with a walk-in closet and a spa-like bathroom featuring a jetted tub and walk-in shower. Step outside to your private balcony, where breathtaking views of the Atlantic Ocean and sandy beach await. Enjoy the convenience of secure storage and under-home parking, ensuring your coastal lifestyle is both luxurious and practical. The property also includes an outside shower, ideal for rinsing off after a day at the beach. With its prime oceanfront location, this residence offers a unique blend of tranquility and sophistication, making it the perfect retreat for those seeking an exclusive lifestyle. Embrace the beauty of coastal living and make this stunning property your new home. Sold fully furnished.
#MDWO2041800

OCEAN CITY

5603 ATLANTIC AVENUE 301

3 Beds

3 Baths

1,970 Sq.Ft.

$1,550,000

MLS#: MDWO2041800
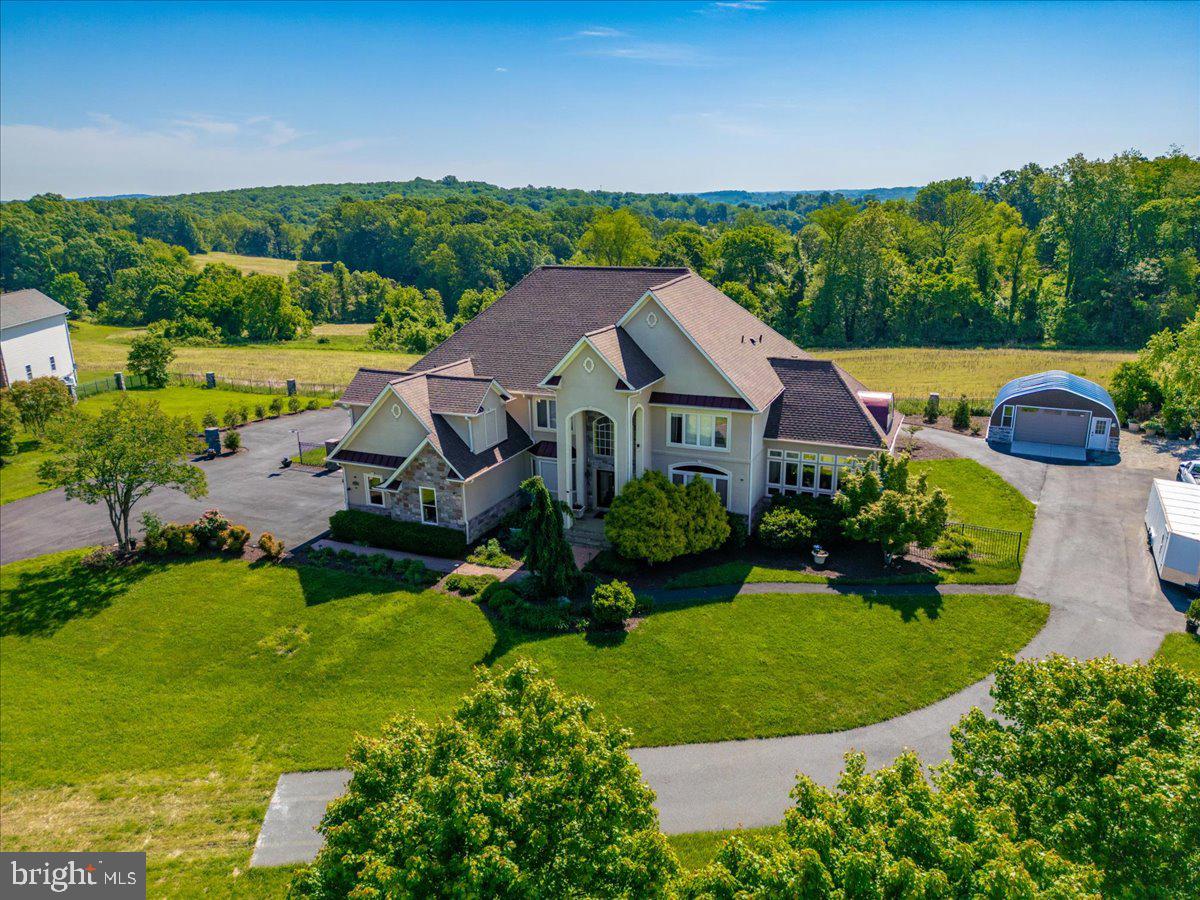
Welcome to one of Southern Frederick County’s most exceptional luxury estates, located in the highly sought-after Urbana High School district. This breathtaking property sits on over 1.4 acres of beautifully landscaped and fully fenced grounds, offering the perfect blend of rural serenity, timeless elegance, and refined functionality. As you arrive, a newly paved and sealed circular driveway framed by stunning stone columns creates a grand entrance and offers ample parking for guests. A detached one-car garage adds even more convenience and versatility. This stately home immediately captivates with its architectural presence and thoughtful design. Step through rich mahogany French doors into a gracious foyer with polished hardwood floors and fresh paint throughout. Natural light pours into every room, showcasing the home’s elegant craftsmanship, soaring ceilings, and high-end finishes. The flowing floor plan is both open and inviting, while still offering distinct spaces for entertaining, relaxing, and everyday living. At the heart of the home, the fully remodeled kitchen is a chef’s dream. It features sleek countertops, top-of-the-line stainless steel appliances, custom cabinetry, and an expansive island perfect for casual meals or conversation. The kitchen opens directly into the dramatic two-story great room, where towering windows frame idyllic views of the backyard and surrounding farmland. This home offers six generously sized bedrooms and eight bathrooms, including a luxurious primary suite that functions as a private sanctuary. Enjoy a separate sitting area, a walk-out deck overlooking wide-open fields, and a spa-like bathroom complete with a soaking tub, walk-in shower, and dual vanities. Every detail in this home is built for comfort and flexibility. The rough-in for an elevator on each floor—currently used as oversized closets—adds an incredible opportunity for future accessibility or multigenerational living. It’s a rare and thoughtful feature that truly future-proofs the home. The fully finished lower level offers over 2,500 square feet of additional living space and is ideal for extended family, guests, or even income-producing potential. It includes two bedrooms, a second fully remodeled kitchen, a large living space, a private theater room, and multiple separate entryways for added privacy and ease of access. Enjoy every season in the four-season conditioned sunroom, which brings the outdoors in with floor-to-ceiling windows, making it the perfect spot to sip your morning coffee or unwind with a glass of wine. Step outside and follow charming stone pathways that wind through lush gardens and lead to a fenced backyard oasis—ideal for entertaining, outdoor dining, or simply relaxing in complete privacy. This estate is also loaded with high-value upgrades: a brand-new roof, new well pump, a blue-light UV water filtration system, and a two-year-old hot water heater, all offering long-term peace of mind. These improvements blend seamlessly with the timeless architectural features and provide both modern convenience and enduring value. Located just minutes from Urbana’s vibrant town center, award-winning schools, shops, and commuter routes, this property offers a rare opportunity to own a luxurious, move-in-ready home in one of Frederick County’s most desirable areas. Whether you’re searching for a multigenerational estate, an entertainer’s paradise, or simply a peaceful retreat with room to grow, this is the one you’ve been waiting for.
#MDFR2062368

FREDERICK

4083 REELS MILL ROAD

6 Beds

6 Baths

6,581 Sq.Ft.

$1,550,000

MLS#: MDFR2062368
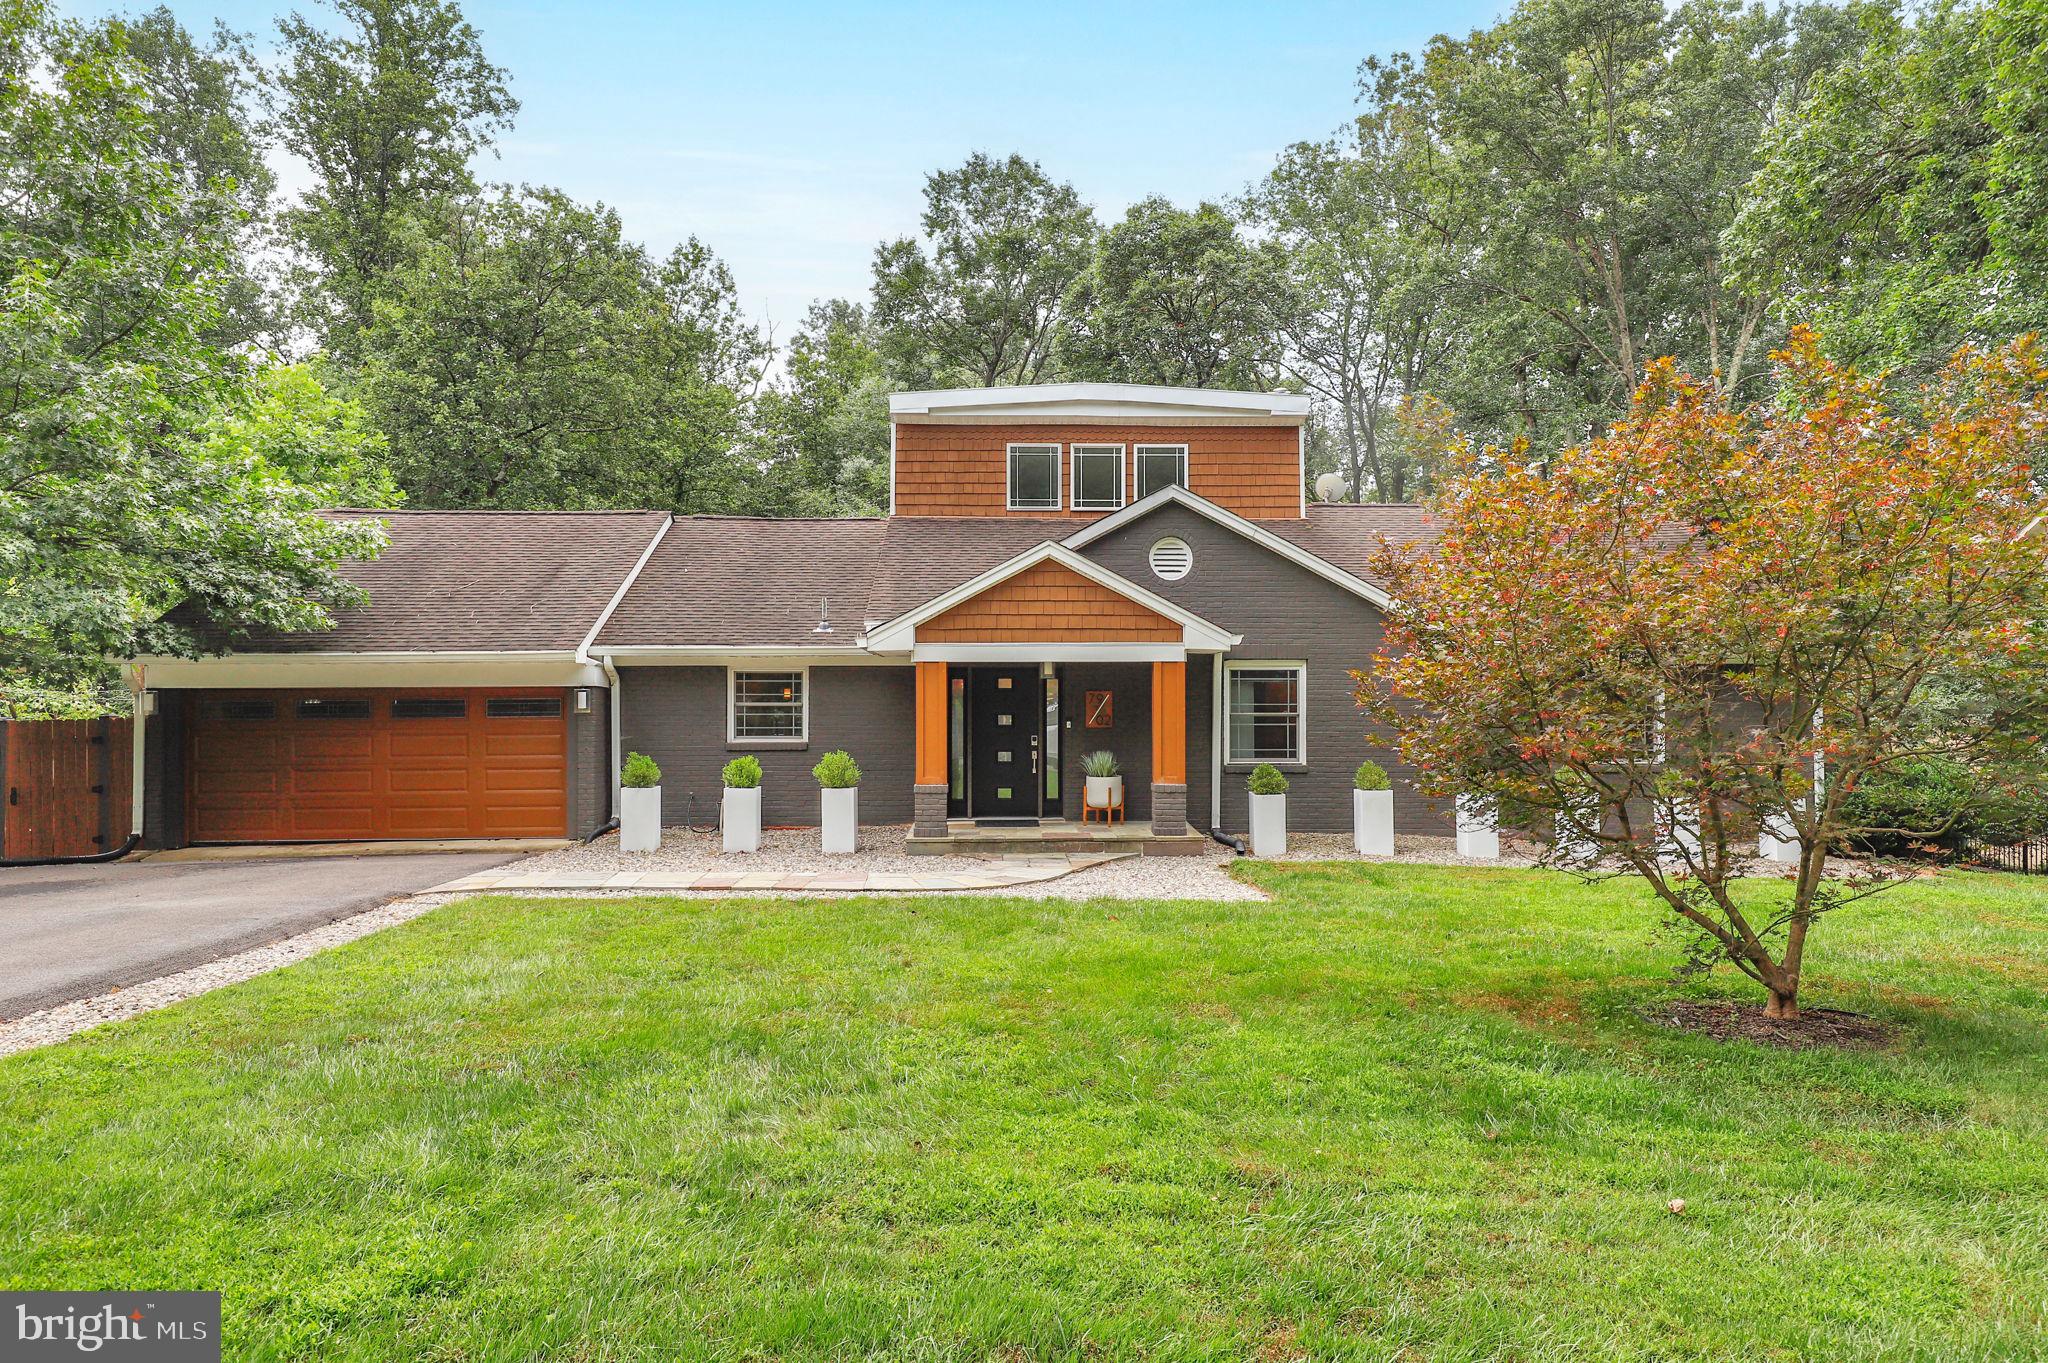
Welcome to 7902 Carteret Road – A Sleek, Move-In Ready Mid-Century Modern Retreat!

Set on a beautifully manicured lot in an unbeatable location near downtown Bethesda, Chevy Chase, and Washington, D.C., this exceptional mid-century modern home offers the perfect fusion of timeless design, modern upgrades, and tranquil surroundings. Thoughtfully renovated and meticulously cared for, the property showcases significant improvements completed within the last two years, making it completely turn-key.

As you enter the sun-drenched foyer, you're immediately greeted by an airy, light-filled interior. The expansive formal living and dining areas boast newly refinished hardwood floors, oversized windows framing lush garden views, and a wood-burning fireplace that adds warmth and elegance to the space, ideal for both casual living and formal entertaining.

Perched above the living room is a cozy yoga loft, an inspiring nook with soaring ceilings and treetop views—perfect for quiet reflection or creative pursuits.

The heart of the home is the fully renovated, high-end kitchen, designed with the serious cook in mind. Featuring premium stainless steel appliances, a professional-grade range hood, new countertops, custom cabinetry, and an oversized island, this space is flooded with natural light and offers both functionality and style. The kitchen flows directly into a spacious family room with a second fireplace and an entire wall of windows showcasing the picturesque backyard. Step out onto the adjacent grilling deck—ideal for hosting friends or enjoying peaceful evenings outdoors. A formal dining room offers an additional option for entertaining.

The main-level primary suite is a private sanctuary, offering a generous bedroom, an attached home office, access to the wraparound deck, and a spa-inspired en-suite bath complete with Waterworks fixtures, a deep soaking tub, and views of the tranquil gardens. A walk-in closet provides ample storage.

Upstairs, three additional spacious bedrooms and a stylishly updated full bath provide comfortable accommodations for family or guests.

The daylight walk-out lower level adds incredible flexibility and includes a sprawling recreation room with a wet bar, an additional bedroom, full bath, and a large utility/workroom for extra storage or hobbies. There’s even a hidden gem—a bonus room currently used as a home gym—with breathtaking views of the lush lot, making workouts feel like a retreat.

The oversized two-car garage provides ample room for vehicles and storage, and it’s equipped with a dedicated EV charging station, making it ideal for today's environmentally conscious homeowner.

Outside, the professionally landscaped grounds include a flagstone patio, mature plantings, and multiple outdoor living spaces designed for both relaxation and entertaining. A brand-new HVAC system ensures year-round comfort and energy efficiency. Every detail of this home reflects thoughtful planning, high-end finishes, and exceptional maintenance throughout.

7902 Carteret Road offers an ideal balance of peace and privacy with unbeatable proximity to premier shopping, dining, top-rated schools, and parks.

This is elevated living at its finest—don’t miss the chance to make this extraordinary home your own. Schedule your private showing today.


Mortgage savings may be available for buyers of this listing.
#MDMC2191900

BETHESDA

7902 CARTERET ROAD

4 Beds

3 Baths

4,408 Sq.Ft.

$1,550,000

MLS#: MDMC2191900
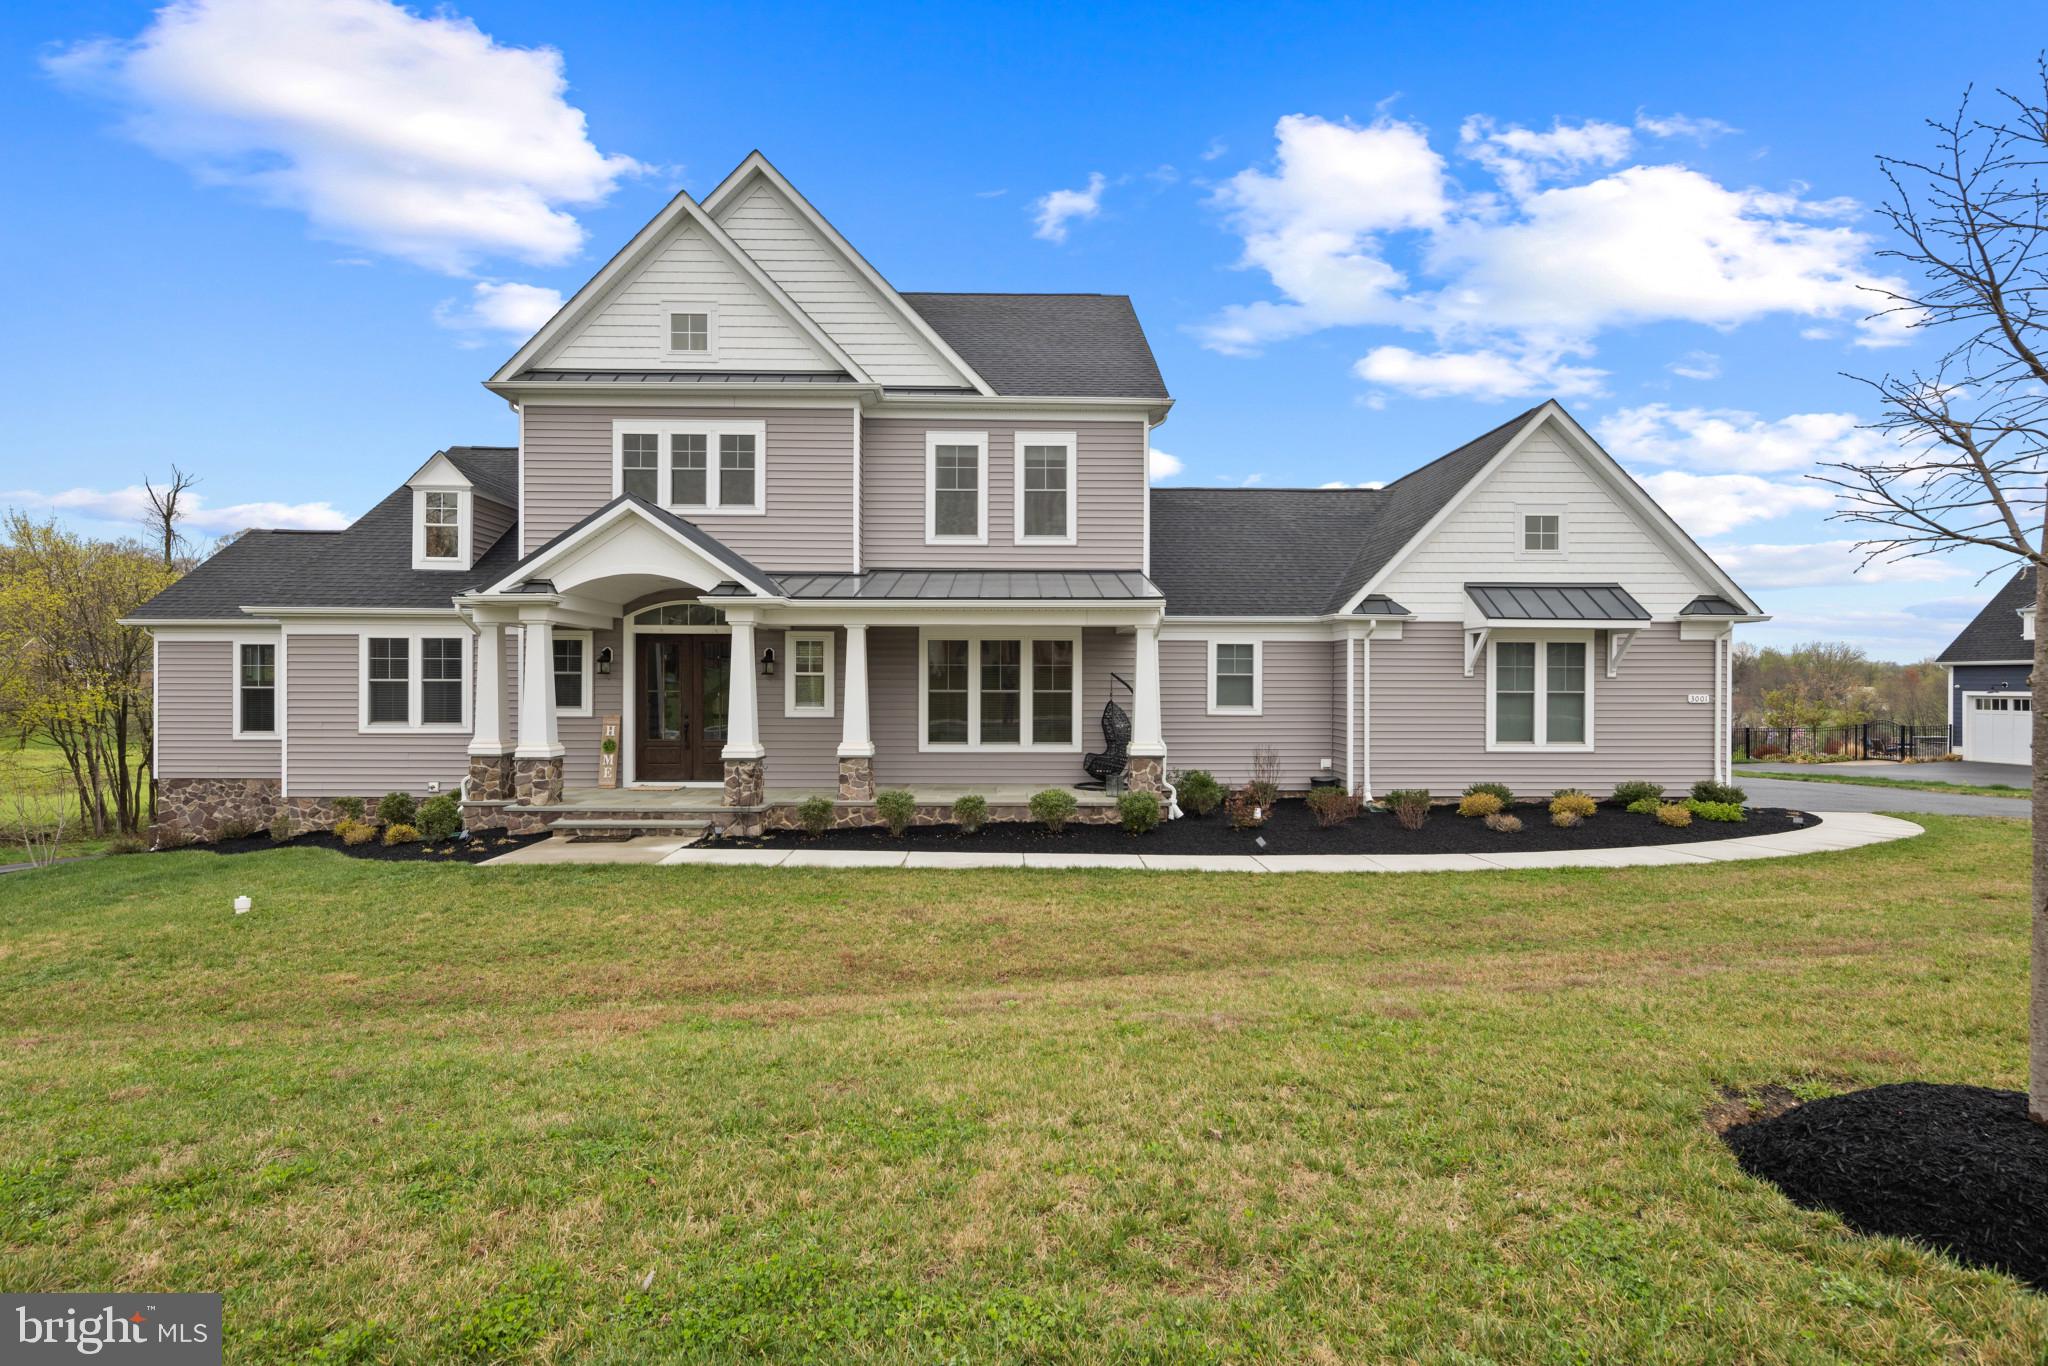
Built in 2021 by Catonsville Homes and meticulously maintained by the original owners, this stunning farmhouse offers a rare blend of refined living and serene countryside charm. Set on nearly an acre of open green space with sweeping countryside views, the home captivates from the start with its charming stone and vinyl exterior, lush landscaping, and inviting front porch.

Step inside to discover an immaculate interior defined by expert craftsmanship, luxurious finishes, and thoughtfully designed living spaces. Rich hardwood floors flow from the welcoming foyer into the formal living room, setting the tone for the elegance found throughout. At the heart of the home is an inviting family room featuring a cozy gas fireplace framed by floor-to-ceiling stonework and accented by striking exposed wood beams. The seamless open layout connects this space to the gourmet eat-in kitchen, beautifully appointed with quartzite countertops, crisp white cabinetry, a sleek subway tile backsplash with a patterned tile accent, stainless steel appliances, an oversized island with seating, a walk-in pantry, and a sunlit breakfast area with direct access to the porch. The main-level primary suite provides a peaceful retreat with hardwood floors, a tray ceiling, a spacious walk-in closet, and a spa-like en suite bath with a Roman tub. An additional bedroom suite on this level offers flexibility for guests or multigenerational living. For added convenience, the main level also includes a well-equipped mudroom, a large laundry room, and a stylish powder room.

Upstairs, a spacious loft offers a flexible area ideal for reading and three generously sized bedrooms, each featuring large closets and private en suite bathrooms. The fully finished lower level adds even more living space with luxury vinyl tile flooring throughout the expansive recreation room showcasing a cleverly designed layout accommodating a lounge, game area, and media center complete with a full bathroom and walk-out access to the backyard. Additional storage and utility rooms add functionality. Outdoor living is equally exceptional, with a screened porch and a deck perfect for al fresco dining or simply enjoying the peace and beauty of the surrounding countryside.
#MDHW2051456

WEST FRIENDSHIP

3001 SKYE MEADOW WAY

5 Beds

6 Baths

5,400 Sq.Ft.

$1,550,000

MLS#: MDHW2051456
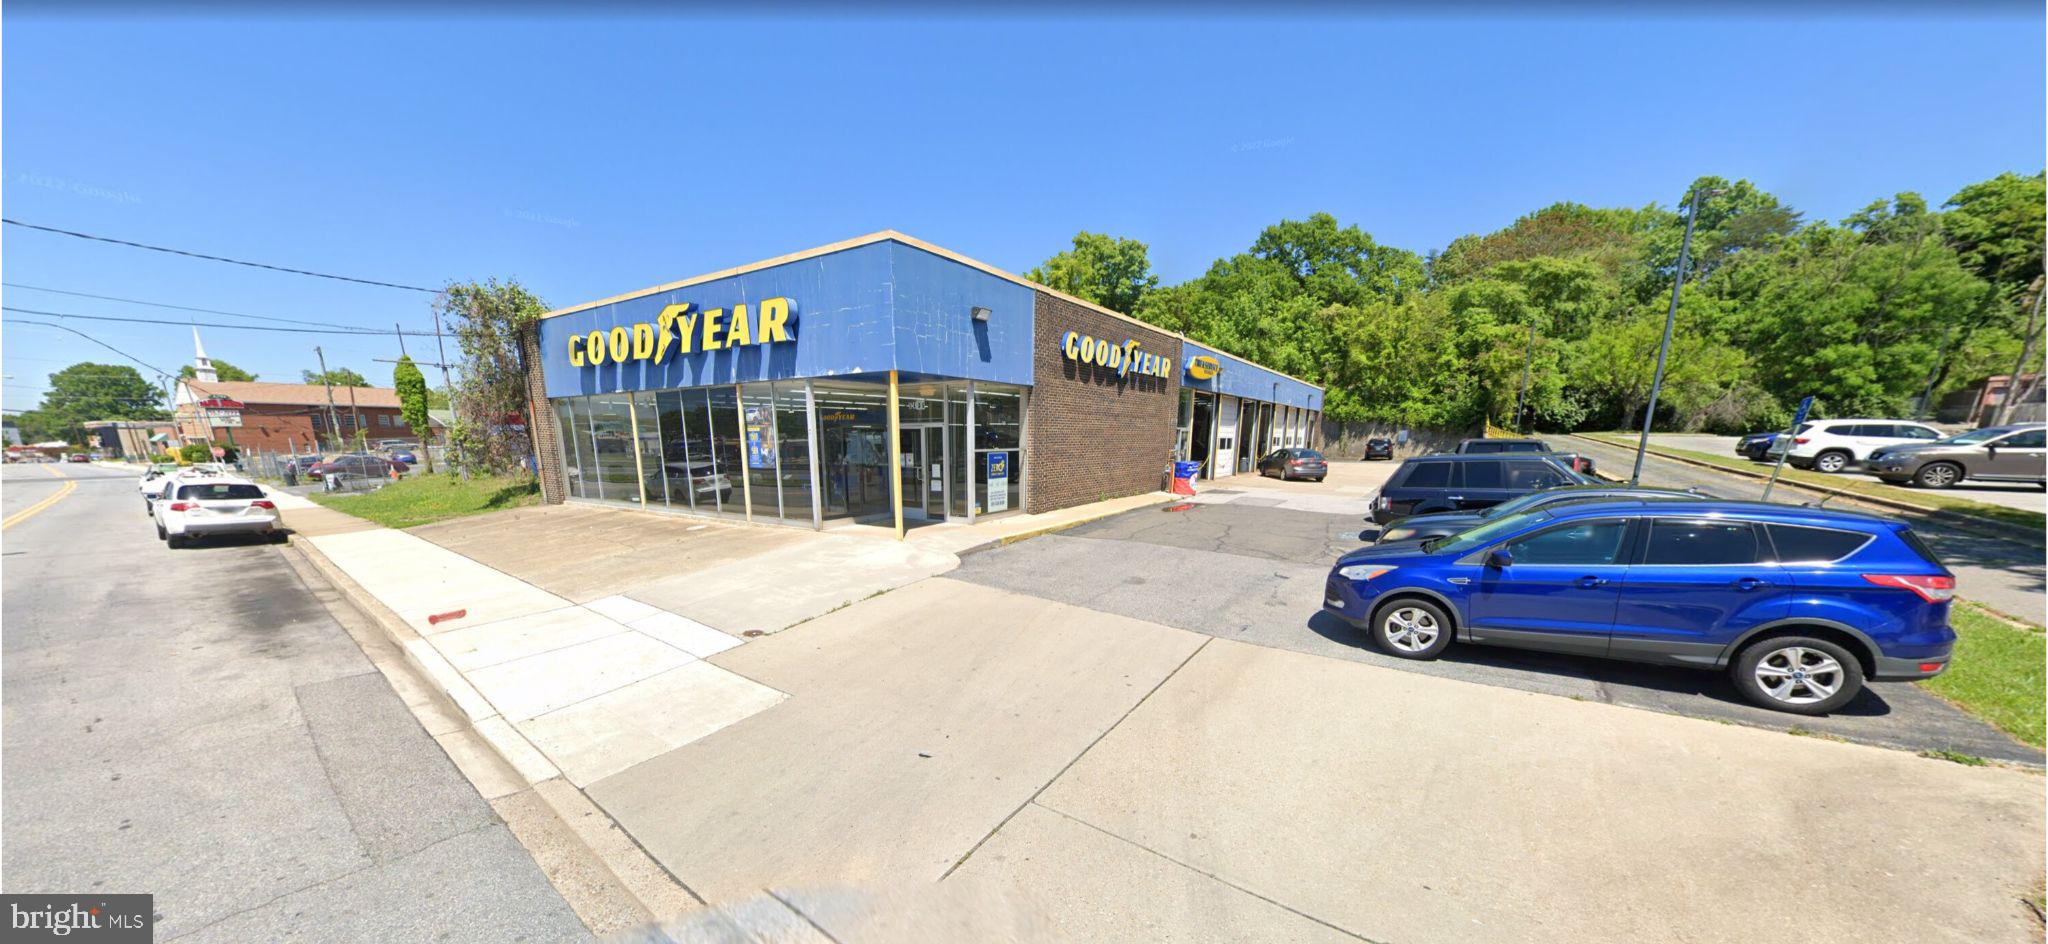
None
#MDPG2122522

OXON HILL

5406 INDIAN HEAD HIGHWAY

None Beds

None Baths

8,572 Sq.Ft.

$1,550,000

MLS#: MDPG2122522

1 ... 563 564 565 566 567 ... 666
* Listings identified with the FMLS IDX logo come from FMLS and are held by brokerage firms other than the owner of this website. The listing brokerage is identified in any listing details. Information is deemed reliable but is not guaranteed. If you believe any FMLS listing contains material that infringes your copyrighted work please review our DMCA policy and learn how to submit a takedown request. © 2024. First Multiple Listing Service, Inc.

Send a message

Message successfully sent.

Your message

What is 3 + 4 ?

Reason for contacting?

I agree to receive email communication and understand I can unsubscribe at any time.

I agree to be contacted by Charis Realty Group - Christine Issler, Broker via call, email, and text for real estate services. To opt out, you can reply 'stop' at any time or reply 'help' for assistance. You can also click the unsubscribe link in the emails. Message and data rates may apply. Message frequency may vary. Privacy Policy

Sign Out

Virtual Assistant

Would you like to take the next step with this property? We can help you schedule a showing or virtual tour, or send you more details.

Yes, I would like more information.

Thank You for Your Reply, One of Our Agents will contact you as soon as possible

No, maybe later.

Thank you, you can always contact me via email, phone number or through the contact form.

Realhub AI

Lucy - Your AI-Powered Realtor

Update Your Temporary Password

Personalize your search

Enter your email and we'll notify you immediately when new listings match what you're looking for.

or enter email address

Already have an account ? Login here

Continue your home search

I agree to receive communications and understand I can unsubscribe at any time.

I agree to be contacted by Charis Realty Group - Christine Issler, Broker via call, email, and text for real estate services. To opt out, you can reply 'stop' at any time or reply 'help' for assistance. You can also click the unsubscribe link in the emails. Message and data rates may apply. Message frequency may vary. Privacy Policy

Already have an account ? Login here

We use cookies

We use cookies primarily for analytics to enhance your experience. By accepting, you agree to our use of these cookies. You can manage your preferences or learn more about our cookies policy.