Properties

Browse or get in touch to schedule a walkthrough.

  • Nearby me
Price range

Popular Features

Community Features

Association

Property Features

Waterfront

View

Exterior Features

Interior Features

Style

534907 properties match your criteria

Updated 1 minute ago

E-Alert name
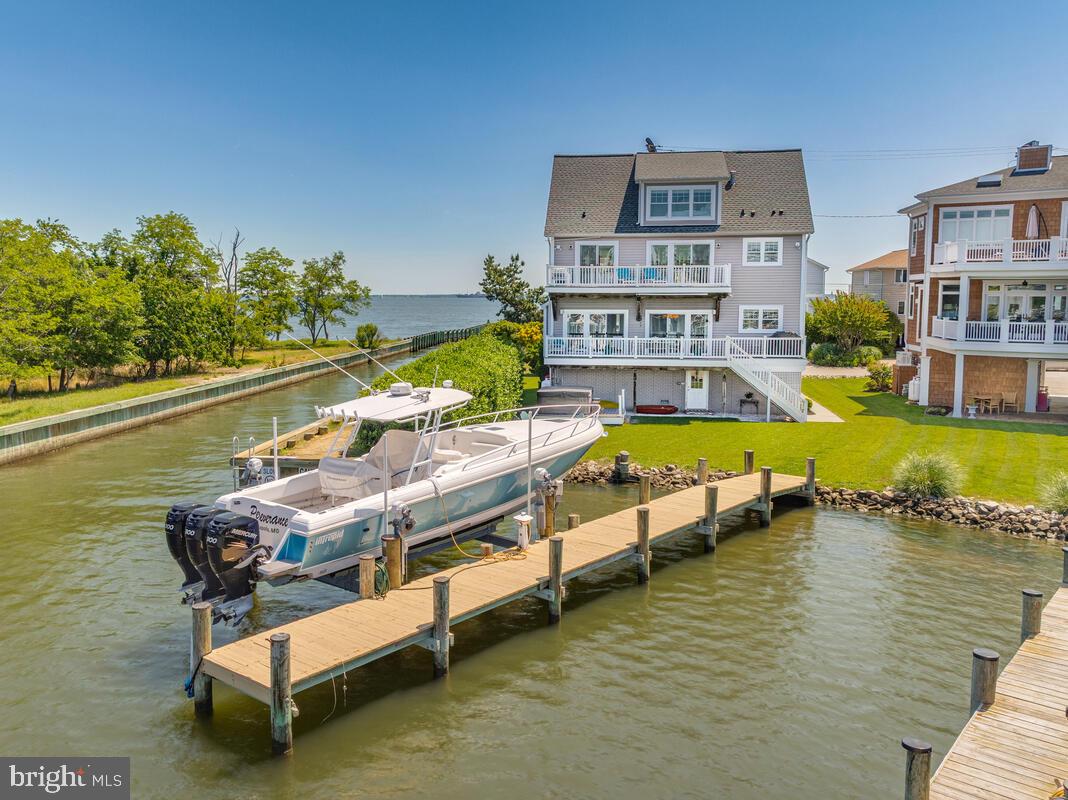
Stunning Waterfront Coastal Retreat on Oyster Creek with Breathtaking Sunsets! This exceptional 4-bedroom, 4-bathroom home is perfectly situated on the shores offering unique views of the Chesapeake Bay and Oyster Creek from nearly every room. Step inside to discover the open design, highlighting a gourmet kitchen designed for both beauty and function, featuring granite countertops, stainless steel appliances, and breakfast bar. The open-concept living and dining areas flow easily out to the multi-level waterfront decking, ideal for entertaining or simply enjoying the peaceful surroundings. The luxury primary suite is a true sanctuary, complete with a private waterfront deck, spa-like bathroom featuring a walk-in shower, soaking tub, and a generous walk-in closet. The third-level living space includes a full bath and offers endless possibilities—perfect as a media room, guest suite, or home office with elevated views.
Outside, a private pier with a 20,000 lb boat lift invites you to explore the water with ease. Whether you're boating, fishing, or just soaking in the serene creekfront setting, this property offers the ultimate coastal lifestyle. Don’t miss this rare opportunity to own a slice of waterfront paradise on Oyster Creek. Property is in a Special Tax District. - $2,274.75 annually.
#MDAA2116986

ANNAPOLIS

3300 SHORE DRIVE

4 Beds

4 Baths

2,798 Sq.Ft.

$1,650,000

MLS#: MDAA2116986
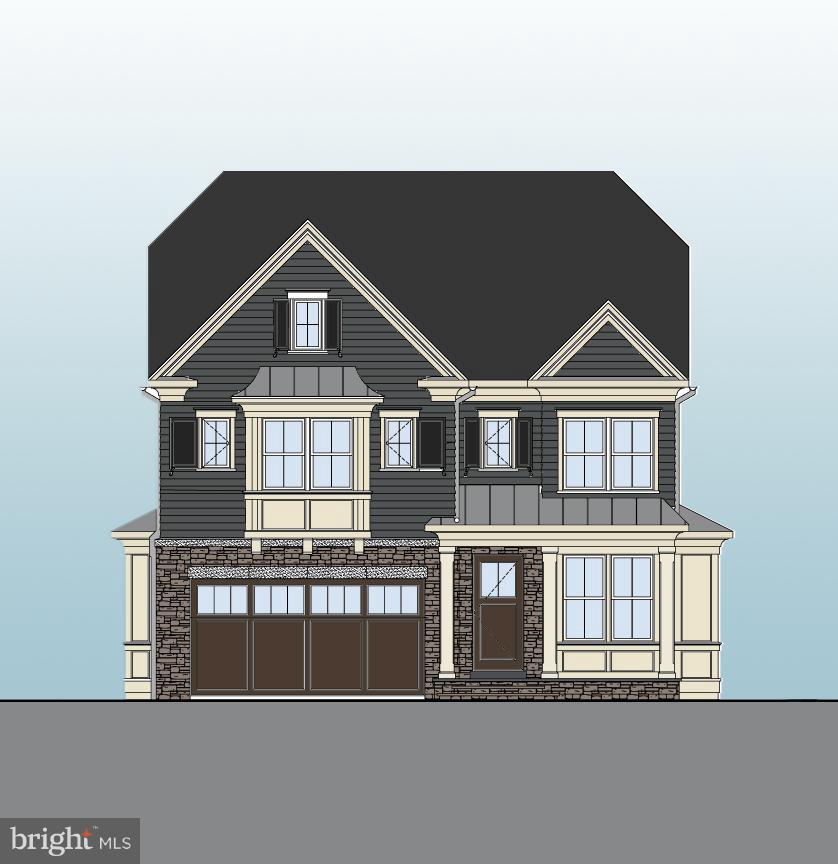
Amazing new Arts & Crafts built by award-winning Douglas Const (Best Green Bldr-Beth Mag) 4 fin lvls, 6BR, 5.5BA, chef's kit, 1st flr mud rm w/built-ins & liv rm. 2nd flr owners suite w/WICs, dressing area & spa BA, 3rd flr BR, FB & loft. Fin lwr lvl-rec rm, game rm, exercise rm, BR, FB. 2 car garage, patio w/Grill Area, covered frnt porch. In Whitman cluster.
#1000341160

BETHESDA

5614 MADISON STREET

6 Beds

5 Baths

6,100 Sq.Ft.

$1,650,000

MLS#: 1000341160
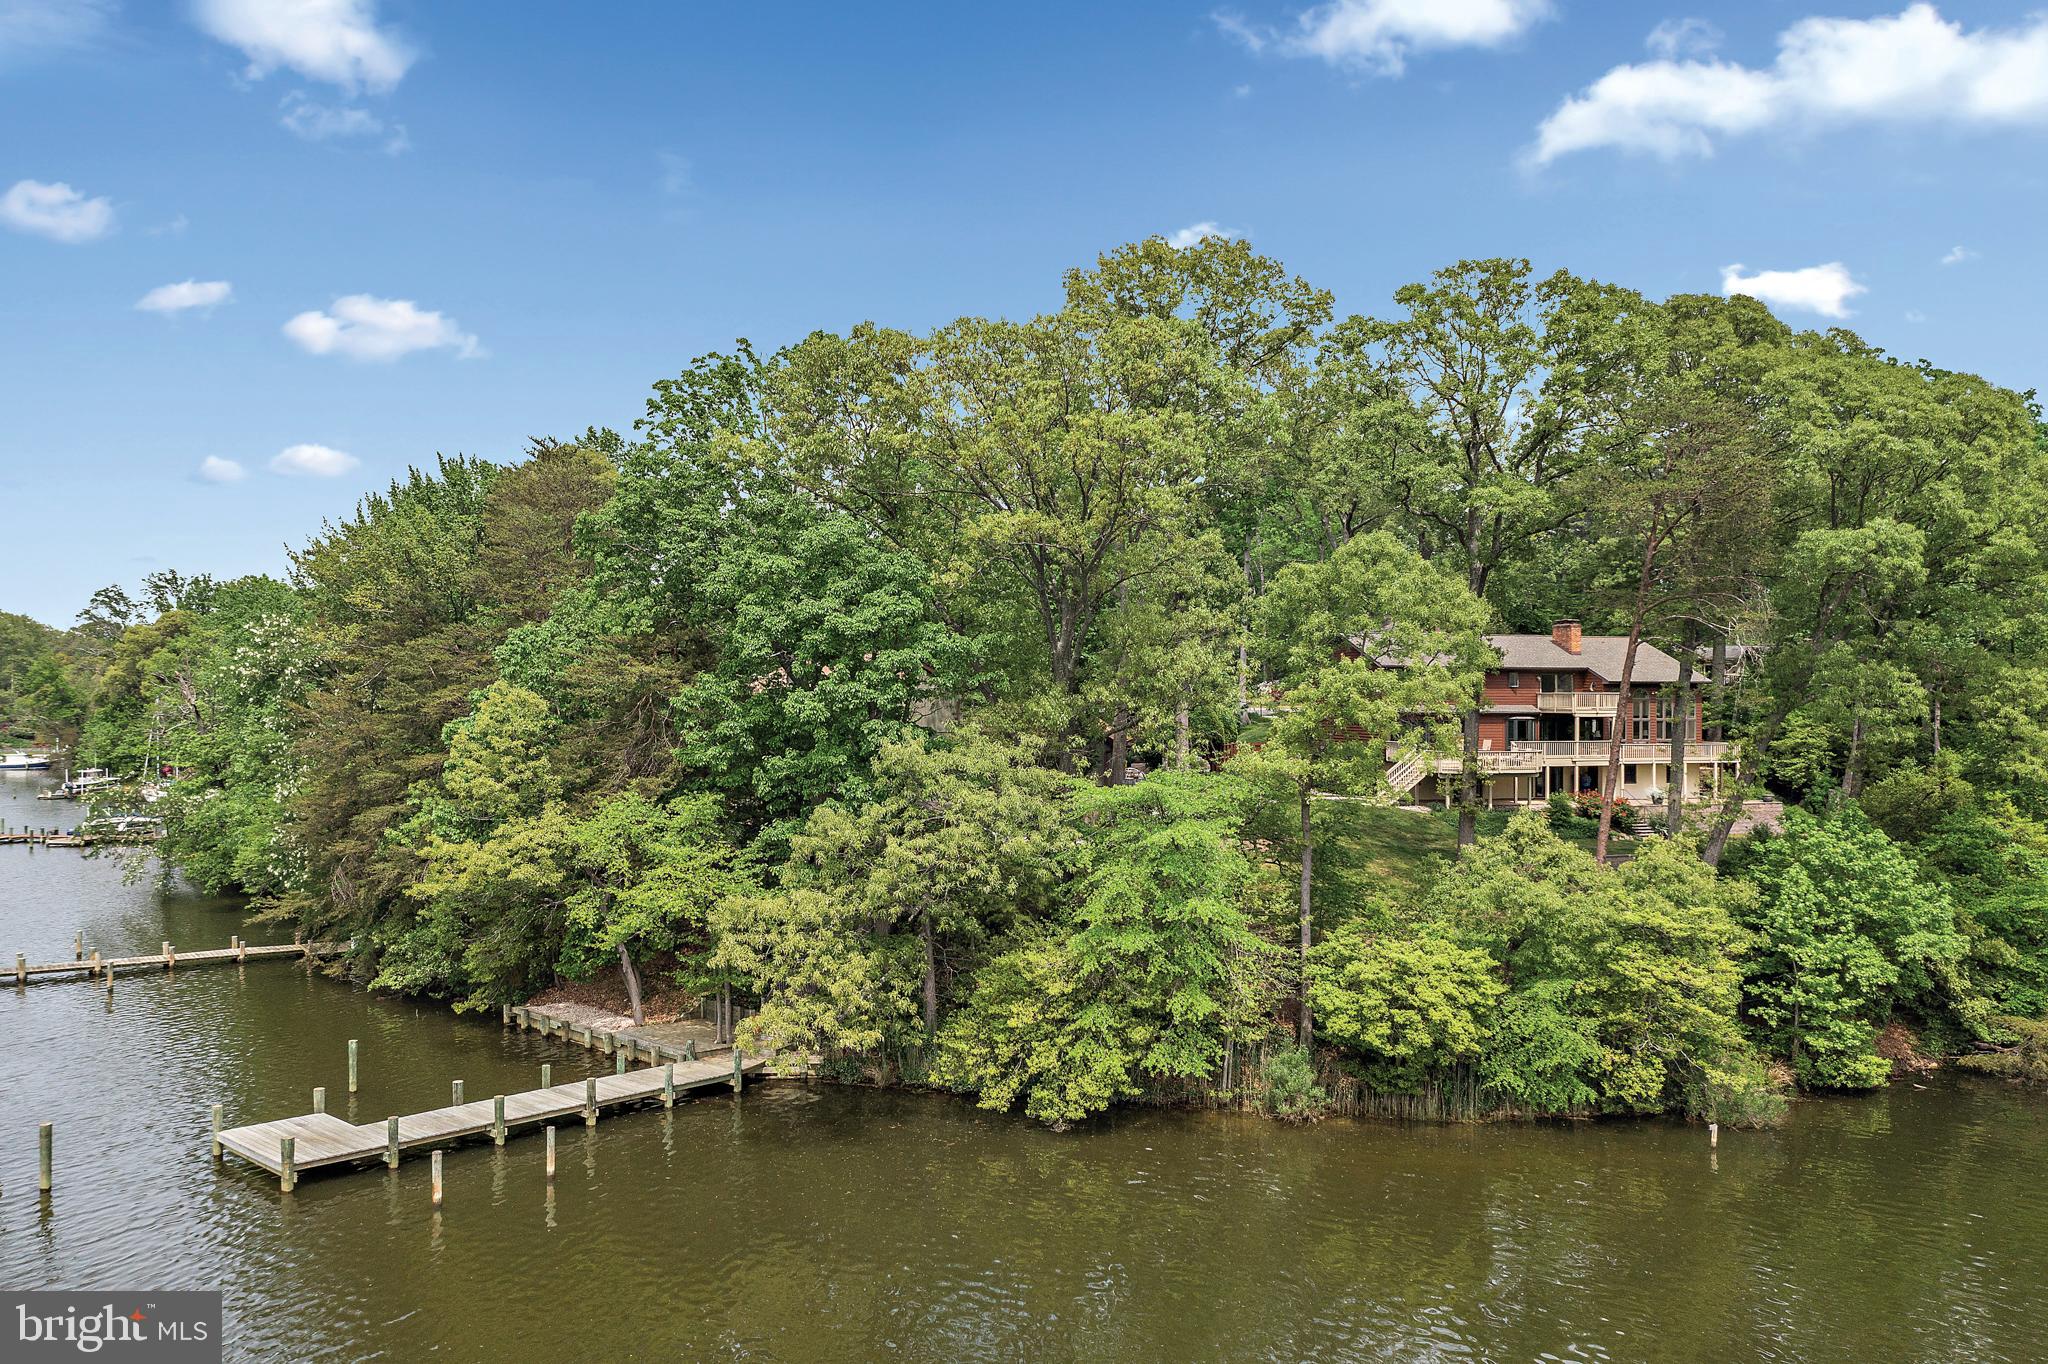
Discover coastal living at its best at 181 Doncaster Road, waterfront residence nestled in the picturesque community of Twin Harbors on Dividing Creek. This extremely well-maintained home features a deep-water private pier (5 ft MLW) and landing, completely rebuilt in 2020, perfect for boating enthusiasts. The spacious waterfront deck, replaced in 2022, offers an ideal space for entertaining, with fabulous water views from nearly every room. As you approach the property, you are  greeted by beautifully landscaped gardens, specimen trees, and a private driveway leading to a welcoming entrance. 
The south facing home boasts an open-concept floor plan designed to maximize natural light and showcase the waterfront setting. Inside, high ceilings, hardwood floors, and recently replaced sliding glass doors and picture windows frame the stunning water views, creating a bright and airy atmosphere throughout.
The spacious eat-in  kitchen is perfect for everyday meals or hosting guests. The master suite serves as a private retreat, complete with an en-suite bathroom, walk-in closet, and great water views. The additional 3 bedrooms on the upper level are thoughtfully designed to provide comfort and privacy for family and guests alike. Walk out lower level with 5th bedroom, full bath, fireplace insert offers fleible space for guests, games and entertaining. 
Additional features include a two car garage, an elevator to all three floors, spacious fenced rear yard. Recent improvements include a 3 year old roof,  exterior paint, carpet, hot water heater and A/C unit.
 Beyond the dock, enjoy the convenience of local amenities, including a private beach, boat ramp, and picnic areas, all enhancing the Twin Harbors lifestyle.
#MDAA2092094

ARNOLD

181 DONCASTER ROAD

5 Beds

5 Baths

4,425 Sq.Ft.

$1,650,000

MLS#: MDAA2092094

Welcome to the epitome of luxury living in the highly sought-after Lindbergh Avenue area of Baker Park. Presenting a truly remarkable stately center hall colonial home that effortlessly embodies elegance and sophistication and an unparalleled attention to finer finishes and details. This one-of-a-kind residence showcases exquisite craftsmanship, thoughtful expansion, and seamless integration of modern amenities, making it an architectural masterpiece that stands apart; truly in a class of its own! Upon entering through the custom-built door adorned with artisan-designed glass, you'll be greeted by a grand foyer that sets the tone for the entire home. The sweeping staircase and meticulously designed architectural mouldings immediately convey a sense of timeless elegance, offering a glimpse into the opulence that awaits.
Careful consideration has been given to maintaining the architectural integrity of the original design while seamlessly incorporating modern comforts, and a very well executed expansion of the original home. An elegant elevator connects all levels of the home, ensuring easy movement and accessibility. The parquet flooring, vintage chandelier, and antique mirrored ceiling inside the elevator create an ambiance of luxury with each ride you take. Custom cabinetry graces the kitchen and living areas, combining exquisite craftsmanship with practical storage solutions resulting in a polished aesthetic. The first-floor office is bathed in natural light from its surrounding windows, complemented by parquet wood flooring and a uniquely artistic Anaglypta wallpapered ceiling. The formal living room exudes old world charm but modern comfort with wood flooring featuring cherry inlay, complemented by a gas fireplace with a custom-built surround. A side entry leads to the window-enveloped family room, seamlessly connecting indoor and outdoor spaces. Views of the exquisitely designed courtyard with brick wall surrounding are to be enjoyed! The dining room is a masterpiece of sophistication with quadruple crown moulding and a vintage chandelier, conveniently situated next to the gourmet kitchen and butler's pantry, perfect for hosting gatherings.The heart of this home lies within the gourmet kitchen, boasting a farmhouse sink and top-of-the-line appliances, creating a haven for culinary enthusiasts. Enjoy your morning coffee in the 
 picturesque breakfast nook / sunroom overlooking the serene tree-lined Lindbergh Avenue, truly one of the premier streets in Baker Park. The butler's pantry provides extra storage and prep space, ideal for hosting elaborate events.The third level is dedicated to luxury and comfort; featuring a primary suite with two walk-in closets, a dressing area, and a spa-like en-suite bathroom. A guest bedroom with its own en- suite bathroom and a third bedroom offer unparalleled comfort, while a hall bathroom and a well-appointed laundry room provide both functionality and elegance. Each bathroom has been designed to have its own architectural design; and each one is truly unique!  Decorated with style; the bathrooms serve as a respite and relaxation space from our busy lives. The fourth level's light-filled loft space can serve as a bedroom, studio, or home office, featuring Chestnut reclaimed barnwood flooring for a touch of historic charm. The finished basement offers versatile living spaces, including an exercise room, family room, powder room, and two workshops, one with direct access to the outside gardens through the staircase leading upwards.  Additionally, the original bomb shelter provides endless possibilities for creative use, storage, wine cellar? You choose! As you step outside, you're greeted by a meticulously landscaped garden that offers a private outdoor oasis for relaxation and entertainment. A custom stone fountain graces the side garden, creating a tranquil atmosphere. The property also includes a detached two-car garage, ensuring secure parking and extra storage.
#MDFR2038182

FREDERICK

327 LINDBERGH AVENUE

4 Beds

3 Baths

5,914 Sq.Ft.

$1,650,000

MLS#: MDFR2038182
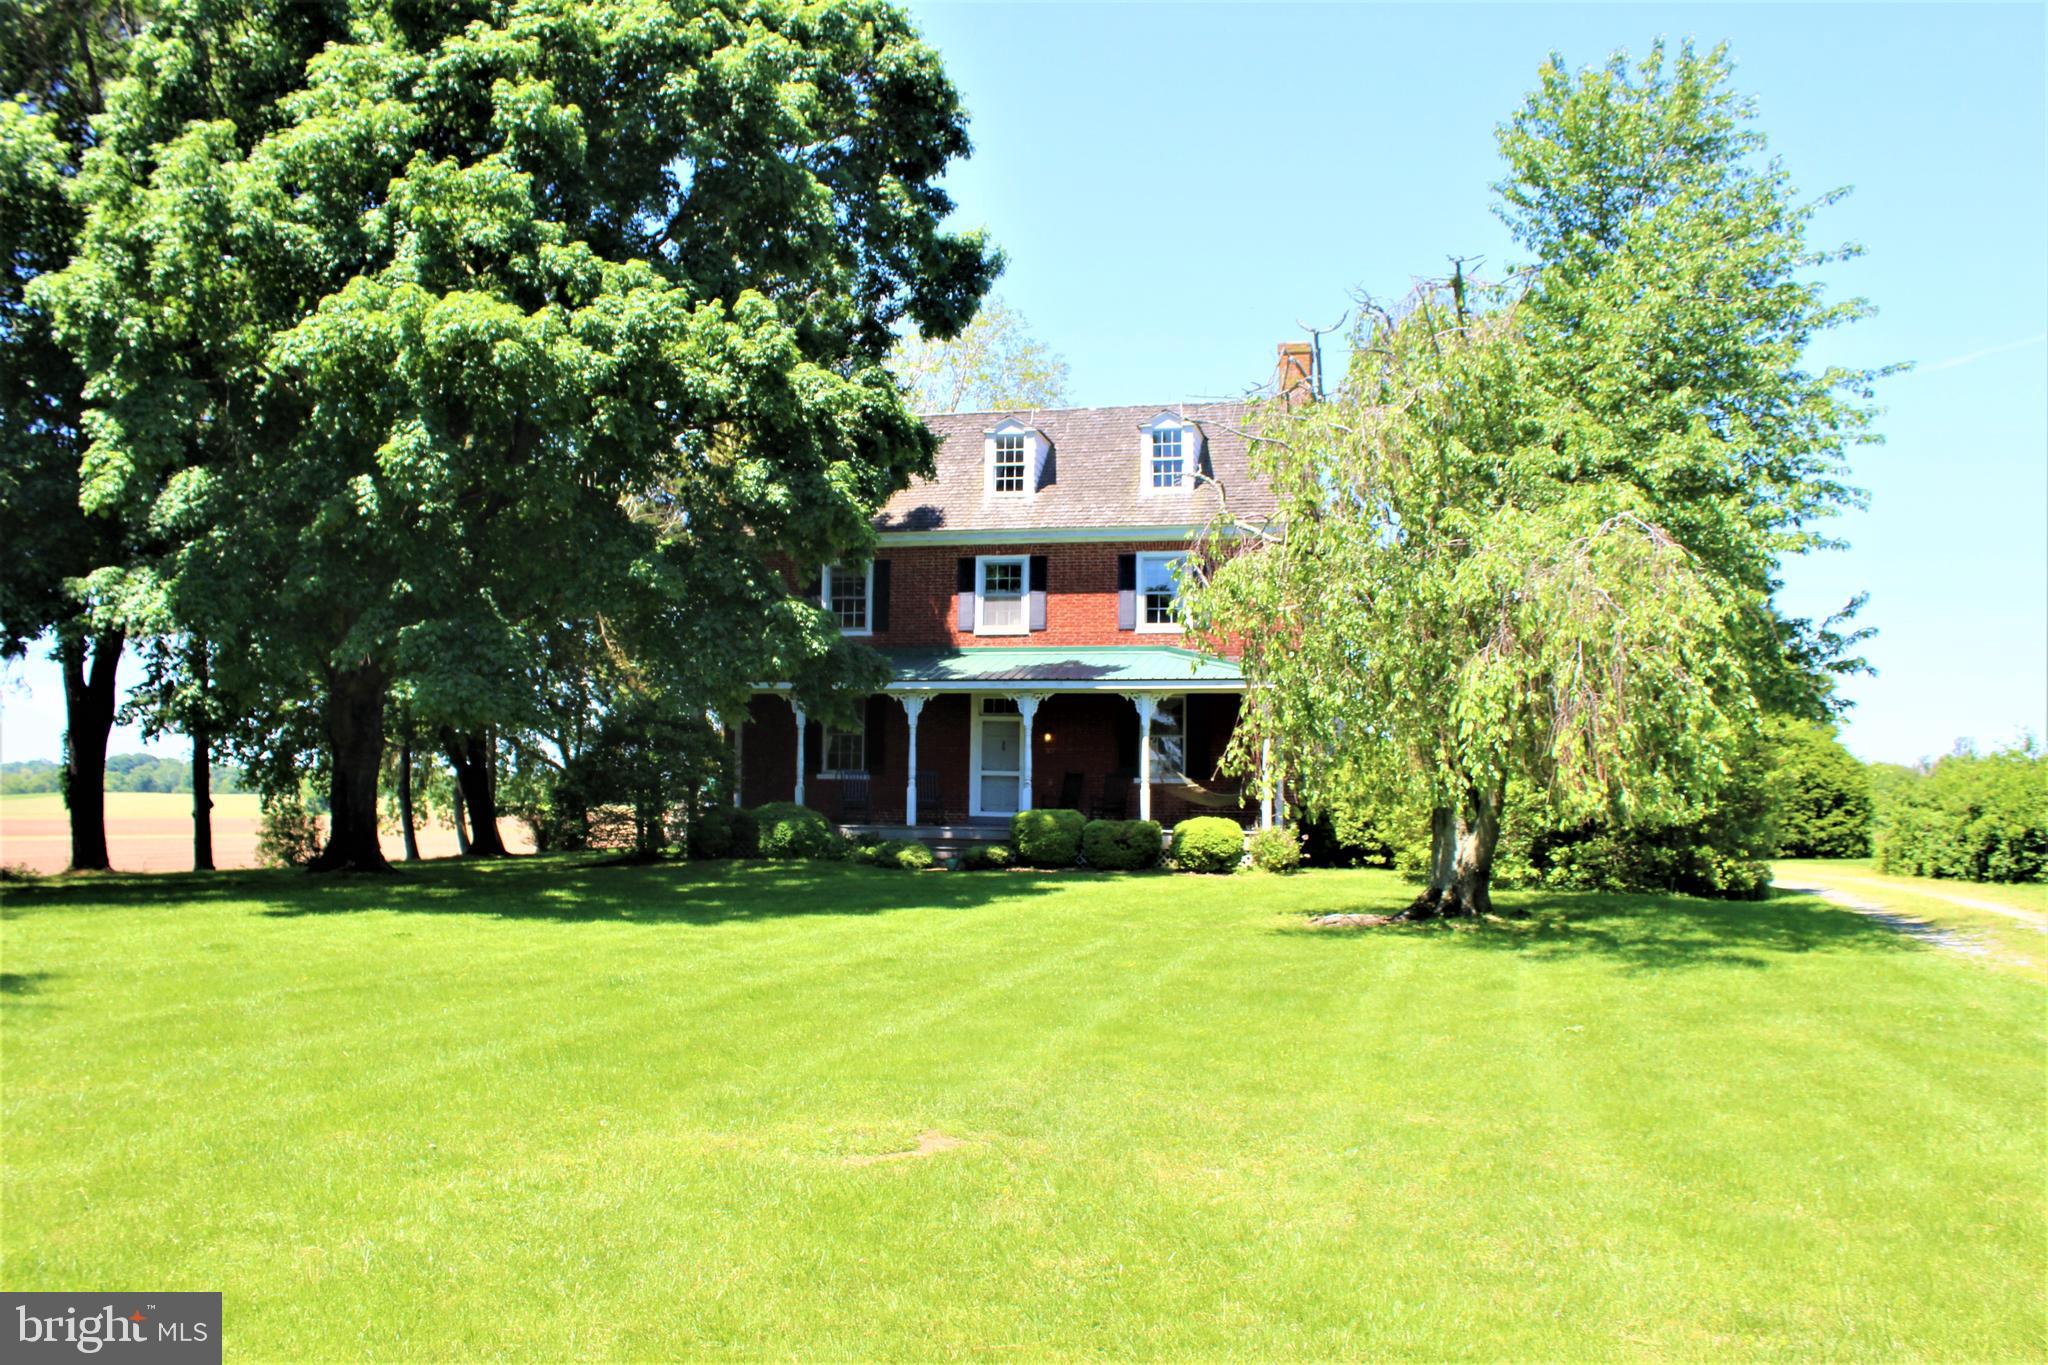
Hilltop Farm C. 1810 in historic Chestertown includes 113 acres with waterfront on Langford Creek off  the Chester River. Property includes large 8 feet deep  fresh water pond and impoundment.Perc test done in 2019 for new construction 3500 +sf on the waterfront portion of the farm to accommodate a new waterfront residence with privacy. Many options with the property operating as a residence, farm or combination. Great relationship with local farmer regarding crops and maintenance. This is a rare opportunity to own a piece of Eastern Shore history and  build your dream home surrounded by wildlife on the shores of Langford Creek.
#MDKE115238

CHESTERTOWN

6970 POMONA ROAD

5 Beds

2 Baths

3,008 Sq.Ft.

$1,650,000

MLS#: MDKE115238
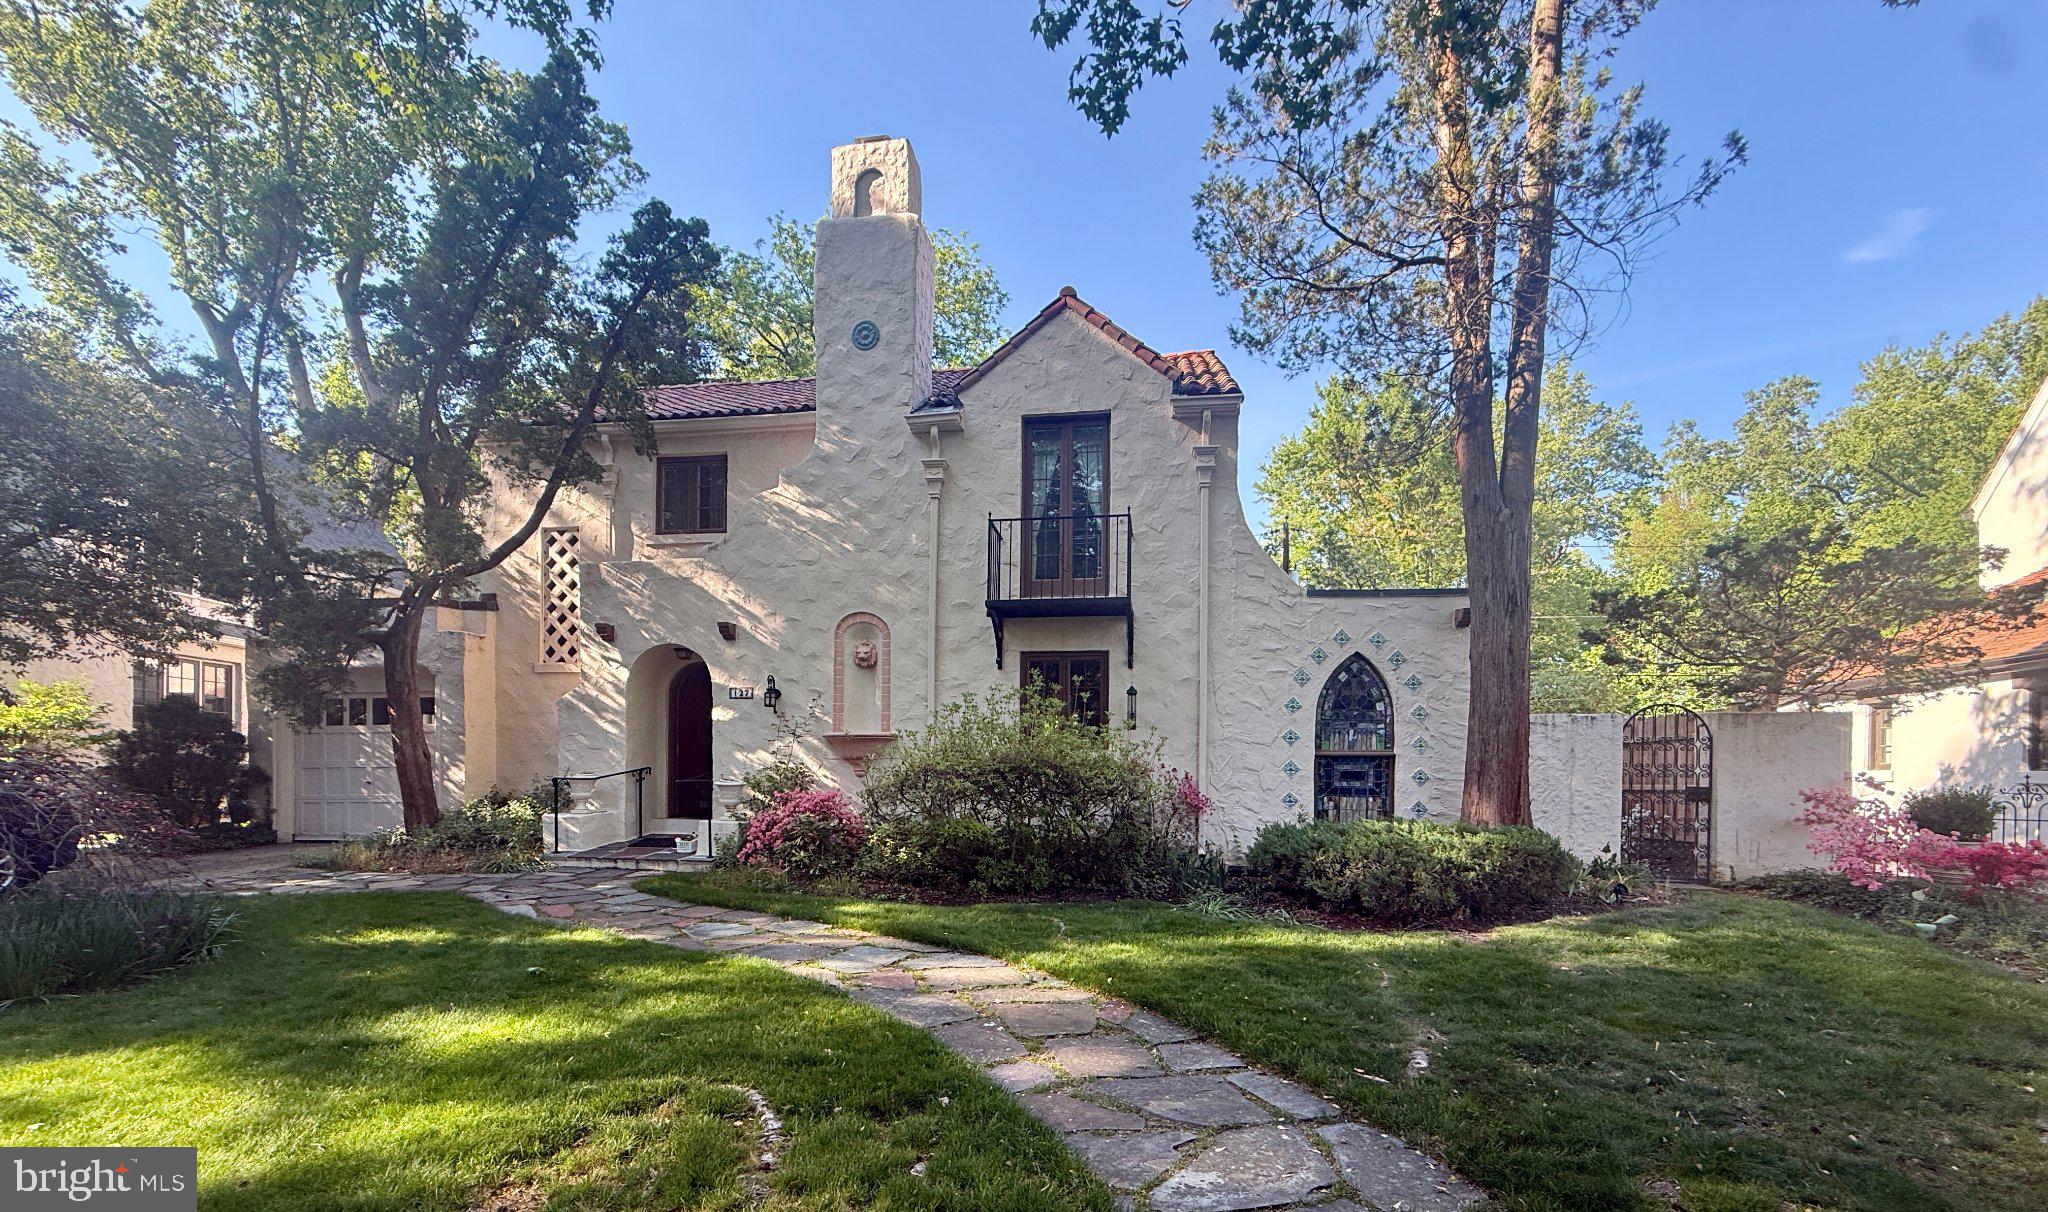
A rare jewel in the heart of Chevy Chase Village, 127 Hesketh Street is a meticulously preserved 1928 Spanish Mission home.  On one of the neighborhood's most beloved streets, this 2,500-square-foot residence delivers architectural romance at every turn — from the hand-laid terra cotta tile roof and arched entry portal to the extraordinary antique Gothic lancet stained glass window set into the facade. There is a charming garden that backs up onto the Chevy Chase Club golf course woods, providing amazing privacy.
Inside, the gracious living room anchors the home with a wood-burning fireplace framed by arched columns. A glass sunporch fills with natural light, and the formal dining room speaks to the home's original Spanish style. A thoughtfully designed rear addition expands the living space seamlessly, offering a combined kitchen and family room  plus a full bath that opens to a small heated pool and walled garden — the side garden features a wrought iron gate and mature azaleas, other perennials which  create a peaceful setting, entirely removed from hectic life.
Upstairs, three bedrooms, two full baths, plus a large den with lots of built ins, and an exceptionally large wooden deck off the master complete the upper level. The partially finished basement adds a fourth bath and flexible space for whatever you need most fourth bedroom or family playroom.  Signature trees and established perennials frame the 6,000-square-foot lot through every season. The pool is small, set under a pretty pergula and inside a hardscape patio. The Chevy Chase Club Golf course is behind the trees at back of garden, more visible in winter when leaves are down. The location feels very private. 
Situated in an historic 1920s streetscape of lovely homes, this part of Hesketh is close to Wisconsin Avenue making it have a high walkability score to Starbucks, Friendship Heights Metro, doctors offices and shopping.  Fabulous location with all the benefits of Chevy Chase Village including private garbage pickup, local police force, community center.
#MDMC2229404

CHEVY CHASE

127 HESKETH STREET

3 Beds

4 Baths

2,806 Sq.Ft.

$1,650,000

MLS#: MDMC2229404
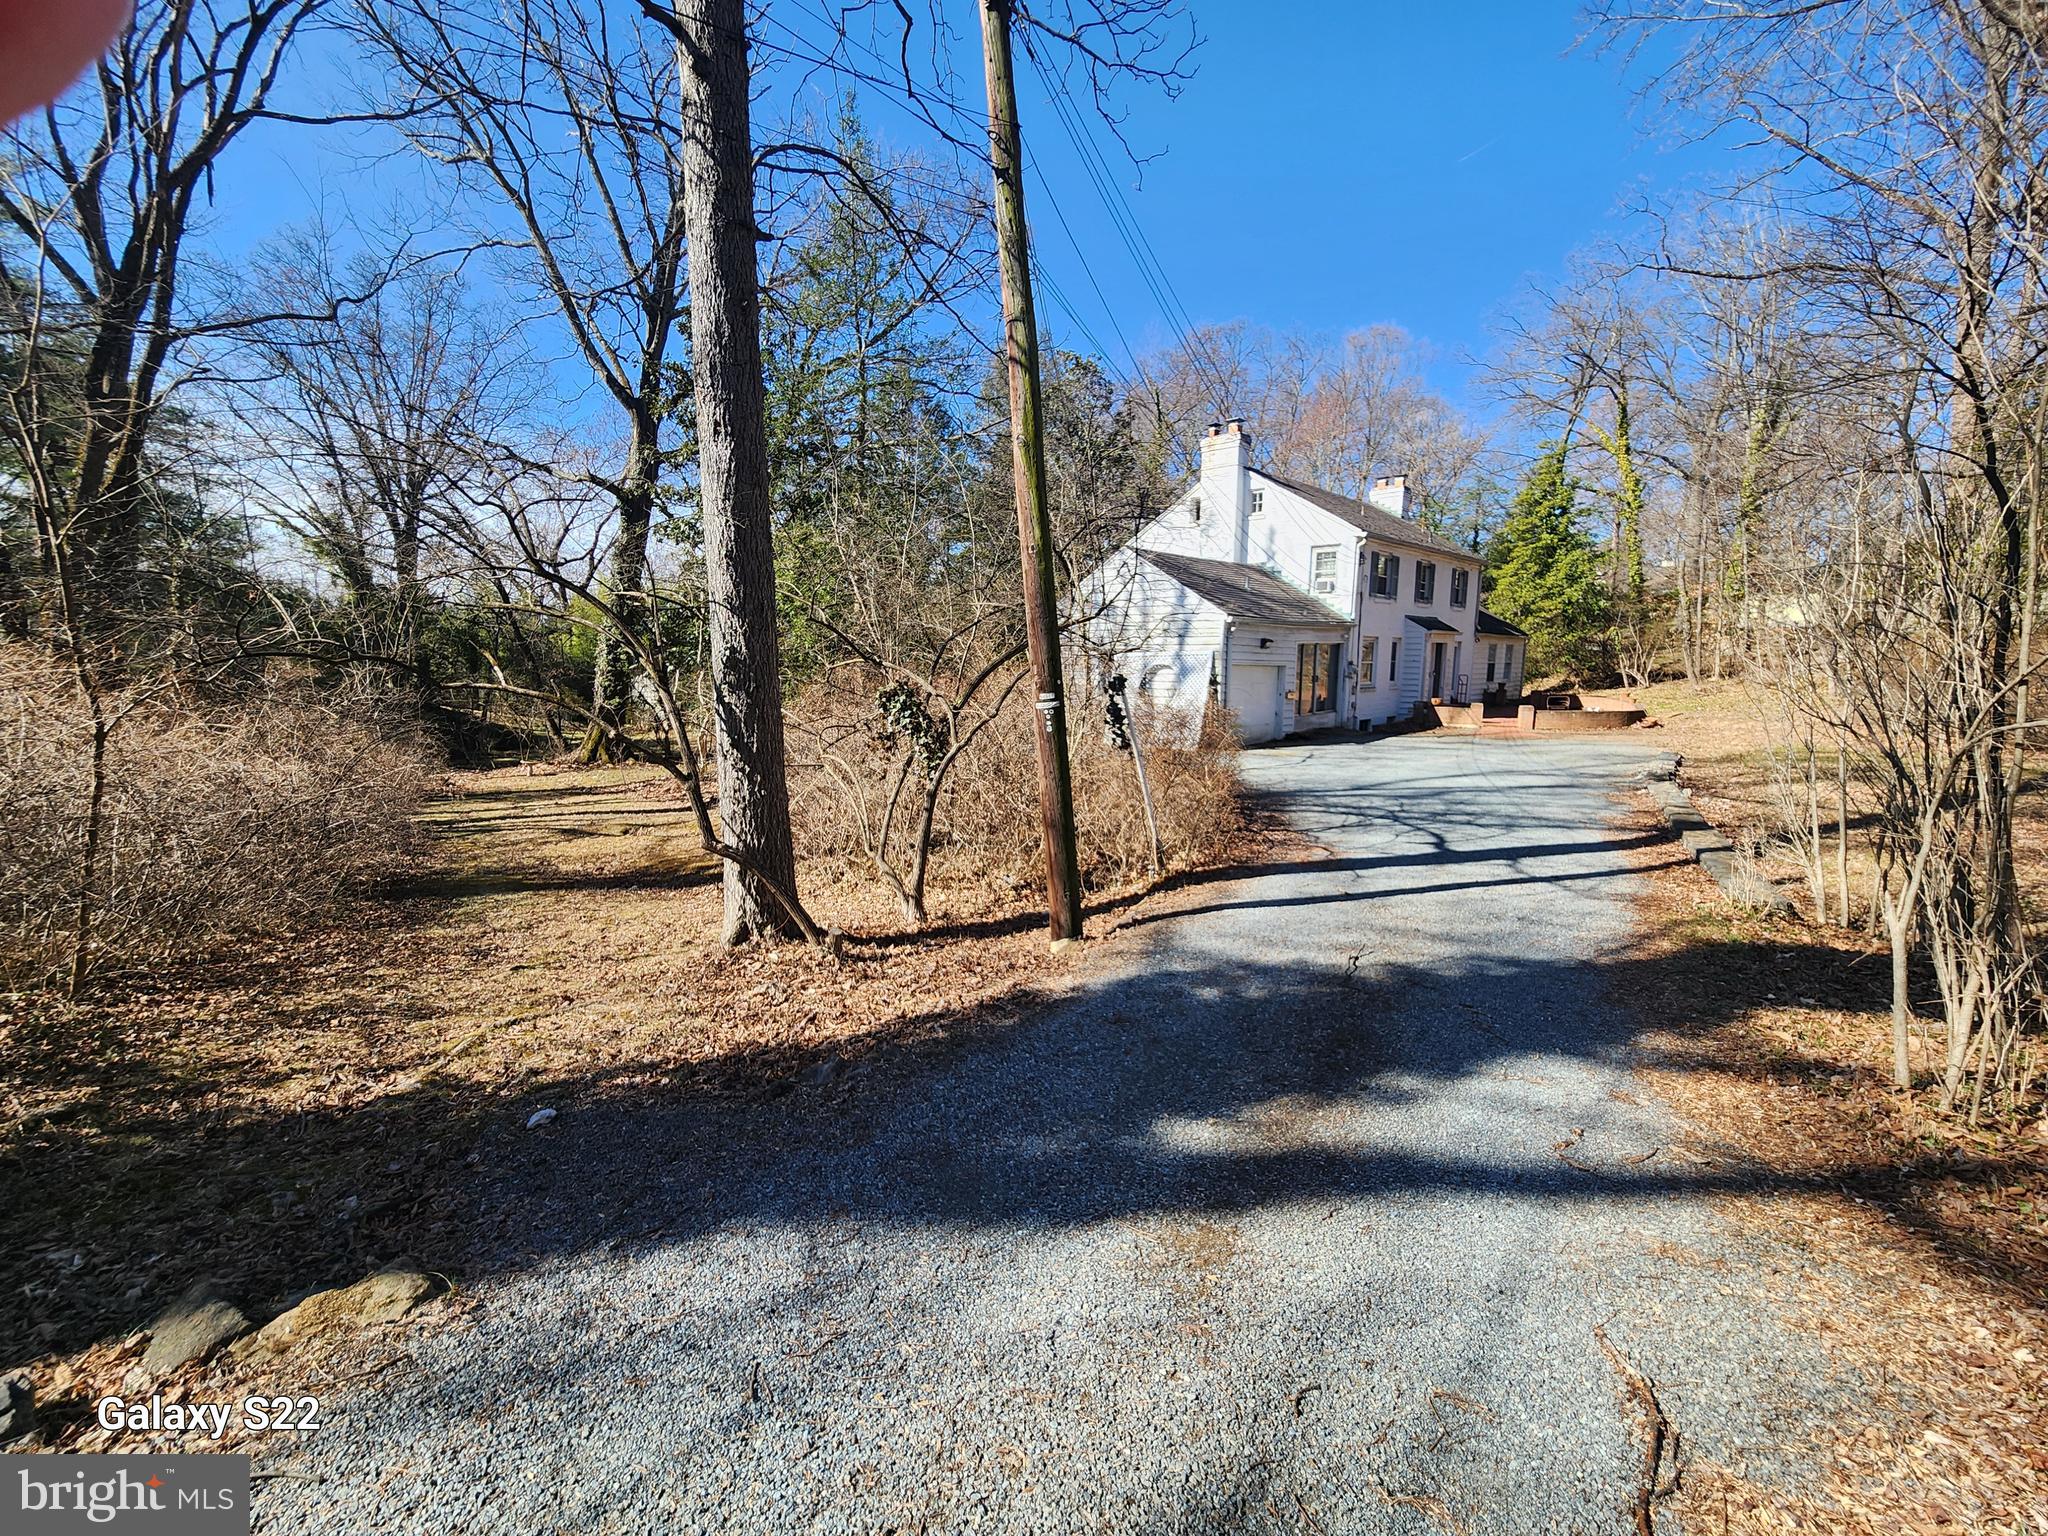
Great opportunity for new custom dream home on oversized (one acre+) lot in popular Bannockburn Heights. Nicely wooded, wide frontage. Existing house (three bedroom brick colonial) on private well, public sewer, but all utilities available at site. Value is in the land.  Survey in Documents. Call lister to walk the site.
#MDMC2169634

BETHESDA

6700 PYLE ROAD

None Beds

None Baths

1.01 acres

$1,650,000

MLS#: MDMC2169634
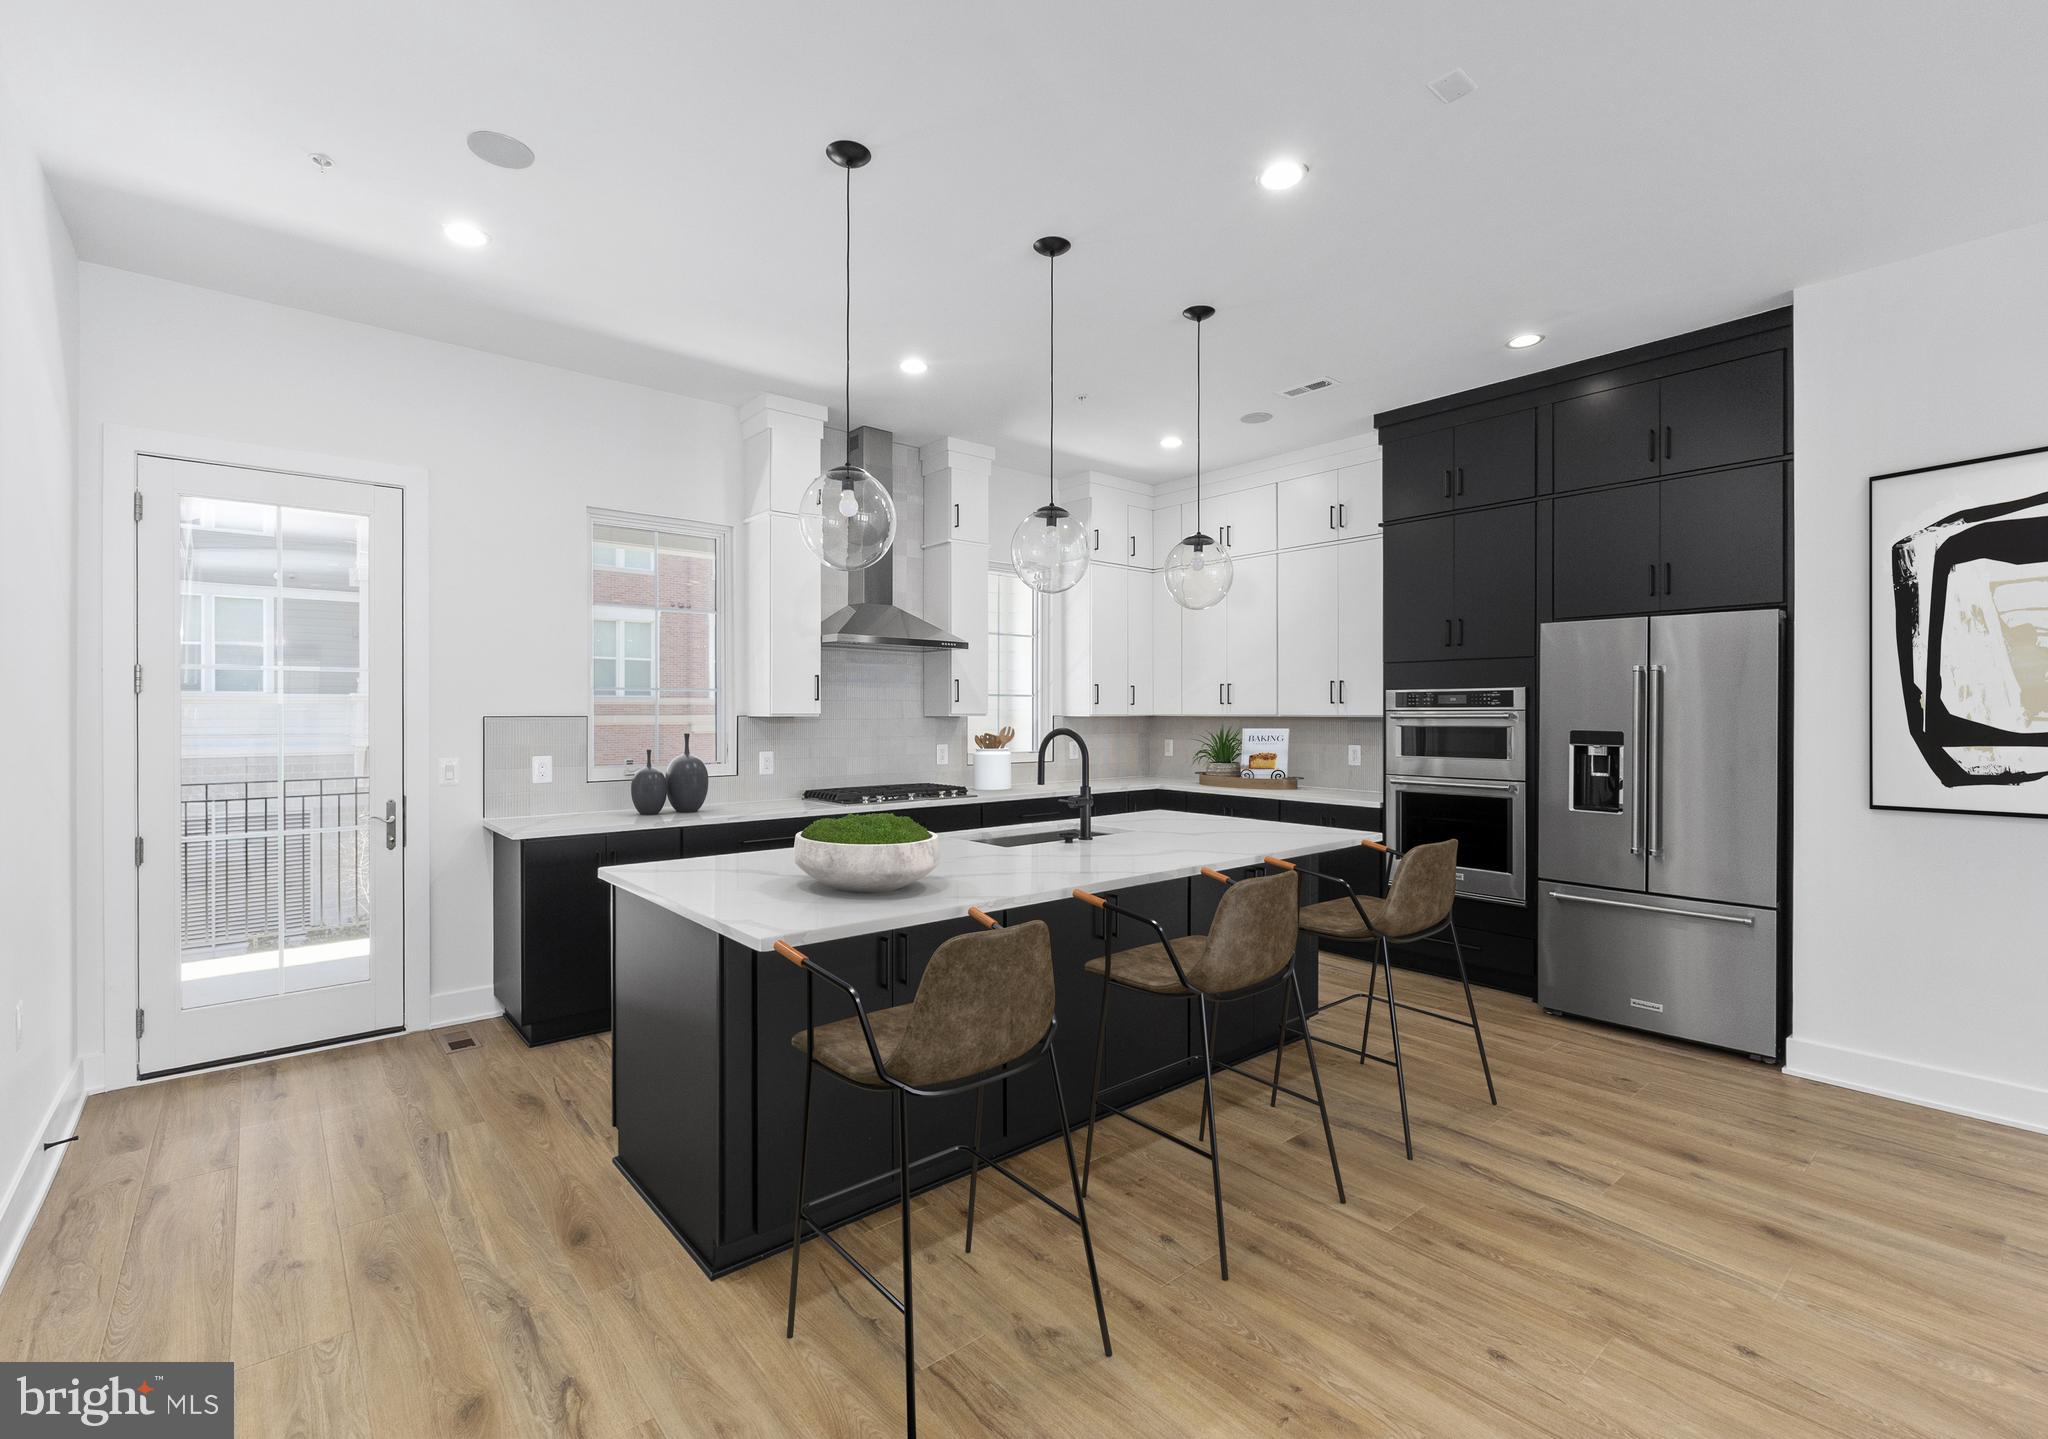
Move in now! This exceptional luxury townhome, complete with a private home elevator, is a true masterpiece that blends thoughtful design with high-end finishes throughout. The first-floor flex room, paired with a convenient powder room, offers versatile space perfect for a spacious home office, a dedicated workout room, or both. The second floor boasts an expansive, open layout designed for effortless entertaining, featuring a chef-inspired kitchen, a spacious dining room, and a generously sized great room. A walk-in pantry and access to a covered deck enhance the kitchen’s functionality, while the great room's charming Juliet door adds a touch of elegance. The third floor is home to the luxurious primary bedroom suite, complete with ample closet space, alongside two additional bedrooms and a stylish full bath with a double vanity. Take the private elevator up to the rooftop terrace, where you can unwind by the fireplace on cool evenings or bask in the sunshine beneath the retractable awning. Conveniently located within walking distance of Chevy Chase Lakes retail center, and just a short drive from the vibrant shopping, dining, and entertainment options in Chevy Chase Circle, Friendship Heights, and Washington, D.C., this home offers the perfect blend of luxury, comfort, and modern living.
#MDMC2212542

CHEVY CHASE

8607 ERDEM PLACE

3 Beds

2 Baths

3,598 Sq.Ft.

$1,650,000

MLS#: MDMC2212542

Charred Oak Estates.
#MDMC2247854

BETHESDA

8004 SPLIT OAK DRIVE

4 Beds

4 Baths

6,215 Sq.Ft.

$1,650,000

MLS#: MDMC2247854
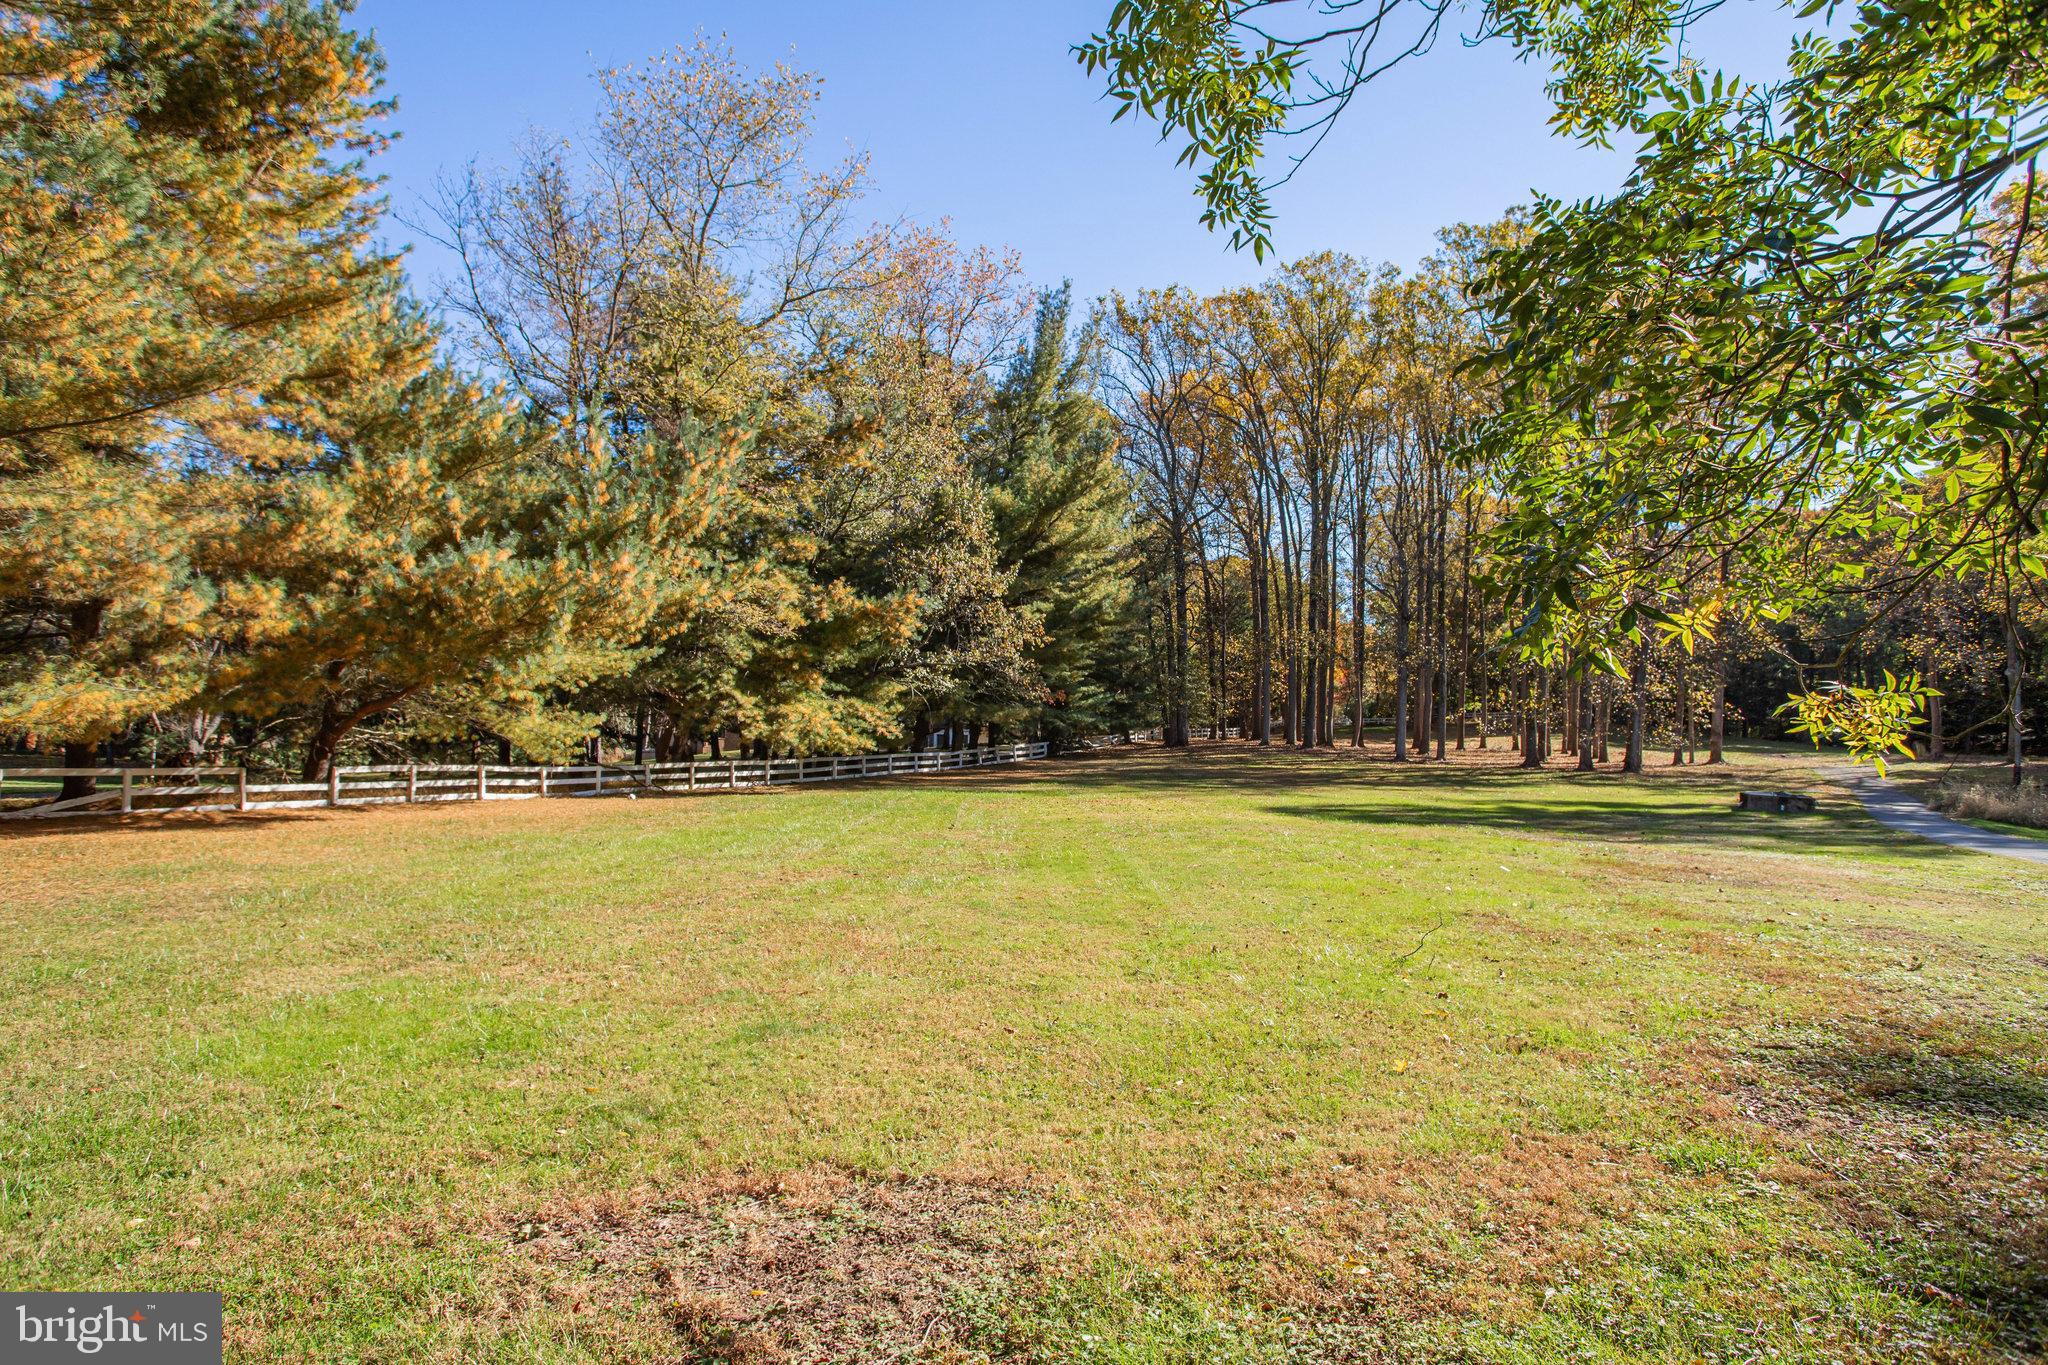
Welcome to Brickyard Estates. Rare opportunity to build a custom home on a pristine 2-acre flat lot in the heart of Potomac!  Brickyard Estates provides easy access to 495, Macarthur Blvd, the Clara Barton Parkway and the C&O Canal Towpath. Just 15 minutes into Washington DC. Minutes from the TPC Potomac at Avenel Farm, Congressional Country Club and Potomac Village Shopping Center. Brickyard Estates is comprised of three (3) 2-acres lots. Lot #1 is 2.135 acres. Lot #2 is 2.008 acers. Lot #1 and Lot #2 will be delivered as finished lots.  The owner is open to selling both lots to one buyer. The seller is building his personal residence on Lot #3. Record plat of new sub division is excepted to be in hand by the end of the year. Opportunity for significant savings on construction cost if you work with the Preferred builder, M&M Builders and Contractors.
#MDMC2151826

POTOMAC

7601 BRICKYARD RD LOT #2

None Beds

None Baths

2.01 acres

$1,650,000

MLS#: MDMC2151826
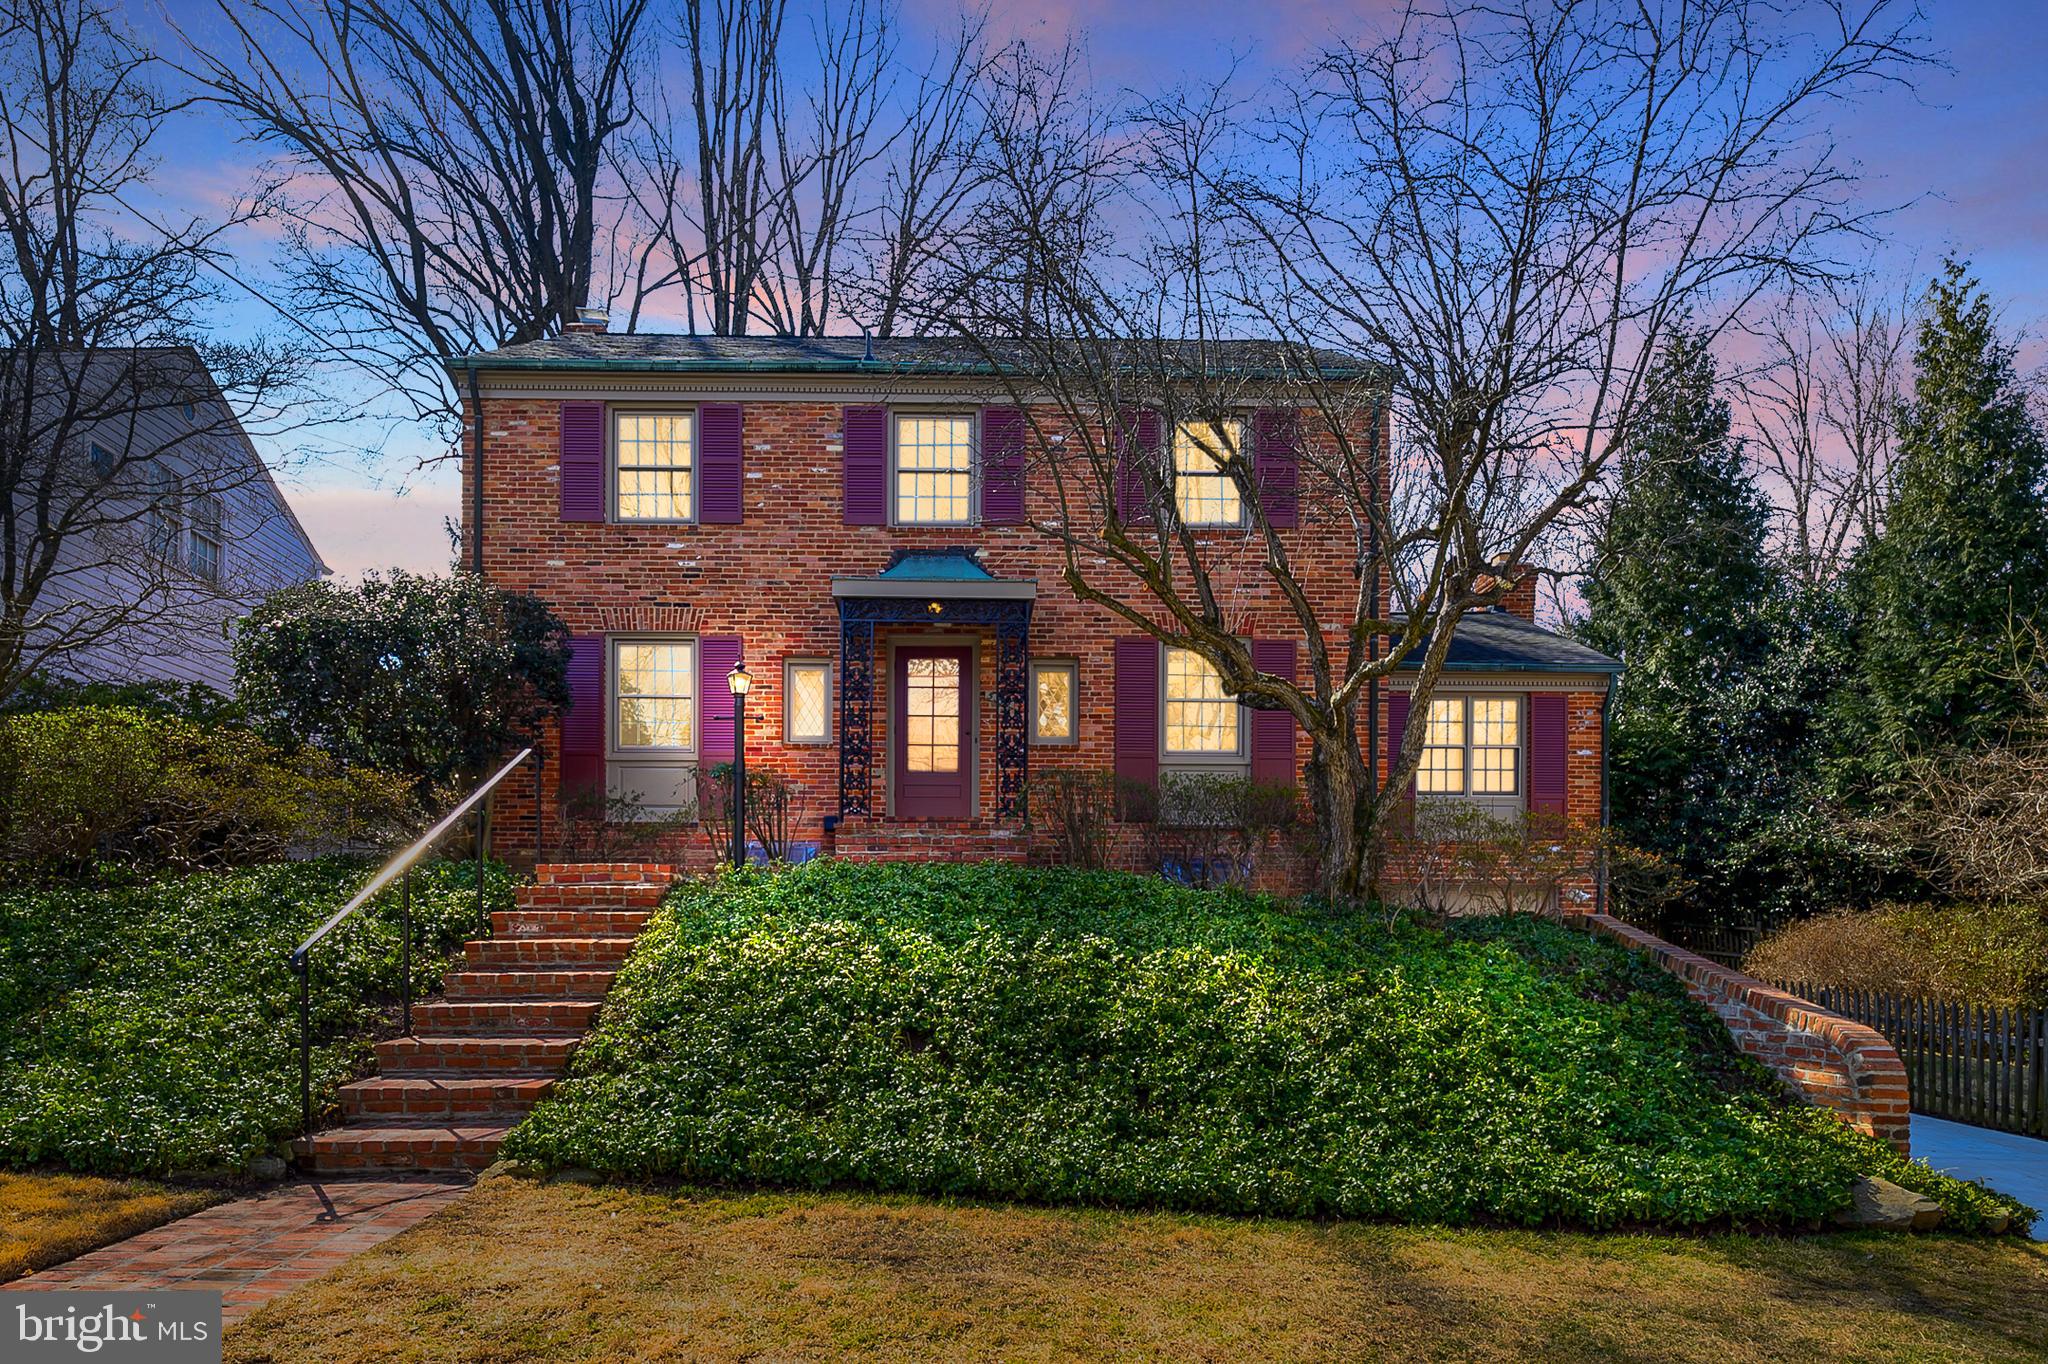
Nestled in the heart of Westmoreland Hills, one of the most sought-after neighborhoods in the greater Washington, D.C. area, 5310 Falmouth Road offers an unparalleled blend of charm, privacy, convenience, and community. CHARACTERISTICS: This classic brick home boasts 4 spacious bedrooms, 2 home offices, 2 full baths, and 2 half baths plus a finished basement, garage and an unfinished walk-up attic (3,137 sq ft of finished space in total). Lot size is just under ¼ acre. This home offers a private setting and backs directly to Westmoreland Park. Step outside to enjoy walking and biking trails (Capital Crescent Tail, The Creek Side Trail, and Little Falls Stream Valley Trail), tennis and basketball courts as well as a baseball and soccer fields, a playground, and serene green space (including a picturesque creek), all without ever crossing a street! RECENT IMPROVEMENTS: new windows (2024) throughout (except in addition), fully renovated basement & bathroom (2024), new concrete driveway (2024), freshly painted exterior (2024), freshly painted interior (2025), refinished hardwood floors (2025), chimney crowns replaced (2022) and roof replaced (2016). NEIGHBORHOOD: Known for its rolling hills and parklands, Westmoreland Hills is a sought-after picturesque and close-knit community, offering both charm and convenience. Ideally located off Massachusetts Avenue, residents enjoy quick access to Bethesda, Friendship Heights, Georgetown and Downtown D.C. along with plenty of shopping, dining, entertainment options and convenient access to the metro and bus. The neighborhood’s Westmoreland Park serves as a central gathering space with tennis courts, trails, and open green space. With a voluntary neighborhood association that fosters community engagement—including the annual Westmoreland Hills Carnival, attended by over 1,500+ neighbors each May—this is a place where people put down deep roots. From its prime location backing to the park to its recent updates and meticulously maintained condition, 5310 Falmouth Road is a rare opportunity.
#MDMC2167622

BETHESDA

5310 FALMOUTH ROAD

4 Beds

2 Baths

3,137 Sq.Ft.

$1,650,000

MLS#: MDMC2167622
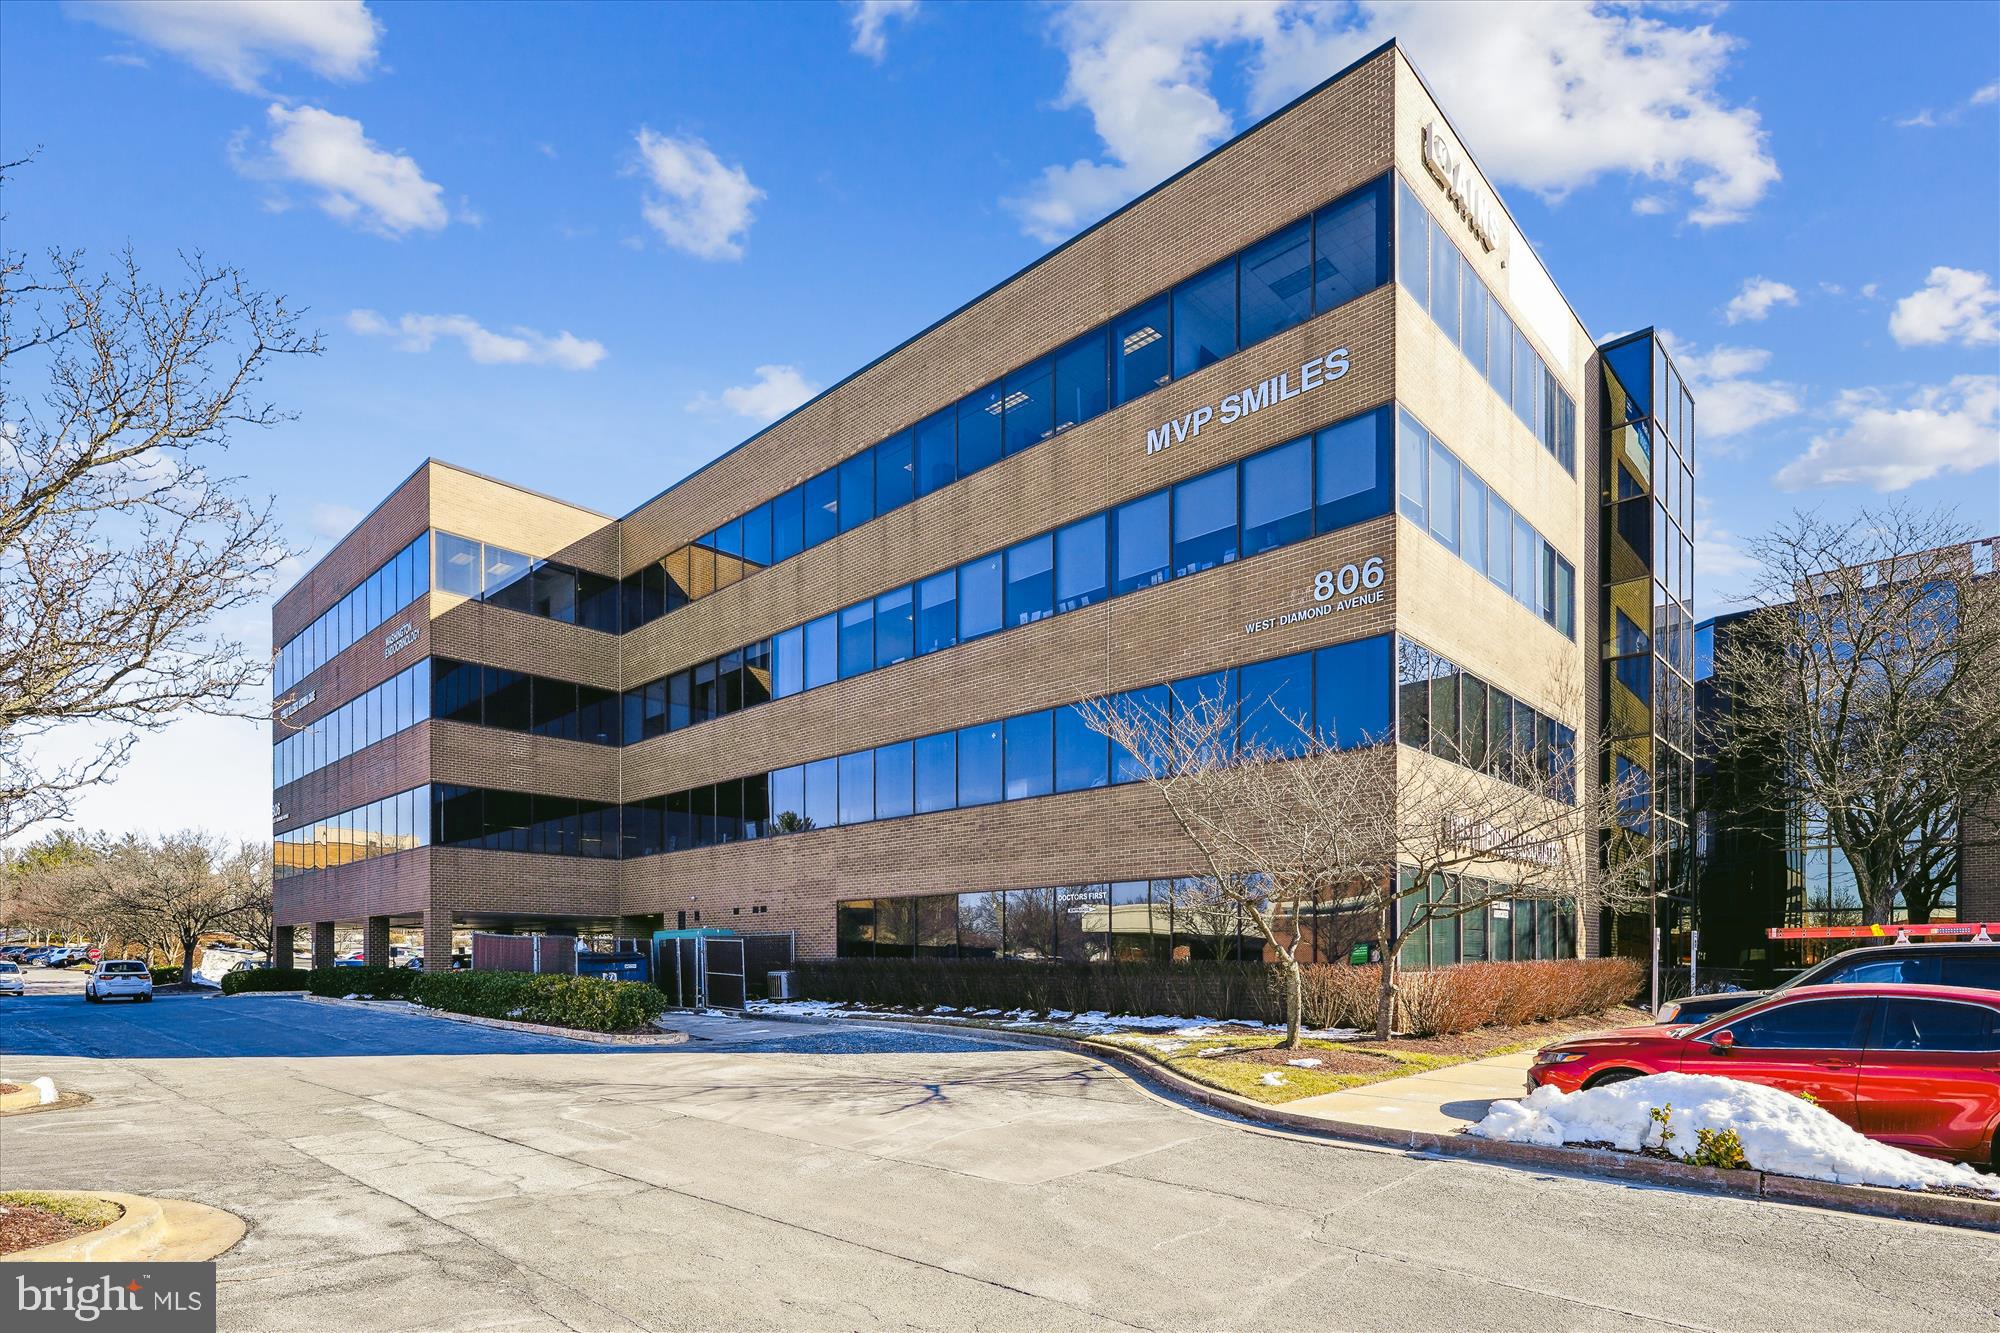
Welcome to your new office space on the entire 4th floor of this office building in Gaithersburg! This top floor unit boasts 10,965 SF that is divisible to suit your needs. With a dedicated generator for the entire floor and 10 reserved covered parking spaces, convenience is key. Enjoy great natural light throughout the space, a fully built-out and furnished suite, and a 100 sq ft storage unit on the 1st floor. The double door glass secured entry off the elevator leads to a formal reception area, multiple work rooms and offices with built-in workstations, a conference room, print/copy area, large kitchen, and so much more. Exterior building signage is available for added visibility. Don't miss this opportunity to elevate your business in this prime location! Seller financing available. Bring offers!
#MDMC2164296

GAITHERSBURG

806 DIAMOND 400

None Beds

None Baths

10,965 Sq.Ft.

$1,650,000

MLS#: MDMC2164296

New on site 4 days ago
Open house
Set in a wonderfully private waterfront setting, this elegant traditional home combines timeless charm with impressive renovations and thoughtful modern updates. Offering five bedrooms, the home features a spacious first-floor primary suite with an updated bath and walk-in shower, along with a second-floor waterside bedroom suite. 
Beautiful hard wood floors flow throughout much of the home, complementing the generously sized rooms and creating an inviting atmosphere for both everyday living and entertainment. The fully renovated kitchen is a standout, featuring upscale appliances, a granite-topped center island, and a striking tile backsplash extending to the ceiling. Formal living and dining rooms, along with a classic library, offer elegant spaces for entertaining, relaxing, and working from home. 
At the heart of the home, an expansive addition featuring a family room and game room provides exceptional space for gatherings, celebrations, and relaxed waterfront living. Bamboo flooring and vaulted ceilings enhance the bright, open feel of this welcoming retreat. 
The waterfront setting is truly special, offering privacy, access to the bay, a completely replaced of dock, and a 10,000-pound boat lift. Water depth is approximately four to six feet at medium-low tide. Additional improvements include a painted brick exterior, and an architectural-shingle roof installed just three years ago. 
A detached, oversized two-car garage with a second floor provides abundant storage and exciting possibilities for a variety of uses. The swimming pool is being sold in as-is condition. 
Combining classic elegance, extensive living spaces, significant updates, and exceptional waterfront amenities, this distinctive property offers a wonderful opportunity to embrace the privacy and beauty of waterfront living.
#MDQA2019158

GRASONVILLE

312 GREENWOOD POINT ROAD

5 Beds

3 Baths

3,218 Sq.Ft.

$1,650,000

MLS#: MDQA2019158

A Rare Find-located in Ashton Estates just steps to downtown Olney find this stone-front craftsman-Colonial style home built by Ridan Builders sited on 5.21 acres of lush green. This residence spans over 6,000 square feet, providing ample space for relaxation and entertainment thru-out. Main level features an elegant entry-foyer, living room, dining room, family room with fireplace, sunroom, den/bedroom/office, full bath, laundry, and the most loved gathering place of all the center-island gourmet kitchen with breakfast room, which adjoins the screened in deck, and outdoor deck w steps to yard. Fabulous outdoor enjoyment, spectacular sunset views and stargazing. A serene setting.  EZ access to the 4 car-garages.
The upper bedroom level I:  features 1 bedroom with ensuite, 2 additional bedrooms that share a buddy-bath w/2-separate vanities. The primary suite with sitting room has a 2-sided fireplace enjoyed by both rooms. Expansive walk-in-closets; a spa-like bath with a soaking-tub, separate shower, 2 separate vanities. Additionally, there is another private room off the back of the primary bedroom for your additional needs. 
Upper Level II features a spacious open loft and full bath; currently being used as a playroom.
The lower living level has a walk-out to the backyard and features Recreation Room, phenomenal Fitness Room that conveys with TV and workout equipment, Media space, game area, rough-in wet bar, bedroom, gorgeous full bath, utility, storage with shelves and laundry-tub. Additional highlights include a separate accessory structure with office and 2 additional garages.  This home is not just a place to live; it’s a sanctuary where cherished memories are made. Experience the perfect blend of luxury and comfort in this exceptional property.

Multi-zoned heating (propane) and cooling, heat pumps with propane back up, water filtration system, water softener, passive radon system, well & septic. Zone 1: main and lower living levels, Zone 2: bedroom and upper loft levels, Zone 3: Sunroom on main, Zone 4: Office/den/BR suite off Primary bedroom.

New Roof, Carpet, Paint, Wood Floors, Cleaned and Serviced Fireplace(s), Garage Door(s), Septic drained/cleaned (Aug '26) etc...

ACCESSORY BUILDING HAS HALF BATH, OFFICE AND 2 EXTRA LARGE GARAGE BAYS WITH STORAGE
#MDMC2242244

ASHTON

18200 NEW HAMPSHIRE AVENUE

6 Beds

6 Baths

6,051 Sq.Ft.

$1,650,000

MLS#: MDMC2242244
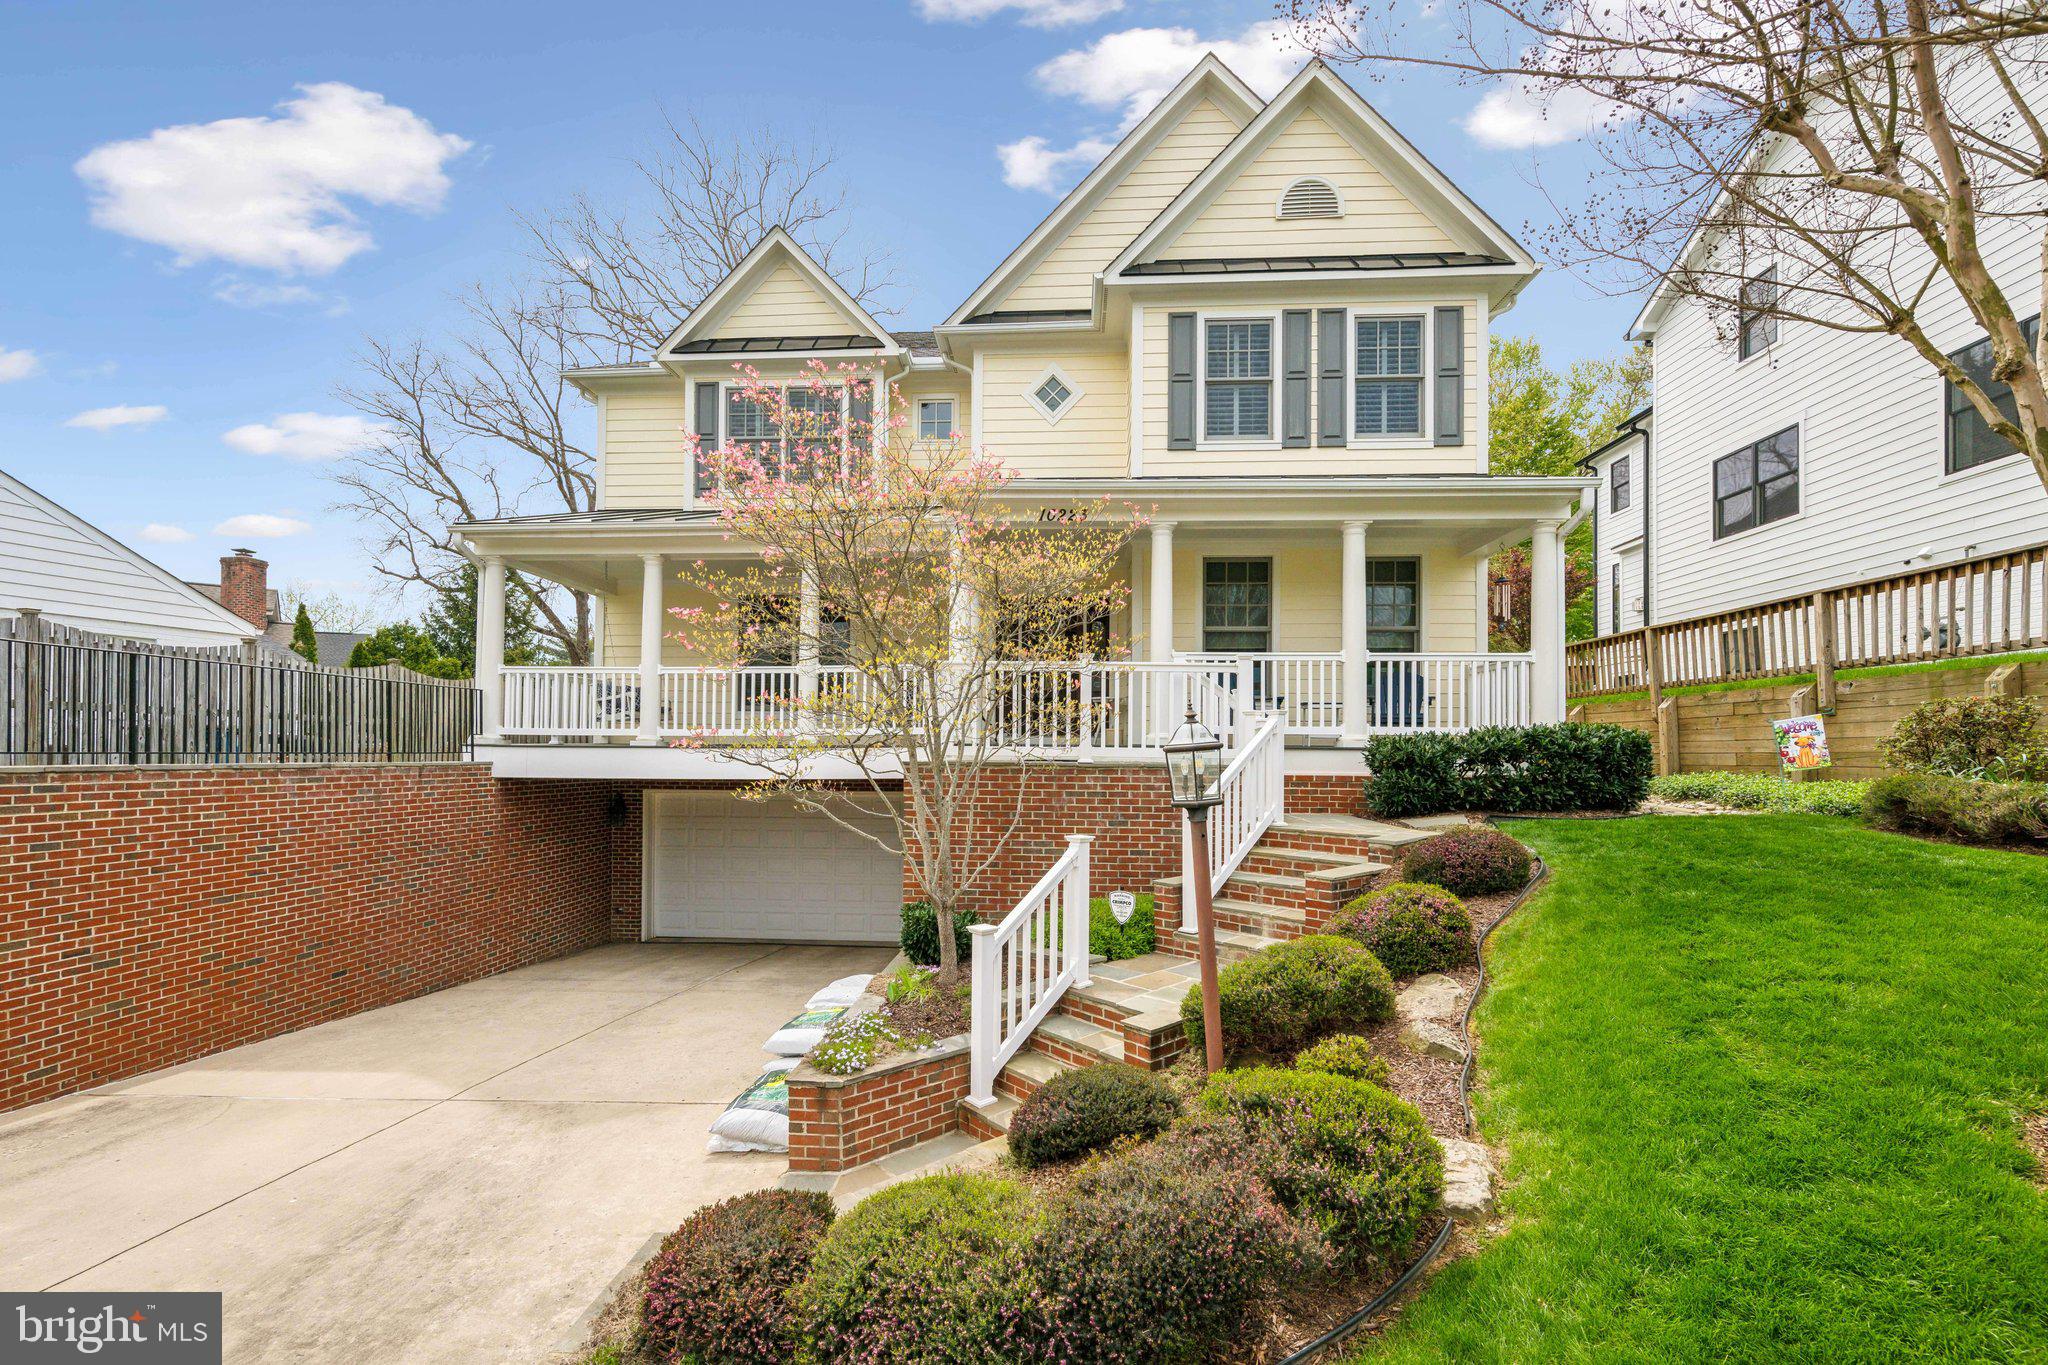
Welcome to 10223 Oldfield Drive. This exceptional 5-bedroom home blends elegance with warmth to perfection.  Upgrades include a 20kW whole house generator, a new hot water heater (2023) and a new HVAC in zone 2  (2024) of this dual-zoned home.  A new front porch with Trex decking and maintenance free railing was completed in 2022.  

Recent floor plans show the property is 5,125 total square feet. Whether entertaining or just relaxing at home, you’ve found the perfect mix. A grand entry foyer has a walk-in coat closet with ample storage and main level powder room. The gleaming hardwood floors lead you to spacious living and dining areas bathed in natural light. French doors create privacy for the main floor office. The gourmet kitchen, equipped with stainless steel appliances, granite countertops and a large island, flows seamlessly into the bright and comfortable family room, where a gas fireplace creates an inviting atmosphere. Beyond the kitchen is an expansive outdoor oasis perfect for alfresco dining and relaxation. 

The meticulously maintained yard offers lush greenery and a flagstone patio with a built-in sitting wall. The spacious primary suite offers dual walk-in closets and an ensuite bathroom with dual vanities, a toilet room and a Jacuzzi spa tub. Two additional bedrooms offer roomy walk-in closet storage, large windows and a Jack and Jill bathroom. A fourth bedroom has its own private bathroom. A bedroom level laundry room is a bonus convenience. 

The top-level loft is a perfect place to set up a theater room, guest suite, studio, or playroom and includes a powder room and an additional storage closet. The lower level has been designed for flexibility with a large, fully finished and upgraded recreation room, elevated ceilings and recessed lighting. There is a full bathroom and a 5th legal bedroom.
#MDMC2174512

KENSINGTON

10223 OLDFIELD

5 Beds

4 Baths

4,808 Sq.Ft.

$1,649,900

MLS#: MDMC2174512

1 ... 502 503 504 505 506 ... 666
* Listings identified with the FMLS IDX logo come from FMLS and are held by brokerage firms other than the owner of this website. The listing brokerage is identified in any listing details. Information is deemed reliable but is not guaranteed. If you believe any FMLS listing contains material that infringes your copyrighted work please review our DMCA policy and learn how to submit a takedown request. © 2024. First Multiple Listing Service, Inc.

Send a message

Message successfully sent.

Your message

What is 3 + 4 ?

Reason for contacting?

I agree to receive email communication and understand I can unsubscribe at any time.

I agree to be contacted by Charis Realty Group - Christine Issler, Broker via call, email, and text for real estate services. To opt out, you can reply 'stop' at any time or reply 'help' for assistance. You can also click the unsubscribe link in the emails. Message and data rates may apply. Message frequency may vary. Privacy Policy

Sign Out

Virtual Assistant

Would you like to take the next step with this property? We can help you schedule a showing or virtual tour, or send you more details.

Yes, I would like more information.

Thank You for Your Reply, One of Our Agents will contact you as soon as possible

No, maybe later.

Thank you, you can always contact me via email, phone number or through the contact form.

Realhub AI

Lucy - Your AI-Powered Realtor

Update Your Temporary Password

Personalize your search

Enter your email and we'll notify you immediately when new listings match what you're looking for.

or enter email address

Already have an account ? Login here

Continue your home search

I agree to receive communications and understand I can unsubscribe at any time.

I agree to be contacted by Charis Realty Group - Christine Issler, Broker via call, email, and text for real estate services. To opt out, you can reply 'stop' at any time or reply 'help' for assistance. You can also click the unsubscribe link in the emails. Message and data rates may apply. Message frequency may vary. Privacy Policy

Already have an account ? Login here

We use cookies

We use cookies primarily for analytics to enhance your experience. By accepting, you agree to our use of these cookies. You can manage your preferences or learn more about our cookies policy.