Properties

Browse or get in touch to schedule a walkthrough.

  • Nearby me
Price range

Popular Features

Community Features

Association

Property Features

Waterfront

View

Exterior Features

Interior Features

Style

10000 properties match your criteria

Updated 1 minute ago

E-Alert name

Located on the beautiful Magothy River, Magothy Marina puts you in touch with a water world of cruising, racing, exploring, fishing, crabbing, and enjoyment of the Magothy River and numerous adjoining creeks and the Chesapeake Bay.

Situated near the quiet residential area of Manhattan Beach, your marina is less than one mile from four-lane Ritchie Highway (MD Rt. 2) a half-hour away from metropolitan Baltimore, 15 minutes from historic Annapolis, and 45 minutes from Washington, D.C.

On the water, within cruising range are many fine day visits and overnights-Annapolis and Baltimore Harbors St. Michaels, Oxford, and the many coves of the eastern and western shores of the Bay.

Slip 10D is 30' long and 11' 7" wide and provides ample water depth for both power and sailboats.  As a slip owner, you would have access to all the amenities of the marina which include a well-maintained bathhouse, swimming pool, boat ramp, picnic tables, and grills.  There is also storage for dinghies, paddleboards, and kayaks, as well as a launching place for them.  Water and electricity are included as part of the quarterly condominium fees.
#MDAA2050948

SEVERNA PARK

360 MAGOTHY ROAD 10D

None Beds

None Baths

0.01 acres

$18,000

MLS#: MDAA2050948
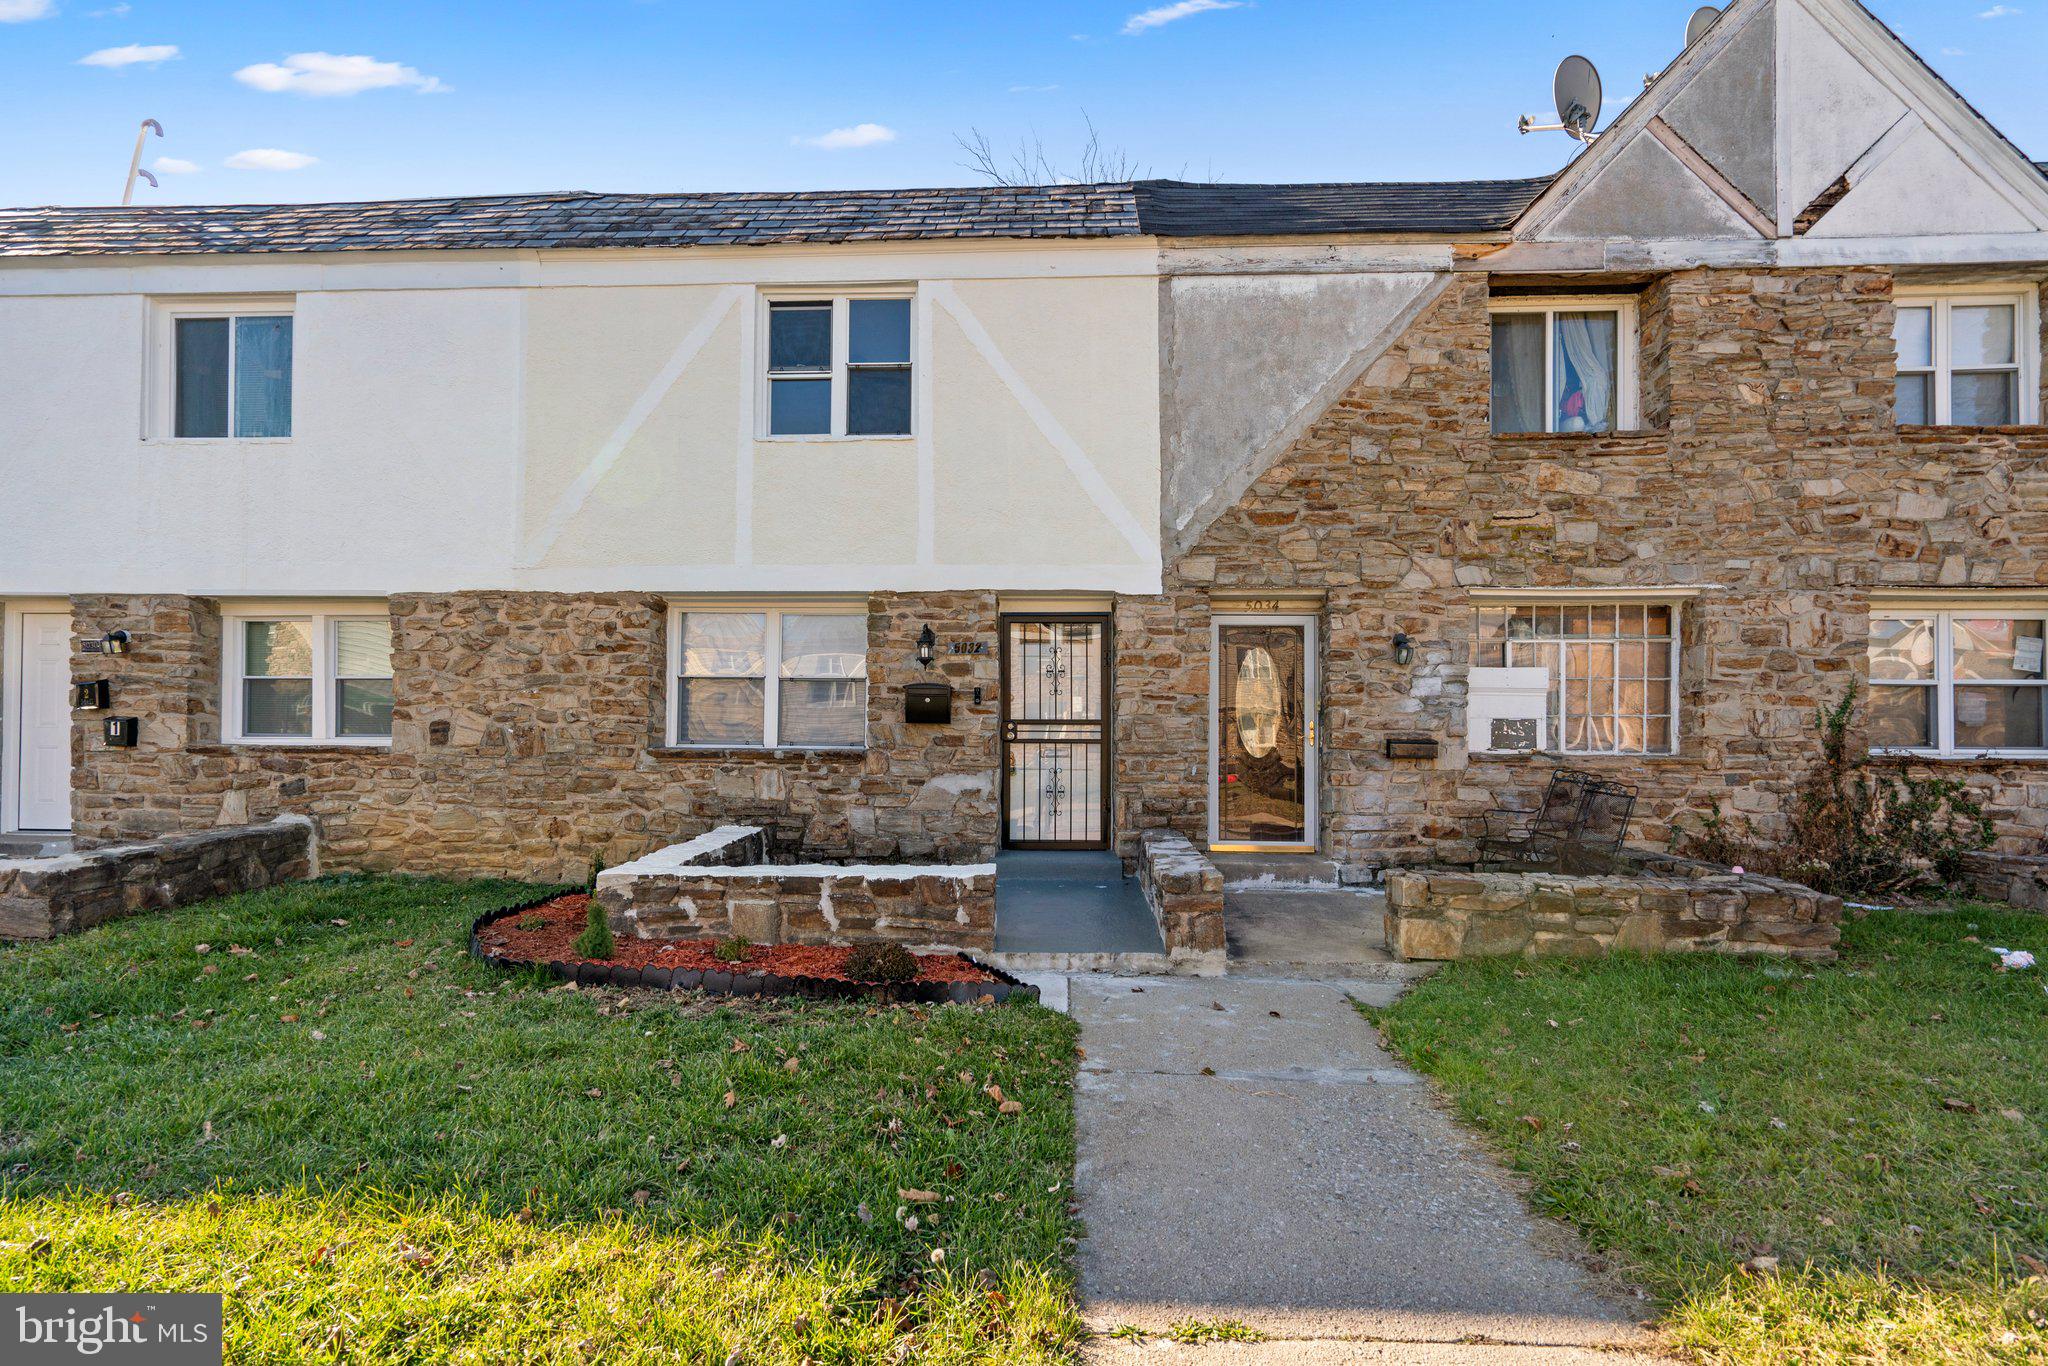
Newly renovated 1,224+ finished square feet rowhome in Central Park Heights boasts LVP flooring, freshly painted interiors, a light infused living room with a statement wall, and a dining room with a designer accent wall and lighted ceiling fan. Natural light abounds in this distinctive home featuring a renovated kitchen sure to please the burgeoning gourmet cook in you offering classically styled white cabinetry, granite counters with complementing tile backsplash, new stainless steel appliances including gas cooking, and rear access to the back porch, patio, and parking pad. Three bedrooms with ceiling fans and a modern style bath with a vessel sink and hand crafted tile work are found on the upper level.  Downstairs, the lower level can be whatever you want it to be and has great space for storage, as well as a walk-up to the patio and parking pad. Easy access to parks, trails, major commuter routes, the airport, Sinai Hospital District, Jockey Club, and close to public transportation and easy access to the Inner Harbor and downtown!
#MDBA2110680

BALTIMORE

5032 PEMBRIDGE AVENUE

3 Beds

2 Baths

1,224 Sq.Ft.

$175,000

MLS#: MDBA2110680
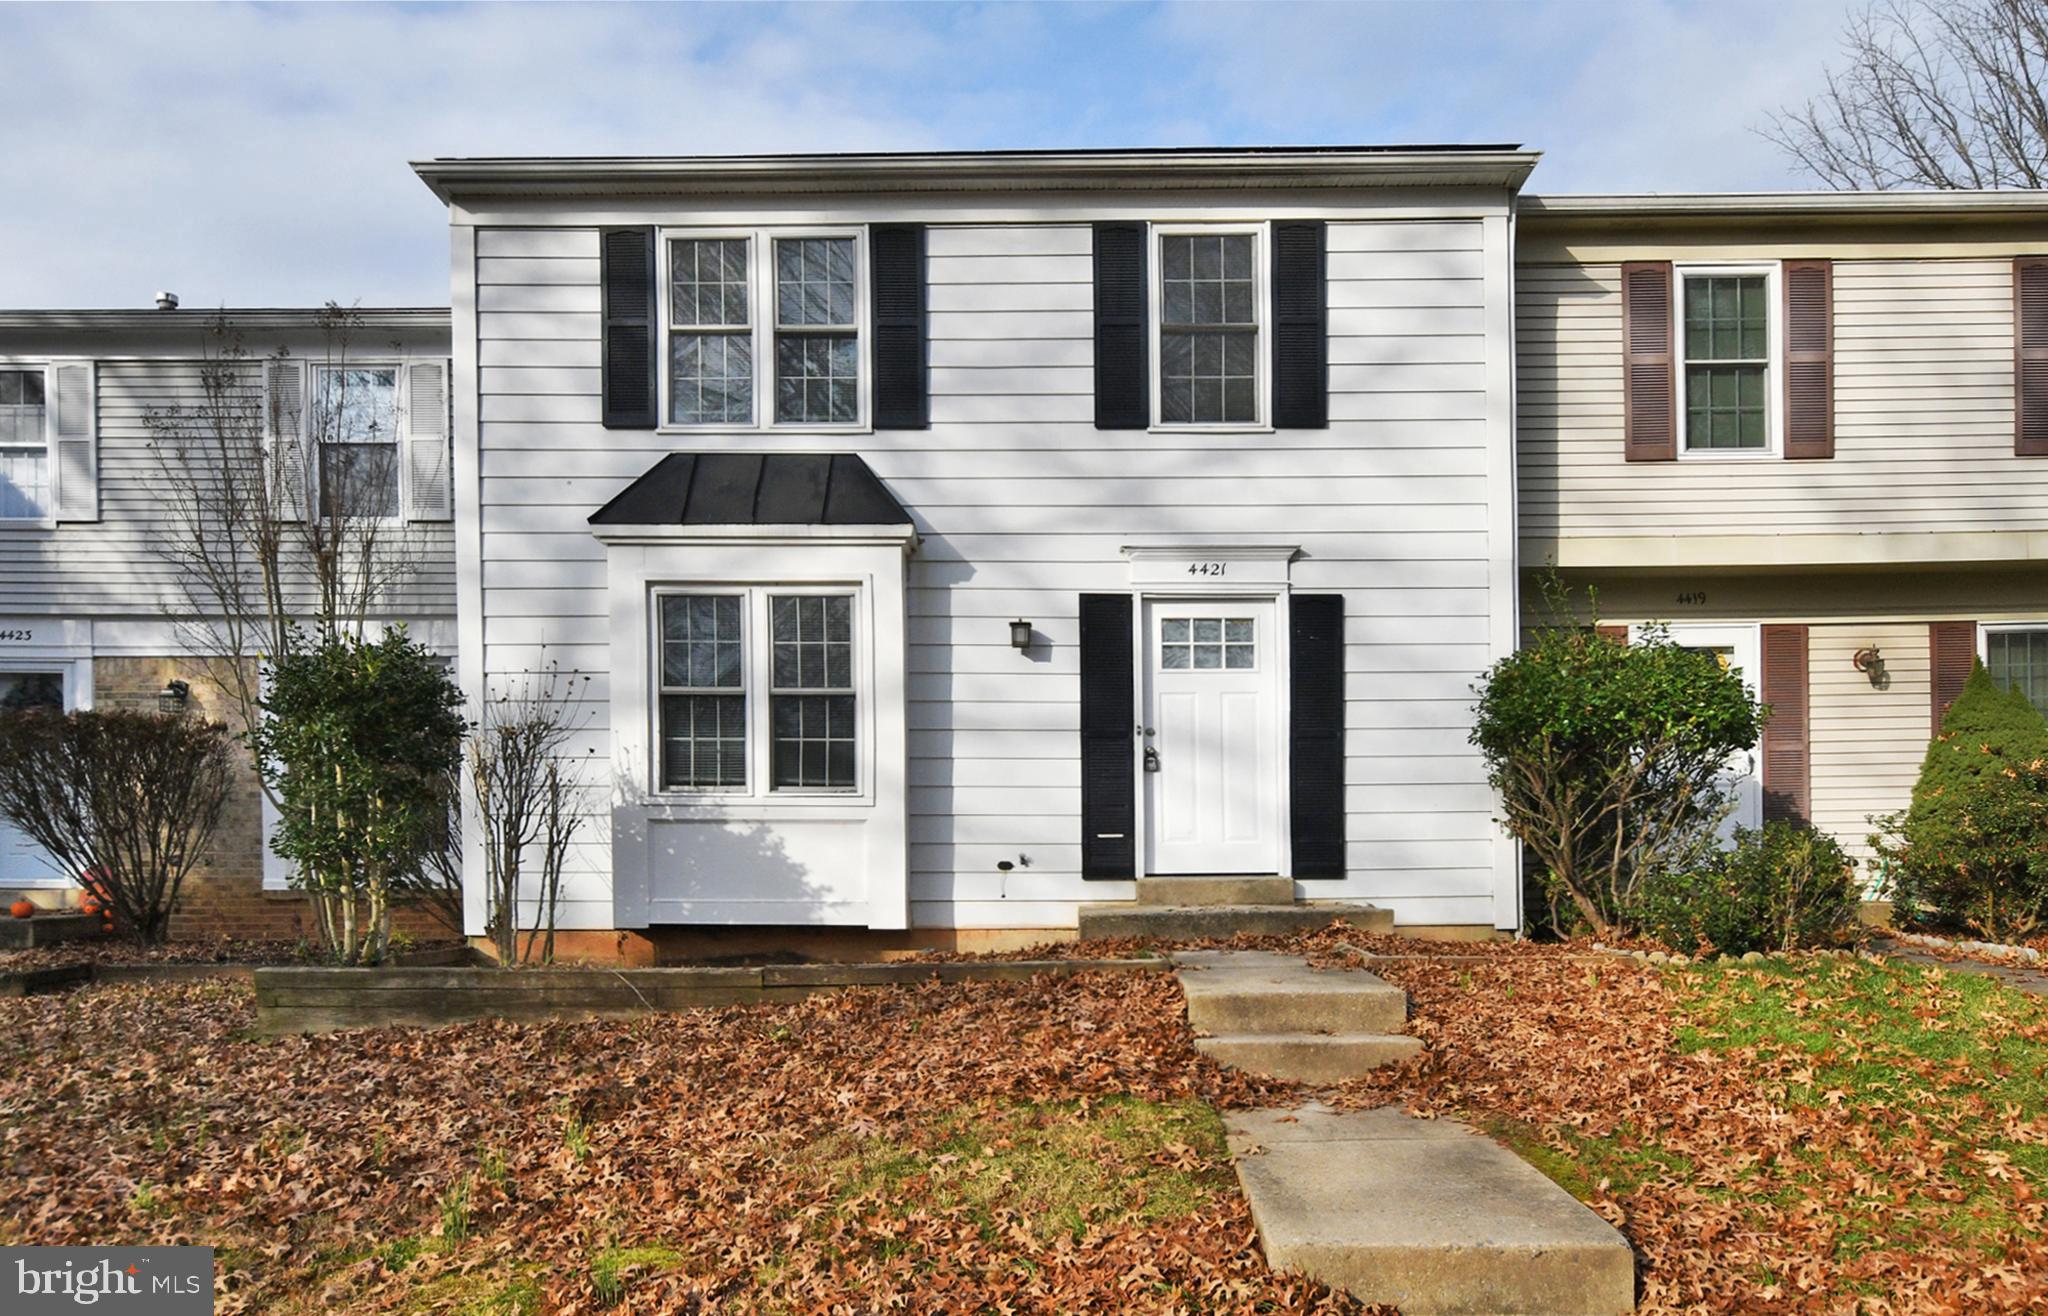
Fantastic Opportunity!! Priced under market to reflect needed work. Great Olney location in Cashell Manor! Close to Olney Town Center with Shopping, Restaurants, Library & Fantastic Park facilities ( Olney Manor Recreation Park) nearby! Also near the ICC ( Rt #200) for easy commuting. Low price reflects the need for numerous upgrades. Easy to show, on Sentrilock - Just Go and Show, No Need for an Appointment. Space for 2nd full bath on upper level.
#MDMC2115528

OLNEY

4421 CANNES LANE

3 Beds

1 Baths

1,232 Sq.Ft.

$360,000

MLS#: MDMC2115528

Commercially zoned lot with road frontage on Indian Head Highway in Bryan's Road. Great potential due to the high traffic location with accessibility for new business venture!
#MDCH2027054

INDIAN HEAD

6920 INDIAN HEAD HIGHWAY

None Beds

None Baths

0.46 acres

$200,000

MLS#: MDCH2027054
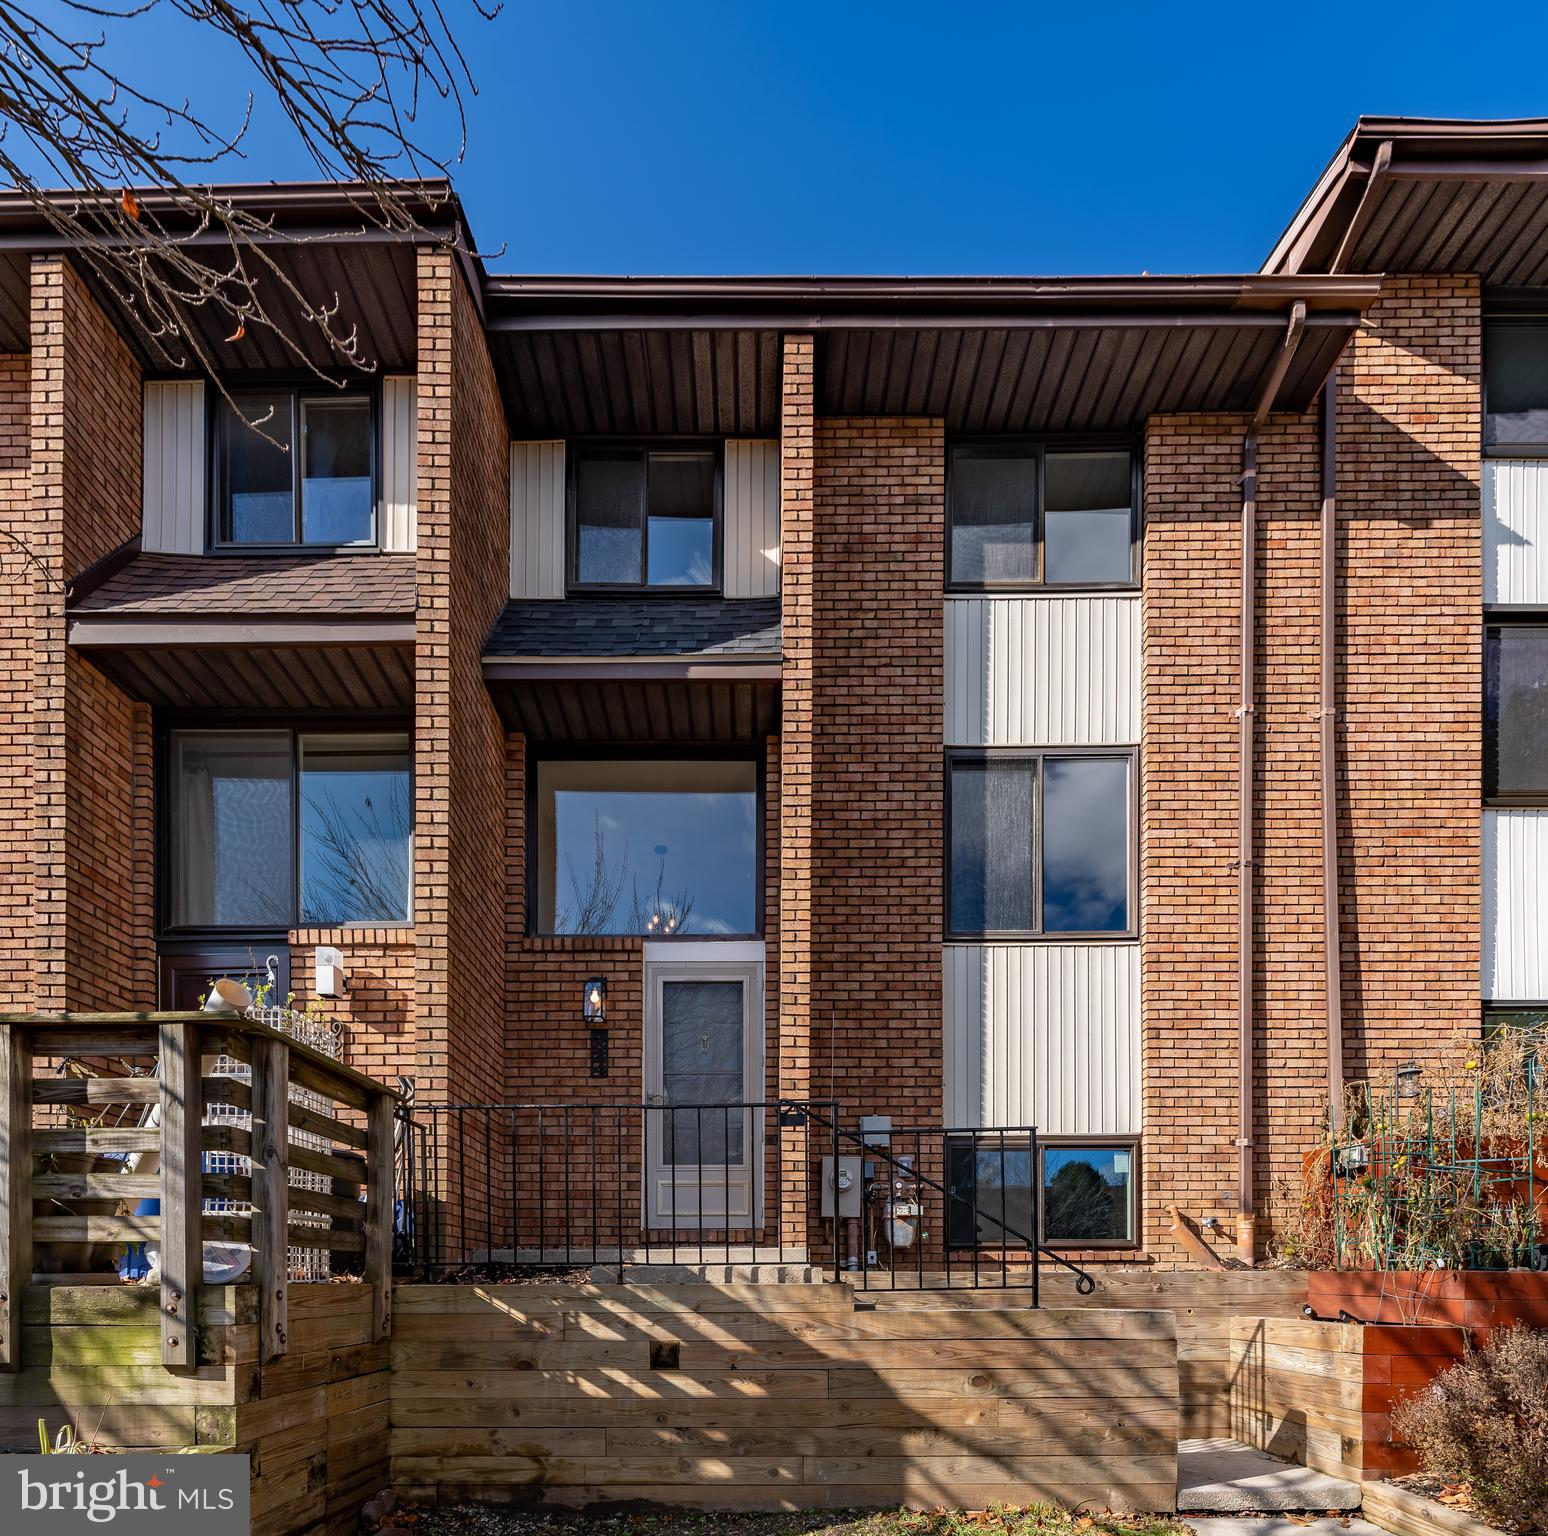
This is the townhome you've been looking for in Doncaster Village!  Newer Kitchen, 4 BEDROOMS, 3 FULL BATHROOMS, New flooring, lighting, paint throughout the home.  Nearly 2000 finished SF on 3 levels awaits you.  Parking is not assigned and is plentiful.

Recessed lighting throughout.  Kitchen w/Granite and tons of new storage space in the soft-close cabinets complete w/built in tall-pantry space.  Brand new SS appliances in Kitchen, with ice maker and disposal.  Need more storage for your in-home cheffing?  The dining room has a built-in  8 foot buffet space with drawers and lower storage, and includes countertop electric too.  Set up a coffee bar, your crock pot during holiday feasts, you name it.    The living room features a propper wood-burning fireplace and a brand new slider which walks out to the deck.

Upstairs find three large bedrooms with new ceiling fans and a hallway full bath with plenty of storage space, also completely renovated.  The rear bedroom is a master w/huge closet space and a brand new on-suite bathroom.  Linen closet in upstairs hallway for extra space.  

Downstairs find a walk up & out basement, bedroom #4, a full brand new bathroom w/shower extra storage.   Brand new LVP (Luxury Vinyl Plank) flooring in entire home above grade, vinyl in basement.
#MDBC2086644

PARKVILLE

9244 BELLBECK ROAD

4 Beds

3 Baths

1,860 Sq.Ft.

$309,000

MLS#: MDBC2086644
None
#MDWC2012186

SALISBURY

5787 SKYLINE STREET

2 Beds

2 Baths

1,000 Sq.Ft.

$70,000

MLS#: MDWC2012186
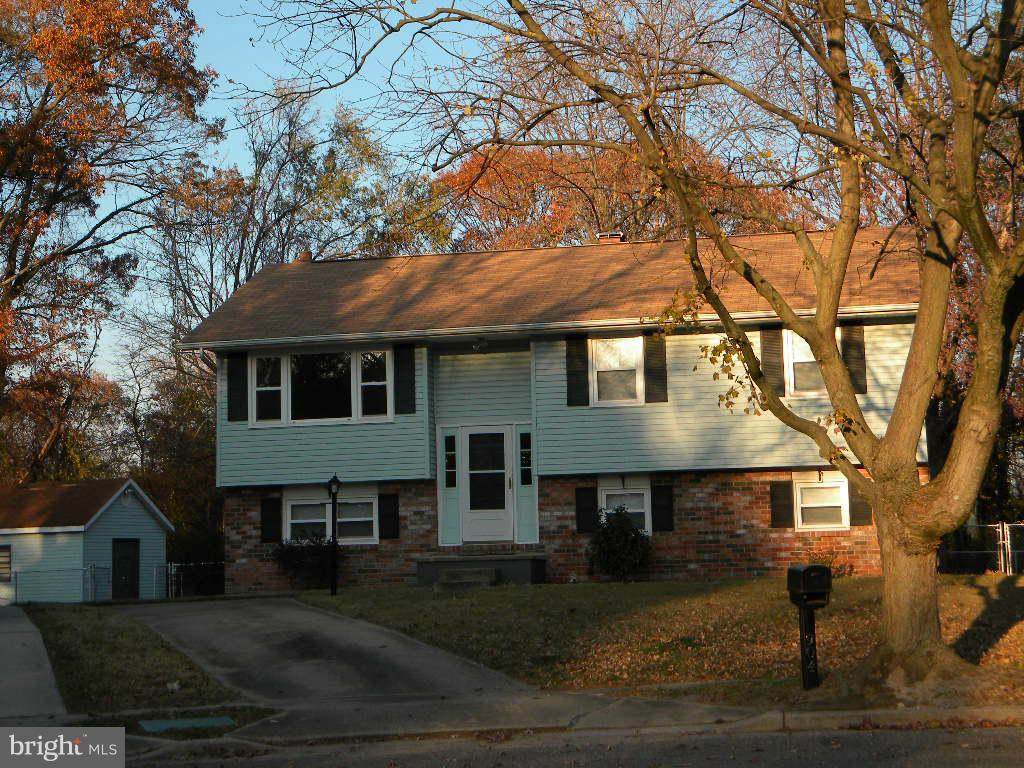
Freshly painted split foyer ready for immediate occupancy with a deck, shed, fenced rear yard and conveniently located to BWI and Ft Meade plus sidewalk access to the BWI trail. 4 bedrooms, 2 full baths, eat in kitchen, LR/DR combo, den, family room with a wood burning stove on a brick hearth. NO front foot fee.
#1001310341

GLEN BURNIE

904 JAY COURT

4 Beds

2 Baths

2,100 Sq.Ft.

$267,900

MLS#: 1001310341
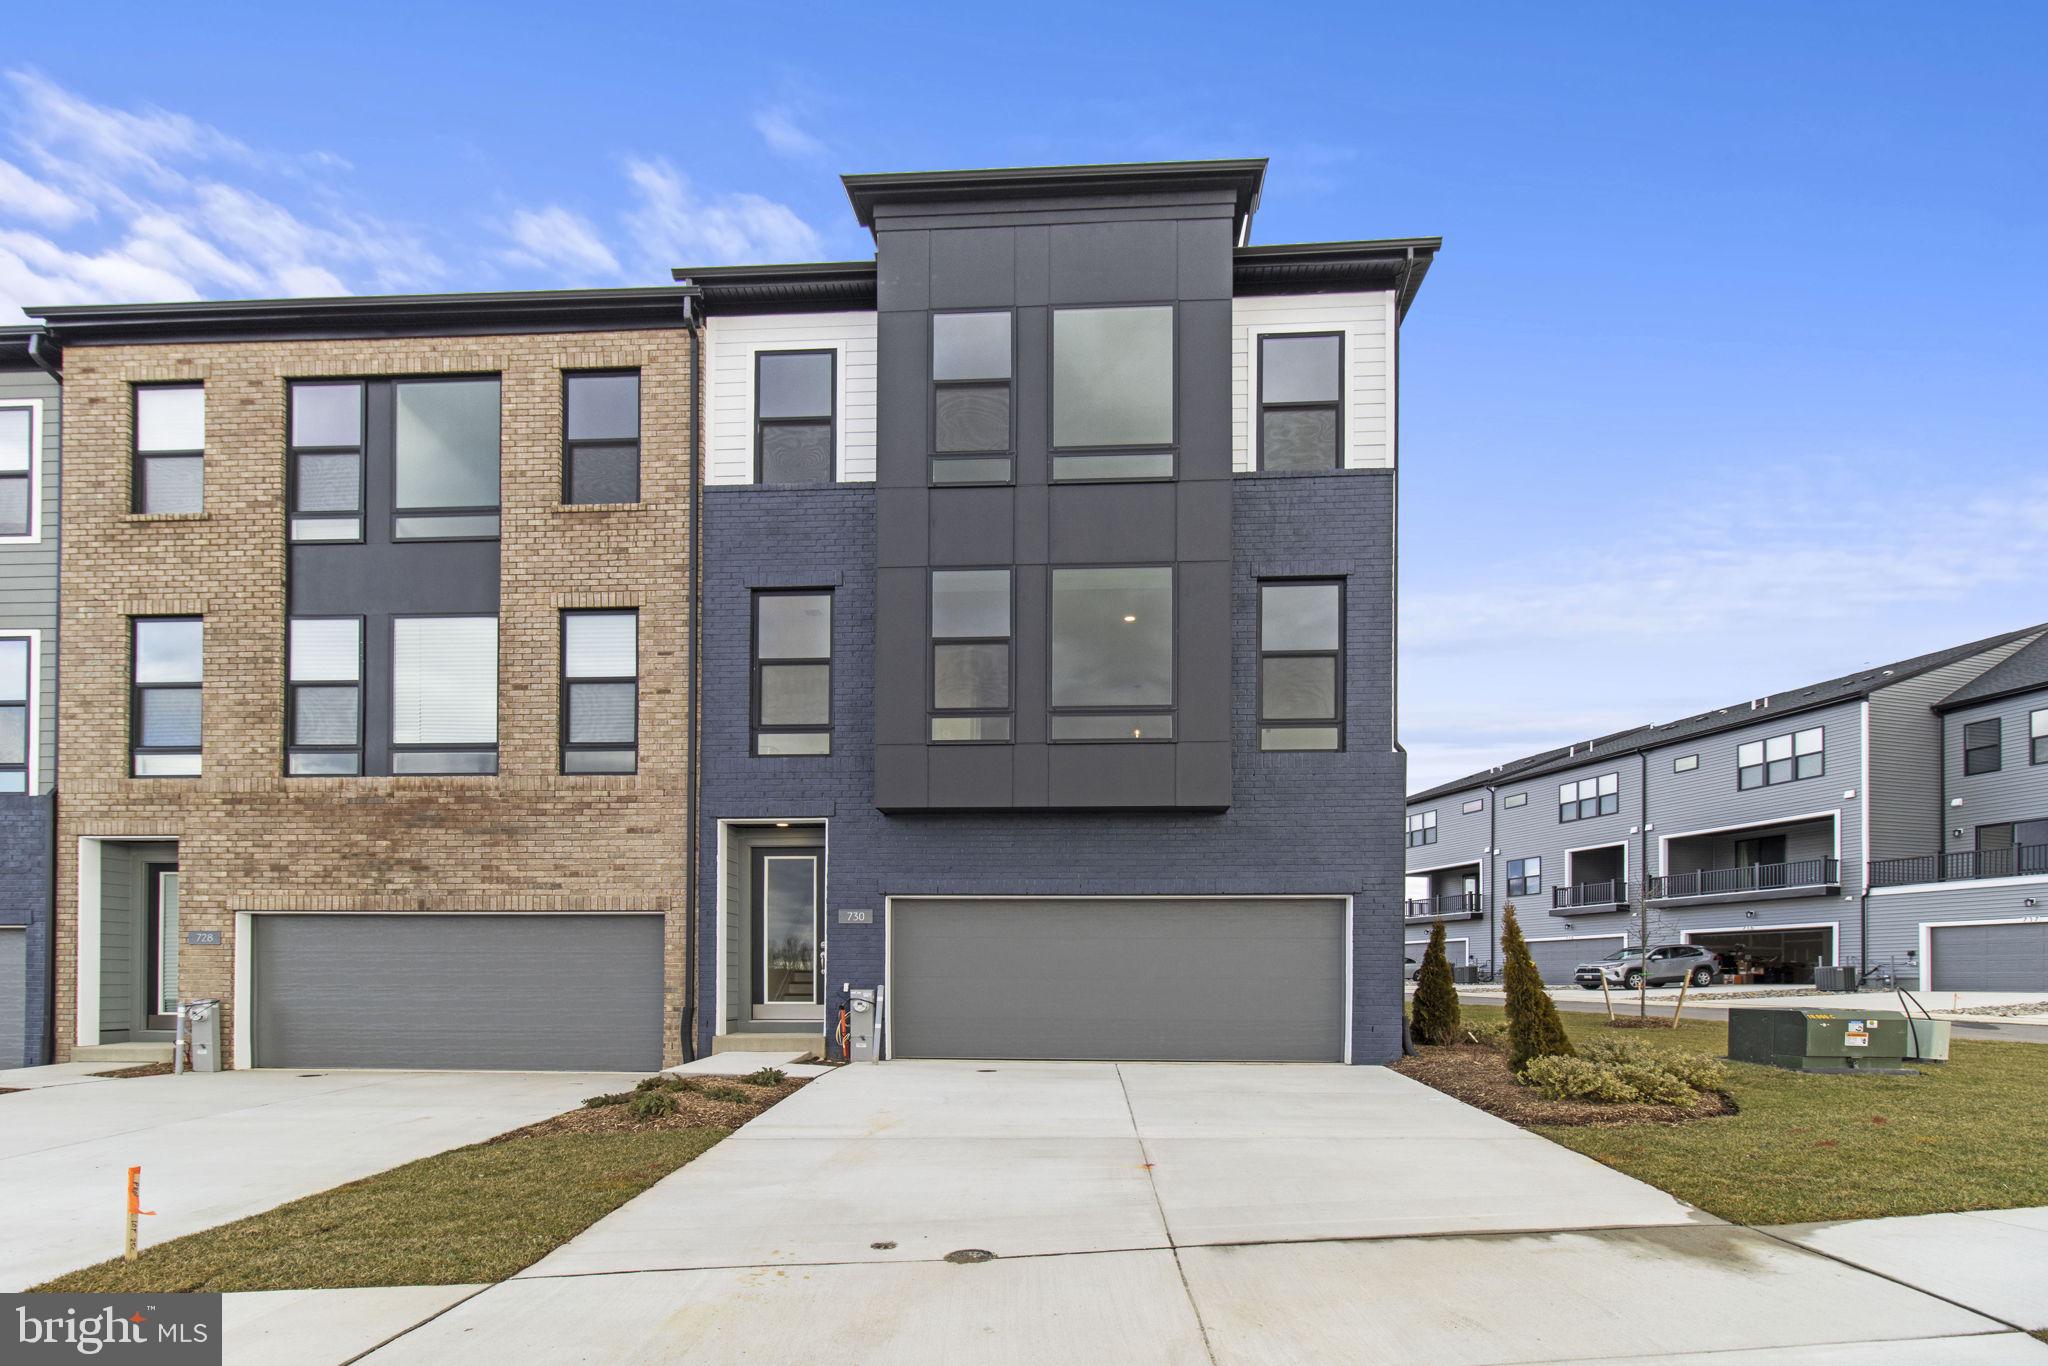
$30,000 TOWARDS CLOSING ASSISTANCE * Subject to the use of one of the builder-approved lenders. Can be used for interest-rate buydowns! Restrictions apply.

Experience the epitome of luxury living with Mid-Atlantic's meticulously crafted end-unit townhome, showcasing a sophisticated two-car front entry garage. This opulent residence is a testament to modern design, offering a prime location within the South Lake community.

Enjoy the convenience of an end unit, providing an extra level of privacy and an abundance of natural light throughout the home. Revel in the exclusive amenities that South Lake has to offer, including a pristine pool, a state-of-the-art rec center, and a future grocery store. Confirmed retailers such as PJ's Coffee, Panera Bread, Sheetz, and more enhance the allure of this exceptional neighborhood.

Step inside and discover a flexible ground floor layout, perfect for creating an entertainment haven, a stylish pool table area, a chic living room, or a welcoming space for guests. Ascend the staircase to the open first-floor living, dining, and kitchen area, where the sheer size of this end-unit townhome rivals that of a single-family home. Host gatherings with family and friends or unwind in the company of loved ones in this expansive and inviting space.

The upper level features two secondary bedrooms, a conveniently located laundry room, and an oversized owner's suite that accommodates all your furnishings and even provides space for a work-from-home setup. Every detail of this home has been thoughtfully considered to elevate your living experience.

Immerse yourself in the virtual experience with our 3-D panorama tour and video tours, and then take the next step toward making this luxurious end-unit townhome your own. Contact us now to schedule your exclusive visit and witness the epitome of upscale living at its finest.
#MDPG2101034

BOWIE

730 GLENN LAKE DRIVE

3 Beds

2 Baths

2,774 Sq.Ft.

$654,387

MLS#: MDPG2101034
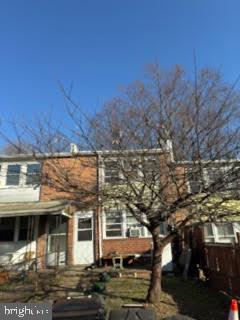
Priced to sell.    Well maintained townhome with a new roof.     Tenant occupied with a great tenant,  House can de delivered with tenant or vacant.   Showings after 3pm on weekdays  and on Saturday.
#MDBC2088474

HALETHORPE

3017 FREEWAY

3 Beds

1 Baths

1,024 Sq.Ft.

$139,900

MLS#: MDBC2088474
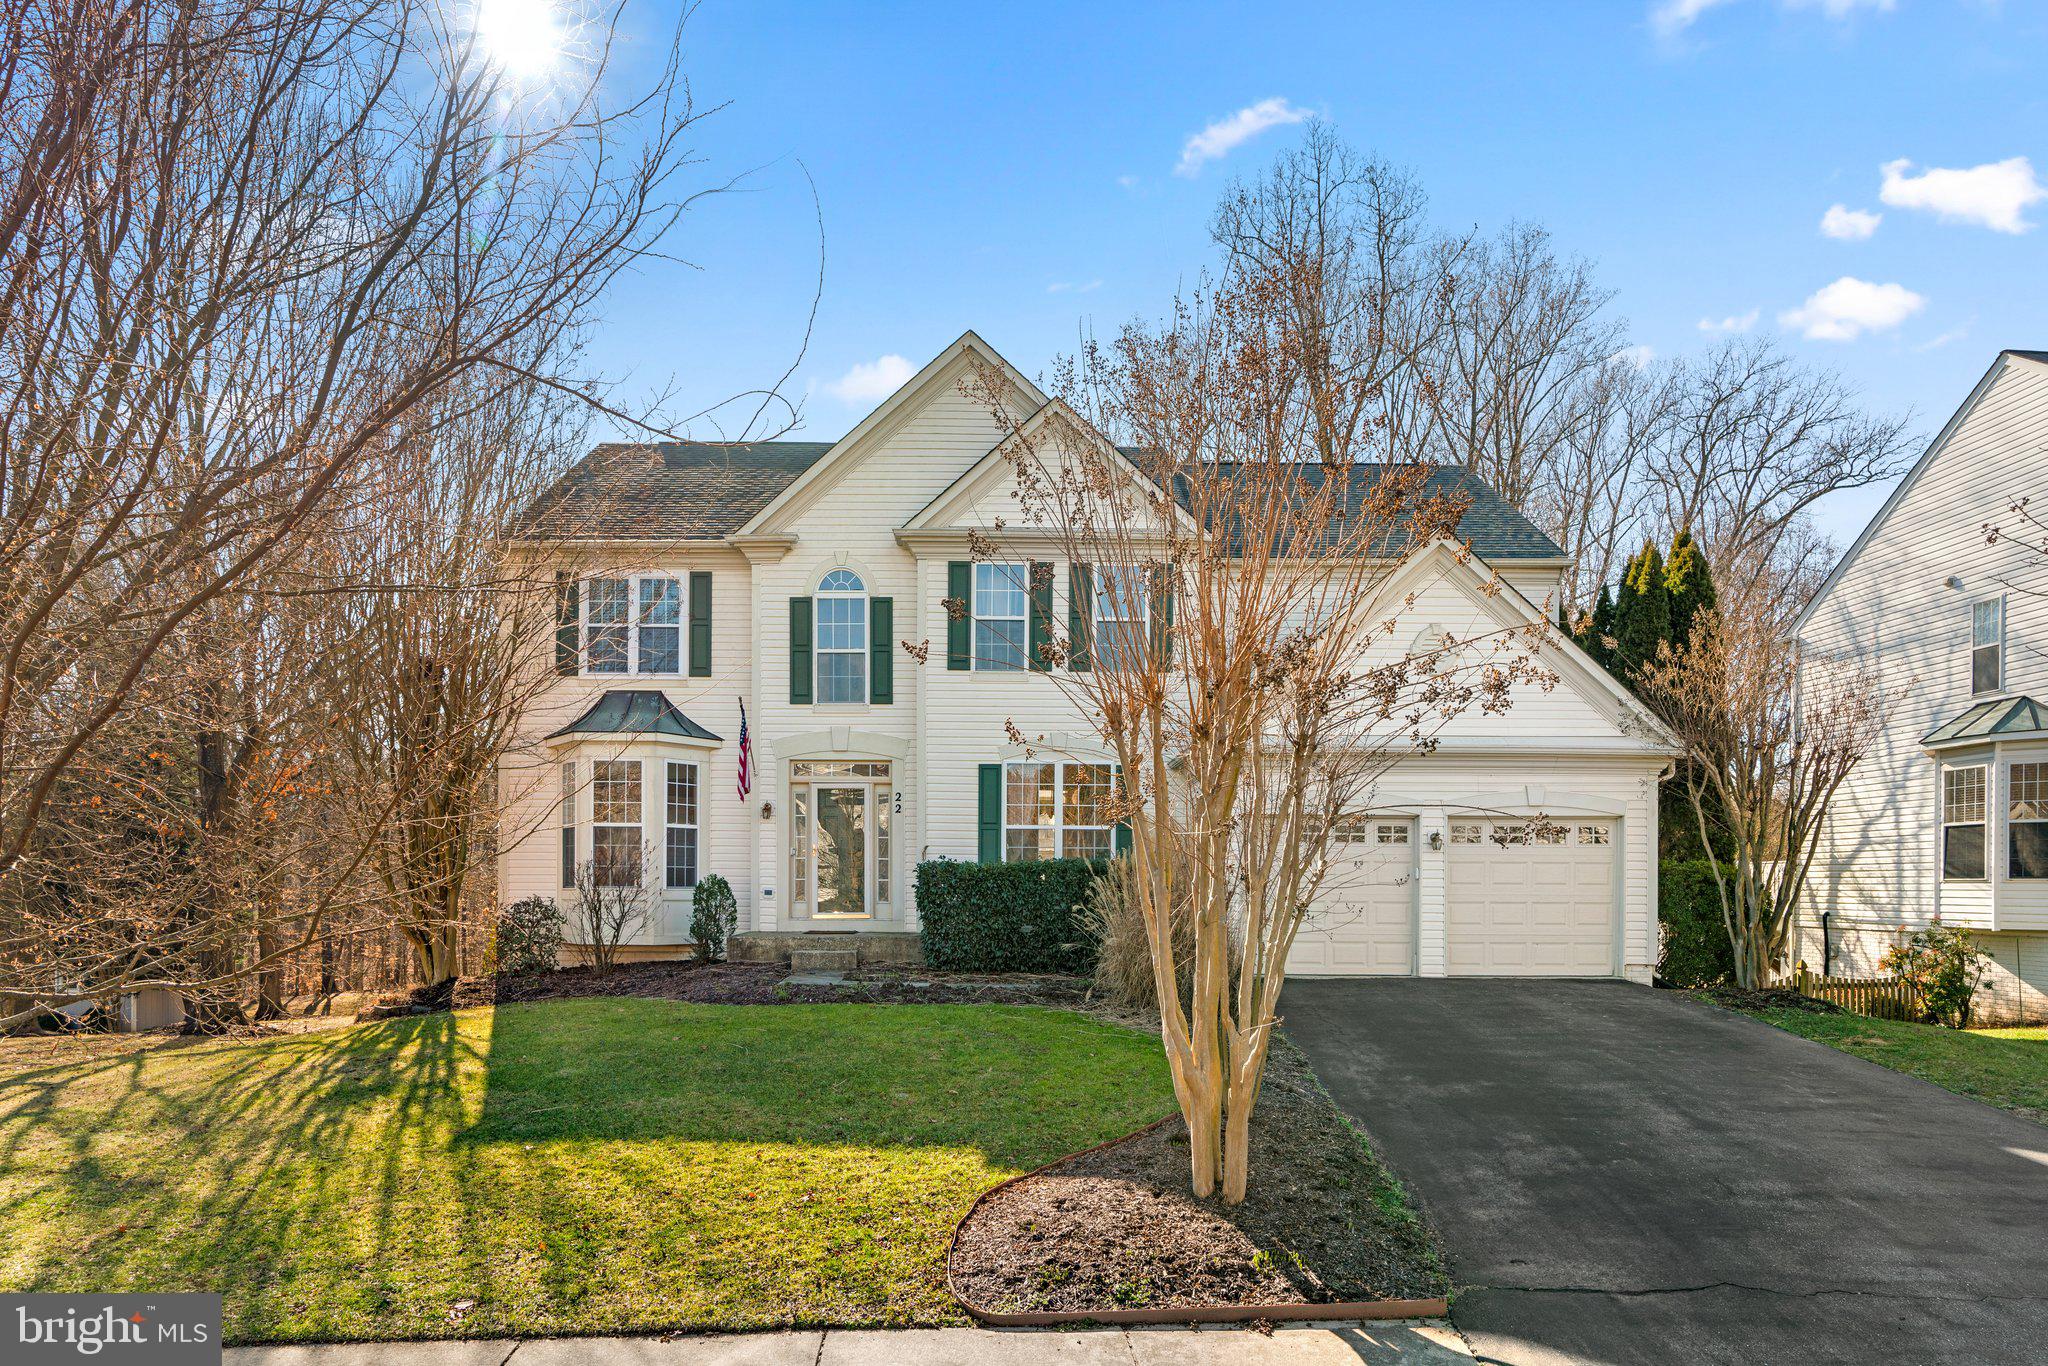
It doesn't get any better than this!  One of the best lots in the entire neighborhood perfectly positioned on a culdesac with zero drive thru traffic, backing to woods with privacy and nature abound.  Built by Pulte Homes in 1997, this single family home features 4 bedrooms and 3 full baths on the upper level and a fully finished walkout lower level with a 5th bedroom, and a full bath.  Spring will be here before you know it, just in time to enjoy the top-of-the-line (2021) screened in deck with cedar roof and Trex decking.  If natural light is your thing, you will love this home's 2 story family room with soaring 20 ft ceilings, huge windows, and the 2 story foyer drenched in morning sun.  Several recent updates include the kitchen island with butcher block countertop, roof (2015), HVAC (2016), insulation (2022), kitchen appliances (2016),  custom built shed (2022) and paver patio.  Don't miss this one!
#MDMC2119444

GERMANTOWN

22 RANWORTH COURT

5 Beds

4 Baths

4,932 Sq.Ft.

$875,000

MLS#: MDMC2119444
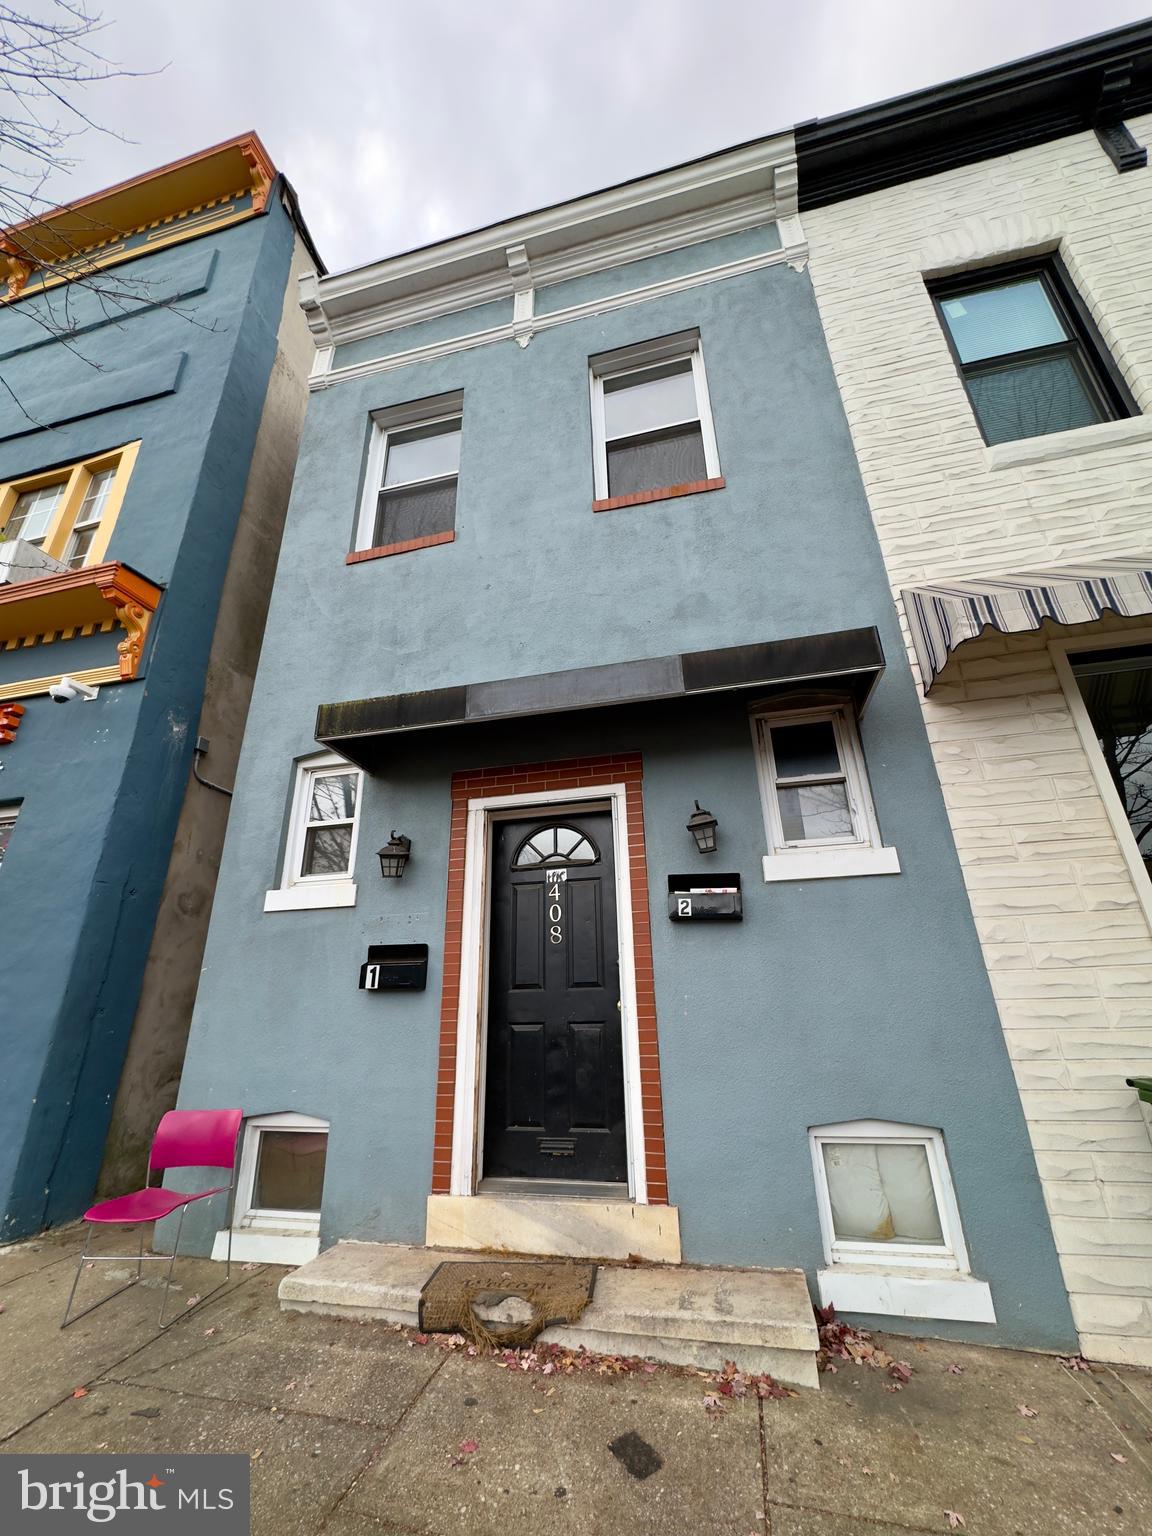
A stylish 1-bedroom, 1-bathroom unit in a well-appointed single-family townhome.

This cozy residence boasts a fully-equipped kitchen with a stove/oven, refrigerator, and microwave. Enjoy the comfort of LVP flooring, large windows for natural light, and ample storage space with built-in shelves and cabinets. The updated bath features a soaking tub and a vanity mirror for added convenience.

Local Attractions:

• Canton Waterfront Park
• Patterson Park
• The Creative Alliance
• Fells Point Historic District

Nearby Highways and Commute Times:

• I-95
• I-895
#MDBA2107064

BALTIMORE

408 S CONKLING STREET UNIT 2

1 Beds

1 Baths

1,176 Sq.Ft.

$1,000

MLS#: MDBA2107064
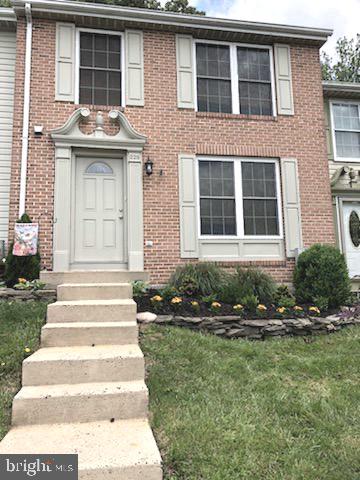
Updated 2 bedroom, 2.5 bath brick front townhouse for rent in Laurel Woods. Freshly painted, updated hvac, primary bedroom with walkin closet, finished basement, large deck in rear that backs to woods. This home is move in ready and close to shopping, schools, and parks. AVAILABLE NOW! Must use Long and Foster Rental application.
#MDHR2028668

ABINGDON

228 MAPLE WREATH COURT

2 Beds

2 Baths

1,590 Sq.Ft.

$1,800

MLS#: MDHR2028668
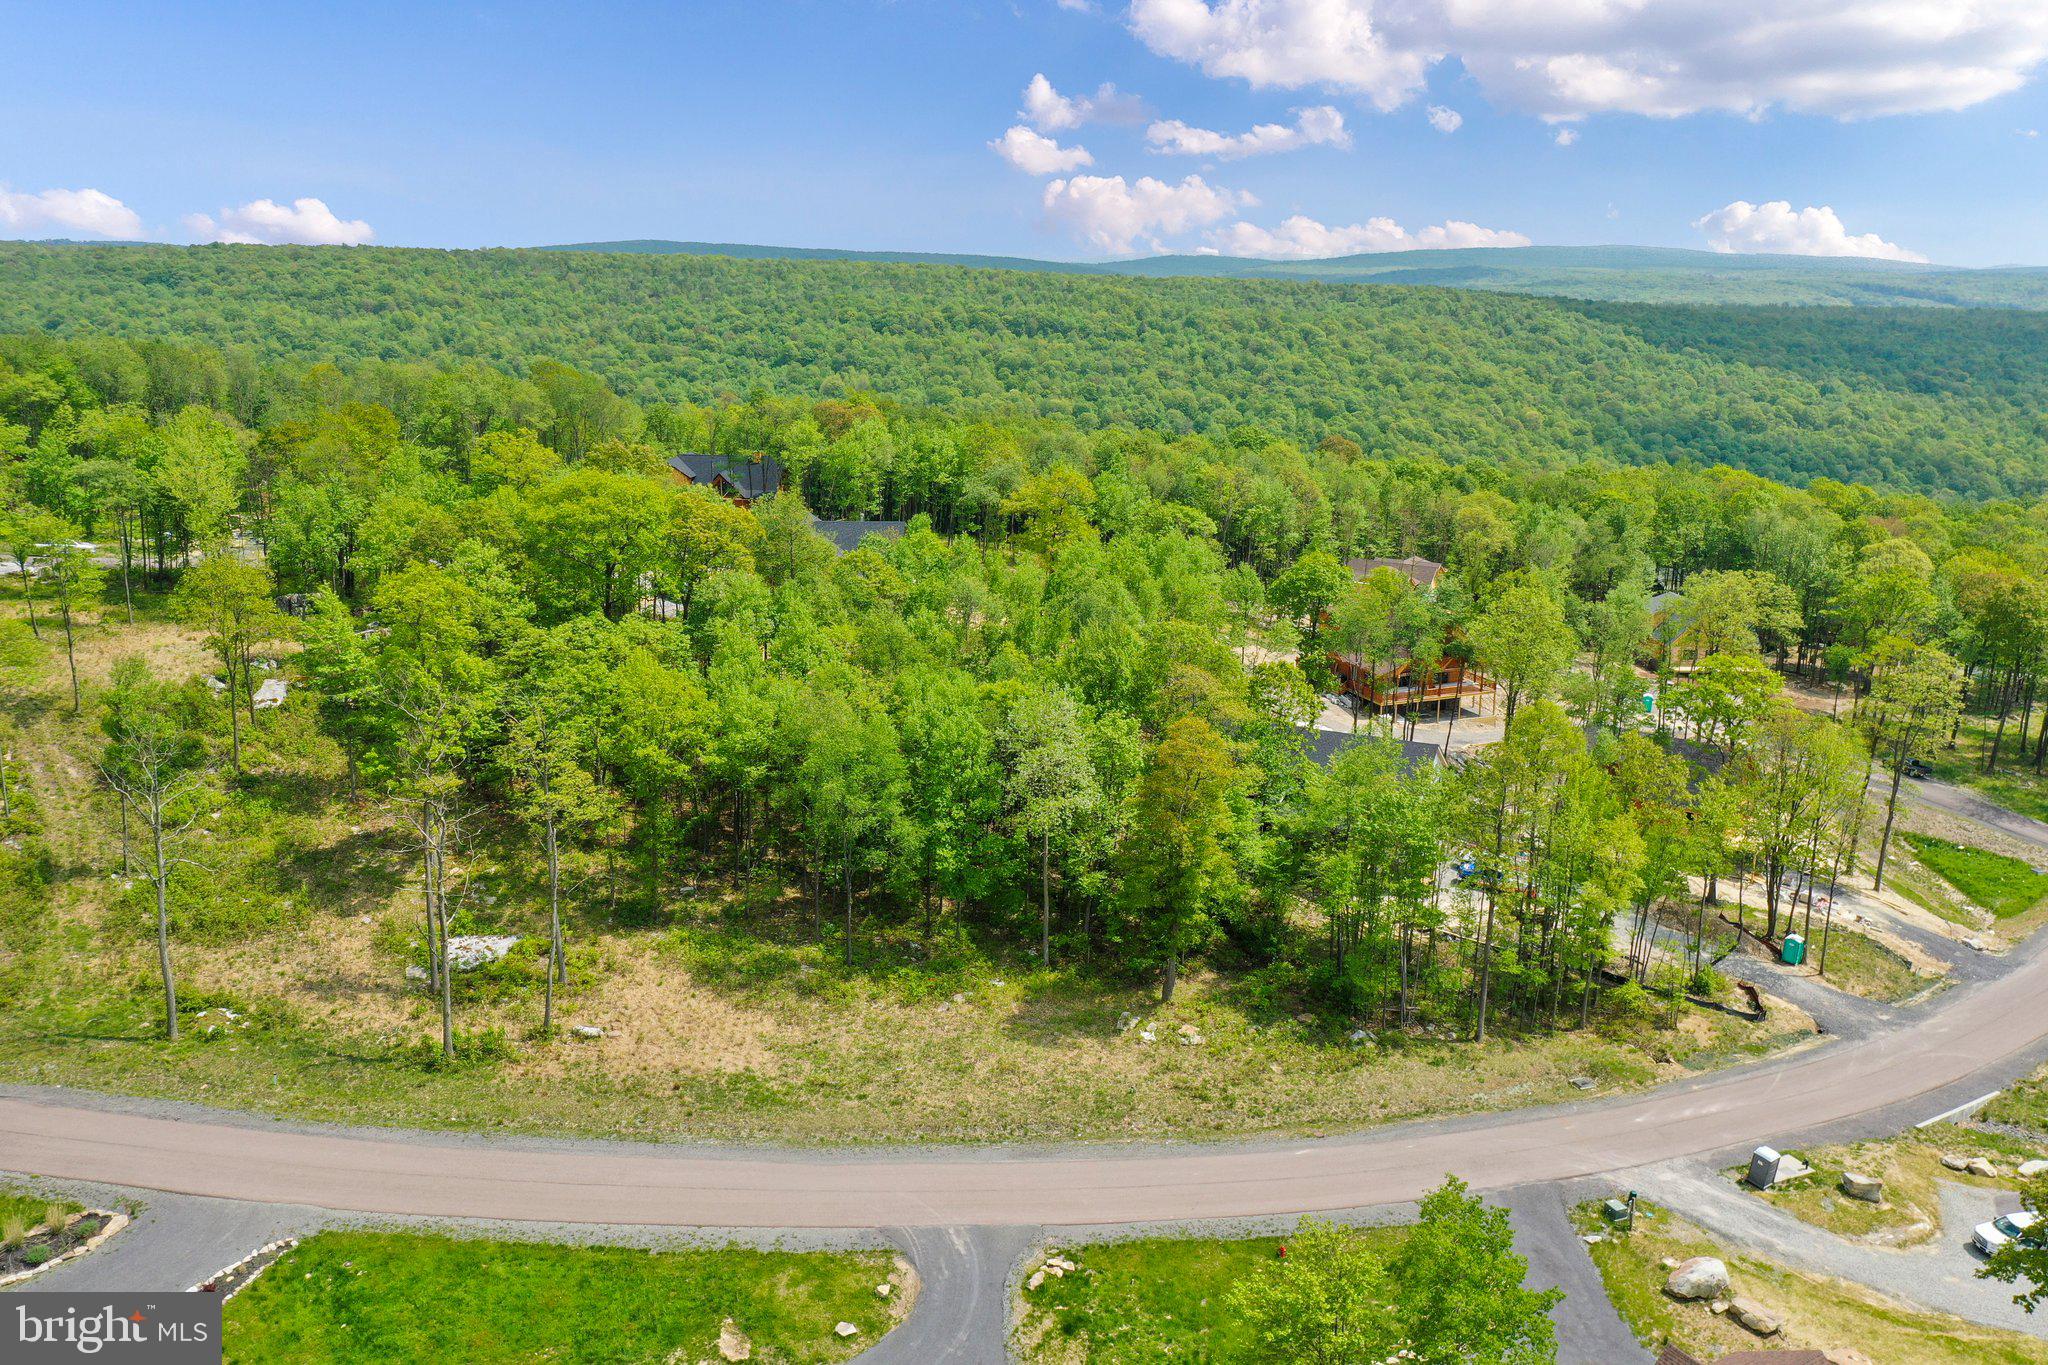
Beautiful new construction home to be built by Dixon's Contracting, Deep Creek Lake's most popular builder!  Bring your builder or use ours! A huge library of floorplans is available, or we'll create a custom floorplan for you!  This price is for a one-level rancher with an unfinished basement. 3 bedrooms, 3 full baths, 1 powder room, and plenty of room to spread out! Almost 2000 finished square feet on the main level! Spacious kitchen with a huge island and stainless steel appliances! Huge great room with a fireplace! Covered front porch and covered rear porch also with a fireplace for outdoor entertaining! 1st-floor laundry room too! You select your finishes! This home would sit on a beautiful 1/2 acre lot in the North Camp Ridge section of the exclusive and gated North Camp Community with spectacular mountain views! Public water and sewer hookups are available! High-speed internet is available in the community!  Low HOA fee covers common area maintenance, snow removal and road maintenance, and walking trails!
#MDGA2005050

MC HENRY

68 NORTH CAMP RD ROAD

3 Beds

3 Baths

1,842 Sq.Ft.

$75,000

MLS#: MDGA2005050
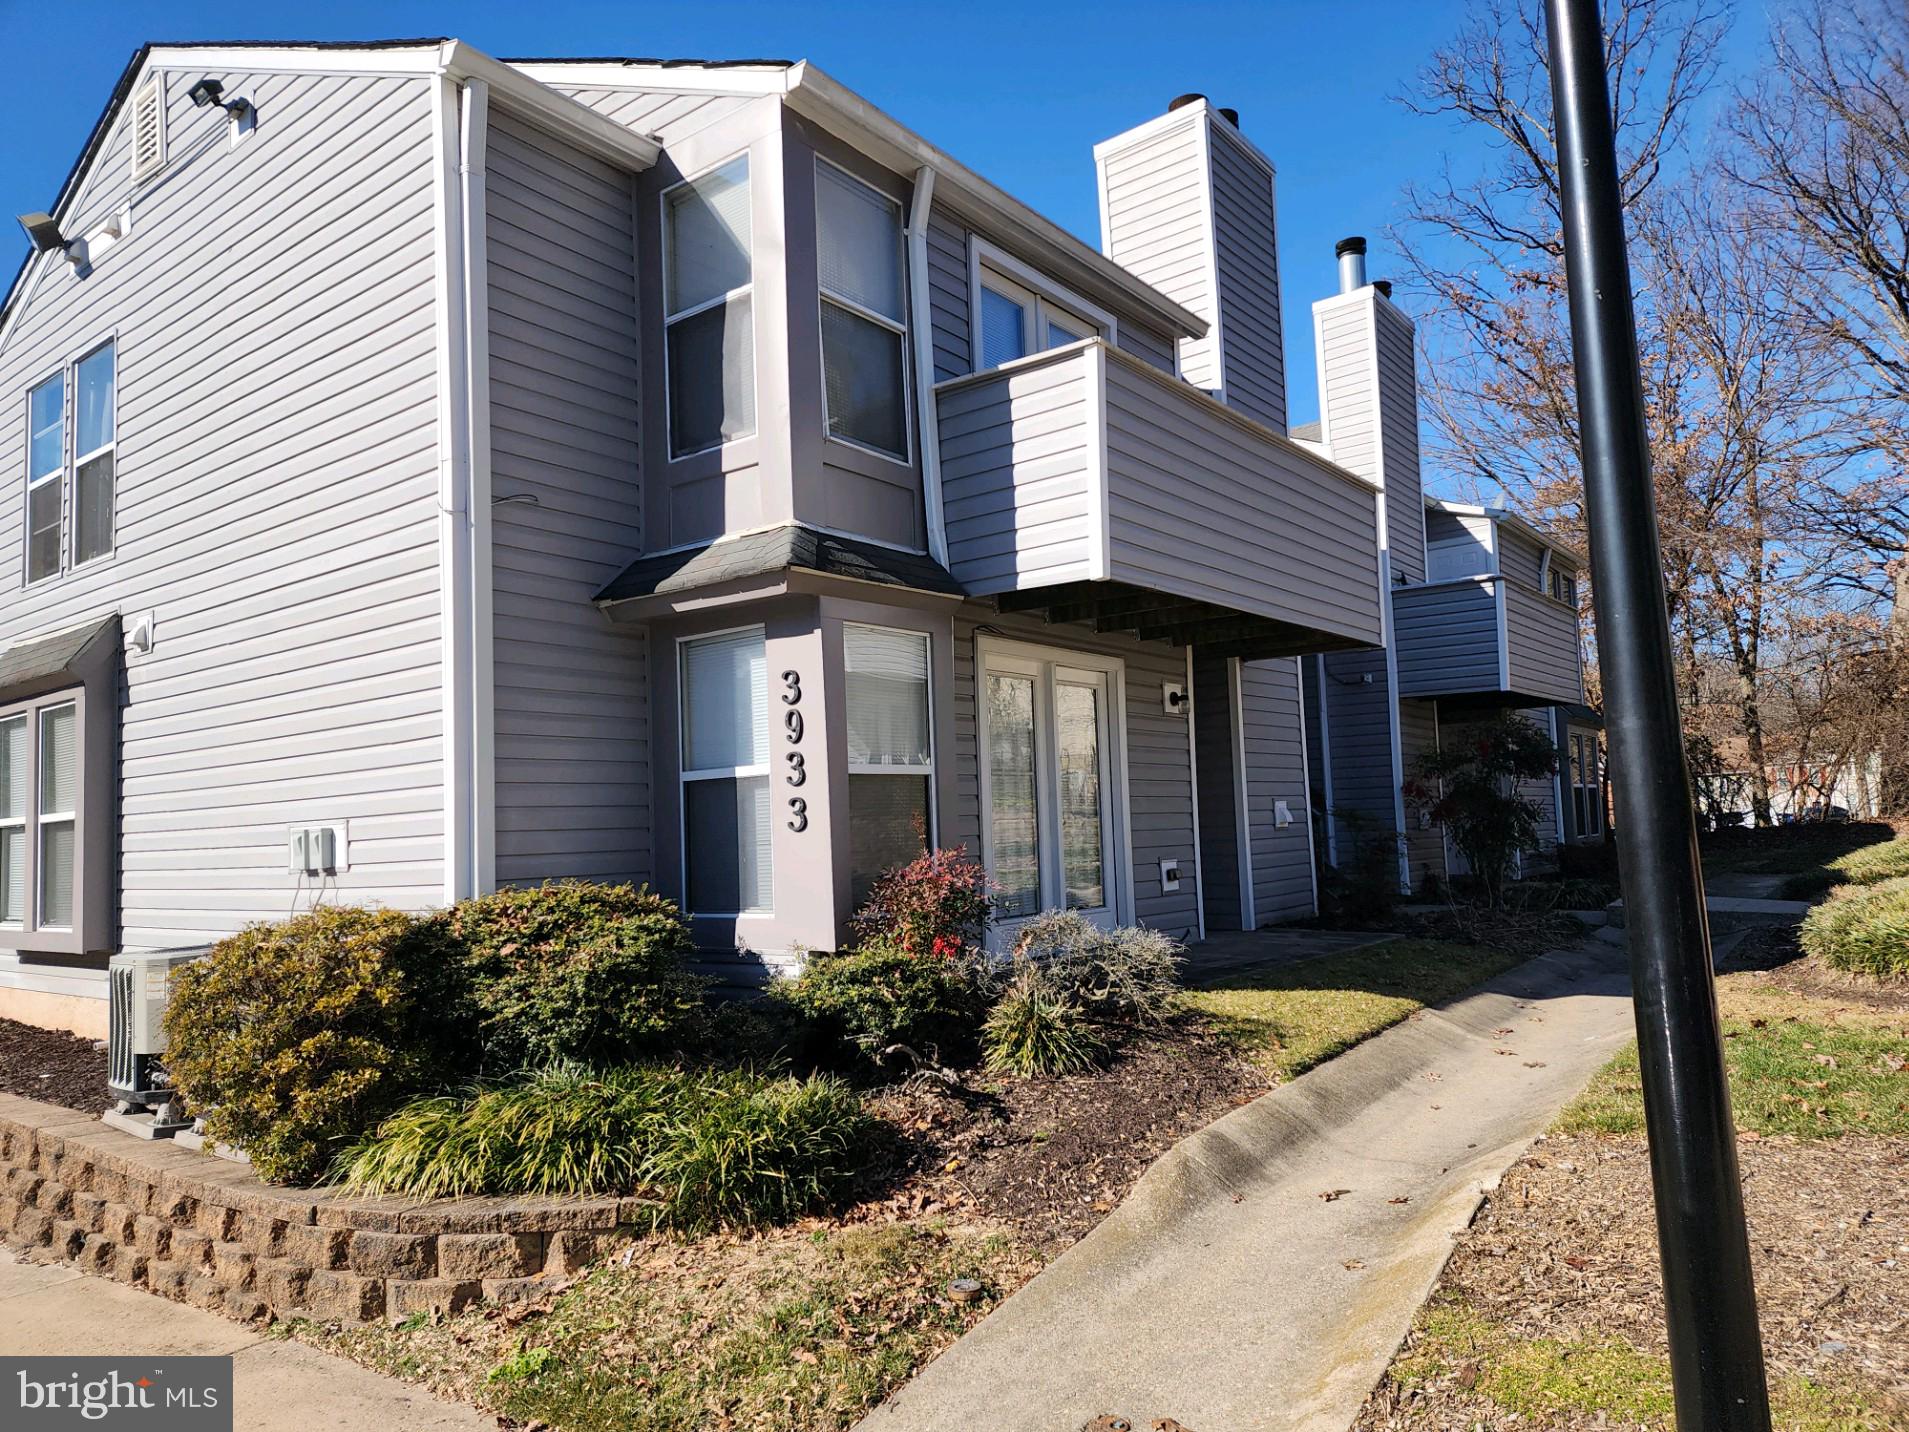
A beautiful and well maintained unit in a desirable location. The unit features 2 bedrooms with 2 full baths, freshly painted, hardwood flooring in the living room, stacked washer and dryer. It shows well.
#MDMC2119168

BURTONSVILLE

3933 GREENCASTLE ROAD 302

2 Beds

2 Baths

794 Sq.Ft.

$1,600

MLS#: MDMC2119168
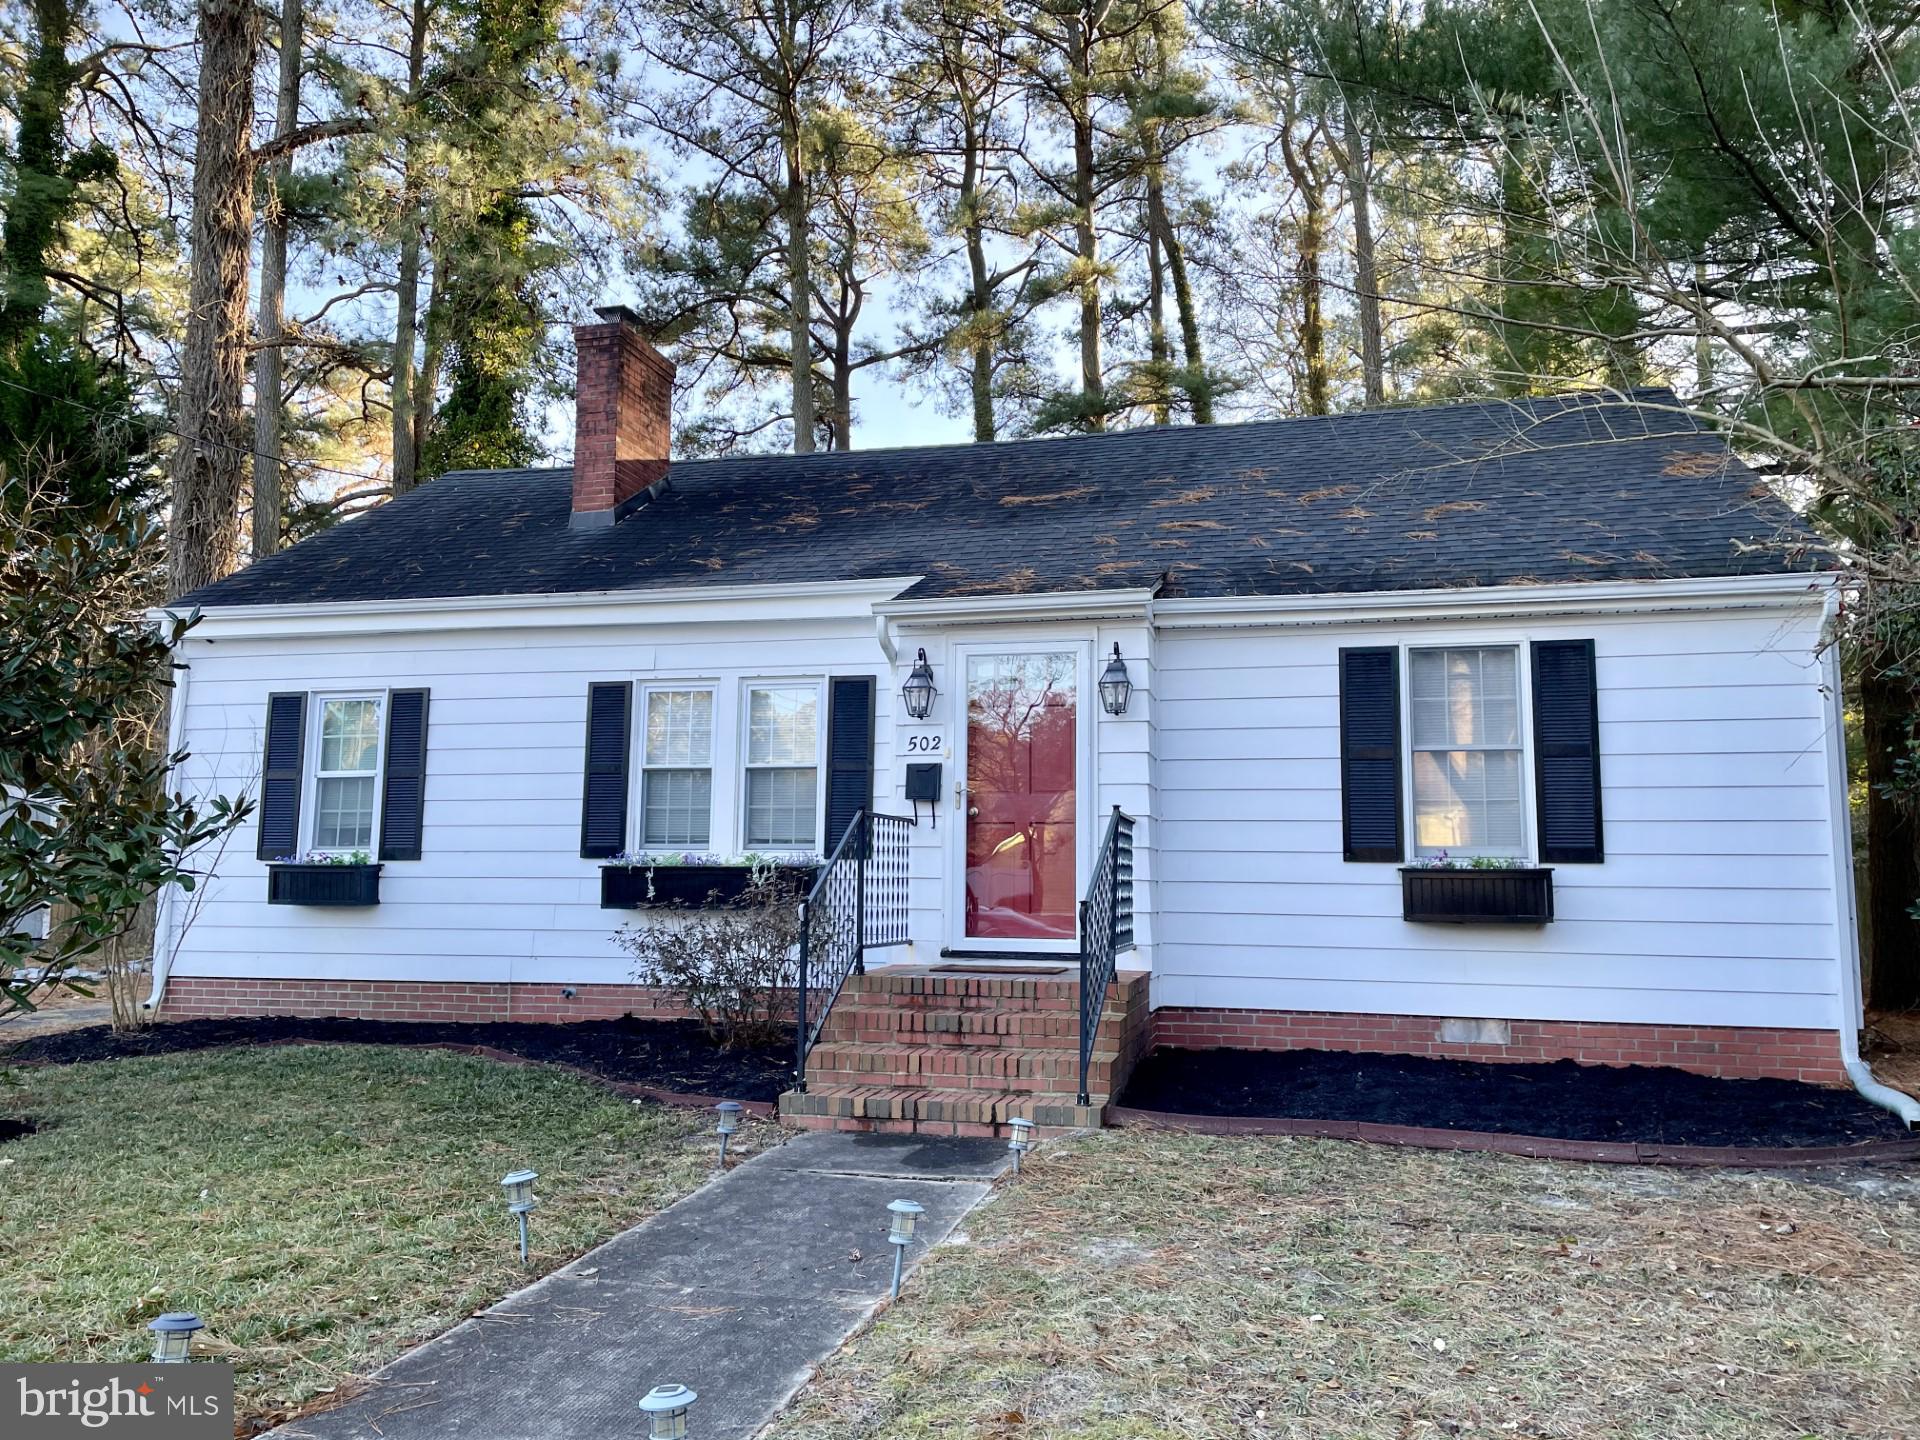
THIS IS THE ONE!  ABSOLUTELY ADORABLE 3 BEDROOM, 2 FULL BATH FULLY RENOVATED RANCHER IN THE SOUGHT AFTER COMMUNITY OF PINEHURST JUST A 1/2 MILE FROM SALISBURY UNIVERSITY & LESS THAN 2 MILES TO DOWNTOWN SALISBURY.  ABSOLUTELY GORGEOUS!  WALK INTO YOUR LIVING ROOM WITH A GREAT OFFICE CONNECTING THEN THROUGH TO YOUR GOURMET WHITE KITCHEN WITH GRANITE & STAINLESS APPLIANCES & VAULTED CEILINGS, THERE IS A GREAT KITCHEN NOOK THAT IS SUPER COZY.  GREAT SIZED BEDROOMS-BEAUTIFUL MASTER AND NEW MASTER BATH.  MAIN FLOOR LAUNDRY AND PANTRY.  THERE IS A PARTIALLY FINISHED BASEMENT AS WELL.  GREAT OVERSIZED FENCED YARD AND OFF STREET PARKING.  GREAT STREET, GREAT HOUSE AND THE BEST LOCATION! THIS ON HAS IT ALL!!
#MDWC2011832

SALISBURY

502 RIVERVIEW AVENUE

3 Beds

2 Baths

1,498 Sq.Ft.

$279,000

MLS#: MDWC2011832

1 ... 308 309 310 311 312 ... 666
* Listings identified with the FMLS IDX logo come from FMLS and are held by brokerage firms other than the owner of this website. The listing brokerage is identified in any listing details. Information is deemed reliable but is not guaranteed. If you believe any FMLS listing contains material that infringes your copyrighted work please click here to review our DMCA policy and learn how to submit a takedown request. © 2024. First Multiple Listing Service, Inc.
 - property

Send a message

Message successfully sent.

Your message

What is 3 + 4 ?

Reason for contacting?

I agree to receive email communication and understand I can unsubscribe at any time.

I agree to be contacted by Charis Realty Group via call, email, and text for real estate services. To opt out, you can reply 'stop' at any time or reply 'help' for assistance. You can also click the unsubscribe link in the emails. Message and data rates may apply. Message frequency may vary. Privacy Policy

Sign Out

Virtual Assistant

Would you like to take the next step with this property? We can help you schedule a showing or virtual tour, or send you more details.

Yes, I would like more information.

Thank You for Your Reply, One of Our Agents will contact you as soon as possible

No, maybe later.

Thank you, you can always contact me via email, phone number or through the contact form.

Realhub AI

Lucy - Your AI-Powered Realtor

Update Your Temporary Password

Personalize your search

Enter your email and we'll notify you immediately when new listings match what you're looking for.

or enter email address

Already have an account ? Login here

Continue your home search

I agree to receive communications and understand I can unsubscribe at any time.

I agree to be contacted by Charis Realty Group via call, email, and text for real estate services. To opt out, you can reply 'stop' at any time or reply 'help' for assistance. You can also click the unsubscribe link in the emails. Message and data rates may apply. Message frequency may vary. Privacy Policy

Already have an account ? Login here

We use cookies

We use cookies primarily for analytics to enhance your experience. By accepting, you agree to our use of these cookies. You can manage your preferences or learn more about our cookies policy.