Properties

Browse or get in touch to schedule a walkthrough.

  • Nearby me
Price range

Popular Features

Community Features

Association

Property Features

Waterfront

View

Exterior Features

Interior Features

Style

535615 properties match your criteria

Updated 1 minute ago

E-Alert name
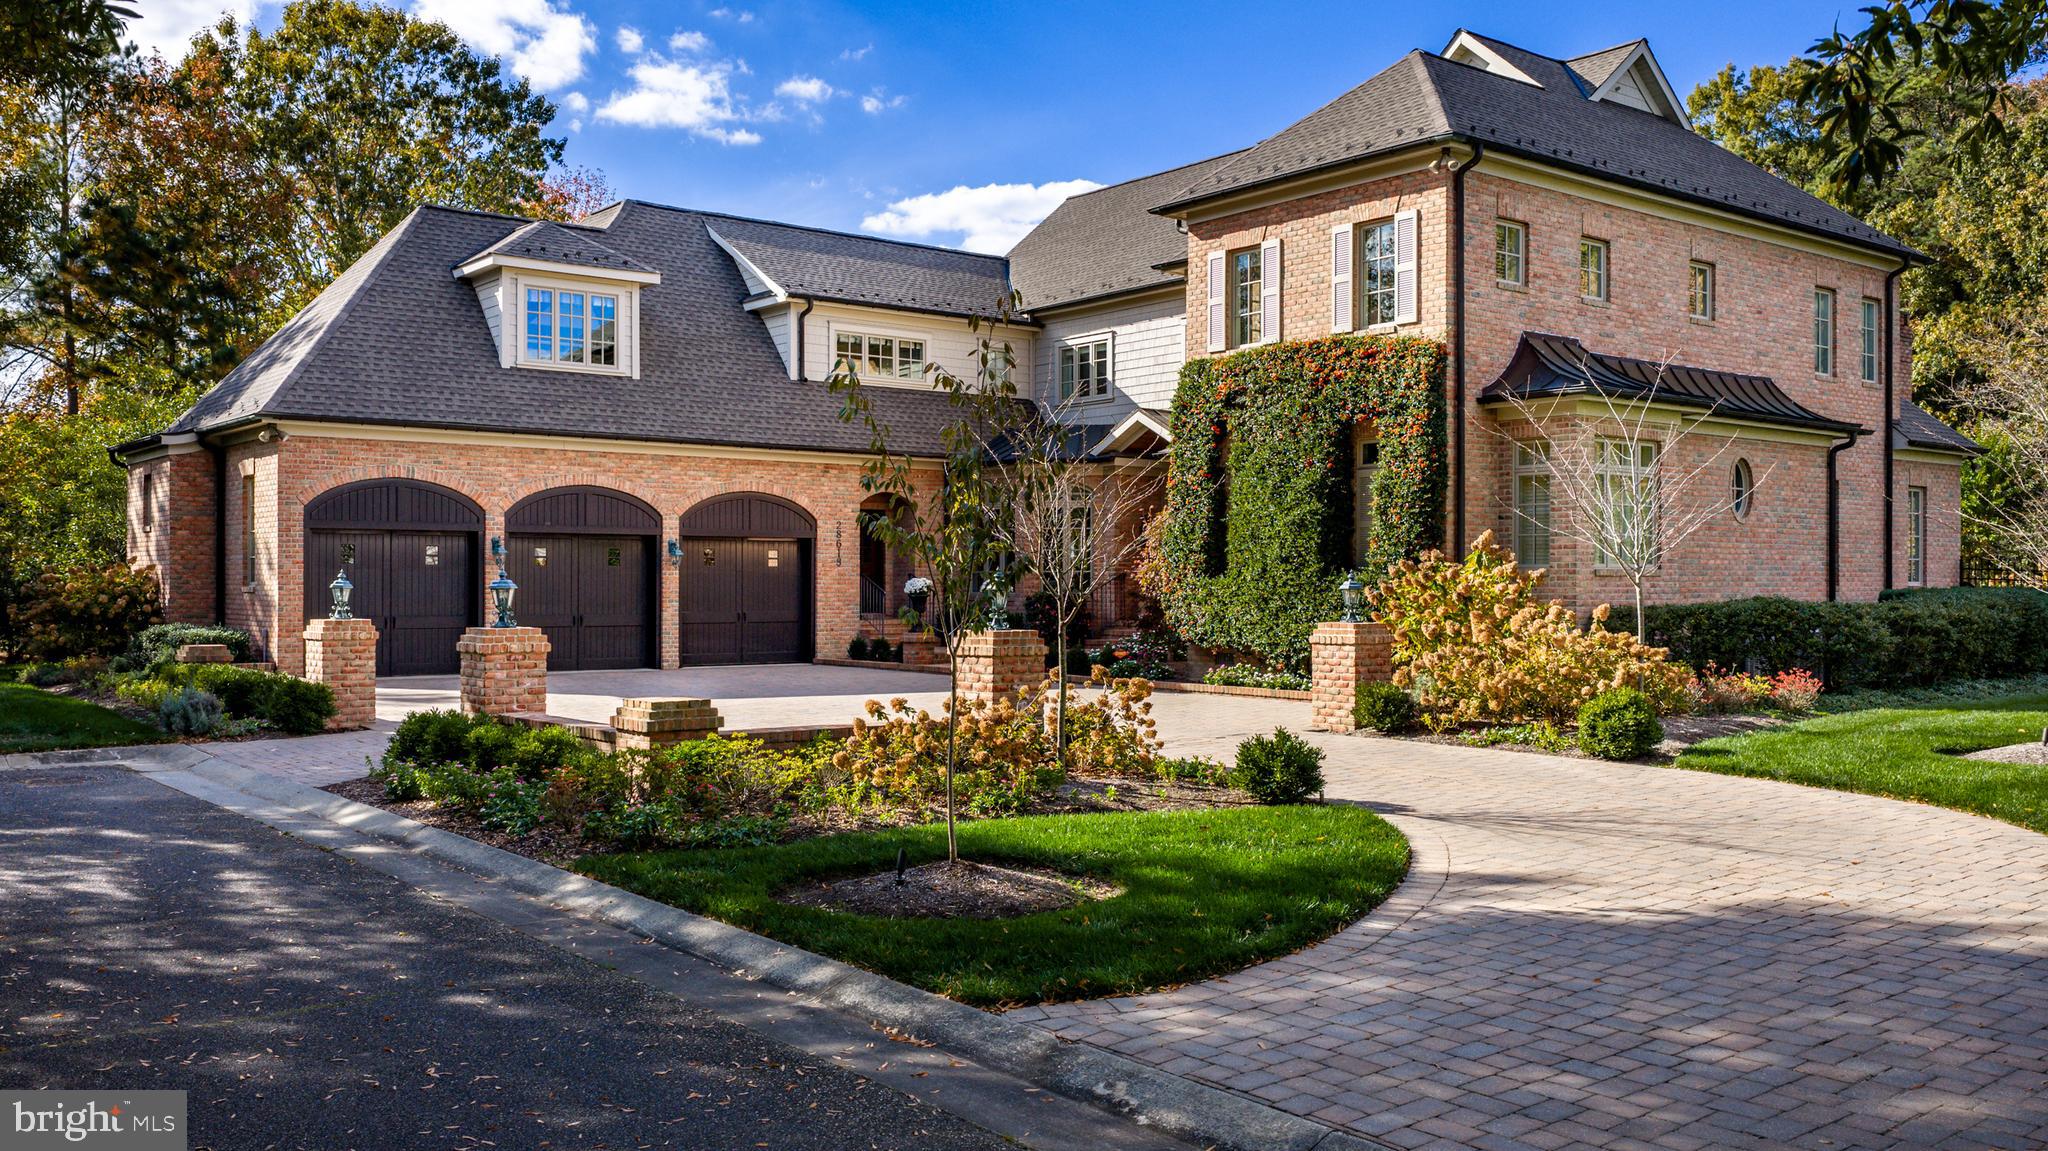
The best of the best—perhaps the finest home ever offered in Cooke’s Hope. This spectacular, custom-built brick residence blends timeless craftsmanship with thoughtful updates and exceptional outdoor living. The bright and inviting, recently updated kitchen boasts new countertops, an elegant tile backsplash, and upgraded fixtures, while maintaining its generous layout with a large center island, walk-in pantry, and adjoining office nook.The main-level primary suite provides convenience and privacy, while four additional bedrooms upstairs each offer generous space for guests or family. Exquisite details are found throughout, including cherry wood floors, 10+ foot ceilings, extensive millwork, three fireplaces, and copper gutters. An elevator services the first and second floors, as well as the ground level of the oversized attached garage. Ample storage is available throughout, including a third-floor attic with a fixed staircase. Outside, the property has been transformed into a curated garden retreat. Extensive hardscaping frames a brick patio with an outdoor kitchen, complemented by a tranquil accent fountain and a stunning in-ground pool—creating a private oasis for entertaining or quiet enjoyment. The fencing and paver driveway complete the thoughtful exterior improvements.  Enjoy the desirable amenities of Cooke’s Hope, including a tennis court, fitness room, walking trails, wildlife ponds, and concierge services—all just moments from the shops, dining, and conveniences of historic downtown Easton.
#MDTA2012276

EASTON

28613 LOIS LANE

5 Beds

3 Baths

6,211 Sq.Ft.

$2,595,000

MLS#: MDTA2012276
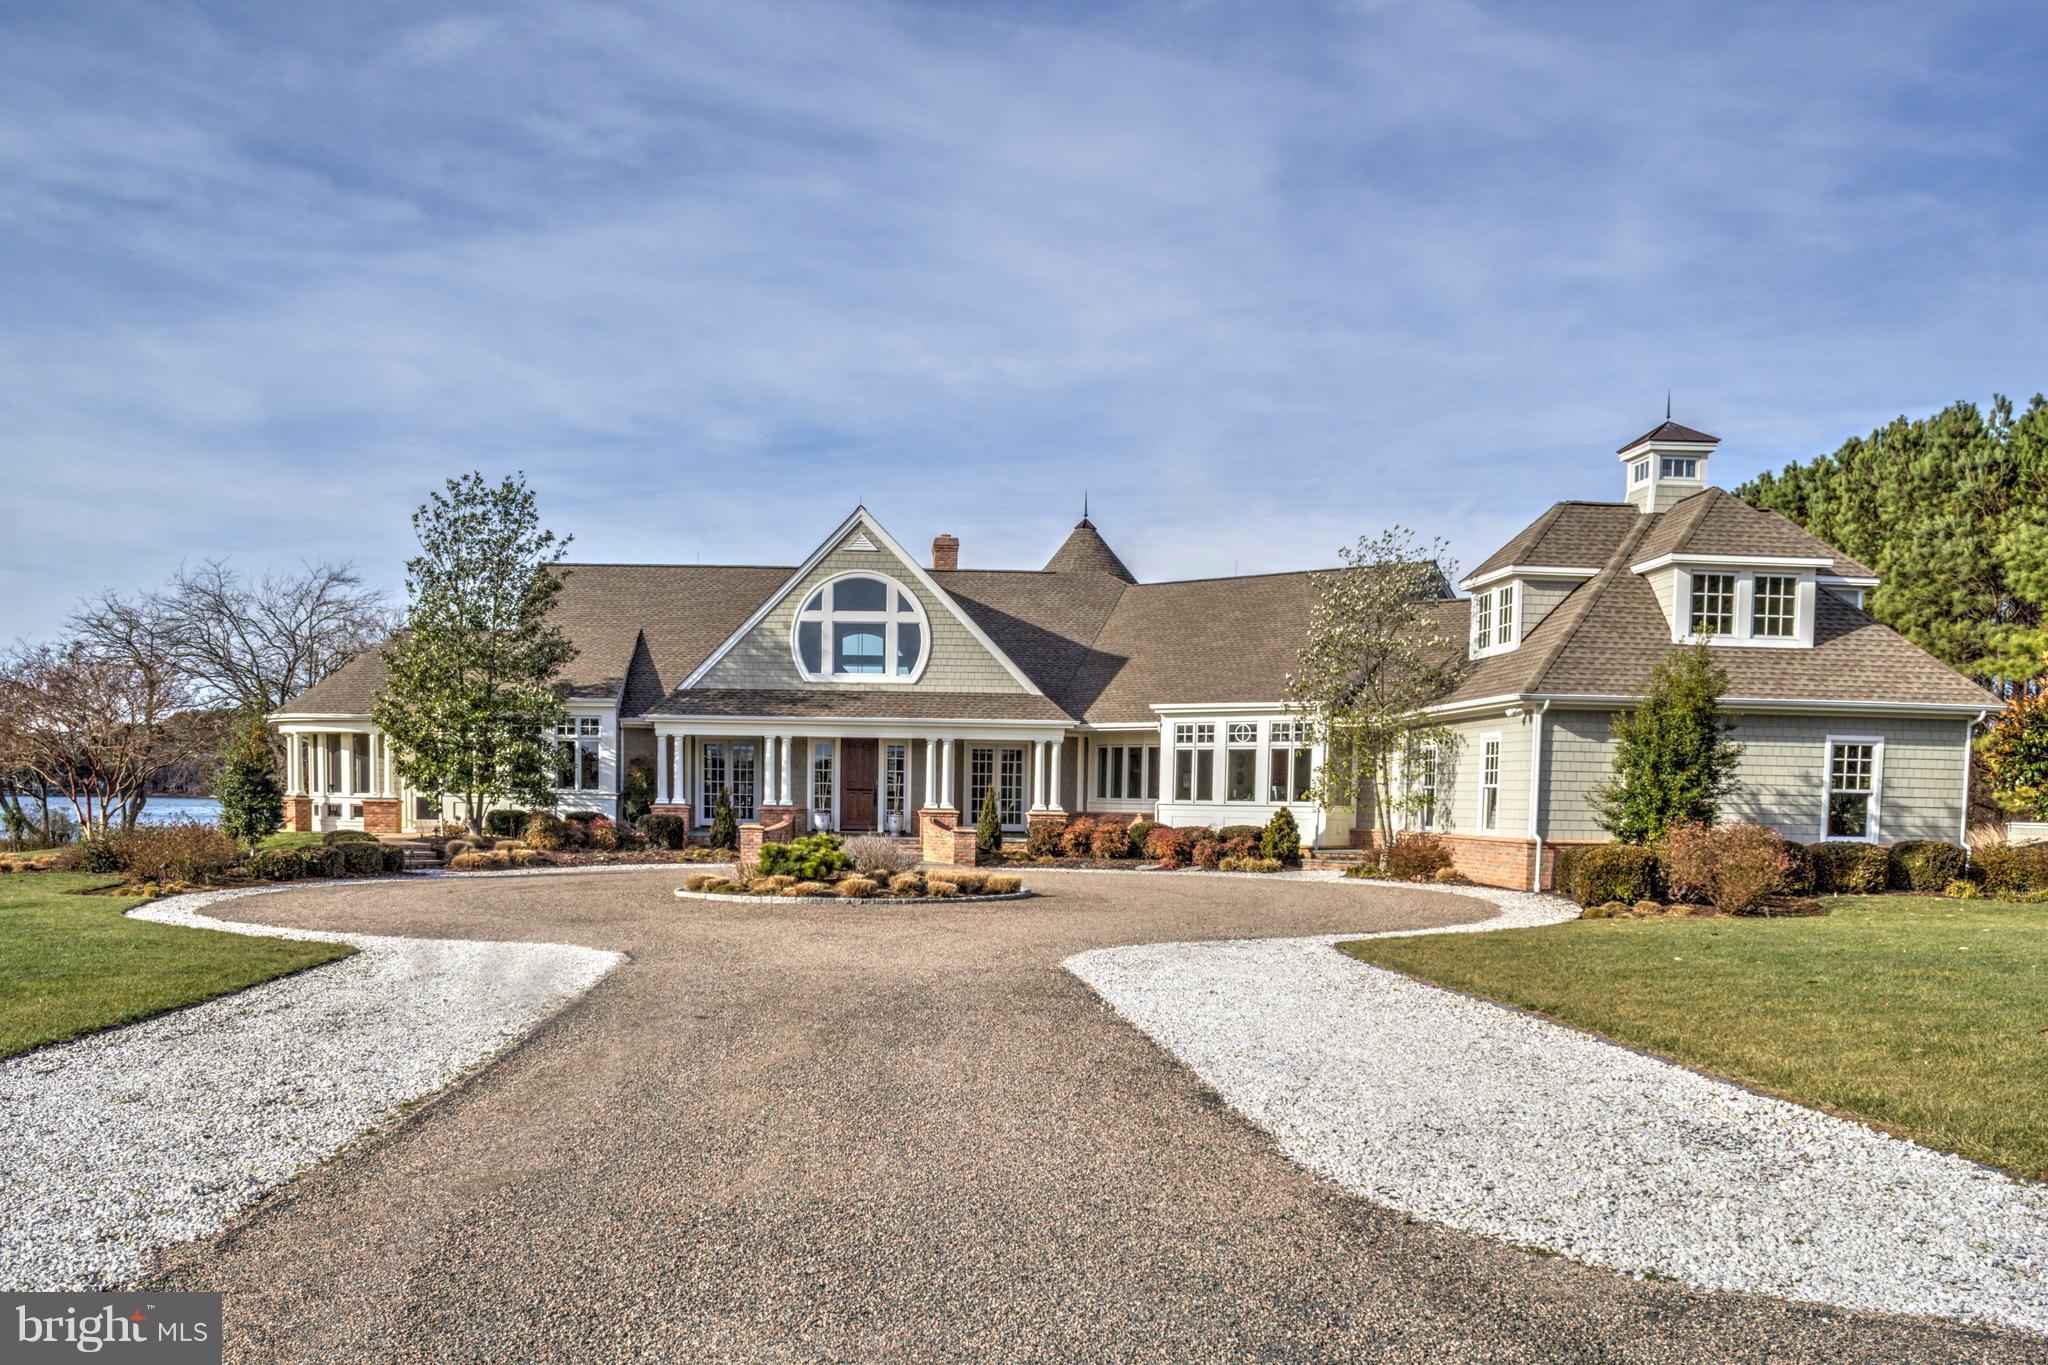
Fabulous custom built waterfront estate on Island Creek.  Architecturally amazing, high-end construction situated on 6+ very private acres.  Features include amazing main-level owner's suite, 6'+/- MLW; separate, custom built outbuilding for car collection or horses.  Too many features to list and priced way below replacement cost.
#1002362830

TRAPPE

4346 SOUTHSIDE LANE

4 Beds

3 Baths

N/A

$2,595,000

MLS#: 1002362830
**Price Newly Reduced**
  
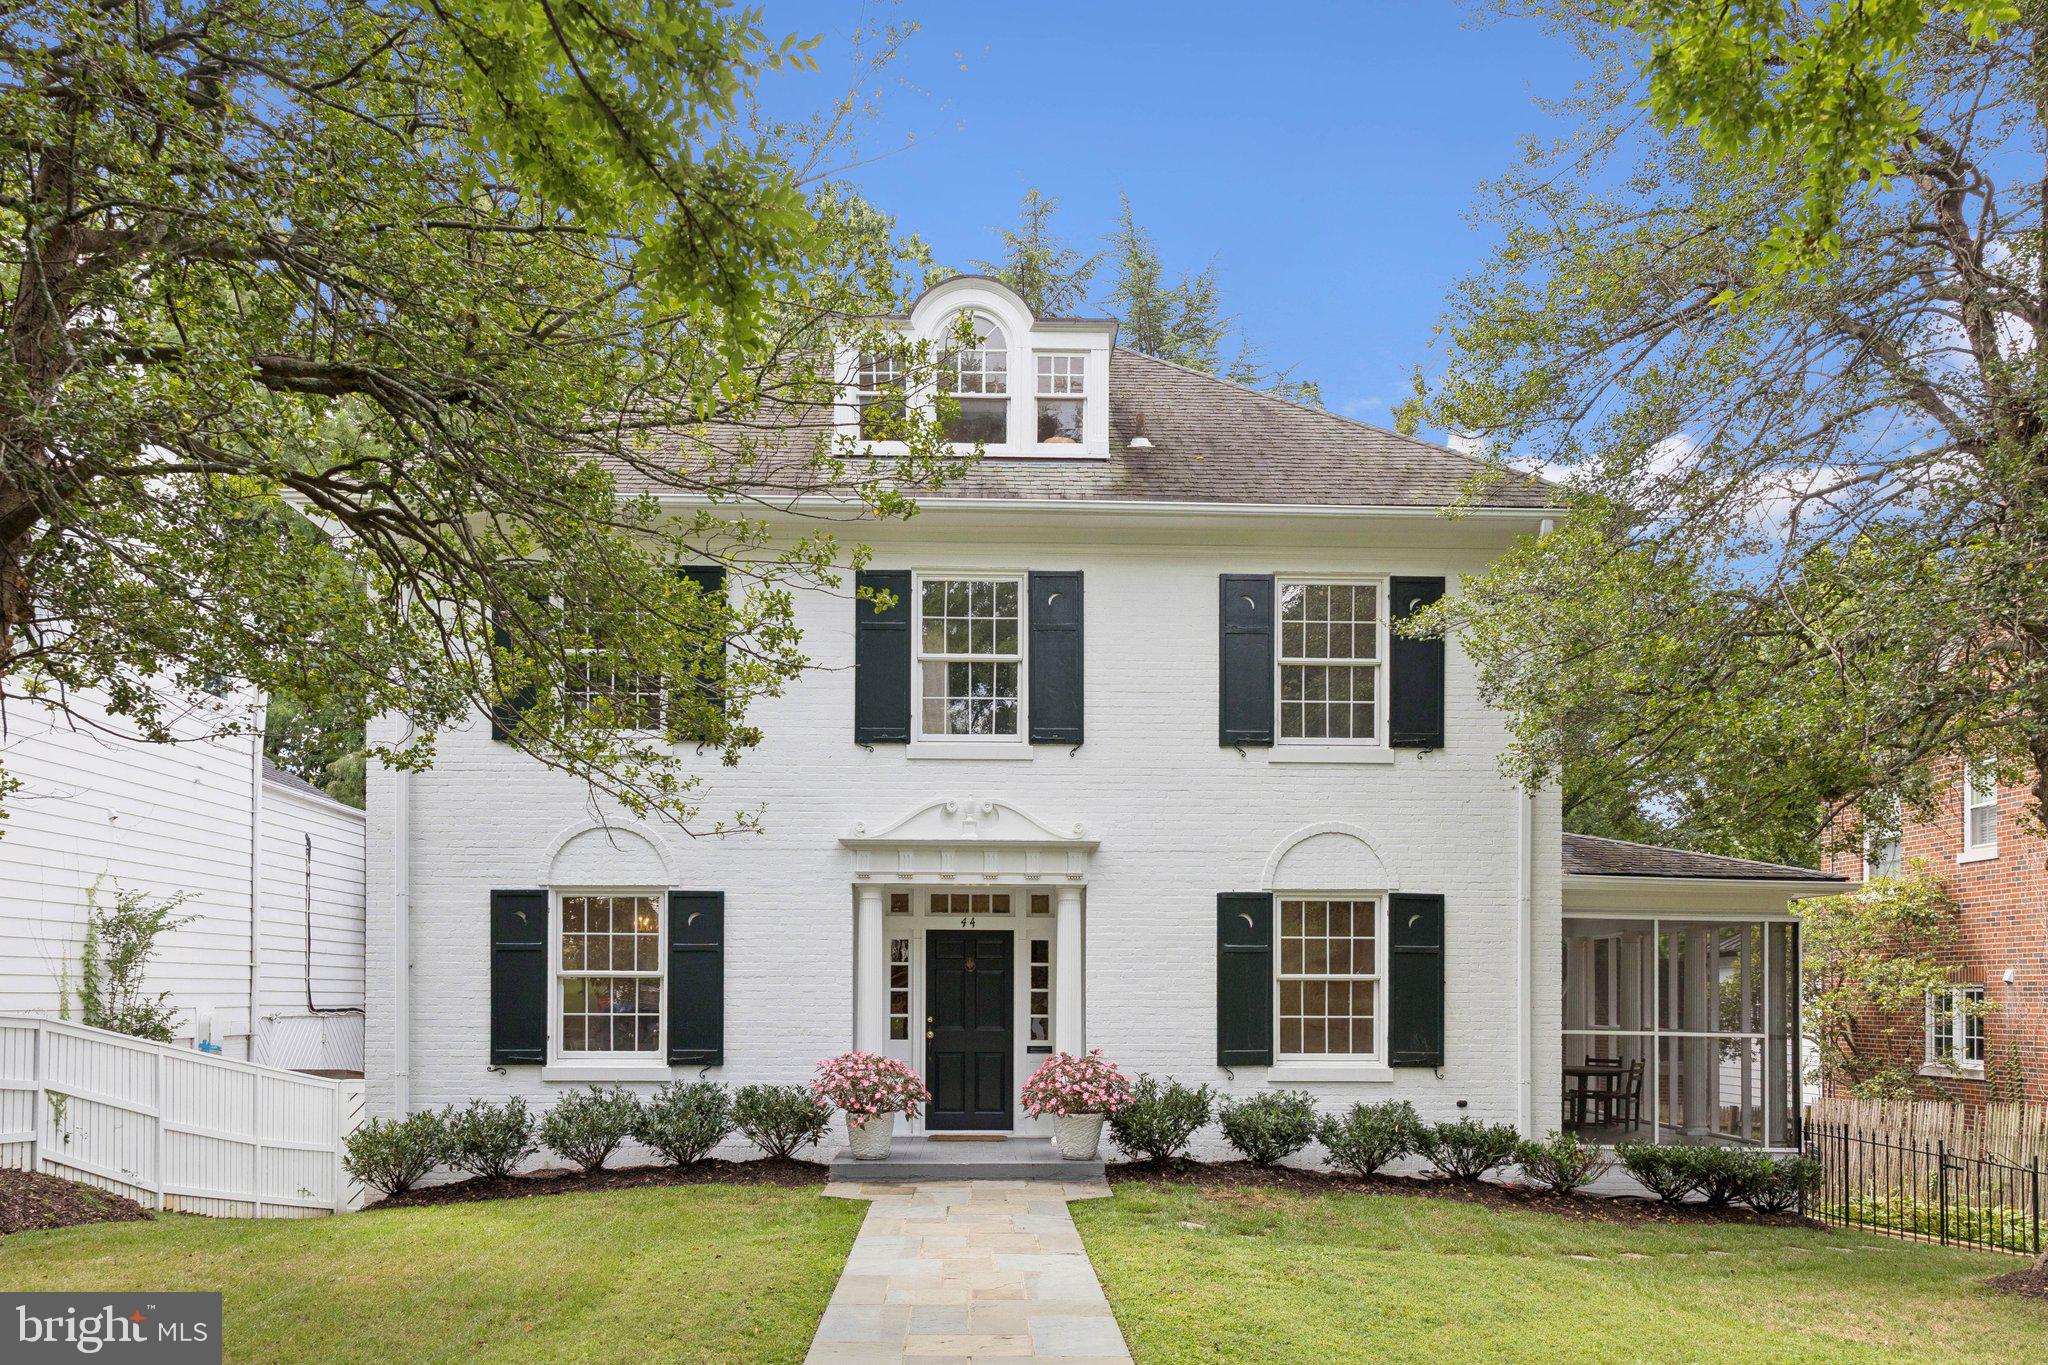
Nestled in the sought after neighborhood of Chevy Chase Village West, 44 Grafton Street offers timeless elegance with modern luxury.  This contemporary Center Hall Colonial offers an expansive, 4,601 square feet of refined living space, featuring seven spacious bedrooms and six and a half well appointed bathrooms. The home's sophisticated design is complemented by modern conveniences such as advanced air conditioning, a charming fireplace, and a versatile finished basement. Set on a generous 8,125 square foot lot, this residence provides outdoor space perfect for dining alfresco, leisure and entertainment.  Equipped with a two car garage off of the rear drive, this property effortlessly combines classic allure with contemporary comforts, offering a splendid living experience in greater DC's most highly desired enclave.
#MDMC2198868

CHEVY CHASE

44 GRAFTON STREET

7 Beds

6 Baths

5,226 Sq.Ft.

$2,595,000

MLS#: MDMC2198868
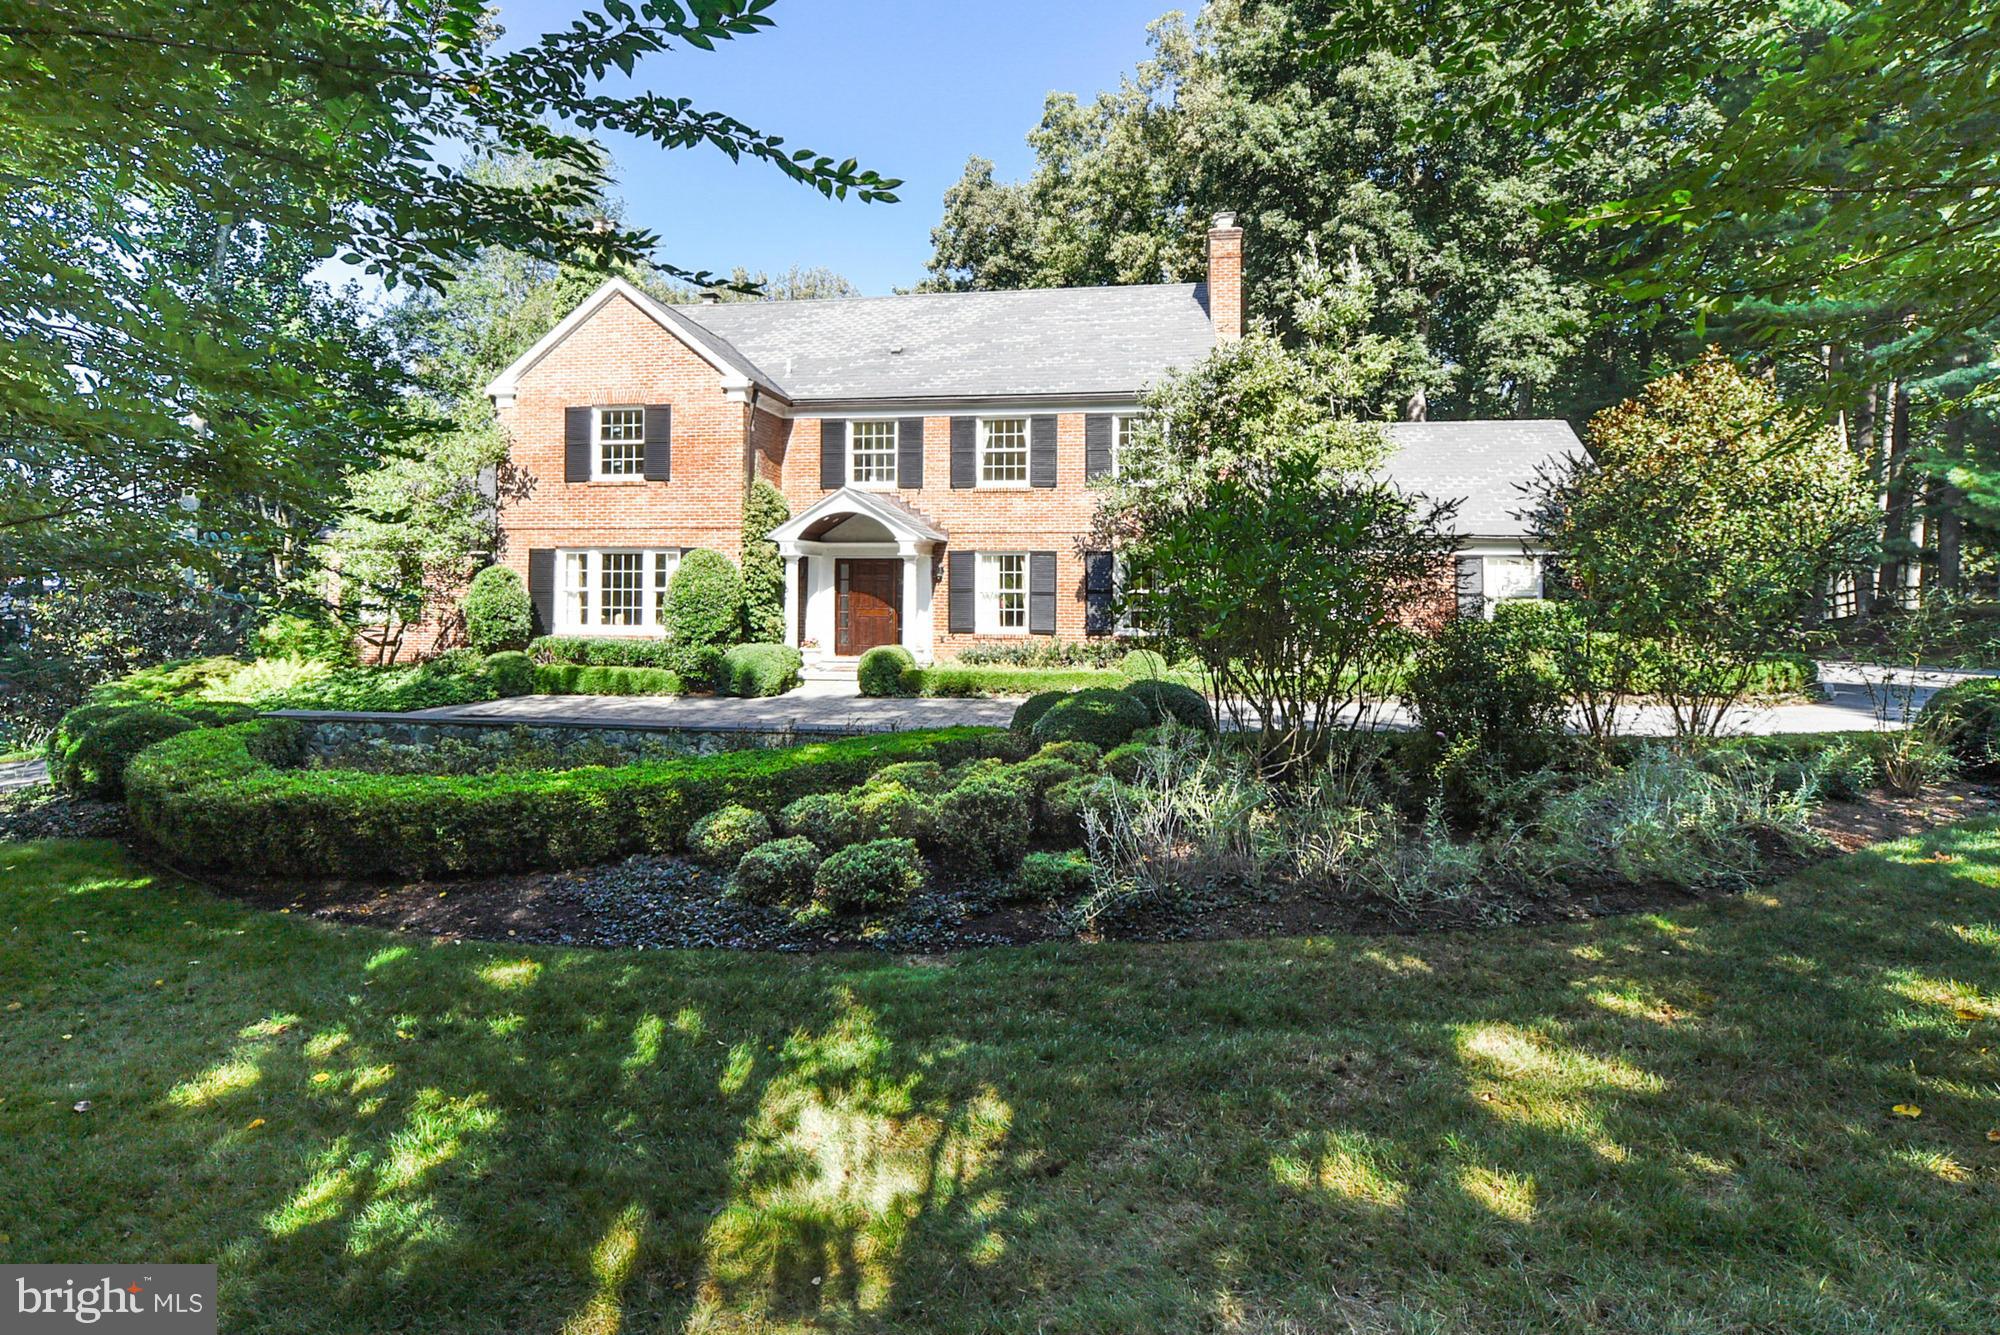
NEW LISTING! QUINTESSENTIAL POTOMAC FALLS. FABULOUS CUSTOM RENOVATION & EXPANSION. EXQUISITE LIBRARY, CHEF'S KITCHEN OPEN TO FABULOUS FAMILY ROOM, FIRST FLOOR MASTER SUITE,.OUTSTANDING LOWER LEVEL THAT WILL WOW!   MEDIA AND EXERCISE ROOMS,  1000+ BOTTLE WINE CELLAR AND MORE!  5BR, 5+BA. GORGEOUS POOL LANDSCAPED TO PERFECTION & MULTIPLE FLAGSTONE PATIOS ON GLORIOUS 2 ACRES. CHURCHILL CLUSTER
#1002384451

POTOMAC

8840 BELMART ROAD

5 Beds

5 Baths

6,650 Sq.Ft.

$2,595,000

MLS#: 1002384451
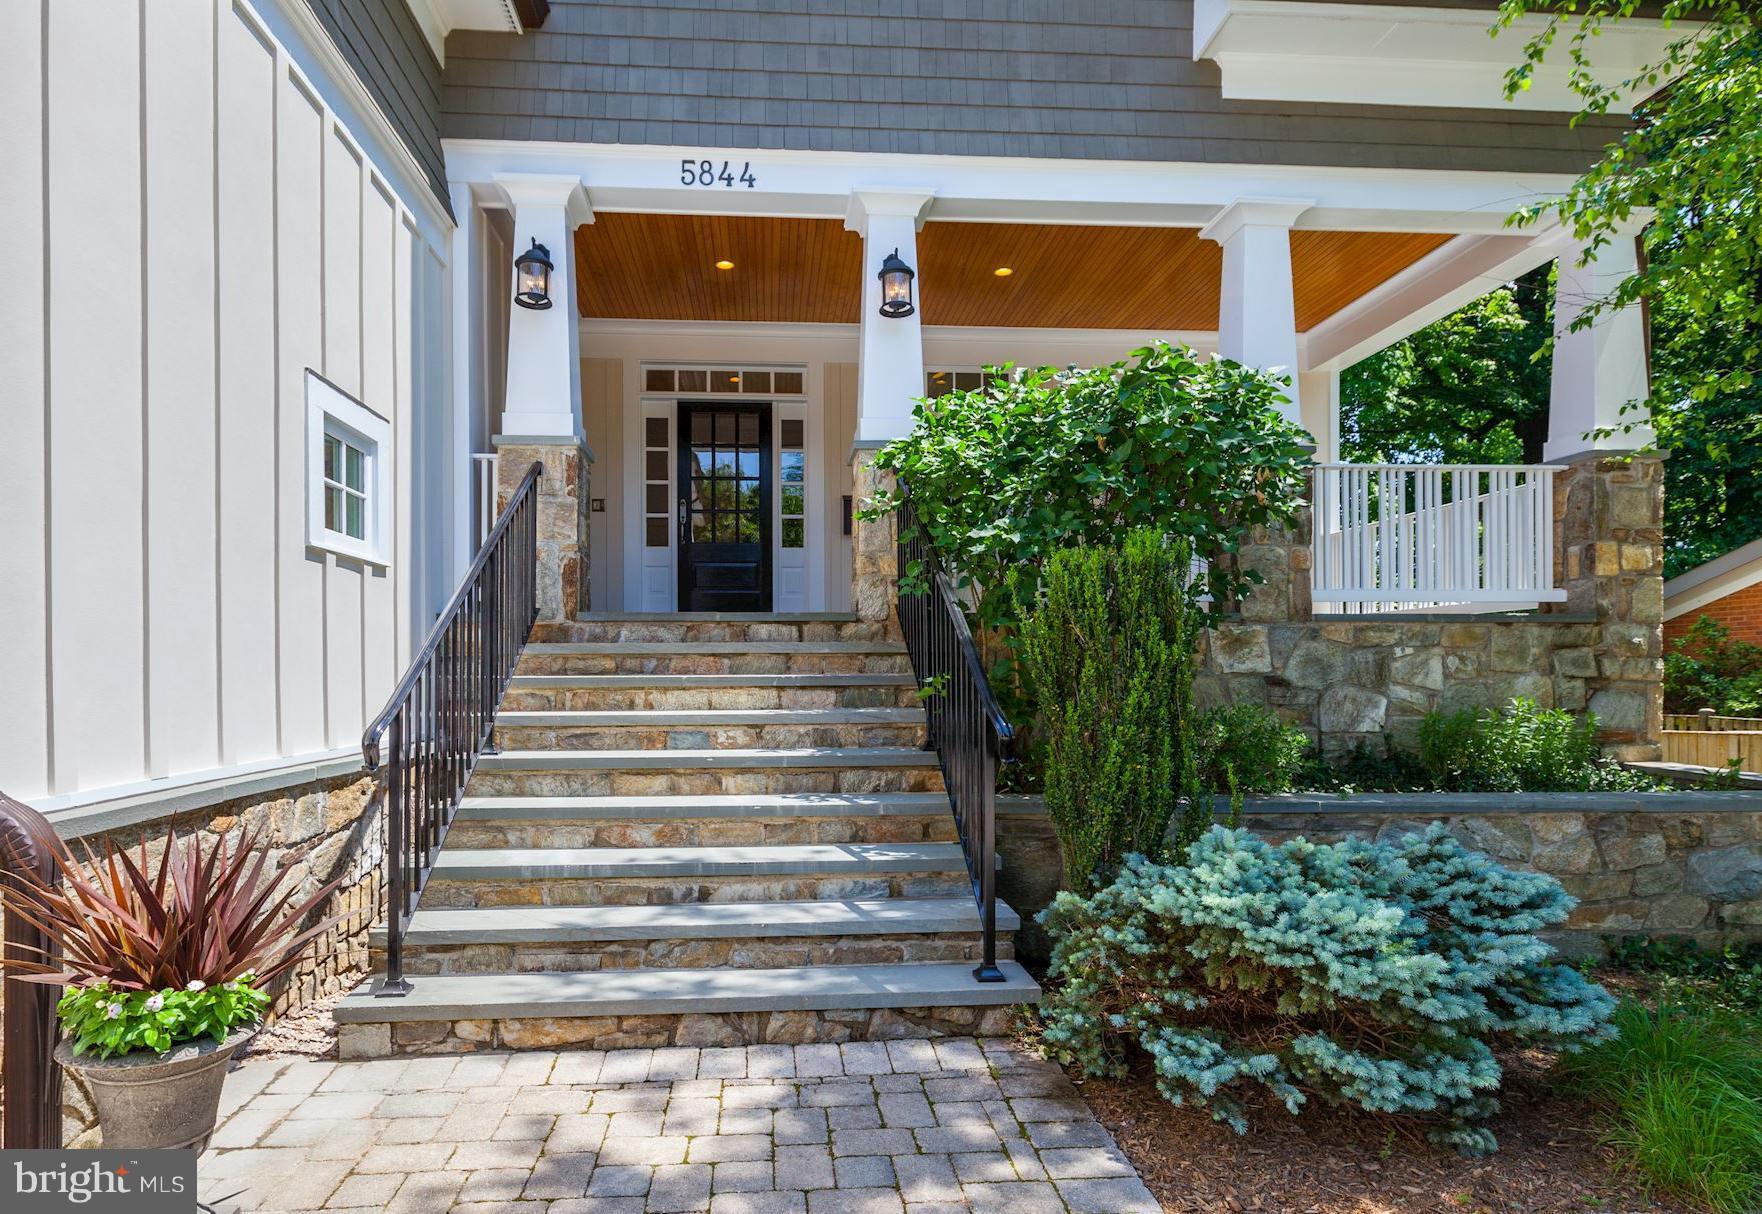
EXCEPTIONAL QUALITY AND DETAIL! EVERYTHING YOU HAVE BEEN LOOKING FOR! Nothing has been missed!!Approx 8,600 sq ft! Spacious 1st flr Gourmet Kit, breakfast room, Family rm W/ Wood burning FP and built-ins.  Study w/cabinets, Butler's pantry w/ Doggie shower, Dining room w/ built-ins, Amazing MBS w/ private Deck & golf course View! 5/6 beds, LL is Amazing, Huge Studio, &  Deep Lot & MORE!
#1000158529

BETHESDA

5844 MARBURY ROAD

7 Beds

5 Baths

N/A

$2,595,000

MLS#: 1000158529

Build your new luxury home with Whitehall Building & Company! Tailored to your specifications, with 9 month build cycle. Flexible design / build approach with a guaranteed delivery date, and a fixed price contract. We listen, we design, and then we build. See website for additional information. Our standard is anything but, creating elegantly appointed spaces for today's discerning buyers. Timeless finishes, modern proportions - all designed to elevate your everyday. 


True gourmands’ kitchen. Palatial primary suite with spa- inspired bathroom, walk- in closets. Up to six en suite bedrooms across all three levels. Wide plank flooring throughout. Side entry two car garage, optional attached two car garage for up to four protected spaces . Over 6,400 square feet on a 2.5 acre lot! Attached plans (as shown) can be adapted to add a screened porch, additional garage bays, optional finished spaces in lower level. 


See photos for examples of recently completed home - both interior finishes and elevations. Other plans available. Large, lush lot - your new property allows for abundant outdoor spaces. A short stroll to Glen Hills Park, with tennis courts, playground. Convenient to all of MoCo and DC. Adjacent to Lakewood Country Club. Convenient sport, cultural, entertaining, shopping, dining options abound. See photos for examples of recently completed homes - both interior finishes and elevations - options abound. Preferred lender offering $10,000 credit on Construction Perm loan. Call agent for additional information.
#MDMC2258216

ROCKVILLE

12900 CIRCLE DRIVE

6 Beds

6 Baths

6,409 Sq.Ft.

$2,595,000

MLS#: MDMC2258216
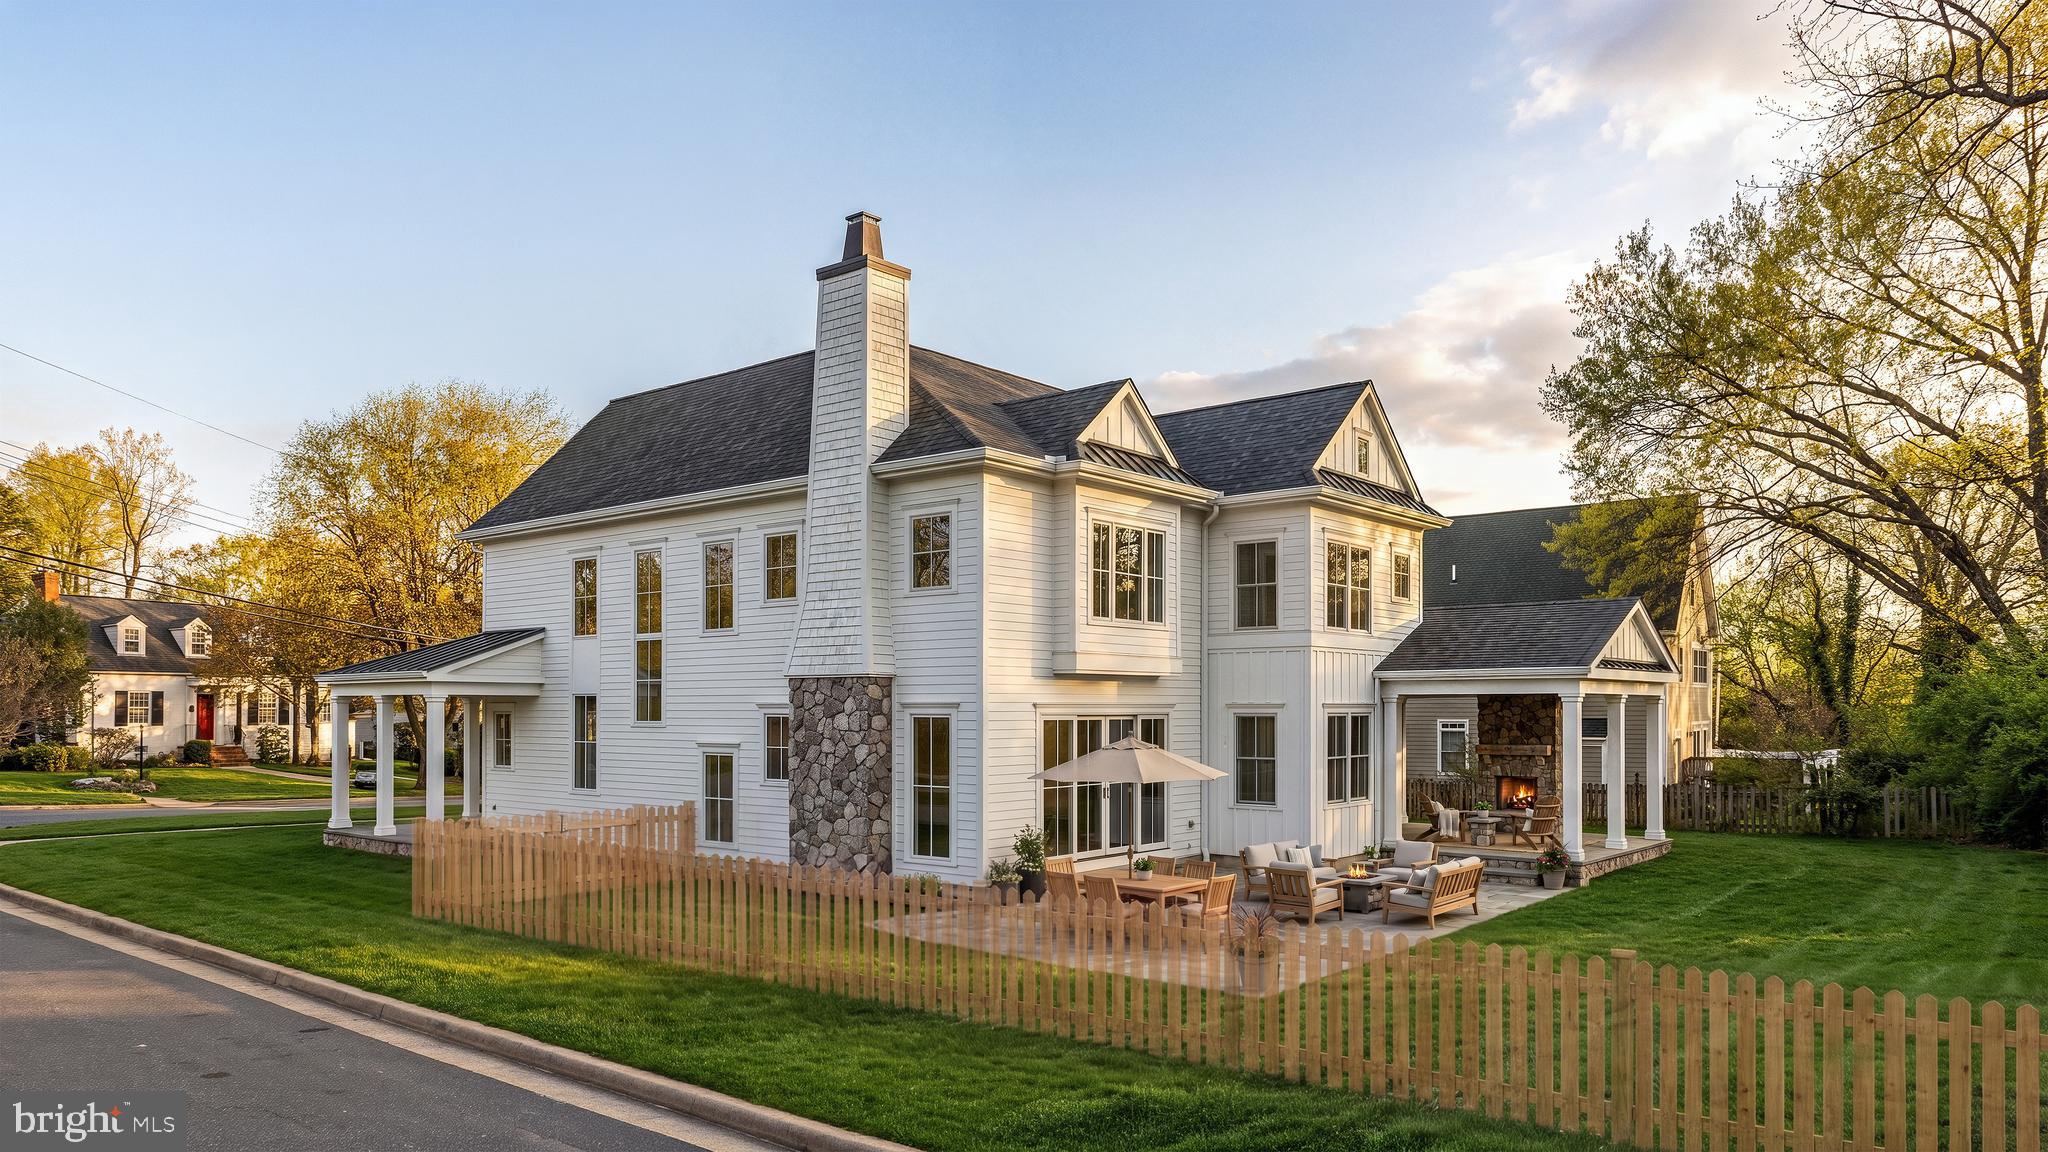
BEAUTIFUL NEW CONSTRUCTION ON INCREDIBLE LOT IN WYNGATE - Introducing a rare pre-construction opportunity by Award Winning Dwell Custom Homes, thoughtfully designed in collaboration with Studio Z Architects. This traditional coastal-inspired residence blends timeless architecture with elevated modern living on a beautifully flat homesite in a quiet Bethesda setting. Positioned adjacent to a non-through street, the property offers added privacy, reduced traffic, and an ideal space for neighborhood play and outdoor enjoyment.

 This home features over 6,700 SF of carefully curated living space with expansive gathering areas, oversized windows, and seamless indoor-outdoor flow. The heart of the home is a stunning chef’s kitchen with an oversized island, luxury appliances, walk-in pantry, custom cabinetry, and an adjoining breakfast area opening to a covered rear porch. The spacious great room, formal dining room, and thoughtfully designed entertaining spaces create the perfect setting for hosting both large gatherings and intimate evenings at home.

 The upper level offers a private owner’s retreat complete with dual dressing closets and a spa-inspired bath featuring a soaking tub, oversized shower, and refined designer finishes. Additional 3 en-suite bedrooms provide exceptional comfort and privacy.

 The finished lower level is designed for recreation and wellness, featuring a large rec room, guest suite, exercise room, and abundant storage.

 A unique opportunity to personalize select finishes and secure a truly unique Dwell custom home.
#MDMC2235776

BETHESDA

5901 MELVERN DRIVE

5 Beds

5 Baths

5,725 Sq.Ft.

$2,595,000

MLS#: MDMC2235776
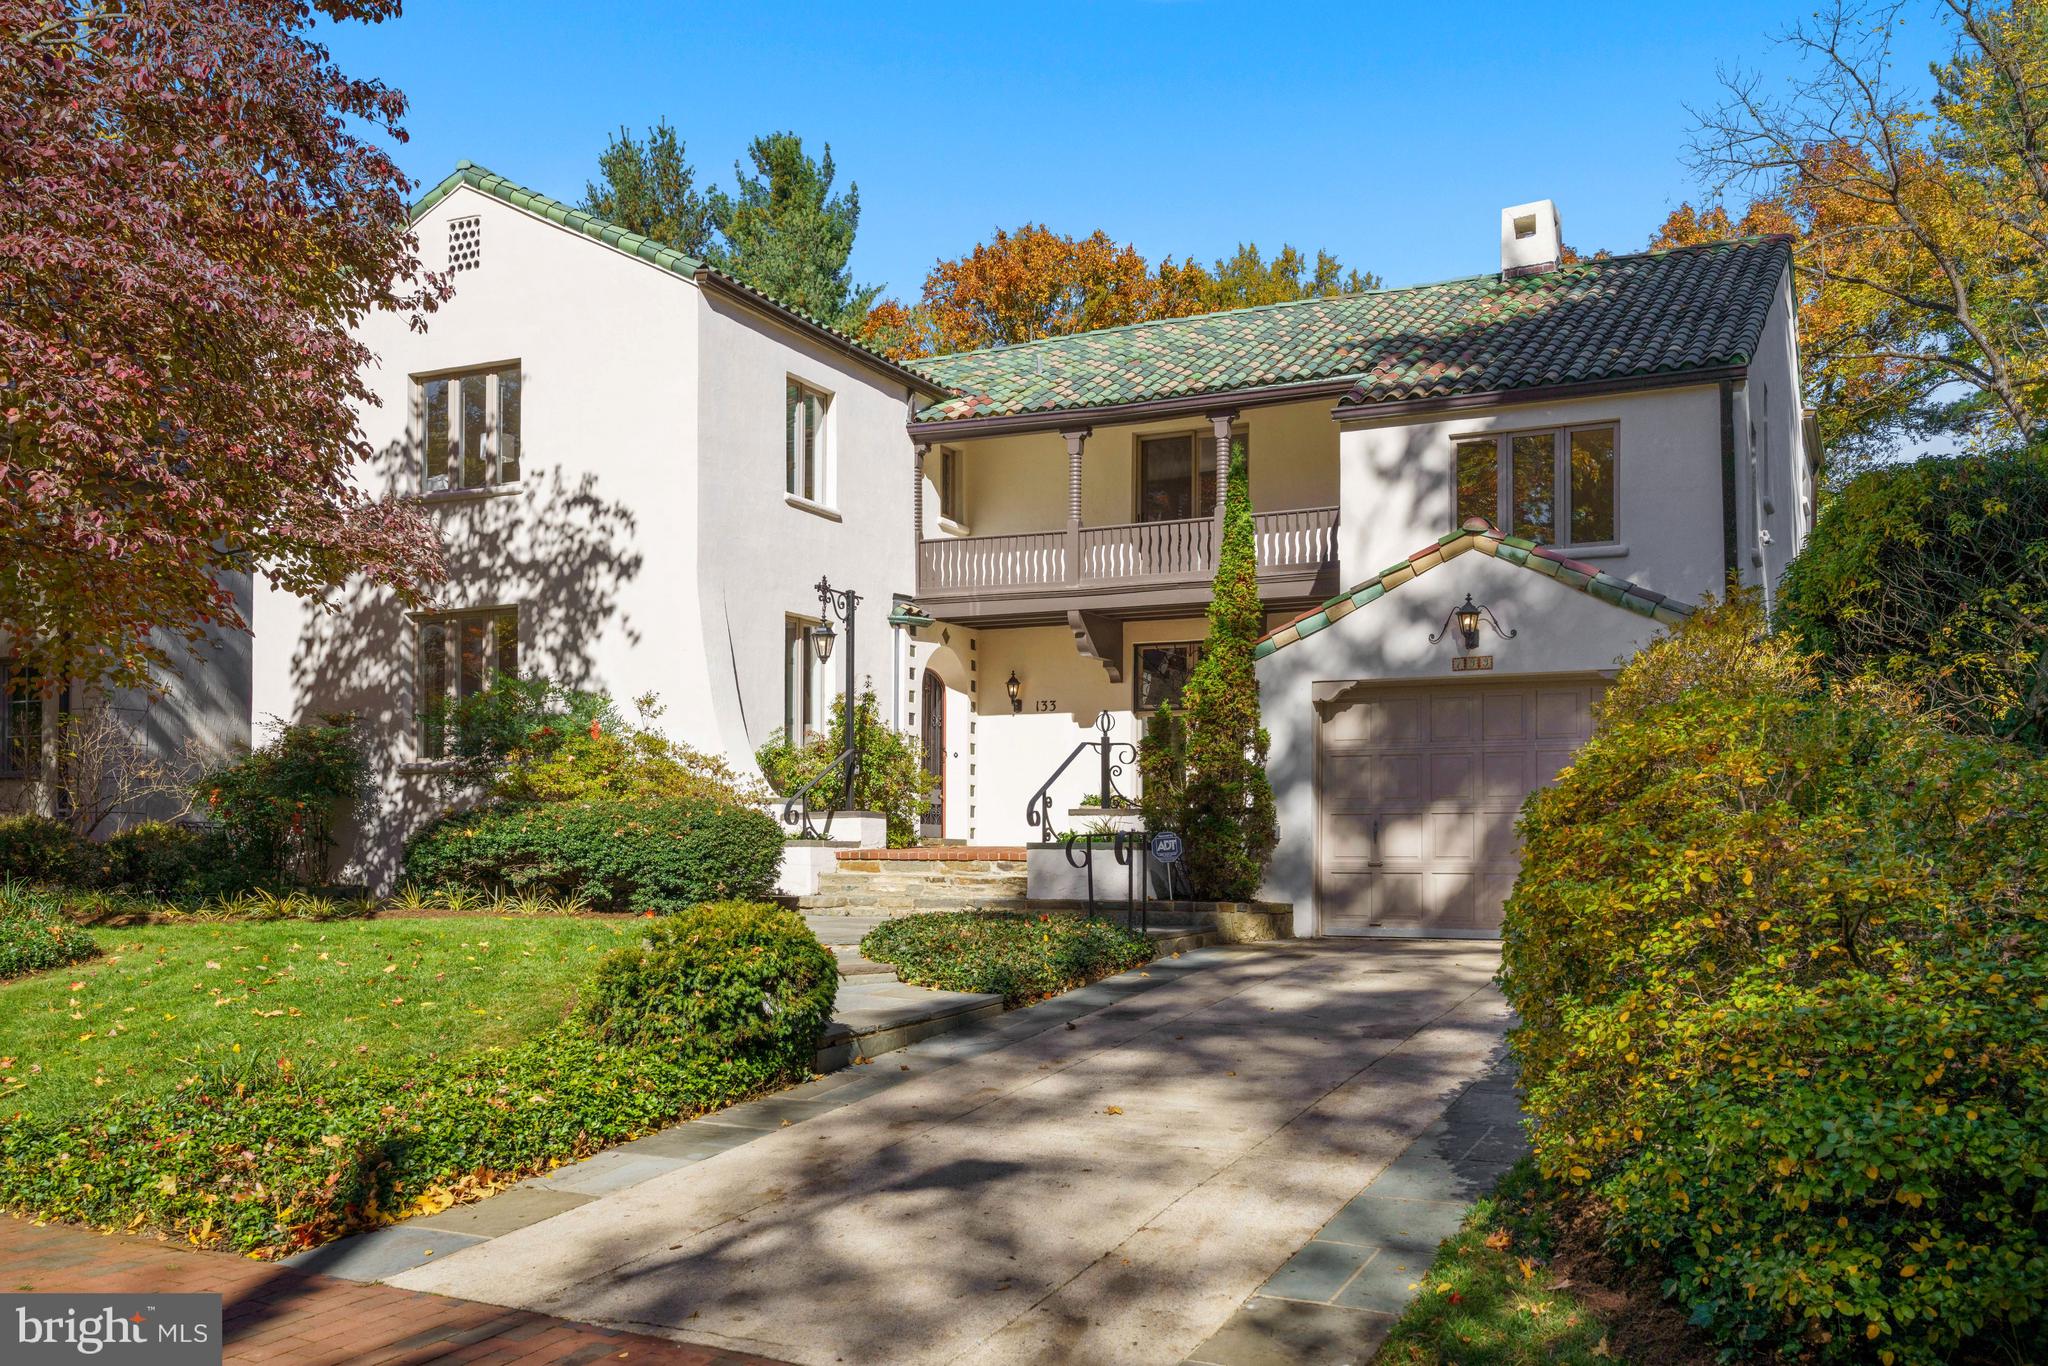
Set on a quiet block with no through traffic, this stunning home, just a few blocks over the DC line on the west side of coveted Chevy Chase Village, overlooks the Chevy Chase Club golf course. With approximately 4,200 square feet of finished space, this exceptional and beautifully maintained Mediterranean residence has been renovated and expanded extensively. Among the most special of homes in the Village, 133 Hesketh is filled with abundant light, generously sized rooms and gorgeous detail. The thoughtful expansion and renovation was designed to provide great flow for everyday living and entertaining, and to take advantage of unobstructed views in the back. All of the rear facing rooms have walls of windows and/or oversized windows, and the result is spectacular. Filled with details and special touches at each turn, including beamed, nearly 11' ceiling in living room, copper sconces, solid wood carved doors, stunning staircase, art niches, lovely iron work, random width flooring, front courtyard, Spanish tile and copper roofs, and more, this home is a rare find. In addition to the gorgeous living room, the main level also includes a welcoming foyer, handsome dining room, spacious kitchen with ample workspace and storage open to family room and breakfast area with 14' ceilings (and those views!), a handsome library/office with custom built-ins also overlooking the back with views, a full bath and access to the attached 2-car tandem garage with workspace. The primary suite overlooks the back as well and is complete with balcony to the front, a dressing area, primary bath and a private office/sitting room with a 12' vaulted ceiling. Two additional bedrooms and a hall bath are also on the upper level. A fourth bedroom (which could be used as a playroom) with its own separate entrance is on the lower level, along with a recently renovated full bath, a partially finished large room with great ceiling height (ready for full conversion to additional living space), and laundry room. CC Village offers amazing amenities including its own post office and police force, twice weekly trash collection (no need to put cans out, they are collected from your yard), mail collection and house checks while residents are away, community gatherings and more. All in a fabulous location so close to Friendship Heights metro and the shops of upper Connecticut Avenue, Capital Crescent trail and Bethesda - leave the car at home! Easy commute to DC, MD and VA . All 3 major airports are also within approximately 1/2 hour drive. In bounds for Somerset Elementary. You likely won't see one like this one again - be sure not to miss it!
#MDMC2074250

CHEVY CHASE

133 HESKETH STREET

4 Beds

4 Baths

4,200 Sq.Ft.

$2,595,000

MLS#: MDMC2074250
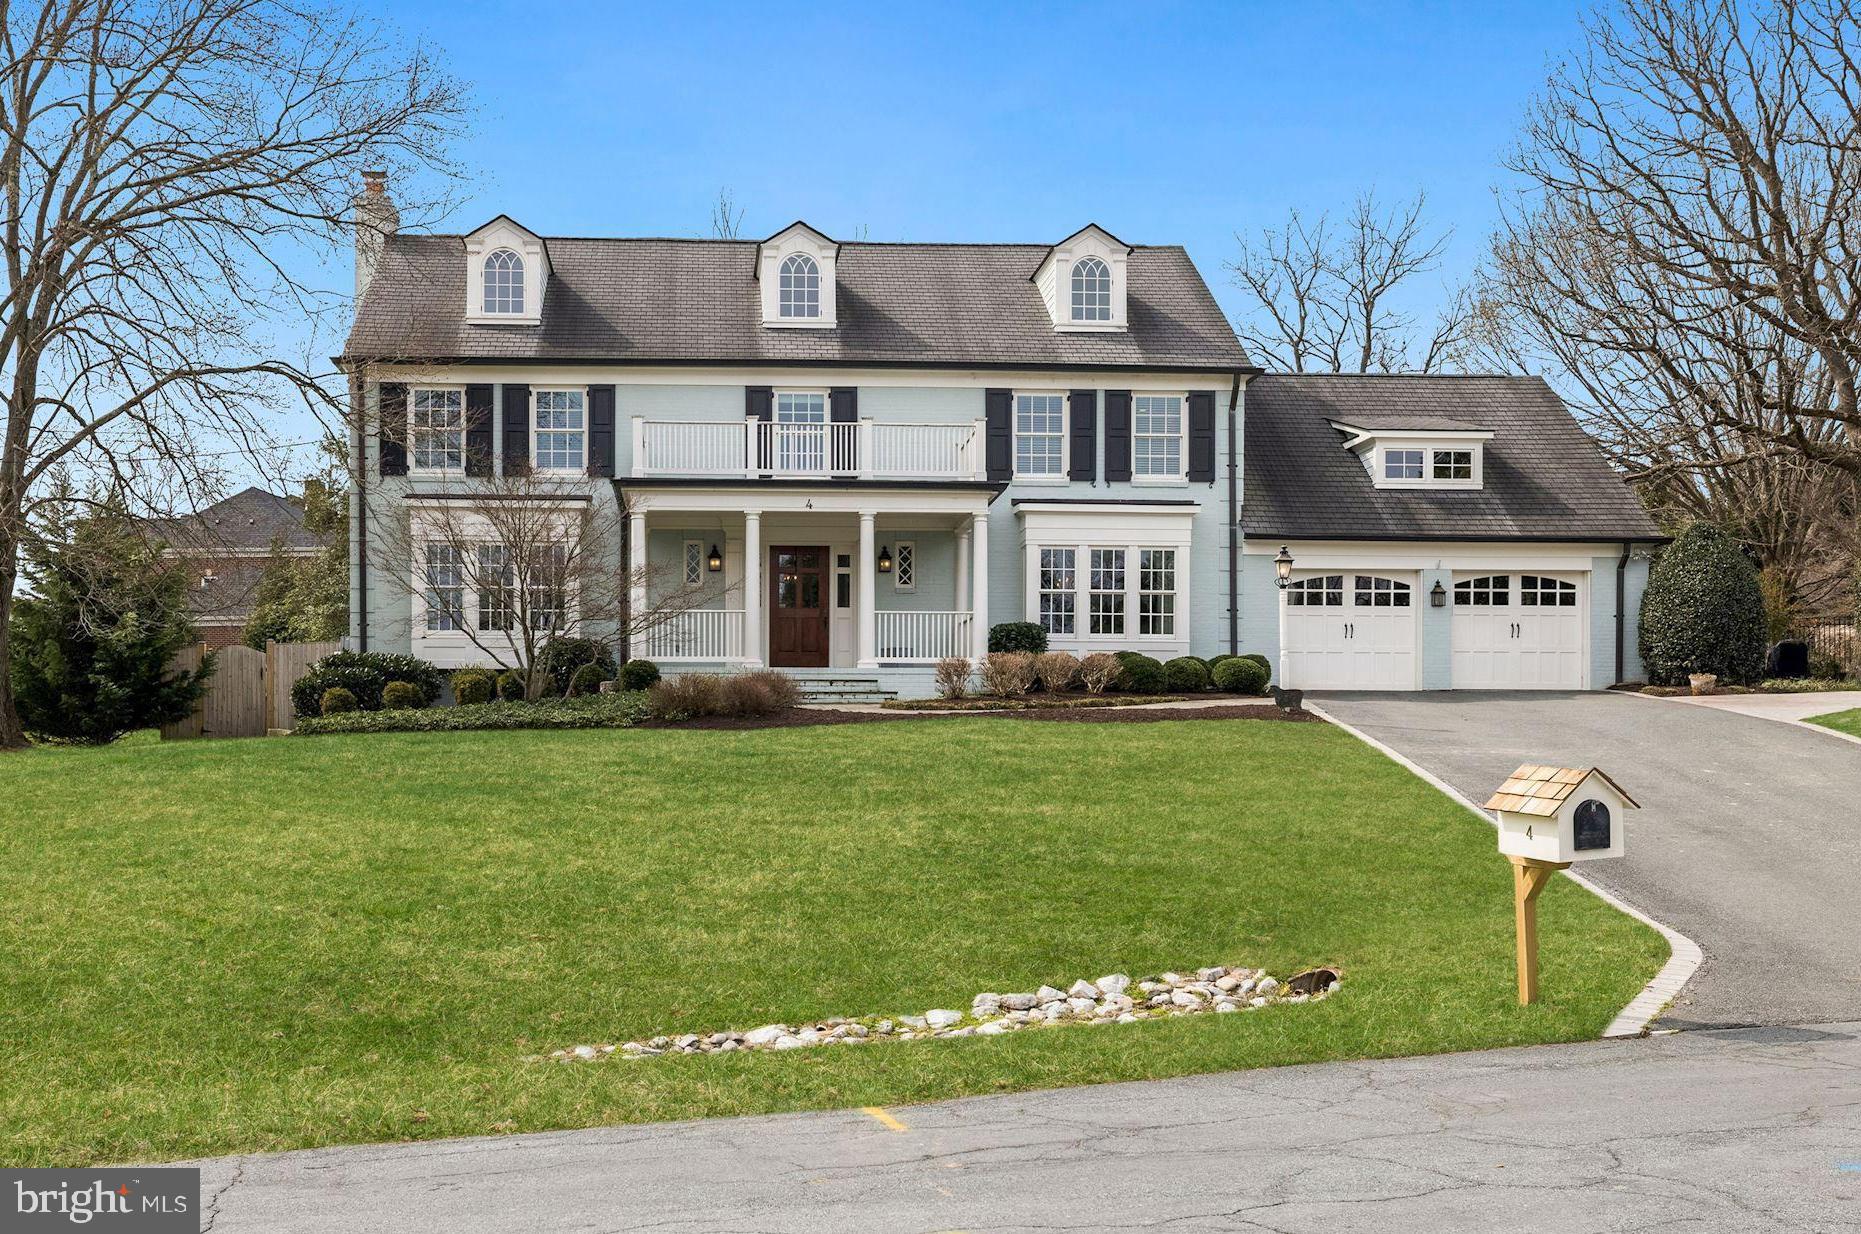
One of the most fabulous homes in McAuley Park to hit the market in years! Desirably located at the end of a quiet cul-de-sac, 4 Hartman Court is prominently perched above the street yet classically restrained in design. A thoughtful addition and renovation by GTM Architects makes this property a true turn-key home. Originally built in 1972, this home now boasts over 8,000 square feet of living space and just under 1/2 acre of land. Upon entry, the spacious foyer is flanked by the formal living and dining rooms. Each offers ample natural light from both directions, along with beautiful hardwood detail throughout, crowd moldings, and a wood-burning fireplace. Both spaces allow seamless access to the rear of the home, where an expansive eat-in kitchen and inviting family room await. High ceilings and gorgeous views of the rear yard and pool make this the ideal gathering space. The family room, with coffered ceilings, built-ins and a fireplace, is the true heart of this home. The screened-in porch features a gas fireplace along with wall-mounted heaters, making this space ideal for indoor/outdoor entertaining. Off the kitchen is a secluded and warm main level office space. A butler’s pantry and wet bar, complete with beverage fridge and glass-front cabinetry and mudroom with access to the 2-car garage with Tesla hookup complete this level. Upstairs, the expansive primary suite offers high ceilings and bright light with access to a private balcony overlooking the rear yard. The en-suite bathroom has a dual vanity along with a soaking tub and glass-enclosed rain shower. A large walk-in closet with built-in storage makes this an enviable homeowners suite. Three additional bedrooms and two full baths, along with a designated laundry room make this level ideal for family living. On the upper floor, you will find two additional bedrooms with access to a hall bathroom. The finished lower level provides multiple uses with three large recreation spaces. Off the rear of the home, the pine tree-lined yard with pool and diving board, along with large flagstone entertaining deck offers a sense of calm and privacy. The quiet and secluded lot has been meticulously updated and cared for and offers the perfect backdrop for this stunning home.
#MDMC2043054

POTOMAC

4 HARTMAN COURT

6 Beds

6 Baths

8,210 Sq.Ft.

$2,595,000

MLS#: MDMC2043054
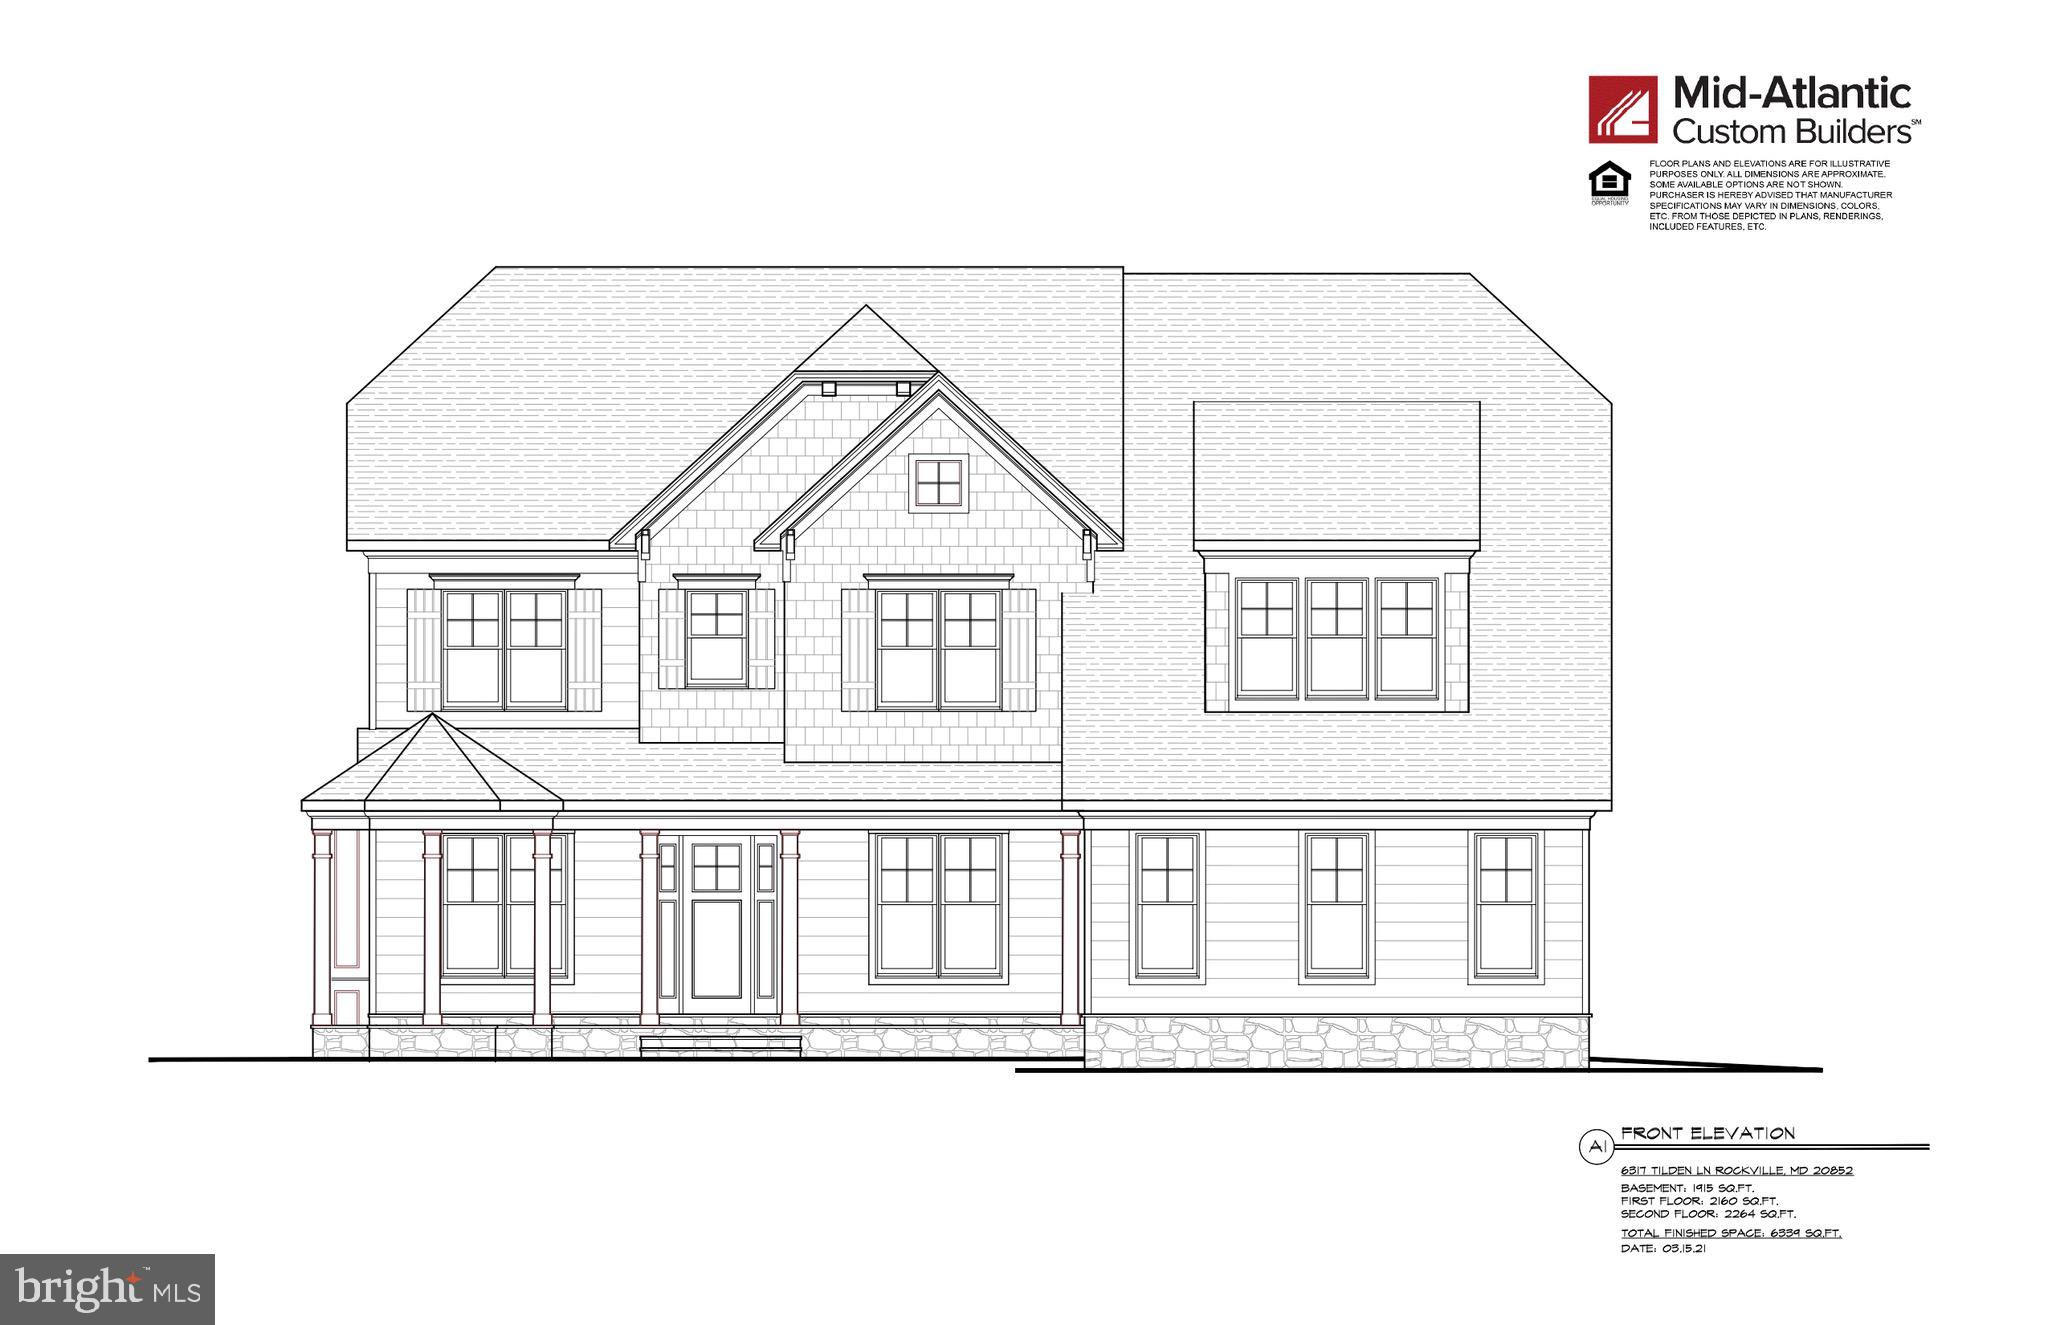
Welcome to 6317 Tilden Lane, one of two new homes being built by Mid-Atlantic Custom Builders in the highly desirable Luxmanor Community. This home is slated for completion Summer, 2022. Sited on a private lot of almost 2/3 of an acre, this three level home has 6 BR / 5 FB / 1 HB with 6,339 finished square feet. Main Level features include: Gourmet "Chef's" kitchen, "Top of the Line" appliances including two Asko dishwashers, Wolf six burner 48” gas range with chimney hood, Subzero 48” built-in fridge/freezer, beautiful transitional ‘Bexley’ full-overlay cabinetry designed by Stuart Kitchens accented with designer quartz countertops, tile backsplash and an island with ample amount of prep space and seating. a walk-in pantry, Butler's pantry with sink and beverage refrigerator, Dining Room, Grand Foyer, Study, Family Room off kitchen with coffered ceiling and gas fireplace, with adjacent screened porch and deck, Family Foyer/Mud Room with custom built-ins adjacent to 3 car garage. The upper level has a wonderful Primary Suite with two spacious walk-in closets and a thoughtfully designed Dressing Area that accesses the Laundry Room. The Primary Spa-like bathroom has two vanities, freestanding tub and spacious shower with dual showerheads and a separate handheld. There are three additional bedrooms on the Upper Level, each with Ensuite full Bathrooms, a Laundry Room plus a loft and additional Office or Learning Center for flexible use. Lower Level features: spacious recreation room with wet bar and walk-up stairs to backyard, powder room, an exercise/media room, and additional bedroom and full bath.
#MDMC2028940

ROCKVILLE

6317 TILDEN LANE

6 Beds

6 Baths

6,339 Sq.Ft.

$2,595,000

MLS#: MDMC2028940
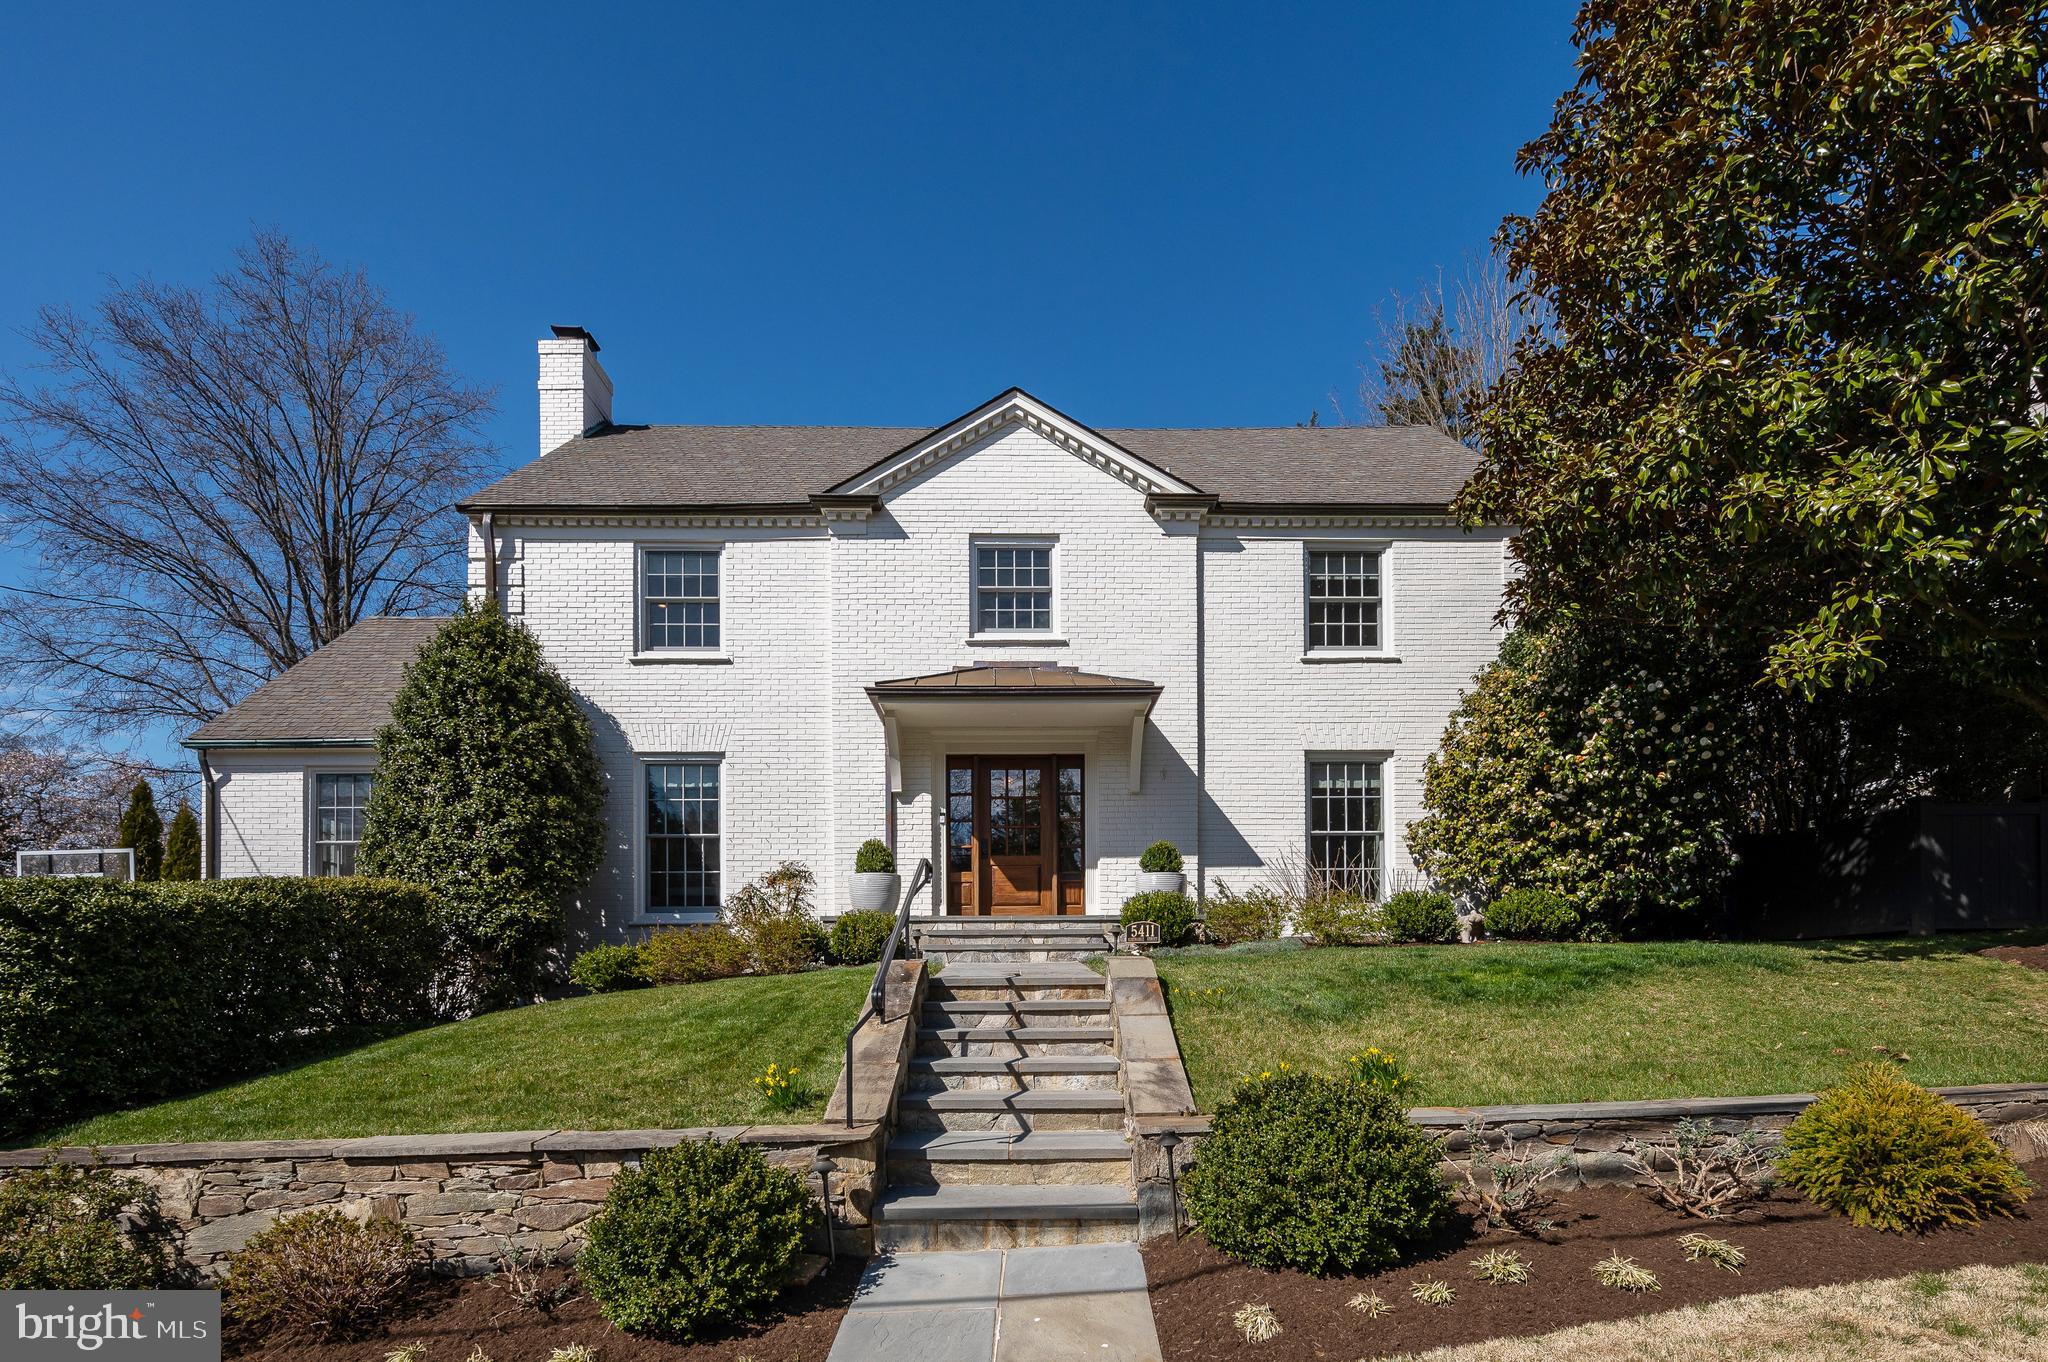
SPECTACULAR NEW LISTING IN COVETED WESTMORELAND HILLS LOCATION! TURN KEY RENOVATION OF AAPROV 4,400 SQFT 6BR/5.5BA W/OPEN FLOOR PLAN AND LARGE HEATED POOL W/COVER AND LARGE TERRACE FACING EXPANSIVE LEVEL LAWN. GOURMET KITCHEN AND LUXE PRIMARY SUITE---BEST INDOOR/OUTDOOR RELATIONSHIP WITH FRENCH DOORS TO TERRACE FROM MAIN LEVEL TO TERRACE, TWO DOORS UP FROM 100S OF ACRES OF PARKLAND TRAILS.
#MDMC2086700

BETHESDA

5411 ALBEMARLE STREET

6 Beds

5 Baths

3,668 Sq.Ft.

$2,595,000

MLS#: MDMC2086700
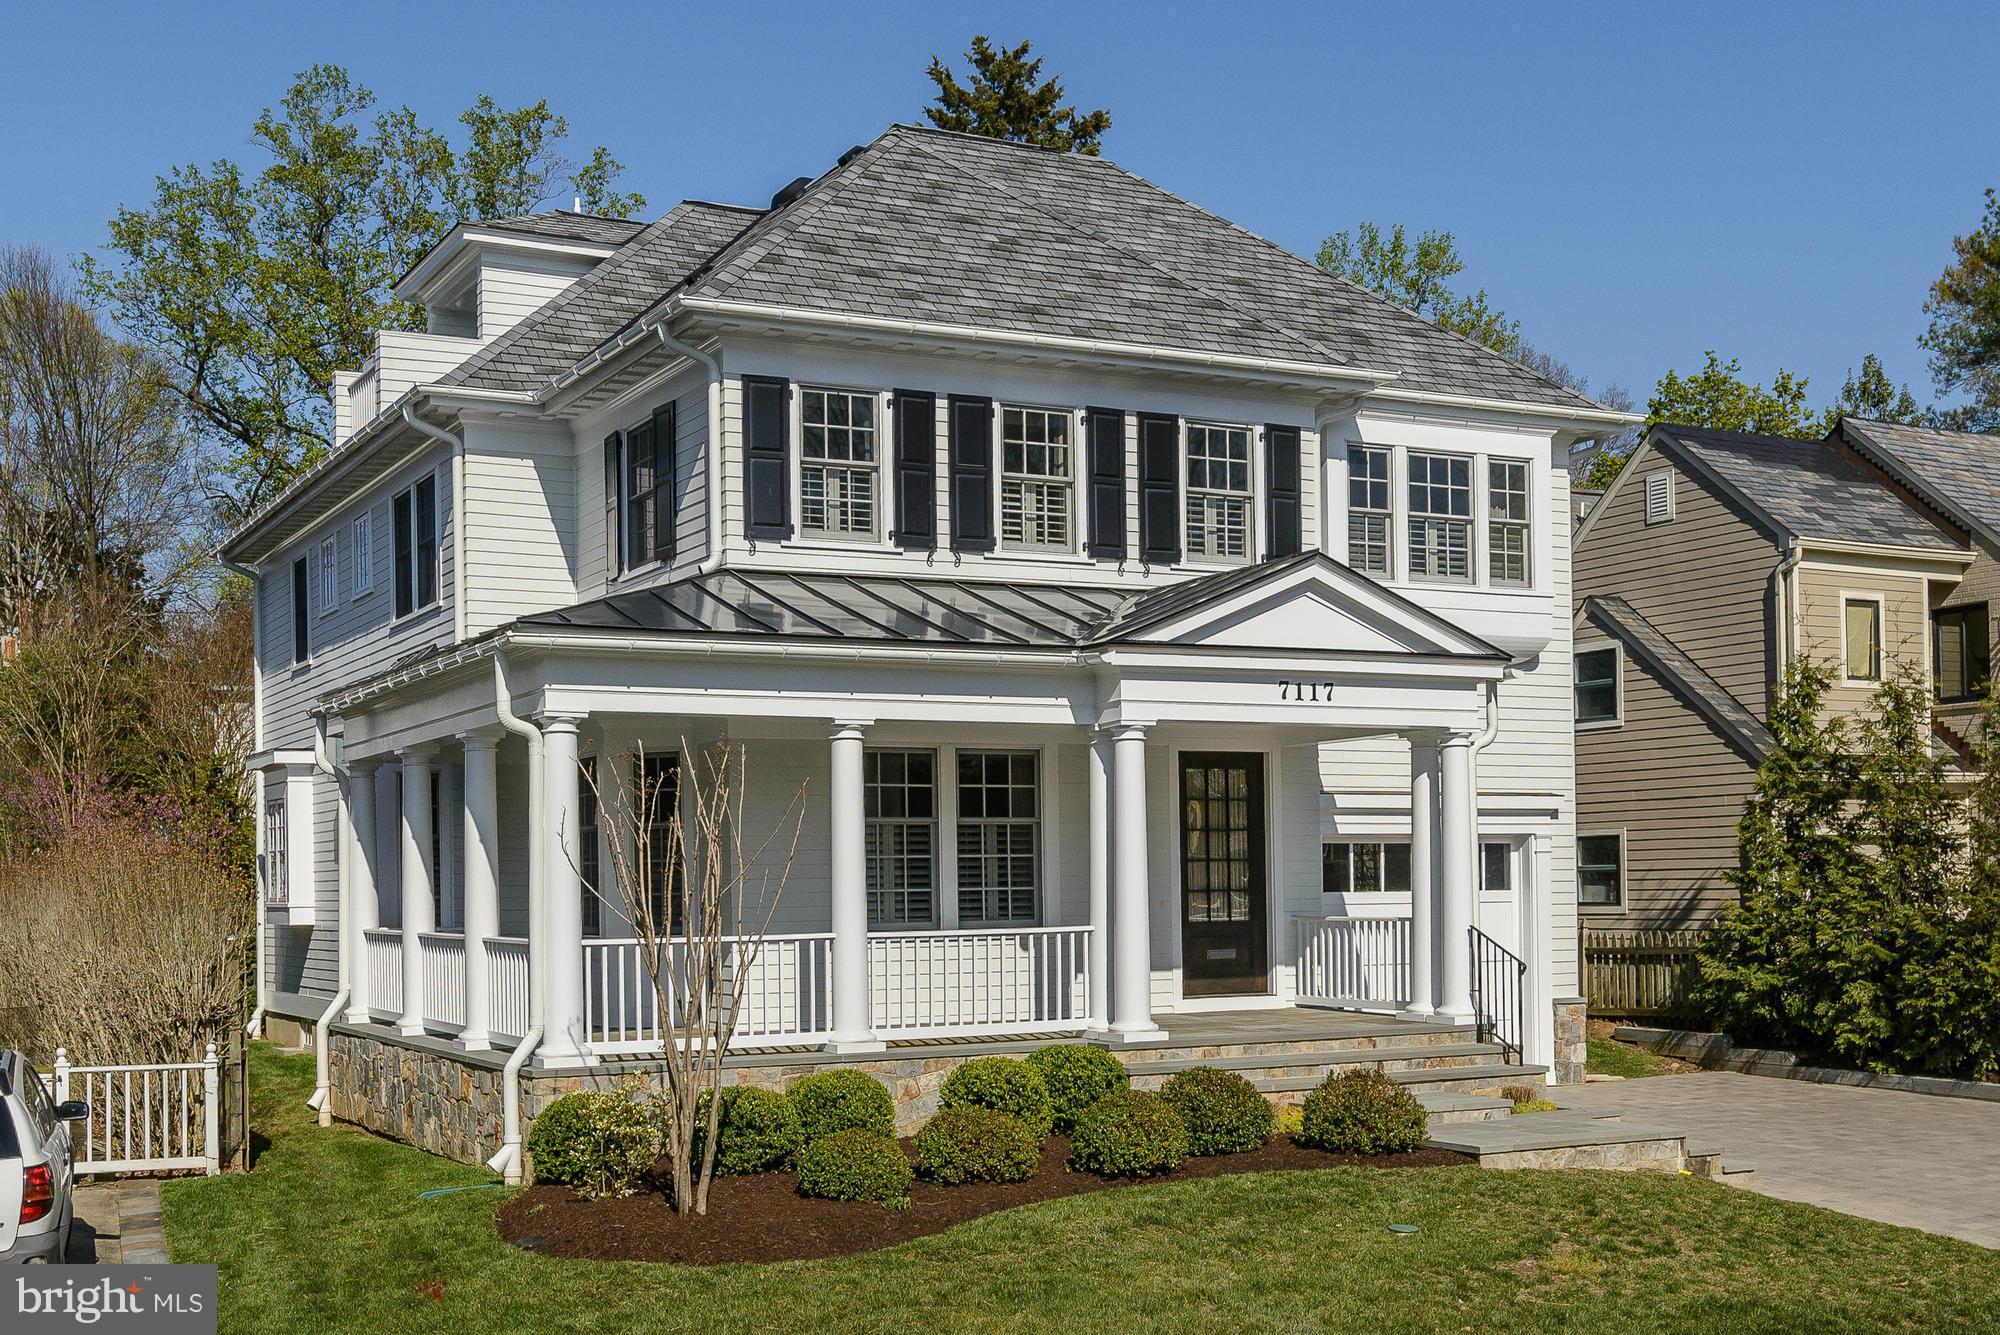
A charming wrap-around front porch welcomes you to this stunning custom home built by Sandy Spring Builders. 6 BRs, 5.5 Baths, smart floor plan, desirable features include high ceilings, beautiful woodwork detail & lots of light. Gourmet Kit. opens to Fam. Rm, lux Master Suite, approx. 5,068 Sqft of fin. space, 1 car attached garage, easy walk to downtown Bethesda.
#1002484965

BETHESDA

7117 FAIRFAX ROAD

6 Beds

5 Baths

5,068 Sq.Ft.

$2,595,000

MLS#: 1002484965
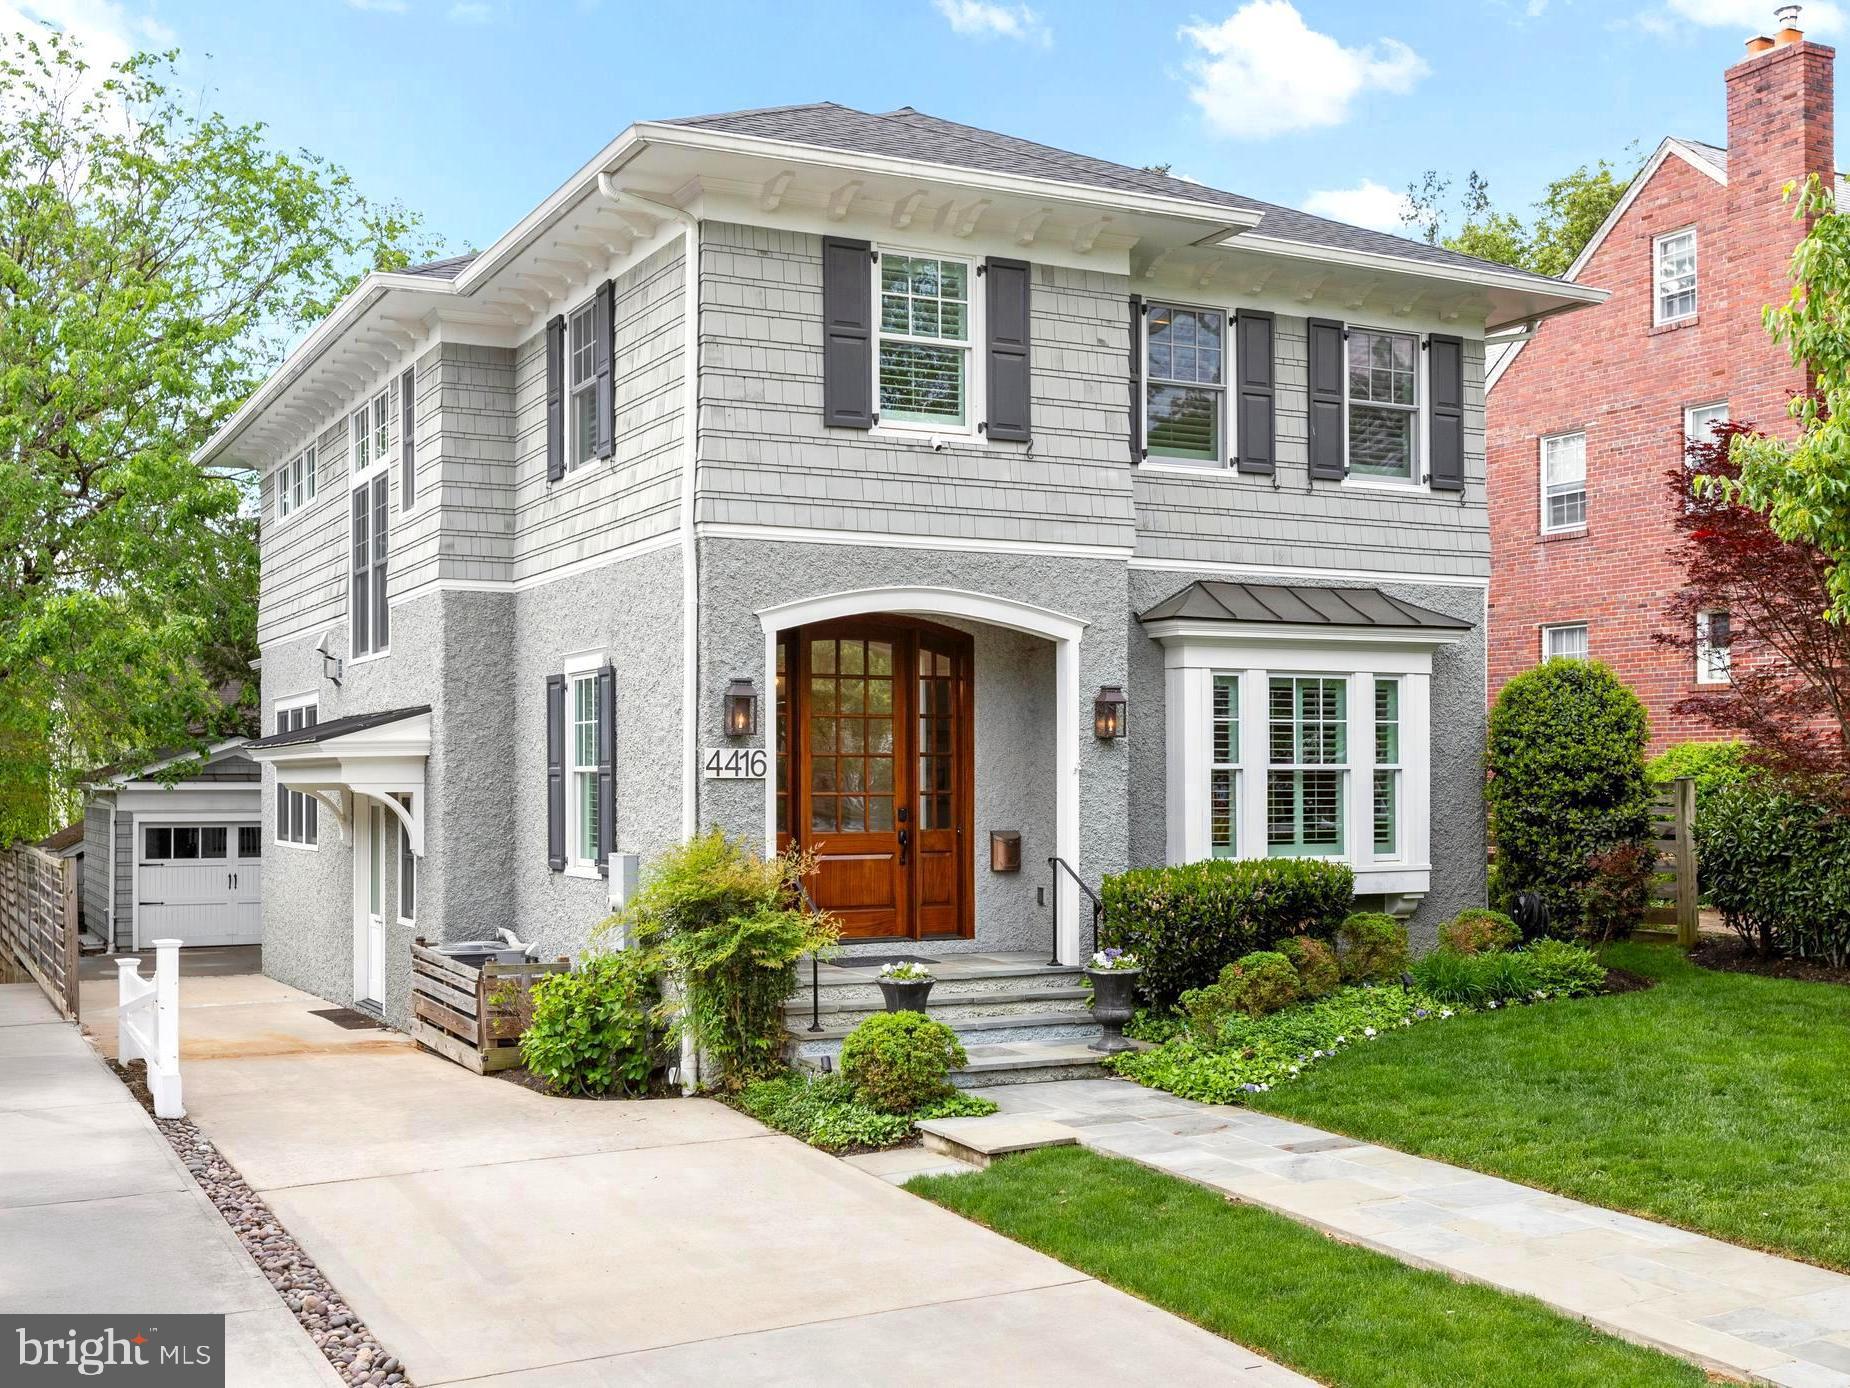
An Exceptional Residence in the Heart of the Town of Chevy Chase

Crafted by multi-award-winning PKK Builders and thoughtfully designed by renowned GTM Architects, this stunning home offers sophisticated style, exceptional quality, and an enviable location. With a remarkable Walk Score of 89, you'll enjoy unparalleled convenience in one of the area’s most coveted neighborhoods.

Just a short stroll to downtown Bethesda, you’re moments away from Trader Joe’s, CVS, Target, Norwood Park, the Capital Crescent Trail, the Lawton Community Center, the Red Line Metro, and so much more.

Set within the vibrant and highly sought-after Town of Chevy Chase, residents benefit from premier municipal services and a strong sense of community.

A rare opportunity to own a beautifully designed home in one of the region’s most desirable settings—don’t miss it!
#MDMC2177902

CHEVY CHASE

4416 STANFORD STREET

5 Beds

4 Baths

4,417 Sq.Ft.

$2,595,000

MLS#: MDMC2177902

Beautiful waterfront home on Whitehall Creek in the sought-after Amberley community. Every detail in this perfectly designed home has been thoughtfully curated by local interior designer. The 5 bedrooms and 3.5 baths provide ample space for a large family, friends and guests and the bonus room with built-ins makes a great home office, library or play room. An open floor plan encompasses the Gourmet Kitchen with island and full size side by side refrigerator/freezer, the dining area and the Living room which features stone fireplace and soaring vaulted ceiling.  Step out to the spacious waterside deck spanning the entirety of the length of the home and relax in the perfect spot for enjoying the waterfront lifestyle. The Primary bedroom suite is filled with natural light and the spa-like bath boasts playful yet elegant finishes with a perfectly placed soaking tub to take in the magnificent views down Whitehall Creek. The lower level houses 2 spacious bedrooms with shared bath, laundry room and cozy family room with fireplace. Sliding doors lead to the patio and out to the private pier. Head out for a day on the water on the Chesapeake Bay and beyond. This home is perfectly situated on a large lot and set back off the road creating a feeling of privacy within a wonderful family friendly community. The Amberley neighborhood boasts 3 community piers on Whitehall and Ridout creeks with easy access to the Chesapeake Bay, Annapolis, and the Bay Bridge, you can enjoy boating and fishing on the Bay, as well as walking, jogging, and bike riding along the scenic roads and trails which meander through the neighborhood. Located in the award-winning Broadneck school district and with easy access to RT 50, Annapolis, shops and restaurants. Welcome Home!
#MDAA2103414

ANNAPOLIS

1606 LAUREL LANE

5 Beds

3 Baths

3,957 Sq.Ft.

$2,595,000

MLS#: MDAA2103414

Welcome to 7527 Westfield Drive, an exquisitely maintained home on a corner lot in the coveted Landon Woods neighborhood.  This 8 bedroom, 5 1/2 bath residence offers four levels of timeless elegance filled with natural light and functional spaces perfect for everyday living and entertaining. The home features 10' and 9’ ceilings with Brazilian Cherry hardwood floors throughout, stunning decorative trim and window casings and tray and coffered ceilings. The main level boasts a living room, dining room, family room w/fireplace, office and mudroom. The gourmet kitchen features a large center island, sunny breakfast area, walk-in pantry and direct access from the family room to a large screened porch.  Outside a stone patio overlooks the fully fenced beautifully landscaped back yard. Upstairs, the owner’s Suite has a lit tray ceiling with two walk-in closets, and en-suite spa-like bath with two vanities, a separate large steam shower and jetted tub and separate water closet. Three additional bedrooms, one with an en suite bath and a shared bath between the two other bedrooms and a laundry room complete this level.  The third level has two bedrooms, a large sitting area and full bath. All bedrooms have spacious closets and are generously sized. The fully finished walkout lower level features a generous recreation room with stone gas fireplace and built-ins, a theater room with big screen and projector, sitting area and a large storage area and utility space in the basement. There are two bedrooms, one with walk in closet, the other with full wall closet for ample storage space. This home is equipped with a whole house generator and two zoned HVAC, each around 1–2 years old and a new hot water heater.  All smoke detectors are new and the  home has been completely painted and is ready for immediate occupancy. Located  in a top rated school district with convenient to downtown Bethesda with easy access to the metro, 495, Reagan National and Dulles Airports. You don’t want to miss this!
#MDMC2228076

BETHESDA

7527 WESTFIELD DRIVE

8 Beds

5 Baths

5,634 Sq.Ft.

$2,595,000

MLS#: MDMC2228076

1 ... 224 225 226 227 228 ... 666
* Listings identified with the FMLS IDX logo come from FMLS and are held by brokerage firms other than the owner of this website. The listing brokerage is identified in any listing details. Information is deemed reliable but is not guaranteed. If you believe any FMLS listing contains material that infringes your copyrighted work please review our DMCA policy and learn how to submit a takedown request. © 2024. First Multiple Listing Service, Inc.

Send a message

Message successfully sent.

Your message

What is 3 + 4 ?

Reason for contacting?

I agree to receive email communication and understand I can unsubscribe at any time.

I agree to be contacted by Charis Realty Group - Christine Issler, Broker via call, email, and text for real estate services. To opt out, you can reply 'stop' at any time or reply 'help' for assistance. You can also click the unsubscribe link in the emails. Message and data rates may apply. Message frequency may vary. Privacy Policy

Sign Out

Virtual Assistant

Would you like to take the next step with this property? We can help you schedule a showing or virtual tour, or send you more details.

Yes, I would like more information.

Thank You for Your Reply, One of Our Agents will contact you as soon as possible

No, maybe later.

Thank you, you can always contact me via email, phone number or through the contact form.

Realhub AI

Lucy - Your AI-Powered Realtor

Update Your Temporary Password

Personalize your search

Enter your email and we'll notify you immediately when new listings match what you're looking for.

or enter email address

Already have an account ? Login here

Continue your home search

I agree to receive communications and understand I can unsubscribe at any time.

I agree to be contacted by Charis Realty Group - Christine Issler, Broker via call, email, and text for real estate services. To opt out, you can reply 'stop' at any time or reply 'help' for assistance. You can also click the unsubscribe link in the emails. Message and data rates may apply. Message frequency may vary. Privacy Policy

Already have an account ? Login here

We use cookies

We use cookies primarily for analytics to enhance your experience. By accepting, you agree to our use of these cookies. You can manage your preferences or learn more about our cookies policy.