Properties

Browse or get in touch to schedule a walkthrough.

  • Nearby me
Price range

Popular features

Community features

Association

Property features

Waterfront

View

Exterior Features

Interior Features

Style

10000 properties match your criteria

Updated 1 minute ago

E-Alert name
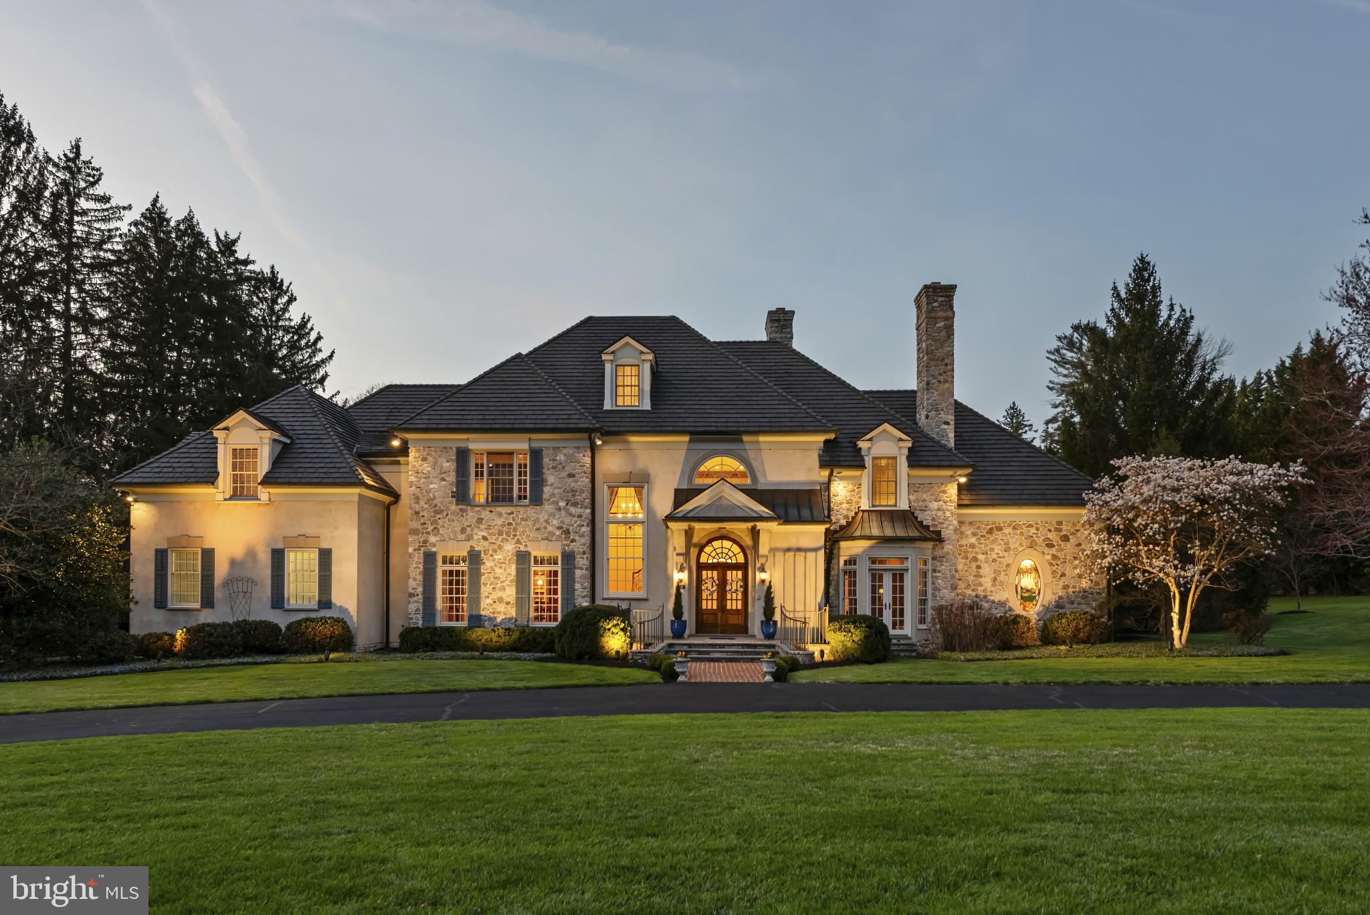
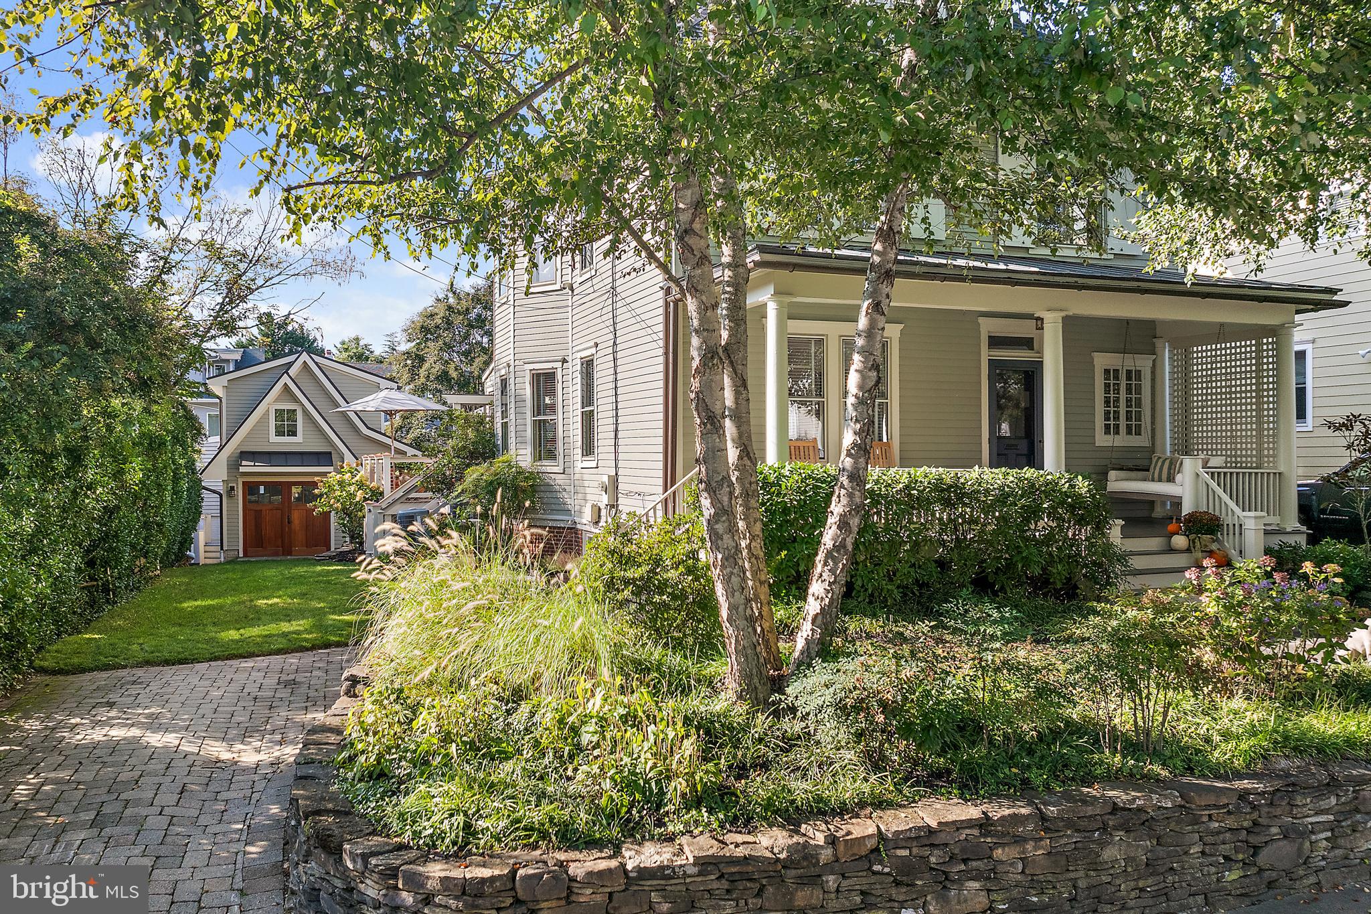
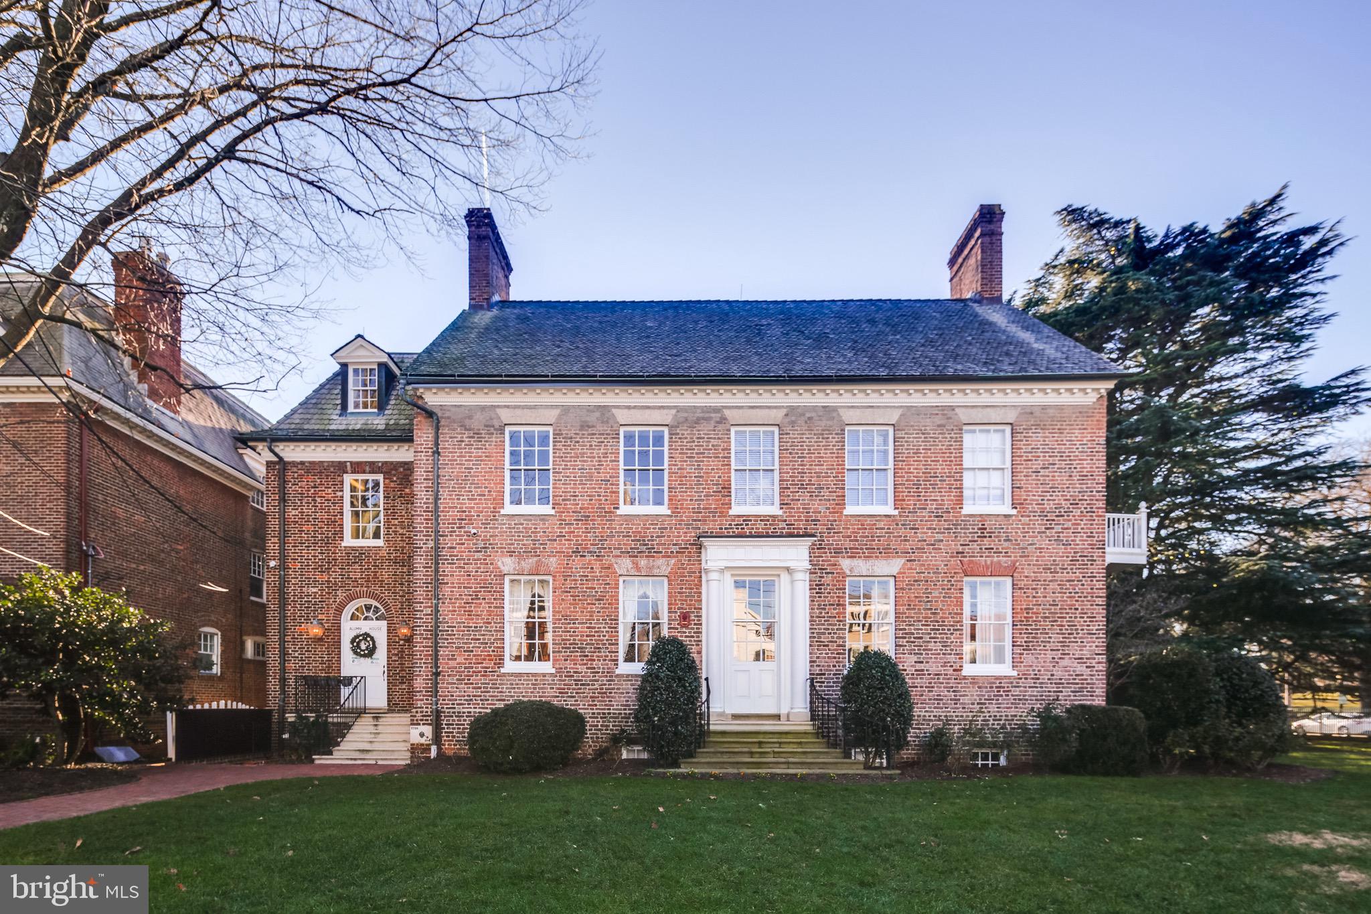
Magnificent light-filled Tudor combines classic features/architectural details. Seamlessly renovated/expanded to  6200 sq ft on 4 floors with an ELEVATOR. Designed by acclaimed architect, David Jones. 6BR/4.5 BA. Spectacular, sprawling .46 acre lot with parkland views and flowering shrubs everywhere. 2-car, over-sized garage. Walk to Capital Cres Trail and Bethesda!
#1002375501

CHEVY CHASE

6409 KENNEDY DRIVE

6 Beds

4 Baths

N/A

$3,395,000

MLS#: 1002375501

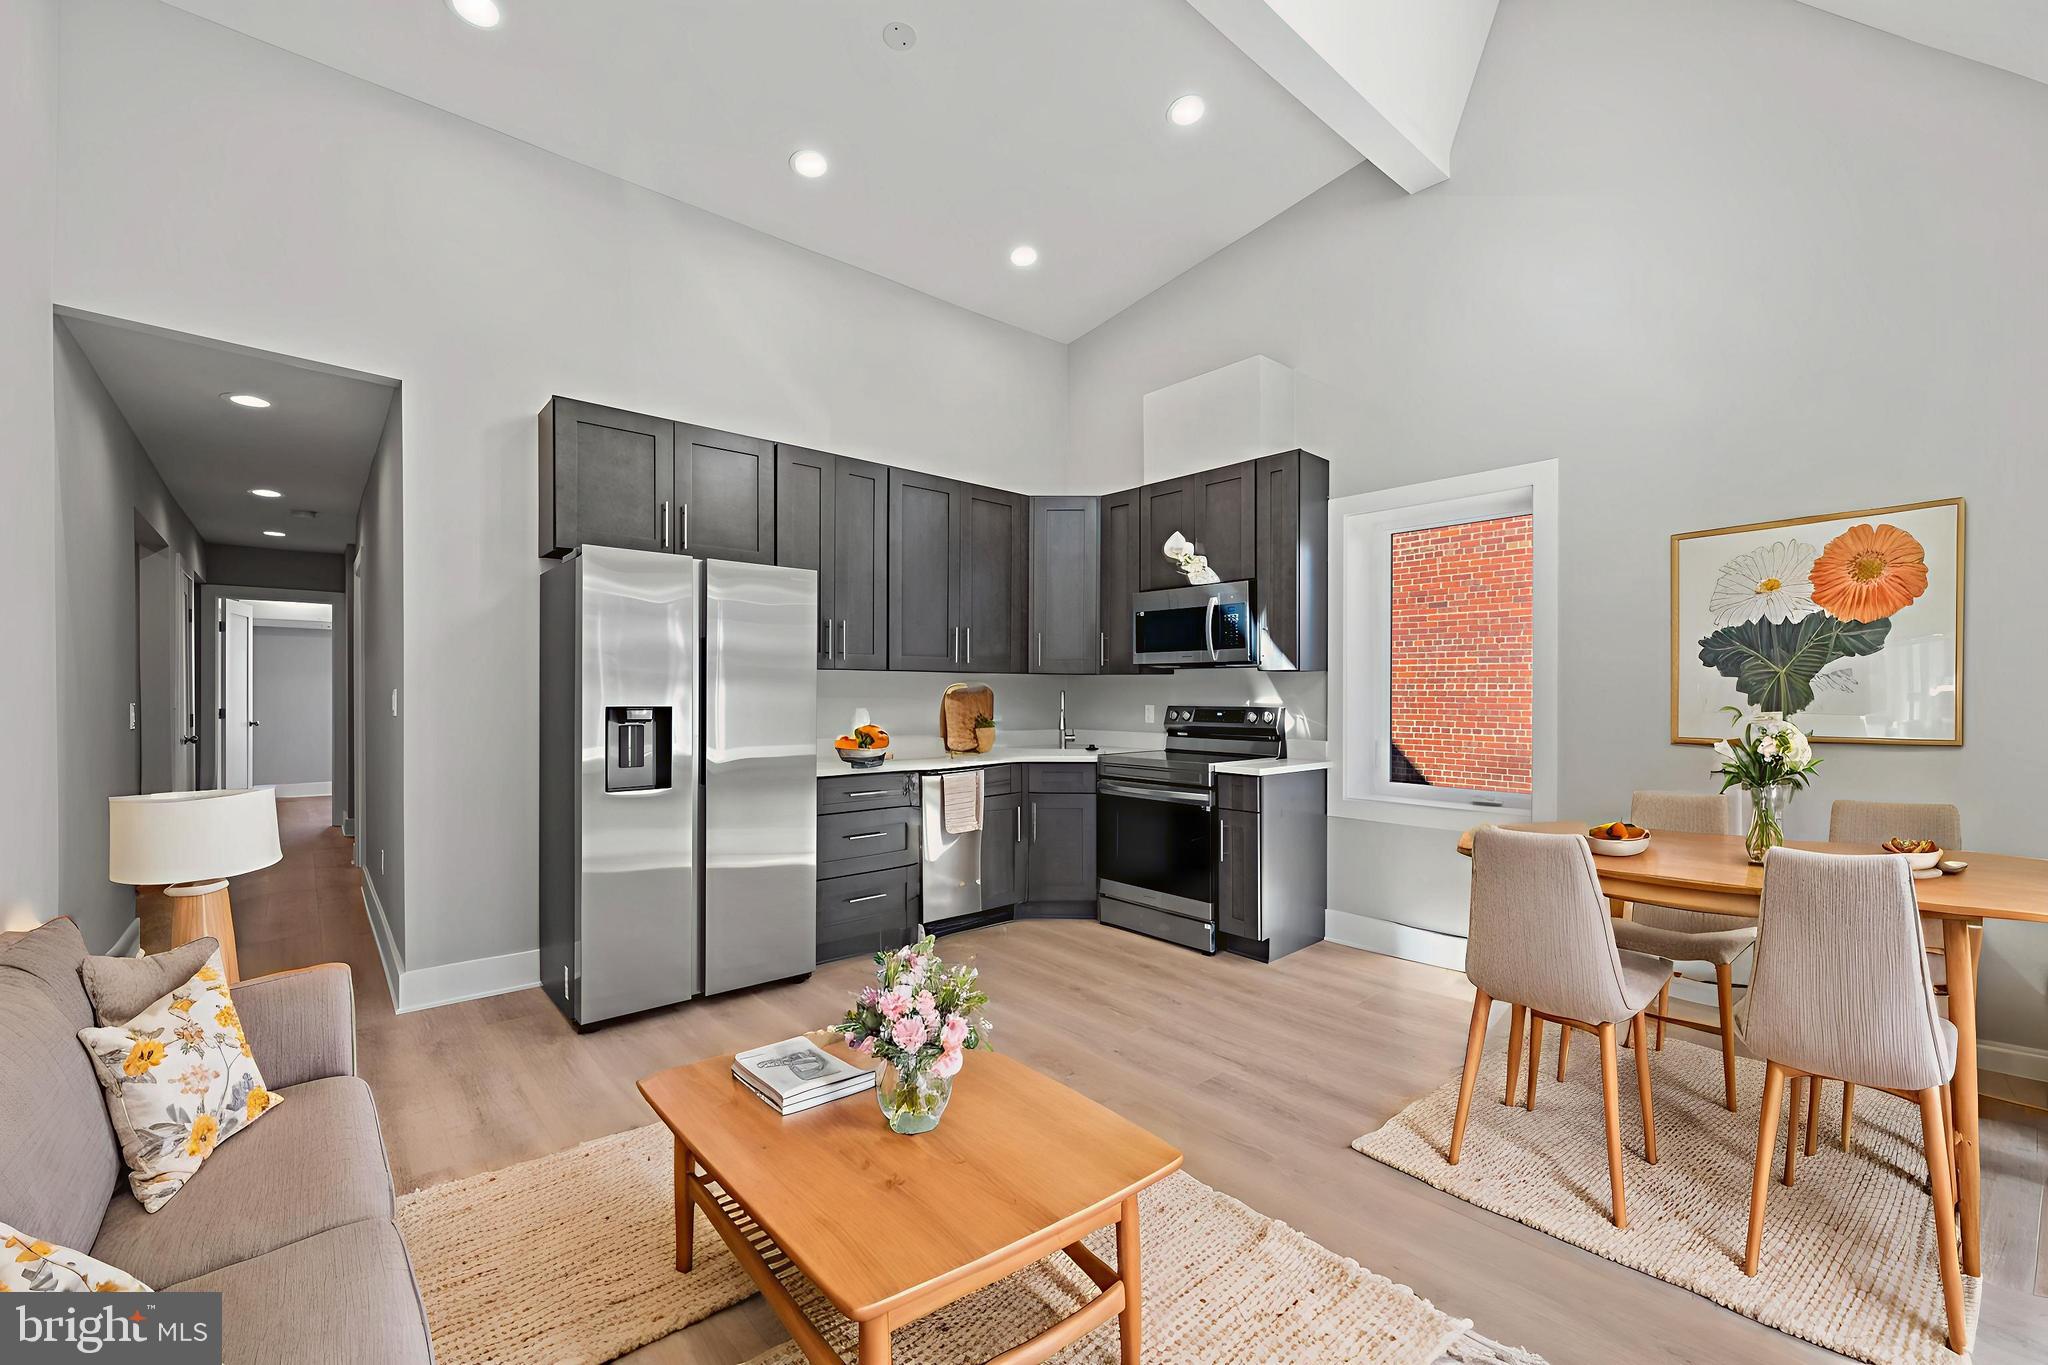
TERRIFIC PRICE ADJUSTMENT!  Welcome to this exquisite Chevy Chase residence featuring classic architectural detailing throughout, banks of floor to ceiling windows with 10th floor vistas, and 2 balconies with captivating skyline views in 3 directions---gorgeous sunsets!This 3 Bedroom (3rd Bedroom currently configured as Library/Den) 3 full Baths, 1 half Bath, sun-filled home presents a warm, sprawling flow of sophisticated entertainment space that includes stunning formal Living and Dining Rooms, a spacious state-of-the-art Kitchen/Family Room, and handsome formal Library. A glorious Master Bedroom Suite with spacious walk-in closets and gracious Guest Room Suite complete this elegant apartment. Extensive lighting and music systems are the finest! 2 garage spaces and a large storage unit also included. Full service health club, indoor/outdoor pools, tennis courts, large party rooms, sauna/steam rooms, 24 hour desk and doorman, are among the many amenities at Somerset's luxurious gated community --just blocks from the Metro! A rare opportunity in urban living!
#MDMC100613

CHEVY CHASE

5630 WISCONSIN AVENUE 1002

3 Beds

3 Baths

3,399 Sq.Ft.

$3,395,000

MLS#: MDMC100613

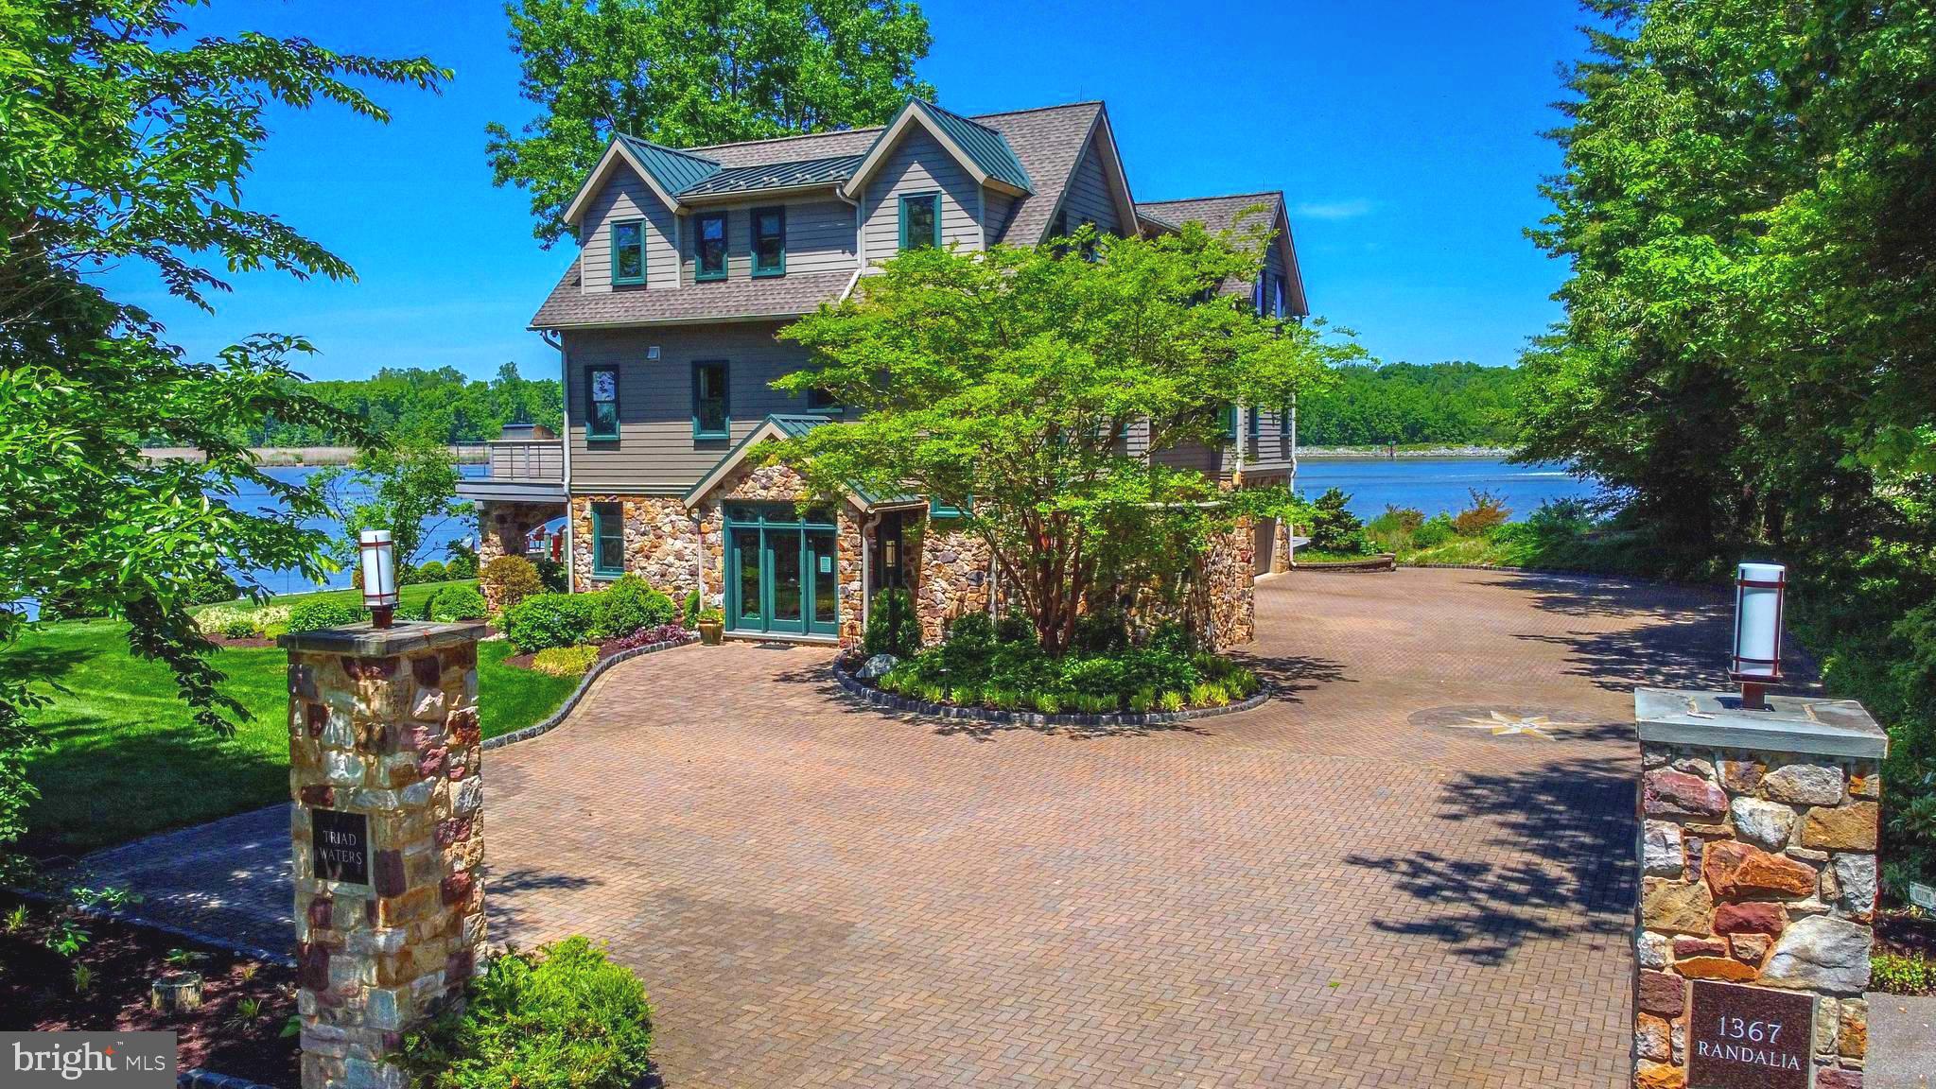
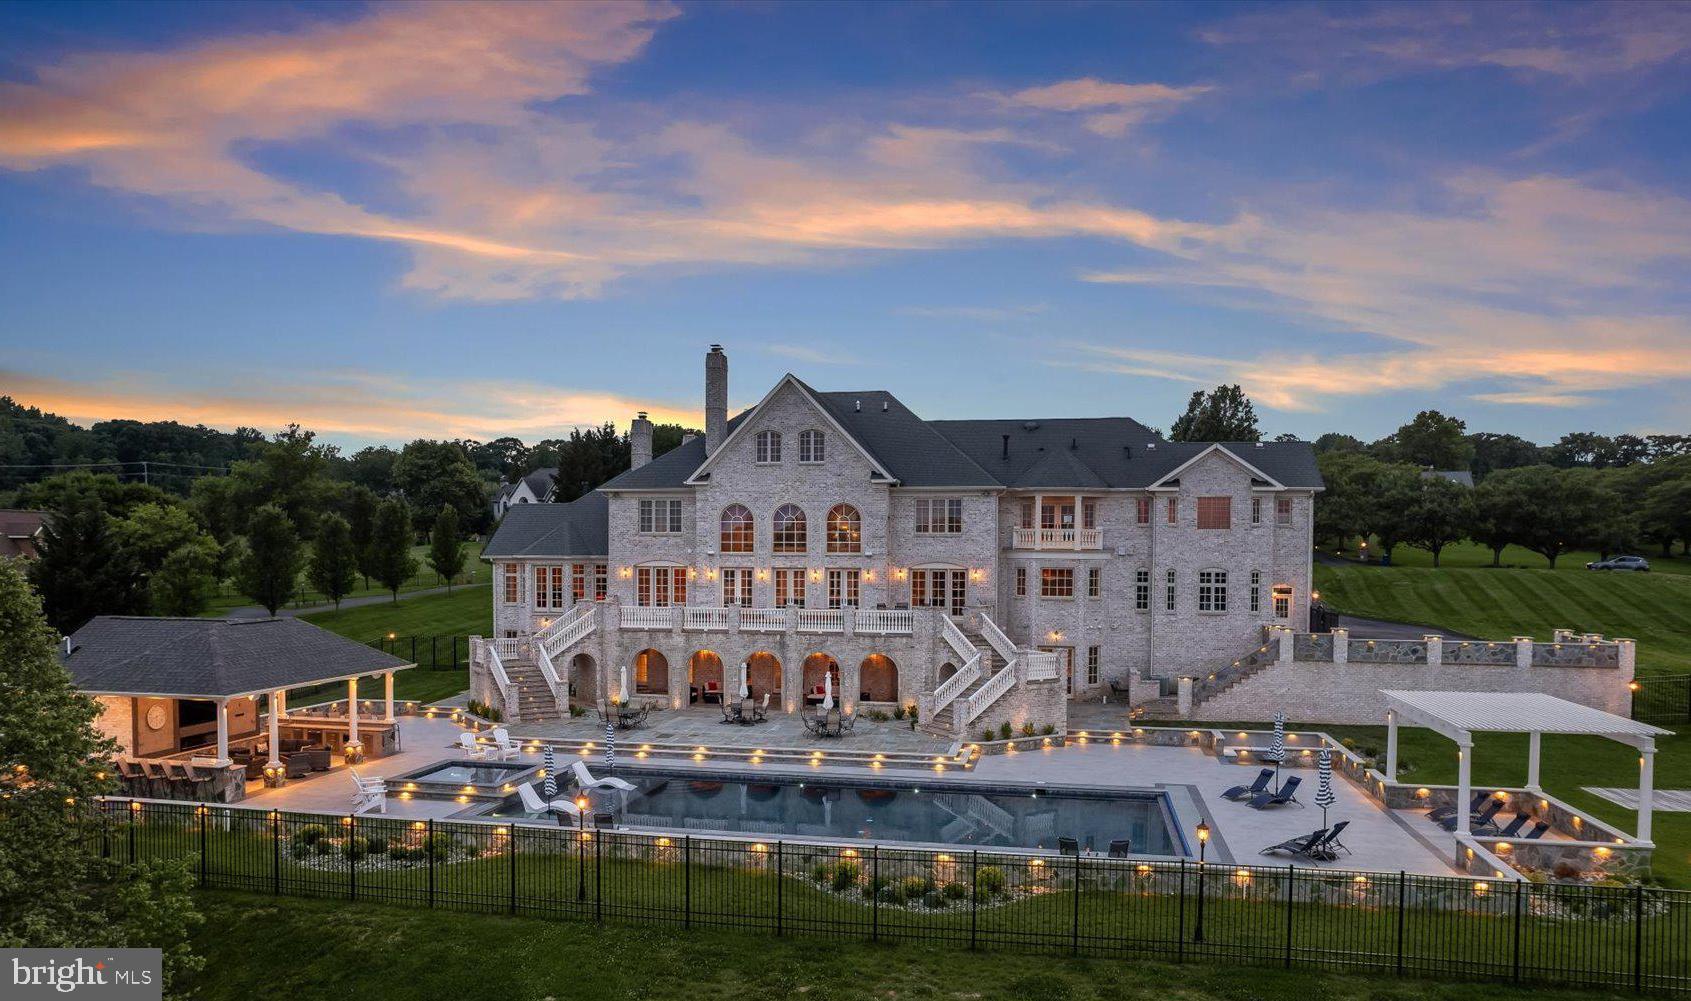
Welcome to this exceptional residence in the highly coveted Rapley Preserve of Avenel, where refined design meets effortless, resort-like living. Tucked away on the quiet circle and set on a private half-acre corner lot, this home offers an elevated sense of space, privacy, and convenience. A gracious wrap-around porch sets the tone, leading into a grand two-story foyer with soaring ceilings and beautiful natural light throughout. The main level unfolds with elegant ease, featuring a private home office and a stunning formal dining room with French doors opening to the front porch.

Designed for both grand entertaining and comfortable everyday living, the formal living room showcases a gas fireplace and access to one of two expansive decks. At the heart of the home, the fully renovated gourmet kitchen is nothing short of spectacular. Completed in summer 2025 with the highest level of craftsmanship, it features two oversized islands, dual ovens and dishwashers, a Sub-Zero refrigerator, Wolf appliances, and a generous walk-in pantry. This thoughtful renovation also introduced a beautifully updated laundry room, a redesigned mudroom with access to the three-car garage and porch, and an additional powder room. The sun-drenched breakfast area flows seamlessly into the spacious family room, anchored by a striking stone fireplace and framed by walls of windows that invite in natural light.

Upstairs, the serene primary suite offers a true retreat, complete with a gas fireplace, peaceful views of the private backyard and pool, and two expansive walk-in closets with custom built-ins. The spa-inspired bath features dual vanities, a soaking tub, a walk-in shower, and a separate water closet. Three additional bedrooms, each generously sized with en-suite baths and walk-in closets, provide comfort and privacy, while a large guest suite with its own staircase offers flexibility for visitors or extended stays. A charming loft adds versatility, perfect for a secondary office or study space.

The lower level is designed for exceptional entertaining, offering a spacious recreation room with direct access to the backyard and pool, a playroom, a wet bar, wine storage, and a dedicated home theater. A sixth bedroom with en-suite bath and private exterior access is ideal for guests or live-in arrangements, while an additional bonus room offers space for a gym, studio, or office.

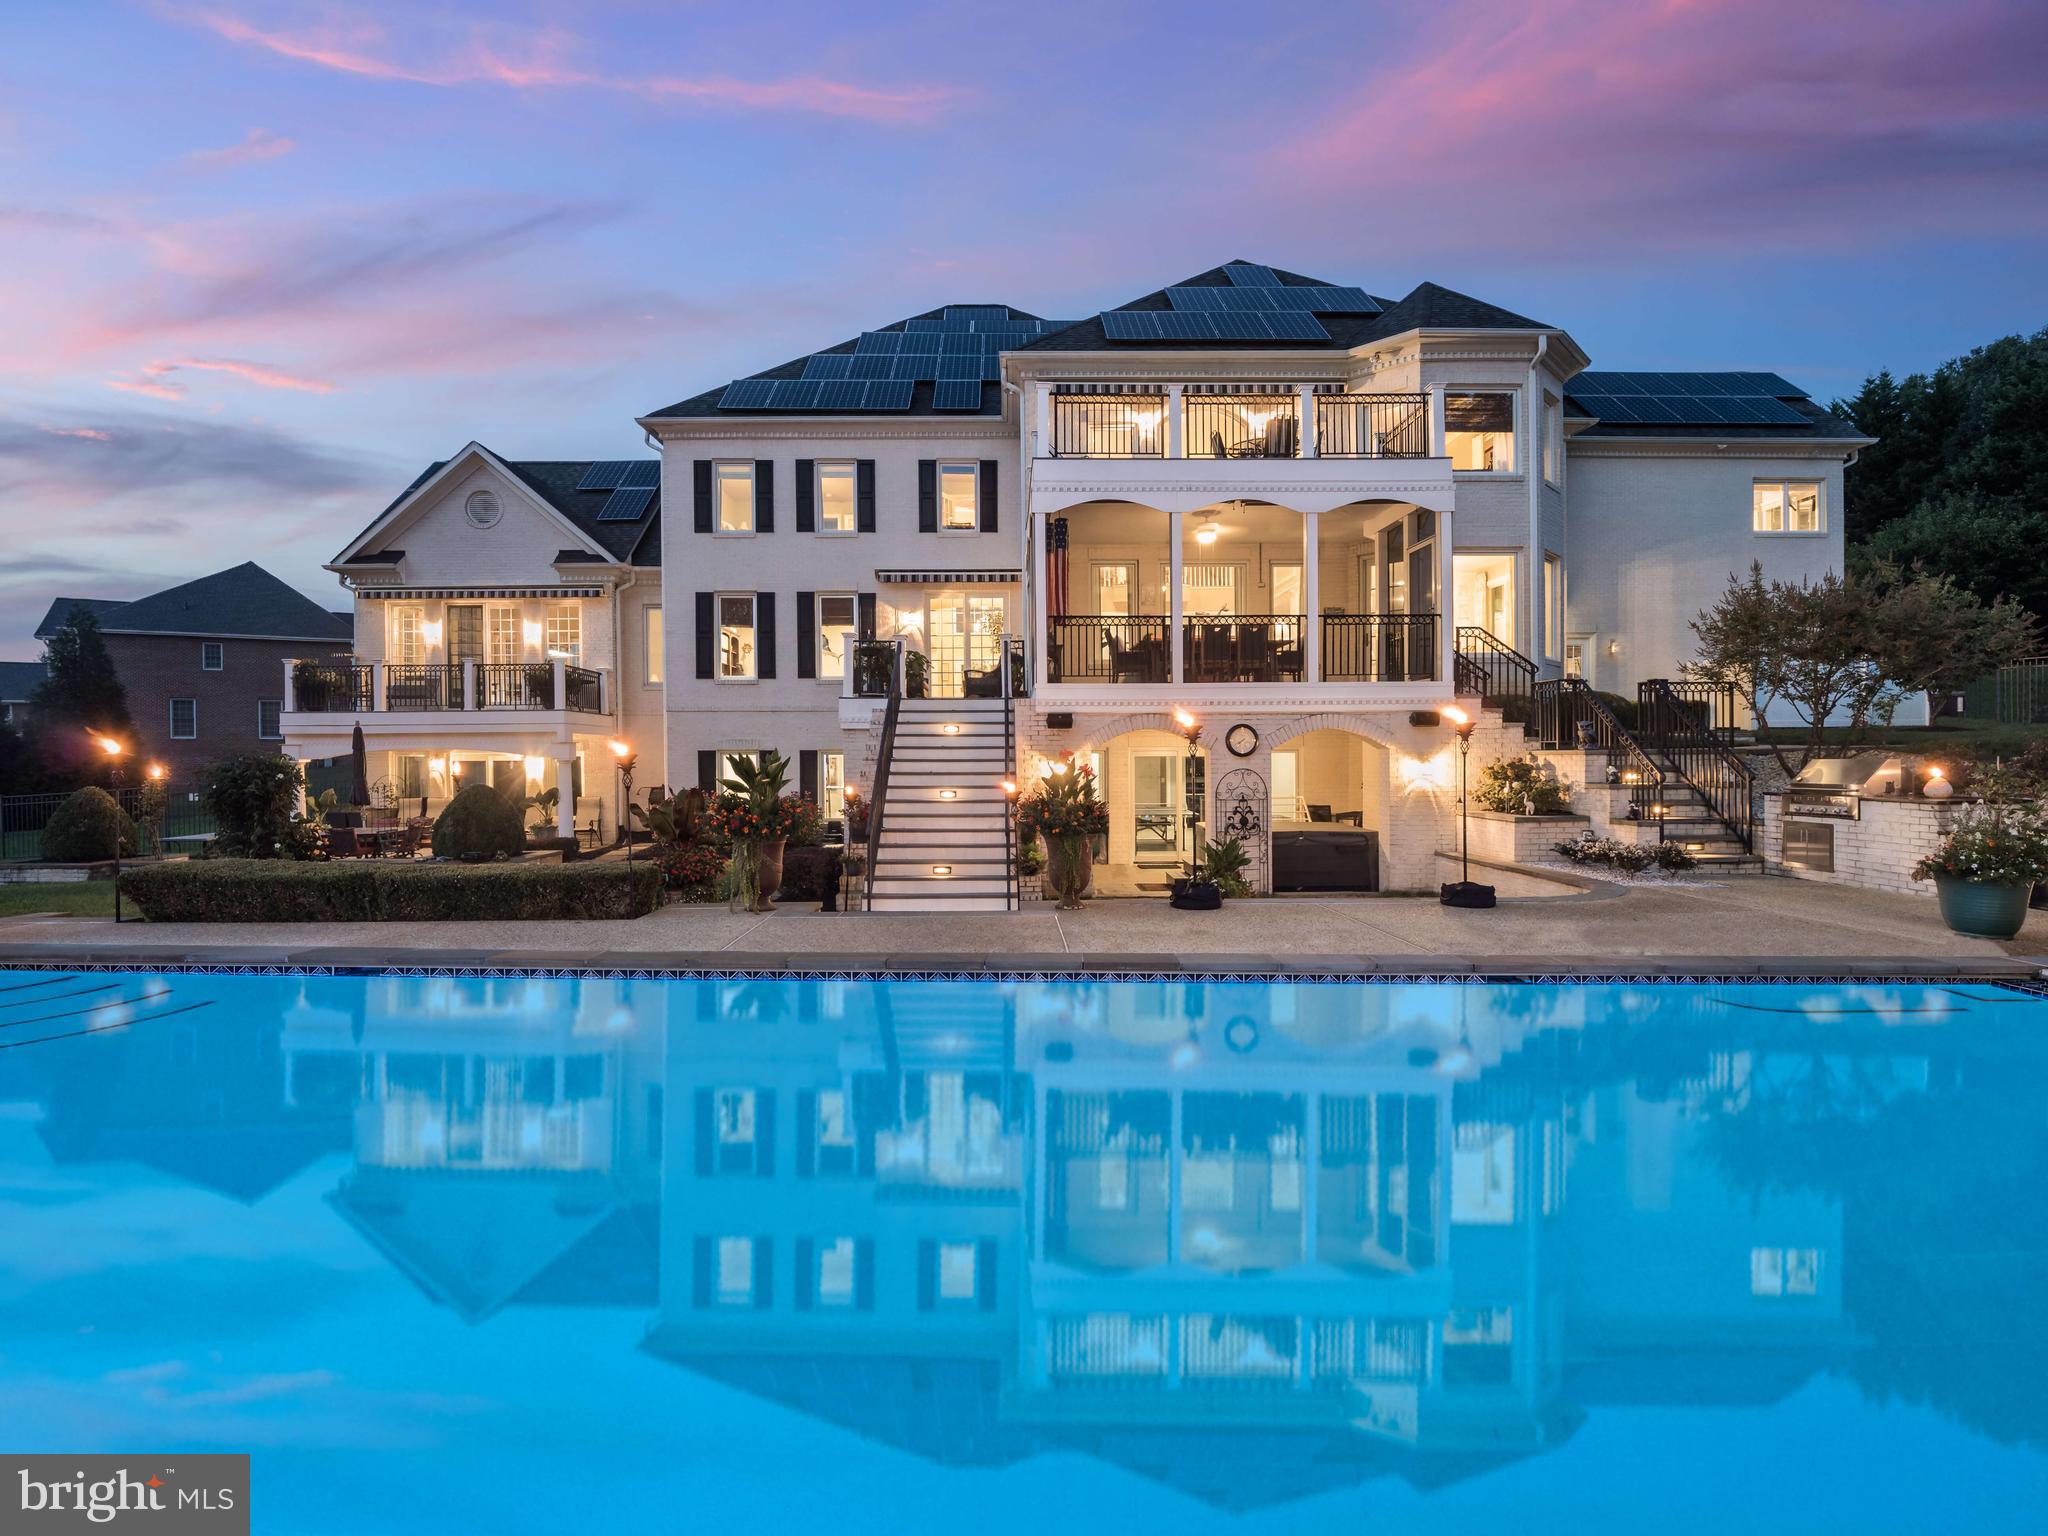
The side-loading, temperature-controlled three-car garage is as functional as it is polished, featuring epoxy floors, built-in storage, and upgraded systems. Outside, the home transforms into a private resort-like setting, with multiple decks overlooking a heated pool with water features and ambient lighting, plus a generous grassy area for recreation and play.

Enhanced by soaring ceilings, abundant natural light, and thoughtful upgrades throughout, including a newer roof, generator, and more, this meticulously maintained home offers a rare opportunity to experience luxurious, elegant living in Avenel’s most sought-after community.

Floor plans and measurements provided by third party.  Exact measurements deemed reliable but not guaranteed.
#MDMC2232086

POTOMAC

8539 RAPLEY PRESERVE CIRCLE

6 Beds

6 Baths

8,225 Sq.Ft.

$3,395,000

MLS#: MDMC2232086

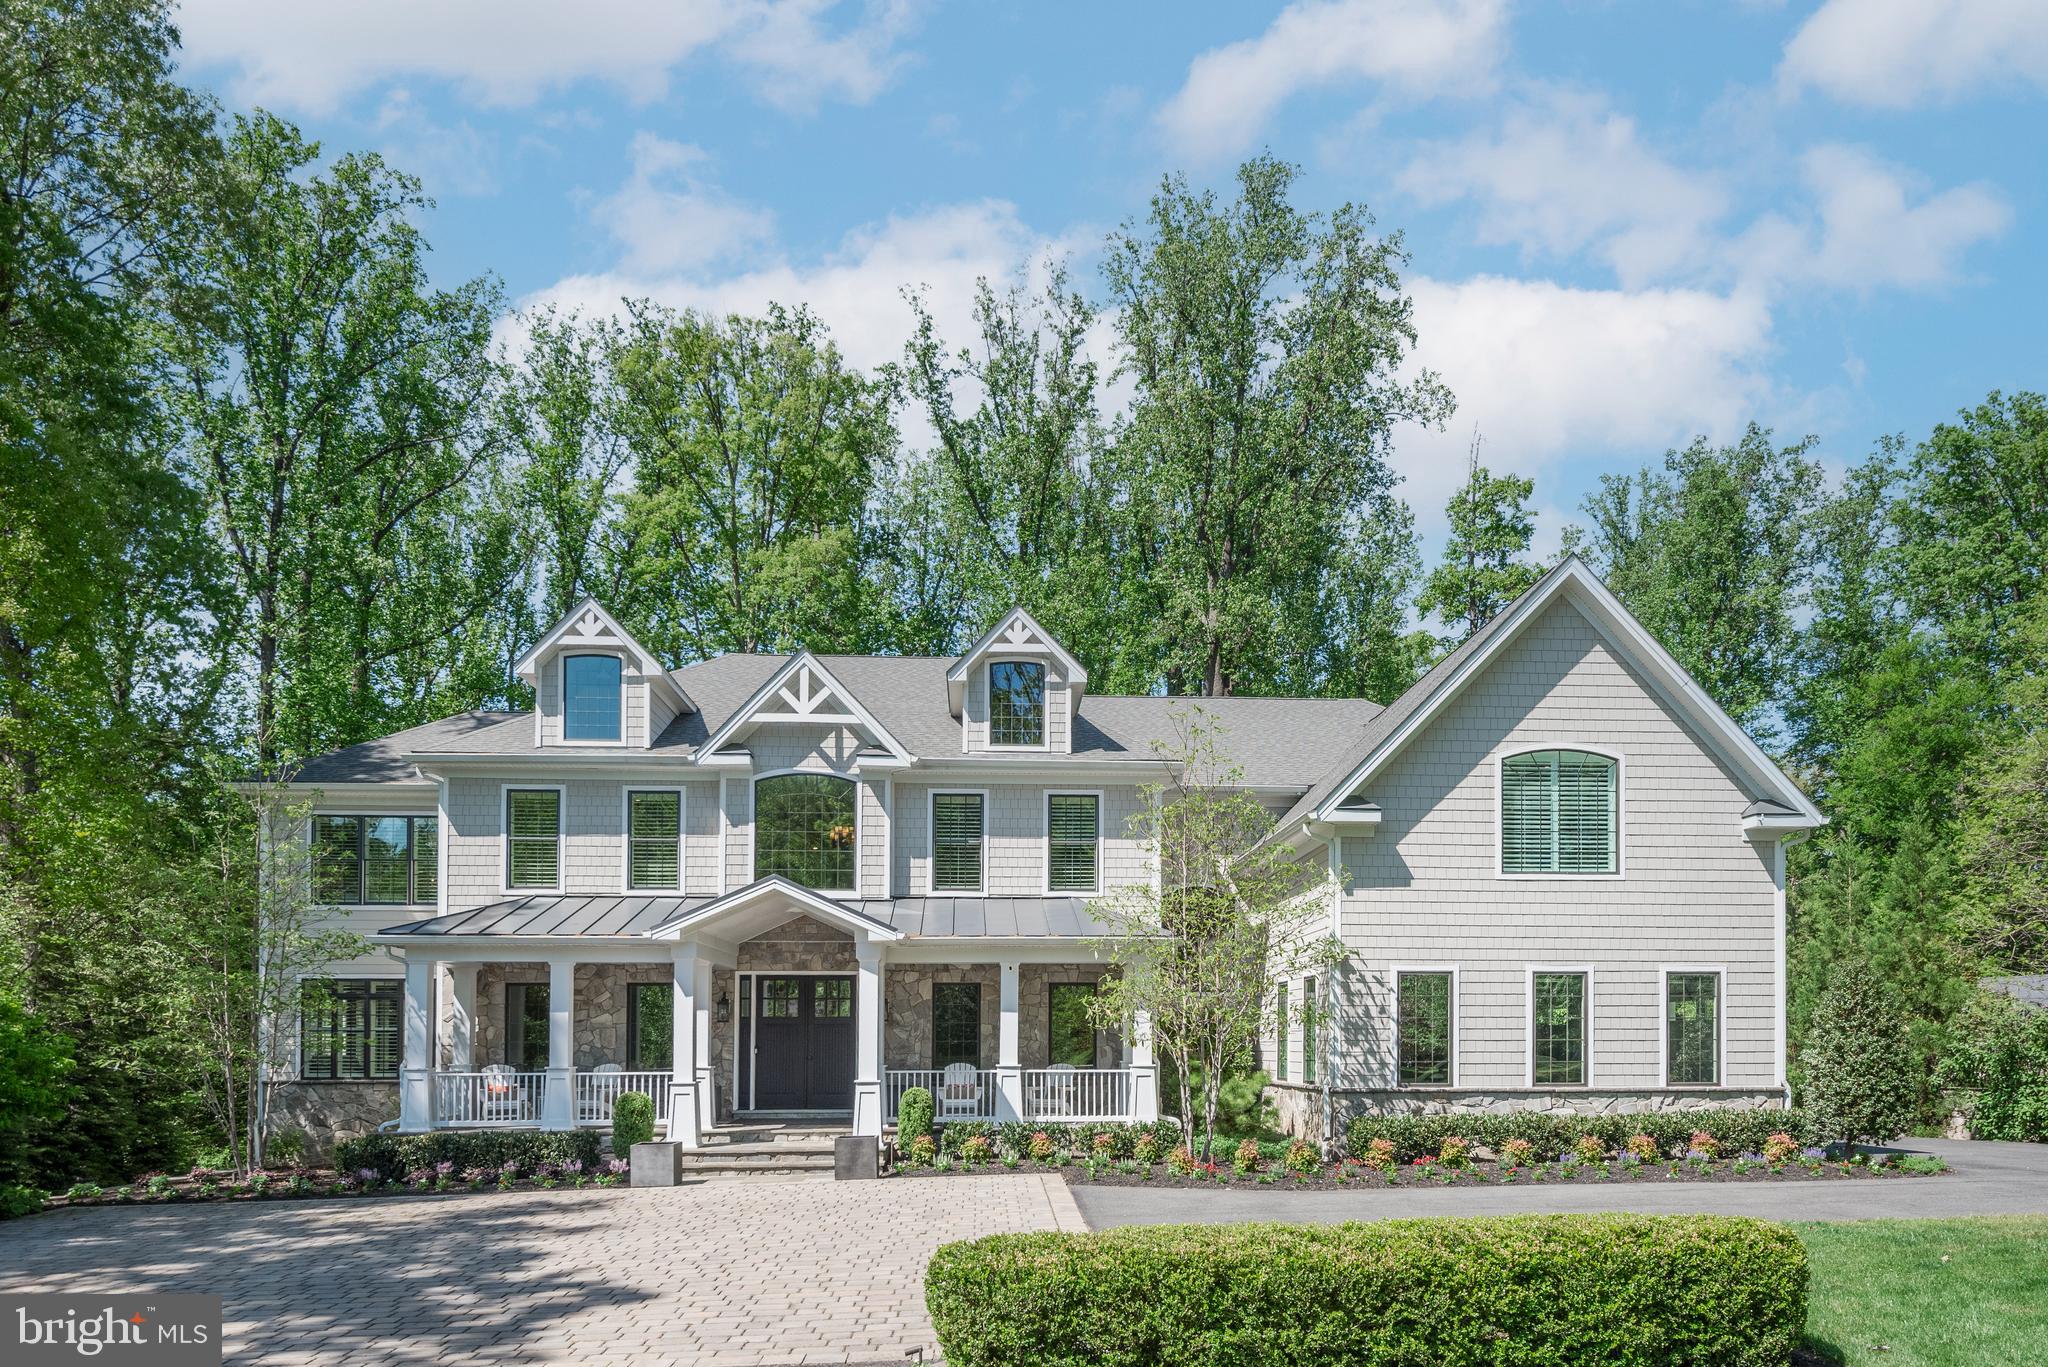
Downtown Bethesda/Edgemoor.  Steps to Bethesda Row.  Elevator ready.   Brand new custom home by Carter Inc., featuring stylish design, luxury finishes, and convenient access to  downtown Bethesda.  The home includes a fully constructed elevator shaft currently finished as stacked walk in closets, allowing an easy future installation.   


The main level offers an open layout with 10 foot ceilings, white oak flooring, solid core doors, and a floor to ceiling honed granite fireplace. The gourmet kitchen includes Thermador appliances, quartz surfaces, a large island, breakfast nook, and walk in pantry. A separate dining room with a built in wine bar and a flexible front room for office/library/living complete the space.
Outdoor living features a covered rear porch with ceiling heaters and TV wiring, plus a limestone patio with a built in seating ledge and gas line for grilling. The backyard is fully fenced and professionally landscaped.


The upper level includes a spacious primary suite with quartz finishes, a soaking tub, a large walk in shower, and a bright vanity area. Three additional ensuite bedrooms and a dedicated laundry room complete this floor.
The finished lower level provides flexible space for a gym, hobbies, work, or play, along with a private bedroom, full bath, and a recreation area with a dry bar and beverage station.


A thoughtfully crafted home offering modern comfort, elevated design, and excellent proximity to downtown Bethesda and Chevy Chase.
#MDMC2215346

BETHESDA

7005 EXFAIR ROAD

5 Beds

5 Baths

4,568 Sq.Ft.

$3,395,000

MLS#: MDMC2215346

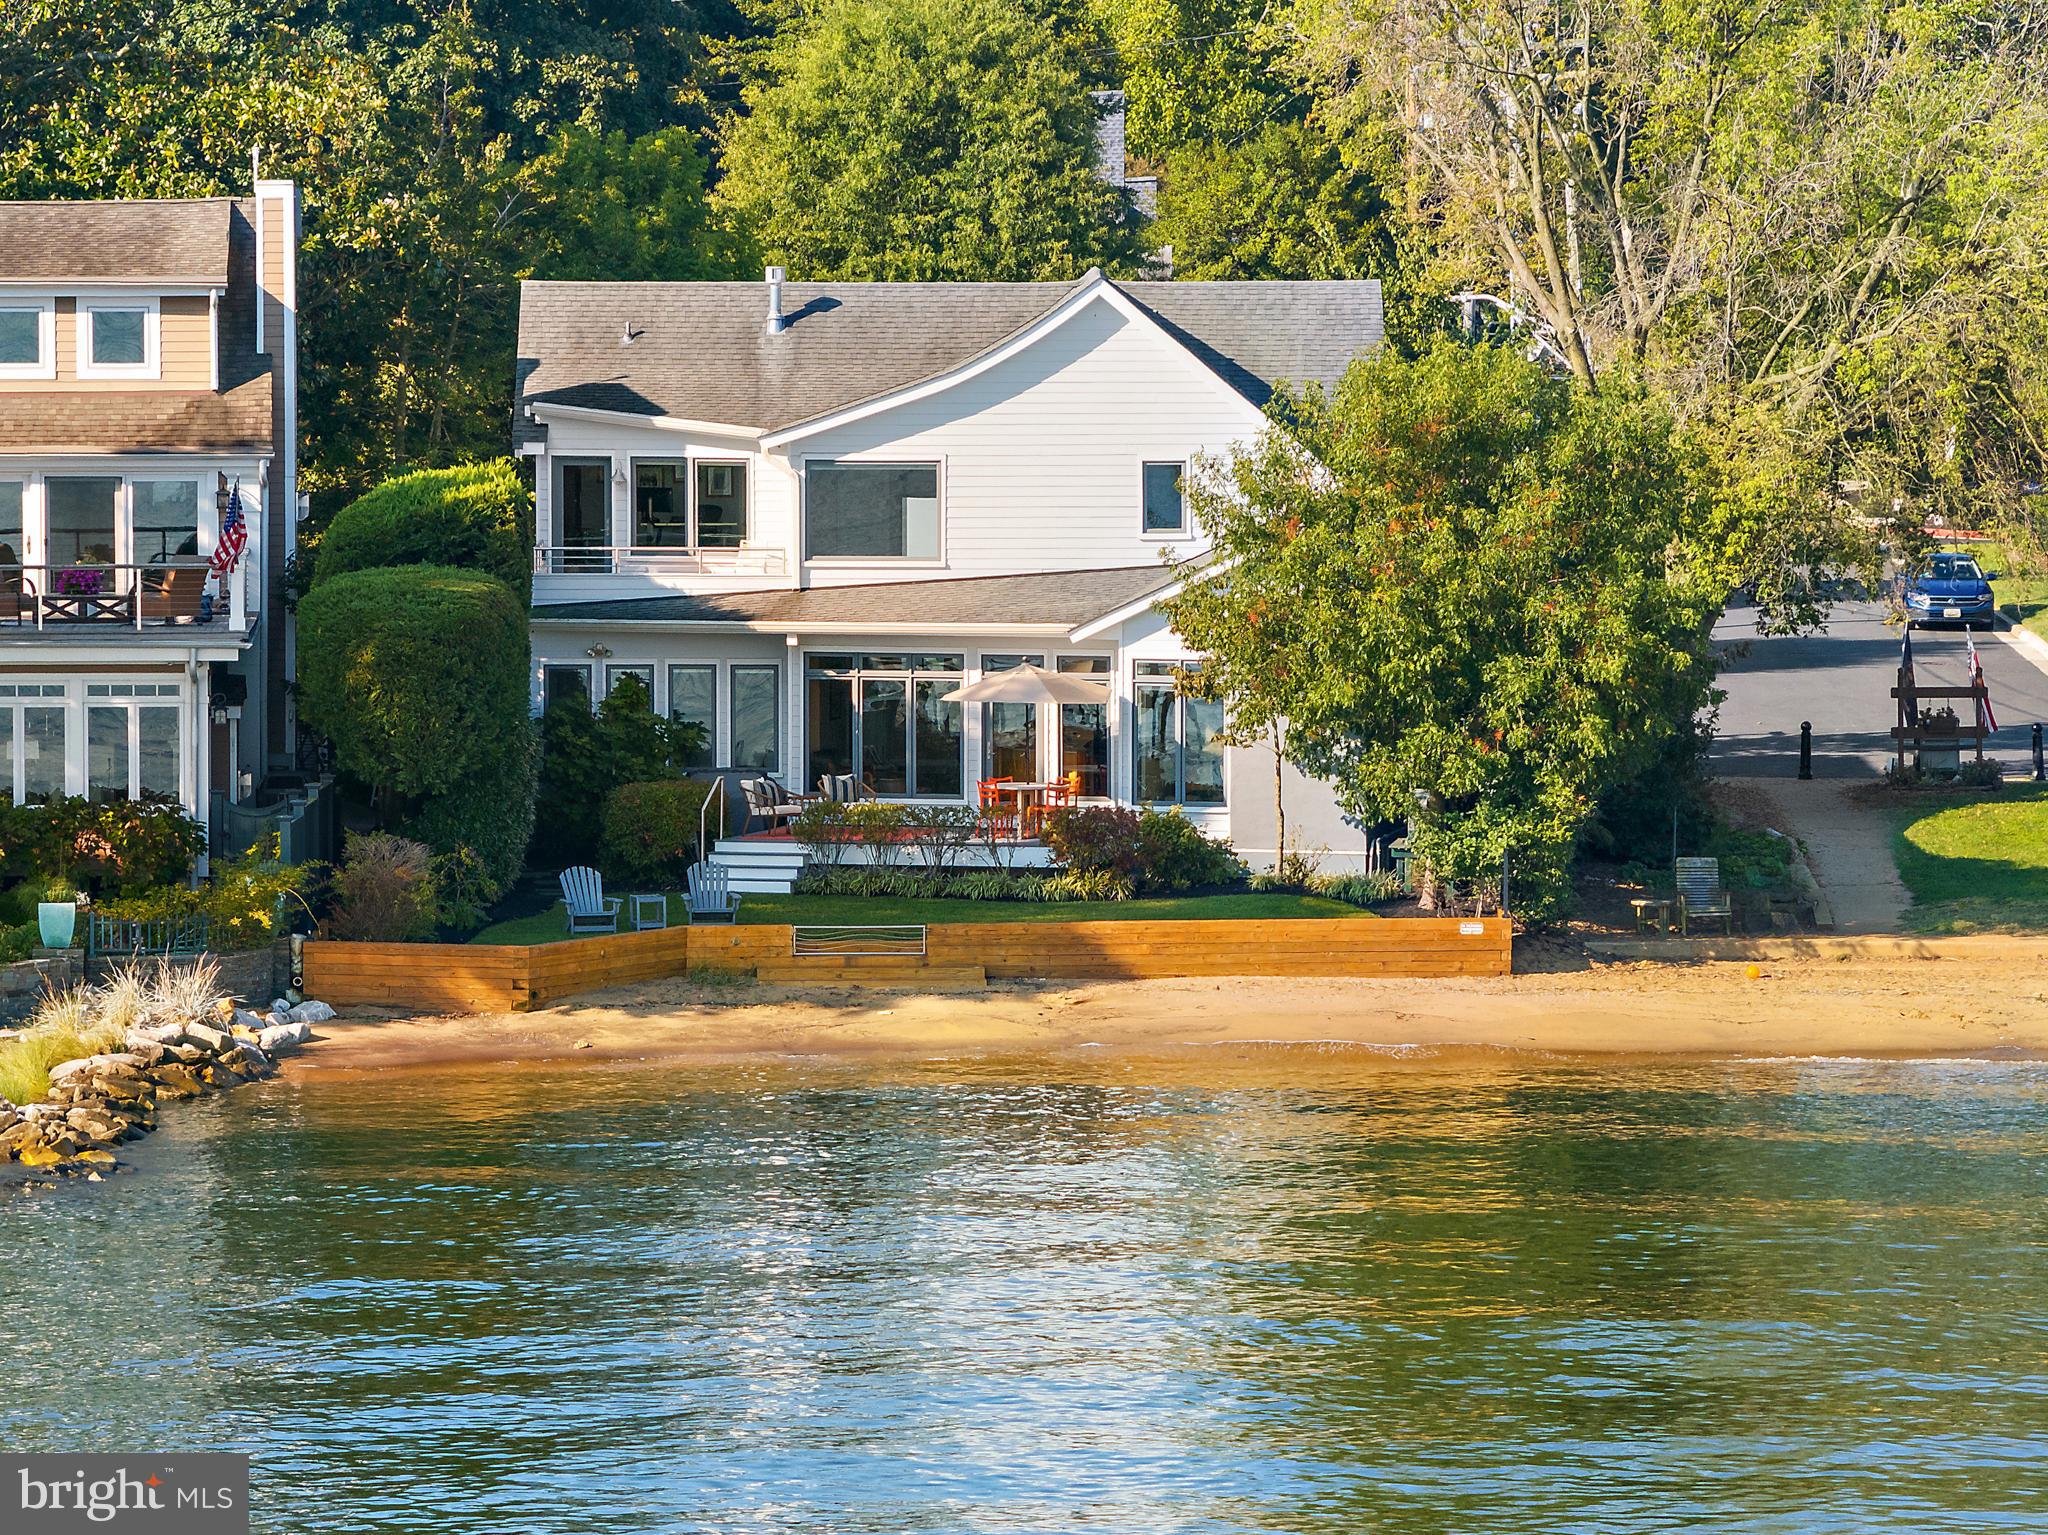
Highly coveted Harbour Place. TOTAL interior renovation by Scarlett Breeding & Pyramid Builders in 2012. Exterior renovation in 2014. Don't miss the BEST view in Annapolis. Enjoy views of DTA & the Naval Academy every day. 50 Ft Deep Water Slip + dock for smaller boats outside the door. High end finishes with extras like sound proof insulation & hurricane grade windows. Available furnished or unfurnished. 3D tour, video and floor plans available at www.306FirstStreet.com.
#MDAA377902

ANNAPOLIS

306 FIRST STREET

4 Beds

2 Baths

2,881 Sq.Ft.

$3,390,000

MLS#: MDAA377902

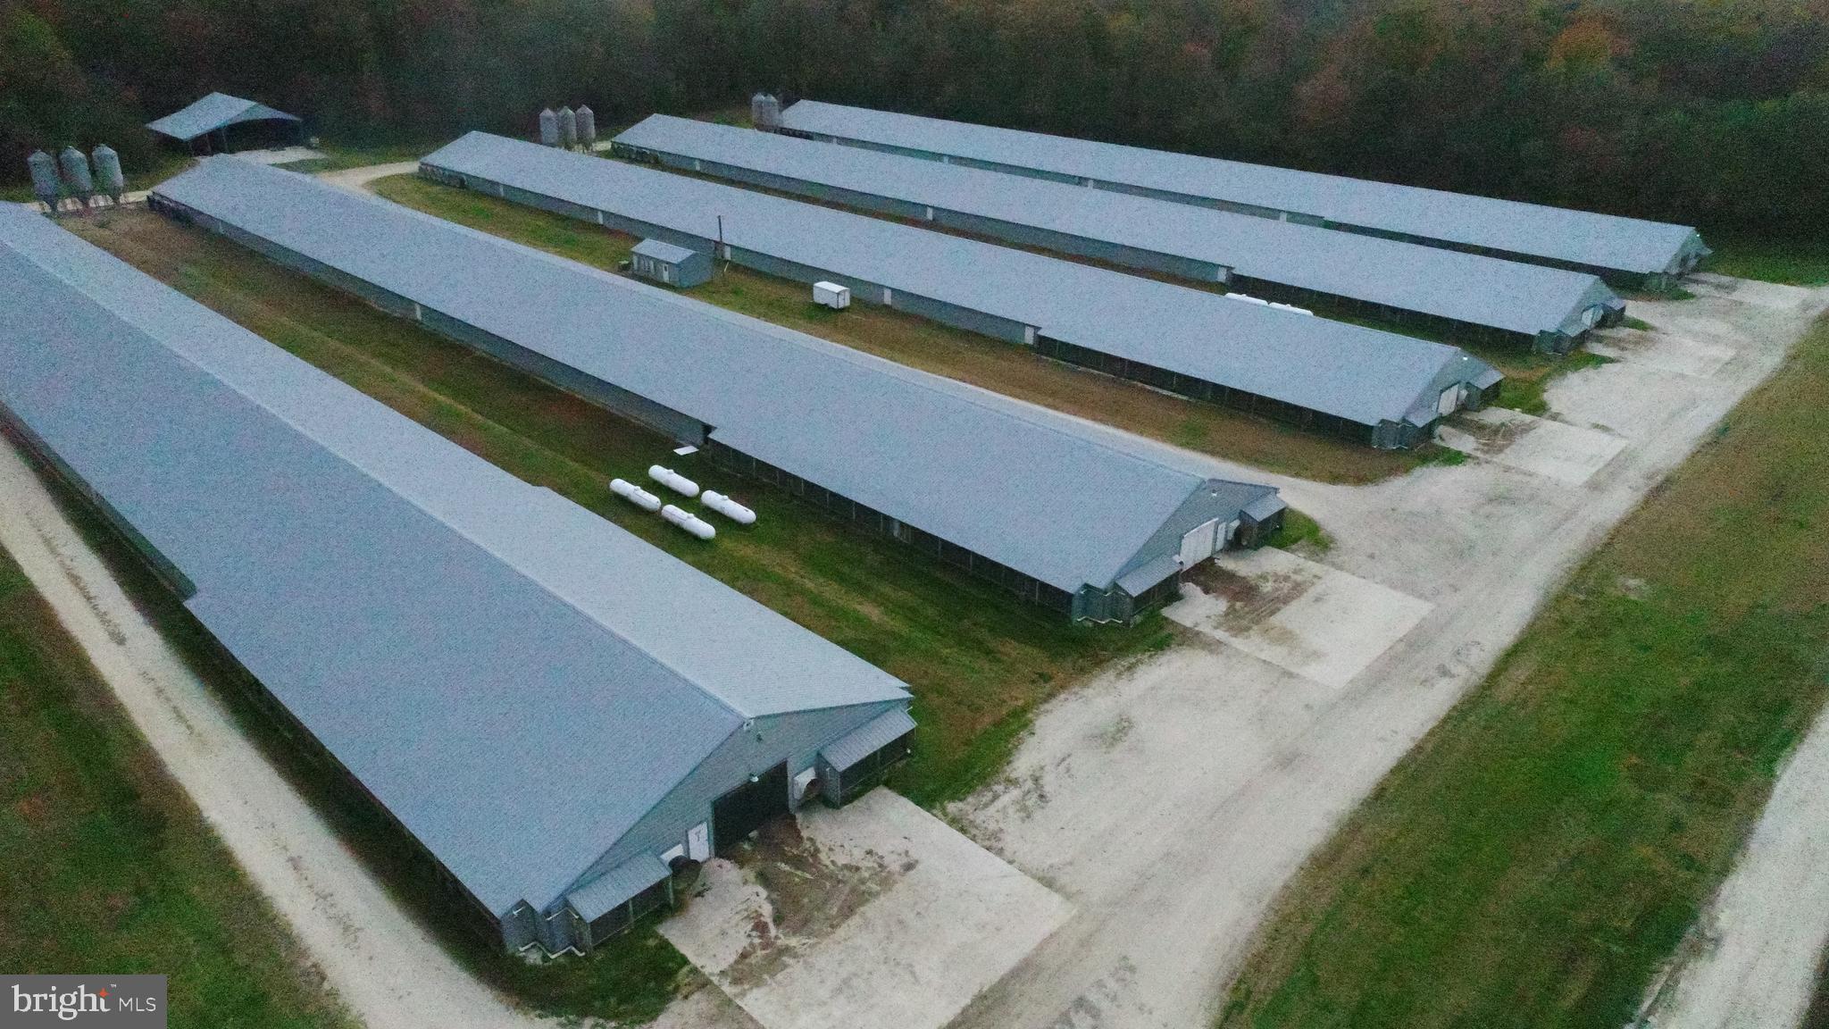
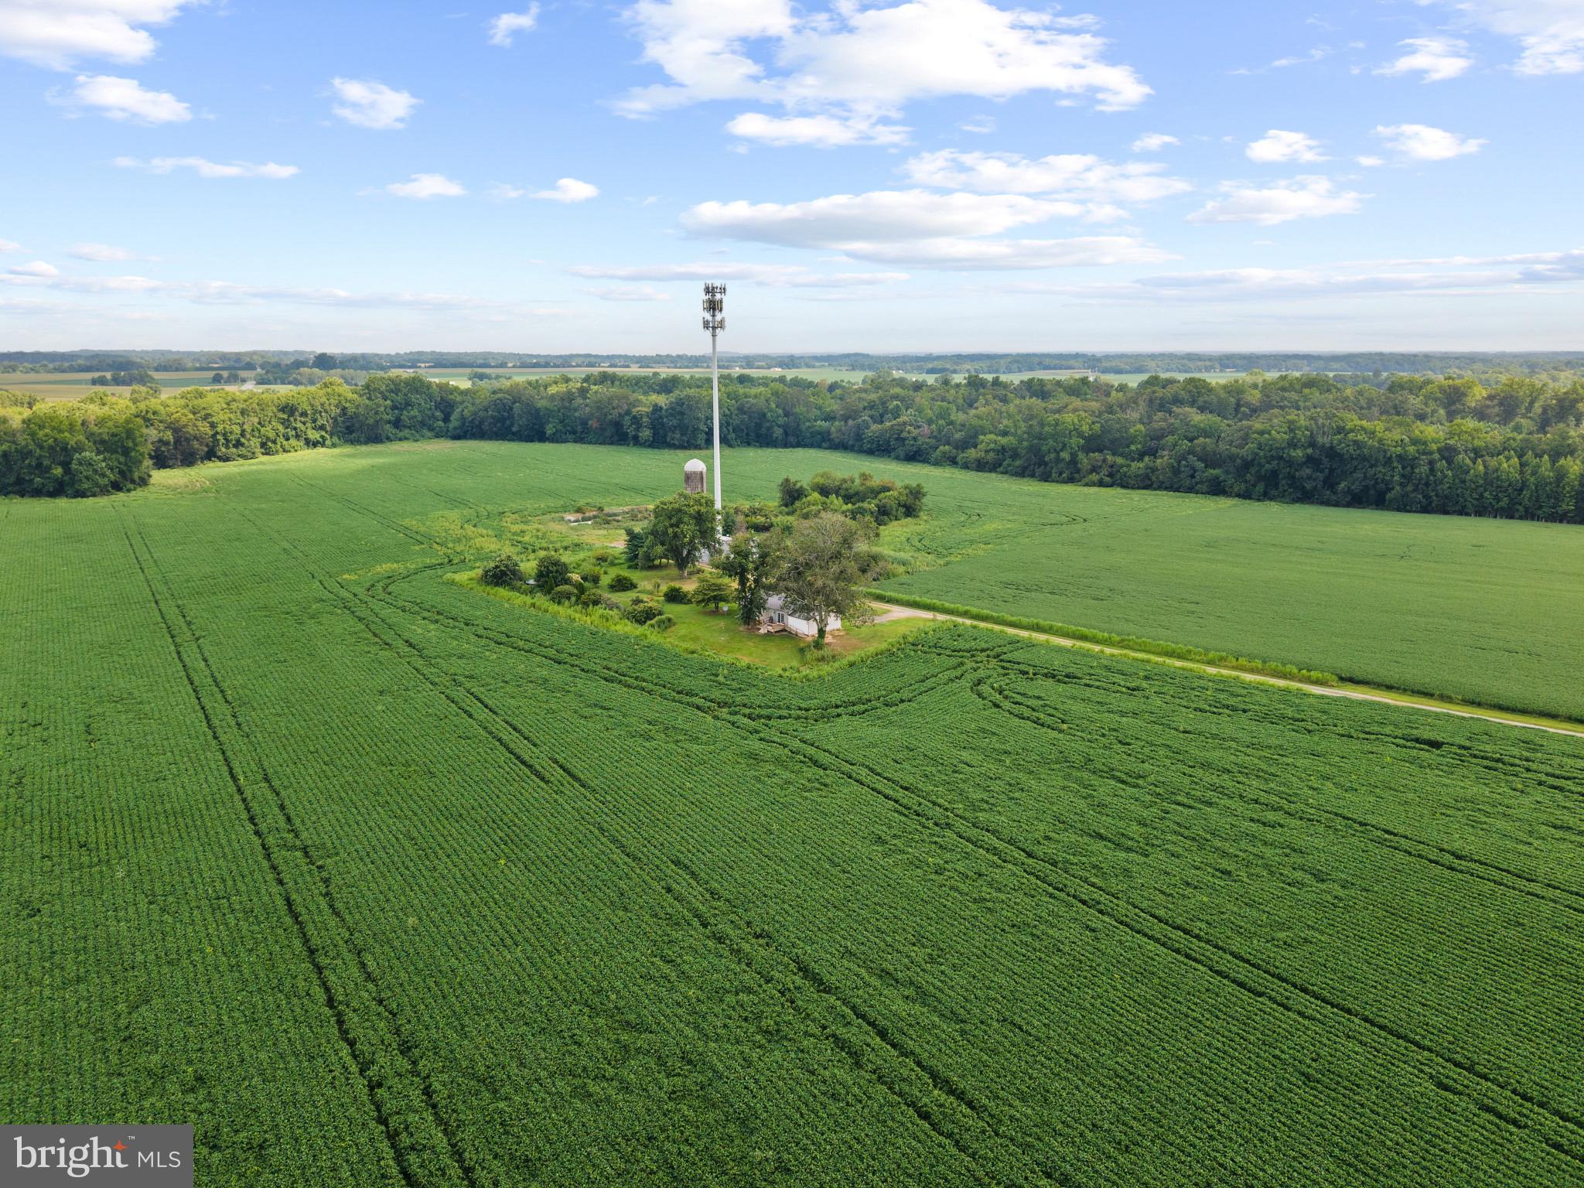
26.68 +/- Acres on Cherry Tree Crossing Road.  Property has multiple entrances and land for future development (property has split zoning- 13+/- AC of RR- Rural Residential and 13+/- AC Industrial).  Property is sold with adjacent 1.47 +/- Acres giving you another access point for your commercial development (zoned CSC- Commercial Shopping Center).  Investment sale includes 18,000 +/- sq. ft. industrial warehouse condominium.  Fully leased.
#MDPG598376

BRANDYWINE

13611 CHERRY TREE CROSSING ROAD

None Beds

None Baths

18,000 Sq.Ft.

$3,387,000

MLS#: MDPG598376

Partial or 100% owner financing dependent on some conditions and up to $250k for potential remodeling of 2nd floor and 1st floor apt.  Building is now priced at $100 / SQFT.  The site is improved with 33,816 square feet 4 story brick building.  Currently being used as mixed use: As the Parole and Probation Division of Washington County. 16 Residential 1-bedroom units fully rented.  2nd floor commercial, currently vacant which was the original location of the Probation Division.  2nd floor has potential for an additional 8 residential apartments or keep it commercial.  Also, has an option to add an additional 2 bed apartment on the first floor. Take a look at the pictures to assess readiness. If you want Cashflow, this is your ideal property.  This property is offering a prime location which is strategically located in the Heart of Hagerstown with high traffic area and its close proximity to major highways and transportation hubs, including I-81, I-70 and Hagerstown Regional Airport.  The surrounding area offers a dynamic and vibrant community with a great mix of business, restaurants and shops within walking distance.  The property's prime location gives you access to one of the fastest growing areas in the Tri-state region (The I-81 corridor), and major investments. (Medical college 2024, Hitachi's new 350 million investment, a new baseball stadium, Amazon Hub and many more other investments.  The 2nd floor could be remodeled back to residential or keep it commercial.  The options are endless, and best of all, plenty of parking.  Additional multiple parking lots available with the sale. Set up your showing today!!
#MDWA2020802

HAGERSTOWN

100 FRANKLIN STREET W

None Beds

None Baths

33,816 Sq.Ft.

$3,386,000

MLS#: MDWA2020802

$100,000 price reduction!   Must see this spectacular home with soaring ceilings, private corner lot, new kitchen, in-law suite, wine cellar, oversized heated 2 car garage, and the most beautiful natural light I've ever seen.  Less than 2 blocks to Metro & near Edgemoor Club!
#1002416823

BETHESDA

5114 EDGEMOOR LANE

6 Beds

6 Baths

6,700 Sq.Ft.

$3,385,000

MLS#: 1002416823

Live authentically. Fairview Farm. Unrivaled Gunpowder River frontage approximately 1.5 miles. A parklike oasis of 120.8 acres... a river runs through it. Once in a lifetime legacy opportunity for the lifestyle that you have dreamed of. The quintessential stone farmhouse Circa 1852 is perched in the ideal spot to maximize summer breezes and panoramic vistas. Seller believes the Frenchman, Richard Antonio Remare, built the farmhouse. Vintage chestnut barn and guesthouse... a property that awaits your vision. A canvas ready for you to paint the next chapter of your life. Relish robust trails and leisurely riverside strolls... birdwatching, kayaking, painting, gardening and inviting friends and family for the ultimate gatherings. Bring your horses, cows, goats and chickens. All are welcome! Embrace the Monkton lifestyle. In the heart of My Lady's Manor. A hamlet rich in history and community. In Gunpowder Valley Conservancy. Cultivate your existence. The art of uniting human and home.
#MDBC2110238

MONKTON

1304 MONKTON ROAD

5 Beds

2 Baths

4,558 Sq.Ft.

$3,385,000

MLS#: MDBC2110238

**SOLD 5/22/2025 SEE MLS RESIDENTIAL LISTING - MLS#  MDBC2110238**
Live authentically. Fairview Farm. Unrivaled Gunpowder River frontage approximately 1.5 miles. A parklike oasis of 120.8 acres... a river runs through it. Once in a lifetime legacy opportunity for the lifestyle that you have dreamed of. The quintessential stone farmhouse Circa 1852 is perched in the ideal spot to maximize summer breezes and panoramic vistas. Seller believes the Frenchman, Richard Antonio Remare, built the farmhouse. Vintage chestnut barn and guesthouse... a property that awaits your vision. A canvas ready for you to paint the next chapter of your life. Relish robust trails and leisurely riverside strolls... birdwatching, kayaking, painting, gardening and inviting friends and family for the ultimate gatherings. Bring your horses, cows, goats and chickens. All are welcome! Embrace the Monkton lifestyle. In the heart of My Lady's Manor. A hamlet rich in history and community. In Gunpowder Valley Conservancy. Cultivate your existence. The art of uniting human and home.
#MDBC2111270

MONKTON

1304 MONKTON ROAD

None Beds

None Baths

120.8 acres

$3,385,000

MLS#: MDBC2111270

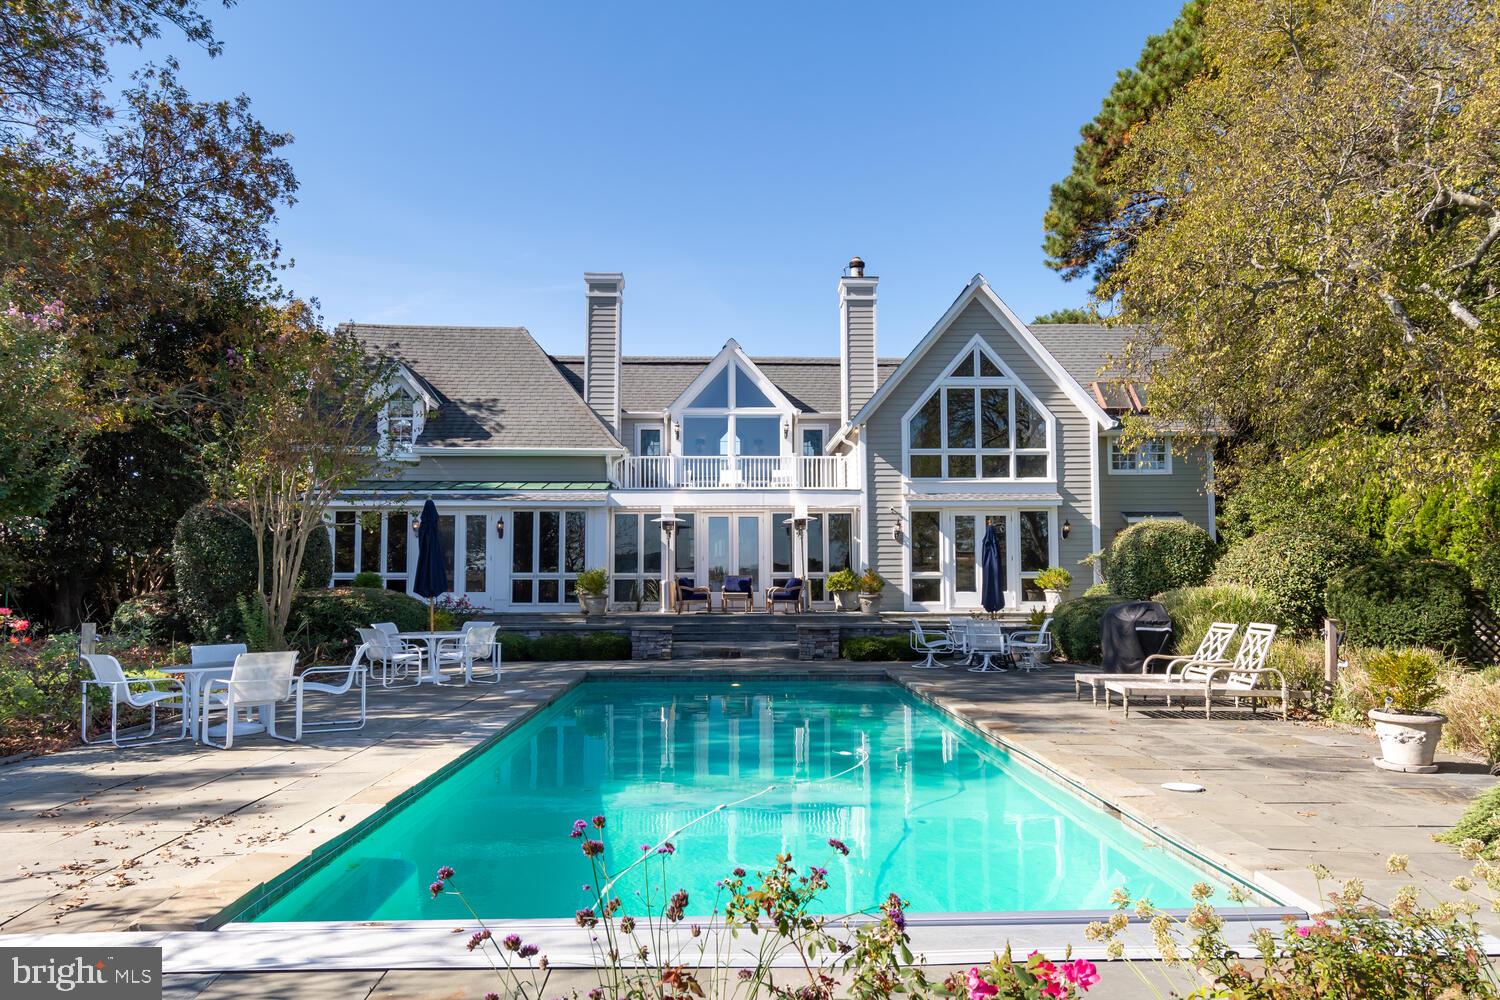
752 Skywater Road is a vintage four bedroom, three and a half bath waterfront property, with breathtaking views of the Magothy River, Chesapeake Bay and Gibson Island Point. A highly desirable house with stunning views from every room and glorious nightly sunsets, this inviting home sits on a magnificent, level, 1.31-acre lot, complete with a full-size built-in swimming pool overlooking the Magothy River. Built in 1939, this special property boasts many original details, including solid oak flooring and built in cabinetry throughout. The main level enjoys an L shaped living/dining room with woodburning fireplace, a table size kitchen, a generously sized sunporch opening to a patio with a full-size pool, an inviting glass and screen enclosed breezeway perfect for entertaining and enjoying the magnificent views, a primary bedroom suite on the main level, an office, and half bath.  Upstairs are two bedrooms and a full bath, and above the two-car garage is an efficiency apartment offering an additional bedroom, full bath and kitchenette.  The garage is connected to the breezeway, and there is a large unfinished basement.

Information on Gibson Island:
Gibson Island is a private island within one hour of Washington, D.C. and Baltimore offering an absolutely extraordinary setting.  The Island comprises 1000 acres with seven miles of shoreline. Two thirds of the Island is undeveloped and is owned by the Gibson Island Corporation, the homeowners' association.  The remaining third is residential home sites. 
Gibson Island is located on the western shore of Maryland, so there is no need to cross the Bay Bridge. On the Island is a 43-acre spring fed freshwater lake in which one may enjoy non-motorized watercraft activities such as paddleboarding, canoeing, kayaking, fishing and swimming.  
The Island offers enormous privacy and security--there is an entry gatehouse staffed 24+Hours and the Island is patrolled by the Gibson Island Police Force (GIPD).  The Gibson Island Corporation Service Department offers yard maintenance and landscaping and other services for homeowners.  There is a full-service yacht yard.   From the Island, it is just a 20-minute drive to BWI Airport and the neighboring Amtrak train station.  
The Island houses a private country club (membership by invitation) offering yachting, fine dining year-round, tennis, an award-winning Charles Blair Macdonald designed 9-hole golf course, swimming, croquet, skeet shooting, and more.  (C)
#MDAA2084376

GIBSON ISLAND

752 SKYWATER ROAD

4 Beds

3 Baths

3,210 Sq.Ft.

$3,385,000

MLS#: MDAA2084376

**SOLD 5/22/2025- SEE MLS RESIDENTIAL LISTING - MLS#  MDBC2110238**

Live authentically. Fairview Farm. Unrivaled Gunpowder River frontage approximately 1.5 miles. A parklike oasis of 120.8 acres... a river runs through it. Once in a lifetime legacy opportunity for the lifestyle that you have dreamed of. The quintessential stone farmhouse Circa 1852 is perched in the ideal spot to maximize summer breezes and panoramic vistas. Seller believes the Frenchman, Richard Antonio Remare, built the farmhouse. Vintage chestnut barn and guesthouse... a property that awaits your vision. A canvas ready for you to paint the next chapter of your life. Relish robust trails and leisurely riverside strolls... birdwatching, kayaking, painting, gardening and inviting friends and family for the ultimate gatherings. Bring your horses, cows, goats and chickens. All are welcome! Embrace the Monkton lifestyle. In the heart of My Lady's Manor. A hamlet rich in history and community. In Gunpowder Valley Conservancy. Cultivate your existence. The art of uniting human and home.
#MDBC2111268

MONKTON

1304 MONKTON ROAD

5 Beds

2 Baths

4,558 Sq.Ft.

$3,385,000

MLS#: MDBC2111268

OPEN HOUSE CANCELLED! UNDER CONTRACT! Experience the ultimate in luxury living with this exquisite, custom built, waterfront property. Boasting incredible water views from almost every room, this home offers the perfect blend of elegance and comfort. Panoramic windows and sliding glass doors seamlessly connect the indoors to the outdoors.  All custom windows and doors are energy efficient and have a lifetime warranty. The open floor plan invites natural light to flood the spacious interiors, creating an airy, welcoming atmosphere. The chef's dream kitchen is a complete masterpiece, featuring a sleek, large marble waterfall island. These top-of-the-line high-end appliances are perfect for culinary enthusiasts. Enjoy cooking your favorite meals in your dual Lacanche range & oven. The custom built range hood will draw you in, and immerse you into this contemporary cooking space. There are expansive living and dining areas with panoramic water views. Luxurious finishes throughout, including hardwood floors and custom cabinetry. There is a main floor spa-like primary suite with extra large windows overlooking the water. Wake up everyday to the stunning views of Clements Creek & the Severn River! There are two additional ensuite bedrooms on this main level with renovated bathrooms and custom closets. Downstairs, you are greeted by walls of windows and doors to the beautiful waterfront!  There are two additional bedrooms and nicely finished bathroom with Toto toilet, heated floors, and a steam shower that heats up to 105 degrees Fahrenheit! The total square footage of this home is 6511. In addition, there is a custom built desk, wine cellar, and workout room in this lower level. The exterior of the home features new Hardie Wood siding on the front & just painted cedar wood on the back. There are multiple decks to enjoy the vast water views that wrap around to and down the private dock site.  There is 300 FEET of water front. There is a brand new lift that can handle 9000 lbs.  The deep water dock will allow boats up to and over 30 feet.  Other upgrades include new GAF timberline roof with lifetime warranty, new gutter system with built in leaf protection, brand new septic system, water system, new HEATED sidewalks to front door, and electric vehicle and charger hookup in garage.  The Downs on the Severn is a water access community with 2 marinas.  The marina at Clements Creek features floating docks and was recently redone in the spring of 2024.  There is a smaller marina at Brewer Creek with a ramp and trailer access. The Downs has a community pool with summer swim team and Tennis with Pickle Ball courts.  There are many scheduled socials for adults and kids at the community clubhouse! Don’t miss your chance to live in this exceptional waterfront home & community—schedule a viewing today!
#MDAA2098852

ANNAPOLIS

1490 DOWNHAM MARKET

5 Beds

4 Baths

5,590 Sq.Ft.

$3,385,000

MLS#: MDAA2098852

Step into the epitome of luxury and sophistication with this extraordinary 7-bedroom, 8-full bath, 3-half bath residence, boasting an expansive 10,000+ square feet of sheer opulence. Nestled in the heart of the exclusive Worthington Valley Green community, this stunning home offers a lifestyle of comfort, indulgence, and endless entertainment possibilities. As you approach the grand entrance, be prepared to be captivated by the meticulously manicured landscaping that surrounds the property. A harmonious blend of vibrant flora and expertly designed hardscaping sets the stage for the grandeur that awaits within. The curb appeal alone is a testament to the level of care and attention to detail that defines this property. Step through the front door, and you'll be greeted by a grand foyer adorned with exquisite details and high-end finishes. The main level seamlessly flows from room to room, featuring a formal 2 story living room bathed in natural light, a sophisticated dining area perfect for hosting elegant gatherings, and a cozy family room adorned with a fireplace that serves as the heart of the home. The gourmet kitchen is a culinary masterpiece, equipped with top-of-the-line appliances, granite countertops, and an expansive island that invites friends and family to gather around. Whether you're a seasoned chef or a casual cook, this kitchen is sure to inspire culinary delights. The entertainment options are endless with a dedicated home theater, providing a cinematic experience without leaving the comfort of your home. For those seeking relaxation, the hot tub and sauna offer the perfect retreat, providing a spa-like atmosphere where you can unwind and rejuvenate after a long day. The allure of this property extends beyond the interior, as the backyard unfolds into a private oasis. A meticulously designed in-ground pool becomes the focal point of your outdoor haven, surrounded by a spacious patio that invites al fresco dining, summer soirées, and lazy afternoons basking in the sun. The main level master suite is a sanctuary of indulgence, featuring a sprawling layout, a private sitting area, and an ensuite bath that rivals the most luxurious spa experiences. Each additional bedroom offers its own unique charm, ensuring that every member of the household enjoys their own personal retreat. This residence is not just a home; it's a statement of success and a testament to a life well-lived. With every corner exuding elegance and every amenity curated for a lifestyle of luxury, this property transcends the ordinary and promises a living experience beyond compare. In summary, this 7-bedroom masterpiece is not just a house; it's an embodiment of refined living, where every detail has been carefully considered to provide the utmost in comfort, style, and entertainment. Don't miss the chance to make this dream home yours – a testament to your success and a sanctuary for a life well-deserved. Welcome home to unparalleled luxury and sophistication!
#MDBC2086480

OWINGS MILLS

12414 HUNTERS GLEN

7 Beds

8 Baths

10,342 Sq.Ft.

$3,379,000

MLS#: MDBC2086480

Nestled on a sprawling, deep-set lot in the heart of North Bethesda’s coveted Luxmanor neighborhood, this custom-built property embodies modern transitional luxury. The home commands attention with its editorial-inspired exterior, featuring crisp white siding and a sophisticated monochromatic palette. High-contrast window frames and custom soft-black garage doors provide a contemporary edge, while artisanal stone piers and decorative corbels root the design in timeless craftsmanship. The grand approach is defined by a wide-profile driveway and a stone lead walk that transitions into a vaulted front porch—complete with a stunning natural wood tongue-and-groove ceiling—offering a warm, organic welcome to this beautiful new home. Inside, the home unfolds as a sun-drenched retreat designed for both high-scale entertaining and intimate daily life. Walls of windows flood the open-concept spaces with natural light, highlighting the precision of the interior finishes and a seamless floor plan. The gourmet chef’s kitchen serves as the home’s command center, flowing effortlessly into a spacious family room anchored by a cozy fireplace and elegant beamed ceilings.
The primary suite offers a sanctuary-inspired escape, featuring a spa-like bath with a deep soaking tub, a frameless glass shower, and two expansive custom closets. For those seeking versatility, the loft level provides a private enclave perfect for a quiet home office, alongside an additional bedroom with a dedicated en suite bath. Perfectly positioned just moments from the Metro and the vibrant shopping and dining at Pike & Rose, yet tucked away on a rare, oversized lot, this property offers unparalleled privacy without sacrificing the pulse of urban accessibility. Anticipated Construction Completion: April 2026
#MDMC2215046

NORTH BETHESDA

4 SEDGWICK LANE

6 Beds

5 Baths

6,082 Sq.Ft.

$3,379,000

MLS#: MDMC2215046

1 ... 137 138 139 140 141 ... 666
* Listings identified with the FMLS IDX logo come from FMLS and are held by brokerage firms other than the owner of this website. The listing brokerage is identified in any listing details. Information is deemed reliable but is not guaranteed. If you believe any FMLS listing contains material that infringes your copyrighted work please click here to review our DMCA policy and learn how to submit a takedown request. © 2024. First Multiple Listing Service, Inc.
 - property

Send a message

Message successfully sent.

Your message

What is 3 + 4 ?

Reason for contacting?

I agree to receive email communication and understand I can unsubscribe at any time.

I agree to be contacted by Charis Realty Group via call, email, and text for real estate services. To opt out, you can reply 'stop' at any time or reply 'help' for assistance. You can also click the unsubscribe link in the emails. Message and data rates may apply. Message frequency may vary. Privacy Policy

Sign Out

Virtual Assistant

Would you like to take the next step with this property? We can help you schedule a showing or virtual tour, or send you more details.

Yes, I would like more information.

Thank You for Your Reply, One of Our Agents will contact you as soon as possible

No, maybe later.

Thank you, you can always contact me via email, phone number or through the contact form.

Realhub AI

Lucy - Your AI-Powered Realtor

Update Your Temporary Password

Personalize your search

Enter your email and we'll notify you immediately when new listings match what you're looking for.

or enter email address

Already have an account ? Login here

Continue your home search

I agree to receive communications and understand I can unsubscribe at any time.

I agree to be contacted by Charis Realty Group via call, email, and text for real estate services. To opt out, you can reply 'stop' at any time or reply 'help' for assistance. You can also click the unsubscribe link in the emails. Message and data rates may apply. Message frequency may vary. Privacy Policy

Already have an account ? Login here

We use cookies

We use cookies primarily for analytics to enhance your experience. By accepting, you agree to our use of these cookies. You can manage your preferences or learn more about our cookies policy.