Properties

Browse or get in touch to schedule a walkthrough.

  • Nearby me
Price range

Popular features

Community features

Association

Property features

Waterfront

View

Exterior Features

Interior Features

Style

10000 properties match your criteria

Updated 1 minute ago

E-Alert name
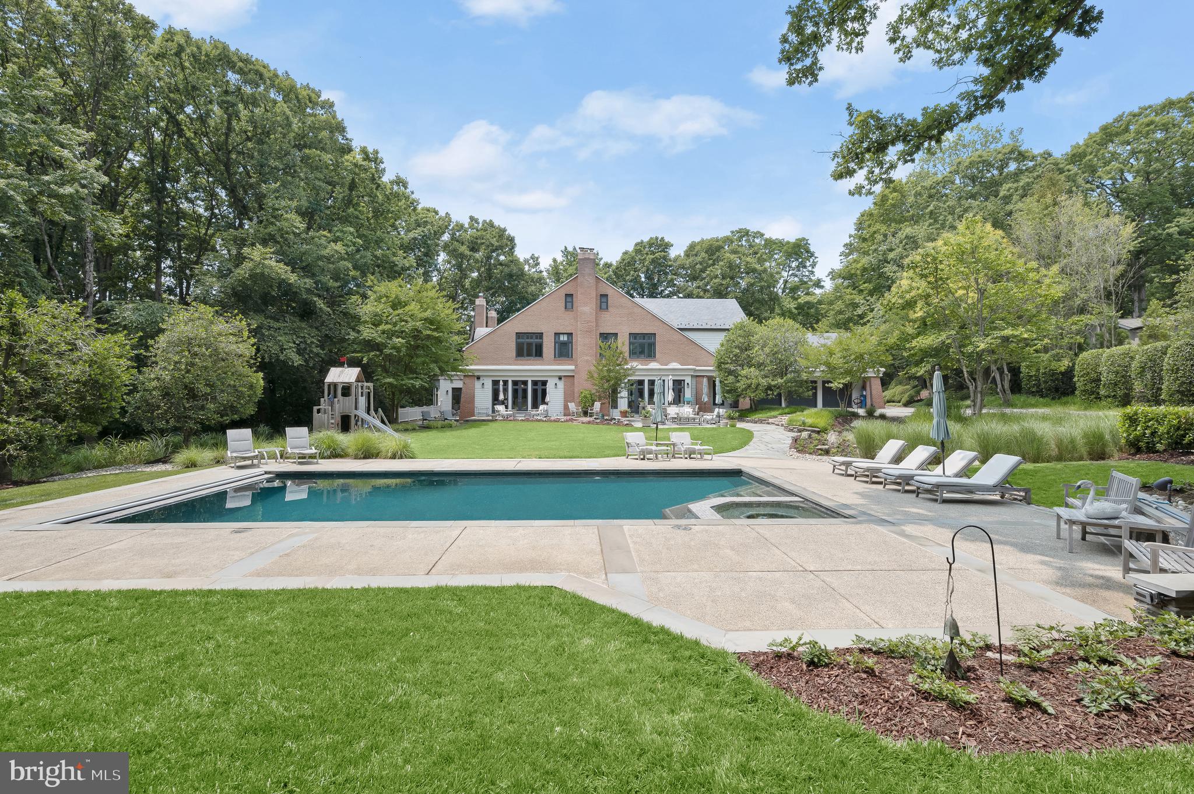
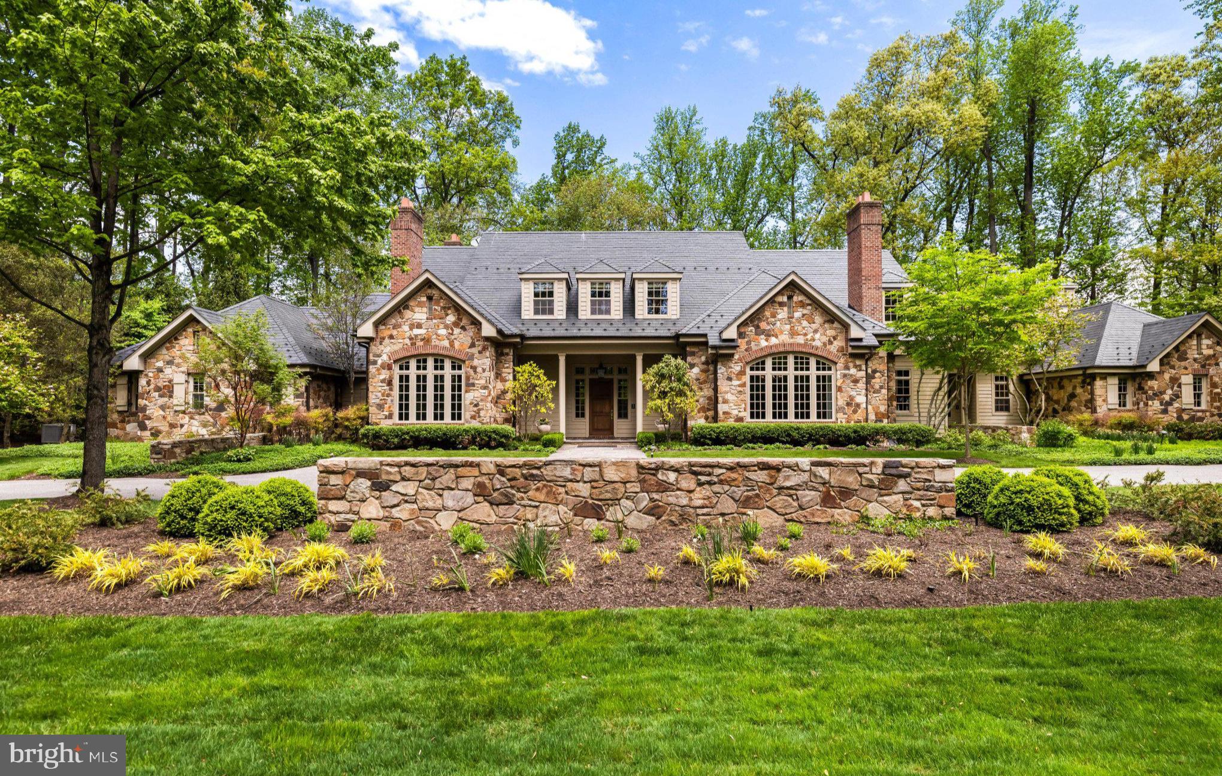
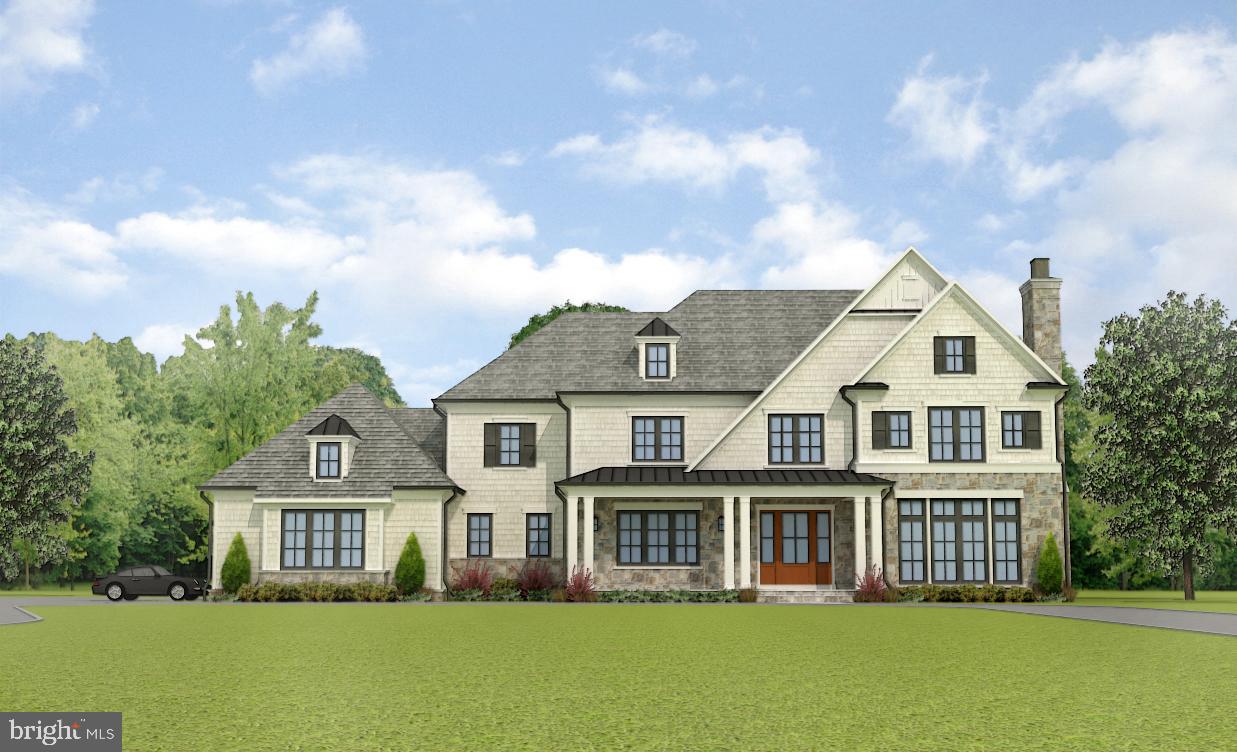
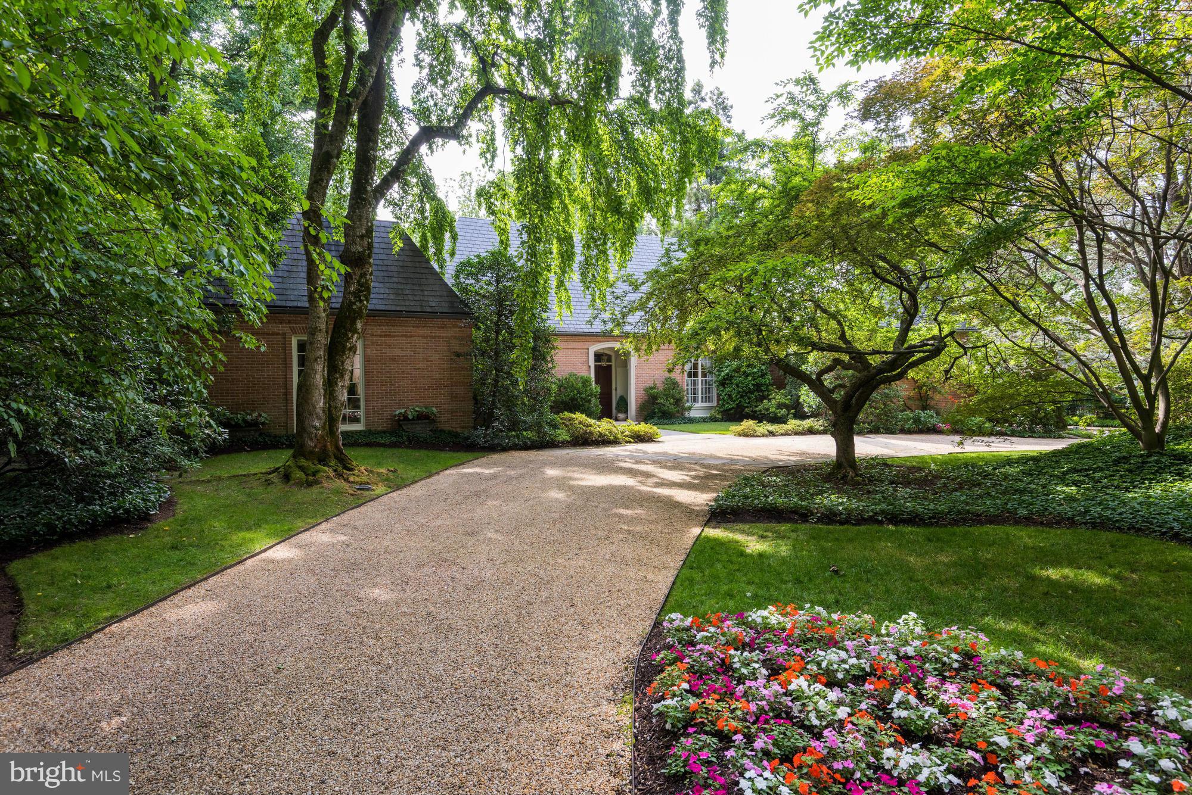
Live authentically. Sublime stone estate in the coveted Caves Valley Golf Course community. Masterful design brought to life by the legendary Alexander Baer’s vision, realized by Blackhorse Construction. Relish the drive into your own private sanctuary. Let the butler stone’s magnitude anchor you to the earth while the immense amount of light and height allow you to float away in reverie. 

A strong architectural vessel from which to live your life and stamp your aesthetic. Glorious rooflines. 

Lush and textural landscape design by uber talented Bob Jackson. Exquisitely framed courtyards beckon you to explore a sumptuous and supremely livable outdoor world. Step in and be wowed. Epic stone indoor/outdoor great room…roaring fireplace, built-in grill, multiple lounge areas and visual connectivity to the glorious outdoors. A massive 2200 sq ft of outdoor bliss.

A quiet luxury abounds. Soaring architecture and volumes of space...unleash your expansive nature. Enduring materials. Everything sourced and placed with a purpose. Spend your life force enjoying versus creating from scratch. 

Cooking and entertaining spaces flow seamlessly to your outdoor living spaces. Soothing and functional owner’s suite. Resort style bathing and dressing area. Wake up, savor the stillness and go for invigorating round of laps. Handsome and lofty library. Fully finished lower level with ample multi-use spaces and dedicated guest suite. 

Embrace the Caves Valley Golf Course lifestyle. Offering the ultimate in privacy, security and luxury. Fire up your golf cart and enjoy the ride to dinner. Cultivate your existence. The art of uniting human and home.
#MDBC2040476

OWINGS MILLS

3148 BLENDON ROAD

6 Beds

7 Baths

10,007 Sq.Ft.

$3,997,727

MLS#: MDBC2040476

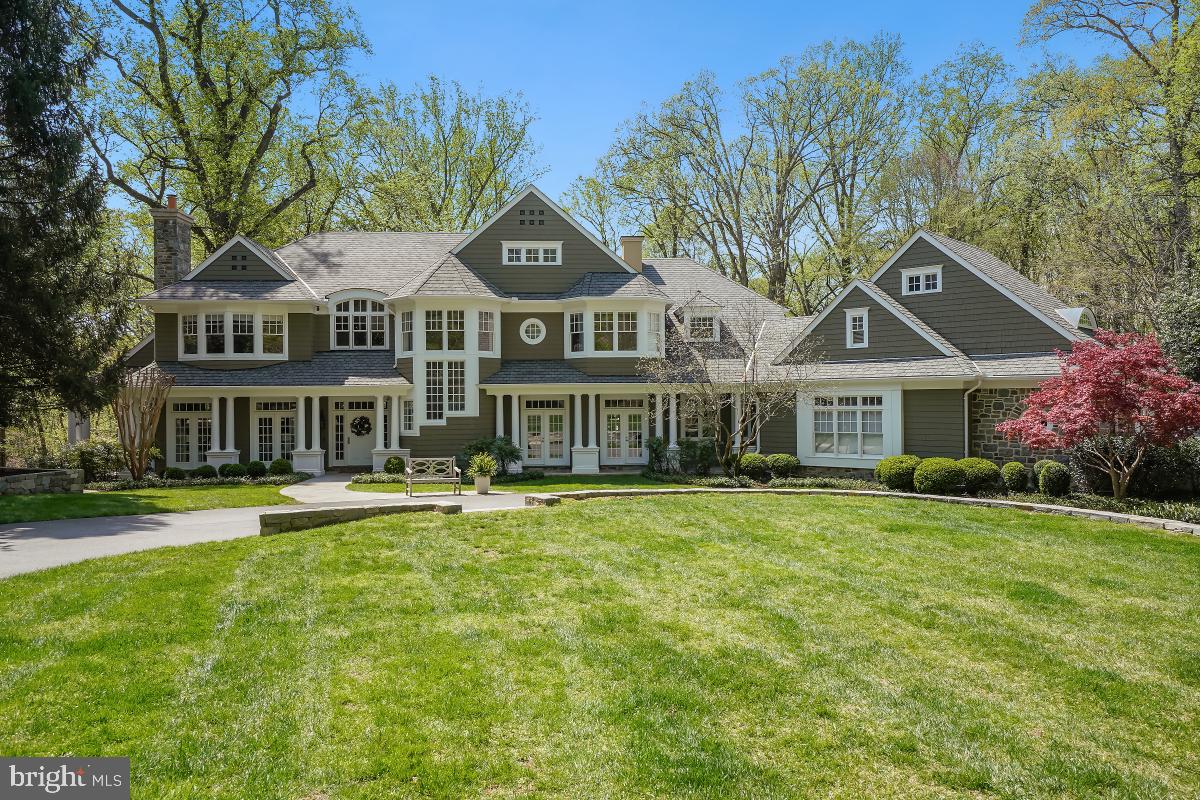
An exceptional opportunity to own a stunning custom-built residence on a fully fenced and gated .36-acre corner lot, complete with pool approval, in one of the area’s most sought-after neighborhoods, Kenwood Park.

Thoughtfully brought to life through a collaboration between Apex Homes and Jason Scott Custom Builders, this impressive home offers approximately 8,000 square feet of refined living space, featuring 6 bedrooms, 6 full baths, and 2 half baths, all finished with a high level of craftsmanship and attention to detail.

The striking stone and Hardie exterior creates a timeless first impression, while inside, the home is defined by soaring ceilings, oversized Pella windows, and abundant natural light. Wide-plank white oak flooring flows throughout the main level, complemented by curated Restoration Hardware lighting that adds a cohesive, designer feel.

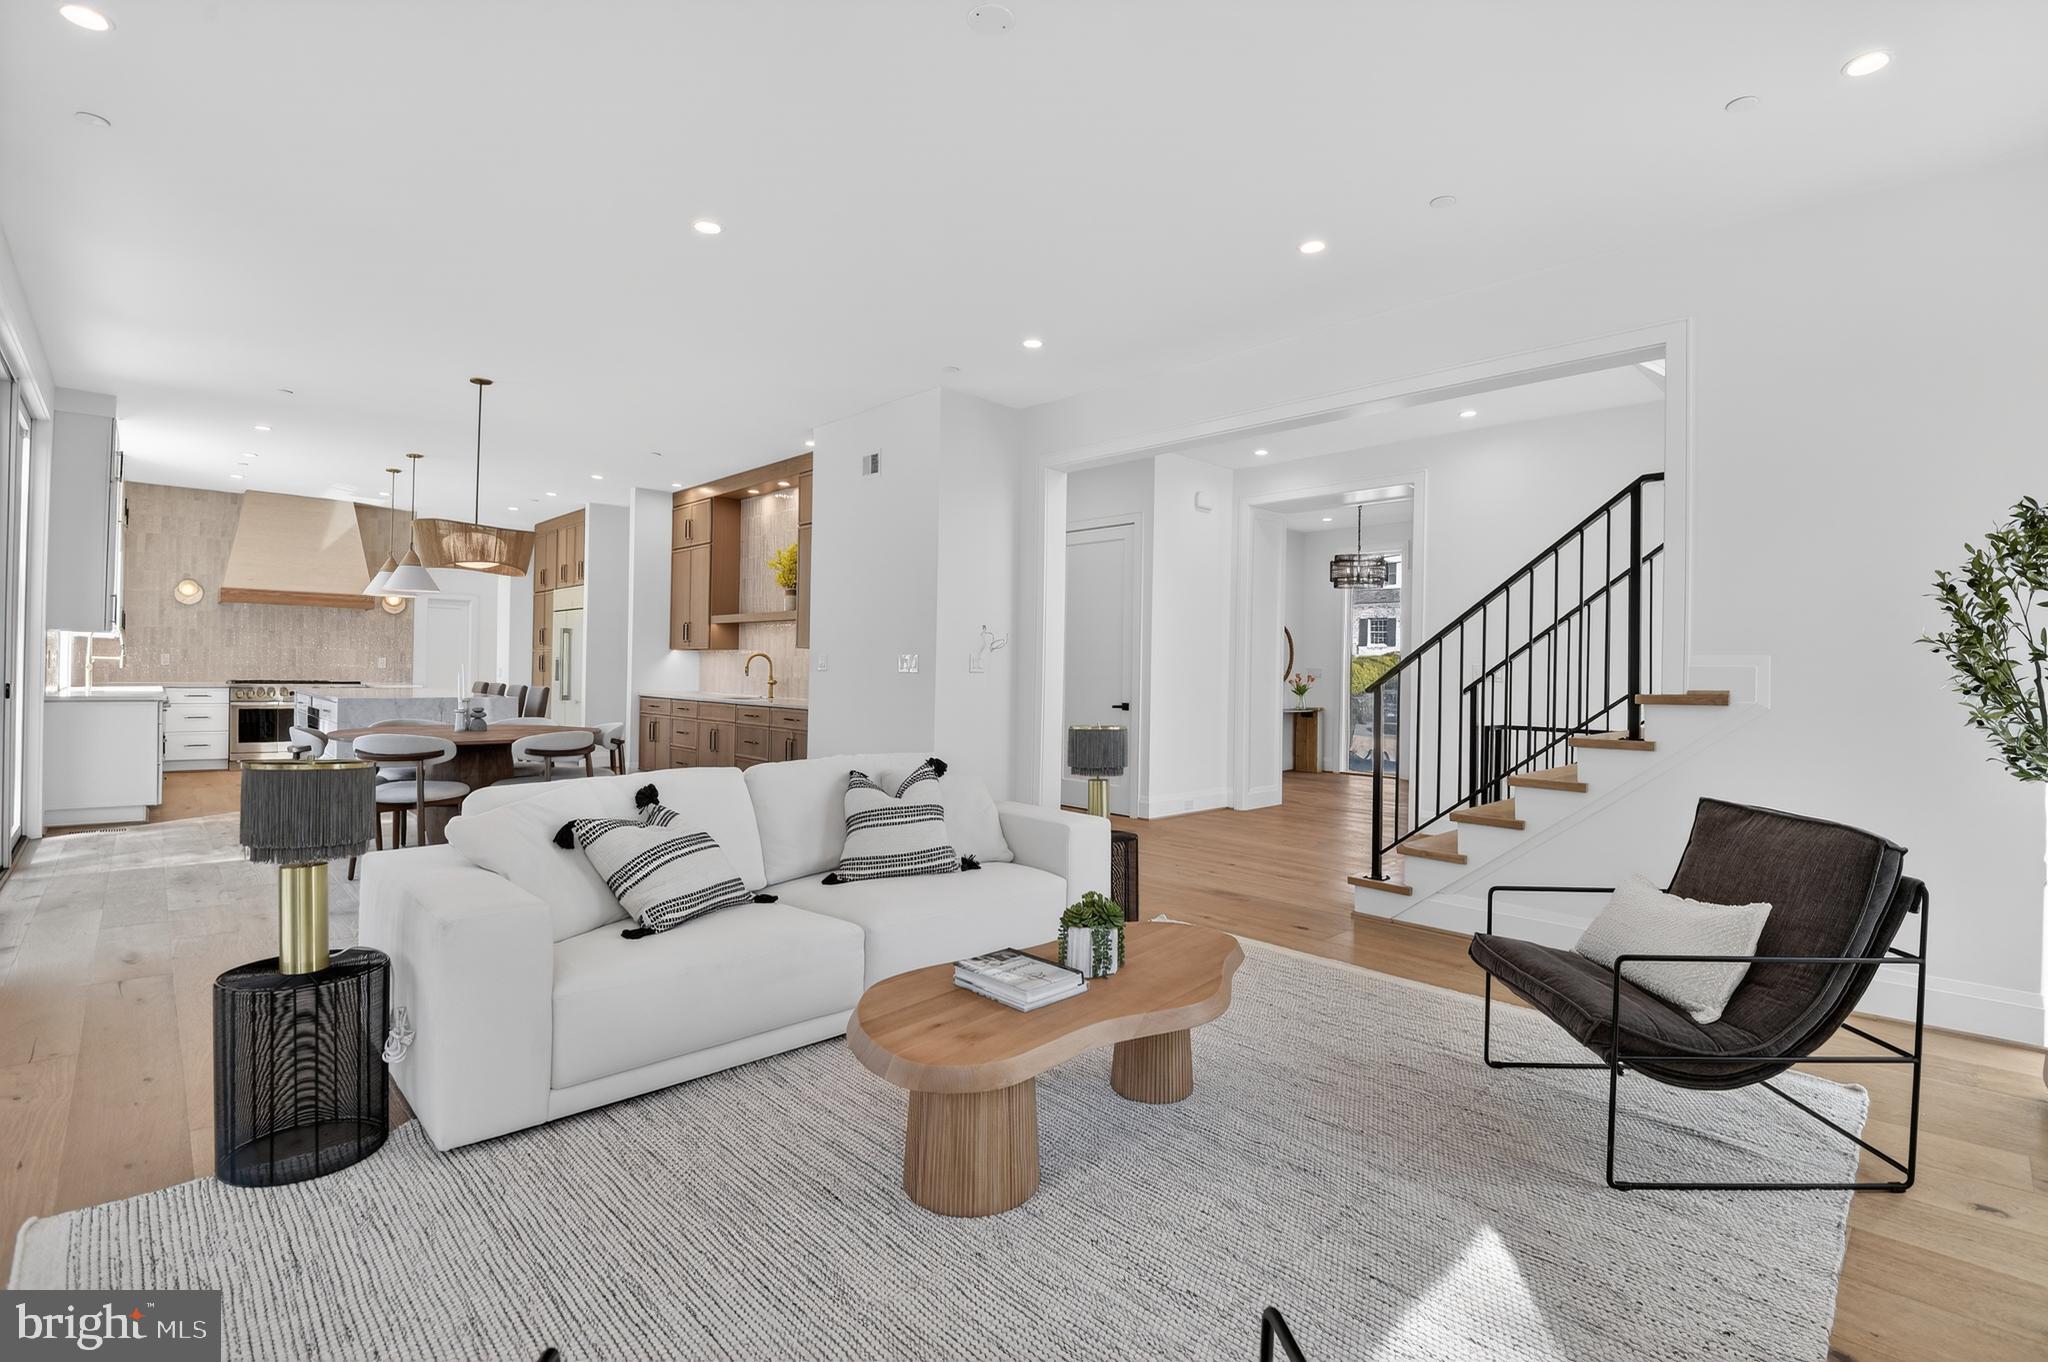
At the heart of the home, the chef’s kitchen is both functional and visually impactful. Anchored by an expansive island with a 4-inch mitered edge, the space is further elevated by a dramatic, 7 ft custom porcelain hood and seamless connection to the dining and living areas, designed for effortless entertaining and everyday living alike. The 15 ft window, opening to the outdoor space, enhances the indoor-outdoor lifestyle.

The living room offers a warm yet modern setting with a fireplace, while the main-level bedroom provides a private retreat with outdoor access and a beautifully appointed bath. The upper level is both functional and architecturally striking, highlighted by custom iron stair rails and a dramatic walkover bridge that adds an open, airy feel while connecting the living spaces below. The primary suite serves as a luxurious retreat, offering generous proportions and a beautifully appointed spa-like bath. Two additional well-sized bedrooms provide comfort and flexibility, each with access to thoughtfully designed baths. A conveniently located laundry area completes this level

The fully finished lower level expands the home’s versatility, featuring two additional bedrooms with two full baths, home theater, spacious recreation area with walk-out access, and wet bar with adjacent fitness space, ideal for both entertaining and relaxation.

The expansive, level yard is a rare find, offering privacy, mature landscaping, and approved plans for a future pool, allowing for a true outdoor oasis. An oversized two-car garage with lift capability and epoxy flooring, along with an automatic privacy gate, adds both function and convenience.

Ideally located within Bradley Hills, Pyle, and Whitman school cluster, and just minutes to Landon School, Georgetown Preparatory School, and Holton-Arms School, this home also enjoys close proximity to Kenwood Golf and Country Club, Chevy Chase Club, and Congressional Country Club.

This is a rare offering that seamlessly blends scale, quality, and location, delivering a lifestyle of comfort, convenience, and understated luxury.
#MDMC2231730

BETHESDA

6116 EASTVIEW STREET

6 Beds

6 Baths

7,962 Sq.Ft.

$3,997,000

MLS#: MDMC2231730

Exquisitely designed and boldly executed on a one third acre lot in the Village of Chevy Chase sits a beautiful white stucco Mediterranean style residence with a red tile roof. Meticulously maintained with spacious room proportions, custom finishes and cascading light, this five-bedroom, four full bath abode features a gracious foyer, gourmet kitchen, generous morning room, expansive family room, banquet sized living and dining rooms, and a luscious primary suite. The lower-level game room, family room with wet bar and two bedrooms doubling as an office and guest suite allow for private family entertainment sequestered from day-to-day family operations.  Completing this level is a full catering kitchen with dual washers and dryers, a folding/kitchen prep island and frosted glass pocket doors. 

The exterior is complemented by specimen plantings, landscaped grounds and Teakwood sandstone walkways, terraces and retaining wall capstones. A completely private rear garden with pergola, a two-car detached garage and a driveway with motorized security gates complete this ideally situated home
#MDMC2104950

CHEVY CHASE

4000 OLIVER STREET

5 Beds

4 Baths

5,370 Sq.Ft.

$3,995,000

MLS#: MDMC2104950

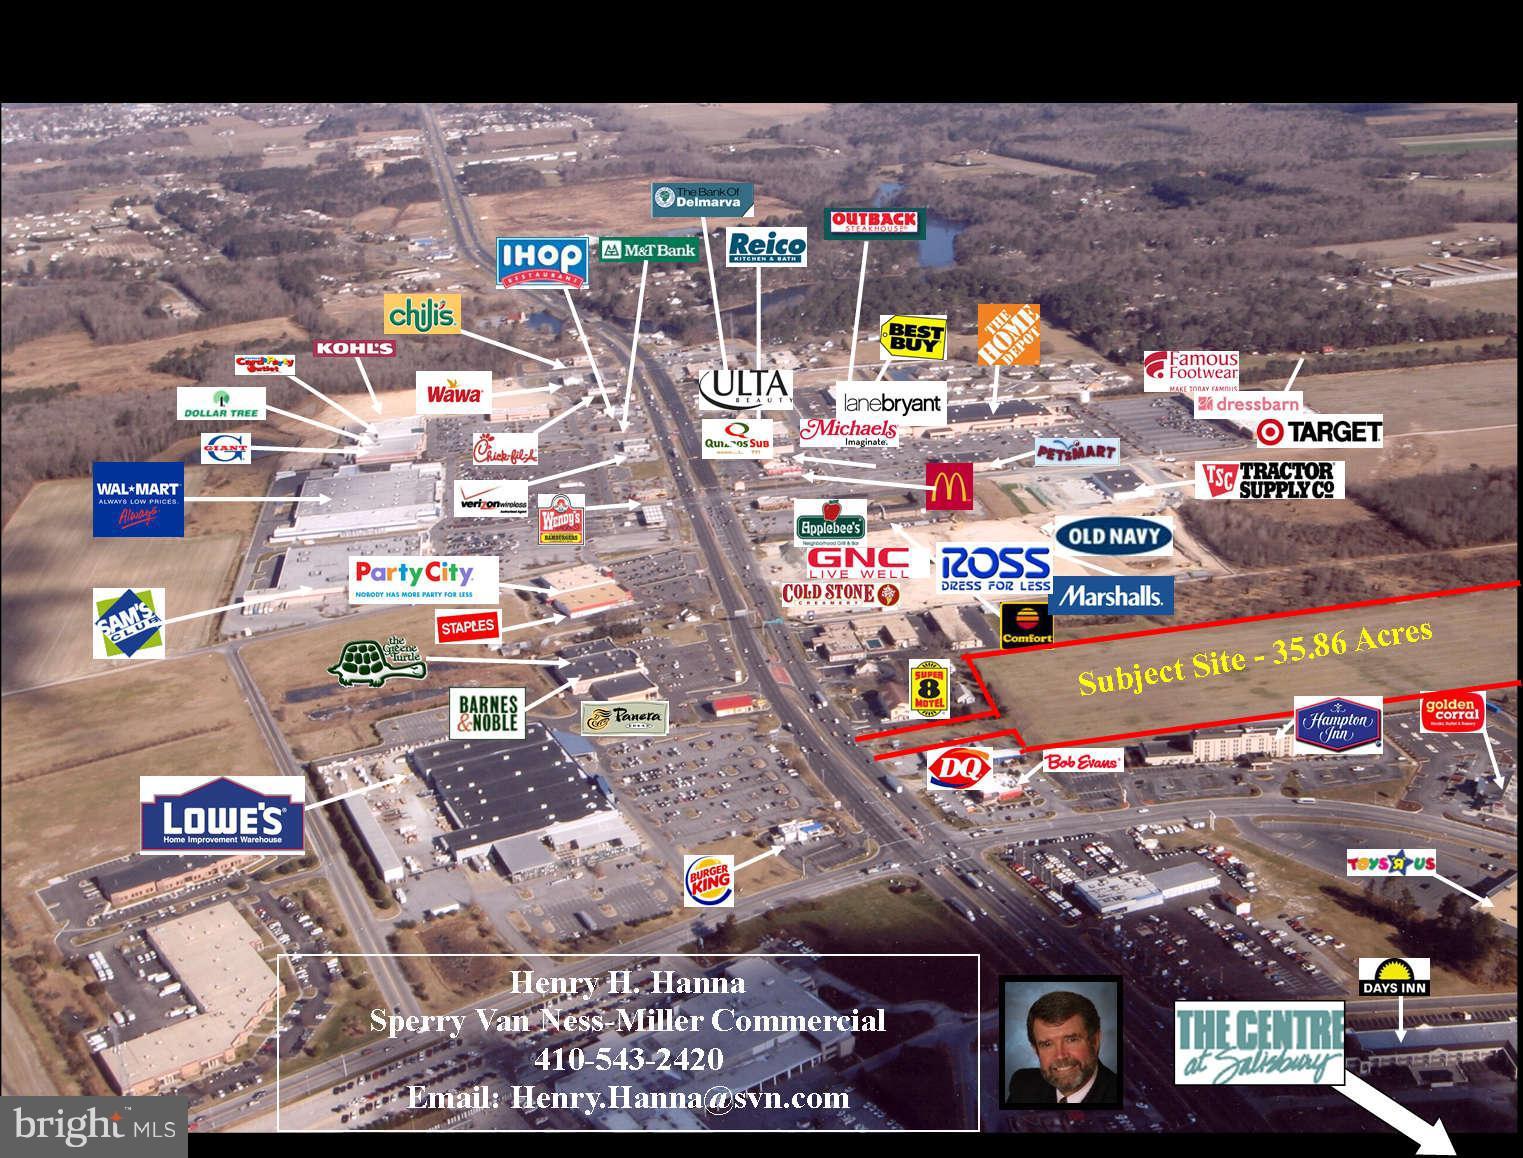
Rare find. Commercial building, able to subdivide into multiple stores. Current building is owner occupied as 1- 8170 sq foot retail store. New owners can subdivide into multiple stores for retail, office, food service, laundry. The uses are unlimited. Plenty of parking. Great mid-town location. There are excluded buyers on this listing so call listing agent first. Great opportunity to own 8170 sq foot commercial location which sits on 20,875 sq ft of land.
#MDWO2016110

OCEAN CITY

7605 COASTAL HIGHWAY

None Beds

None Baths

8,170 Sq.Ft.

$3,995,000

MLS#: MDWO2016110

NEW PRICE! Your STAYCATION resort-style life  - this property has it all! Swimming Pool, Tennis Court, Movie Theater, Home Offices, Guest Quarters! Resort-style living inside the Beltway! With its villa design, this luxurious estate on nearly one-acre in Bethesda will transport you. 11,800 SF of finished living space. 6 Bedrooms, 5F/4H Baths, & 5 Fireplaces. Grand scale includes soaring ceilings, dramatic curved floating staircase, an abundance of natural light, & statement lighting throughout. French doors provide seamless indoor-outdoor entertaining in the private rear w/specimens & mature plantings, pool w/cabanas/full bath, & tennis court. Main Level Owner Suite is a calming retreat, huge private office, luxurious en suite bath and dressing rooms, and walk-out to pool & back garden. Superlative attention to design & detail showcase the custom finishes & work. Stainless steel kitchen w/two islands/SubZero/Thermador. Motor court & 3-car garage. This showpiece is in a class of one.
#MDMC756642

BETHESDA

8910 FERNWOOD ROAD

6 Beds

5 Baths

11,800 Sq.Ft.

$3,995,000

MLS#: MDMC756642

West Winds Restaurant Bar & Grill + Former Golf Course. Set over a total of 127 acres within the West Winds neighborhood of the highly desirable Lake Linganore community you will find this amazing business opportunity! The property includes: Bar & Restaurant – Beautifully renovated three level building with a main dining room, upper level bar and kitchen, lower level bar and dining area, and basement area with storage - indoor is approx. 7,300 square feet plus large upper and lower level patios. Banquet Hall – A large party room, wet bar with additional seating area, 120 person capacity, approx. 2,800 square feet plus additional patio. Barn - two levels, garage, and additional storage area with electric and pluming, approx. 4,600 square feet. Former 18-hole par 72 golf course – Designed by William F. Mitchell, offering tree lined fairways, cart paths, ready to be restored to its full glory. All of this situated in a prime location.  Link to Virtual Tour: https://share.giraffe360.com/JtN906m
#MDFR2041882

NEW MARKET

11330 COUNTRY CLUB ROAD

None Beds

None Baths

8,575 Sq.Ft.

$3,995,000

MLS#: MDFR2041882

Spectacular single level living, perfect for grand entertaining. Bethesda's most enchanting backyard offers manicured gardens, expansive slate patios, outdoor kitchen, pond, pergola, spa and swimming pool. Winged Primary Suite includes his and hers bathrooms, storage loft, fireplace, and twin walk-in closets.
#MDMC2130510

BETHESDA

7106 ARROWOOD ROAD

5 Beds

5 Baths

7,406 Sq.Ft.

$3,995,000

MLS#: MDMC2130510

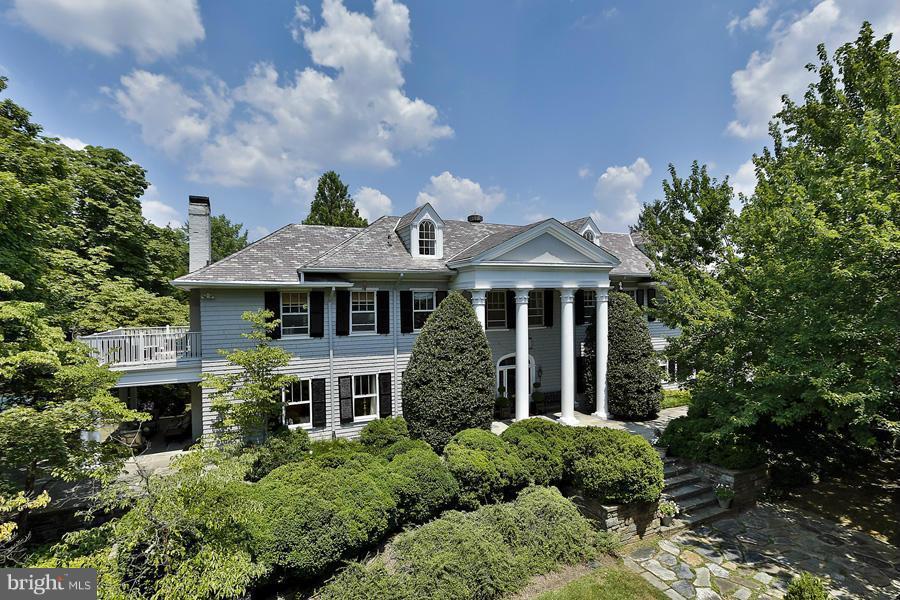
Every once in a while, a home comes along that stops you in your tracks--one that checks every box.  This IS that home!  Recently renovated and designed for modern living,  this handsome, almost 10,000 SF all brick colonial  seamlessly blends elegance with every day comfort.  As you arrive, you'll immediately be captivated by the exceptional curb appeal of this stunning estate.  The circular driveway welcomes you in, offering a wonderful first impression while providing both convenience and ample parking.  Sited on an expansive, beautifully landscaped property, this home exudes a sense of grandeur and tranquility with its stately presence and meticulous designed grounds setting the stage for what lies beyond.  Inside, soaring ceilings, a sweeping staircase, an expansive floor plan, and sun-drenched spaces create a warm and inviting atmosphere.  The Conservatory, formal Living Room and oversized Dining room create the perfect setting for gracious entertaining on a large scale.  The heart of the home is the stunning new kitchen and family room area, perfect for both relaxed living and big parties.  A back staircase adds extra convenience.   A secluded beamed sunroom with a gas fireplace is a great place to kick back and just breathe.  The always important mudroom includes laundry and the pool full bathroom. With a total of eight spacious bedrooms including a main level in-law suite (or a possible 2nd home office or exercise room), there's room for everyone.   Two offices provide space for those working from home.  The fantastic lower level features a spacious screening area for watching movies or the Final Four, a game room area for a billiard table, a ping-pong table or both while a cozy music nook provides the perfect spot to unwind.  With direct outdoor access to the backyard, this level extends the home’s living space.  Completing the lower level is the private au pair suite and full bath.  The home's five-car garage is a dream for car enthusiasts. But the true showstopper is the brand new Town & Country heated in-ground pool perfectly complemented by a pavilion with a stained wood ceiling, the outdoor kitchen with both a gas grill and the coveted Green Egg smoker - all set amidst the homes lush grounds.  This outdoor oasis offers the ultimate summer retreat where every gathering feels like a private resort experience.  There are just too many updates to mention.  You really need to see this one in person. Ideally tucked away on a quiet 2 acres just off the Persimmon Tree Corridor, this move-in ready home offers effortless access to the Beltway (I495), the BioMed Corridor (I270) and  downtown DC and both major airports.  Whitman school cluster.  Isn’t it time you made your move? Call to see this exceptional offering today!
#MDMC2171926

BETHESDA

8920 SAUNDERS LANE

7 Beds

8 Baths

9,211 Sq.Ft.

$3,995,000

MLS#: MDMC2171926

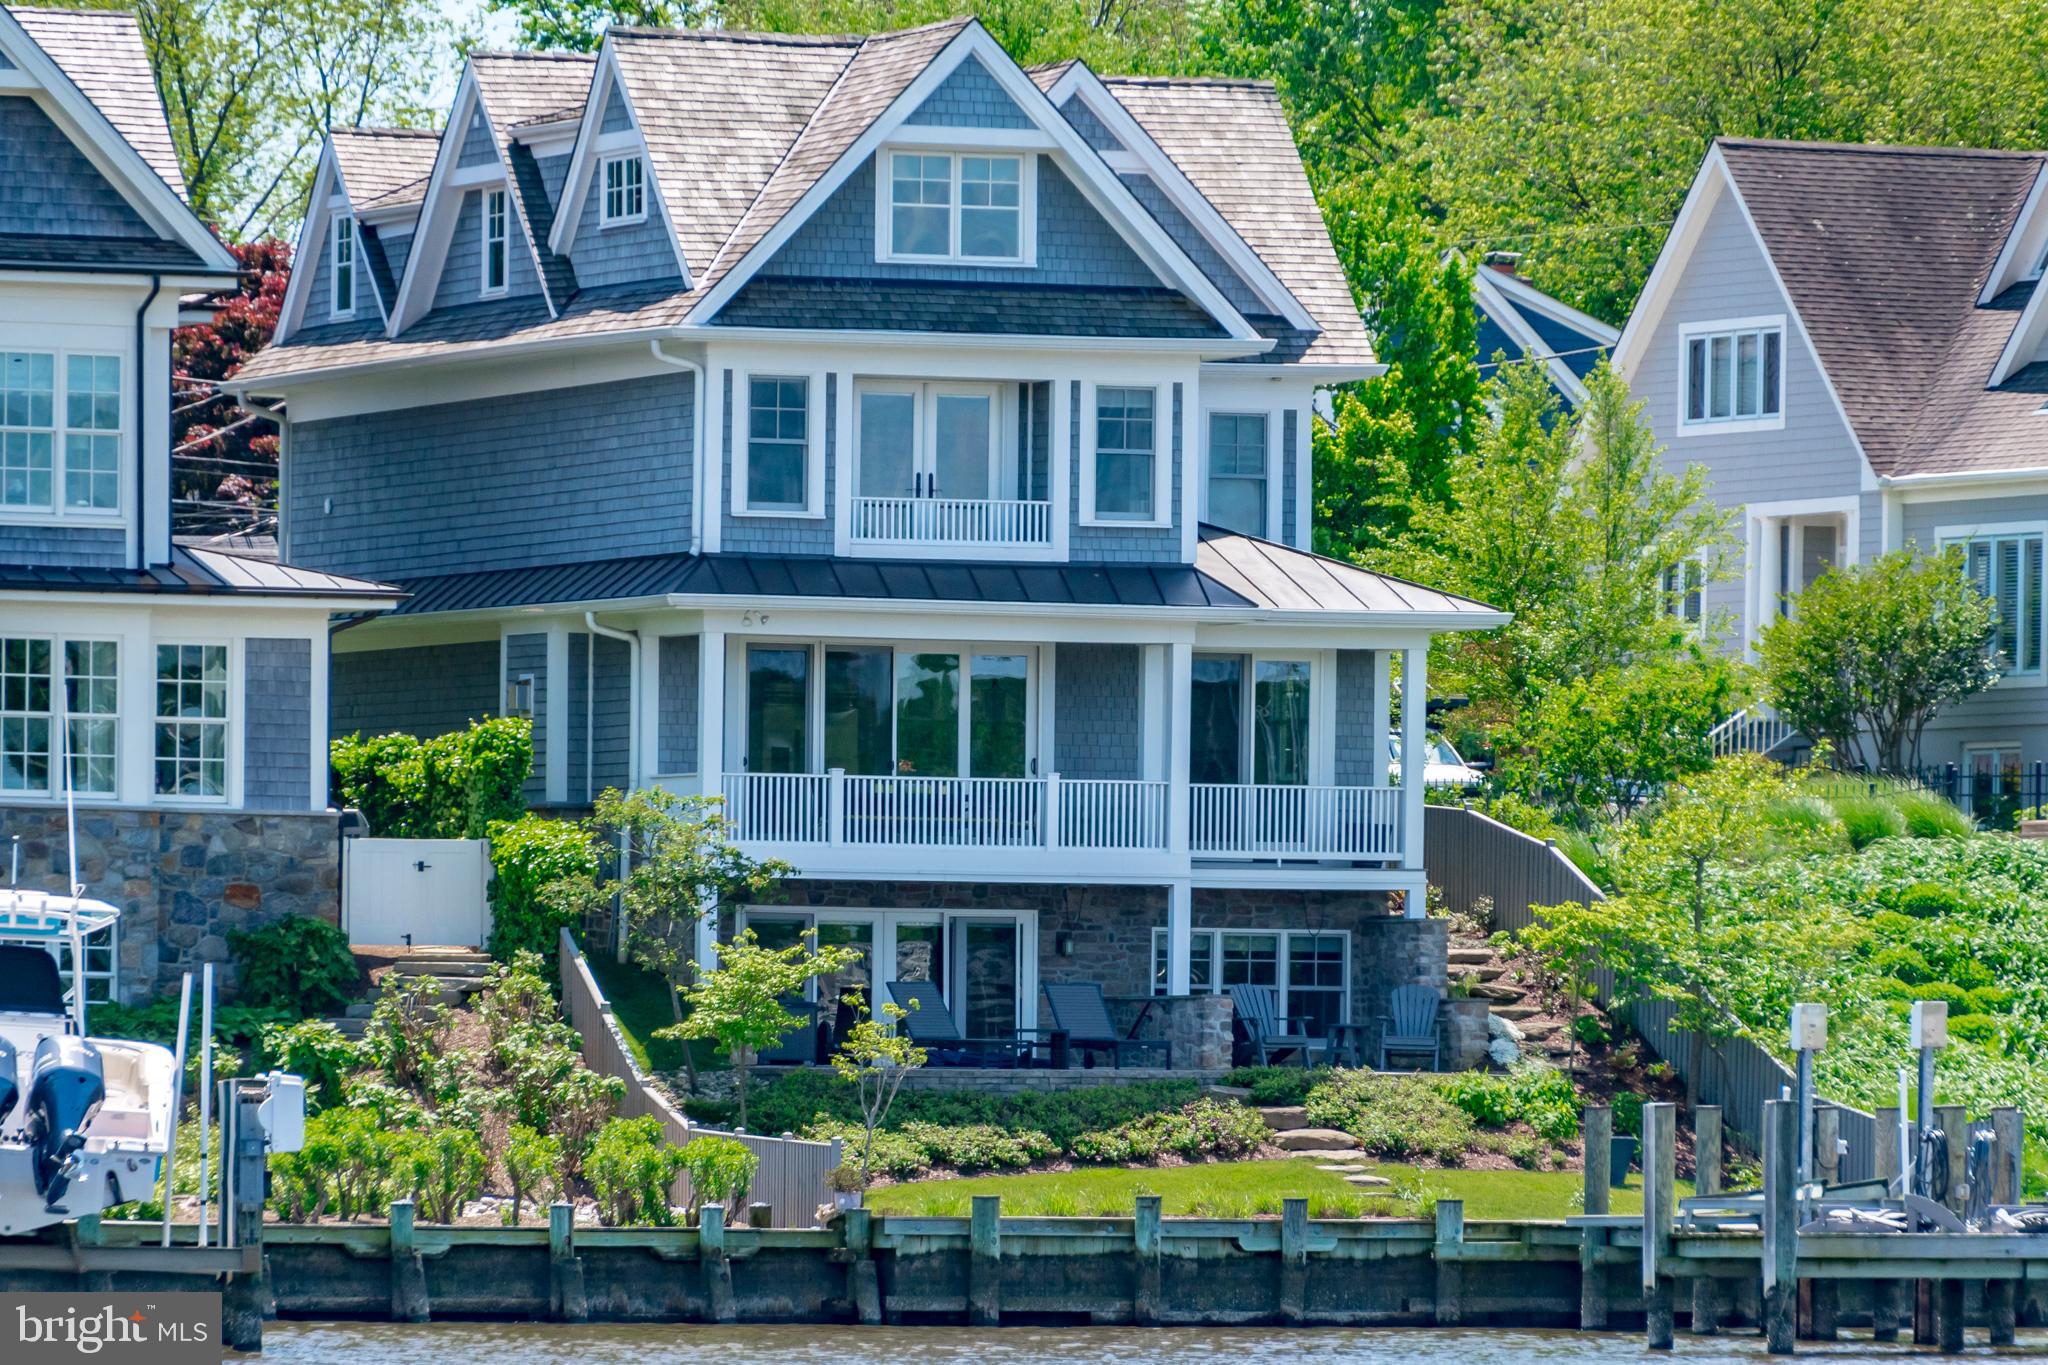
LOCATION! LOCATION! LOCATION! SPA CREEK WATERFRONT with Pool, Boat Slip and Off-street Parking! Enjoy the sophisticated total remodel of this contemporary end-unit brick duplex/townhome, at the end of Market Street in the Historic District of Annapolis. This home was gutted to the studs and totally rebuilt in 2017, so ALL NEW in 2017! The 3 gorgeous light filled levels have a fantastic front row seat on popular Spa Creek! Think of fireworks, the Blue Angels, the Christmas Lighted Boat Parade and more! The Open Plan Living Dining Combo is spacious and light-filled and the convenient nearby bar has both wine and beverage fridges.. The Living Room has generous storage closets flanking the in-set TV and gas fireplace, opens to a waterfront balcony with an electric awning and stairs to the patio below. Ebony Hardwood floors enhance the entire main level.  With 4 Bedrooms, including the built-in bunk room for 4, 3.5 splendid bathrooms, 3 gas fireplaces and generous built-ins, spaciousness abounds. There are also 9’ high Cedar Plank wood ceilings on the main level and vaulted ceilings on the upper level. The fantastic  gourmet kitchen has full height cabinets, high end appliances, glass-tiled  backsplash and a large marble-topped kitchen island with ice-maker. The home was re-designed to allow for water views through to the River,  the moment you enter the front door. The Upper Level Primary Suite is a dreamy get-away, with its large full height window providing panoramic views of Spa Creek, vaulted ceilings and a Spa-like En-suite that pampers you with its heated floor.  The Lower Level features a 4 bed Bunk Room with a spacious seating area in front of the gas fireplace. The den on this level is used as the very private 3rd bedroom and shares a Jack n Jill bath with Bedroom 4. Notice many more Architectural and Designer details as you wander throughout!
This specially detailed home is gated and has a flagstone entry courtyard with  a water fountain to greet you, rare off street parking for you and your guests, as well as the all important deeded boat slip with ice bubbler, right in front of the home. This very private 6 unit community also has the following amenities included: refreshing heated gunite pool, luscious landscaping, lawn, exterior building, pool and dock maintenance, a large floating dock and kayak racks. It’s also an easy walk to charming downtown Annapolis or catch the water taxi to town, right from your pier!
Please make plans soon to explore all this splendid home has to offer for your new easy Annapolis lifestyle!
#MDAA2089160

ANNAPOLIS

2 MARKET QUAY

4 Beds

3 Baths

2,500 Sq.Ft.

$3,995,000

MLS#: MDAA2089160

Seize this incredible opportunity to build your dream custom waterfront home on the highly sought-after, protected Aberdeen Creek. Contact us now to walk this homesite and tour the decorated model home. Nestled next to the renowned Great Frog Vineyard, this luxurious property offers unparalleled features and breathtaking views. The main level boasts soaring 10-foot ceilings, exposed beams, and wide plank floors, creating a spacious and inviting atmosphere. The gourmet kitchen is a chef’s dream, featuring built-in cabinetry, sleek quartz countertops and backsplash, a generous island, double ovens, a gas cooktop, and a walk-in pantry. The kitchen seamlessly flows into the dining area, with large windows and glass doors that frame stunning views of the creek. Step outside to a covered patio, perfect for outdoor entertaining, located just off the dining and family room. Upstairs, the expansive primary suite offers panoramic water views through large windows. The spa-like primary bathroom includes a freestanding tub, oversized shower, water closet, and a walk-in closet. This level also features three additional spacious bedrooms, two full bathrooms, and a convenient laundry room. The finished lower level includes a fifth bedroom, a full bathroom, and a large recreation room, providing plenty of space for guests or family activities. Situated on a private 1.12-acre lot with approximately 109 feet of pristine waterfrontage, this property has the ideal depth for a private pier to accommodate your boat. Experience ultimate privacy, luxury, and waterfront living all in one. Appointments are required for a private showing—please contact the listing agent for details and don’t miss out on this once-in-a-lifetime opportunity!
#MDAA2096726

ANNAPOLIS

3178-A HARNESS CREEK ROAD

6 Beds

4 Baths

N/A

$3,995,000

MLS#: MDAA2096726

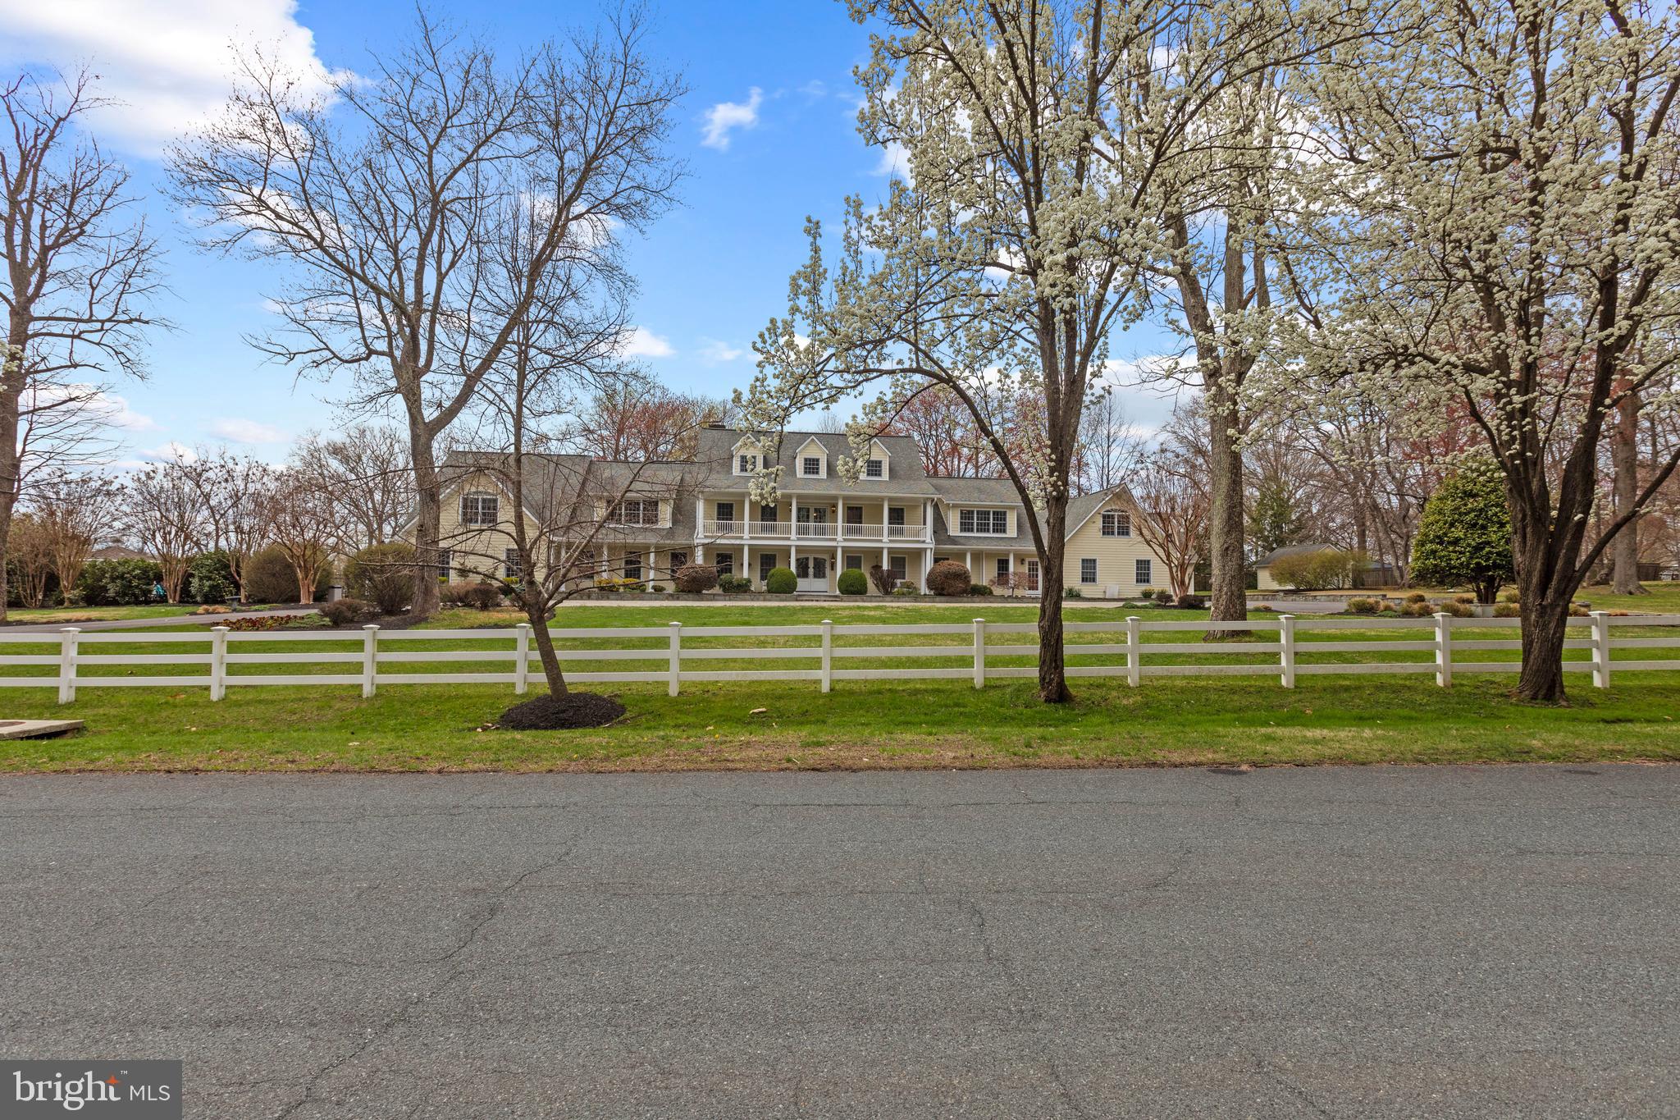
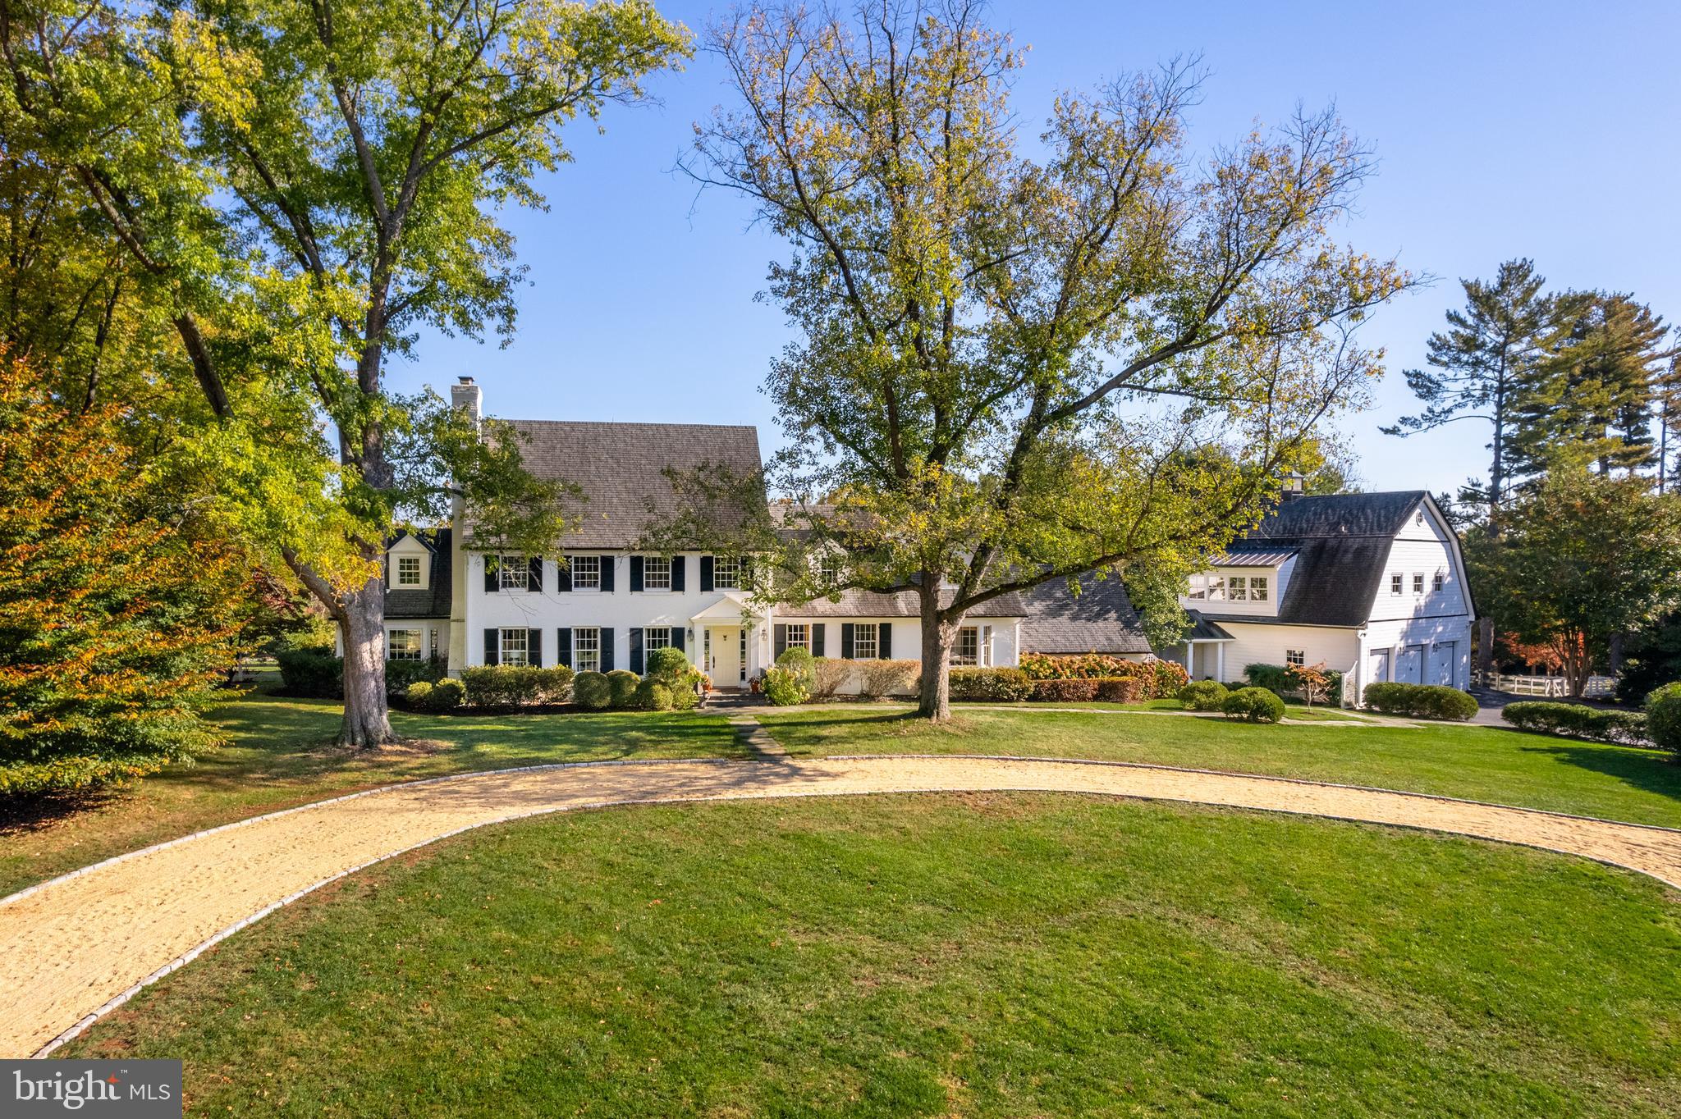
BEAUTIFUL SETTING - nestled on one of Bethesda’s most scenic streets, this home offers a rare blend of seclusion and convenience on a lush 1.6-acre lot. This stunning property is a true oasis, where mature landscaping frames a sparkling pool and sprawling lawns. Expansive brick patios are tailor-made for entertaining, providing a tranquil retreat just minutes from the vibrant heart of downtown Bethesda, elite schools, and major commuter routes.  A private circular drive welcomes you to this storybook expanded English cottage. The inviting foyer opens to a thoughtfully designed floor plan, starting with a grand living room with a fireplace and an adjacent formal dining room. The main level also includes a quiet study with two custom desks & shelving and a family room with stone fireplace, exposed beams, and glass doors leading outside. The elegant gourmet kitchen is well-appointed with a large center island and sunlit breakfast area. A first-floor bedroom suite offers a dedicated office, en-suite bath, and direct backyard access. Completing this level are two powder rooms and a mudroom conveniently located off the 2-car attached garage. Upstairs, the owner's suite is a true retreat, featuring vaulted ceilings, window seats overlooking the yard, a sitting area with a fireplace, a dressing area, and 3 walk-in closets. The luxury bath includes a soaking tub, oversized shower, and dual vanities. Bedrooms #2 and #3 are both generously sized with walk-in closets and share a Jack-and-Jill bathroom. Bedroom #4 includes double-door closet and en-suite bath. This level is completed by a large landing with built-ins and a convenient laundry room. The lower level offers additional versatile space, including a family room (or guest bedroom) with an adjacent full bath, a recreation room with extensive storage, and a powder room.
#MDMC2230046

BETHESDA

7019 ARMAT DRIVE

6 Beds

5 Baths

6,119 Sq.Ft.

$3,995,000

MLS#: MDMC2230046

This remarkable estate on desirable street within walking distance to Potomac Village, Avenel Park & Heritage Farm Park was custom built for luxurious family living, grand scale entertaining and year-round staycationing. The heated saltwater pool with ocean blue PebbleTek finish and slate patio is replete with three shear descents, programable led lighting, retractable cover and diving board. The adjacent guest house with upstairs bedroom offers kitchenette, two full bathrooms, laundry, storage; and family room with fireplace and nana-wall opening to the poolside lanai. The gourmet kitchen with full suite of appliances, large island and eat-in table area connects to the great room with 11' ceilings and raised slate patio. Dining room comfortably seats 20 people or more when extending through to the living room. Main home includes five bedrooms up including the owners suite which spans the rear of the home and has sitting room, balcony, custom walk-in closets, changing room with sink, and steam shower. Expansive walkout lower level is an entertainers dream with kitchenette, family room with gas fireplace, gaming area, creative room, guest or AuiPair bedroom (no window or closet), exercise room, extensive storage, and finished space underneath the oversized three car garage that's perfect for theatre room or recreation room.  Professionally landscaped grounds boast mature plantings and extensive illumination. New in 2021: Waterfurnace Geothermal heat-pumps with hot water desuperheater, hot water storage tank and Aprilaire steam humidifiers. Room count and square footage include the guest house. Porches and Lanai total approx 1,000sf and are not reflected in square footages. See floorplans and site plan in photo stream.
#MDMC2040694

POTOMAC

9919 LOGAN DRIVE

7 Beds

7 Baths

11,300 Sq.Ft.

$3,995,000

MLS#: MDMC2040694

Best of Annapolis! Welcome to 2826 Broadview Terrace, a waterfront estate sitting on 1.25 acres on Broadview Creek just off the South River in the sought after community of Broadview Estates. This home offers the ultimate Annapolis lifestyle; an exclusive cul-de-sac location, award winning landscape architecture, pool, pool house (with full kitchen/service bar, full bath, living area and a cozy bedroom) multiple patios, multiple decks, wrap around porches all with spectacular unobstructed views of the South River, approximately 150 feet of water front, an XL pier, boat house, 3 slips/lifts suitable for up to 45’, 3 jet ski lifts, and a lift to and from the home. Endless entertaining options from intimate gatherings to large scale events, this home can accommodate all, easily. Over 6000 finished square feet. 5 bedrooms, 5.5 bathrooms. Formal living and dining rooms, massive great room, lovely kitchen and breakfast room, sun room, main level Primary suite w two ensuites and private deck access. Stunning River views throughout. Flooded with natural light. Flawless blend of communal space and spaces ideal for solitude and relaxation. 5 garage spaces, parking for 15+ on lot, and plenty of cul-de-sac parking. Convenient location close to Route 50, shopping, dining, charming down town Annapolis and so much more. A very special home on an amenity rich lot overlooking Broadview Creek, truly a once in a lifetime opportunity.
#MDAA2082392

ANNAPOLIS

2826 BROADVIEW TERRACE

5 Beds

5 Baths

6,097 Sq.Ft.

$3,995,000

MLS#: MDAA2082392

Does anything else like this exist in Ocean City?  Nearly 6,000 square feet of renovated, OCEAN FRONT paradise. This architectural masterpiece,  with stunning access to the Atlantic Ocean, boasts 6 bedrooms, spanning 4 levels, including 3 ocean front balconies.
#MDWO2034082

OCEAN CITY

4201 ATLANTIC AVENUE

6 Beds

4 Baths

5,910 Sq.Ft.

$3,995,000

MLS#: MDWO2034082

PREMIER FIRST OPEN: MAY 31 (2-4 PM) Come tour this 2026 Newly Built  8 BR / 7.5 BA custom modern dream home with stucco & stone exterior sited on 11,375 SF lot in coveted Glen Echo Heights neighborhood. Thoughtfully designed for the nature enthusiast, this home brings the outdoors in through sweeping balconies and expansive decks showcasing breathtaking treetop views. Meticulous high end designer finishes and amenities throughout including  10 FT ceiling on both the main floor and lower level and 9 FT ceiling on the upper level.  8 FT interior doors throughout.
Lower level is above ground with FULL DAYLIGHT and walk-out to rear deck overlooking large yard. 
Home features an open floor plan with Andersen casement & picture windows, white oak hardwood floors, modern staircase, and custom built-ins throughout.
Gourmet kitchen features large waterfall quartz island, 48" Wolf gas stove, 48" Subzero refrigerator, Bosch dishwasher and Zephyr wine fridge in butlers pantry. BONUS: Hidden 2ND Kitchen w/ 2nd fridge, sink and dishwasher plus cabinet storage! 
Spacious Dining room features dropped ceiling with accent lighting and linear chandelier. 
Both Breakfast room and Family room (w/ coffered ceiling & linear fireplace) opens to porch
In-Law suite (or office) with full bath on first floor. Mudroom with washer/dryer, sink and built-in bench with cubbies. Household room with built-in desk and library lighting. Primary Bedroom is a private oasis with a linear fireplace coffee bar and balcony with magnificent view.  Stunning Primary Bath with radiant heated floor, soaking tub and large shower w/ bench. Oversized fitted closets throughout.
Recreation room with built-ins, linear fireplace, custom bar with beverage fridge, dishwasher and wine closet. Generous backyard offers endless possibilities - whether for entertaining or the addition of a future pool or sports court.. SIMPLY GORGEOUS!!!!
#MDMC2227574

BETHESDA

6210 DAHLONEGA ROAD

8 Beds

7 Baths

6,893 Sq.Ft.

$3,995,000

MLS#: MDMC2227574

1 ... 113 114 115 116 117 ... 666
* Listings identified with the FMLS IDX logo come from FMLS and are held by brokerage firms other than the owner of this website. The listing brokerage is identified in any listing details. Information is deemed reliable but is not guaranteed. If you believe any FMLS listing contains material that infringes your copyrighted work please click here to review our DMCA policy and learn how to submit a takedown request. © 2024. First Multiple Listing Service, Inc.
 - property

Send a message

Message successfully sent.

Your message

What is 3 + 4 ?

Reason for contacting?

I agree to receive email communication and understand I can unsubscribe at any time.

I agree to be contacted by Charis Realty Group via call, email, and text for real estate services. To opt out, you can reply 'stop' at any time or reply 'help' for assistance. You can also click the unsubscribe link in the emails. Message and data rates may apply. Message frequency may vary. Privacy Policy

Sign Out

Virtual Assistant

Would you like to take the next step with this property? We can help you schedule a showing or virtual tour, or send you more details.

Yes, I would like more information.

Thank You for Your Reply, One of Our Agents will contact you as soon as possible

No, maybe later.

Thank you, you can always contact me via email, phone number or through the contact form.

Realhub AI

Lucy - Your AI-Powered Realtor

Update Your Temporary Password

Personalize your search

Enter your email and we'll notify you immediately when new listings match what you're looking for.

or enter email address

Already have an account ? Login here

Continue your home search

I agree to receive communications and understand I can unsubscribe at any time.

I agree to be contacted by Charis Realty Group via call, email, and text for real estate services. To opt out, you can reply 'stop' at any time or reply 'help' for assistance. You can also click the unsubscribe link in the emails. Message and data rates may apply. Message frequency may vary. Privacy Policy

Already have an account ? Login here

We use cookies

We use cookies primarily for analytics to enhance your experience. By accepting, you agree to our use of these cookies. You can manage your preferences or learn more about our cookies policy.