One of the most popular communities provided by {{page_data.agentName}}

BALTIMORE

One of the most popular communities provided by Charis Realty Group - Christine Issler, Broker

BALTIMORE

About BALTIMORE

Discover Baltimore, MD: Your Ideal Community and Real Estate Opportunity

Welcome to Baltimore, Maryland, a vibrant city known for its rich history, diverse neighborhoods, and thriving real estate market. Whether you’re a first-time homebuyer, a seasoned investor, or someone looking to relocate, Baltimore has something to offer everyone.

Why Choose Baltimore?

Baltimore is a city that seamlessly blends urban energy with suburban charm. Here are a few reasons to consider making it your home:

  • Cultural Hub: Experience world-class museums, theaters, and art galleries.
  • Education: Home to renowned universities such as Johns Hopkins and University of Maryland.
  • Diverse Communities: From historic neighborhoods to modern developments, each area has its own unique character.

Real Estate Market Overview

The real estate market in Baltimore is both dynamic and affordable compared to other major cities on the East Coast. Here are key highlights:

  1. Affordable Housing: Median home prices are lower than the national average, making it an attractive option.
  2. Investment Potential: Growing neighborhoods offer opportunities for property appreciation and rental income.
  3. Variety of Options: Choose from charming row homes, contemporary condos, and spacious single-family houses.

Baltimore Neighborhoods to Explore

Baltimore is divided into various neighborhoods, each offering unique features and amenities:

  • Fells Point: Known for its waterfront views and vibrant nightlife.
  • Canton: A family-friendly area with parks and local shops.
  • Mount Vernon: Rich in history, featuring beautiful architecture and cultural venues.
  • Hampden: A trendy neighborhood famous for its boutique shops and artsy vibe.

Community Features

Living in Baltimore means experiencing life in a community that values connection and engagement. Key community features include:

  • Parks and Recreation: Numerous parks for outdoor activities, including Druid Hill Park and Patterson Park.
  • Dining and Shopping: A variety of local restaurants offering international cuisine and unique shopping experiences.
  • Public Transportation: Well-connected by light rail and bus services, making it easy to navigate the city.

Getting Started

If you’re ready to explore the exciting opportunities Baltimore has to offer, don’t wait! Start your journey toward finding your dream home today.

  • Contact Us: For personalized assistance and expert insights, reach out to our team.
  • Subscribe: Sign up for our newsletter to receive the latest market trends and new listings.

Explore Baltimore, where your ideal home awaits. Learn More About Baltimore Real Estate.

One of the most popular communities provided by Charis Realty Group - Christine Issler, Broker
3,791
# of Listings
3
Avg # of Bedrooms
$164
Avg. $ / Sq.Ft.
$305,862
Med. List Price

Browse BALTIMORE Real Estate Listings

3791 Properties Found. Page 56 of 253.

Welcome to this expansive townhome in Baltimore’s vibrant Greektown neighborhood, offering approximately 2,500 square feet of thoughtfully designed living space, three generously sized bedrooms, 3.5 baths, and the rare convenience of a two-car garage. Combining comfort, functionality, and an ideal city location, this home is perfectly suited for modern living and entertaining.

Step inside to discover a light-filled interior with fresh, neutral paint and beautiful hardwood floors. The open layout creates an inviting flow between the living, dining, and kitchen areas, making everyday living easy and gatherings effortless. The kitchen features granite countertops, ample cabinetry, and plenty of workspace for preparing everything from quick breakfasts to dinner-party meals. You’ll also love the built in panty and half bath on your main level. 

A standout feature is the expansive loft bonus room which opens out to a stunning roof top deck. This versatile area can serve as a media lounge, home office, fitness studio, playroom, or private entertainment space. Three large bedrooms offer generous closet space and flexibility and each has its own full bathroom. Throughout the home, thoughtful details, including ceiling fans, storage, and a gas fireplace enhance both comfort and convenience.

Outdoor living is equally appealing, with three private decks that provide space for morning coffee, container gardening, grilling, or relaxing in the fresh air. The two-car garage adds secure off-street parking and valuable storage, an exceptional amenity in the city. Walk up the street to the neighborhood greenspace and meet the friendly neighbors who love living here. 

Enjoy a location close to some of Baltimore’s most popular dining, shopping, and entertainment destinations. Greektown is known for its welcoming atmosphere and Greek restaurants, while nearby Canton offers waterfront dining, neighborhood cafés, pubs, and locally owned shops along Boston Street and the Canton Square area. Fells Point, Harbor East, and the Inner Harbor are also within easy reach, offering additional restaurants, boutiques, nightlife, waterfront walks, and cultural attractions. Residents can enjoy nearby Patterson Park, the National Aquarium, museums, waterfront promenades, and seasonal festivals throughout the city.

For professionals, the location provides convenient access to major employment centers, including Johns Hopkins Bayview Medical Center, Johns Hopkins Hospital, downtown Baltimore, Harbor East, the Inner Harbor, and the growing health-care, technology, education, finance, and government sectors. Major commuter routes and public transportation options further support an efficient urban lifestyle.
With substantial living space, flexible rooms, multiple decks, a two-car garage, and access to Baltimore’s dining, recreation, and employment hubs, 4607 Dillon Street offers an exceptional opportunity to enjoy city living with room to grow.
#MDBA2226164

BALTIMORE

4607 DILLON STREET

3 Beds

3 Baths

2,500 Sq.Ft.

$380,000

MLS#: MDBA2226164

Looking for a newer build home with all the comforts of a modern dwelling, parking, outdoor space, access to a park and possibly a $17K LNYW grant to use towards your down payment and closing costs? Say hello to 1007 Rutland Ave in beautiful Eager Park! Built in 2019, this 3 bedroom, 2.5 bath home offers spacious rooms, an inviting open floor plan, and plenty of flexibility for the way you live. The entry level features a den that awaits your creativity. Make it a home office, gym, studio, lounge, or whatever you envision. There’s also a half bathroom, walk in coat closet and access to your two car parking garage that has space for two more cars on the pad behind it (that’s 4 parking spots in the city!) Heading upstairs, you’ll find plenty of cabinets, a pantry, island with seating and stainless steel appliances in the kitchen which on one side flows into the dining room with access to your deck and on the other your living room with plenty of windows for natural light. The upper level features three comfortable bedrooms, an ensuite bathroom for the primary, a hallway bathroom with a tub shower and a full size laundry closet for convenience. This amazing home is just 10 minutes door-to-door to Johns Hopkins Hospital with a Hopkins Shuttle hotspot for early mornings and evenings and easy access to I-83 makes commuting or exploring Baltimore and beyond a breeze. Enjoy 5.5-acre Eager Park just steps from your front door, complete with community events, green space, and a community garden. A newer home with great space, a great location, and even greater potential. Come make 1007 Rutland Ave your next home!
#MDBA2230060

BALTIMORE

1007 RUTLAND AVENUE

3 Beds

2 Baths

1,760 Sq.Ft.

$380,000

MLS#: MDBA2230060

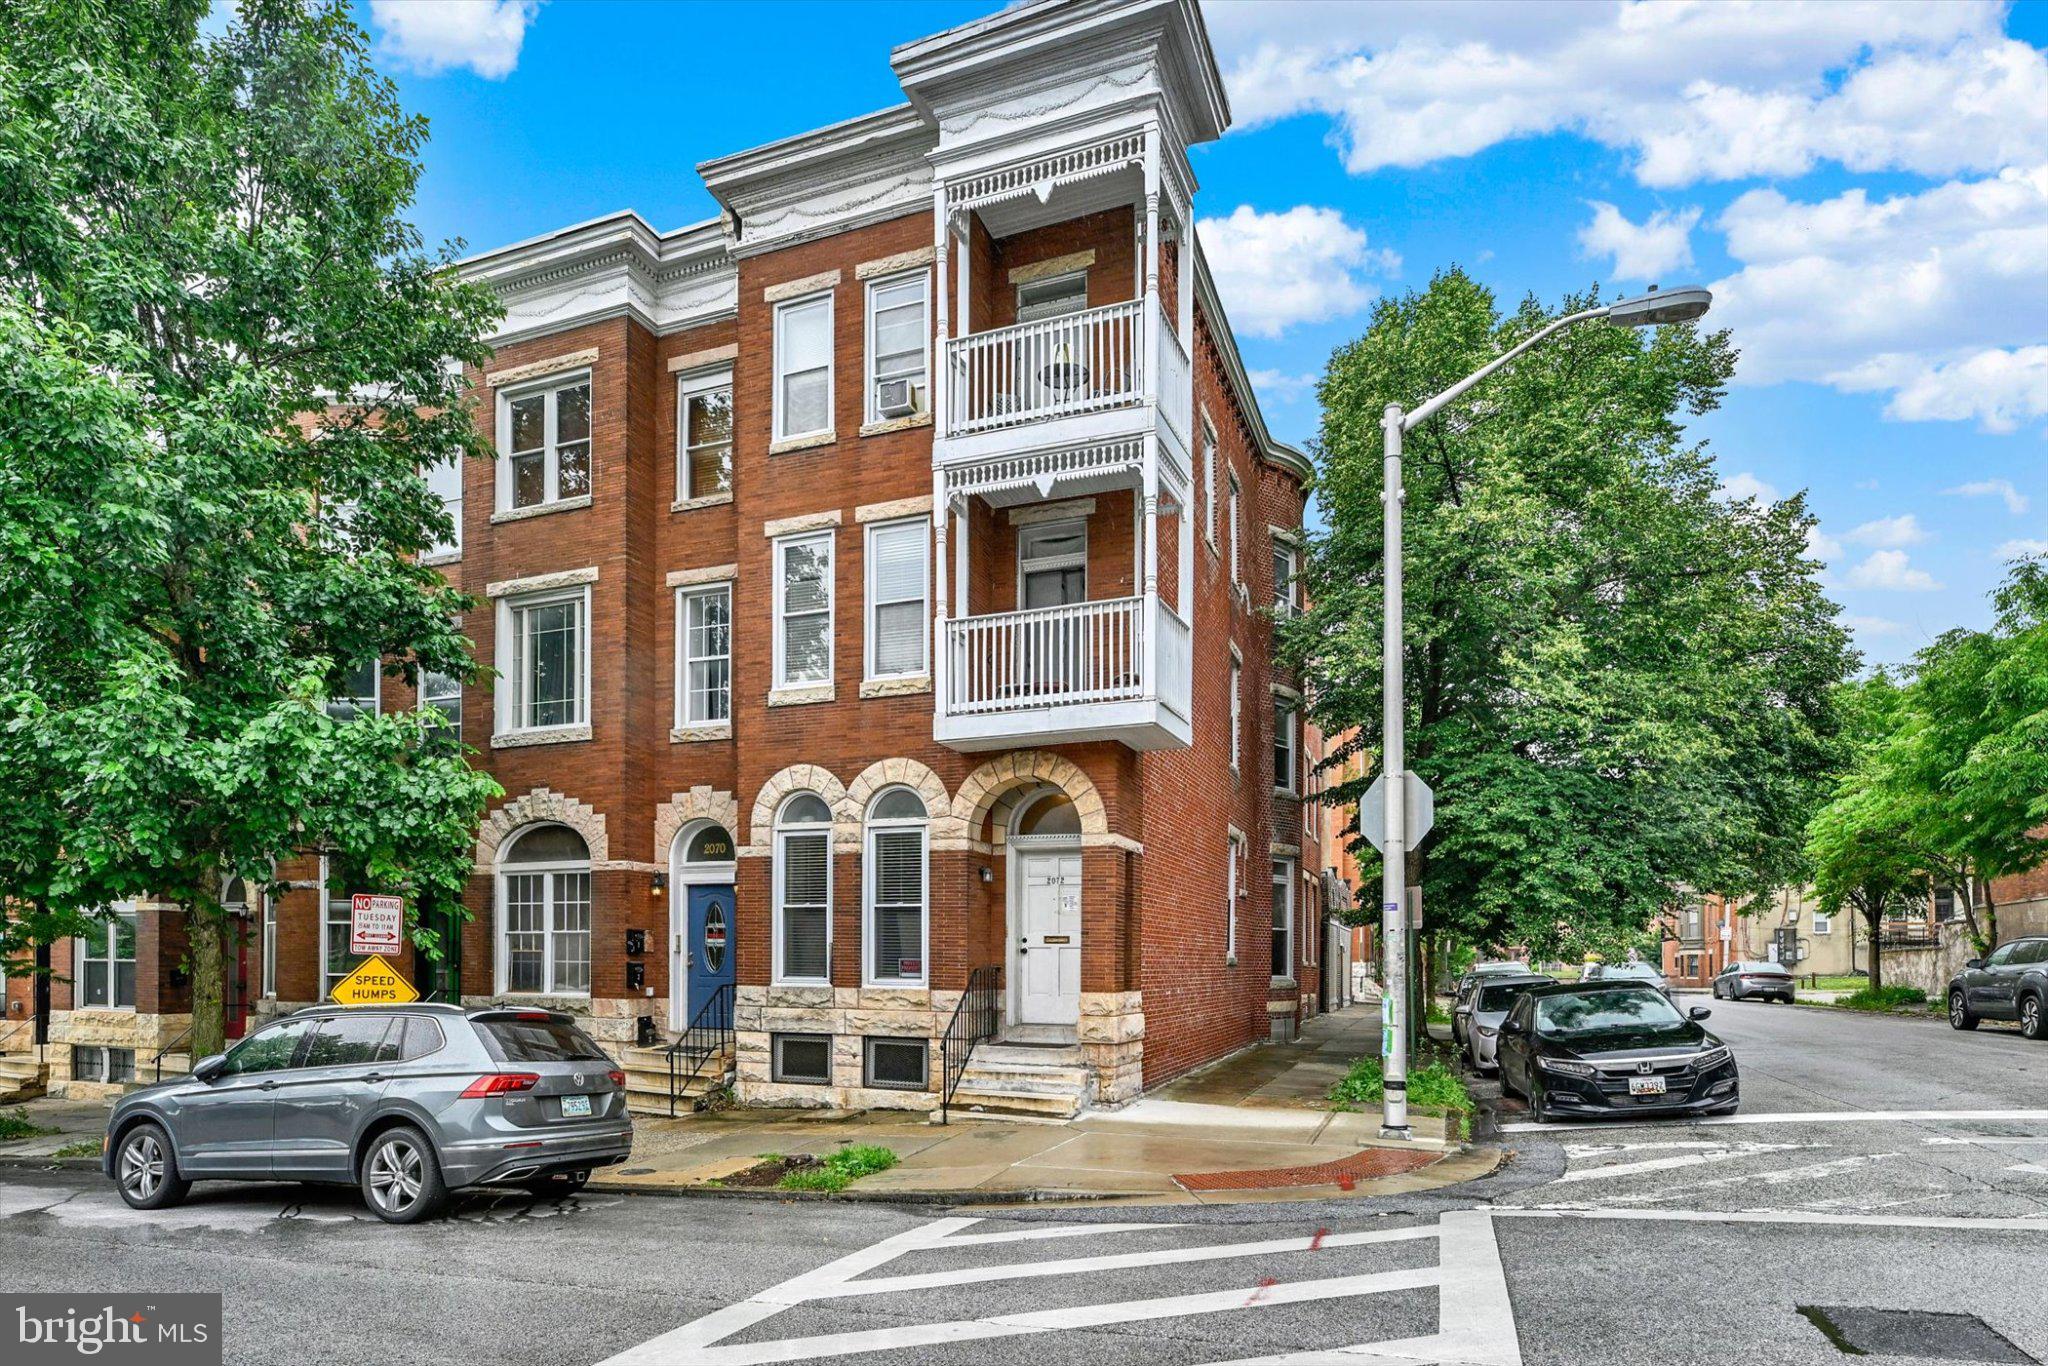
Motivated Seller!!! Nestled in the charming Reservoir Hill Historic District, this end-of-row townhouse offers a unique blend of historic character and modern upgrades. Originally built in 1900 and thoughtfully gutted and renovated in 1994, this property boasts 3,995 square feet of versatile multi-unit living space. Step inside to discover a warm and inviting interior featuring six spacious bedrooms and three full bathrooms set up in two separate living spaces. The dining areas are perfect for gatherings, while the kitchens, with its upgraded countertops and ample table space, invites culinary creativity. Beautiful wood floors add a touch of elegance throughout the home, enhancing its cozy atmosphere. The full, unfinished basement presents an exciting opportunity for customization, whether you use it for storage, additional living space, or a home office. With a detached garage used for storage adds a level of convenience with interior access. The property's proximity to local amenities and transportation options further enhances its appeal. This residence is not just a house; it's a canvas for your vision. Embrace the potential and make this property your next home! Although the home is sold as-is, the owner will offer a credit towards HVAC upgrades.
#MDBA2216952

BALTIMORE

2072 LINDEN AVENUE

6 Beds

3 Baths

3,995 Sq.Ft.

$380,000

MLS#: MDBA2216952

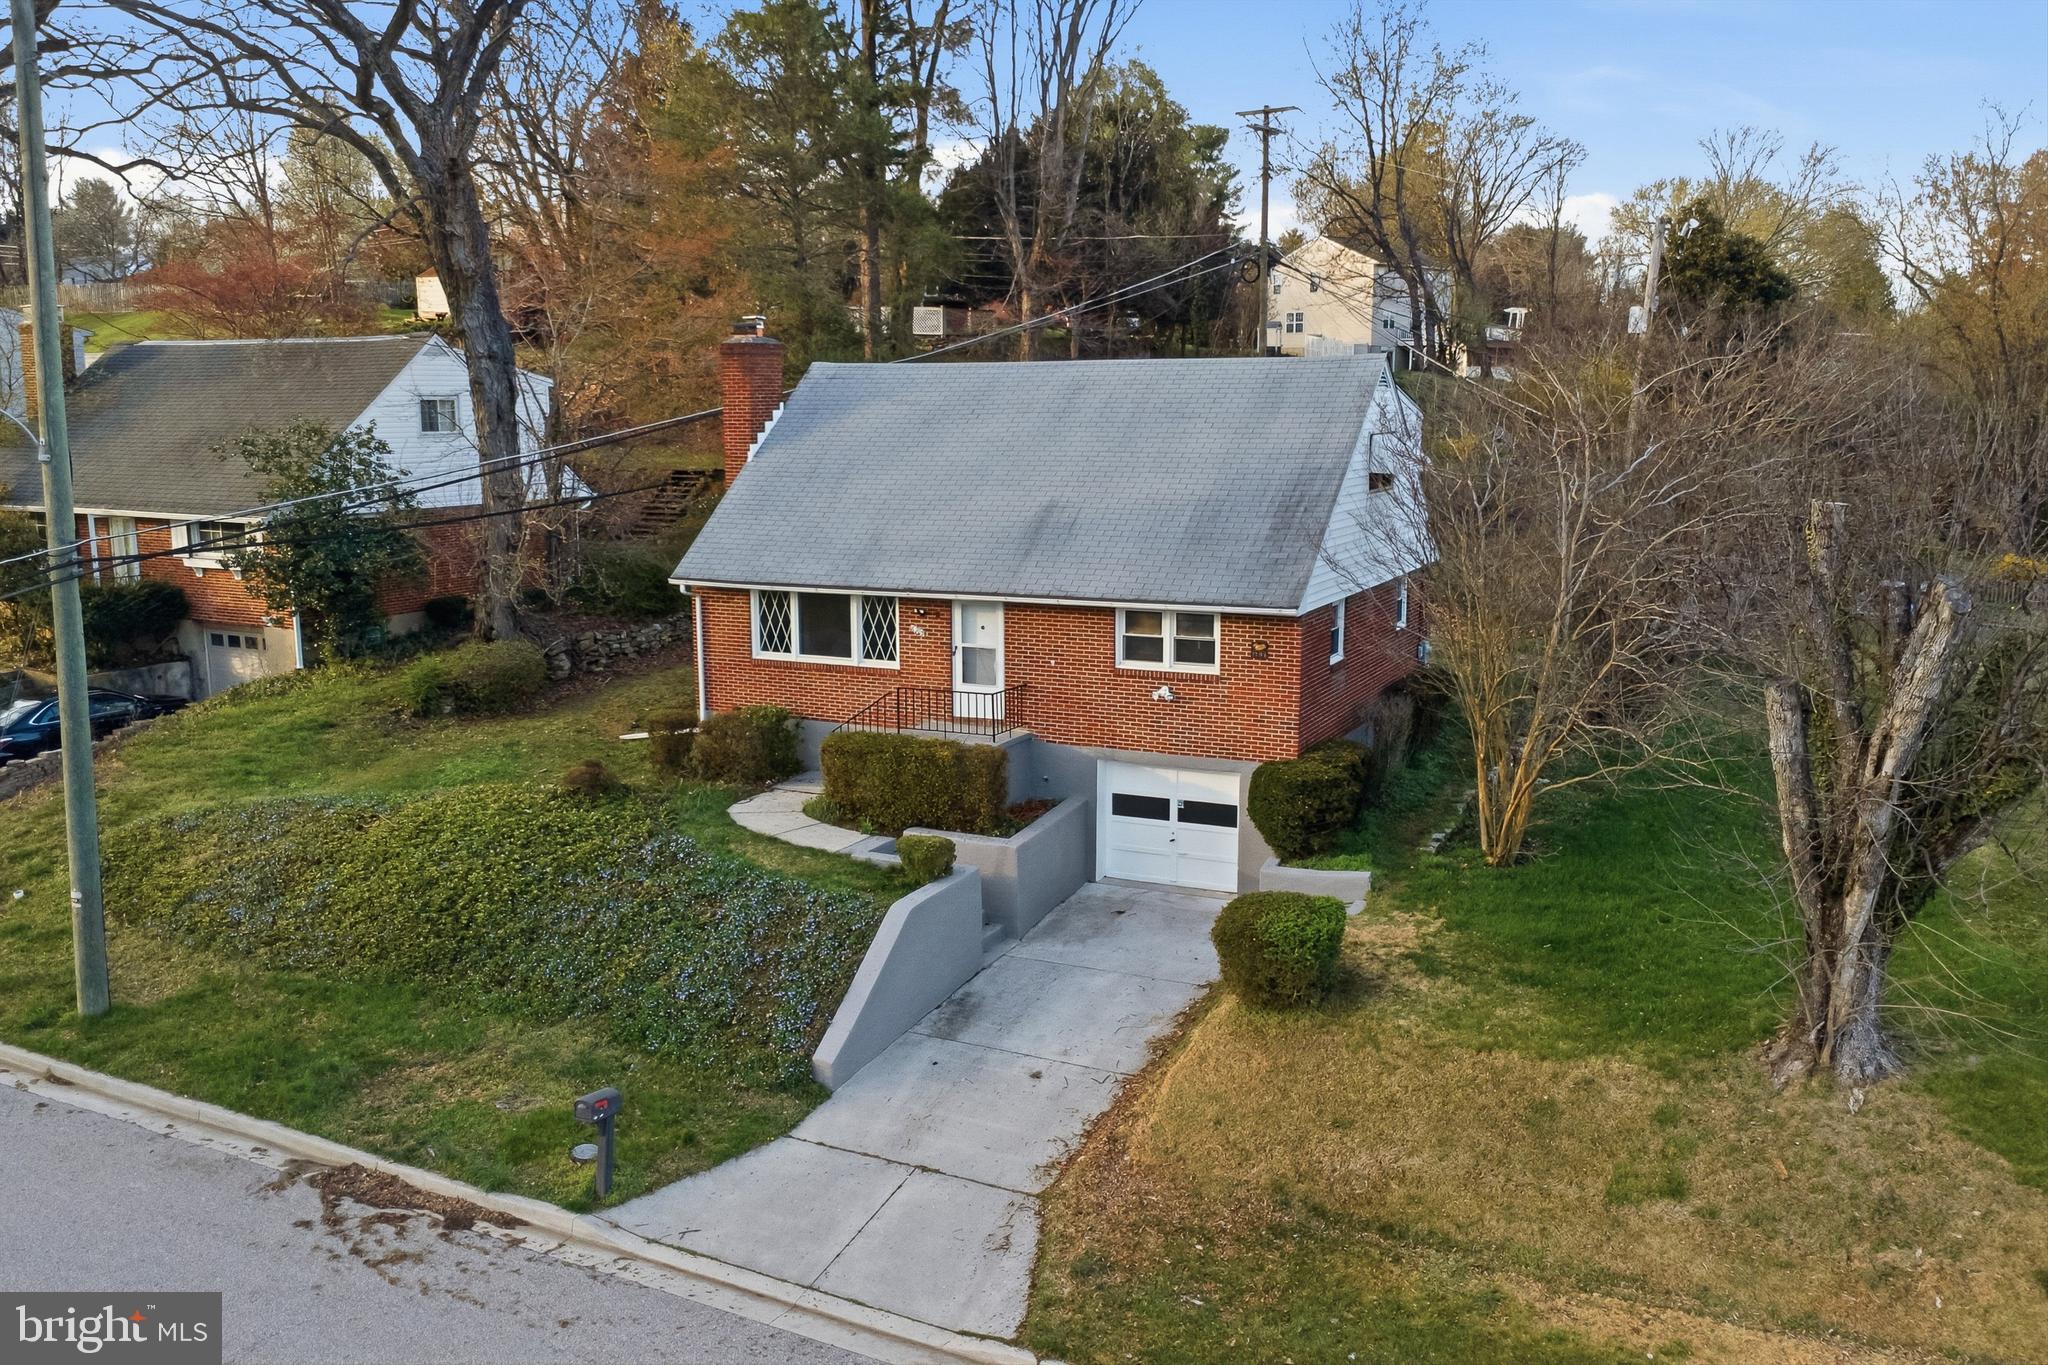
Welcome home to this meticulously maintained split-level gem in the heart of Halethorpe’s desirable Wynnewood community. Featuring a striking stone and aluminum siding exterior, this residence shines with pride of ownership and excellent curb appeal.Step inside to find gorgeous, gleaming hardwood floors sweeping across the upper living areas and the beautifully updated kitchen. The tastefully updated kitchen showcases elegant granite countertops, custom tile flooring, and sleek stainless steel appliances. The entry level offers convenience and comfort, highlighting an updated half bath and a spacious family room with durable tile floors. Need extra space? The lower-level basement provides ample storage to keep your living areas clutter-free. Enjoy immediate energy savings with the eco-friendly Sunrun solar lease, offering a predictable monthly payment and provider-managed system monitoring and maintenance. Step out back into your private oasis: a fully fenced backyard perfect for entertaining, complete with garden planters, a storage shed, and a ready-to-use chicken coop! Situated in a beautiful, clean, and quiet neighborhood, this home offers the perfect balance of suburban tranquility and commuter convenience. Don’t miss your chance to own this Halethorpe treasure. Measurements/ floor plans are located in the end of the property pictures section of this listing.
#MDBC2171296

BALTIMORE

1800 PALO CIRCLE

3 Beds

1 Baths

1,632 Sq.Ft.

$380,000

MLS#: MDBC2171296

Charm meets modern convenience in this freshly painted, three-story Colonial! Designed with family life in mind, this home shines with a stunning new kitchen, a completely updated bathroom, and gorgeous curb appeal thanks to pristine landscaping. Enjoy the luxury of a truly walkable neighborhood where great schools, local shopping, and waterfront access are just minutes away.

Practical perks include a side handicap ramp for easy, accessible entry, alongside an unfinished basement offering endless potential to design your own custom oasis—whether that’s a home theater, gym, or workspace. Don't miss out on this neighborhood treasure!
Note: This sale is subject to the sellers finding their home of choice.
#MDBC2148164

BALTIMORE

6901 RIDGEWAY ROAD

4 Beds

1 Baths

2,208 Sq.Ft.

$379,999

MLS#: MDBC2148164

Welcome to 5606 Hilltop Avenue—a charming one-of-a-kind Craftsman-style home where artistry, history, and timeless character come together beautifully.

Nestled in Northeast Baltimore City near the Baltimore County line, this charming 4-bedroom, 2.5-bath single-family home offers more than 1,800 square feet of living space, a finished basement, and sits on just under a quarter-acre lot, providing plenty of room to live, create, entertain, and make your own.

From the moment you step inside, you’ll discover the warmth of hardwood floors and timeless architectural details that give this home a personality all its own. But what makes Hilltop Avenue especially unique is its artistic story: an artist purchased this home from another artist, creating a legacy of creativity that can still be felt throughout the property.

And the inspiration doesn’t stop inside.

A detached two-car garage, currently used as an art space, offers exciting possibilities for the next owner. Imagine your own painting or photography studio, creative workshop, design space, home gym, hobby room—or simply return it to its traditional use as a garage.

Need parking? The expansive private driveway can accommodate approximately 3–5 vehicles, a valuable convenience for city living.

With generous living space, a finished basement, four bedrooms, multiple baths, abundant character, and room to create both inside and out, 5606 Hilltop Avenue offers something increasingly difficult to find: a home that doesn't look or feel like everyone else's.

Whether you're an artist searching for a place that inspires you, an art enthusiast who appreciates the beauty of handcrafted details in a home with a story, or simply someone who believes a home should have character, history, and a story to tell, that happens to be filled with charm and character, this Hilltop Avenue beauty is anything but ordinary and deserves your attention.

Some homes are simply lived in. Others inspire you. Welcome to 5606 Hilltop Avenue.

This isn't just a house with history.
It's a home ready for its next chapter—and perhaps its next masterpiece. Sold strictly AS IS!
#MDBA2227712

BALTIMORE

5606 HILLTOP AVENUE

4 Beds

2 Baths

2,442 Sq.Ft.

$379,999

MLS#: MDBA2227712

Welcome to 3901 Ridgecroft Road, a fully renovated brick colonial in Waltherson, crowned by its original slate roof and set on a generous corner lot with a large, level rear yard. The main level opens to a bright living room anchored by an original stone fireplace, refinished dark hardwood floors, recessed lighting, and a bay window that fills the space with natural light. The dining room, framed by its own bay window and window seat, flows into a brand new kitchen featuring white shaker cabinetry, quartz countertops, a center island with seating, stainless steel appliances, a gas range, and marble-look tile flooring. A convenient powder room completes the first floor.

Upstairs are three comfortable bedrooms with new carpet and ceiling fans, plus a beautifully tiled full bath with a rain shower and handheld sprayer. A staircase off the primary bedroom leads to a finished attic level, ideal as a home office, playroom, or quiet retreat. The finished lower level adds even more flexible living space with two additional rooms, marble-look flooring, and a second full bath with a walk-in shower.

Major systems have been updated as well, including the HVAC and electrical, offering true peace of mind behind the finishes.

Outside, the flat, partially fenced yard offers room to play, garden, and entertain, all just minutes from Herring Run Park, shopping, and commuter routes. Slate roof, solid brick, updated systems, and a top-to-bottom renovation: this one is truly move-in ready. Schedule your showing today.
#MDBA2228932

BALTIMORE

3901 RIDGECROFT ROAD

3 Beds

2 Baths

2,410 Sq.Ft.

$379,999

MLS#: MDBA2228932

New on site 1 day ago
Waterfront Community Living with Elevated Comfort, Space & Outdoor Enjoyment.

This beautifully renovated 3-bedroom, 2-full-bath home in the Bay Country community offers a refined blend of modern updates, generous living space, and exceptional outdoor living.

Inside, the light-filled home, completed with luxury vinyl plank flooring throughout, this home offers an inviting flow designed for both everyday living and entertaining. The oversized living room opens to a beautifully appointed kitchen featuring stainless steel appliances, quartz countertops, and a gorgeous backsplash, complemented by a spacious dining area with direct access to the expansive, screened-in two-tier deck. Complete with ceiling fans and outlets, this is an ideal extension of the living space for relaxing and enjoying the outdoors.

Beyond the deck, the above-ground pool and the large, fenced backyard create a private outdoor retreat with plenty of room to enjoy throughout the year. The lower level offers even more living space with a large family room, third bedroom with a generous closet, full bath, and spacious laundry room with additional storage under entire living room, plus convenient walk-up access. 

Updates include: Second driveway installed with an apron (50 foot long), adds 2 additional parking spaces, so 4 total off road spaces, New Roof 2017, New Water Main 2018, New HVAC 2019, Enclosed deck with electricity, ceiling fans and lighting 2020, Pool and Pool Deck 2021, Updated kitchen (new quartz countertop & Backsplash 2022, Stainless Steel Appliances 2017, Microwave 2026, Freshly Painted Throughout 2026, Ample Storage under living room, Shed 21X11 and under both decks.

Enjoy the relaxed lifestyle of this waterfront community with baseball fields and pickle ball courts, plus easy access to Robert Oliver Park, Gunpowder State Park, Hammerman Beach, and the Chesapeake Bay. Conveniently located approximately 10–15 minutes from 695 and I-95 and just minutes from waterfront dining.
With thoughtful renovations, versatile living spaces, abundant storage, and an exceptional outdoor setup, 12916 Bogby Road offers a sophisticated take on comfortable waterfront-community living.
#MDBC2177002

BALTIMORE

12916 BOGBY ROAD

3 Beds

2 Baths

1,504 Sq.Ft.

$379,999

MLS#: MDBC2177002

Nestled in the heart of Highlandtown’s Arts District, 3417 E Pratt Street is a beautifully renovated and meticulously maintained Baltimore rowhome where thoughtful updates, inviting spaces, and an incredible neighborhood setting come together.

Inside, the home is filled with natural light and features a renovated kitchen, beautiful hardwood floors, and updated bathrooms throughout. The spacious primary suite is a true retreat, complete with a beautifully updated bath and custom Italian tile in the oversized shower. The finished basement provides flexible bonus space for a home office, media room, gym, guest space, or whatever suits your needs.

Step outside to the second-floor deck—an ideal spot for entertaining, morning coffee, or taking in a front-row view of Baltimore’s Fourth of July fireworks. Out back, the oversized parking pad and unusually wide alley make multi-car access remarkably easy, adding a rare level of convenience to city living.

But what really makes this home special is the location. You are literally steps from some of Highlandtown’s favorite neighborhood spots. Grab a coffee or browse comics at Dreamers & Make-Believers, pick up breakfast or brunch at Ovenbird Bakery, or head to Forno or Sally O’s for dinner—all within a block. And if you go to Sally O’s, get the carnitas tacos! At Ovenbird, the Shirley Temple during Friday Happy Hour is a great way to end the week.

Living here means being part of Highlandtown’s vibrant Arts District, with First Friday events, performances and programming at Casa De La Cultura, and a constantly changing showcase of local art. It’s a foodie’s paradise, too, with unique restaurants, neighborhood grocers, multiple grocery stores within walking distance, and the Patterson Park Farmers Market all close by.

Patterson Park is just minutes away, while I-895 and I-95 provide easy access for commuters. And on the block itself, you’ll find the kind of welcoming, tight-knit community that makes city living feel like home, with a great mix of longtime residents and newcomers.

Meticulously cared for and thoughtfully updated by its previous owners, 3417 E Pratt Street offers something increasingly hard to find: a beautiful, move-in-ready home in one of Baltimore’s most vibrant neighborhoods, with exceptional access to restaurants, art, parks, shopping, parking, and community.
#MDBA2229600

BALTIMORE

3417 E PRATT STREET

4 Beds

3 Baths

1,712 Sq.Ft.

$379,900

MLS#: MDBA2229600

Welcome to 3618 Keswick, where exceptional craftsmanship meets modern luxury. 

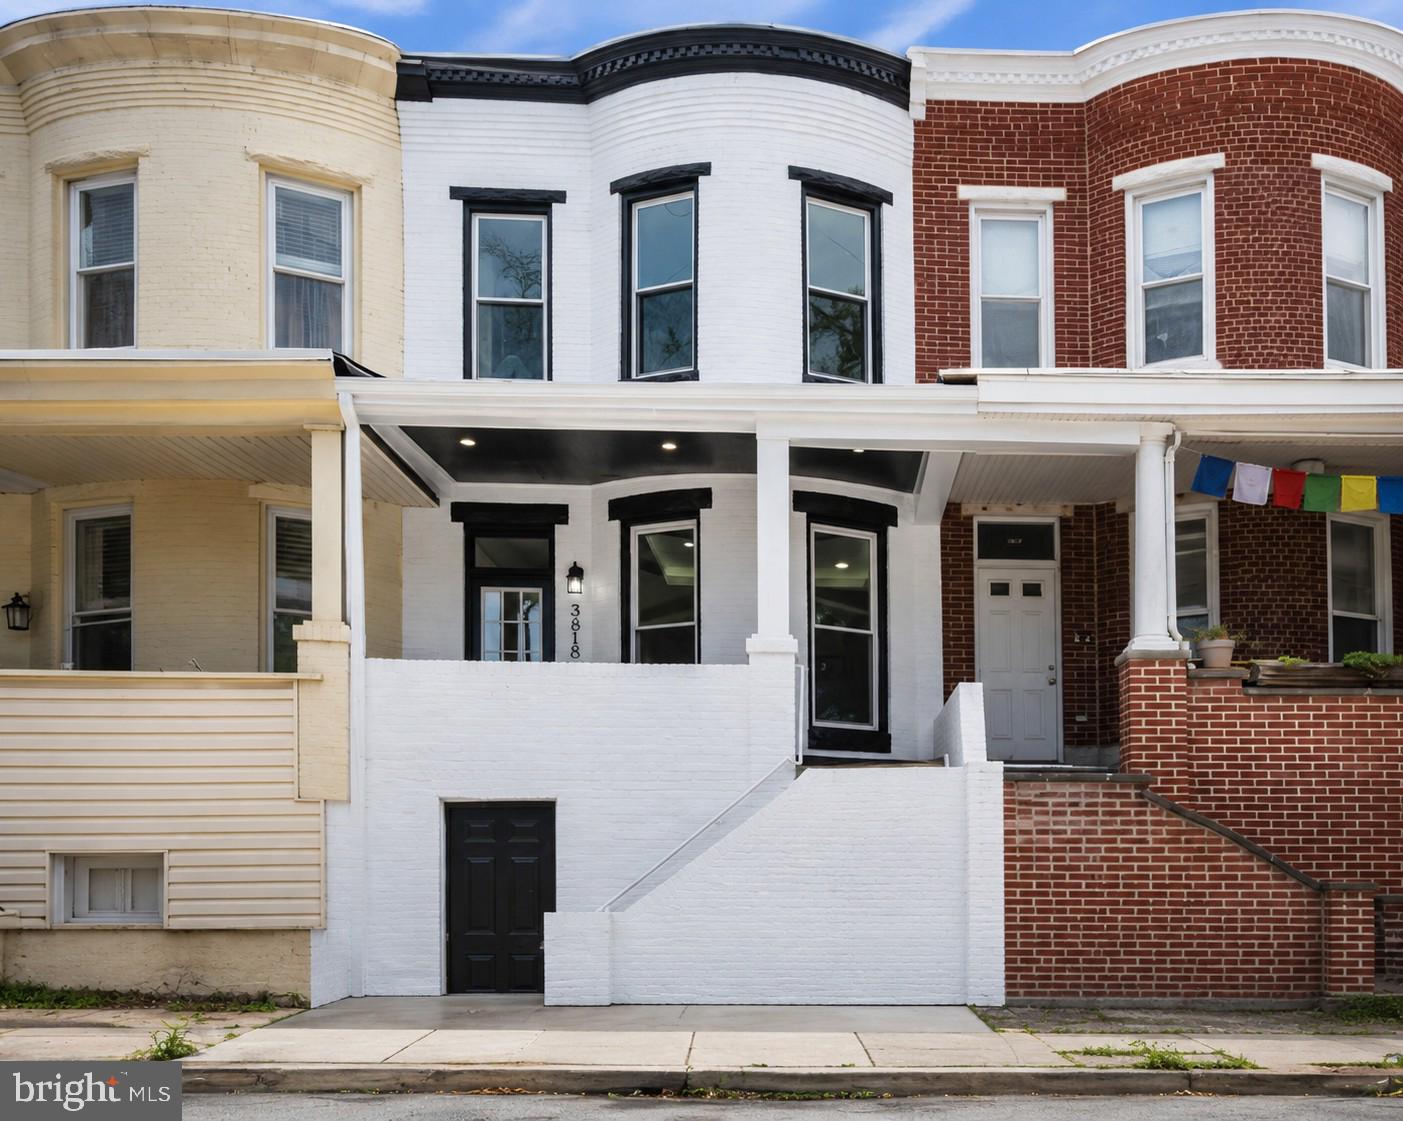
Thoughtfully redesigned while preserving its timeless character, this stunning Hampden rowhome features designer finishes throughout. The showstopping living room showcases a striking walnut slat accent wall, a sleek linear electric fireplace, soaring tray ceilings with ambient cove lighting, and sun-filled bay windows that create a warm, inviting atmosphere. Wide-plank flooring flows throughout, while the beautifully preserved original staircase pays tribute to the home's historic charm.

Every detail has been updated for true turnkey living, including all-new systems, high-end finishes, and quality workmanship throughout.

Located on a quiet, tree-lined street just blocks from Hampden's iconic 36th Street, you'll enjoy easy access to award-winning restaurants, local boutiques, cafés, Wyman Park, the Stony Run Trail, and the annual Miracle on 34th Street. With Johns Hopkins, Woodberry, and I-83 just minutes away, this home offers the perfect blend of convenience, character, and lasting quality.

Beautifully renovated. Expertly built. Ready to welcome you home.
#MDBA2221556

BALTIMORE

3618 KESWICK ROAD

3 Beds

3 Baths

2,046 Sq.Ft.

$379,900

MLS#: MDBA2221556

Reduced to sell NOW!!!
Newly updated 5-bedroom 2.5 bath, brick cape cod on quiet street. Wood-burning fireplace in Living Room, basement clubroom with wet bar, and one car garage. Must see!
#MDBC2154958

BALTIMORE

6703 GLENKIRK ROAD

5 Beds

2 Baths

1,929 Sq.Ft.

$379,900

MLS#: MDBC2154958

Custom designed townhouse in gated Heather Ridge community.  Entrance foyer, bright living room dining room combo with hardwood floors, fireplace, leading to expansive wooden deck, open kitchen leads to enclosed peaceful patio addition with lots of windows, natural light and vaulted ceilings.  Dream second floor  with primary bedroom beautiful bathroom, soaking tub and shower,  and adjacent suite that can be a 2nd bedroom.  Finished lower level with family room, full bath and laundry.      Community boasts inground pool. tennis courts, exercise room and playground.
#MDBA2222174

BALTIMORE

6343 RED CEDAR PLACE

2 Beds

2 Baths

2,391 Sq.Ft.

$379,900

MLS#: MDBA2222174

Nestled along the serene banks of the Patapsco River, this lovely 2-bedroom, 2-bathroom PLUS den residence offers a luxurious lifestyle defined by comfort and elegance. Spanning 1,664 square feet, this home is a harmonious blend of modern amenities and timeless charm, perfect for those seeking a tranquil retreat. Step inside to discover an inviting open floor plan that seamlessly connects the living and dining areas, enhanced by crown moldings and warm wood floors. The spacious living room, complete with an electric fireplace, creates a cozy ambiance for gatherings or quiet evenings at home. Large bay windows flood the space with natural light, offering picturesque views of the Inner Harbor, the Outer Harbor, and surrounding landscape. The gourmet kitchen is a chef's dream, featuring upgraded countertops, a seated island, and high-end appliances, including an induction cooktop, oven, and dishwasher. The breakfast area is perfect for casual dining, while the combination dining/living space provides an ideal setting for entertaining guests. Retreat to the primary bedroom, where tranquility reigns. This spacious sanctuary boasts a walk-in closet and an en-suite bathroom featuring a jetted tub and a stall shower, ensuring a spa-like experience at home. And the sun-filled second bedroom offers the benefit of a built-in Murphy bed. For added convenience, this home includes an attached garage with inside access, making daily life effortless. Lovingly maintained, Unit 2110 boasts recent upgrades that include remotely powered window blinds, wood flooring in 2024, a Kitchen-aid refrigerator in 2026, and HVAC replacement in 2026. The community amenities elevate the living experience, with a heated indoor pool and spa combo, perfect for year-round relaxation and recreation. Outside, the property is surrounded by water on three sides overseeing the Patapsco River, inviting you to enjoy the beauty of nature right at your doorstep and providing easy access to the centrally located outdoor pool.  Whether you prefer morning coffee by the water or evening strolls along the riverbank, this location provides a peaceful escape from the hustle and bustle of everyday life. This residence is not just a home; it's a lifestyle including a 24/7 concierge desk, as well as guest suites and party rooms available to rent for private use. Experience the perfect blend of luxury, comfort, and natural beauty in this exceptional property, where every detail has been thoughtfully designed to create a warm and inviting atmosphere. Embrace the exclusive lifestyle that awaits you in this riverfront haven.
#MDBA2232308

BALTIMORE

100 HARBORVIEW DRIVE 2110

2 Beds

2 Baths

1,664 Sq.Ft.

$379,900

MLS#: MDBA2232308

Gorgeous SFH in the heart of Catonsville for sale! 4 beds and 3 full baths, this home is ready for its new owners! SS appliances, upgraded cabinets, and quartz countertops in the kitchen. In addition to the kitchen, the main level houses a large living room, full bath, and a bedroom/office area. Fresh paint, luxury laminate flooring, and New Carpet throughout. Excellent lighting throughout the home with recessed lights and new fixtures. New HVAC, replacement windows, and water heater. All upgraded bathrooms, including new ceramic tile, vanities, and fixtures. Plenty of storage space in the basement. Sunroom off of kitchen with a retractable awning providing shade for a vehicle or BBQ! Extended driveway leads to the large parking area and huge backyard. New Roof and Gutters, just installed.  See this beautiful home just a short walk away from downtown Catonsville, full of restaurants, shopping, and vibrant nightlife. Some of the photos may have been virtually staged. Schedule your appointment NOW!
#MDBC2173460

BALTIMORE

42 WINTERS LANE

4 Beds

3 Baths

1,360 Sq.Ft.

$379,900

MLS#: MDBC2173460

Motivated Seller ***$20,000 price reduction*** Seller is willing to negotiate.  Over **2,700 square feet** of living space in the convenient Overlea area of Baltimore County.

This inviting home features **4 generously sized bedrooms and 2.5 bathrooms**, providing plenty of room for family, guests, a home office, or flexible living arrangements. Inside, you'll find beautiful hardwood floors, abundant natural light, spacious living and dining areas, and a functional layout designed for comfortable everyday living.

The kitchen offers ample cabinet and counter space and opens to the adjacent living areas, making it ideal for both daily life and entertaining. A finished lower level provides additional flexible living space that can be used as a recreation room, home gym, media room, or playroom.

Step outside to one of the home's standout features—a beautifully designed outdoor living area perfect for relaxing or entertaining. Enjoy the spacious deck overlooking a peaceful backyard complete with a charming **koi pond**, creating a private setting that's perfect for morning coffee, evening gatherings, or simply unwinding after a long day.

Recent improvements include a **newly refinished hardwood floor** and a **freshly repainted deck**, allowing the next owner to move right in while adding their own personal touches over time.

Conveniently located just minutes from I-695, I-95, shopping, restaurants, parks, and everyday amenities, this home combines generous living space, a welcoming outdoor retreat, and excellent commuter access.

Don't miss the opportunity to make **7 Chesley Avenue** your next home. Schedule your private showing today!
#MDBC2168380

BALTIMORE

7 CHESLEY AVENUE

4 Beds

2 Baths

2,728 Sq.Ft.

$379,900

MLS#: MDBC2168380

1 ... 54 55 56 57 58 ... 253

properties found. properties found. Page of .

Send a message

Message successfully sent.

Your message

What is 3 + 4 ?

Reason for contacting?

I agree to receive email communication and understand I can unsubscribe at any time.

I agree to be contacted by Charis Realty Group - Christine Issler, Broker via call, email, and text for real estate services. To opt out, you can reply 'stop' at any time or reply 'help' for assistance. You can also click the unsubscribe link in the emails. Message and data rates may apply. Message frequency may vary. Privacy Policy

Update Your Temporary Password

Personalize your search

Enter your email and we'll notify you immediately when new listings match what you're looking for.

or enter email address

Already have an account ? Login here

Continue your home search

I agree to receive communications and understand I can unsubscribe at any time.

I agree to be contacted by Charis Realty Group - Christine Issler, Broker via call, email, and text for real estate services. To opt out, you can reply 'stop' at any time or reply 'help' for assistance. You can also click the unsubscribe link in the emails. Message and data rates may apply. Message frequency may vary. Privacy Policy

Already have an account ? Login here

We use cookies

We use cookies primarily for analytics to enhance your experience. By accepting, you agree to our use of these cookies. You can manage your preferences or learn more about our cookies policy.