BALTIMORE community

BALTIMORE Real Estate

Explore properties and local insights in BALTIMORE.

About BALTIMORE

About BALTIMORE

Discover Baltimore, MD: Your Ideal Community and Real Estate Opportunity

Welcome to Baltimore, Maryland, a vibrant city known for its rich history, diverse neighborhoods, and thriving real estate market. Whether you’re a first-time homebuyer, a seasoned investor, or someone looking to relocate, Baltimore has something to offer everyone.

Why Choose Baltimore?

Baltimore is a city that seamlessly blends urban energy with suburban charm. Here are a few reasons to consider making it your home:

  • Cultural Hub: Experience world-class museums, theaters, and art galleries.
  • Education: Home to renowned universities such as Johns Hopkins and University of Maryland.
  • Diverse Communities: From historic neighborhoods to modern developments, each area has its own unique character.

Real Estate Market Overview

The real estate market in Baltimore is both dynamic and affordable compared to other major cities on the East Coast. Here are key highlights:

  1. Affordable Housing: Median home prices are lower than the national average, making it an attractive option.
  2. Investment Potential: Growing neighborhoods offer opportunities for property appreciation and rental income.
  3. Variety of Options: Choose from charming row homes, contemporary condos, and spacious single-family houses.

Baltimore Neighborhoods to Explore

Baltimore is divided into various neighborhoods, each offering unique features and amenities:

  • Fells Point: Known for its waterfront views and vibrant nightlife.
  • Canton: A family-friendly area with parks and local shops.
  • Mount Vernon: Rich in history, featuring beautiful architecture and cultural venues.
  • Hampden: A trendy neighborhood famous for its boutique shops and artsy vibe.

Community Features

Living in Baltimore means experiencing life in a community that values connection and engagement. Key community features include:

  • Parks and Recreation: Numerous parks for outdoor activities, including Druid Hill Park and Patterson Park.
  • Dining and Shopping: A variety of local restaurants offering international cuisine and unique shopping experiences.
  • Public Transportation: Well-connected by light rail and bus services, making it easy to navigate the city.

Getting Started

If you’re ready to explore the exciting opportunities Baltimore has to offer, don’t wait! Start your journey toward finding your dream home today.

  • Contact Us: For personalized assistance and expert insights, reach out to our team.
  • Subscribe: Sign up for our newsletter to receive the latest market trends and new listings.

Explore Baltimore, where your ideal home awaits. Learn More About Baltimore Real Estate.

BALTIMORE community

3,908

# of Listings

3

Avg # of Bedrooms

$163

Avg. $ / Sq.Ft.

$301,163

Med. List Price

3

Open Houses Today

185

Open Houses · Next 7 Days

Community totals. Selected price ranges apply to the listings below.

Homes for Sale in BALTIMORE

3908 Properties Found. Page 10 of 261.

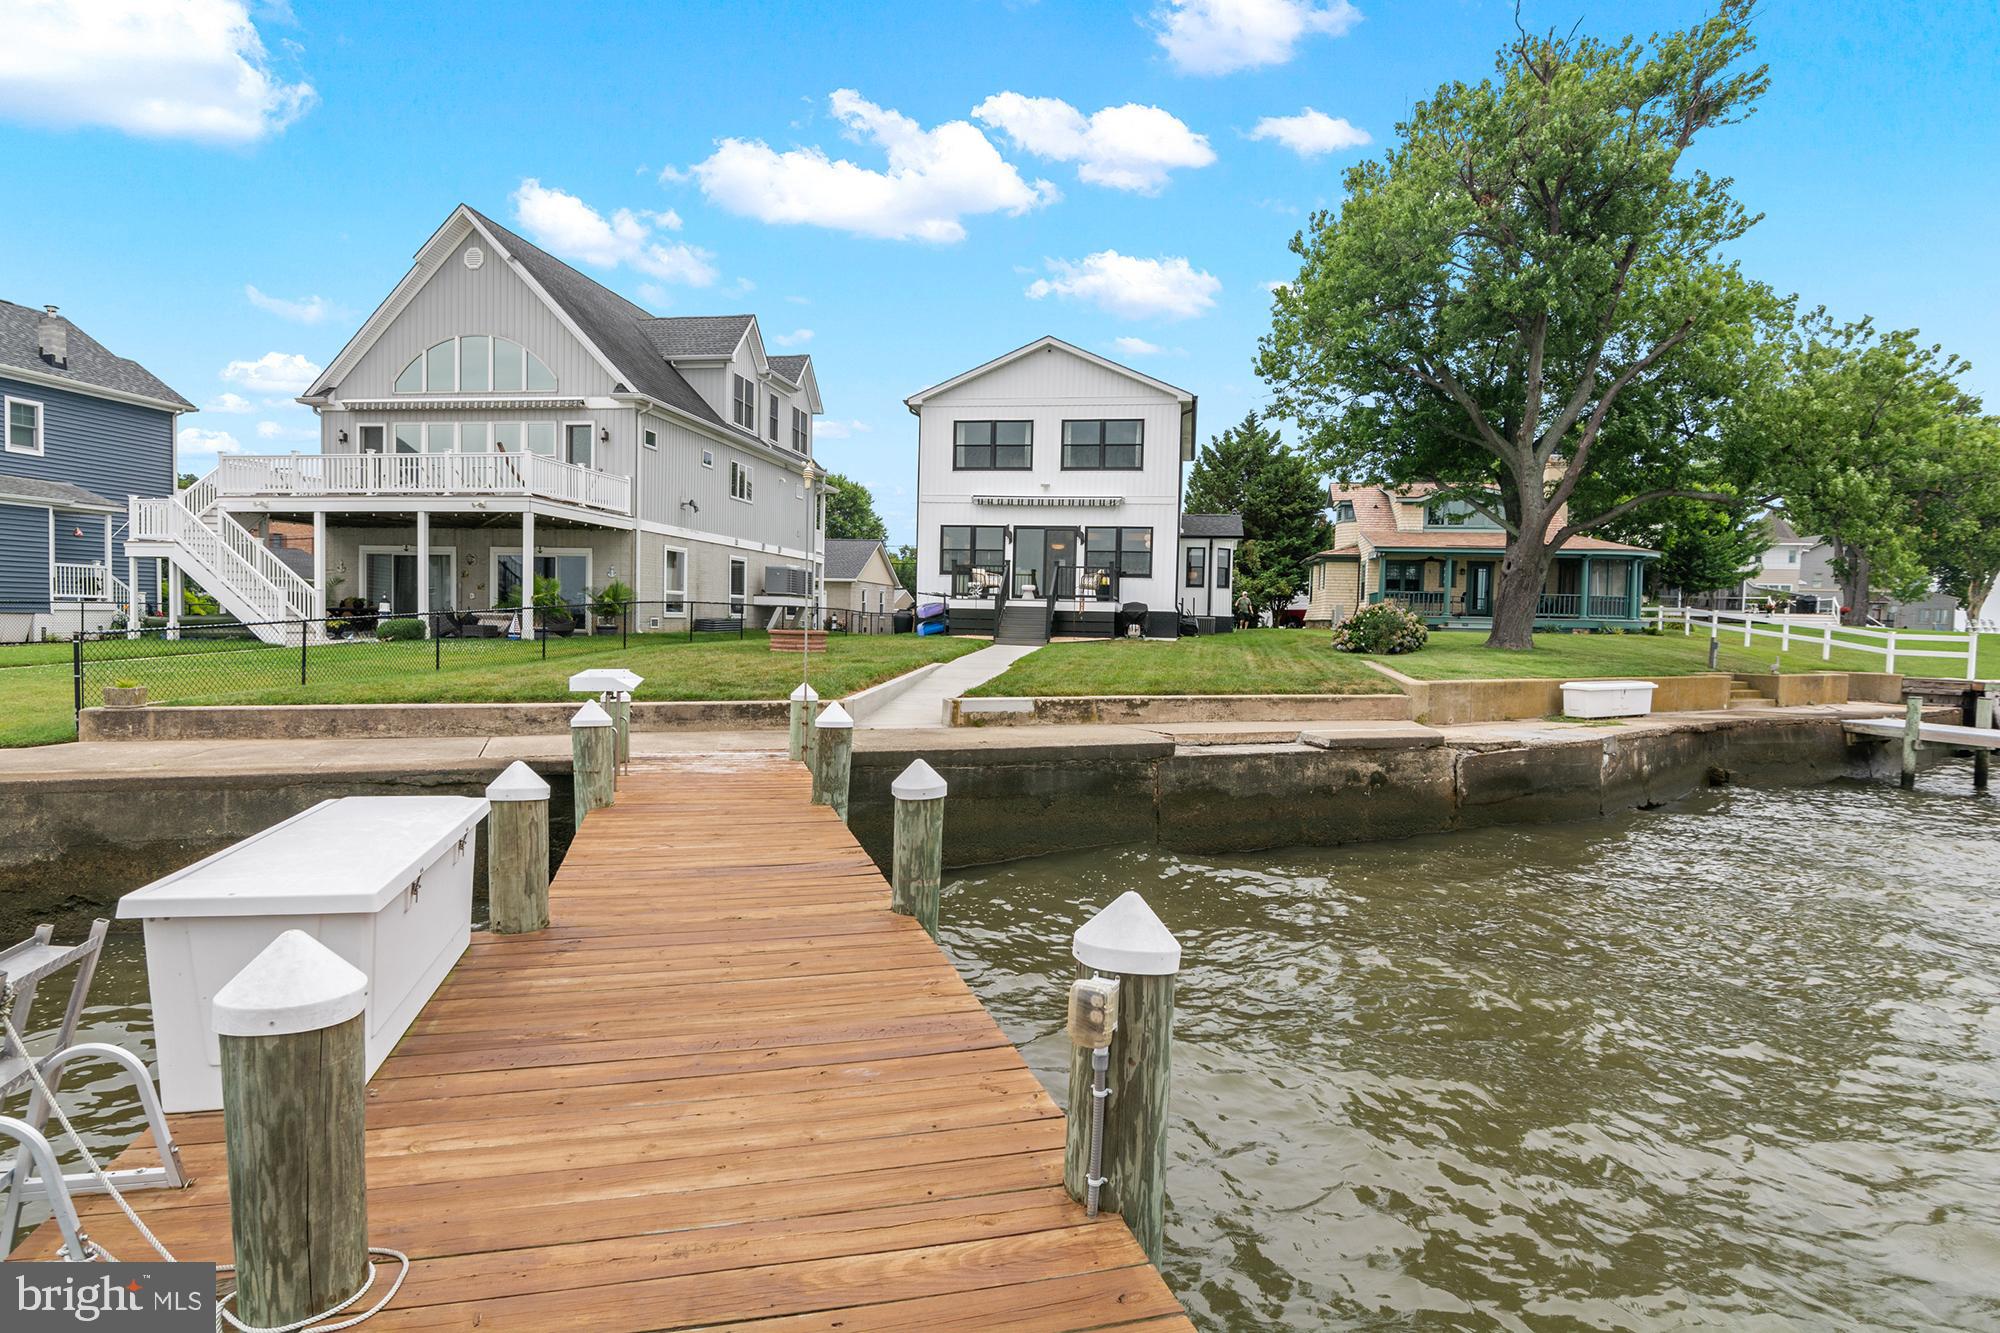
Welcome to 7050 Greenbank Road, located directly on the Gunpowder River in the Oliver Beach community. You are sure to love this stunning waterfront home with an expansive and meticulously maintained outdoor living space that requires NO flood insurance per the FEMA flood map (Zone X). Offering a wide-open floor plan, this home lives like you are on vacation every day. The pictures speak for themselves—meticulously maintained by its 15+ year owners, thoughtfully designed, and move-in ready—come see it for yourself. The expansive driveway offers parking for 4+ cars, with additional parking directly in front of the home. The “dry” basement provides the perfect space for additional storage. Many notable updates include the exceptional outdoor living space (yard patio and screened patio), completed in 2022 by Lazo Outdoor Contractors; premium ProVia sliding door and entry front door, completed in 2024 by MasterSeal; dual-zone HVAC units replaced in 2021; and the architectural shingle roof, replaced approximately 7 years ago. Enjoy crabbing and fishing off your 150-foot-long pier, complete with a bonus picnic extension at the outer end and a 10,000-lb. boat lift with dedicated power. The long (nearly 300-foot) lot offers plenty of room for outdoor living, as seen in the photos. This beautiful home exudes pride of ownership—not often found—is “pet free,” and truly is a must-see to experience the tranquil waterfront lifestyle of eastern Baltimore County. Located on the upper portion of the Gunpowder River, you have direct, uninterrupted access to the river and, consequently, the Chesapeake Bay, with an easy boat ride to notable waterfront attractions in Middle River, the Eastern Shore, Northern Bay, and, of course, the Annapolis and Kent Narrows areas just south. This is the waterfront home you have been searching for—schedule a private showing today! Reach out to the listing agent with any questions or for more information.
#MDBC2178044

BALTIMORE

7050 GREENBANK ROAD

4 Beds

2 Baths

2,157 Sq.Ft.

$855,000

MLS#: MDBC2178044

Commercial building currently operating the beauty supply business. 1 story building with full basement and street parking space in front of building and few cars parking space in the rear of building. Asking price, $850,000.00  breaks down $500,000 for the building and $350,000 for the business & assets including all inventories (Inventory may be around $400,000 more or less). More details needed, contact the agent.
#MDBA2215534

BALTIMORE

3413 BELAIR ROAD

None Beds

None Baths

9,778 Sq.Ft.

$850,000

MLS#: MDBA2215534

Extremely rare opportunity to own one of the largest residences available within the exclusive Canton Cove community.  This spacious three level townhome style condominium features 2,800 square feet of LUXURY CONTEMPORARY LIVING with panoramic floor to ceiling direct waterfront views.  **RECENT RENOVATIONS INCLUDE** Painting throughout the home, hardwood flooring on the main level, kitchen updates, new Ductless-Split system and wall-to-wall carpeting in the level one primary suite and new HVAC for levels two & three.  The main level covered balcony combined with the roof level observatory provide ample outdoor entertaining space and spectacular city skyline & water views.  Parking for two vehicles is provided for within the enclosed parking garage (parking space located directly next to the interior entry door) & the exterior surface parking lot (parking space located directly next to exterior entry stairway).  Building amenities include a fully staffed front desk to receive mail and packages, a private meeting room, private snow removal, waterfront promenade walking/jogging/biking path and beautifully landscaped grounds.  Multiple private marinas are located within close proximity for easy boating access.  A conveniently located water taxi can take you to explore any neighborhood in the city. With countless shopping, dining and entertaining options just minutes away from this centrally located Canton property you can enjoy a lifestyle offered nowhere else in Baltimore.
#MDBA2227934

BALTIMORE

2901 BOSTON STREET 102

3 Beds

3 Baths

2,800 Sq.Ft.

$850,000

MLS#: MDBA2227934

Welcome to 5508 N Charles Street, a beautifully updated home offering bright, spacious interiors, exceptional storage, and thoughtfully designed living spaces throughout. At the heart of the home is a fully reimagined kitchen featuring quartz countertops and backsplash, new cabinetry, a ZLINE drawer microwave, and a custom island with deep drawers, concealed trash storage, a dedicated seasoning cabinet, and plenty of room to gather. Refinished hardwood floors, recessed lighting, fresh paint, new interior doors and hardware, and a soapstone fireplace surround with a custom wood mantel add warmth and character throughout the main living areas. Both full bathrooms have been completely renovated with stylish tilework, custom vanities, updated fixtures, and glass shower enclosures. The attic has also been transformed into a remarkable custom walk-in closet with its own heating and cooling system, extensive built-in storage, and space for more than 100 pairs of shoes. Outside, the spacious fenced yard provides a wonderful setting for dining, gardening, entertaining, or simply unwinding. Additional improvements include a new HVAC system and furnace, epoxied garage and laundry-room floors, updated landscaping, and a newer office roof. Situated along a tree-lined street, this move-in-ready home offers convenient access to restaurants, grocery stores, hospitals, and Downtown Baltimore.
#MDBA2228942

BALTIMORE

5508 N CHARLES STREET

3 Beds

3 Baths

2,948 Sq.Ft.

$850,000

MLS#: MDBA2228942

When it is all about location, can it get any better than this. Live the dream in this historic Fells Point waterfront townhome. This iconic condominium townhouse development, features four houses that front the harbor and four that front Fell Street. Harbor's Edge is the name of the development. This house is the smallest of the four that front the water but it is not without its charms. It consists of 1770 Square feet. It has 2 bedrooms, 1 full bathroom and 1 half bathroom. The house has natural wood, oak floors, through out with creative ceramic tile in the bathrooms. The second floor living area is an open concept where living, dining and kitchen spaces combine and open to front and rear balconies. The garage opens into a hallway and a nook that ideally serves as a home office with a water view. The front yard faces the water and a rear yard includes a brick parking pad with access to the rear entry,1car garage. The development is reached by a driveway off Fell Street. Additional exterior features include a front porch, a front balcony as well as a rear balcony/deck ideal for dining.  Incredible views can be had from the level one, the office, level 2 the living area and level 3 the bedroom level. Listing agent must accompany all showings. Please allow for a tenant notification of 24 hours.
#MDBA2232376

BALTIMORE

9301/2 FELL STREET

2 Beds

1 Baths

1,770 Sq.Ft.

$850,000

MLS#: MDBA2232376

A rare opportunity to own a substantial multi-unit property offering both lifestyle and income potential in an established Southeast Baltimore neighborhood.

The property is comprised of three separate residences, anchored by a spacious three-bedroom, three-and-a-half-bath main home, along with a two-bedroom, two-bath residence and a one-bedroom, one-bath residence.

For an owner-occupant, the configuration offers the ability to enjoy a generously sized primary residence while generating meaningful supplemental income from the additional units. For investors, the varied unit mix creates broad rental appeal and an opportunity to acquire a well-positioned multi-unit asset in a stable, highly rentable neighborhood.

Located near Patterson Park, Fells Point and the Johns Hopkins medical campus, the property is particularly well positioned to attract Hopkins physicians, residents, fellows, researchers and other medical professionals seeking convenient access to the hospital while remaining close to some of Baltimore’s most desirable neighborhood amenities.

Whether approached as a sophisticated house-hack, a multi-generational living opportunity or a long-term investment, 1919 East Pratt Street offers unusual flexibility, scale and income potential in a location with enduring rental demand.
#MDBA2234088

BALTIMORE

1919 E PRATT STREET

6 Beds

None Baths

5,012 Sq.Ft.

$850,000

MLS#: MDBA2234088

New on site 1 day ago
Open house
Welcome to this inviting four-bedroom, two full and two half bathroom Colonial tucked away in the sought-after Green Gate neighborhood, offering a wonderful combination of traditional living spaces, modern updates and a beautiful, private setting. Situated on a generous lot backing to mature woods, this home features three finished levels with plenty of room to grow. The main level offers a warm and welcoming family room with a large bow window, wood-burning fireplace and custom built-ins. Hardwood floors flow through the living and dining rooms, with sliding glass doors opening to the rear deck. The updated eat-in kitchen features granite countertops, 42-inch cabinetry, stainless steel appliances with double wall ovens and a charming breakfast nook overlooking the wooded backyard. Upstairs, the generously sized primary bedroom suite includes a walk-in closet and beautifully updated private bathroom with a walk-in shower. Three additional bedrooms, all with hardwood floors beneath the carpeting, and an updated full hall bath with dual vanities complete the upper level. The finished walkout lower level offers exceptional flexibility, featuring a large recreation room, half bathroom and laundry/storage area. With direct access to the backyard, this level also offers potential for additional bedrooms, bathrooms or expanded living accommodations. Outside, enjoy a wonderfully private backyard with plenty of room for outdoor activities, entertaining or simply relaxing among the trees. A rear deck, patio and covered carport with attached storage shed add to the home’s appeal. Ideally situated in an established, close-knit neighborhood with convenient access to nearby community amenities, this home offers a fantastic opportunity in one of Pikesville’s most desirable locations. Some images have been virtually staged.
#MDBC2176158

BALTIMORE

7218 DENBERG ROAD

4 Beds

2 Baths

2,740 Sq.Ft.

$850,000

MLS#: MDBC2176158

No expense was spared in the complete transformation of this extraordinary waterfront residence!  Buyers will appreciate the luxury features, functionality, and timeless craftsmanship that come together to create a truly one-of-a-kind home.  Thoughtfully designed for both everyday comfort and long-term living, the home offers accessibility and "aging in place" features including a first-floor bedroom and full bath, widened doorways, barrier-free bathrooms, wheelchair-friendly kitchen design, and future-ready accommodations for additional accessibility upgrades.  Every detail was carefully considered—from the maintenance-free exterior materials and Anderson 400 Series Low-E windows strategically positioned to maximize breathtaking water views, to the custom cabinetry, imported Italian tile, Dekton countertops, and stunning quartzite finishes. The gourmet kitchen is equipped with GE Café smart appliances, a Zephyr range hood, custom cabinetry with premium storage solutions, and thoughtful features including a hands-free water-saving foot pedal and concealed power outlets.  The home seamlessly blends luxury with cutting-edge technology. App-controlled smart home systems allow remote operation of the lighting, motorized shades, HVAC, security, cameras, Yale WiFi lock, heated bathroom floors, water heater, and major appliances from virtually anywhere in the world. Lutron RadioRA 3 lighting creates customizable scenes throughout the home, while designer lighting, under-cabinet illumination, and a dramatic porcelain fireplace wall provide an inviting atmosphere day and night.  The spa-inspired bathrooms feature heated porcelain floors, Toto Washlet bidets, custom vanities, ultra-quiet automatic moisture-sensing ventilation, and elegant wet-room designs that are both beautiful and exceptionally easy to maintain.  Outdoor living is equally impressive. Enjoy spectacular waterfront sunsets from the maintenance-free deck beneath the motorized Sunsetter awning or head to the private dock, complete with electricity, water, fish-cleaning station, dock box, Marina Mate system, and a 10,000-pound Hi-Tide boat lift.  Additional thoughtful upgrades include spray foam insulation, gutter guards, an insulated attic, powered workshop shed, raised garden beds, multiple exterior hose bibs with interior shutoffs, and countless energy-efficient enhancements throughout.  Adding to the home's unique character, the current owners thoughtfully preserved pieces of its rich history, incorporating original hardware, historical photographs, and even the property's original 1920s rental agreement into the renovation as a tribute to the home's remarkable legacy. Furniture, décor, kitchenware, tools, and numerous additional items are available for purchase separately, offering the opportunity to enjoy this exceptional waterfront retreat exactly as it has been curated.  A comprehensive list of custom upgrades, smart home features, specialty finishes, and construction details is available upon request. This is a home that simply must be experienced in person to fully appreciate the extraordinary level of planning, craftsmanship, and investment that went into every detail.
#MDBC2170204

BALTIMORE

2724 HOLLY BEACH ROAD

3 Beds

2 Baths

2,044 Sq.Ft.

$849,900

MLS#: MDBC2170204

Open house
Welcome to 813 Stags Head Road, an absolutely stunning renovation located in the highly desirable Hampton neighborhood. Offering 4 spacious bedrooms, 3.5 beautifully designed custom-tile bathrooms, and over 3,000 square feet of finished living space, this impressive home has been thoughtfully renovated from top to bottom with today's buyer in mind.

From the moment you step inside, you'll immediately notice the attention to detail, quality craftsmanship, and abundance of natural light throughout. The bright and spacious open-concept floor plan creates a seamless flow between the main living areas, making this home ideal for both comfortable everyday living and entertaining. Beautifully refinished hardwood floors, recessed lighting, custom fixtures, fresh finishes, and oversized living spaces come together to create a modern yet warm and inviting atmosphere.

At the heart of the home is the show-stopping kitchen, designed to be both beautiful and functional. A large custom quartz island provides the perfect centerpiece for gathering, meal preparation, casual dining, and entertaining. The kitchen is complemented by stainless steel appliances, upgraded cabinetry, generous counter and storage space, custom lighting, and carefully selected finishes that give the space a polished, high-end feel. The open layout allows the kitchen to flow effortlessly into the surrounding living and dining areas, creating an incredible space for hosting family and friends.

The home offers four generously sized bedrooms and 3.5 completely updated bathrooms featuring beautiful custom tile work, modern fixtures, and stylish finishes. The primary suite provides a comfortable private retreat with its own beautifully renovated bath, while the additional bedrooms offer plenty of flexibility for family, guests, a home office, or additional living space.

The fully finished lower level adds an entirely separate dimension to the home and significantly expands the usable living space. Whether you're looking for a large family room, recreation or game room, home theater, fitness area, office, or guest space, the lower level provides the flexibility to create exactly what works for your lifestyle.

Additional highlights include a one-car garage, extensive interior renovations, abundant natural light, refinished hardwood flooring, recessed and custom lighting, an open floor plan, and beautifully coordinated finishes throughout.

With over 3,000 square feet of finished space, four bedrooms, 3.5 custom baths, a spectacular kitchen, finished lower level, and a sought-after Hampton location, 813 Stags Head Road delivers the space, design, and modern updates that are difficult to find all in one property. This is more than a renovation—it's a home designed for today's lifestyle. Schedule your private showing and experience everything this exceptional property has to offer!
#MDBC2175098

BALTIMORE

813 STAGS HEAD ROAD

4 Beds

3 Baths

3,166 Sq.Ft.

$849,900

MLS#: MDBC2175098

Tucked at the end of a cul-de-sac on 1.3 wooded acres, this five-bedroom brick home offers something increasingly difficult to find: exceptional privacy, thoughtfully designed living spaces, and a primary suite that feels like a retreat in the treetops. The architect-designed addition, featuring a cantilevered primary bedroom suite, did more than add roughly 1,000 square feet to the home's original footprint, it created an owner's retreat with a vaulted ceiling, cherry hardwood floors, and a wall of windows in the treetops. Off the bedroom is a sun-filled sitting room with a second fireplace, overlooking the woods through expansive windows. The dressing room is a true rarity with floor-to-ceiling custom cherry cabinetry and glass fronts lining both walls. The kind of built-in storage you usually only see in a boutique. The renovated bath delivers double granite vanities, a jetted soaking tub, a separate glass-tiled steam shower, and a skylight overhead. The laundry is tucked discreetly behind cabinetry just steps away. The kitchen holds its own with rich cherry cabinetry, granite, double wall ovens, and a center island, all framed by a window over the sink that looks out to the trees. The rest of the home lives just as easily with a living room anchored by a wood-burning fireplace and custom built-ins; generously sized secondary bedrooms, including a second primary suite; hardwoods in beautiful condition throughout; and a walkout lower-level family room with its own brick fireplace opening to a wooded patio. With additional laundry downstairs and the potential for an in-law suite, the lower level offers flexibility for extended family or guests. Out back, a screened porch is built for easy entertaining, with peaceful views of the surrounding woods and visiting wildlife, opening to a balcony that runs the rear of the house overlooking the whole tree canopy. A brand new roof (2025), a 15-kilowatt standby generator keeps the essentials running when the power goes out, and parking is never a question with a two-car garage, driveway, and extra space alongside. Below the screened porch and addition, there is roughly 1,500 square feet of storage space, including conditioned space. The home couldn't be more conveniently located, with just a few minutes up Loch Raven Drive bringing you to the reservoir's wooded trails and water; closer to home, Rocco's Old School Italian and the Persian kitchen at Orchard Market and Café are quick trips down Joppa Road. The beltway is conveniently close, making trips around Baltimore and beyond just as easy. Private, leafy, and move-in ready, this is the rare house where you can stand on the balcony, look out at nothing but trees, and forget the hustle is just minutes away.

An added opportunity for buyers: Depending on offer terms, a seller credit may be available to help reduce the buyer's mortgage interest rate by approximately 1%.
#MDBC2167260

BALTIMORE

1302 WOODSHOLE ROAD

5 Beds

4 Baths

4,572 Sq.Ft.

$849,000

MLS#: MDBC2167260

Rarely Available Rancleigh Rancher — Fully Remodeled | 2,300+ SF of Exceptional Living Space
Welcome to this stunning fully remodeled rancher in the highly sought-after Rancleigh neighborhood. With over 2,300 square feet of beautifully updated living space, this home combines modern luxury, functionality, and incredible flexibility.
Step into a bright and elegant main level featuring a stunning custom ceiling design and gorgeous ceramic tile flooring throughout the living room, dining room, and kitchen. The designer kitchen is a true showstopper with white glossy cabinetry, granite countertops, a large center island, 2 sinks, 2 dishwashers, and brand-new stainless steel appliances — perfect for entertaining and everyday living.
The home offers 4 spacious bedrooms with luxury vinyl plank flooring throughout, including a generous primary suite with a huge spa-like en-suite bathroom finished in luxury ceramic tile. A beautifully updated second full bathroom completes the main level.
The fully finished basement adds incredible versatility with its own kitchen and full bathroom already in place, plus potential for 2 additional bedrooms. Ideal for an in-law suite, guest quarters, extended living space, or Pesach kitchen setup.
Enjoy year-round comfort with 2 HVAC systems for zoned heating and cooling. Outside, relax on the welcoming front porch or enjoy the spacious backyard and rear porch — perfect for gatherings and outdoor enjoyment.
Bonus features include a driveway with carport, ample storage space, and so much more.
This is a rare opportunity to own a move-in-ready home in one of the area’s most desirable neighborhoods.
#MDBA2214380

BALTIMORE

6200 IVYMOUNT ROAD

5 Beds

3 Baths

4,480 Sq.Ft.

$845,000

MLS#: MDBA2214380

Welcome to 205 Kemble Road. Located on a quiet, tree-lined block of Kemble Road in the historic Guilford neighborhood, this elegant 1938 stone colonial blends timeless architecture with thoughtful modern upgrades. You will love the open plan kitchen with its high-end appliances, the attached two car garage, finished basement, roof deck and so much more!
On the first floor you will find the gracious living room, a dining room large enough for entertaining and an amazing custom kitchen with an island, granite countertops, and top-of-the-line appliances. The kitchen is open to a sun-filled dining area. Upstairs there are 4 amply sized bedrooms with a hall bath, and one updated en-suite to the Primary bedroom. The lower level has a family room with a game area, and a cozy seating space. Basement has a French drain system. Outdoor living is a highlight of the property. A large second floor deck with an awning and fenced stone patio off the kitchen overlook beautifully landscaped gardens with mature trees and flower beds that bloom throughout the seasons. Many rooms enjoy peaceful garden views, creating a strong connection between the interior and outdoor spaces. An attached 2-car garage and a driveway provide convenient off-street parking.
It’s a short walk to Sherwood Gardens and an easy commute to downtown, Hopkins, and weekend Waverly farmers’ market.
Recent improvements include AC (2022) and electrical upgrades. 
This exceptional property offers historic elegance, modern updates, and inviting outdoor spaces in one of Baltimore’s most sought-after neighborhoods.
#MDBA2232760

BALTIMORE

205 KEMBLE ROAD

4 Beds

2 Baths

3,260 Sq.Ft.

$842,500

MLS#: MDBA2232760

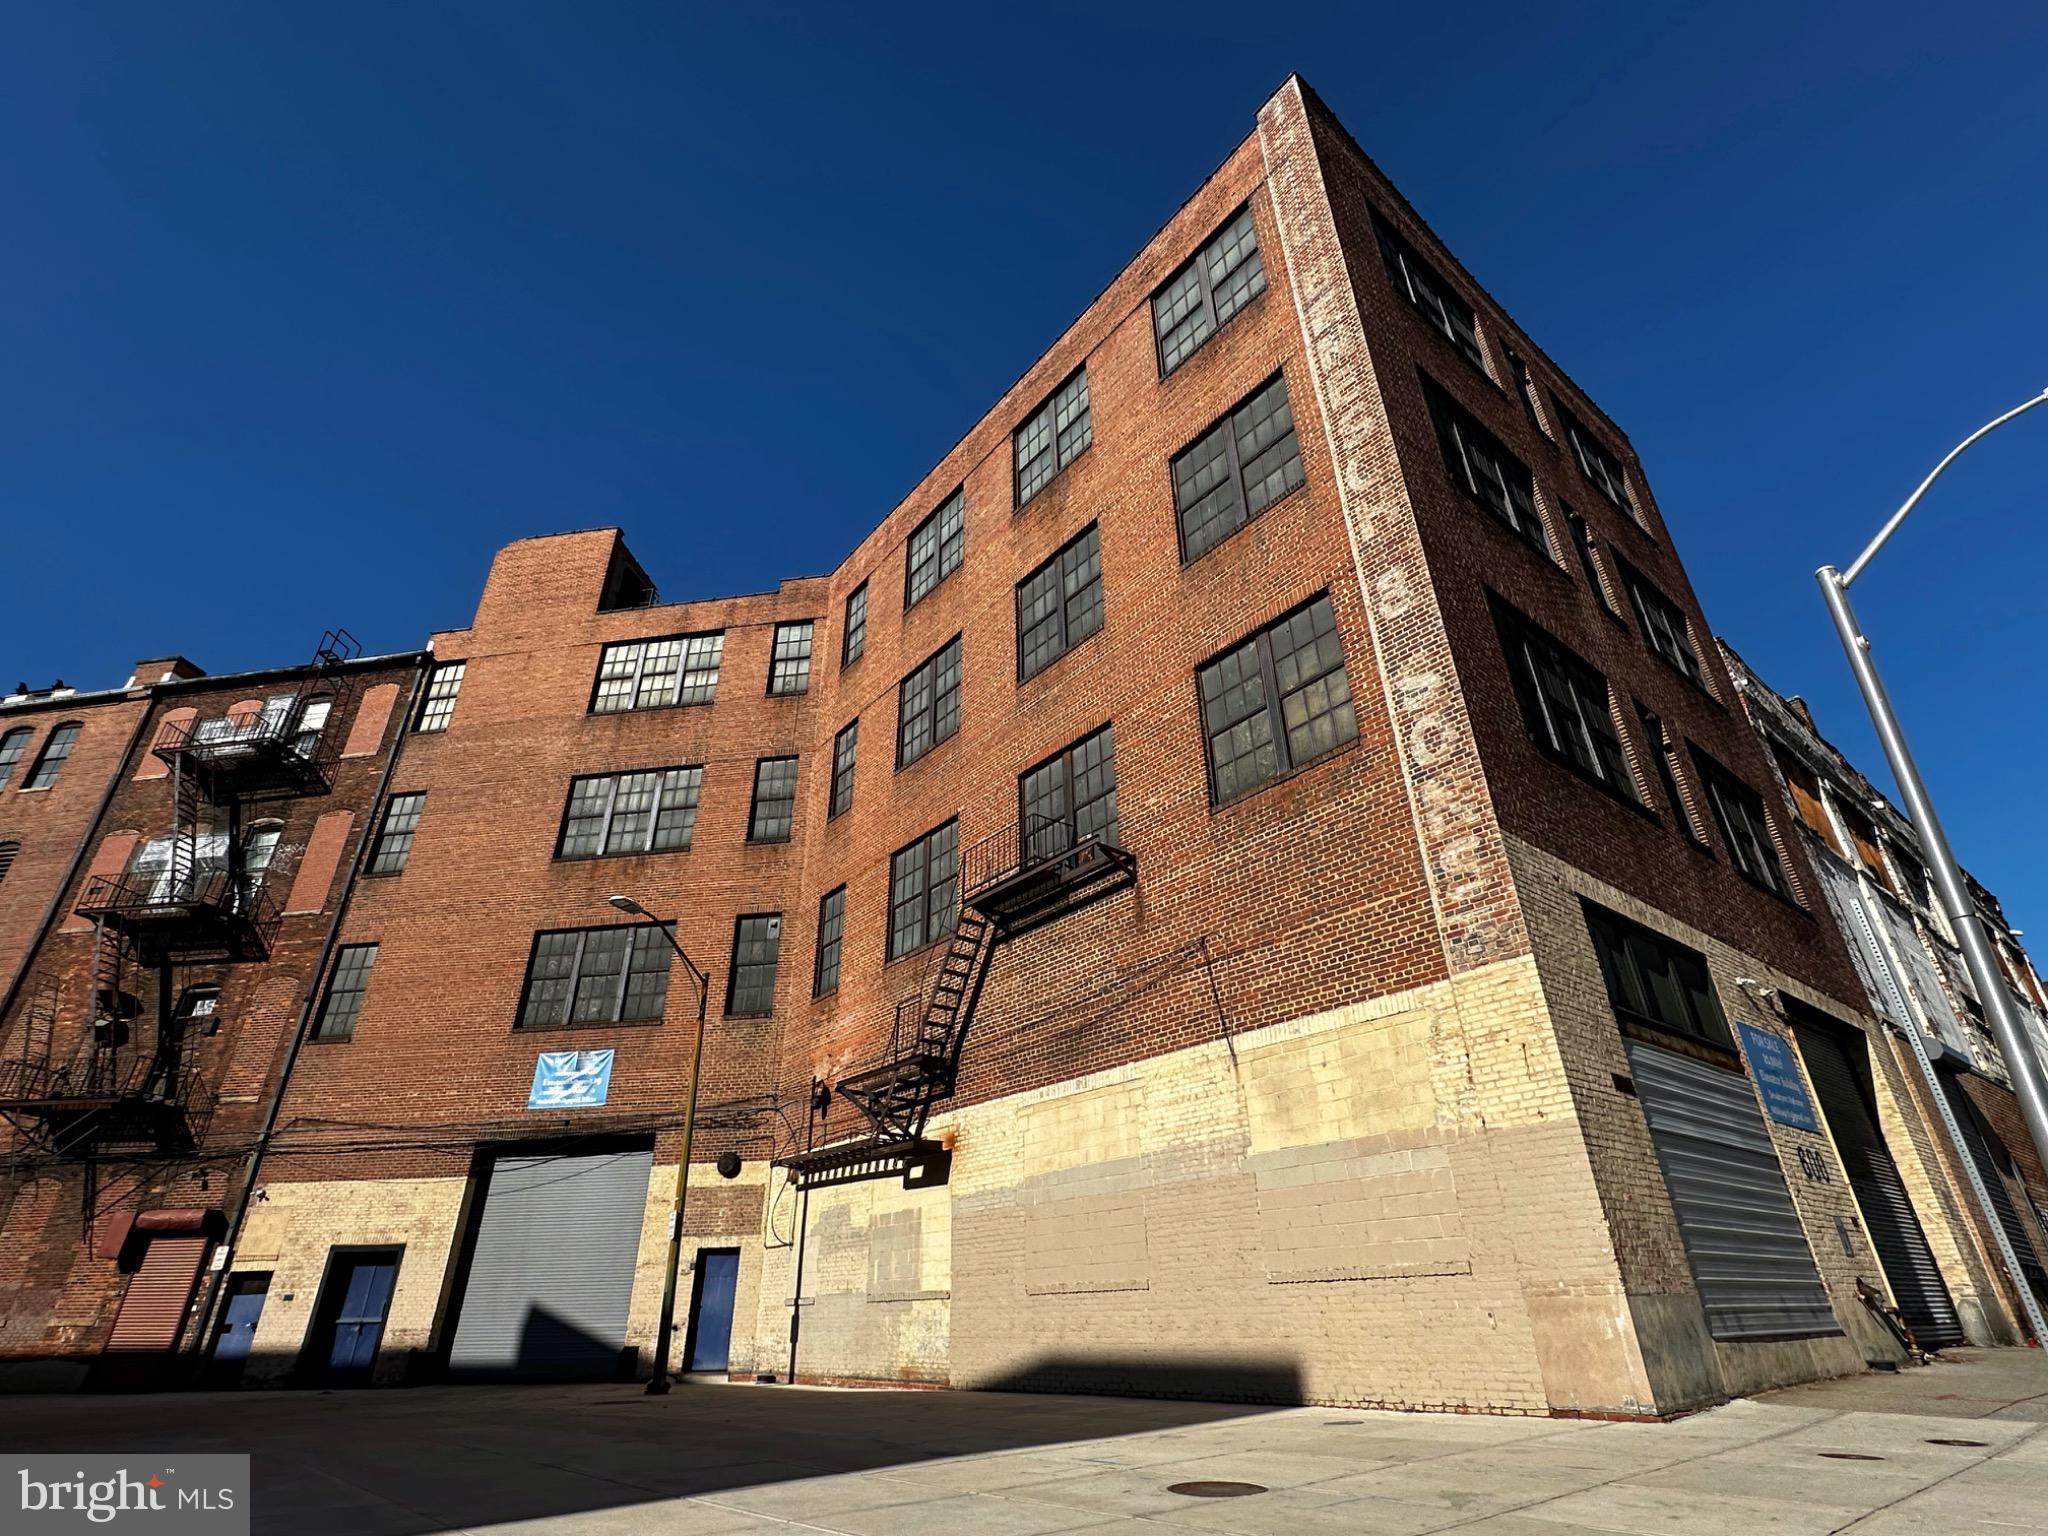
Rare redevelopment and adaptive-reuse opportunity just east of Baltimore’s Downtown Business District and west of Johns Hopkins Hospital. This substantial C-2 zoned commercial building combines solid concrete, steel and masonry construction with the flexibility for a wide range of potential uses, including residential, office, retail, medical, institutional, hospitality and other specialty uses. Currently configured for warehouse and office use, the property features multiple entrances, drive-in access, loading capabilities and freight elevator service. Well suited for an investor, developer or owner-user seeking a substantial urban asset with multiple potential repositioning strategies. The rooftop offers exceptional panoramic views of the Baltimore skyline, further enhancing the property’s redevelopment potential. Property may also qualify for various redevelopment and tax incentive programs.
#MDBA2199374

BALTIMORE

600 AISQUITH STREET

None Beds

None Baths

21,134 Sq.Ft.

$839,000

MLS#: MDBA2199374

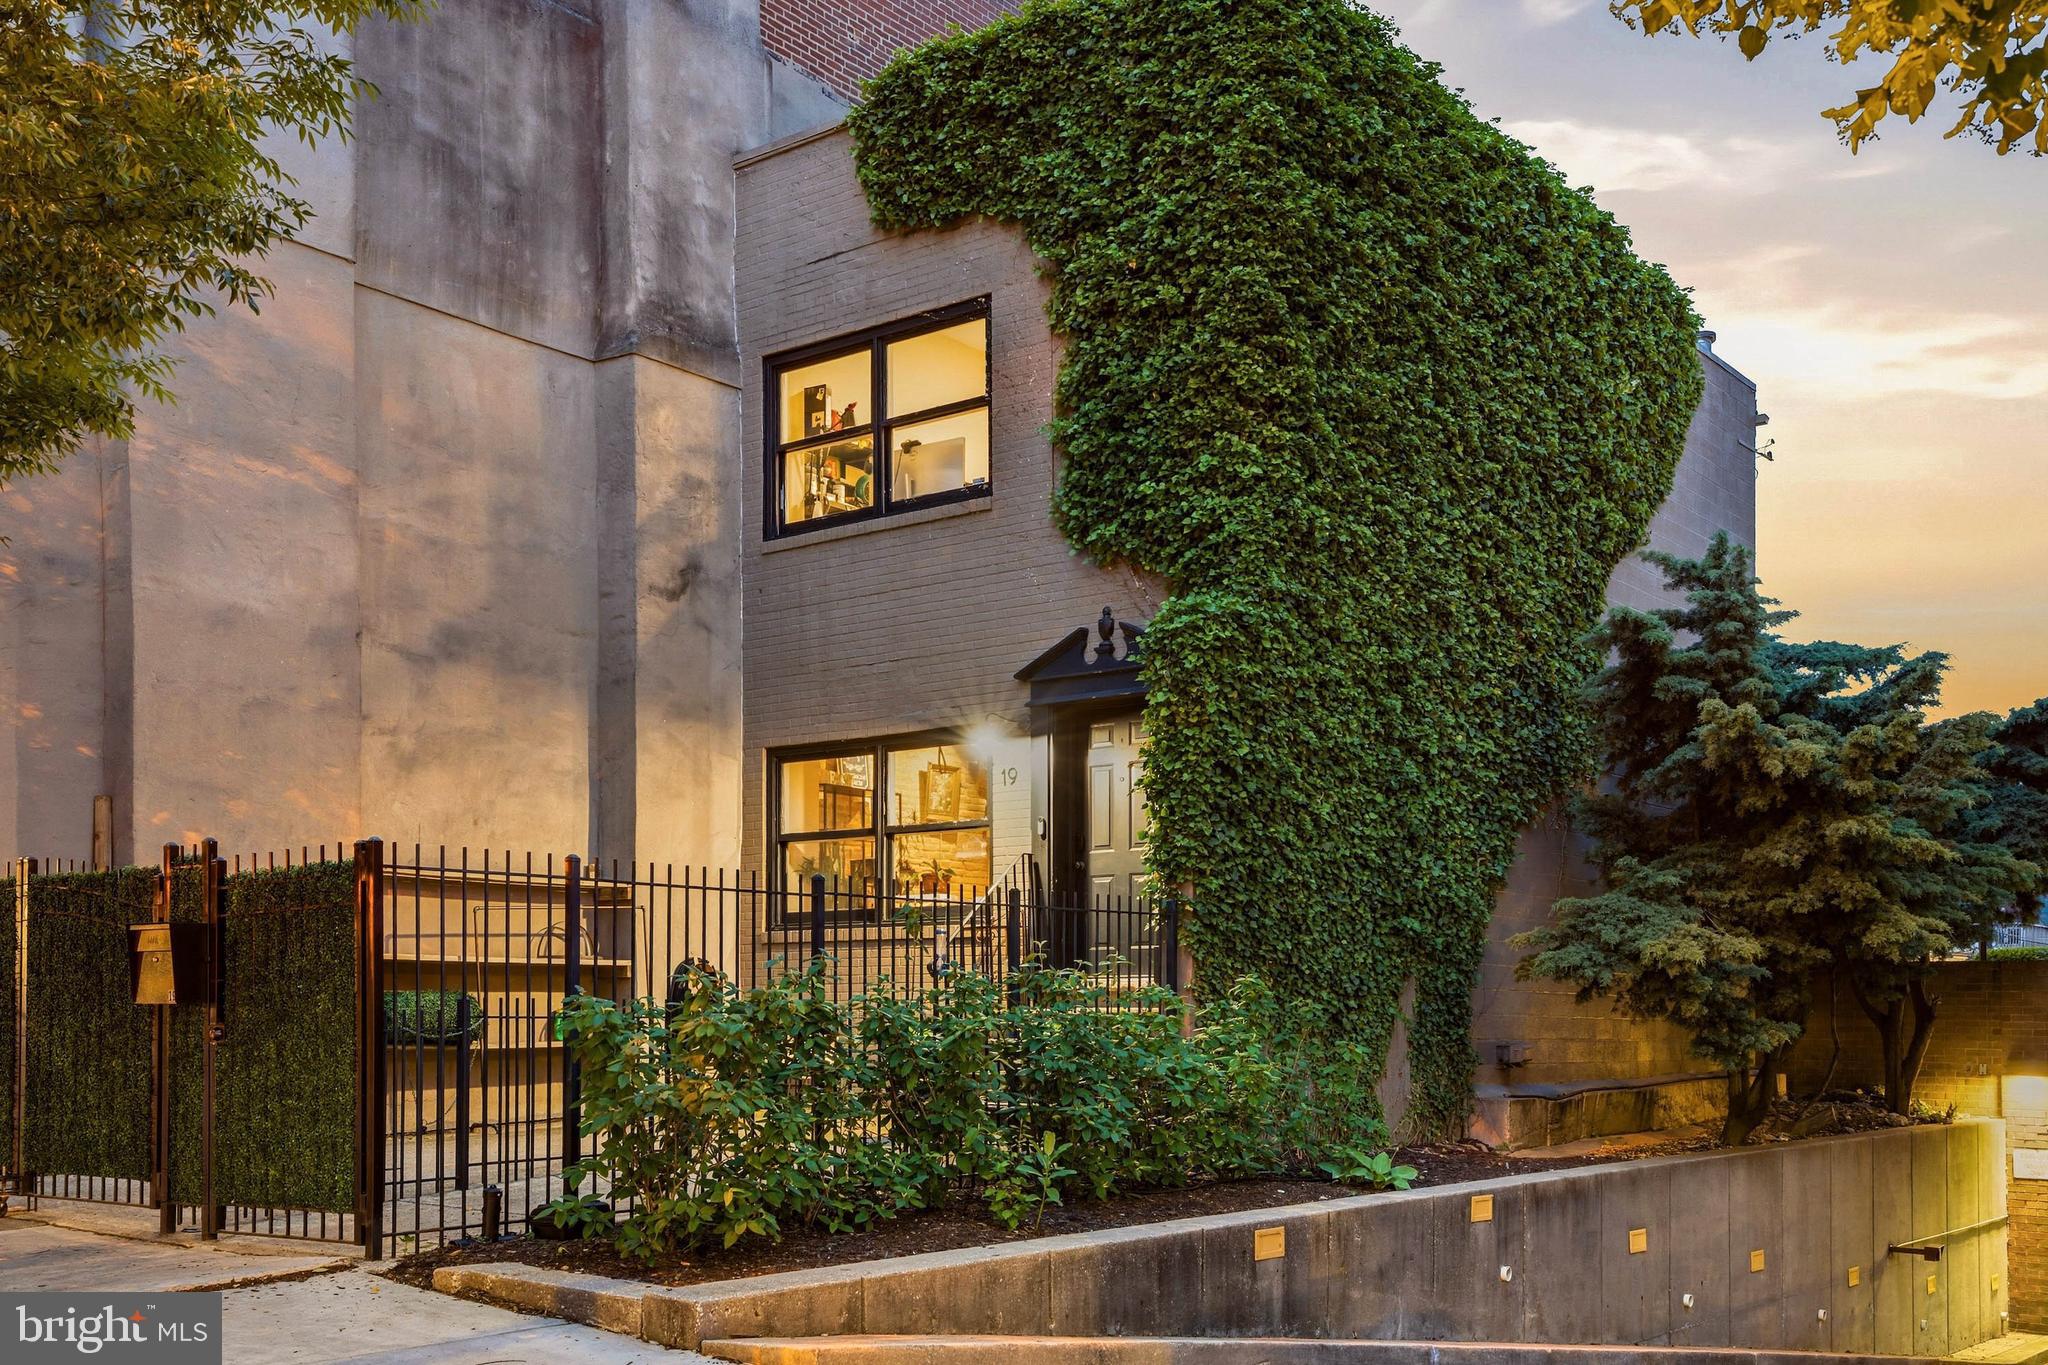
Live authentically. A rare opportunity to own two timeless properties that effortlessly blend historic architecture and enduring style in the energetic heart of Mt. Vernon. Beautifully preserved details are found throughout 17 W Chase St, including hardwood floors and elegant staircases that speak to its storied past. Offering exceptional flexibility, the entry-level floor—conveniently located just off the main entrance—is an ideal space for a business or an income-producing rental. Occupy the upper levels while generating supplemental income from the first floor or easily convert the space back to living quarters and enjoy the entire residence as one expansive home. See MLS# MDBA2217178 for additional details for 17 W Chase St listing. Enter your private gate to 19 W Chase St with its eye-catching, contemporary flair and unique curb appeal. The coveted open-concept living spaces are highlighted by the chef's kitchen— complete with an impressive island and new appliances— that flows into the industrially chic and stylish living room. An expansive primary suite is complimented by office space that creates the perfect work-from-home environment. The residence is complete with a secondary bedroom and the lower level is finished for your enjoyment. Experience the convenience of private parking. Begin the new lifestyle you've always wanted and relish the very best of city living with restaurants, a grocery store, gym and so much more within your grasp. Walk to Penn Station for easy daily commuting. A truly special offering where historic elegance, modern flexibility and an unbeatable location seamlessly come together with two properties to call your own. This listing is for both 17 W Chase St and 19 W Chase St. Cultivate your existence. The art of uniting human and home.
#MDBA2217190

BALTIMORE

17 W and 19 W CHASE STREET

4 Beds

4 Baths

4,924 Sq.Ft.

$835,000

MLS#: MDBA2217190

None
#MDBA2207072

BALTIMORE

801 KEY HIGHWAY 336

2 Beds

2 Baths

2,650 Sq.Ft.

$829,900

MLS#: MDBA2207072

1 ... 8 9 10 11 12 ... 261

properties found. properties found. Page of .

Send a message

Message successfully sent.

Your message

What is 3 + 4 ?

Reason for contacting?

I agree to receive email communication and understand I can unsubscribe at any time.

I agree to be contacted by Charis Realty Group - Christine Issler, Broker via call, email, and text for real estate services. To opt out, you can reply 'stop' at any time or reply 'help' for assistance. You can also click the unsubscribe link in the emails. Message and data rates may apply. Message frequency may vary. Privacy Policy

Sign Out

Virtual Assistant

Would you like to take the next step with this property? We can help you schedule a showing or virtual tour, or send you more details.

Yes, I would like more information.

Thank You for Your Reply, One of Our Agents will contact you as soon as possible

No, maybe later.

Thank you, you can always contact me via email, phone number or through the contact form.

Realhub AI

Lucy - Your AI-Powered Realtor

Update Your Temporary Password

Personalize your search

Enter your email and we'll notify you immediately when new listings match what you're looking for.

or enter email address

Already have an account ? Login here

Continue your home search

I agree to receive communications and understand I can unsubscribe at any time.

I agree to be contacted by Charis Realty Group - Christine Issler, Broker via call, email, and text for real estate services. To opt out, you can reply 'stop' at any time or reply 'help' for assistance. You can also click the unsubscribe link in the emails. Message and data rates may apply. Message frequency may vary. Privacy Policy

Already have an account ? Login here

We use cookies

We use cookies primarily for analytics to enhance your experience. By accepting, you agree to our use of these cookies. You can manage your preferences or learn more about our cookies policy.